
For Sale
18610 Shamrock Isle Ct Hockley, TX 77447
$486,900
Description
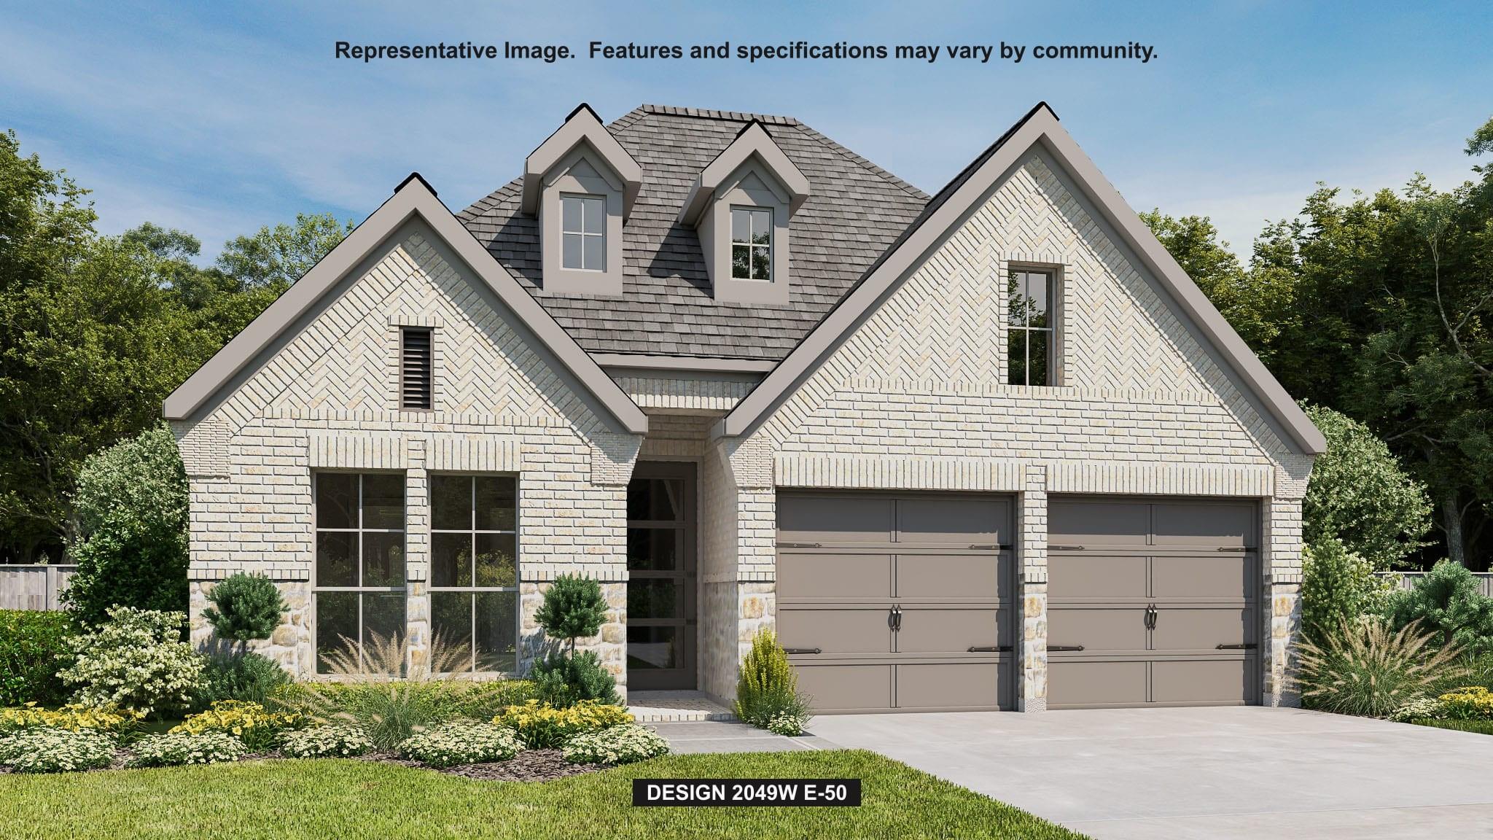
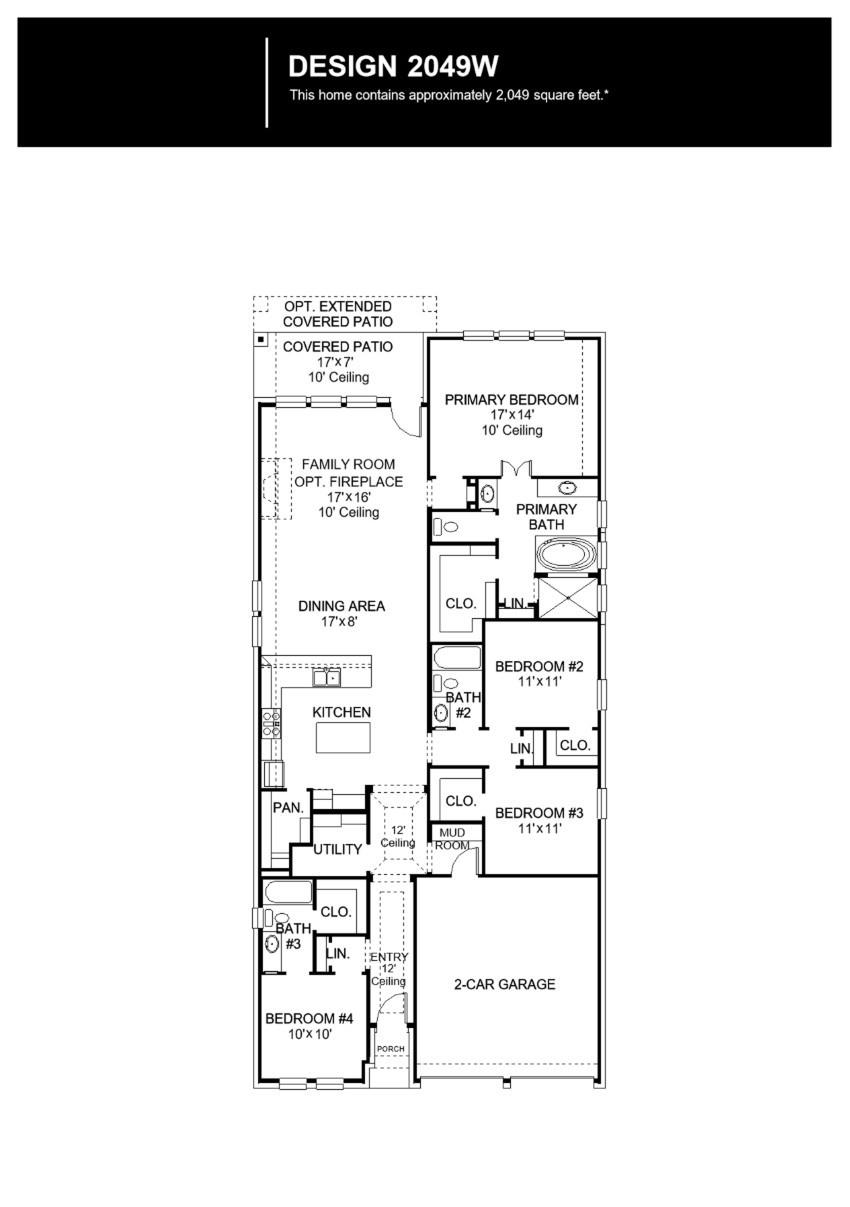
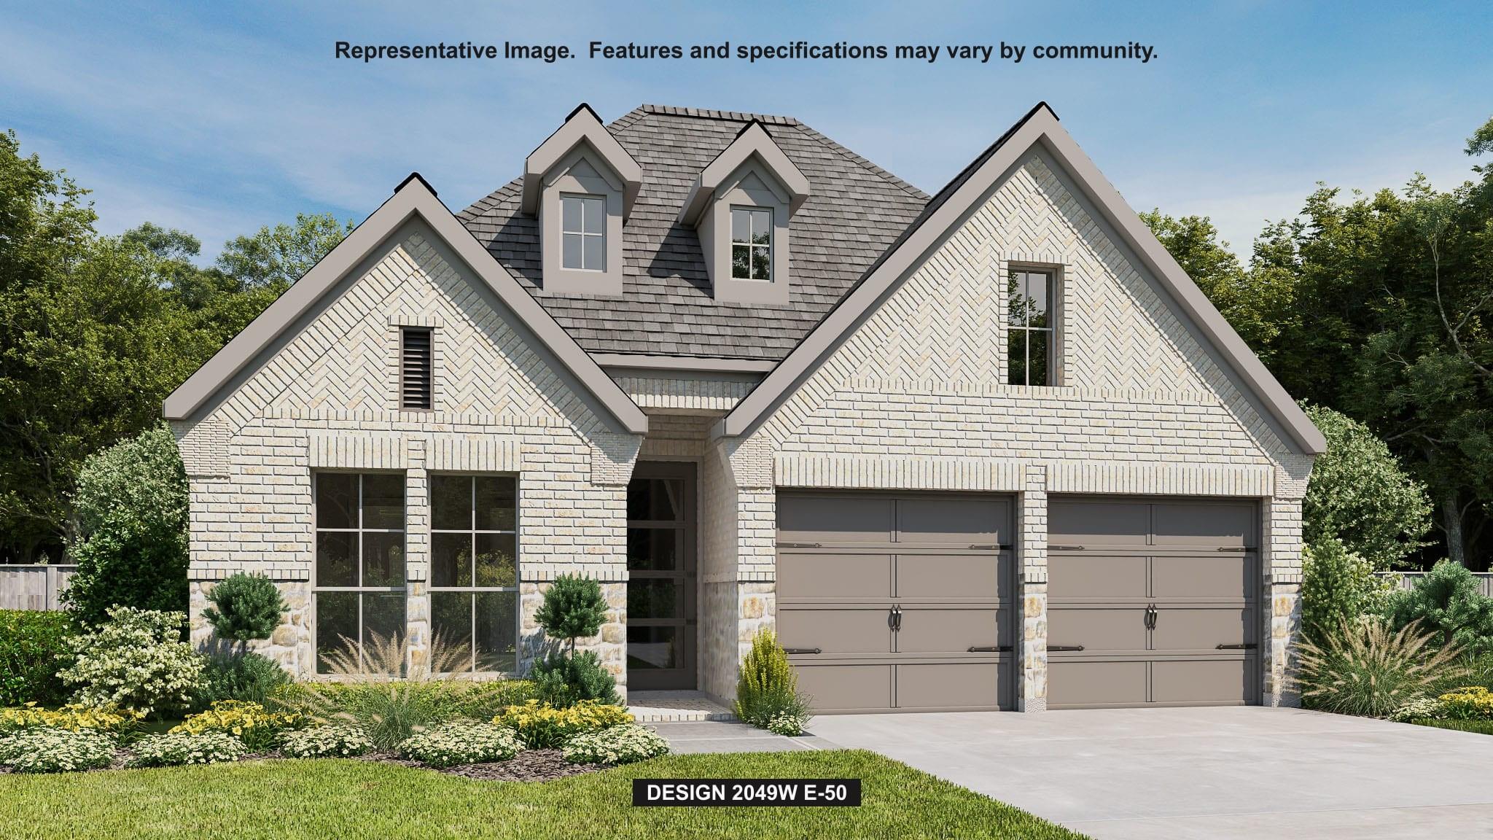
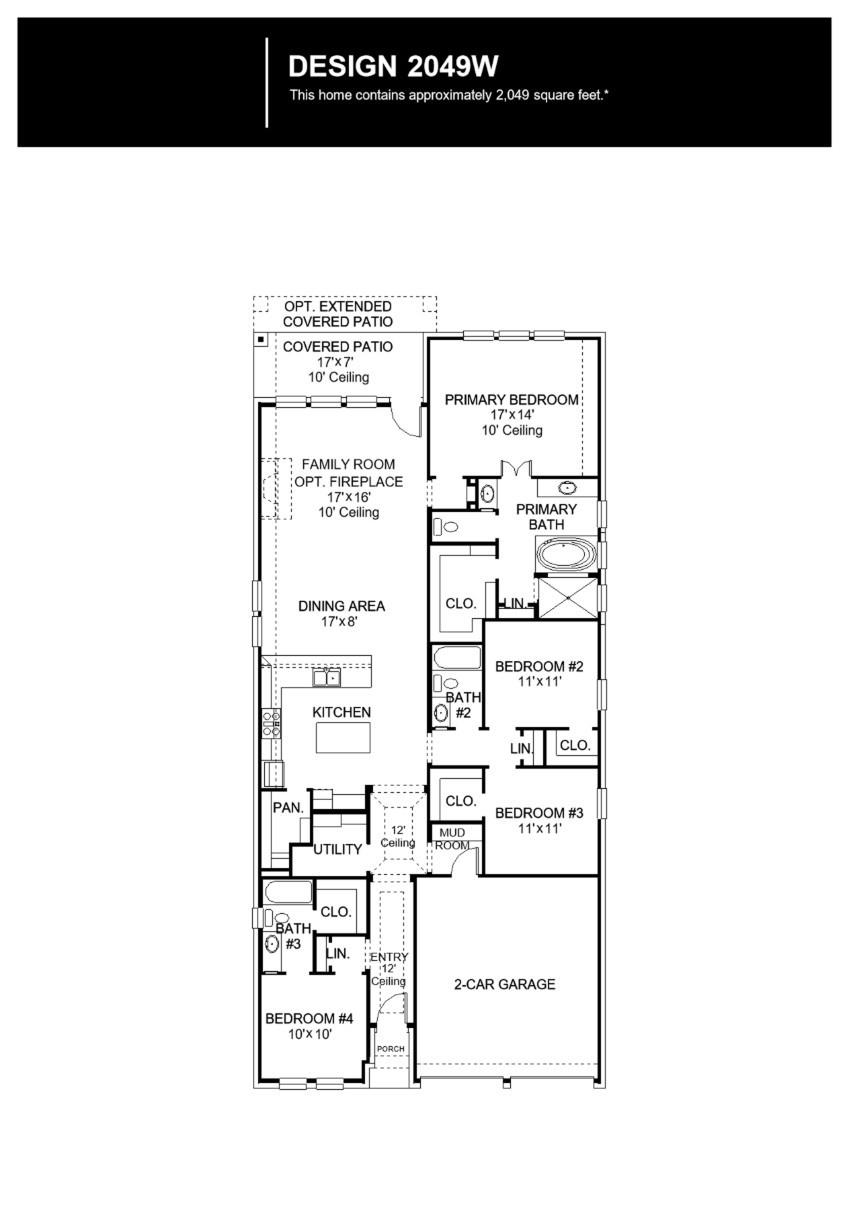
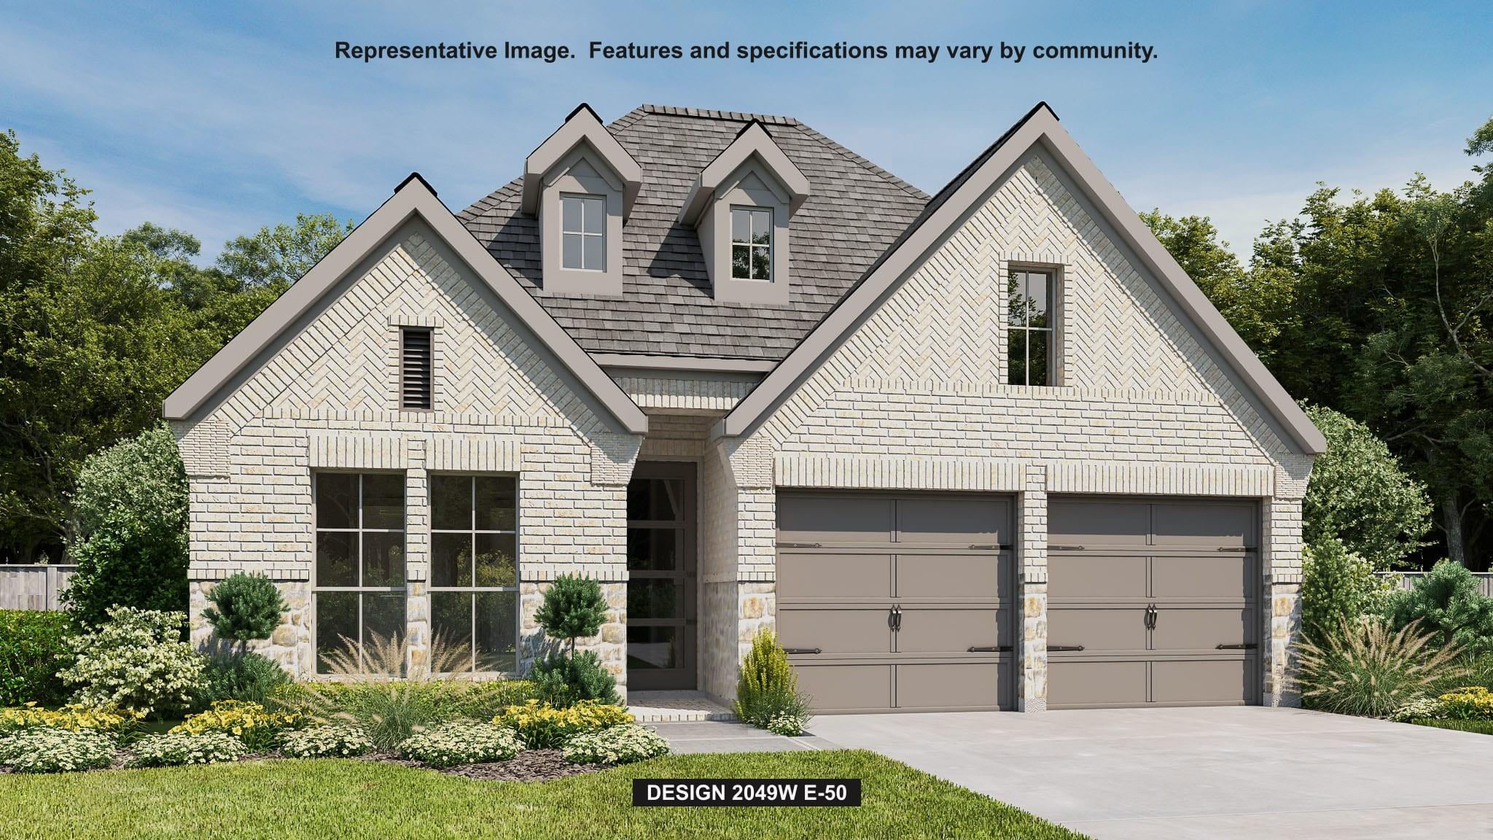
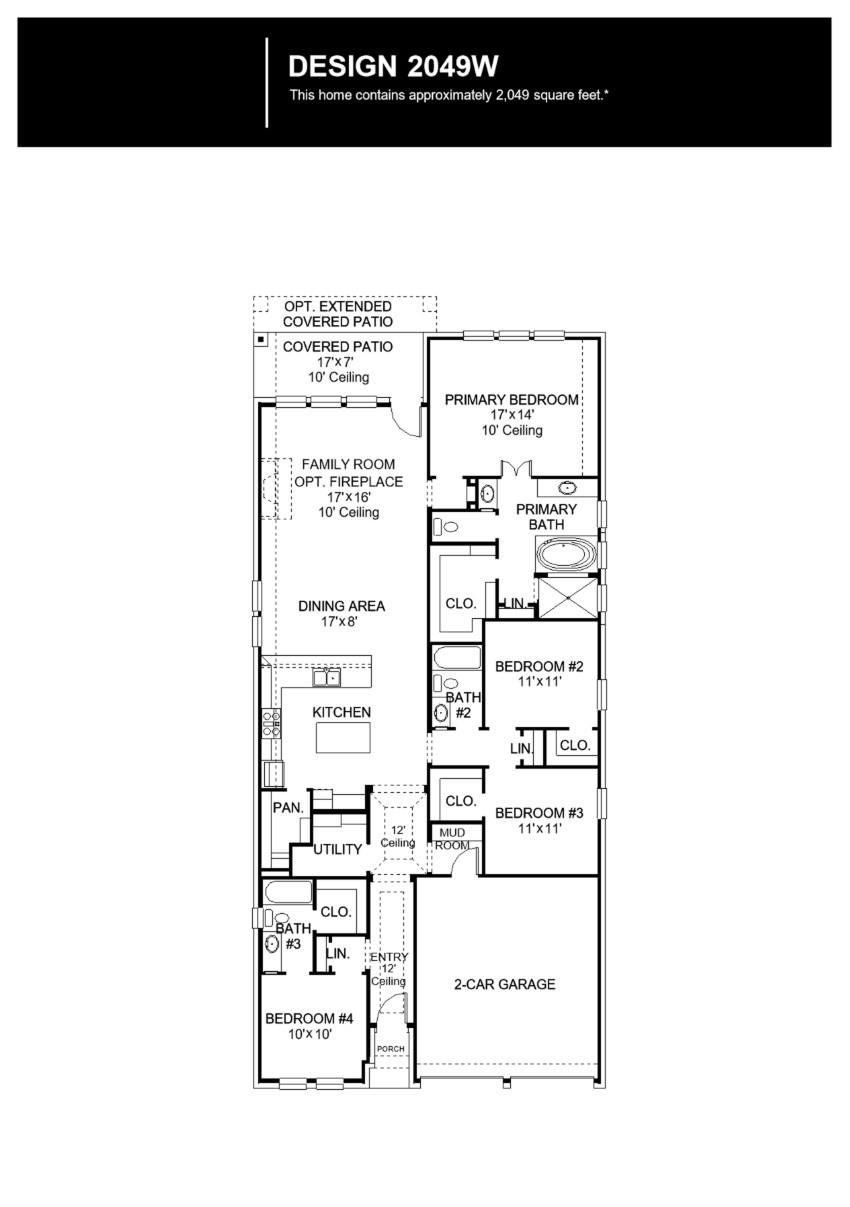
Extended entry with 12-foot ceiling leads to open kitchen, dining area and family room with 10-foot ceilings throughout. Kitchen features a 5-burner gas cooktop, a center island and a walk-in pantry. Dining area and family room feature walls of windows. Primary suite includes bedroom with 10-foot ceiling and wall of windows. Double doors lead to primary bath with dual vanities, garden tub, separate glass-enclosed shower and walk-in closet. A guest suite with private bath adds to this spacious one-story home. Extended covered backyard patio. Two-car garage.
Overview
Financial
Price:
$486,900
Price/SqFT:
$237.63
HOA Fee:
$1100 Annually
Tax Rate:
3.39153 %
Est. Monthly:
$7,779 *
Tax Amount:
$16,513
Amenities and features
 Patio/Deck
 Sewer
Sewer Sprinkler System
 Water Access
 Yard
Yard Energy Efficient
 Green Certified
 New Construction
Property & Schools on Map
Floor plans / Dimensions / Descriptions
-
First FloorFamily Room:17x16Dining:17x8Primary Bedroom:17x14Bedroom:11x11Bedroom 2:11x11Bedroom 3:10x10
-
InteriorFloors:Carpet,TileCountertop:GraniteBathroom Description:Full Secondary Bathroom Down,Primary Bath: Double Sinks,Primary Bath: Separate Shower,Primary Bath: Soaking Tub,Secondary Bath(s): Tub/Shower ComboBedroom Desc:All Bedrooms Down,En-Suite Bath,Primary Bed - 1st Floor,Walk-In ClosetKitchen Desc:Breakfast Bar,Island w/o Cooktop,Kitchen open to Family Room,Pantry,Walk-in PantryRoom Description:Entry,Family Room,Kitchen/Dining Combo,Living Area - 1st Floor,Living/Dining Combo,Utility Room in HouseHeating:Central GasCooling:Central ElectricConnections:Electric Dryer Connections,Washer ConnectionsDishwasher:YesDisposal:YesMicrowave:YesRange:Freestanding Range,Gas CooktopOven:Single OvenEnergy Feature:Ceiling Fans,Digital Program Thermostat,Energy Star Appliances,Energy Star/CFL/LED Lights,Insulated/Low-E windows,Radiant Attic BarrierInterior:Fire/Smoke Alarm,Formal Entry/Foyer,Prewired for Alarm System
-
ExteriorRoof:CompositionFoundation:SlabPrivate Pool:NoExterior Type:Brick,StoneLot Description:Subdivision LotGarage Carport:Auto Garage Door OpenerWater Sewer:Public Sewer,Public WaterFront Door Face:WestExterior:Back Yard,Back Yard Fenced,Covered Patio/Deck,Sprinkler System
Listed By:
Lee Jones
Perry Homes Realty, LLC
The data on this website relating to real estate for sale comes in part from the IDX Program of the Houston Association of REALTORS®. All information is believed accurate but not guaranteed. The properties displayed may not be all of the properties available through the IDX Program. Any use of this site other than by potential buyers or sellers is strictly prohibited.
© 2026 Houston Association of REALTORS®.
GET IN TOUCH
