
For Sale
18511 Water Scene Trl Cypress, TX 77429
$325,000
Description
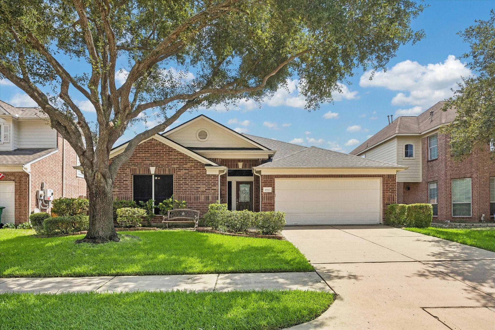
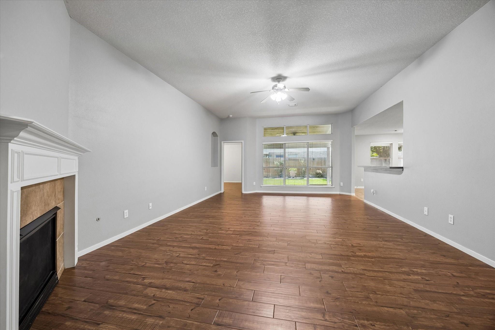
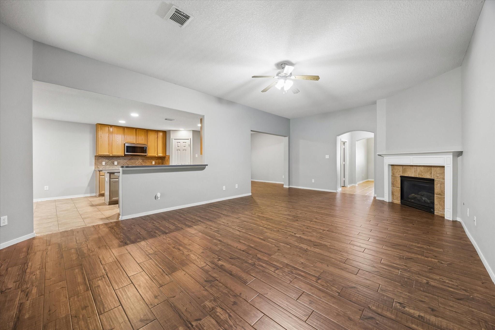
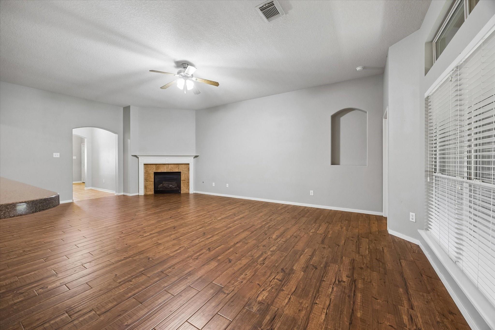
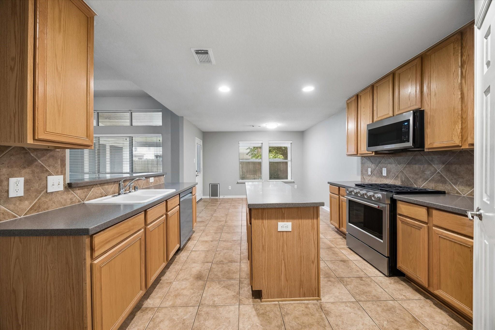
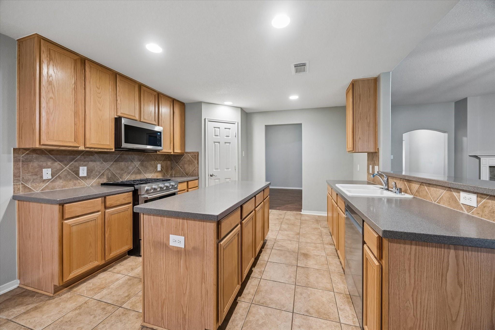
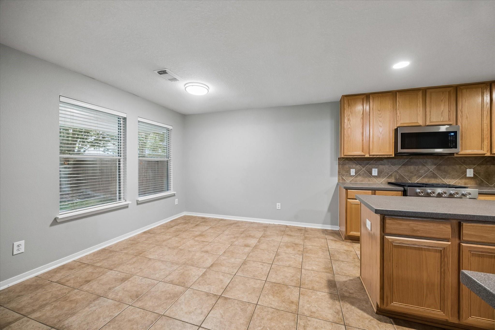
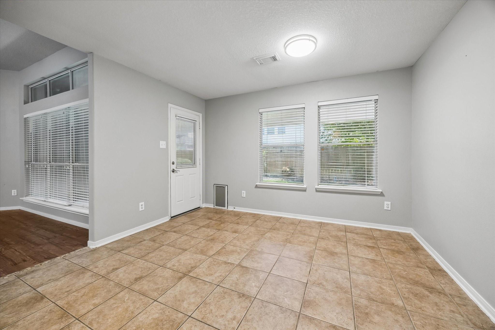
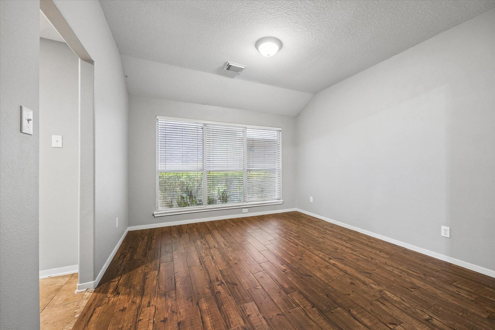
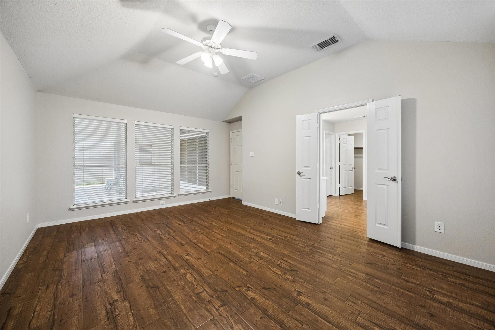
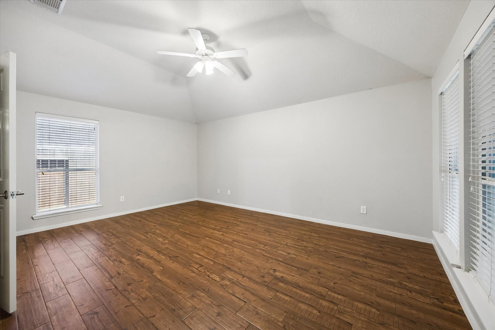
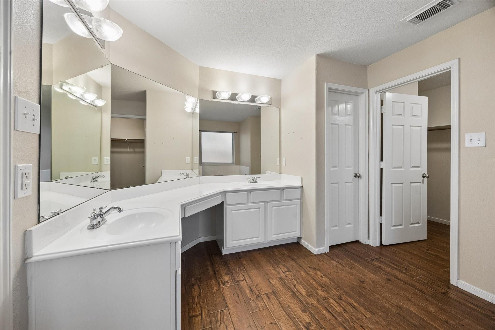
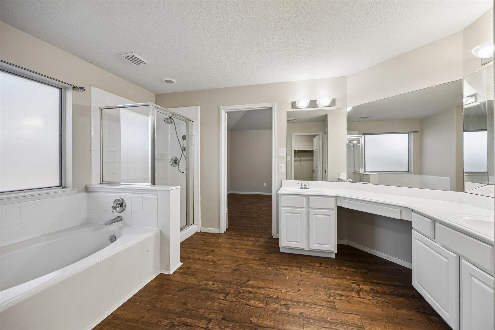
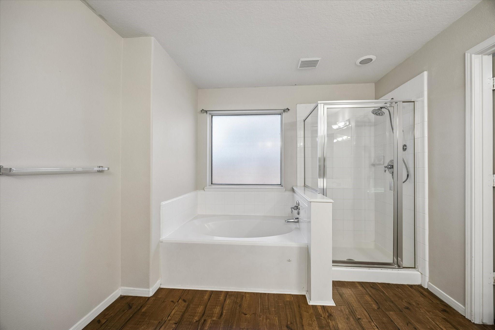
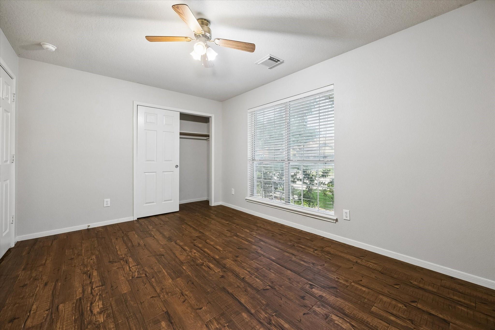
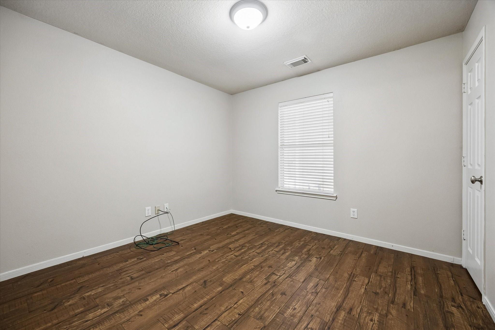
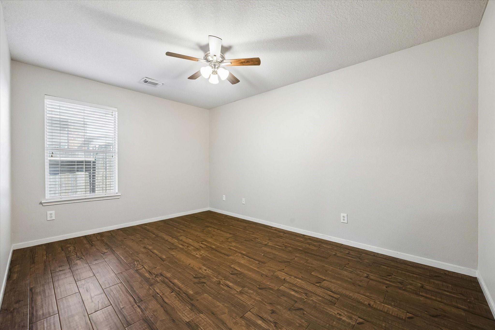
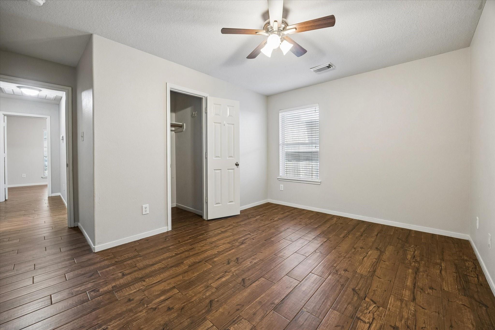
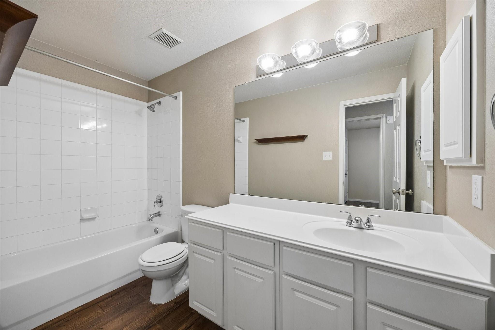
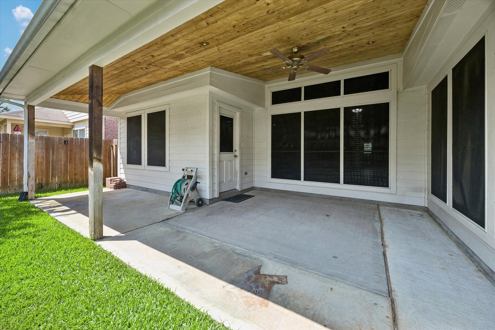
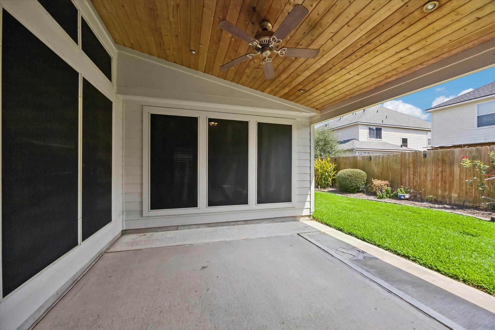
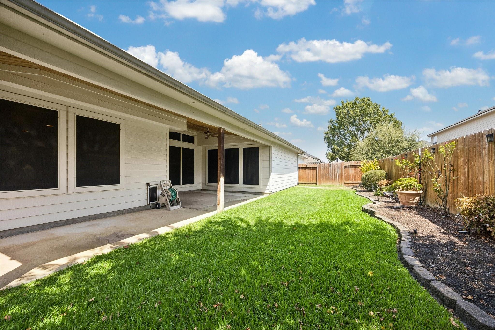
Welcome to this spacious one-story home in Villages of Cypress Lakes. Featuring 4 bedrooms, 2 full baths, and approximately 2263 sq. feet, this well-designed property offers an open floor plan with a generous family room, formal dining room, and breakfast area. The kitchen boasts abundant cabinetry, ample counter space, and breakfast bar. The private primary suite includes an en-suite bath with dual sinks, separate shower, and soaking tub. Three additional bedrooms provide flexibility for guests or a home office. Enjoy the landscaped backyard with space for entertaining. Located in a master-planned community with pool, splash pad, playground, and trails. Access to Hwy 290 and amenities nearby. *** Note Home has solar screens on all windows to reduce energy costs and can be removed for additional natural light
Overview
Financial
Price:
$325,000
Price/SqFT:
$143.61
Original Price:
$355,000
Reduced $:
$30,000
Reduced On:
Aug 27th, 2026
Reduced %:
8.45 %
HOA Fee:
$350 Annually
Tax Rate:
2.59566 %
Est. Monthly:
$4,769 *
Tax Amount:
$8,436
Amenities and features
 Patio/Deck
 Public Pool
 Sewer
Sewer Sprinkler System
 Water Access
 Yard
Yard Energy Efficient
Property & Schools on Map
Floor plans / Dimensions / Descriptions
-
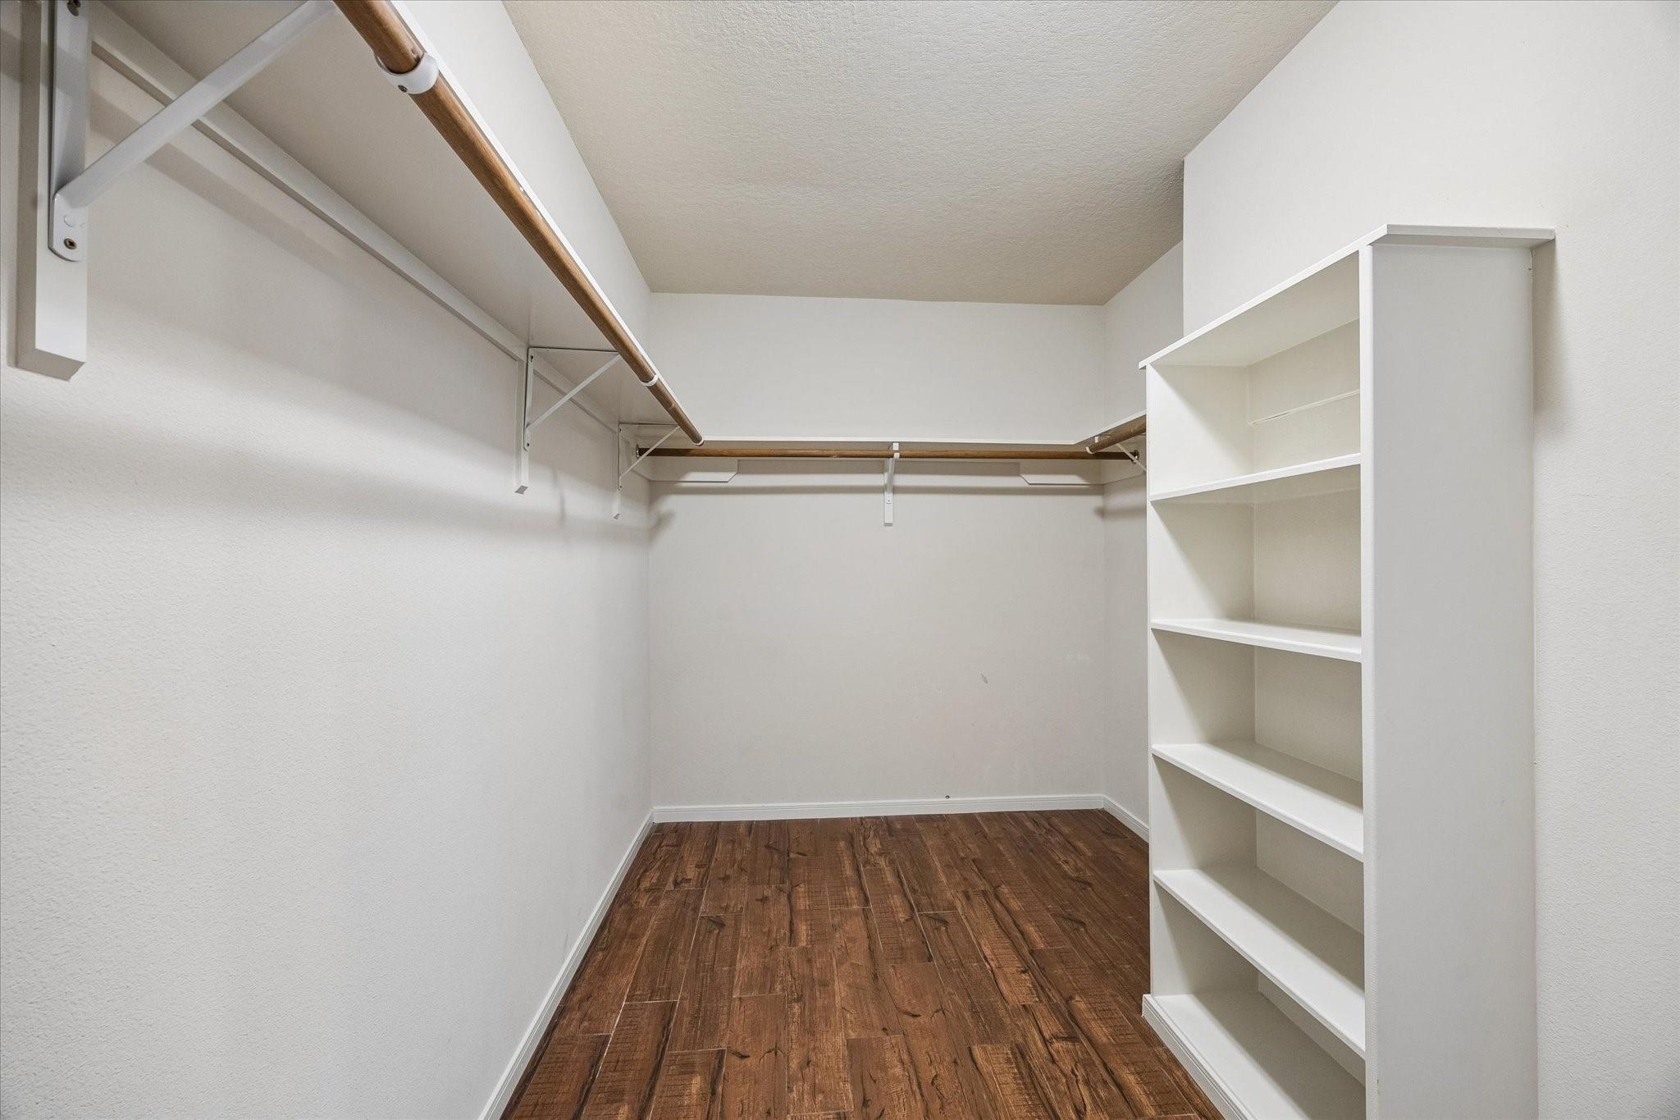
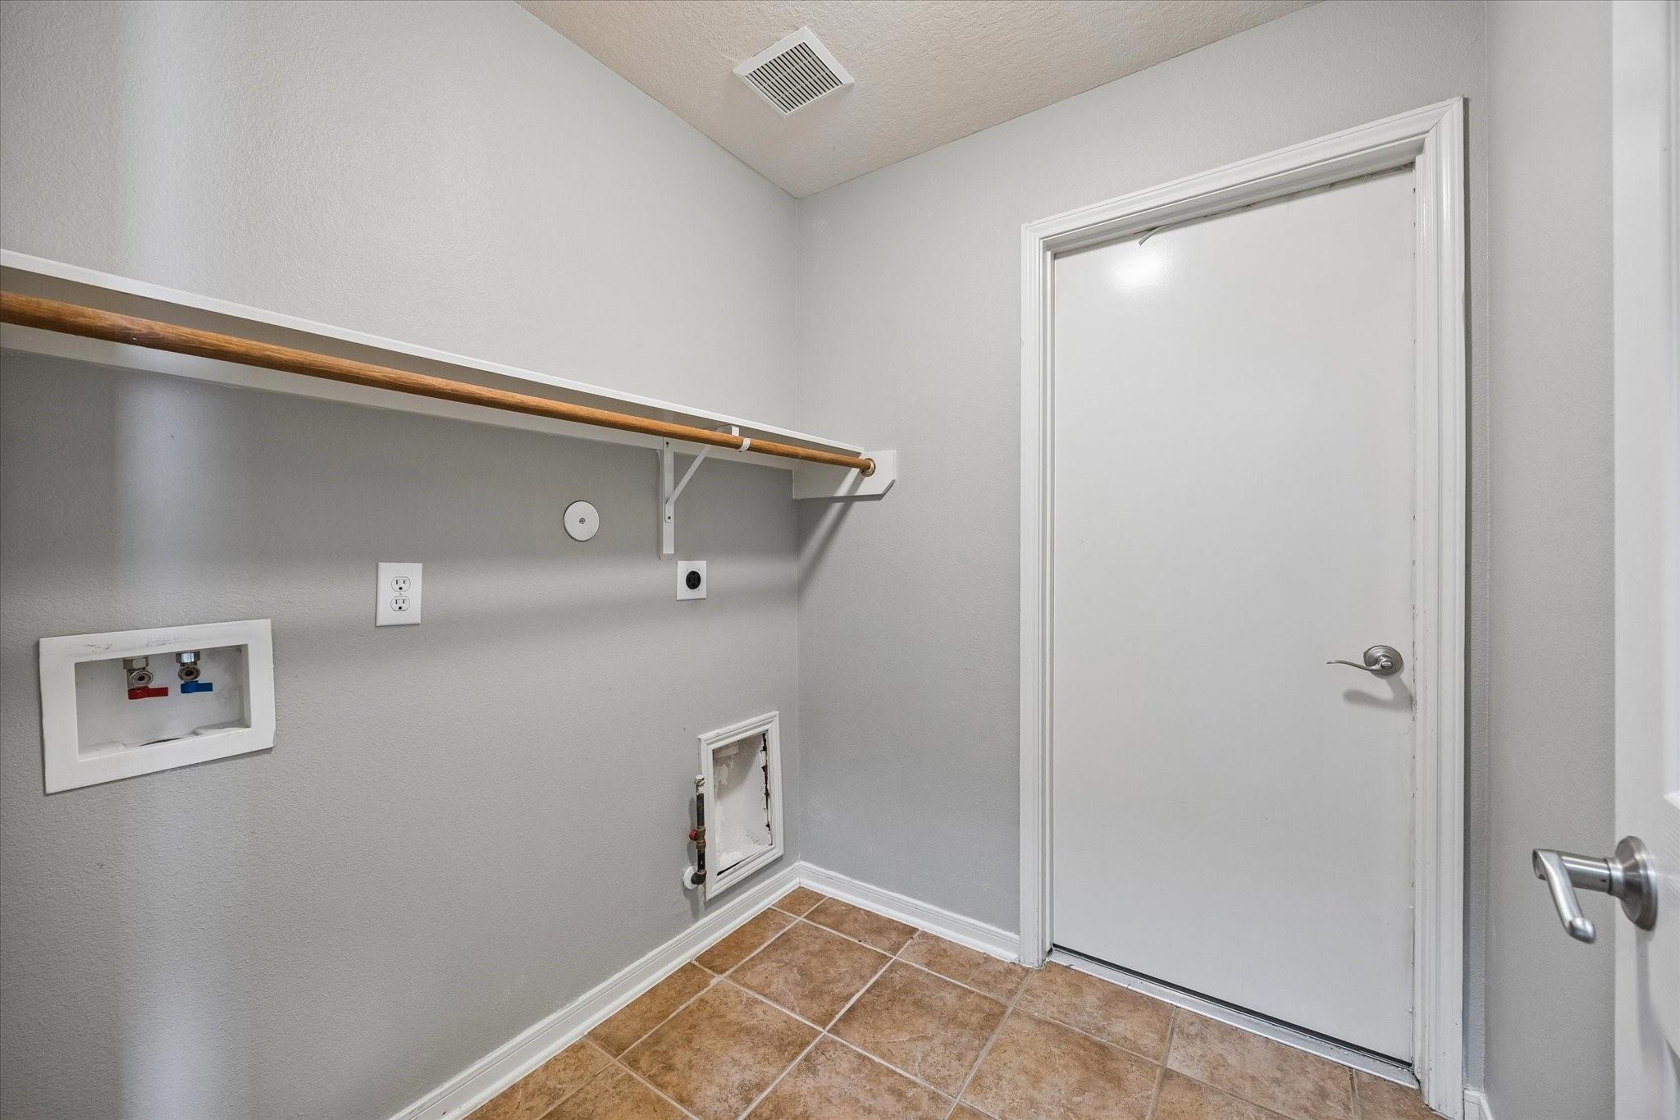
First FloorLiving:25 x 16Dining:12 x 11Kitchen:23 x 12Primary Bedroom:18 x 13Bedroom:14 x 10Bedroom 2:11 x 10Bedroom 3:14 x 10Utility Room:6 x 8
-
InteriorFireplace:1/Gaslog FireplaceFloors:TileCountertop:CorianBathroom Description:Full Secondary Bathroom Down,Primary Bath: Double Sinks,Primary Bath: Separate Shower,Primary Bath: Soaking Tub,Secondary Bath(s): Tub/Shower ComboBedroom Desc:All Bedrooms DownKitchen Desc:Kitchen open to Family Room,Pantry,Walk-in PantryRoom Description:1 Living Area,Breakfast Room,Family Room,Formal Dining,Kitchen/Dining Combo,Living Area - 1st Floor,Utility Room in HouseHeating:Central ElectricCooling:Central ElectricConnections:Electric Dryer Connections,Gas Dryer Connections,Washer ConnectionsDishwasher:YesDisposal:YesCompactor:NoMicrowave:YesRange:Gas CooktopOven:Electric OvenEnergy Feature:Attic Fan,Attic Vents,Ceiling Fans,Digital Program Thermostat,Insulated Doors,Insulated/Low-E windows,Insulation - Blown Fiberglass,Radiant Attic BarrierInterior:Fire/Smoke Alarm
-
ExteriorRoof:CompositionFoundation:SlabPrivate Pool:NoExterior Type:BrickLot Description:Subdivision LotGarage Carport:Auto Garage Door OpenerWater Sewer:Public Sewer,Public Water,Water DistrictFront Door Face:NorthArea Pool:YesExterior:Back Yard,Back Yard Fenced,Covered Patio/Deck,Fully Fenced,Patio/Deck,Porch,Private Driveway,Sprinkler System,Subdivision Tennis Court
Listed By:
Kelly Fisher
RealtyWalk
The data on this website relating to real estate for sale comes in part from the IDX Program of the Houston Association of REALTORS®. All information is believed accurate but not guaranteed. The properties displayed may not be all of the properties available through the IDX Program. Any use of this site other than by potential buyers or sellers is strictly prohibited.
© 2026 Houston Association of REALTORS®.
GET IN TOUCH
