
For Sale
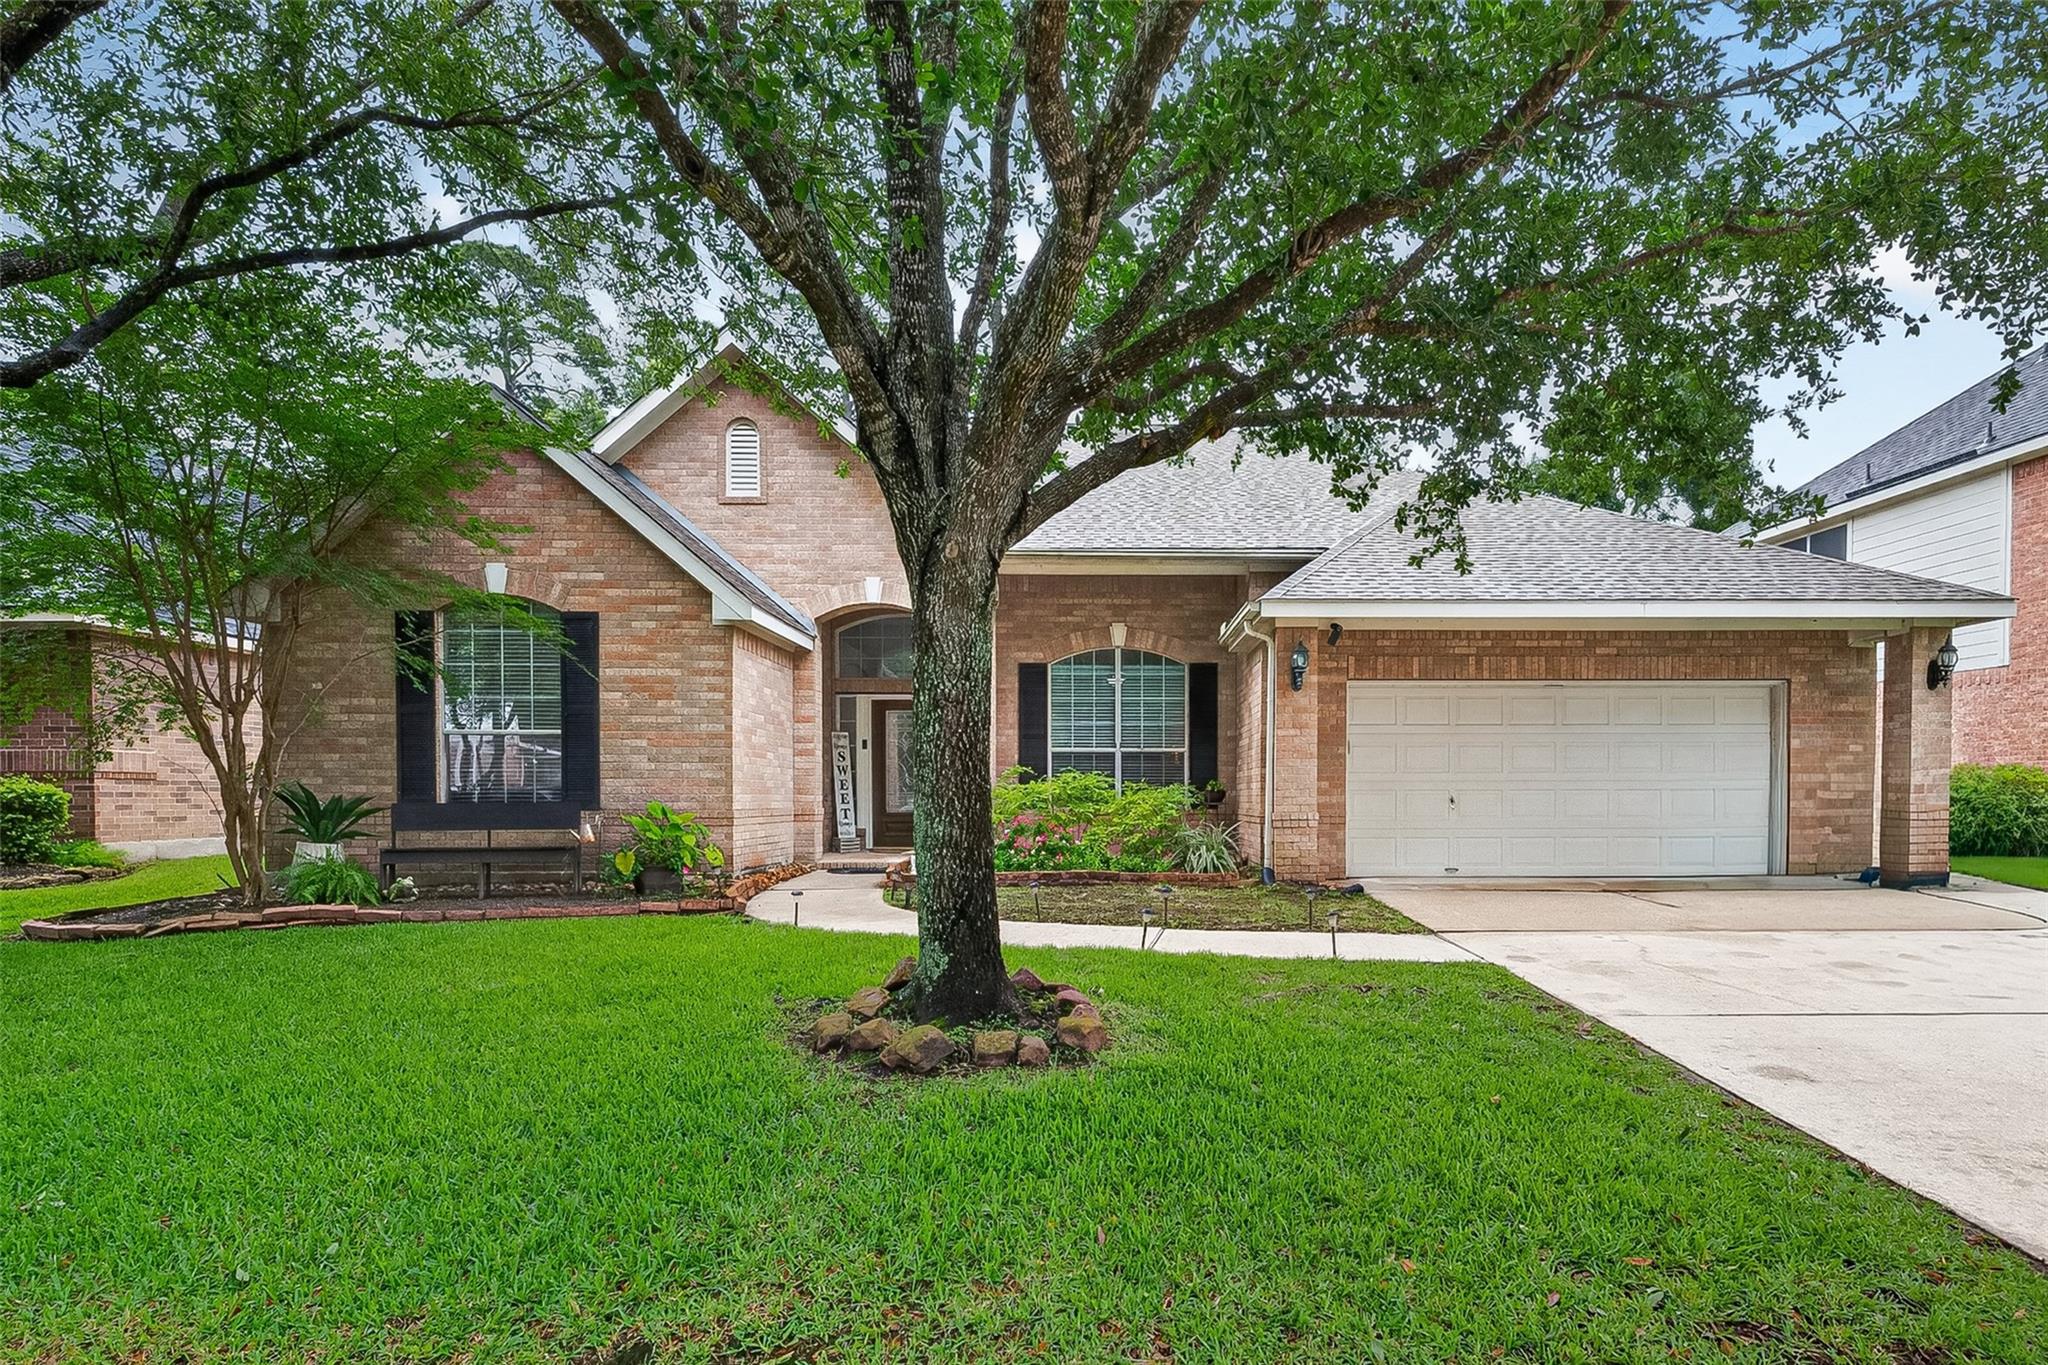
18510 Wild Basin Trl Humble, TX 77346
$345,000
Description
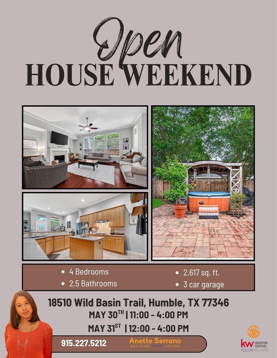
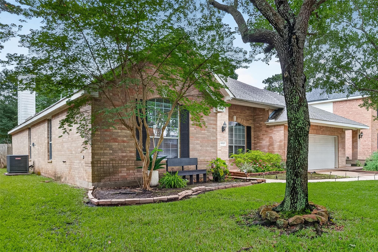
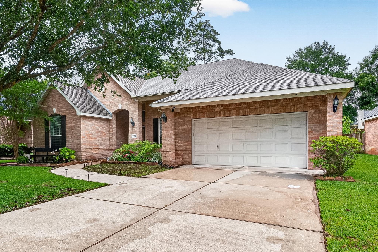
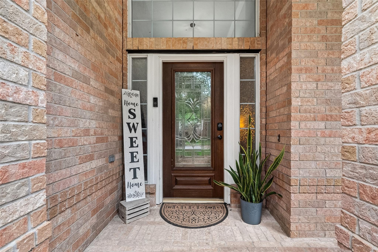
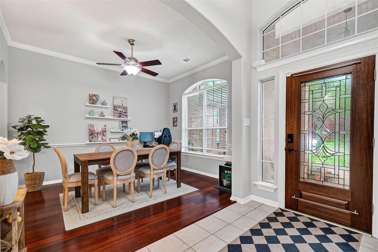
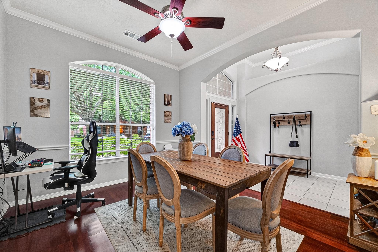
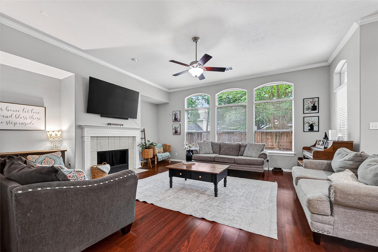
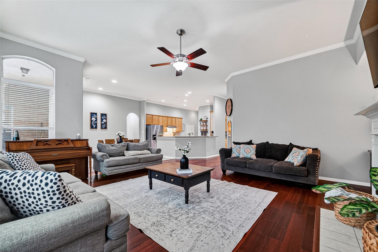
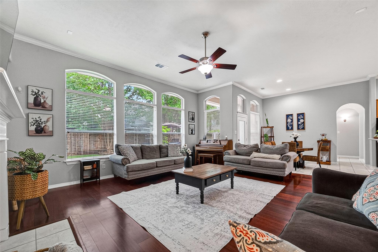
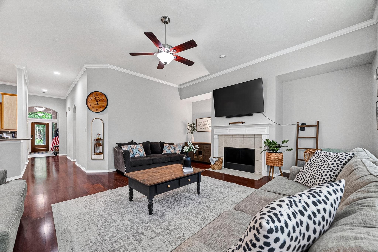
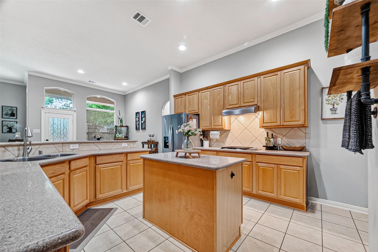
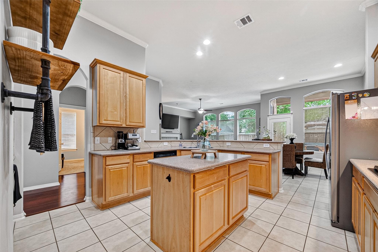
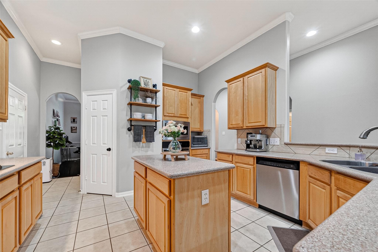
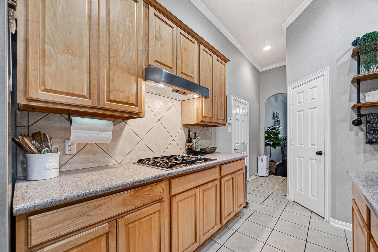
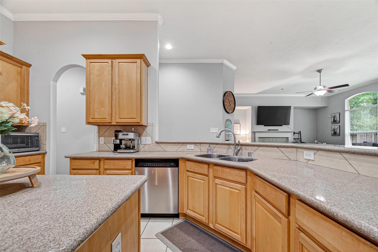
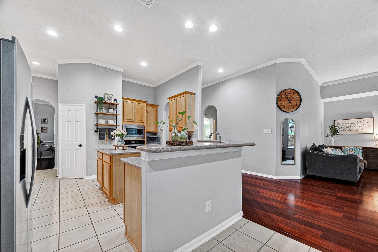
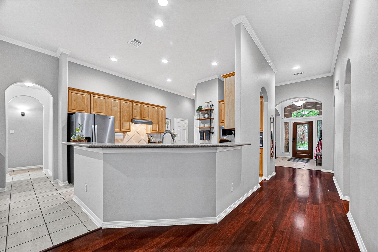
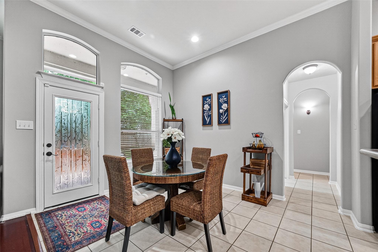
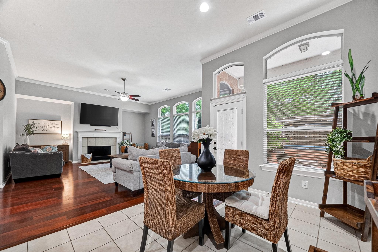
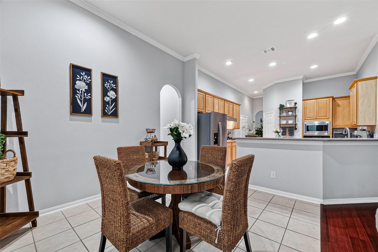
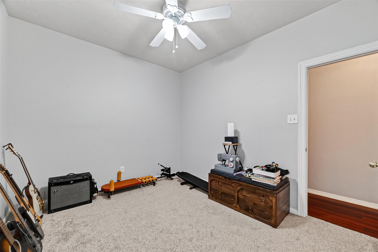
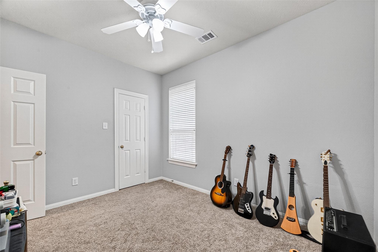
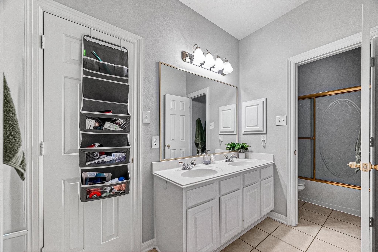
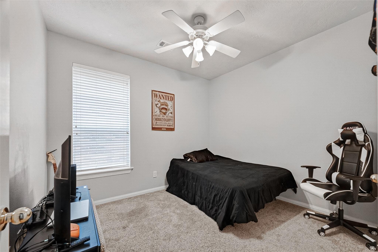
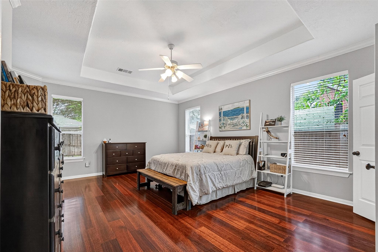
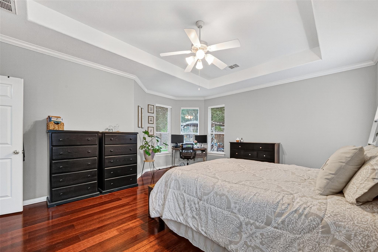
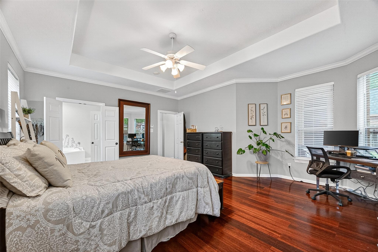
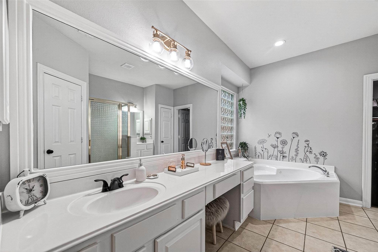
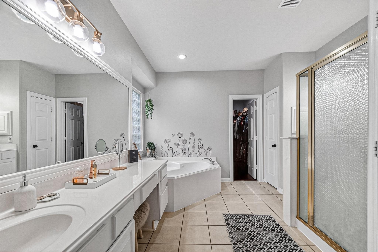
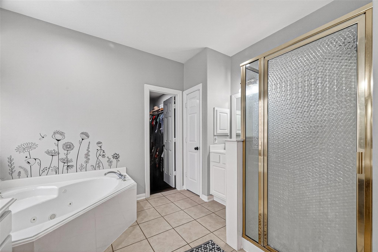
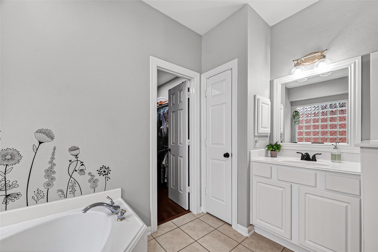
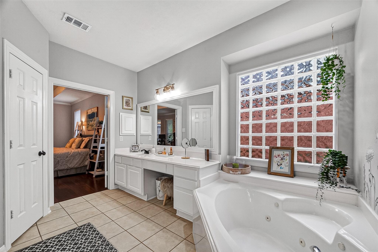
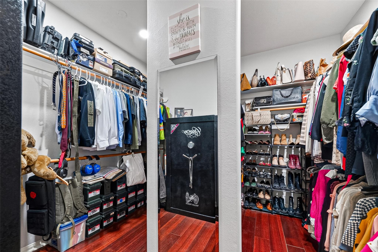
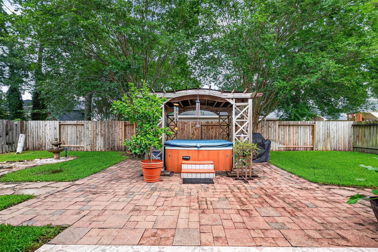
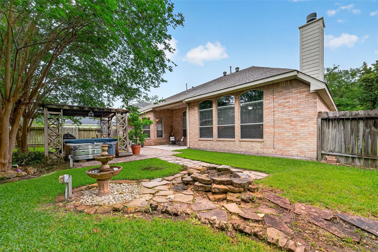
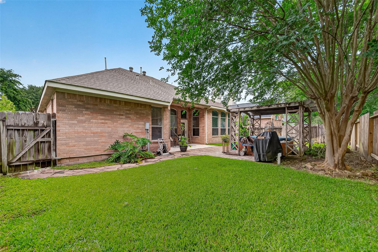
From the moment you step through the formal entry, this home welcomes you with rich hardwood floors, high ceilings, and classic crown molding. With a split bedroom floorplan offering privacy and flexibility, with comfort at your feet with carpet exclusively in the bedrooms. Flowing seamlessly into the open concept living space, the cozy fireplace sets the tone for slow mornings and meaningful evenings, while the kitchen naturally becomes the heart of the home with its generous cabinet space, inviting breakfast bar, and island for displaying homemade treats, or lingering conversations with family and friends. Now retreat to your oversized primary suite and ensuite with double vanities, a jetted tub, and a large walk in closet. Outside, the covered patio and backyard invite peaceful evenings, weekend cookouts, and relaxing hot tub moments that simply feel like home. Complete with a rare 3-car tandem garage, this home is ready for its next chapter.
Overview
Financial
Price:
$345,000
Price/SqFT:
$131.83
HOA Fee:
$1158 Annually
Tax Rate:
2.68013 %
Est. Monthly:
$5,052 *
Tax Amount:
$9,246
Amenities and features
 Patio/Deck
 Public Pool
 Sewer
Sewer Sprinkler System
 Water Access
 Cul-de-sac
 Energy Efficient
Property & Schools on Map
Floor plans / Dimensions / Descriptions
-
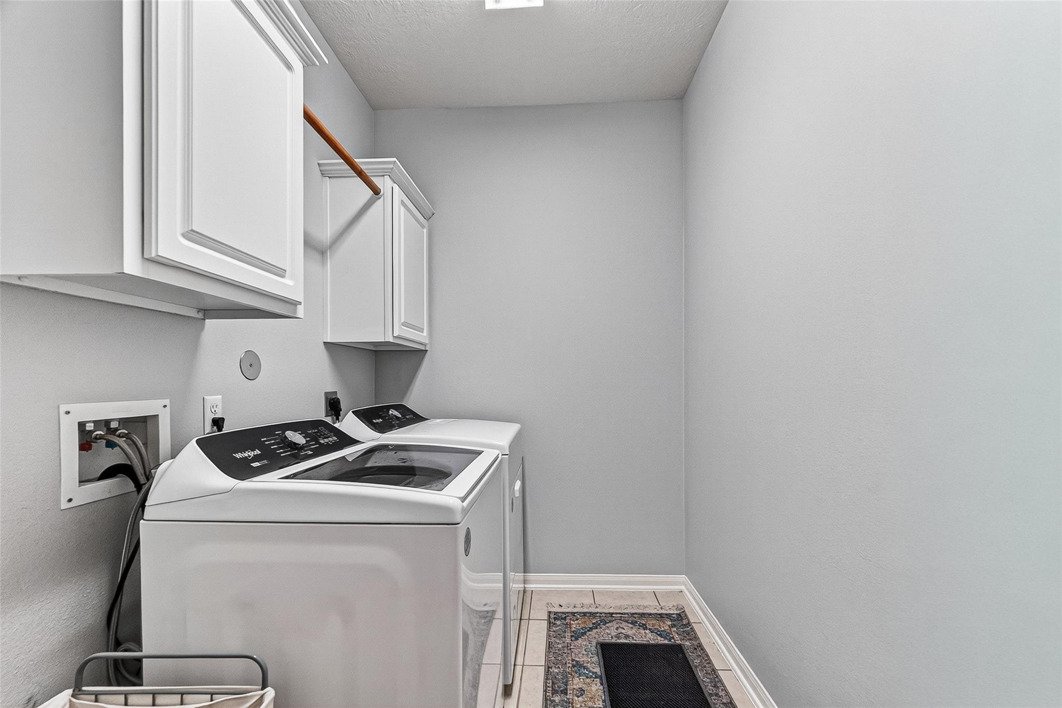
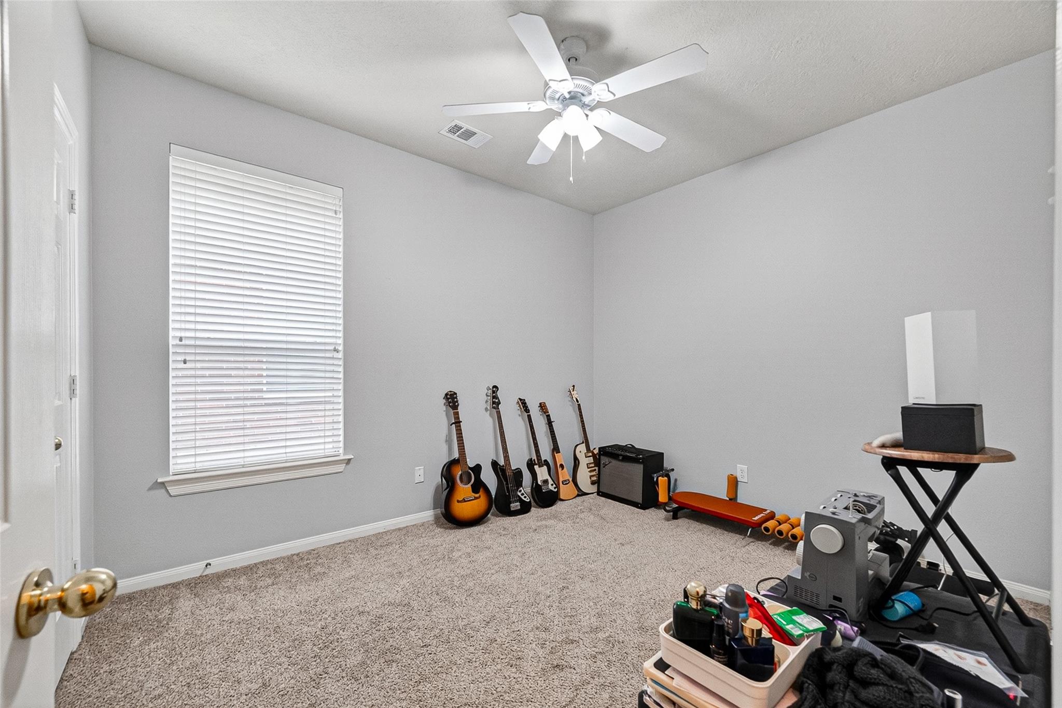
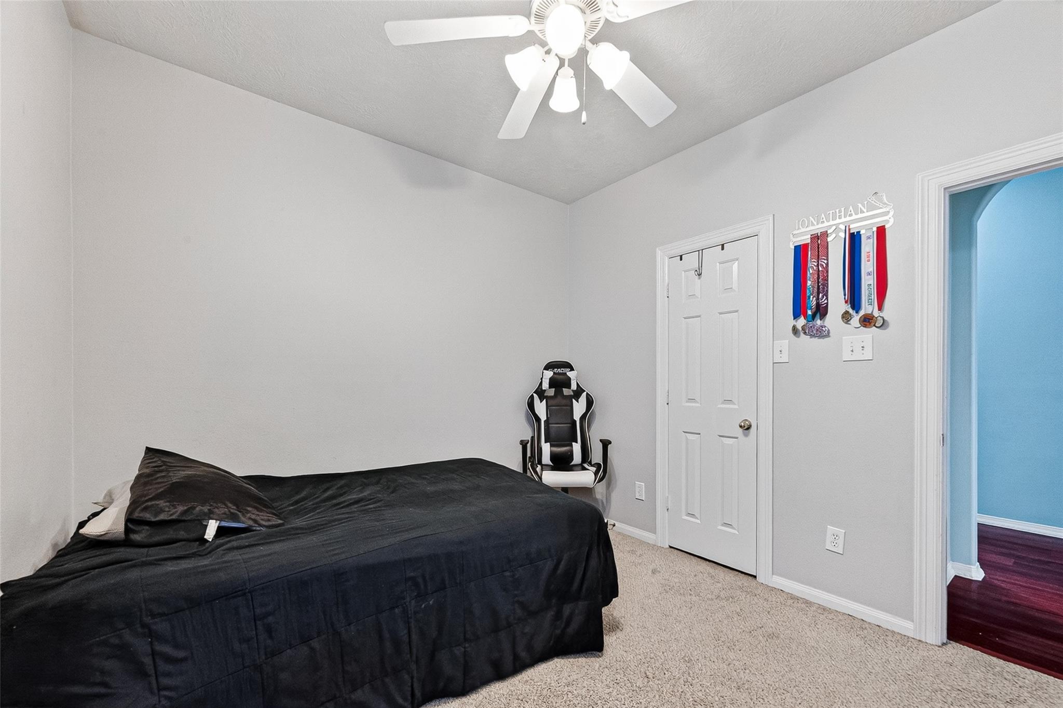
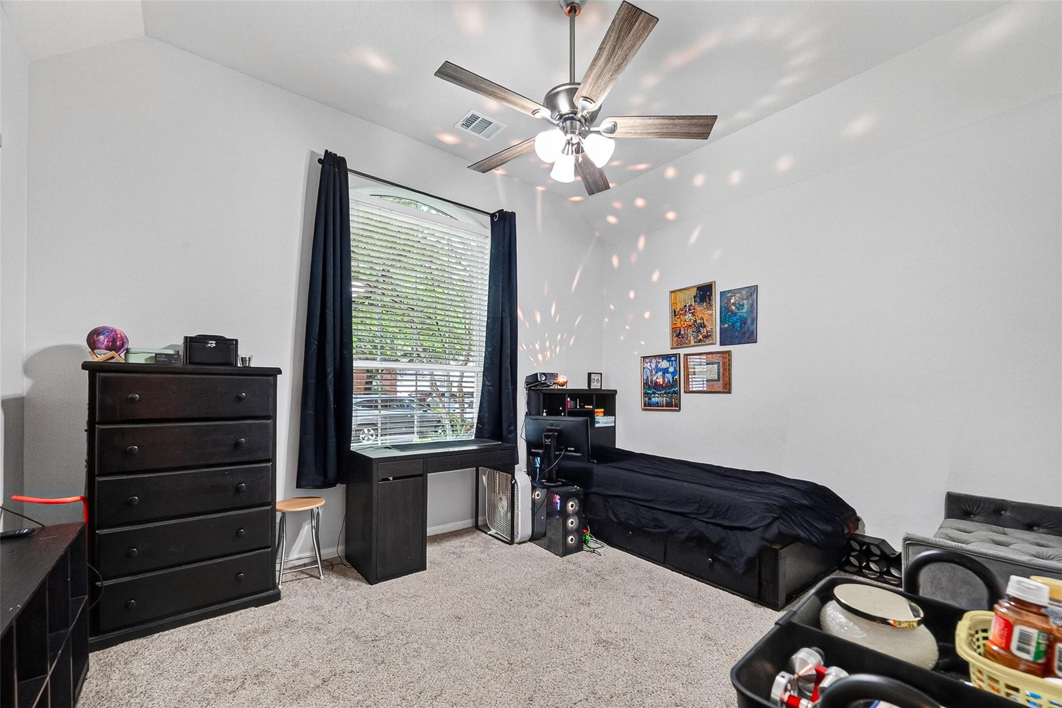
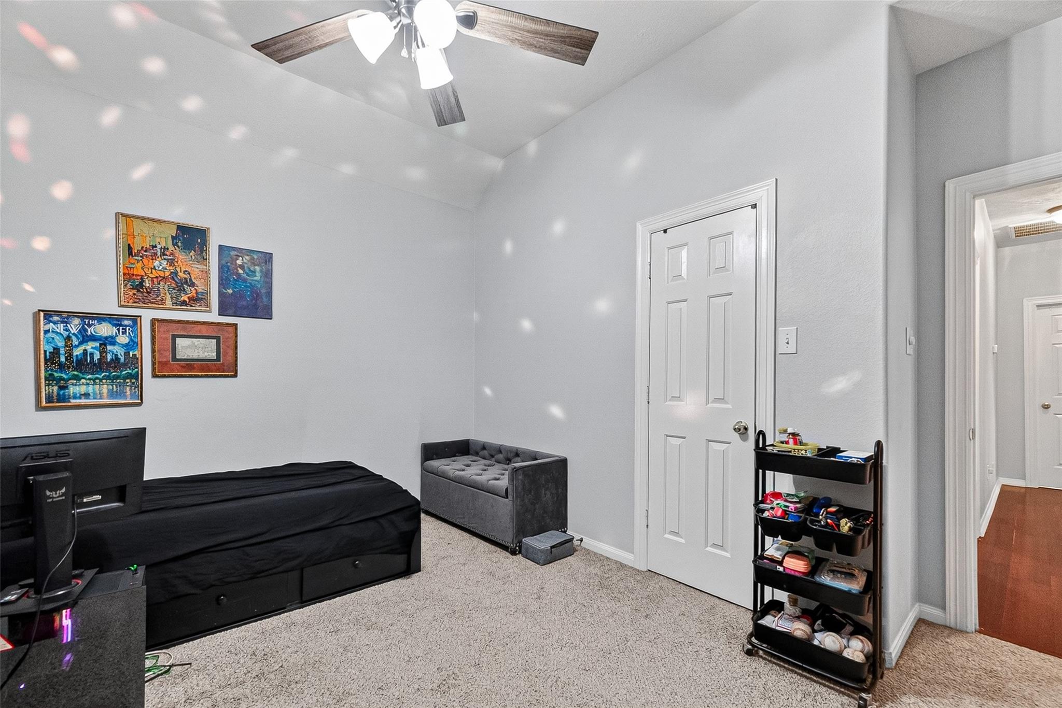
First FloorDen:22 x 20Dining:13 x 11Kitchen:15 x 14Breakfast:12 x 11Primary Bedroom:19 x 17Bedroom:13 x 13Bedroom 2:12 x 11Bedroom 3:11 x 10Utility Room:10 x 5
-
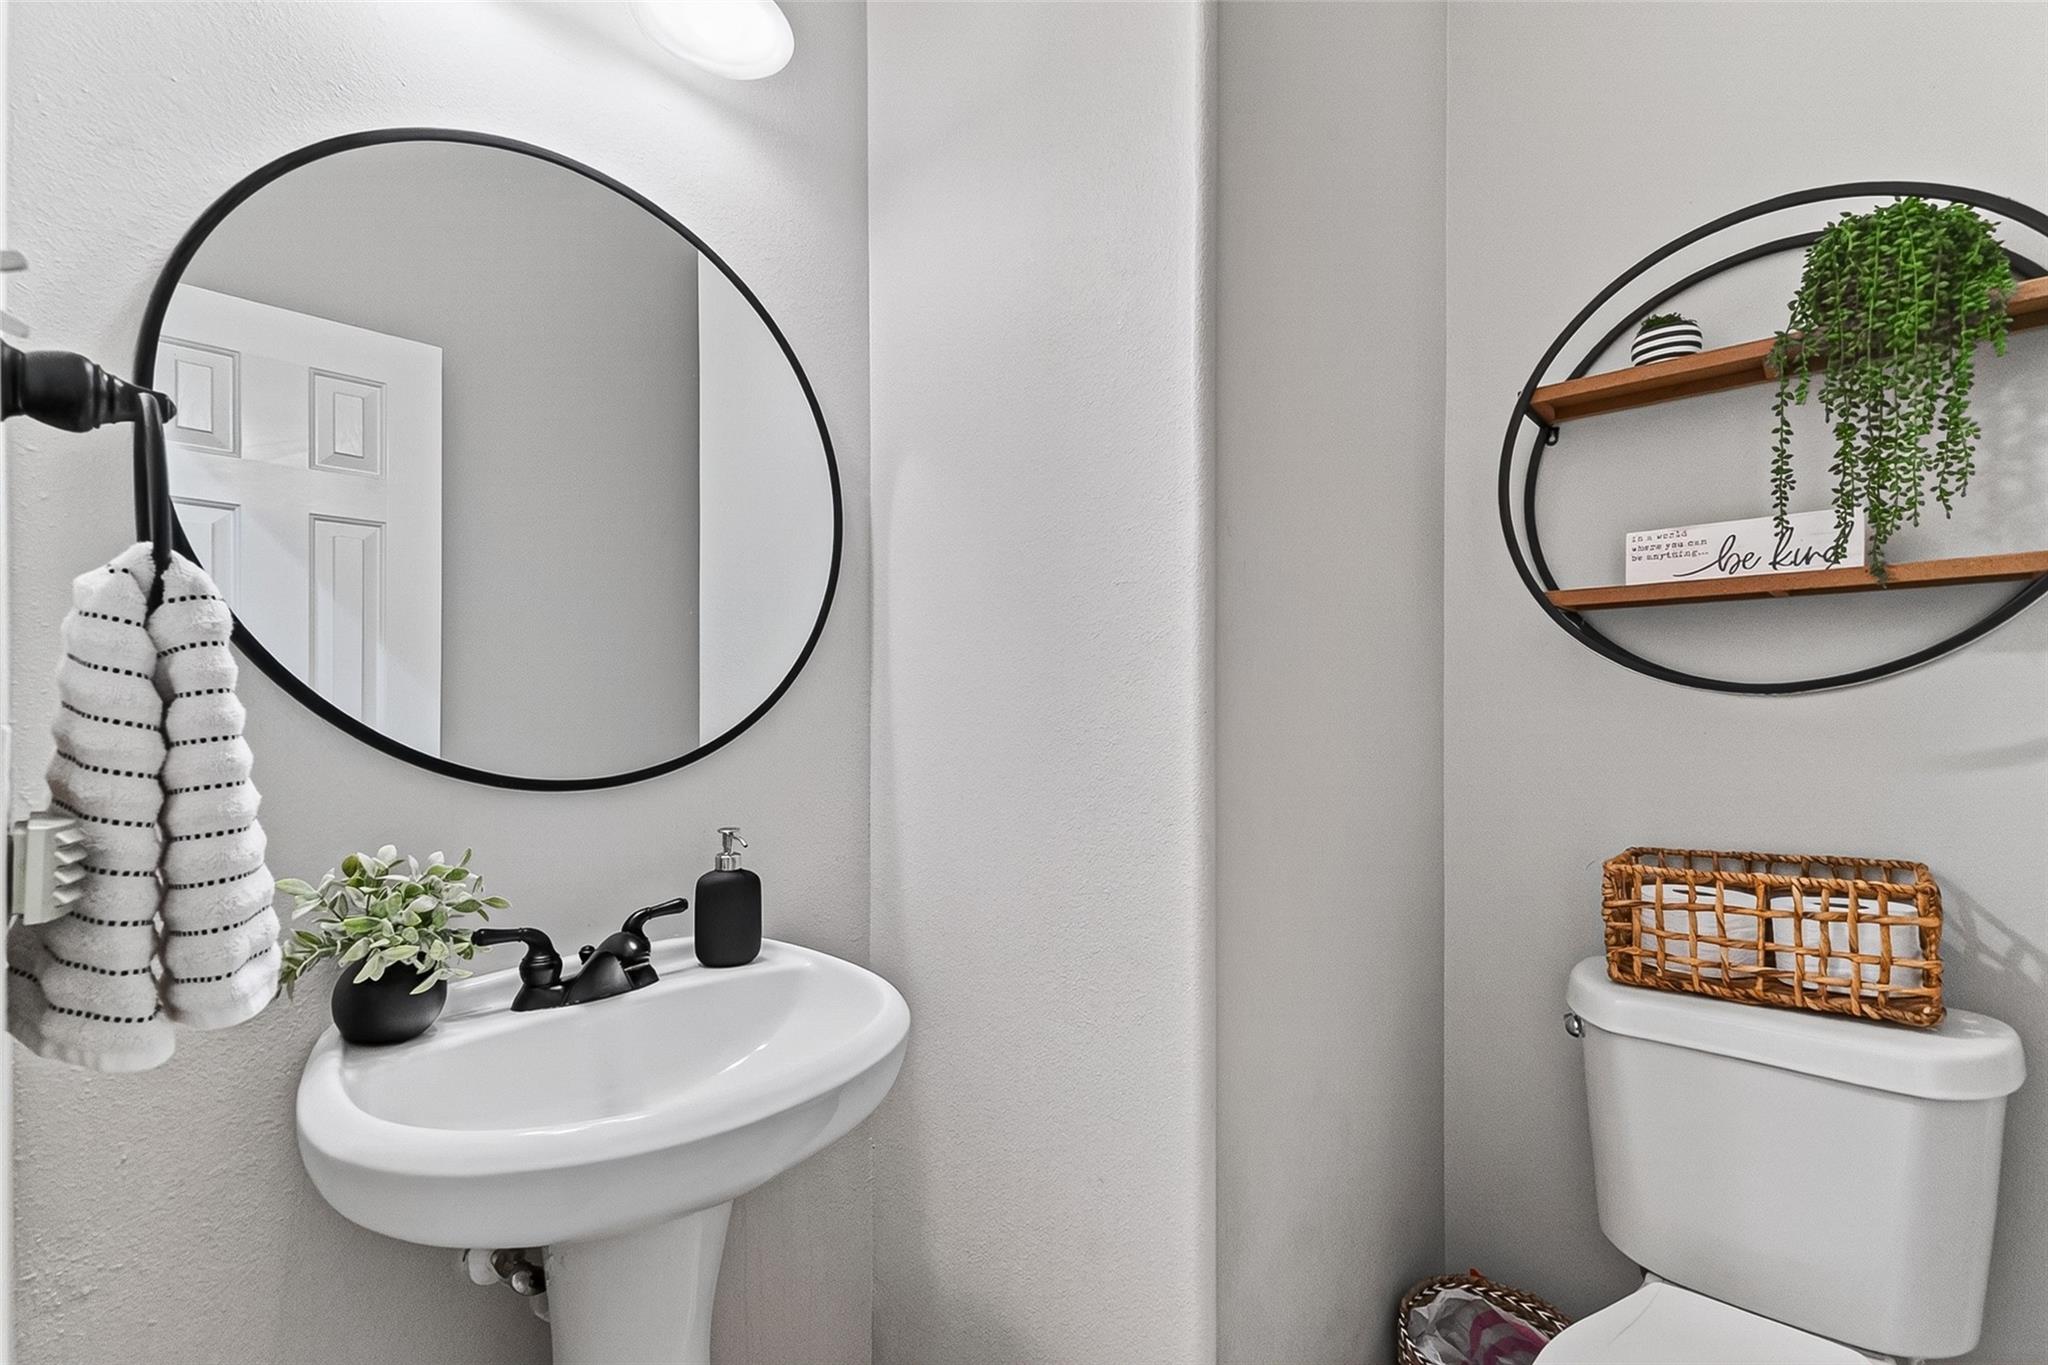
InteriorFireplace:1/Gas Connections,Gaslog FireplaceFloors:Carpet,Engineered Wood,TileBathroom Description:Half Bath,Primary Bath: Double Sinks,Primary Bath: Jetted Tub,Primary Bath: Separate ShowerBedroom Desc:All Bedrooms Down,Split Plan,Walk-In ClosetKitchen Desc:Breakfast Bar,Island w/o Cooktop,Kitchen open to Family Room,Walk-in PantryRoom Description:Breakfast Room,Den,Formal Dining,Utility Room in HouseHeating:Central GasCooling:Central ElectricConnections:Electric Dryer Connections,Gas Dryer Connections,Washer ConnectionsDishwasher:YesDisposal:YesCompactor:NoMicrowave:YesRange:Gas CooktopOven:Electric OvenIce Maker:NoEnergy Feature:Attic Vents,Ceiling Fans,Digital Program Thermostat,HVAC>13 SEER,Insulated/Low-E windows,Insulation - OtherInterior:Crown Molding,Fire/Smoke Alarm,Formal Entry/Foyer,High Ceiling,Spa/Hot Tub,Window Coverings,Wired for Sound
-
ExteriorRoof:CompositionFoundation:SlabPrivate Pool:NoExterior Type:Brick,Cement BoardLot Description:Cul-De-Sac,Subdivision LotGarage Carport:Auto Garage Door OpenerWater Sewer:Public Sewer,Public Water,Water DistrictArea Pool:YesExterior:Covered Patio/Deck,Fully Fenced,Sprinkler System
Listed By:
Anette Serrano
Keller Williams Houston Central
The data on this website relating to real estate for sale comes in part from the IDX Program of the Houston Association of REALTORS®. All information is believed accurate but not guaranteed. The properties displayed may not be all of the properties available through the IDX Program. Any use of this site other than by potential buyers or sellers is strictly prohibited.
© 2026 Houston Association of REALTORS®.
GET IN TOUCH
