

For Lease
18507 Parkland Square Pl Cypress, TX 77433
$2,875
/monthDescription
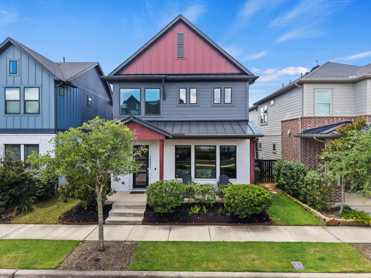
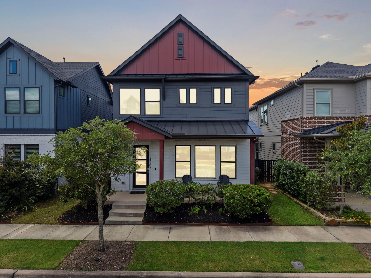
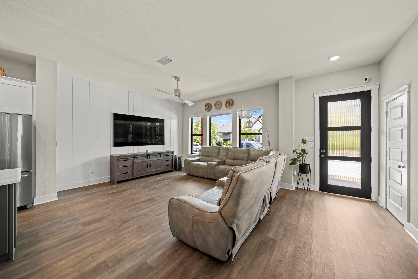
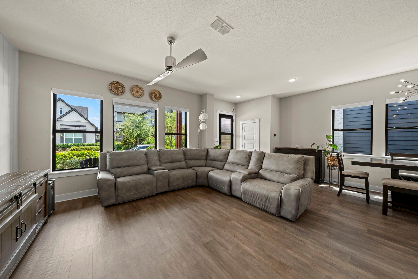
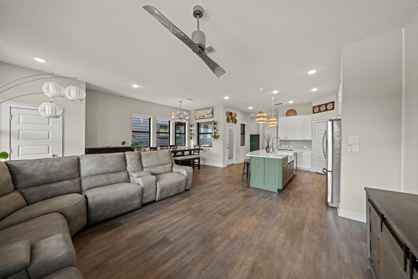
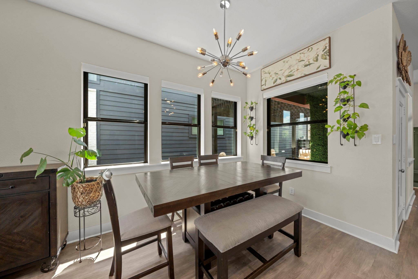
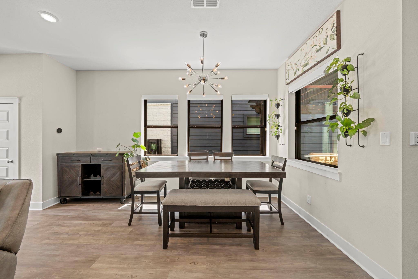
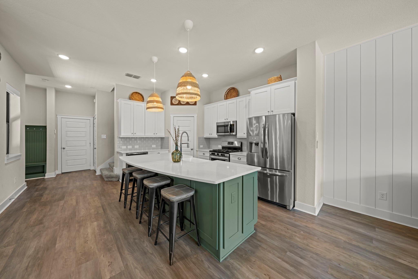
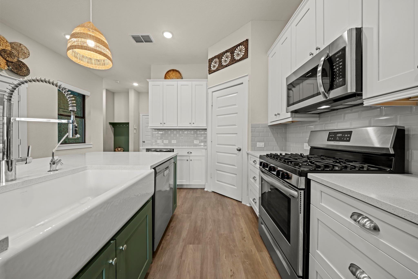
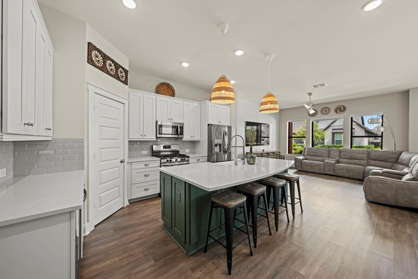
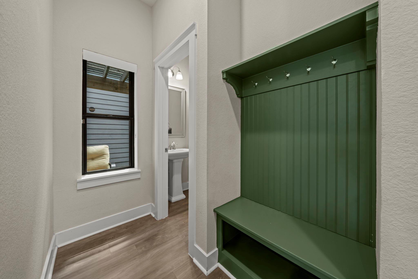
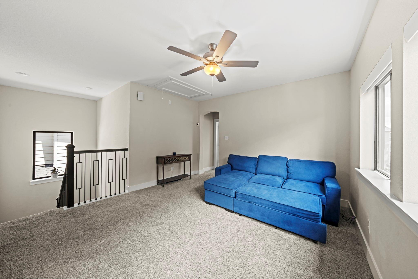
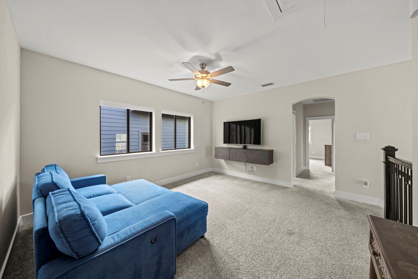
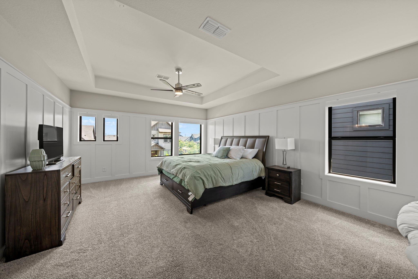
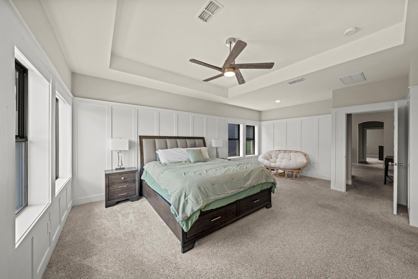
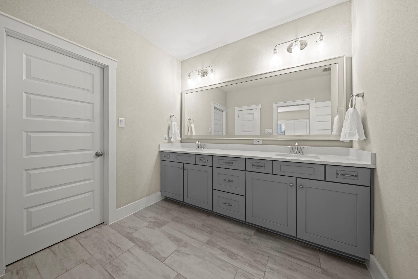
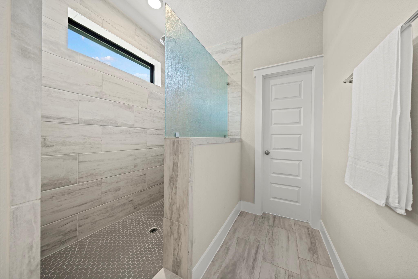
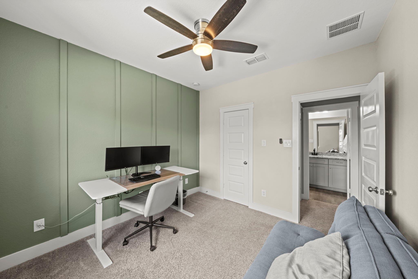
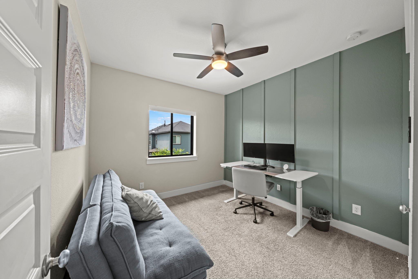
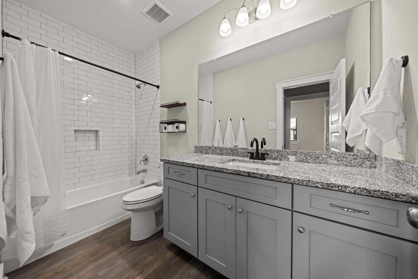
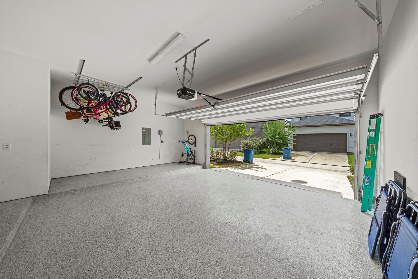
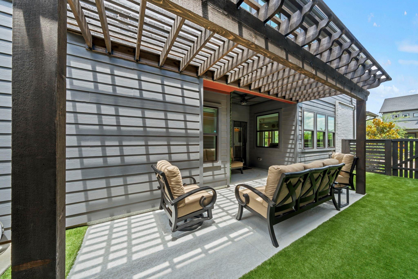
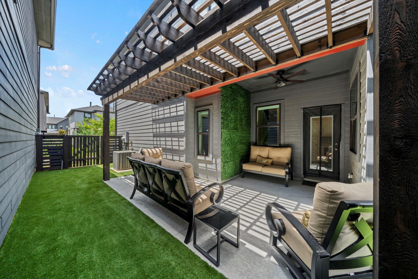
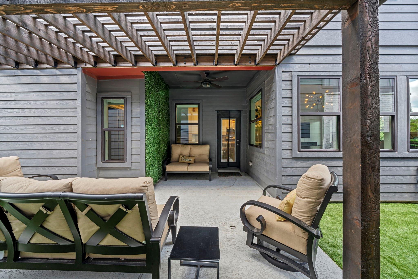
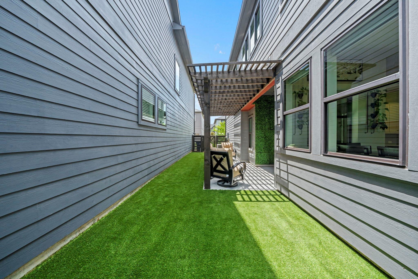
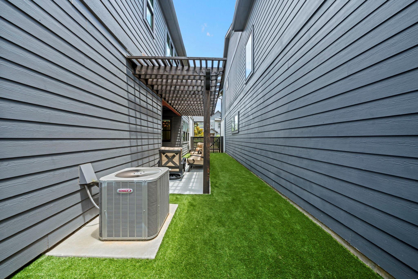
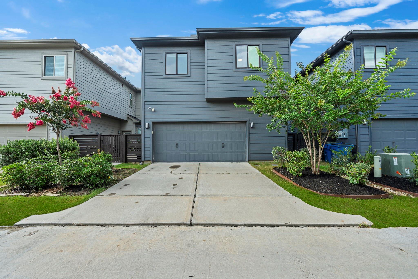
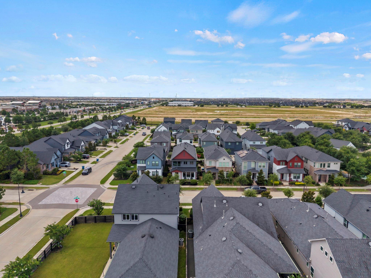
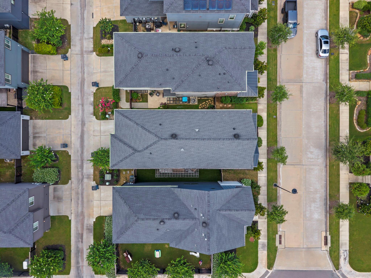
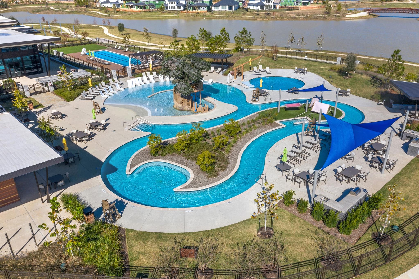
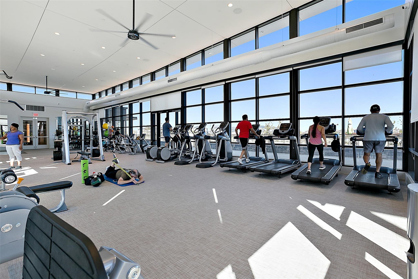
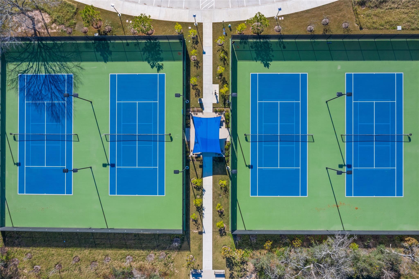
Built in 2021 by David Weekley, this beautifully upgraded home is located just three houses from Celebration Park and minutes from Bridgeland’s Dragonfly Park. Thoughtful upgrades include custom board-and-batten accent walls, an extended patio with a custom pergola, low-maintenance AstroTurf, and an epoxy-coated garage floor. The bright, open-concept kitchen features a 5-burner gas range, farmhouse sink, walk-in pantry, pendant lighting, abundant cabinet space, and flows seamlessly into the living and dining areas. Upstairs offers a spacious game room and a versatile guest suite with a private bath, currently used as a home office. The private primary suite features custom accent walls, space for a reading nook, dual vanities, and an oversized Texas-sized walk-in shower. Enjoy move-in-ready comfort, designer finishes, and an unbeatable location near parks, trails, shopping, dining, top-rated schools, and Bridgeland’s exceptional amenities.
Overview
Financial
Price:
$2,875
Price/SqFT:
$1.23
HOA Fee:
Tax Rate:
3.16566 %
Est. Monthly:
$21 *
Tax Amount:
$91
Amenities and features
 Garage Apartment
 Patio/Deck
 Public Pool
 Sewer
Sewer Water Access
 Energy Efficient
Property & Schools on Map
Floor plans / Dimensions / Descriptions
-
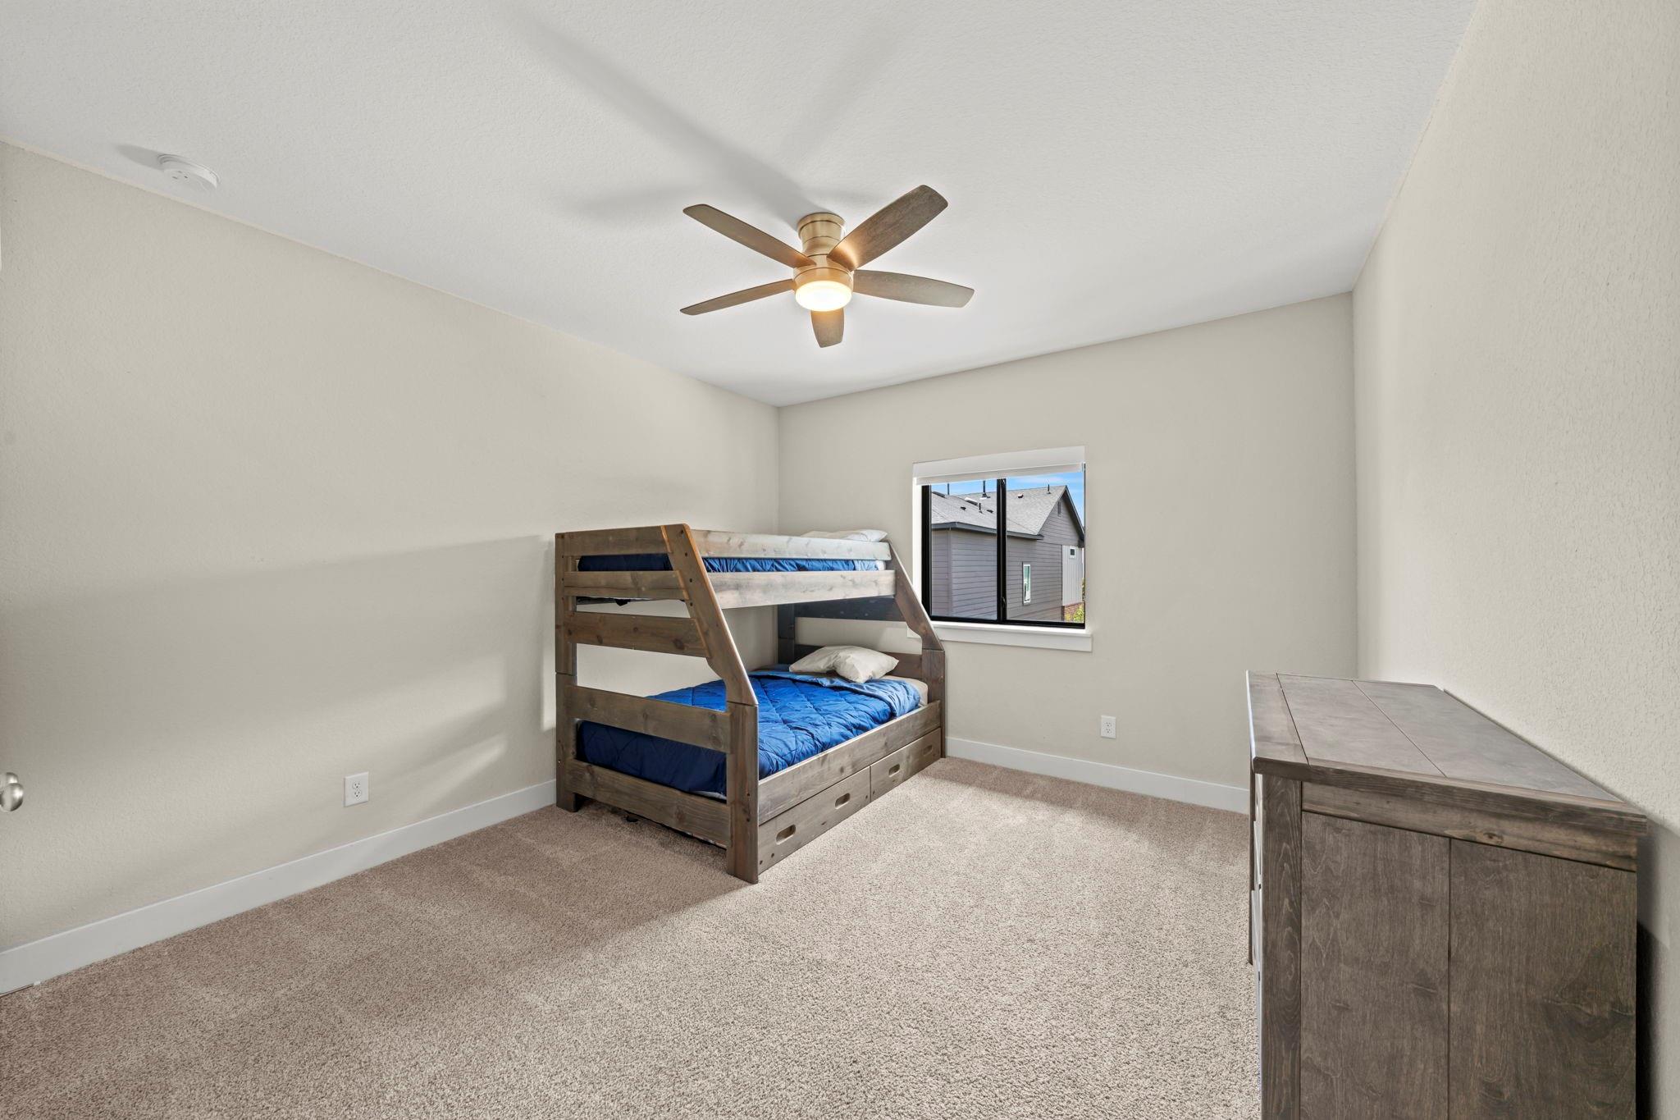
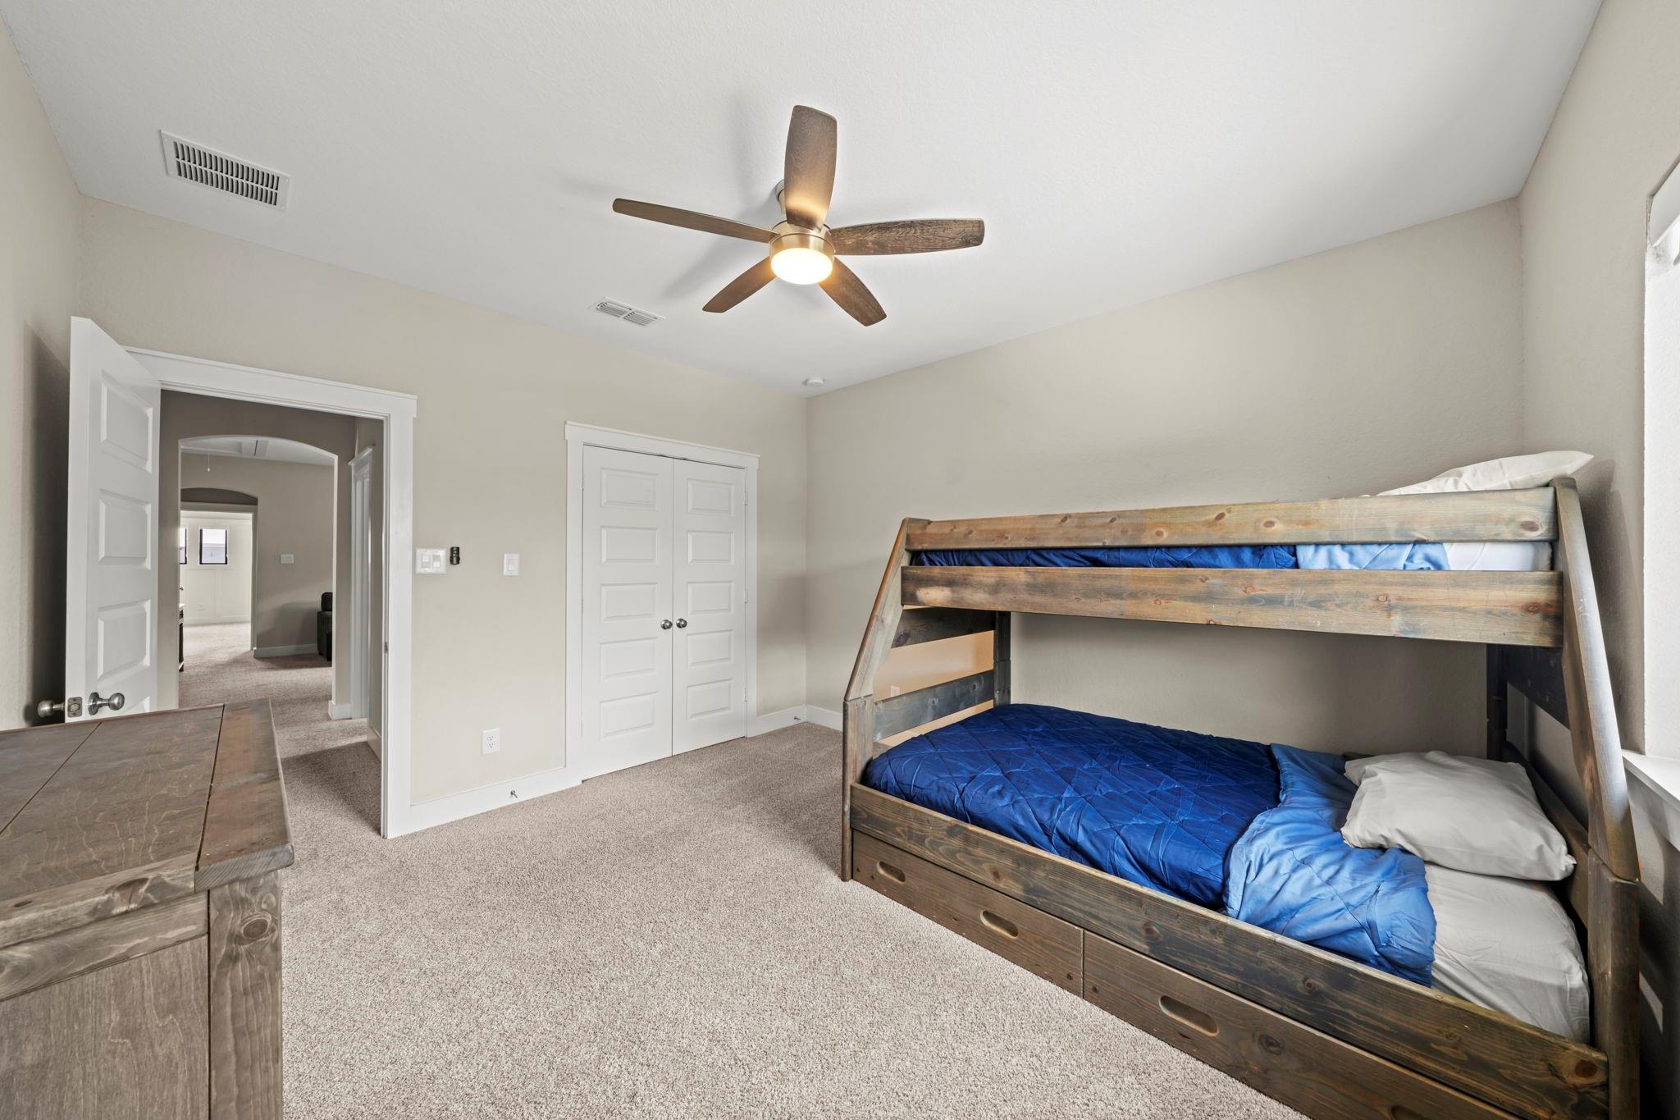
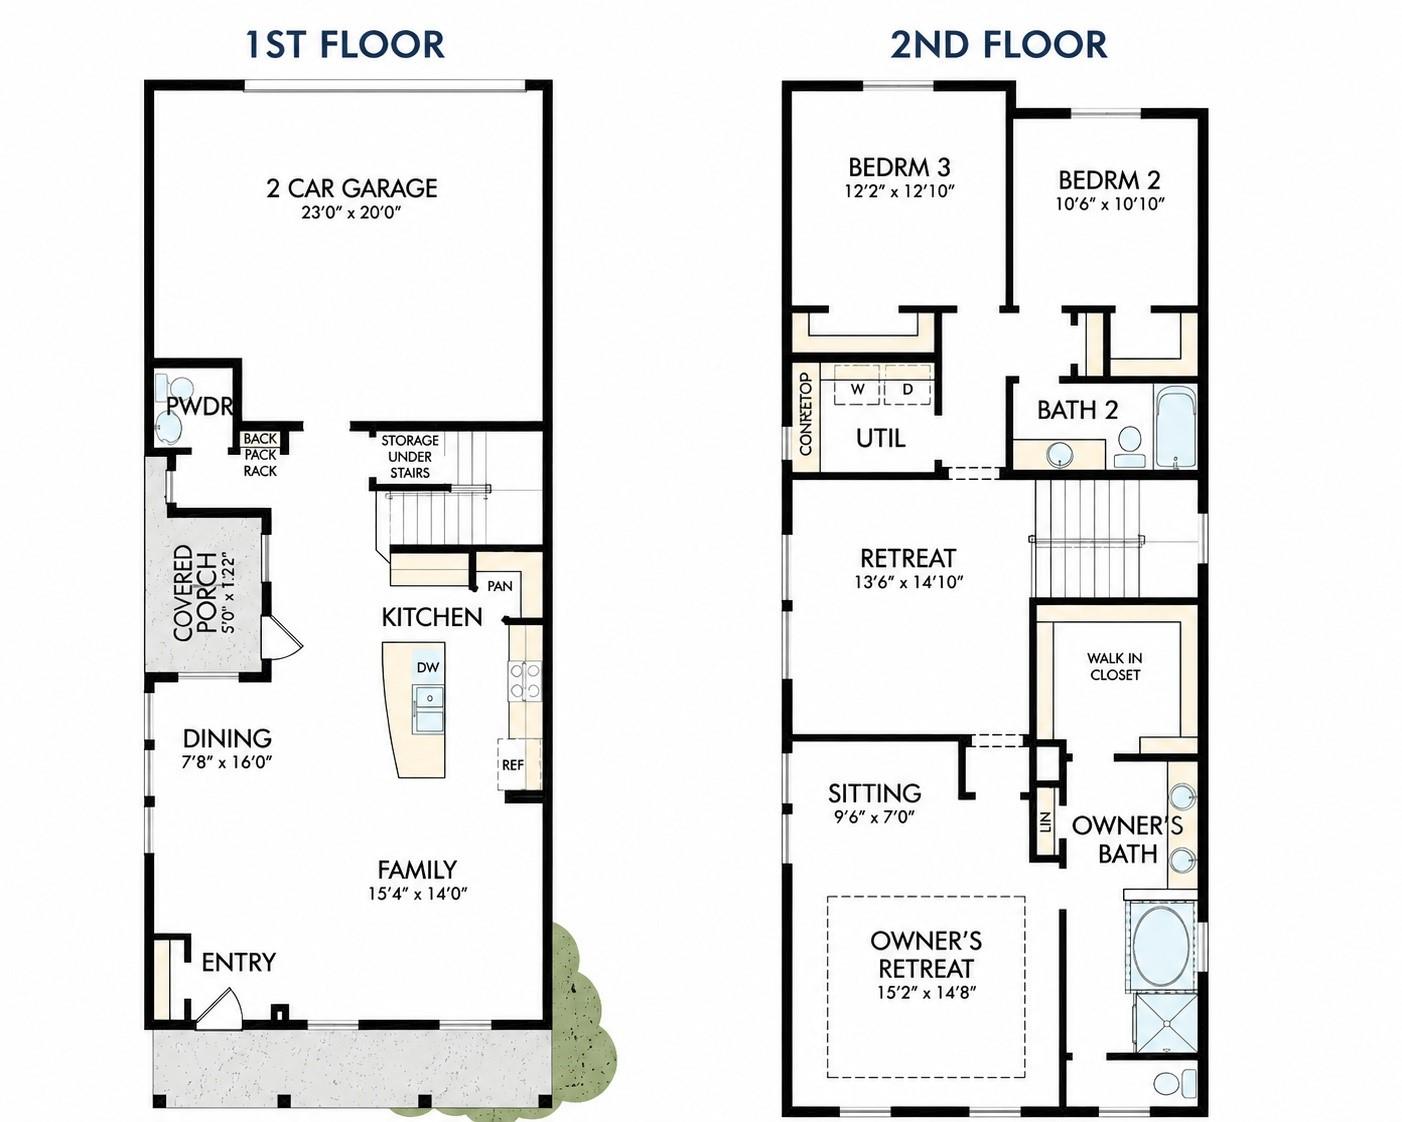
Second FloorPrimary Bedroom:16 x 18Bedroom:11 x 12Bedroom 2:10 x 12
-
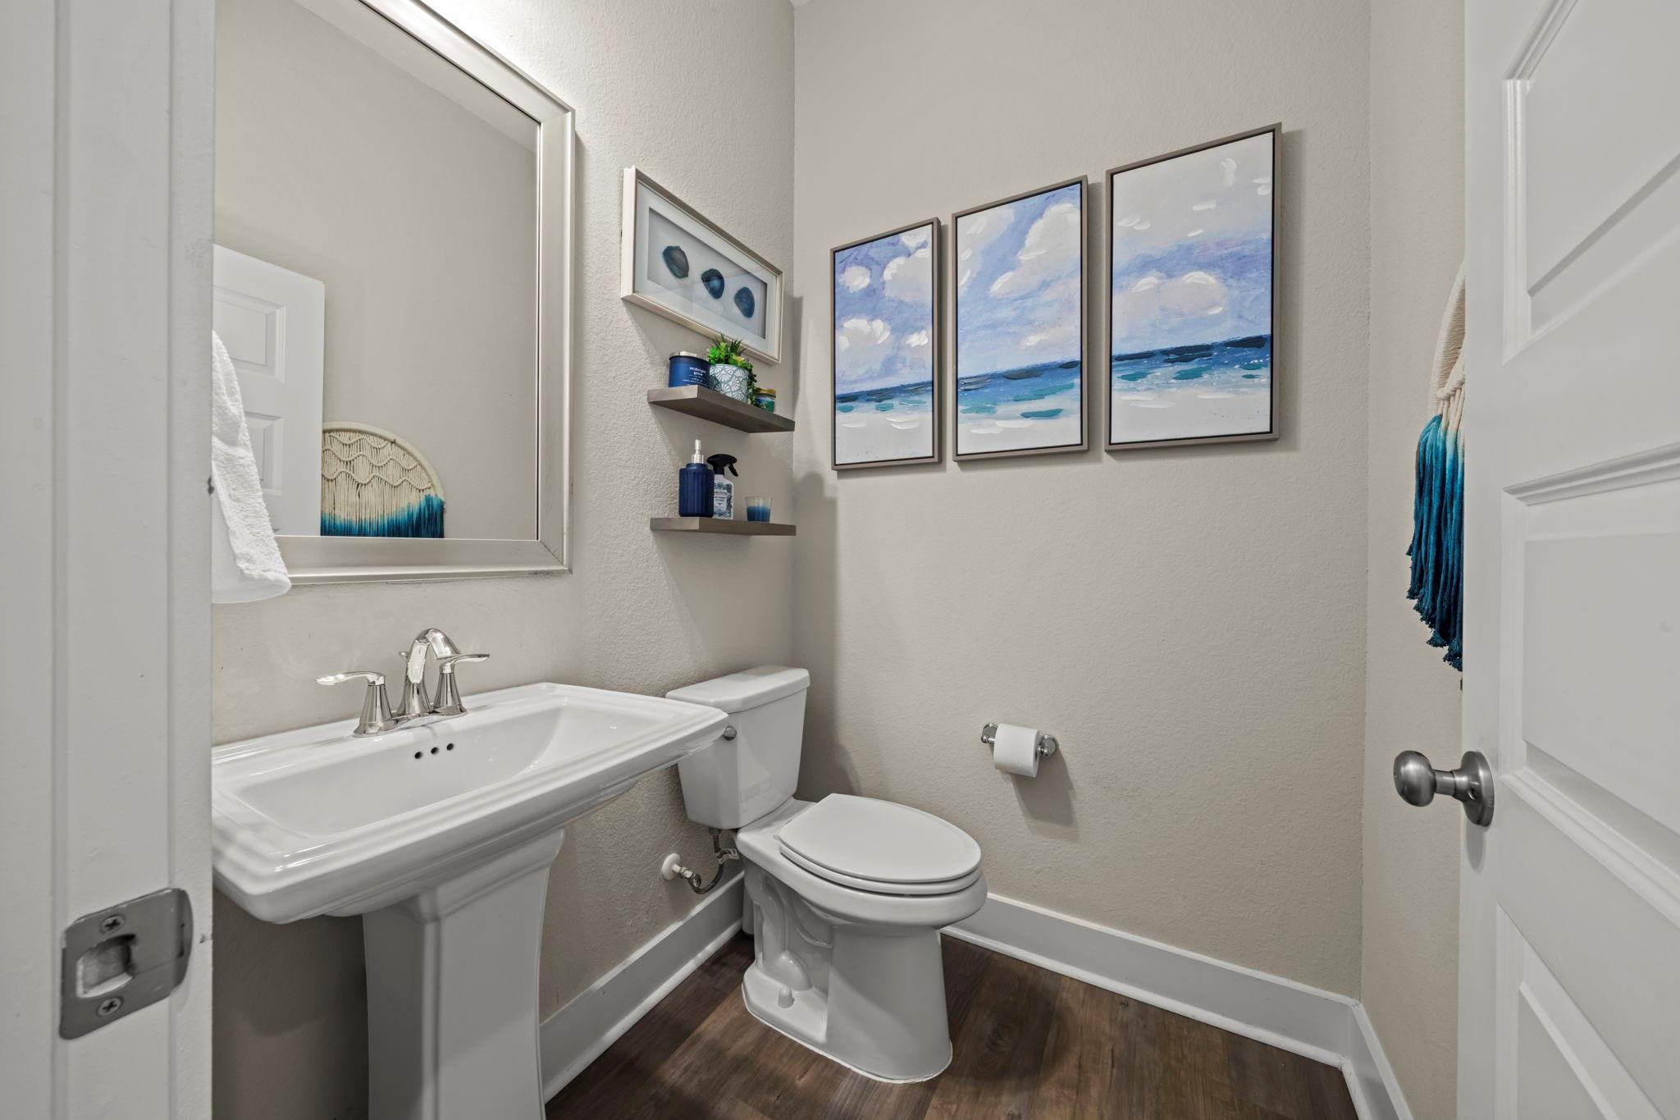
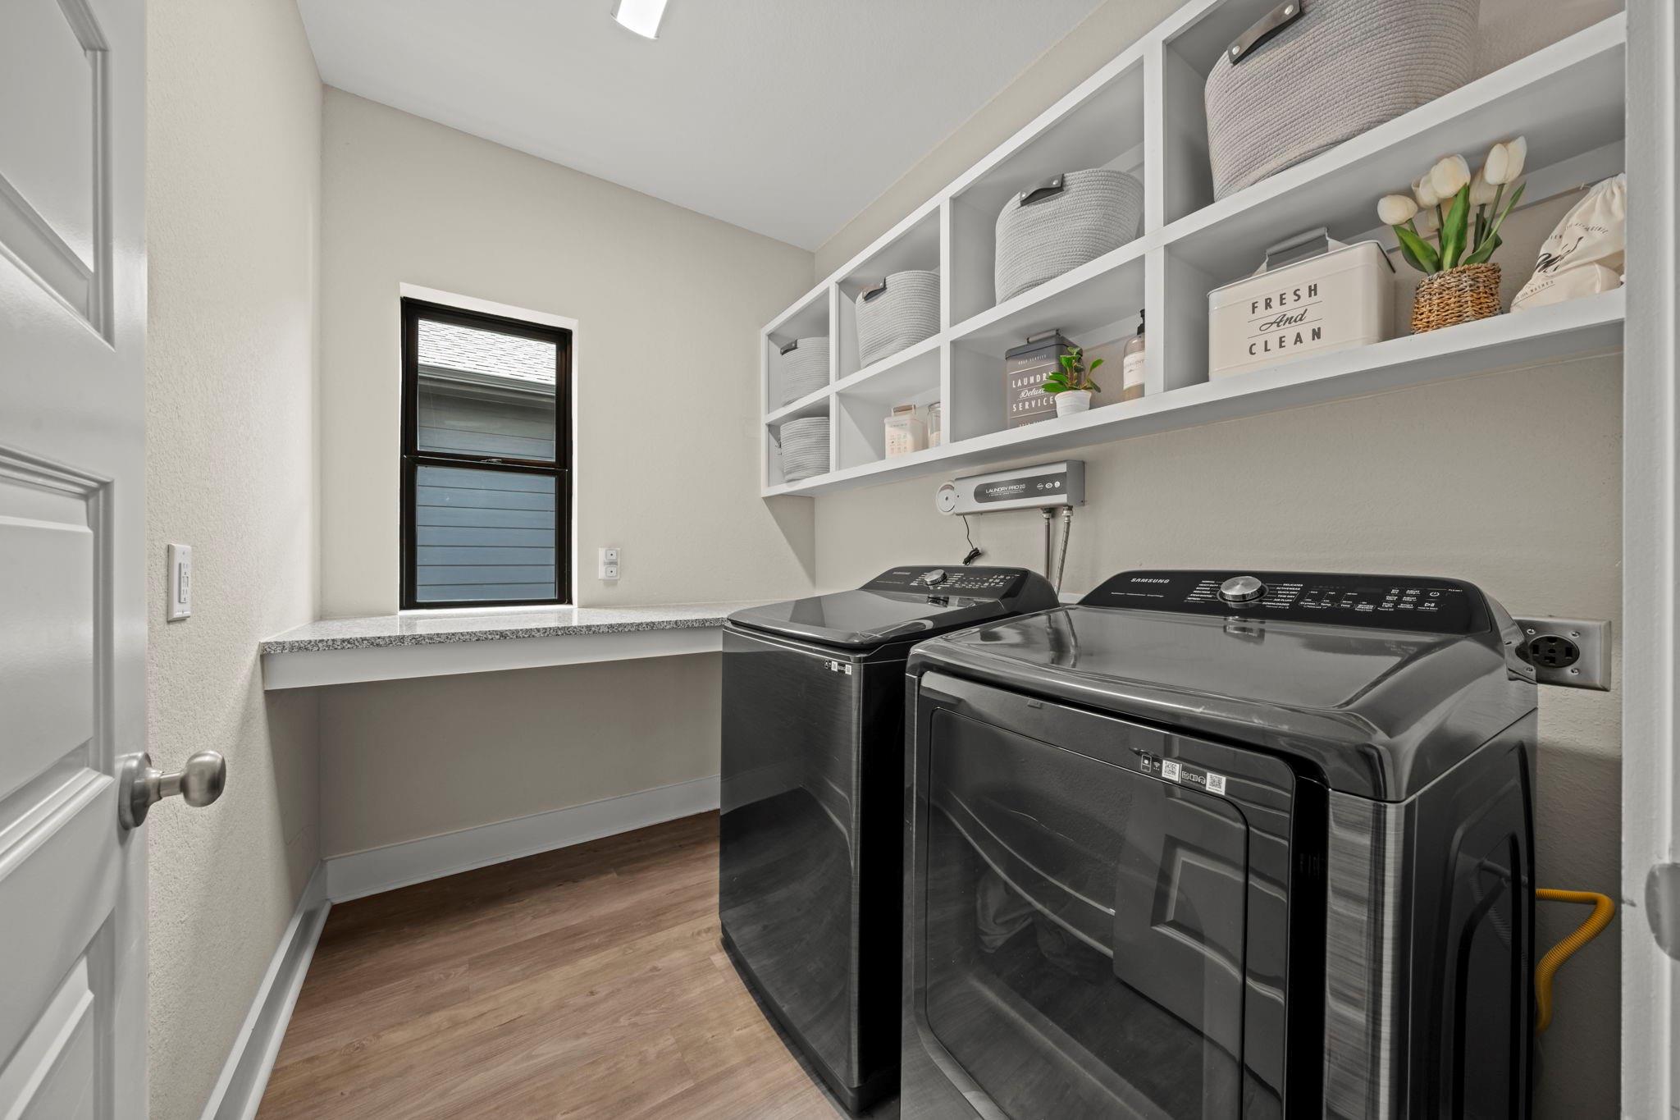
InteriorPets:Case By CaseSmoking Allowed:NoFloors:CarpetBathroom Description:Half Bath,Primary Bath: Shower Only,Secondary Bath(s): Tub/Shower ComboBedroom Desc:All Bedrooms Up,En-Suite Bath,Primary Bed - 2nd FloorKitchen Desc:Breakfast Bar,Instant Hot Water,Kitchen open to Family Room,Pantry,Under Cabinet LightingRoom Description:Breakfast Room,Family Room,Gameroom Up,Guest Suite,Kitchen/Dining Combo,Living Area - 1st FloorHeating:Central GasCooling:Central ElectricConnections:Electric Dryer Connections,Washer ConnectionsDishwasher:YesDisposal:YesMicrowave:YesRange:Gas RangeOven:Electric OvenEnergy Feature:Ceiling Fans,Digital Program ThermostatInterior:Fire/Smoke Alarm,Vaulted Ceiling
-
ExteriorPrivate Pool:NoLot Description:Subdivision LotGarage Carport:Auto Garage Door OpenerWater Sewer:Public Sewer,Public WaterArea Pool:YesExterior:Artificial Turf,Fully Fenced,Patio/Deck
Listed By:
Amy Lippincott
eXp Realty LLC
The data on this website relating to real estate for sale comes in part from the IDX Program of the Houston Association of REALTORS®. All information is believed accurate but not guaranteed. The properties displayed may not be all of the properties available through the IDX Program. Any use of this site other than by potential buyers or sellers is strictly prohibited.
© 2026 Houston Association of REALTORS®.
GET IN TOUCH
