
For Sale
1849 Marshall St #9 Houston, TX 77098
$130,000
Description
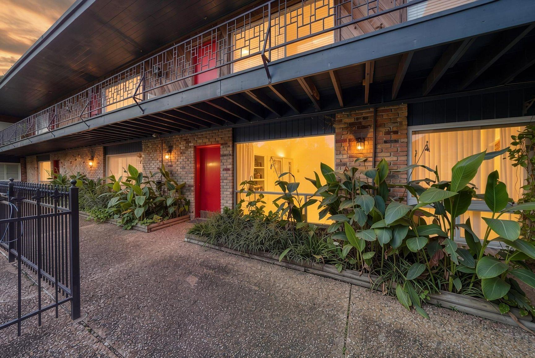
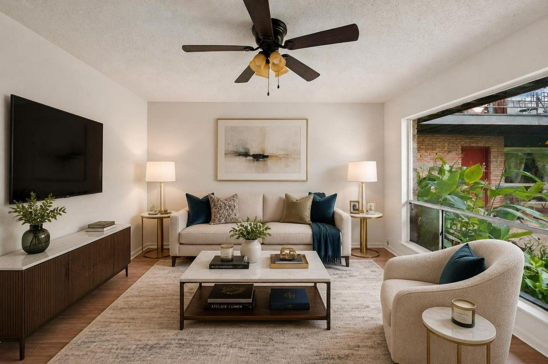
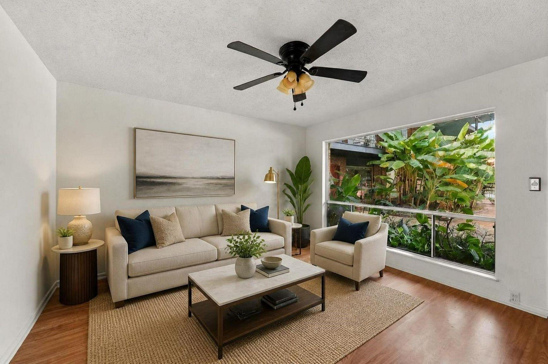
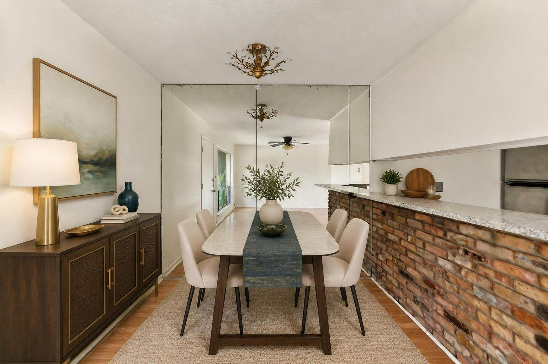
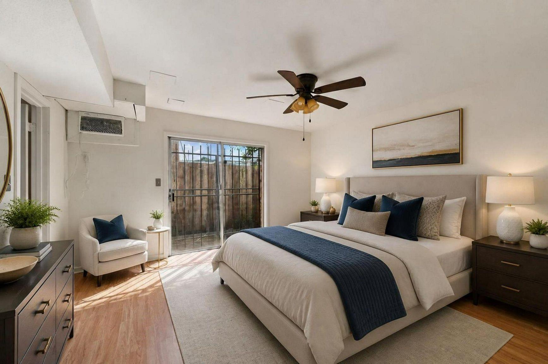
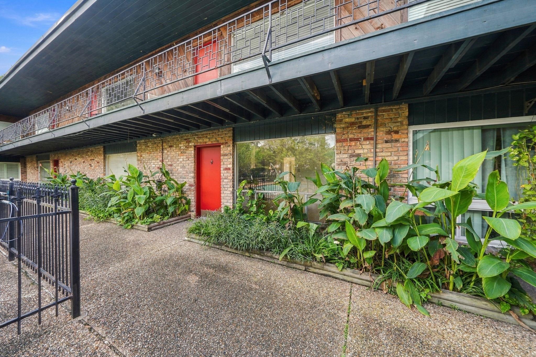
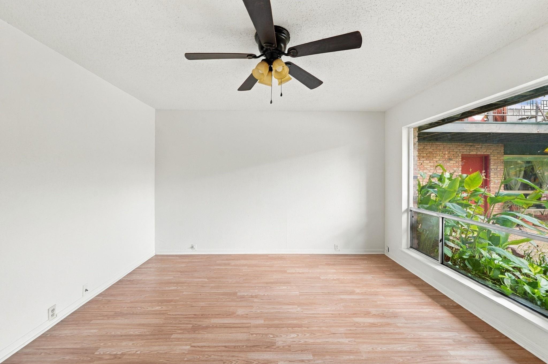
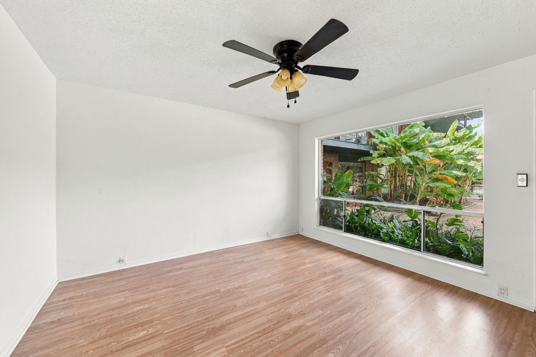
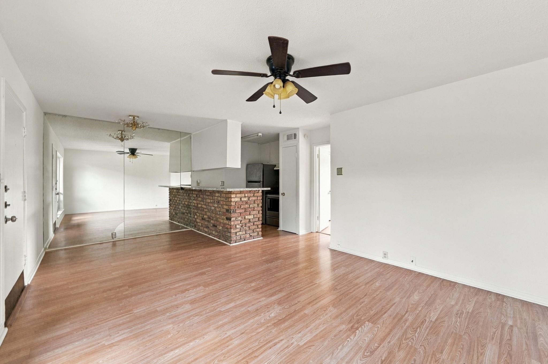
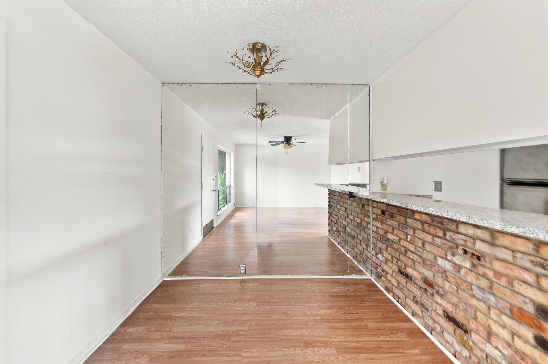
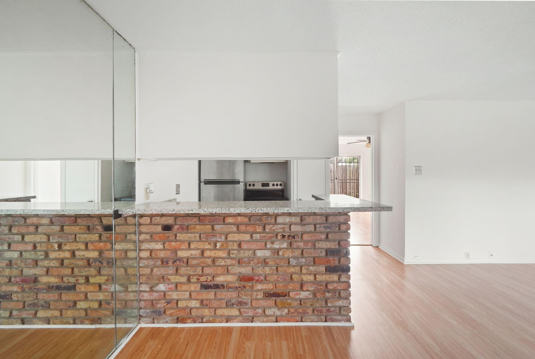
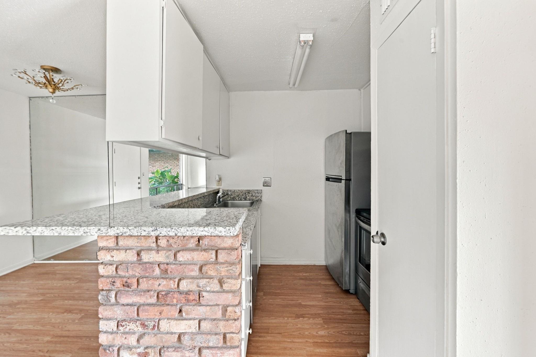
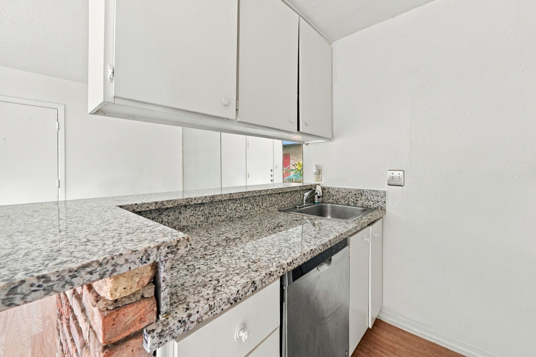
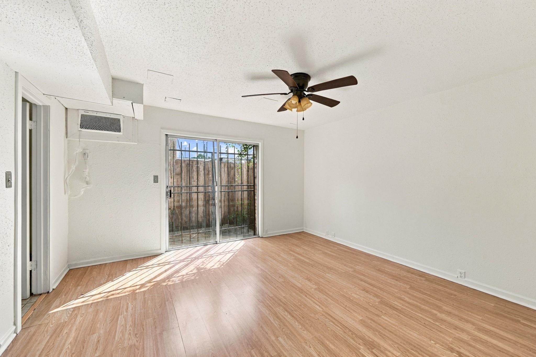
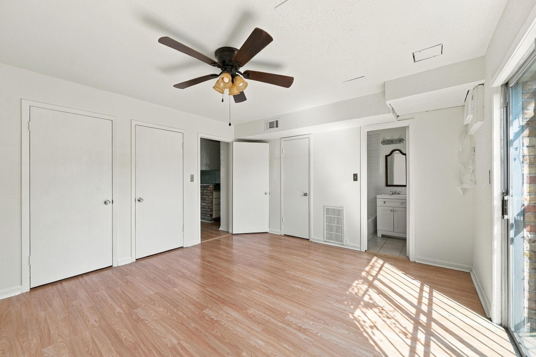
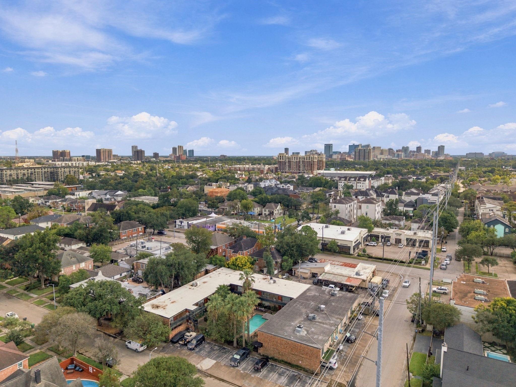
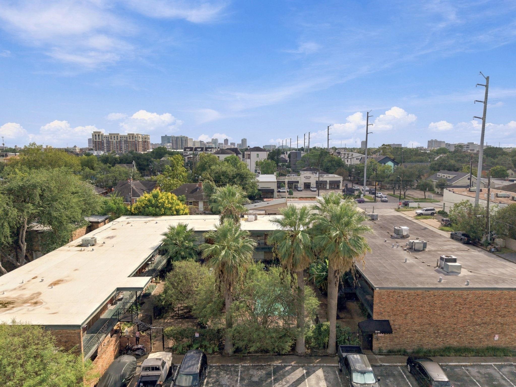
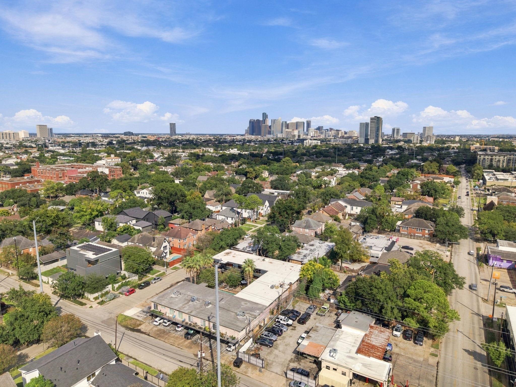
FIRST-FLOOR LIVING + NEW AC (2026) + UPDATED FLOORING + PLUMBING UPGRADES IN THE HEART OF MONTROSE! This inviting residence offers a functional OPEN-CONCEPT layout, abundant NATURAL LIGHT, and tasteful updates throughout. Recent improvements include a NEW AC SYSTEM (2026), UPDATED FLOORING, and PLUMBING UPGRADES for added comfort and peace of mind. The bright, EAST-FACING LIVING AREA flows seamlessly into the kitchen and dining spaces, creating an ideal setting for everyday living or entertaining. Step outside to your PRIVATE WEST-FACING PATIO, perfect for relaxing or enjoying Houston evenings. Located in a WELL-MAINTAINED COMMUNITY just minutes from MONTROSE'S popular restaurants, coffee shops, museums, shopping, and entertainment. Enjoy convenient access to the MUSEUM DISTRICT, TEXAS MEDICAL CENTER, DOWNTOWN, and surrounding Inner Loop destinations. UPDATED INTERIOR + PRIVATE PATIO + PRIME MONTROSE LOCATION an excellent opportunity for homeowners and investors alike!
Overview
Financial
Price:
$130,000
Price/SqFT:
$244.36
HOA Fee:
$402 Monthly
Tax Rate:
2.12522 %
Est. Monthly:
$1,921 *
Tax Amount:
$2,763
Amenities and features
 Patio/Deck
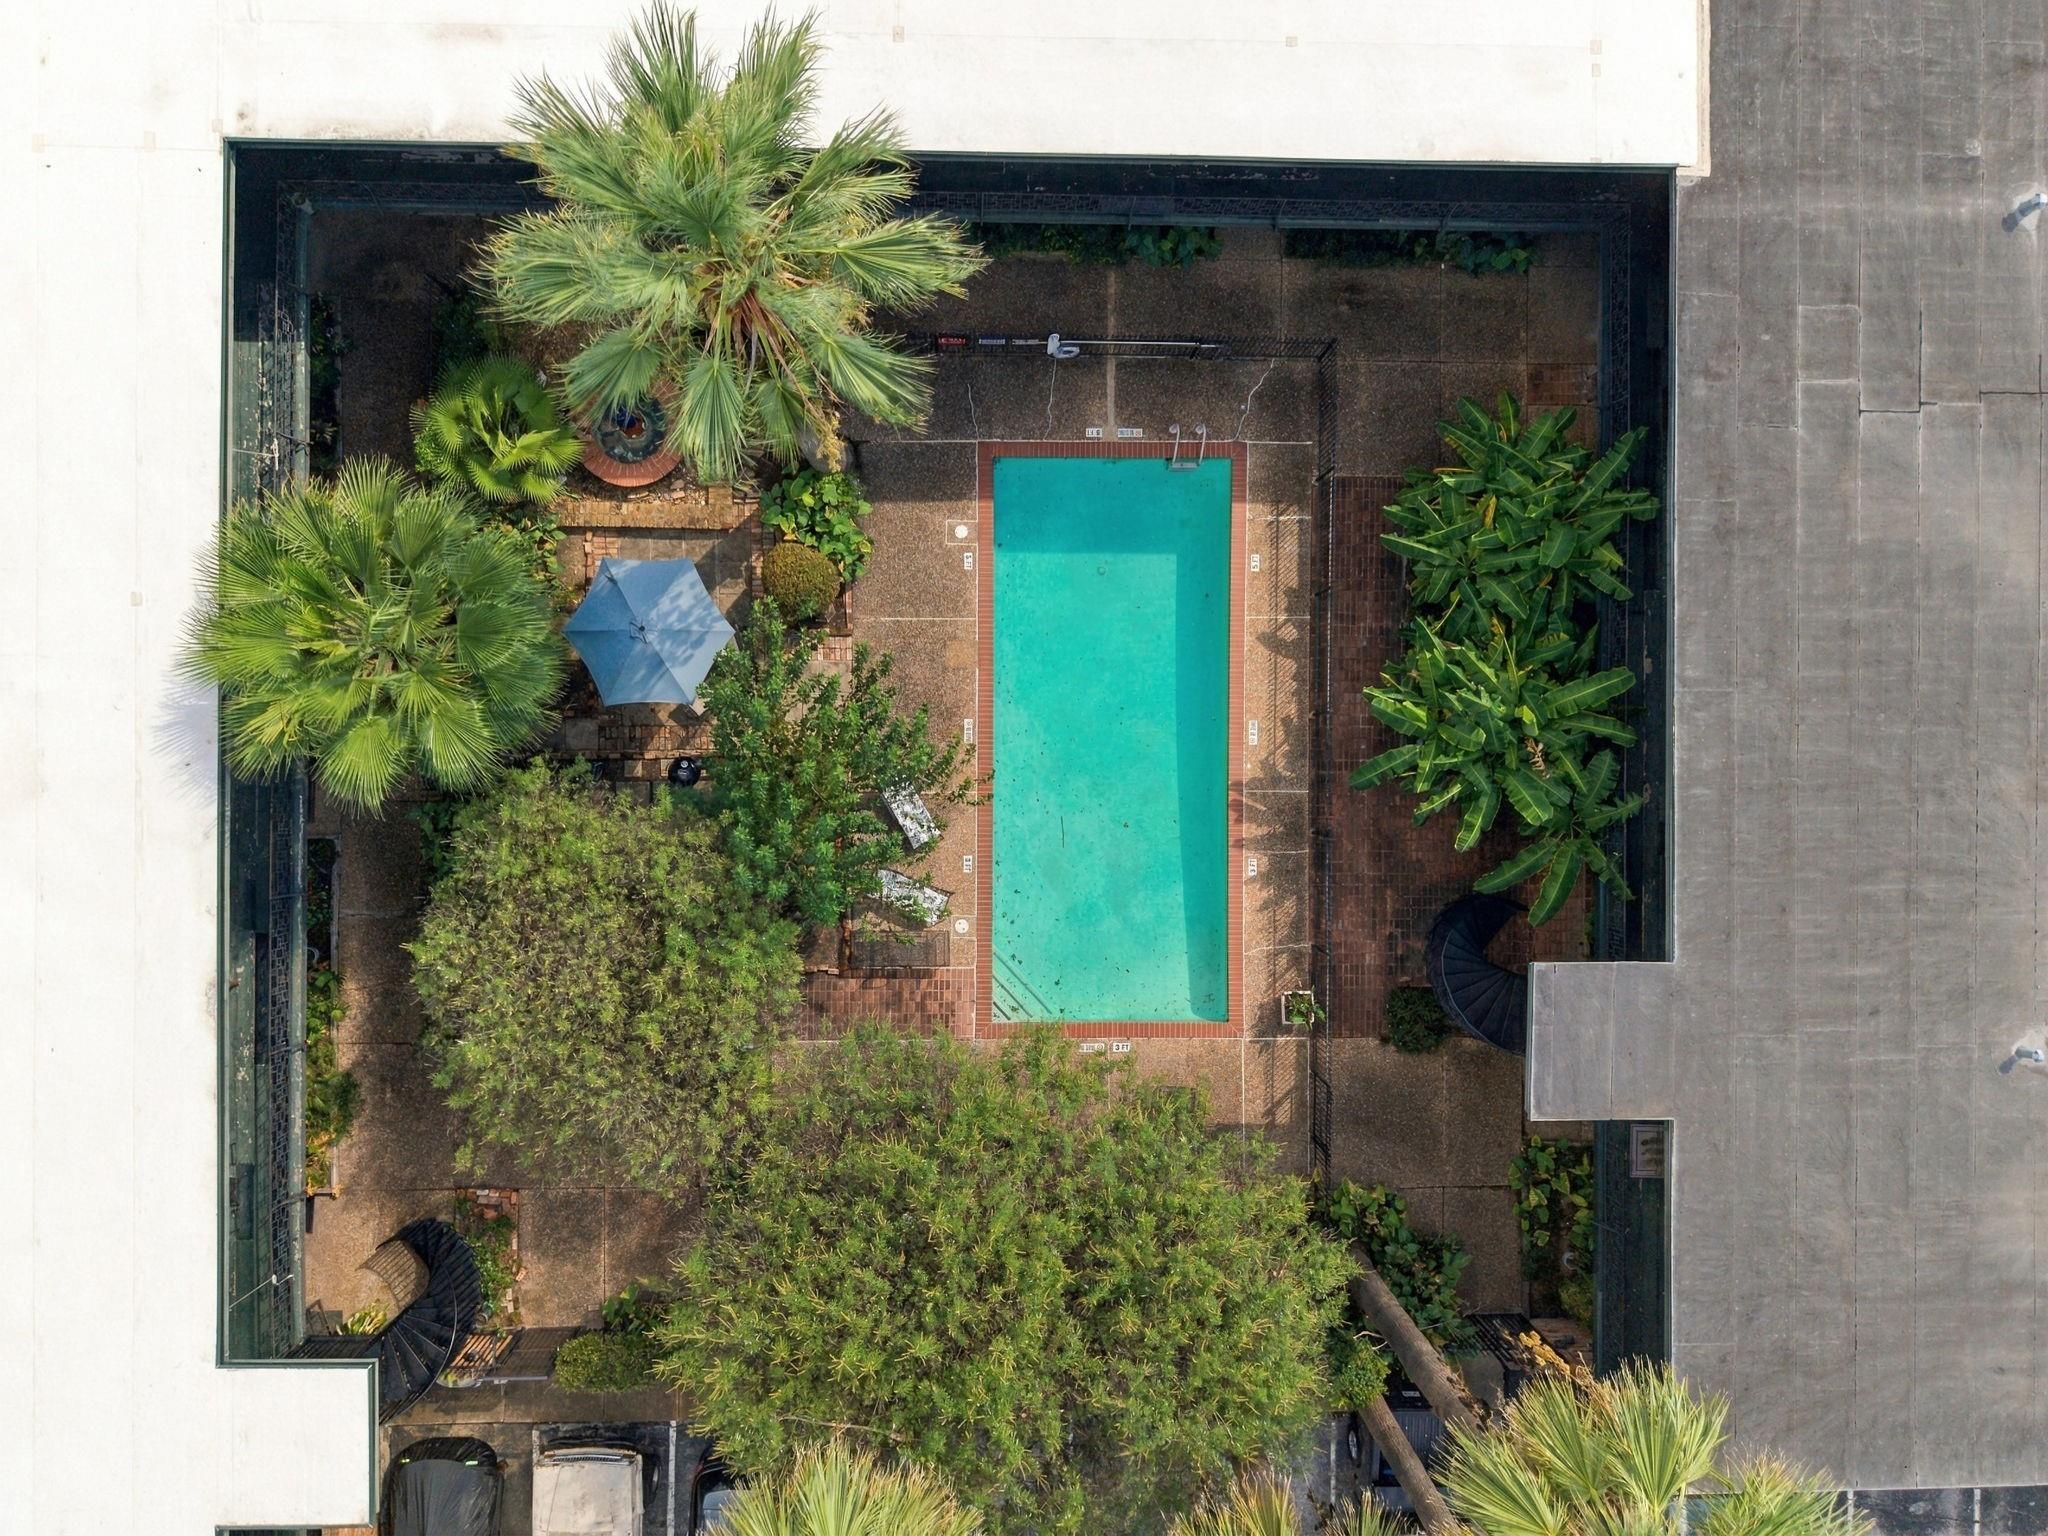
 Public Pool
 Sewer
Sewer Water Access
 Controlled Subdivision
 Energy Efficient
Property & Schools on Map
Floor plans / Dimensions / Descriptions
-
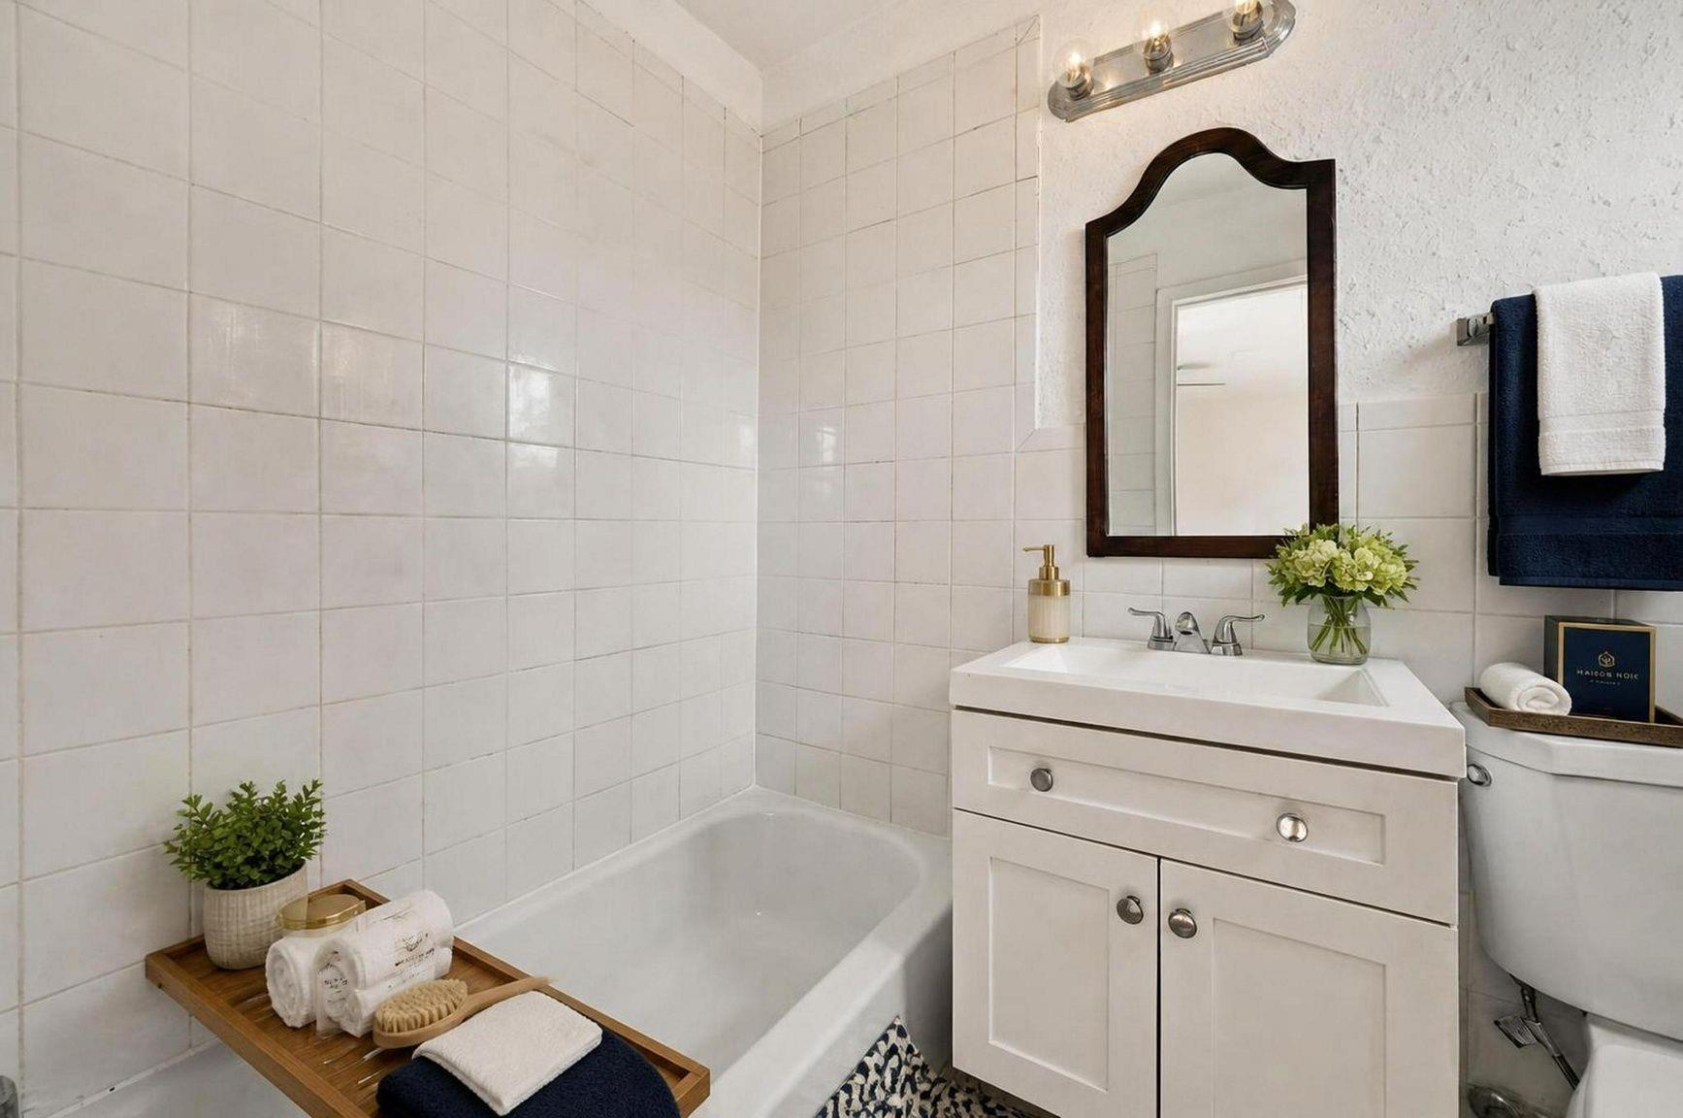
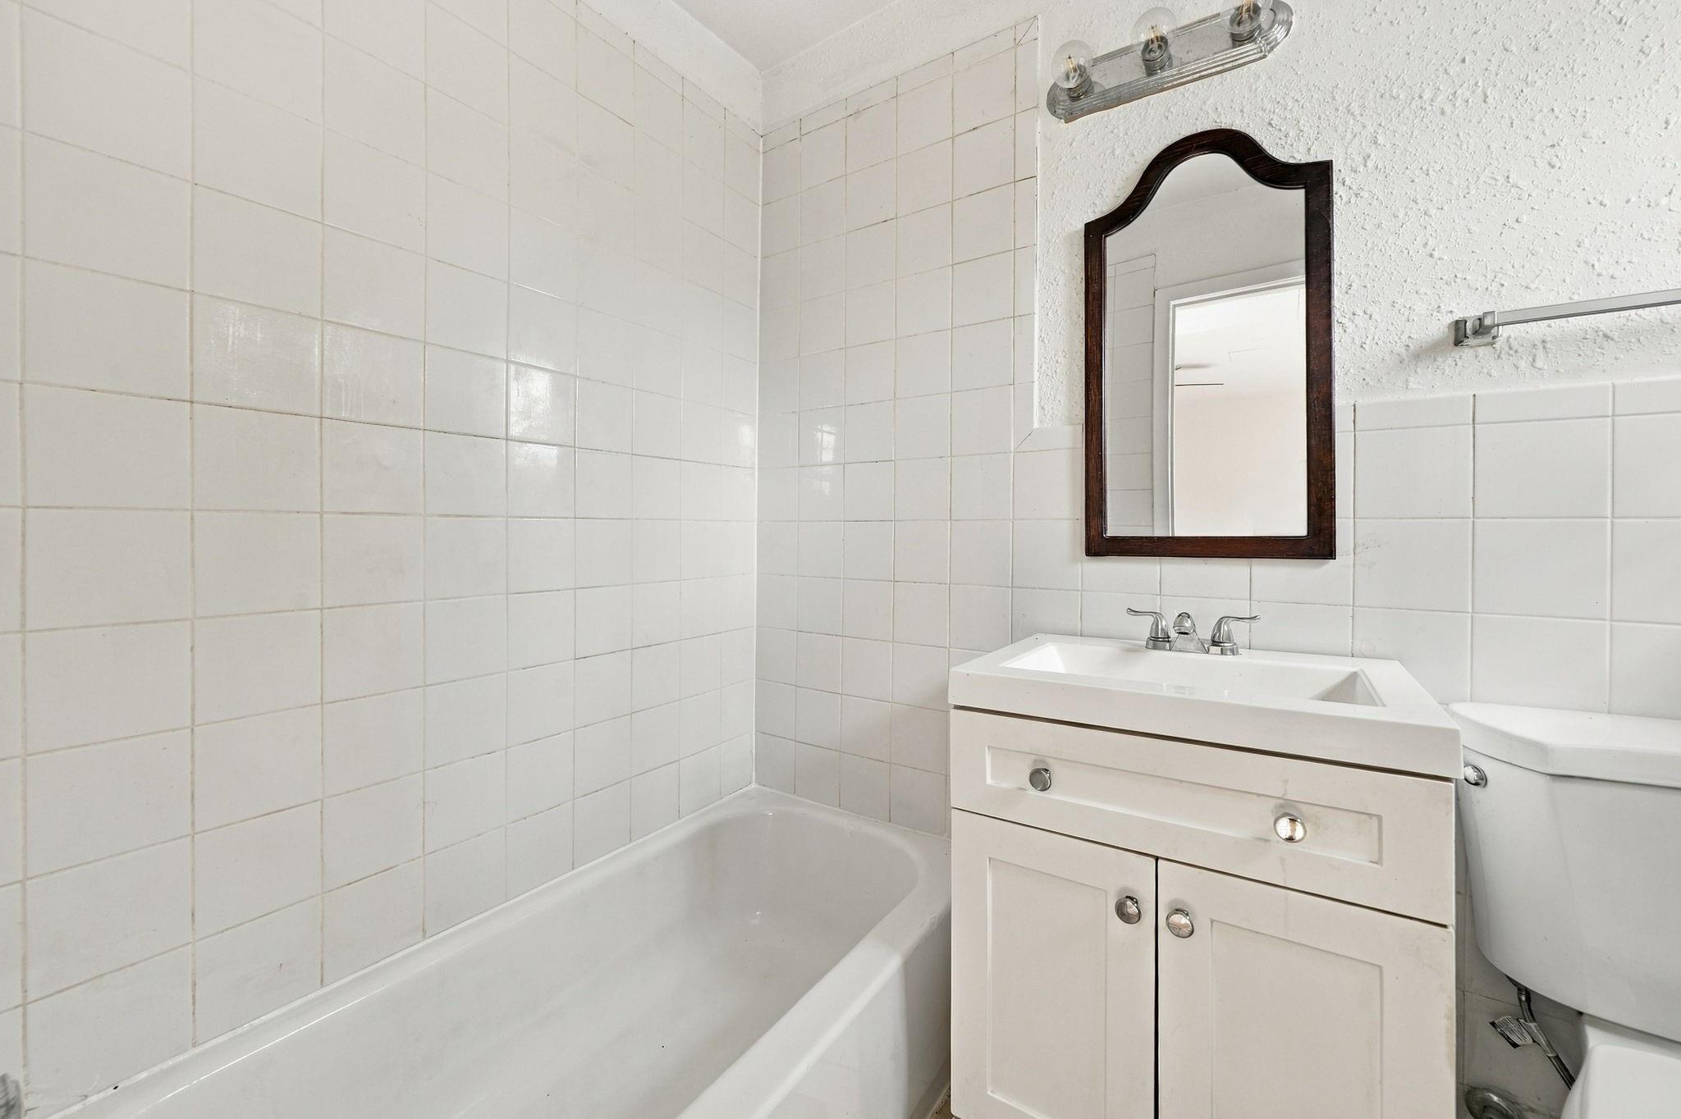
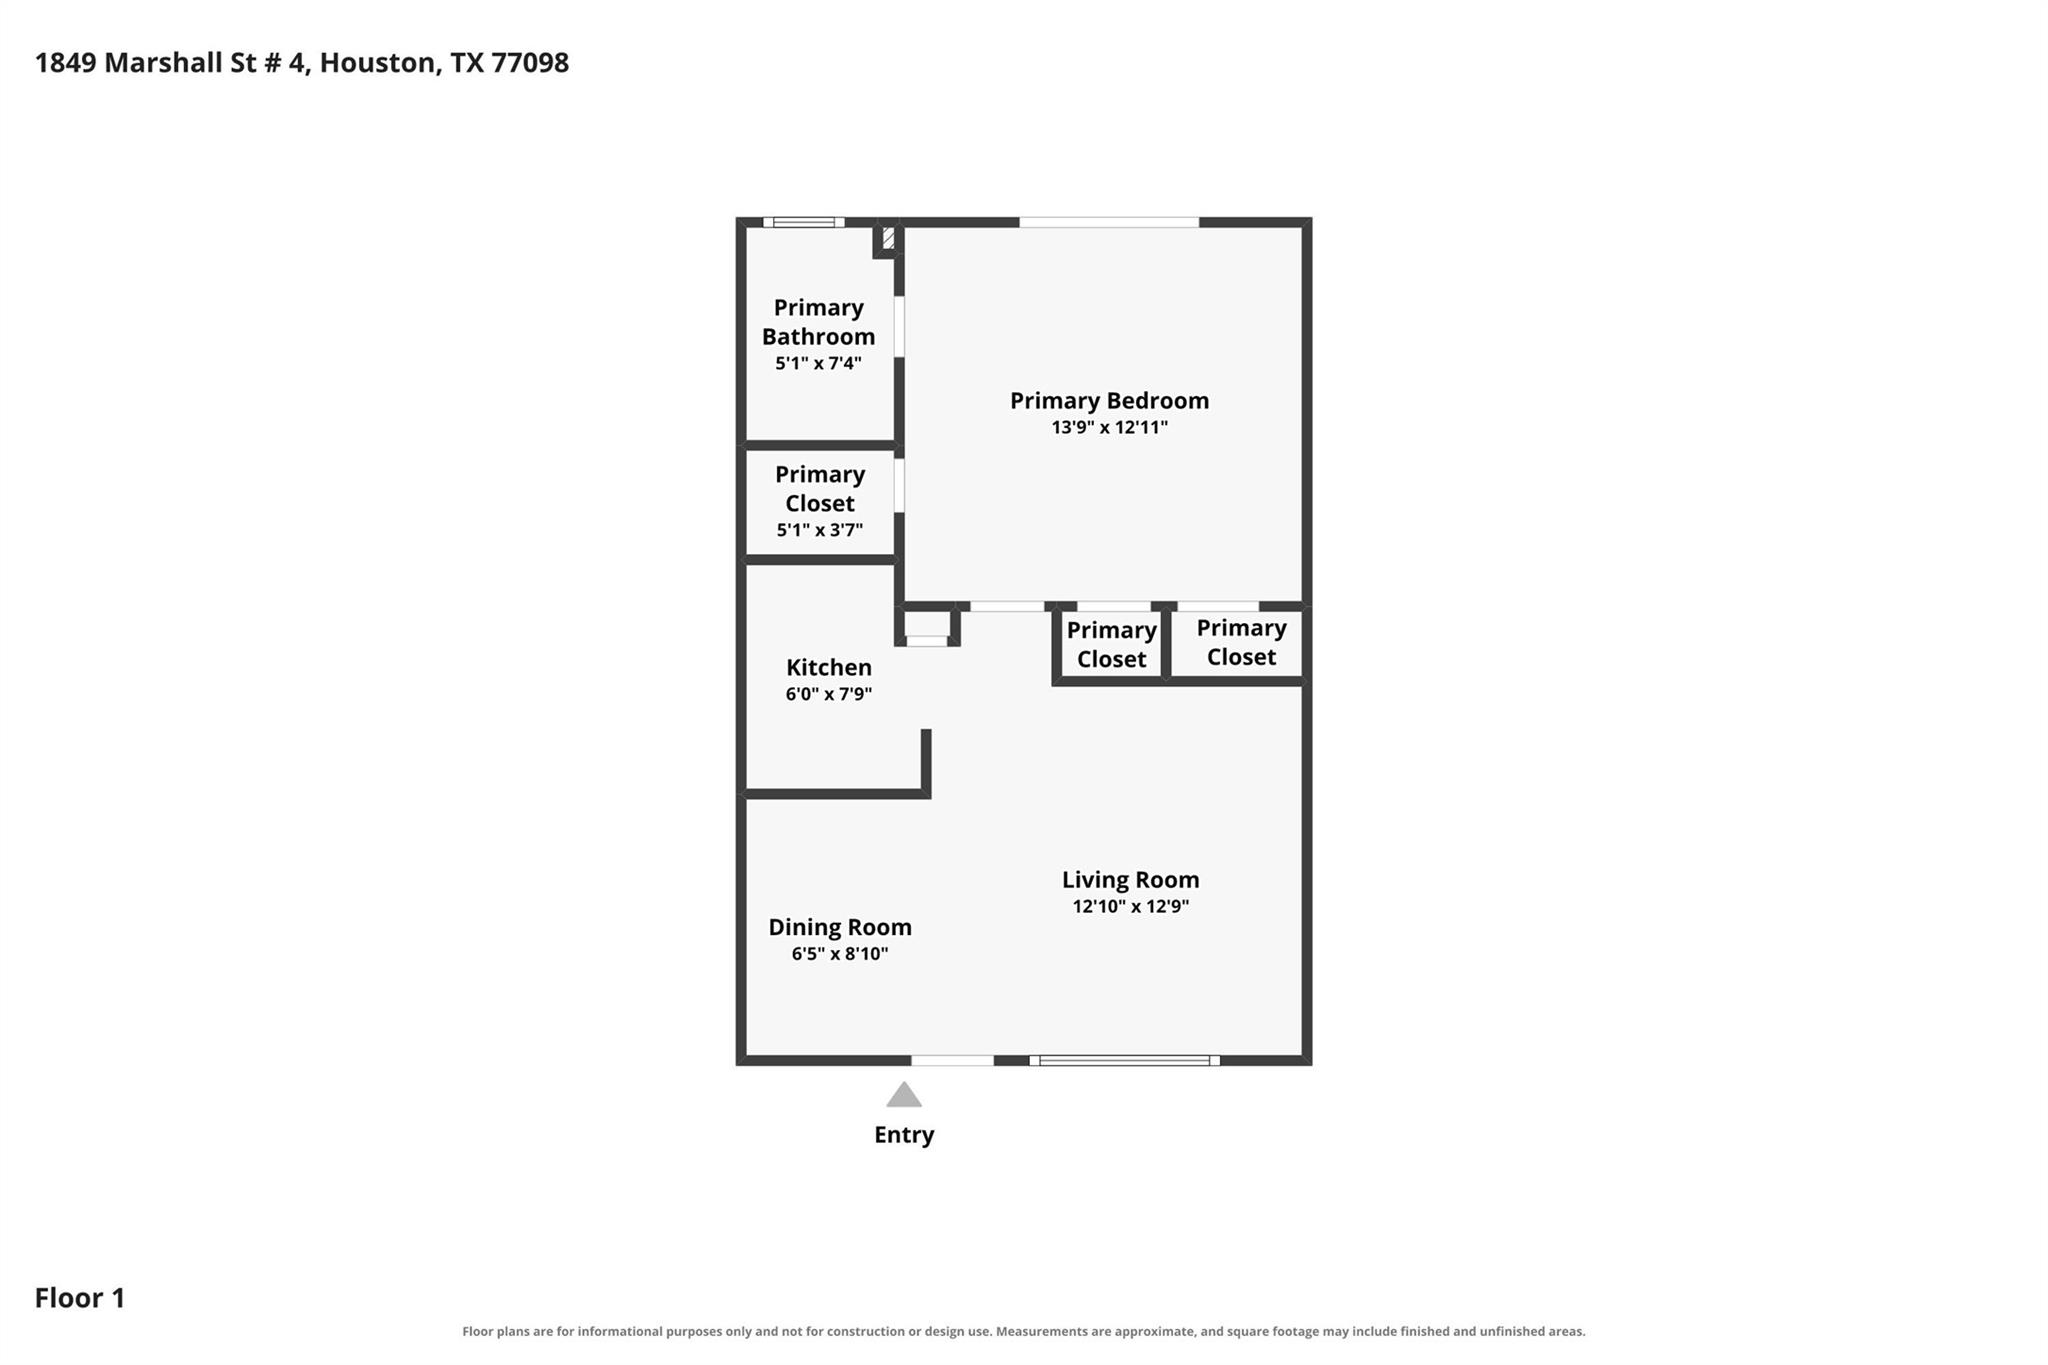
First FloorLiving:12x12Dining:6x8Kitchen:6x7Primary Bedroom:13x12Primary Bath:5x7
-
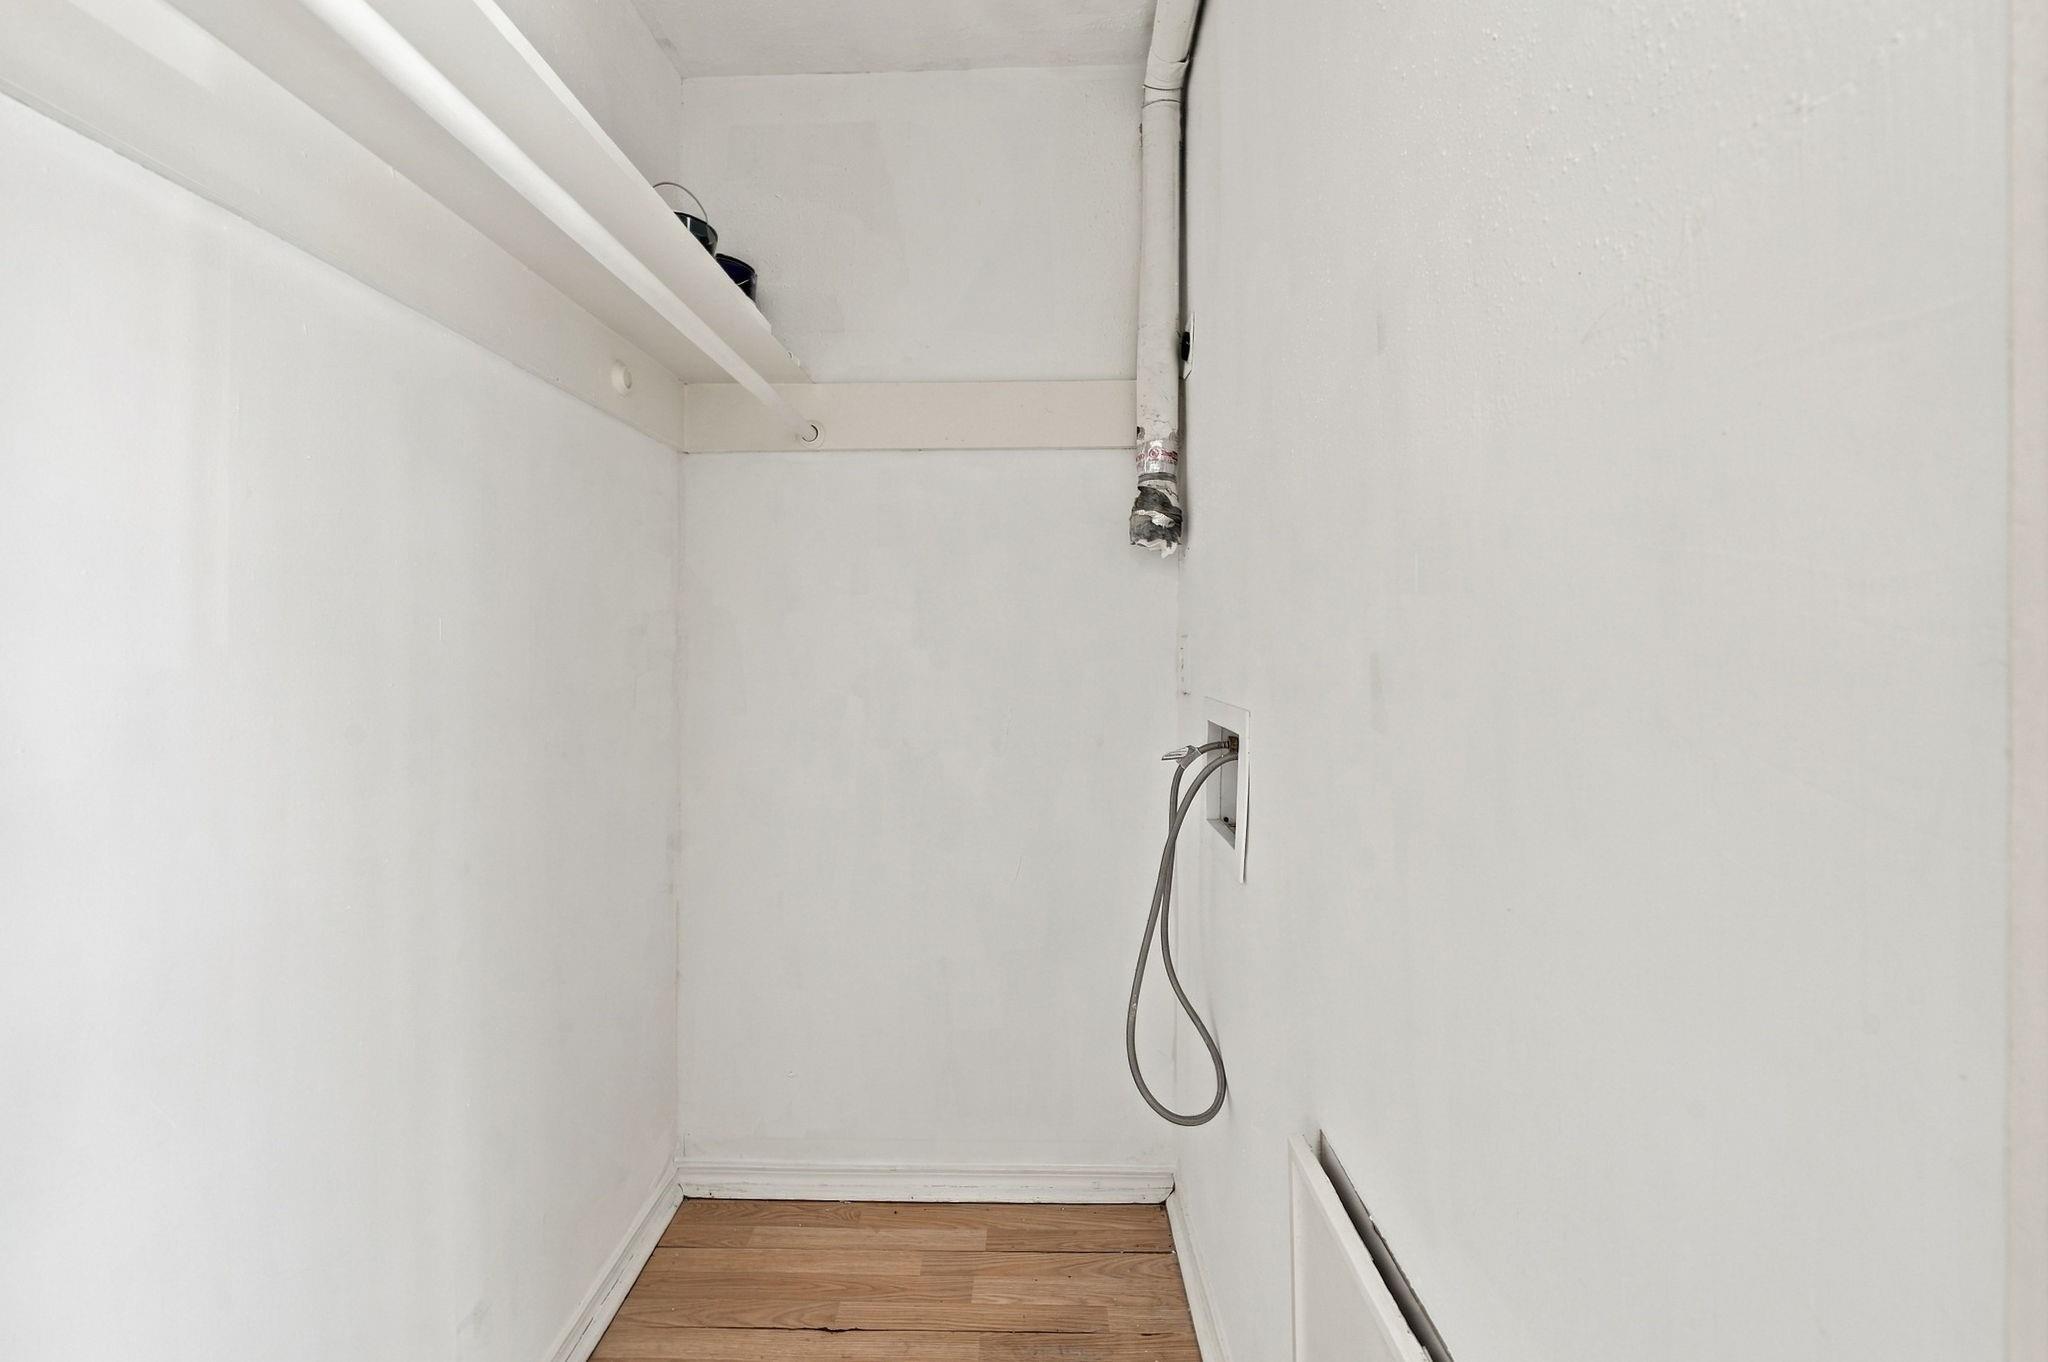
InteriorFloors:Tile,Vinyl PlankCountertop:GraniteBathroom Description:Primary Bath: Tub/Shower ComboBedroom Desc:En-Suite Bath,Primary Bed - 1st Floor,Walk-In ClosetKitchen Desc:Breakfast Bar,Kitchen open to Family Room,PantryRoom Description:1 Living Area,Entry,Formal Dining,Living Area - 1st Floor,Living/Dining Combo,Utility Room in HouseHeating:Window UnitCooling:Window UnitsWasher/Dryer Conn:YesDishwasher:YesDisposal:YesCompactor:NoMicrowave:NoRange:Electric Cooktop,Electric RangeOven:Electric Oven,Single OvenIce Maker:NoAppliances:Electric Dryer Connection,Full Size,RefrigeratorEnergy Feature:Ceiling FansInterior:Fire/Smoke Alarm,Formal Entry/Foyer,Refrigerator Included
-
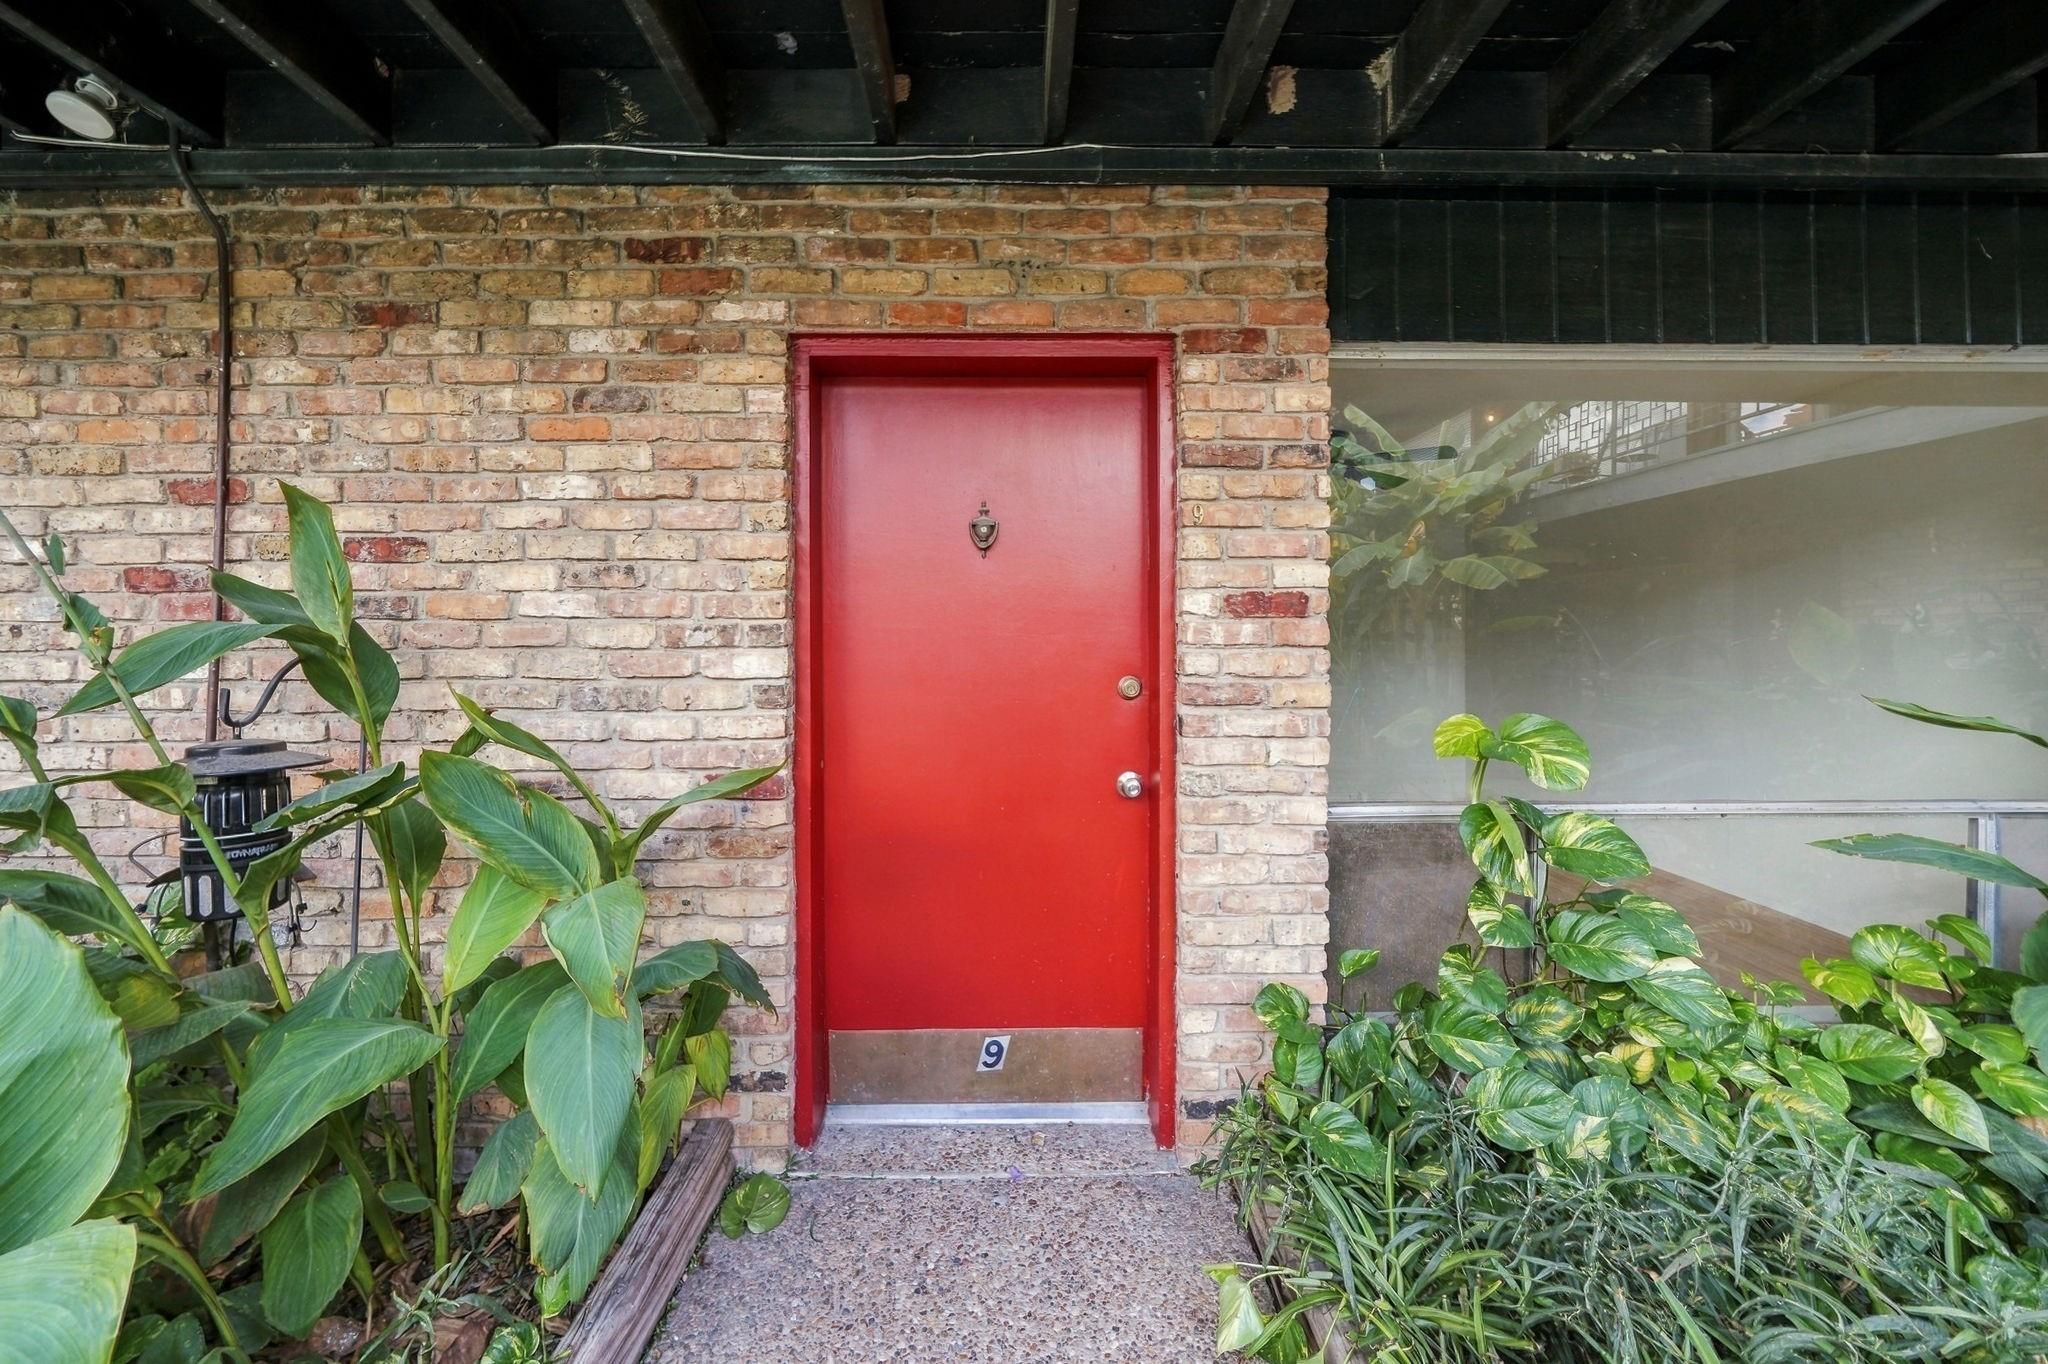
ExteriorRoof:OtherFoundation:SlabPrivate Pool:NoExterior Type:UnknownParking:Additional Parking,Assigned Parking,Off Site Parking,Unassigned ParkingWater Sewer:Public Sewer,Public WaterViews:WestFront Door Face:EastUnit Location:Courtyard,Overlooking PoolArea Pool:YesExterior:Controlled Access,Patio/Deck
Explore Property
Listed By:
Isaigha McNeil
Corcoran Prestige Realty
The data on this website relating to real estate for sale comes in part from the IDX Program of the Houston Association of REALTORS®. All information is believed accurate but not guaranteed. The properties displayed may not be all of the properties available through the IDX Program. Any use of this site other than by potential buyers or sellers is strictly prohibited.
© 2026 Houston Association of REALTORS®.
GET IN TOUCH
