
For Sale
1847 County Road 202 Caldwell, TX 77836
$1,595,000
Description
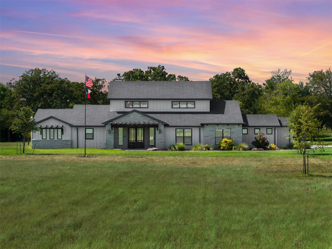
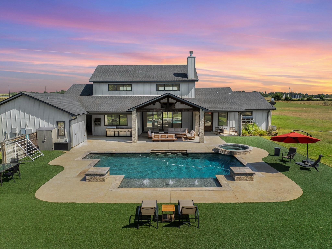
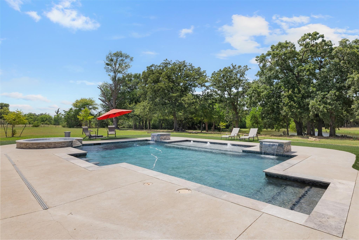
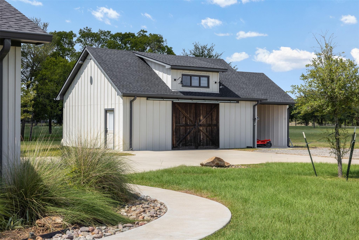
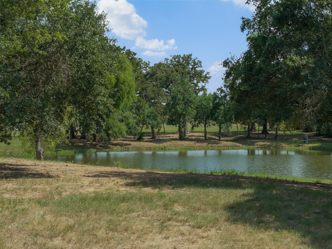
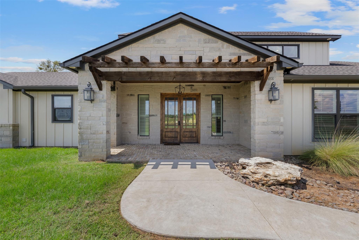
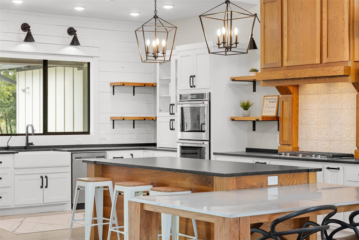
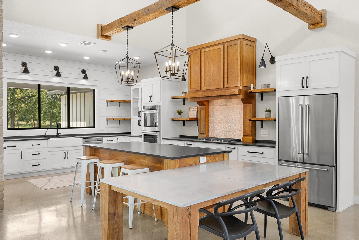
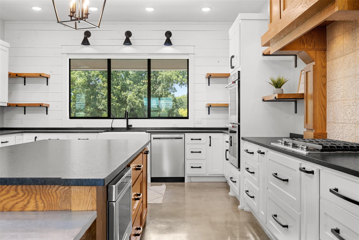
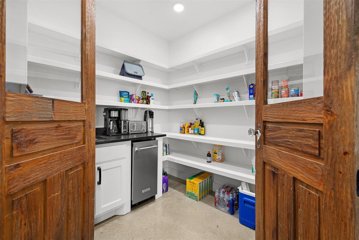
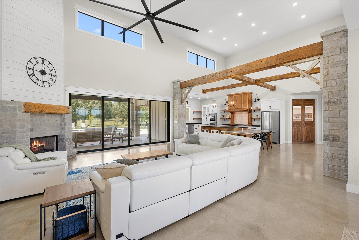
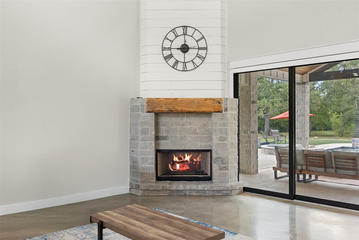
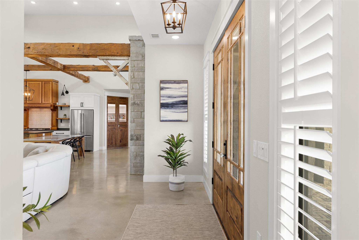
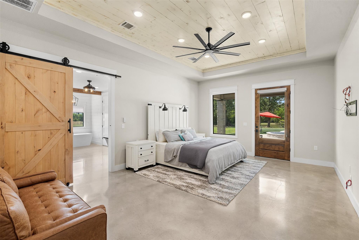
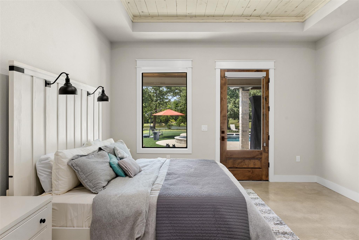
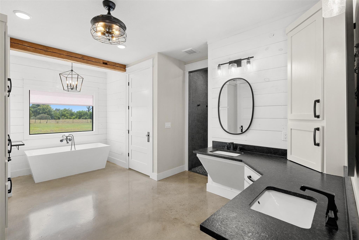
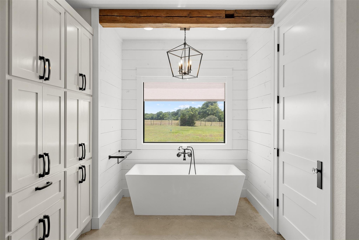
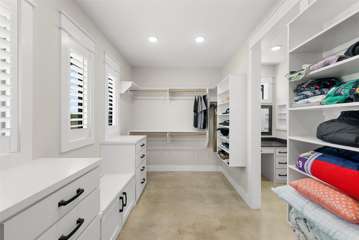
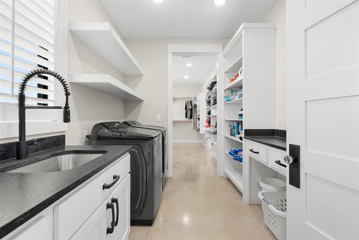
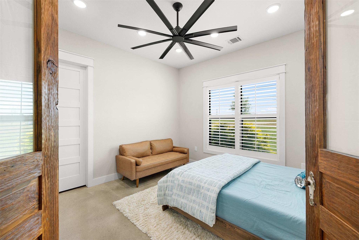
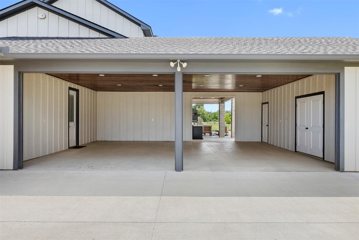
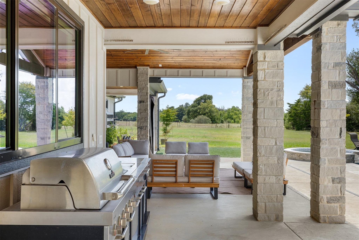
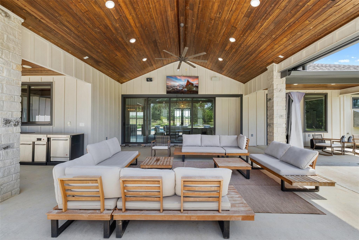
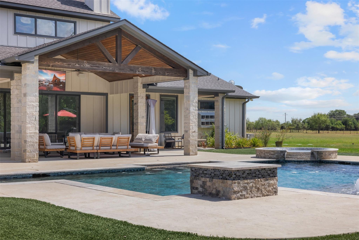
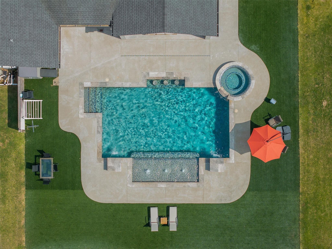
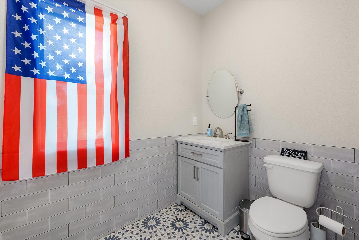
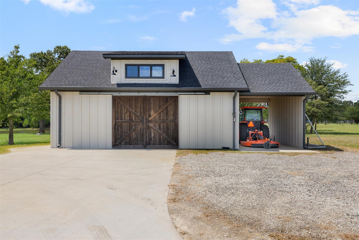
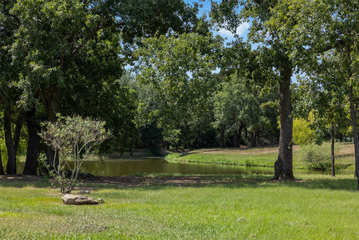
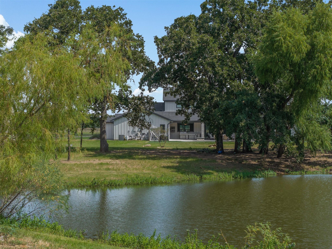
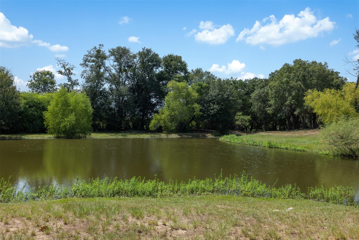
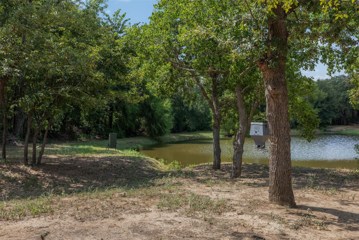
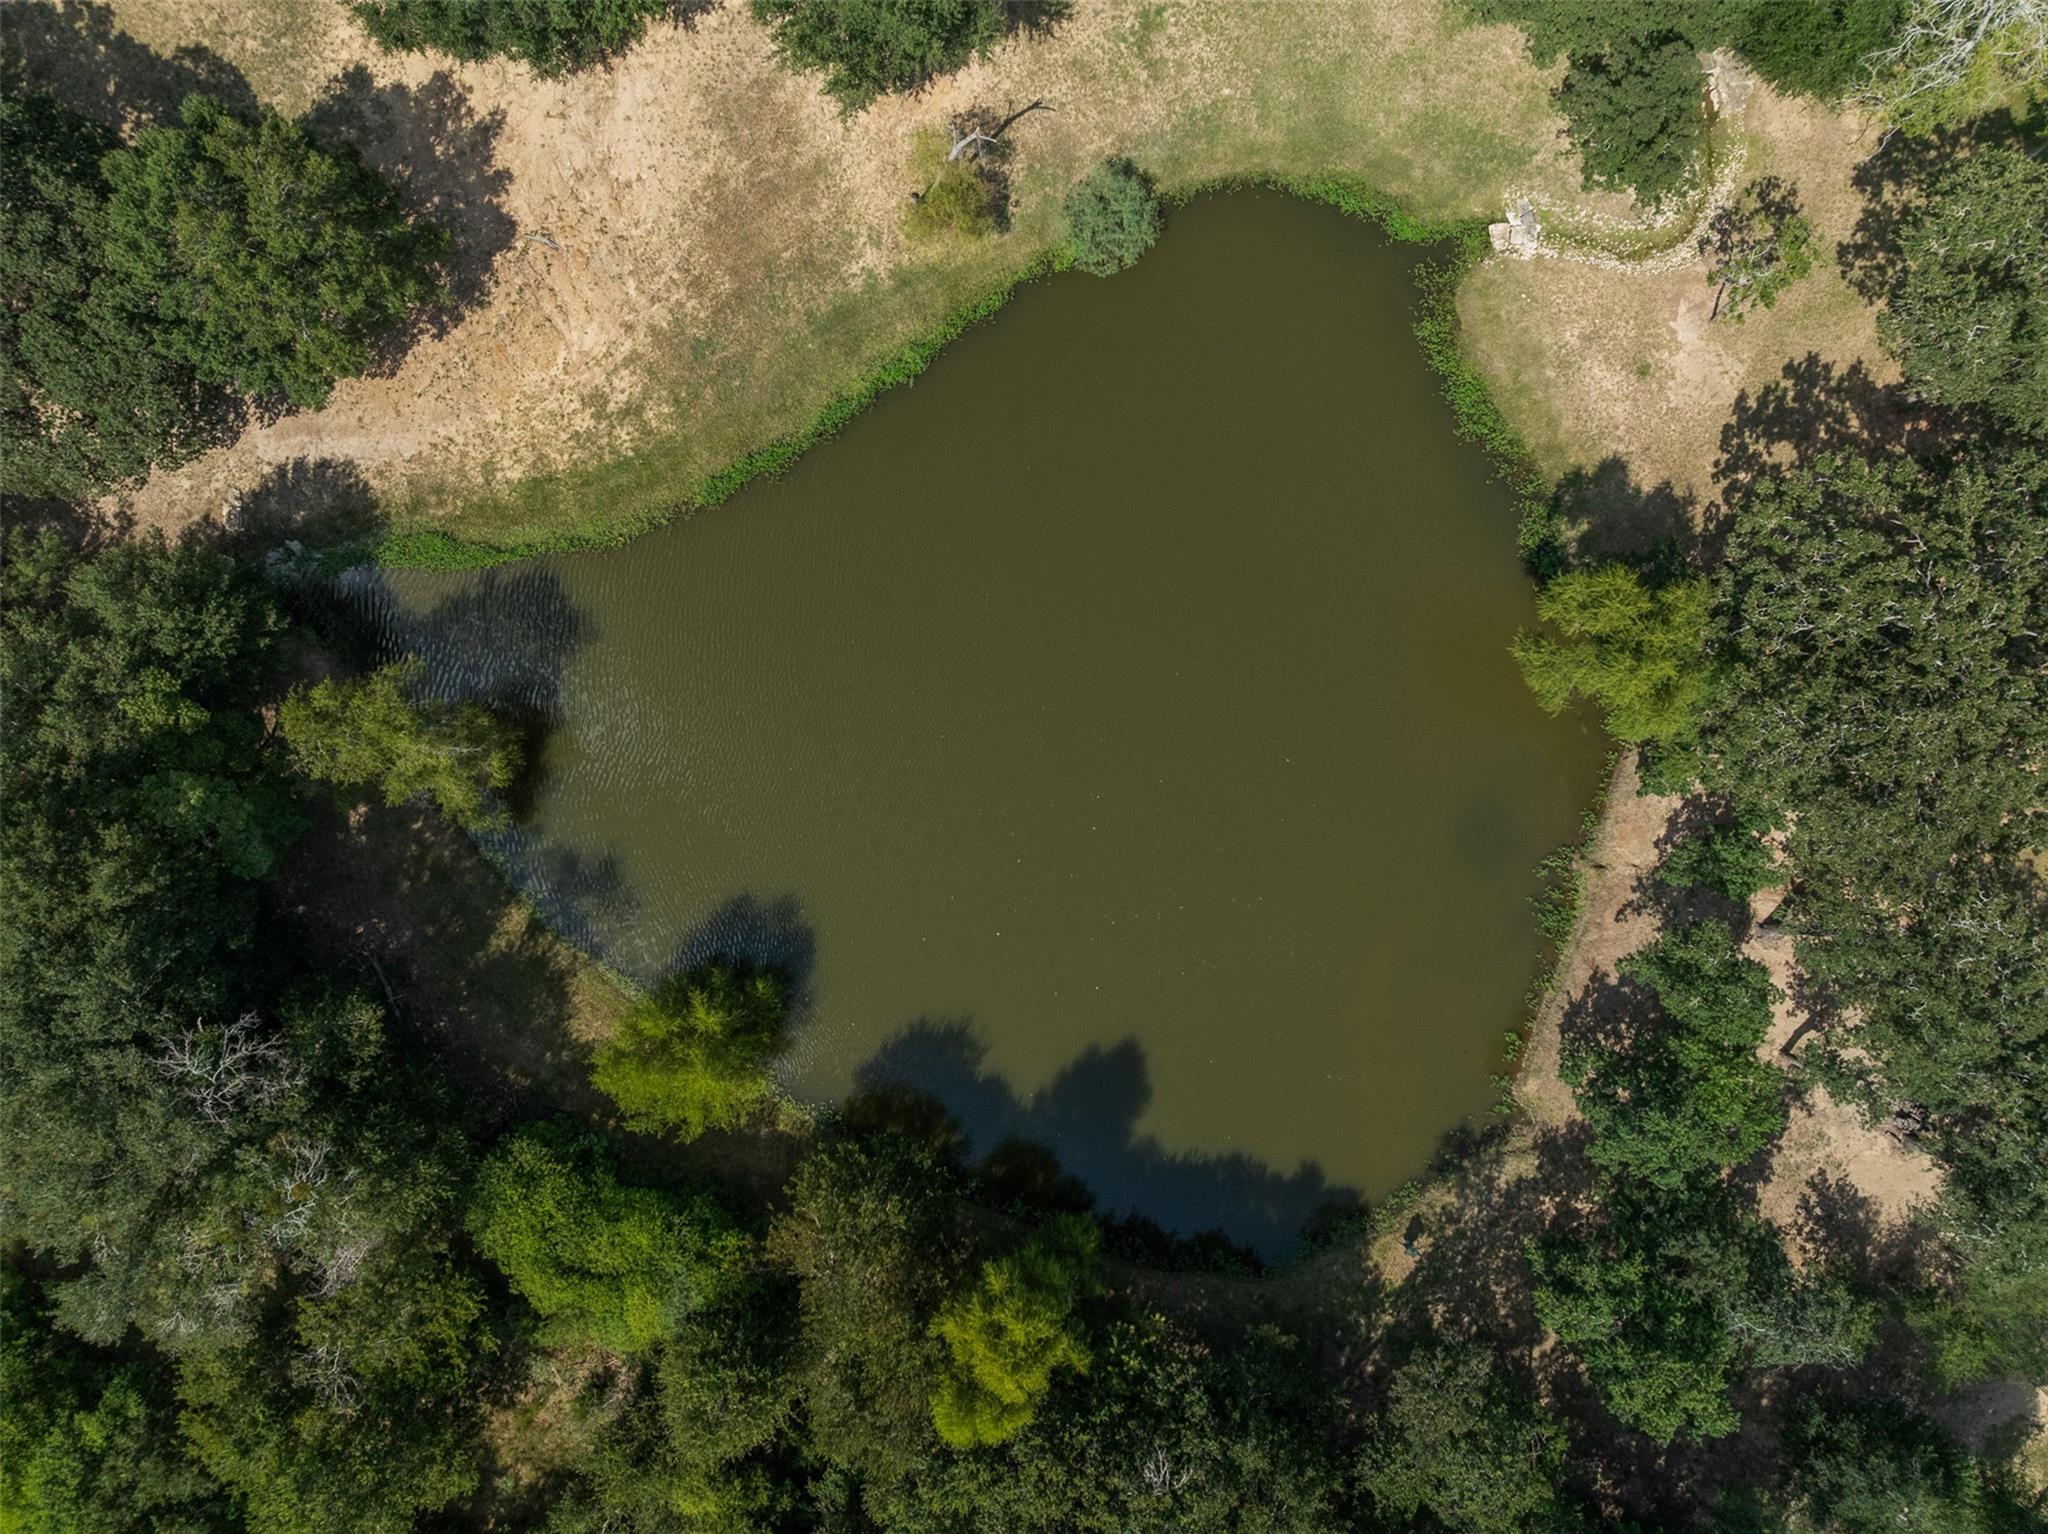
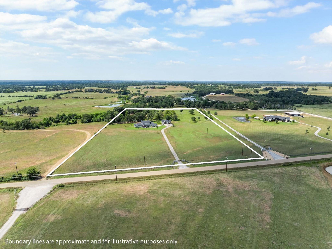
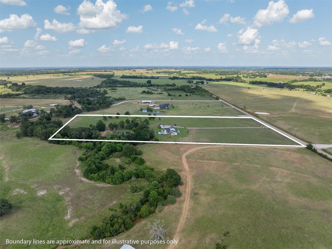
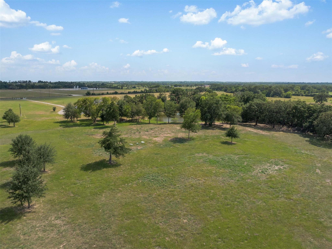
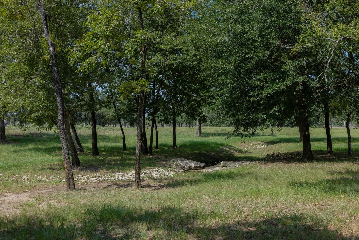
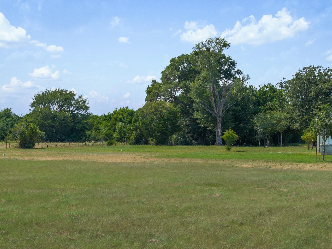
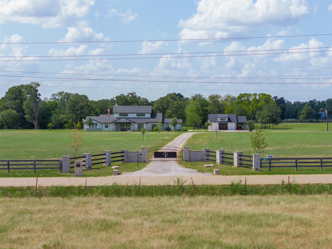
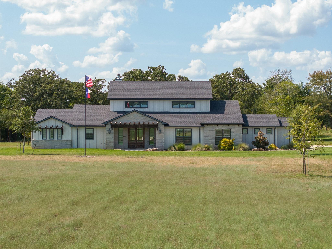
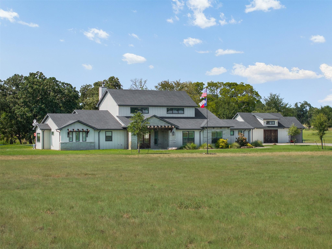
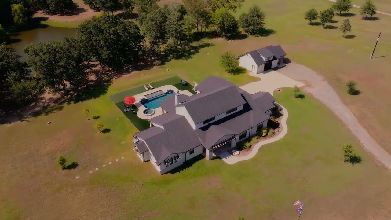
Experience luxury country living on this stunning 14-acre gated estate. This custom 3-bedroom, 2.5 bath home features an open-concept design with soaring 20-foot ceilings, 100-year-old reclaimed beams, a corner fireplace, and a full wall of sliding glass doors showcasing views of the pool and pond while opening to a spacious covered patio. The split floorplan offers privacy, and the chef's kitchen includes a large walk-in pantry with an ice maker. The primary suite features a spa-like bath with an oversized walk-in shower, freestanding soaking tub, and a large walk-in closet with direct access to the utility room. The home also meets VA handicap-accessible standards. Outside, enjoy beautifully maintained acreage, a sparkling pool, a peaceful pond, and a 25x30 insulated shop with an attached 12x18 covered parking area. This exceptional property combines timeless craftsmanship and modern amenities for the perfect private retreat.
Overview
Financial
Price:
$1,595,000
Price/SqFT:
$113,928.6
HOA Fee:
Tax Rate:
1.30485 %
Est. Monthly:
$19,889 *
Tax Amount:
$20,812
Amenities and features
 Private Pool
 Wheelchair Access
 Controlled Subdivision
 Energy Efficient
 Water View
Property & Schools on Map
Floor plans / Dimensions / Descriptions
-
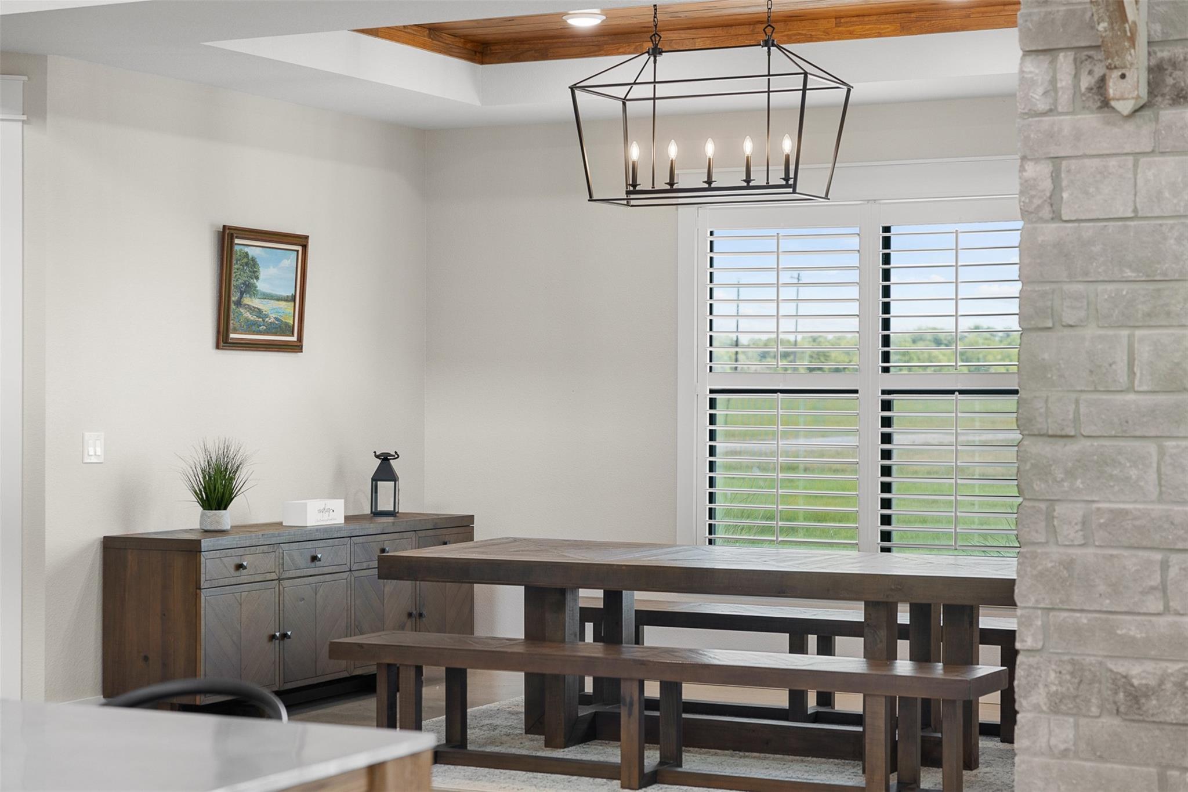
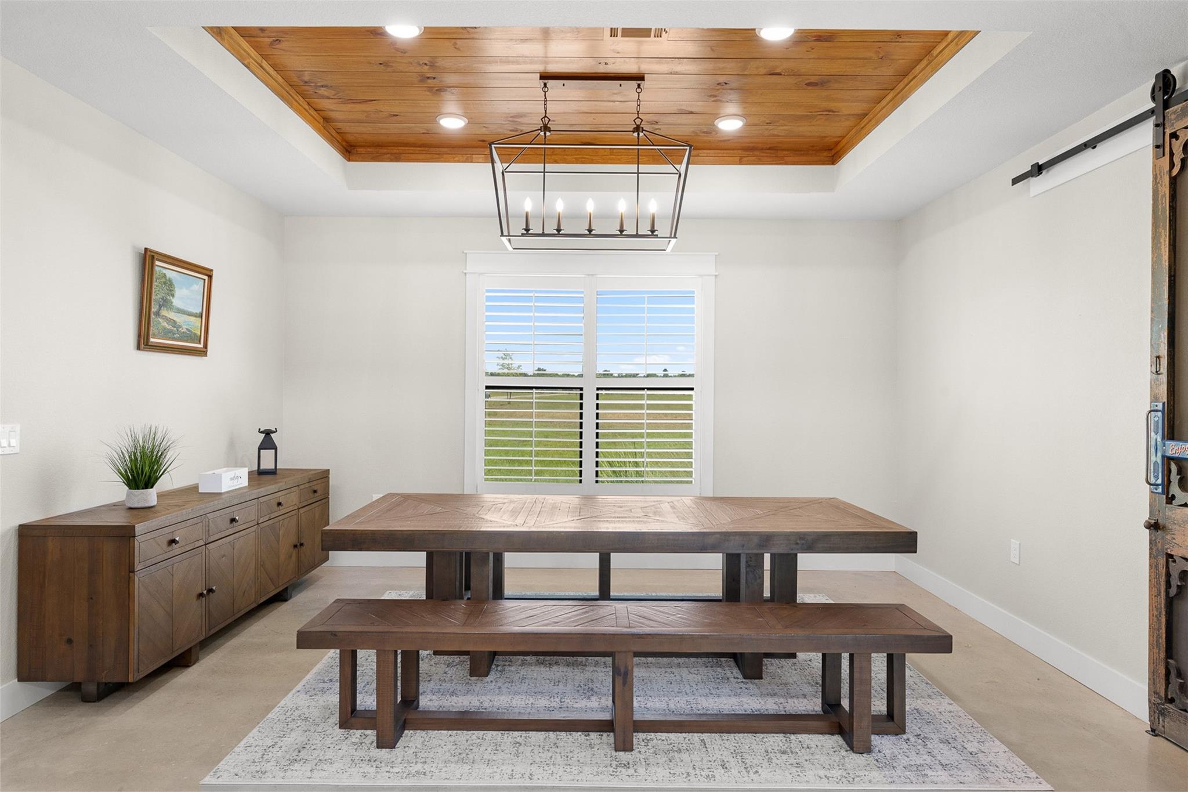
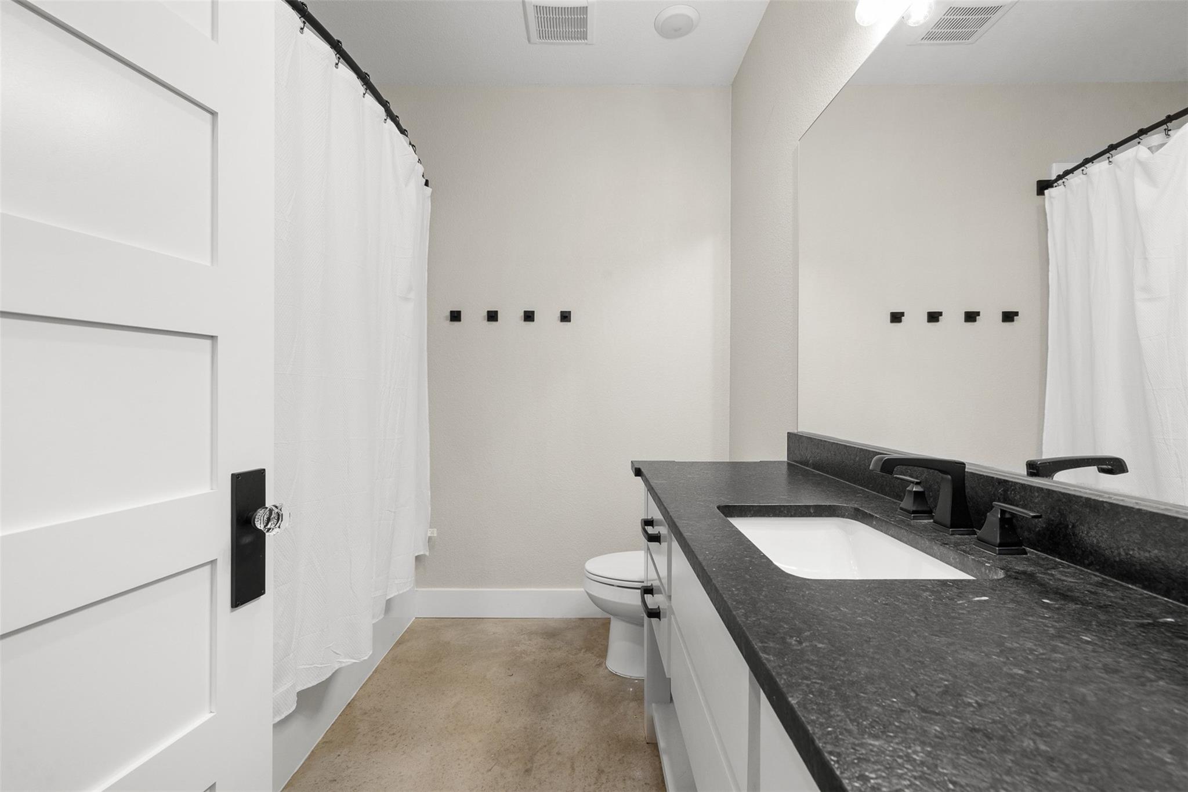
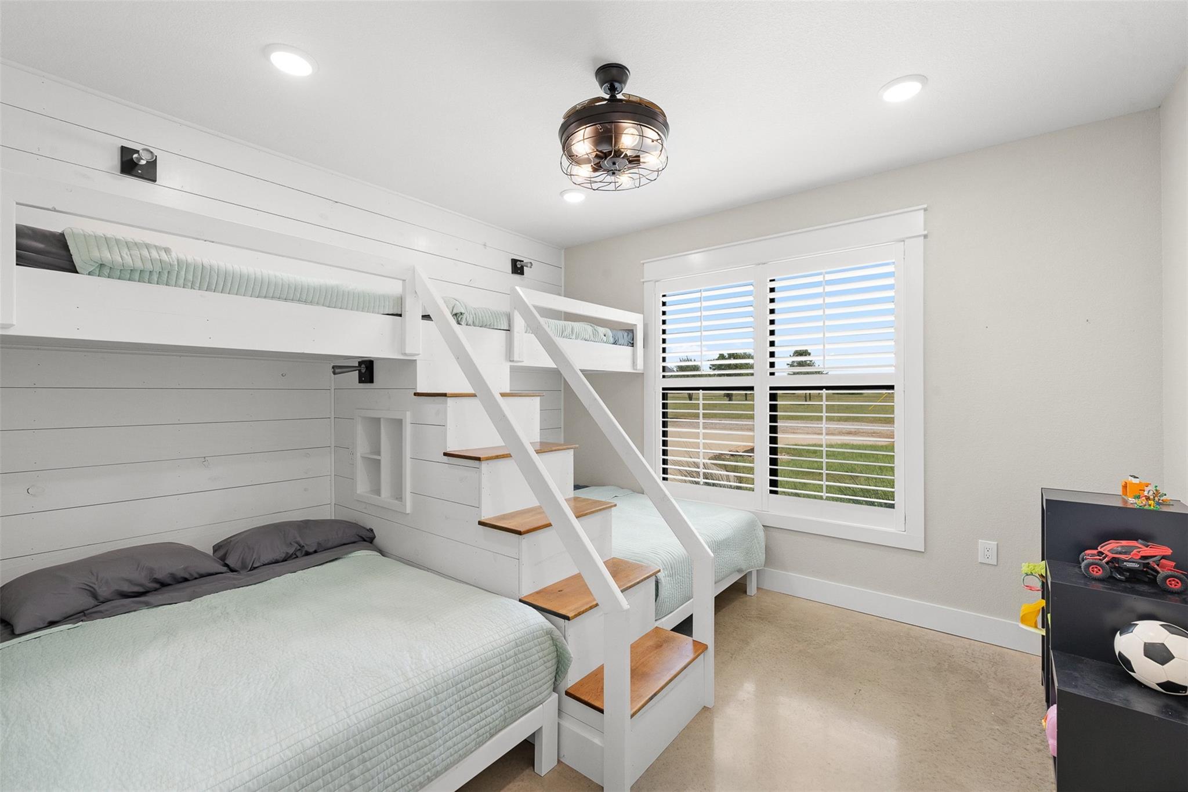
First FloorLiving:20'5"x26'9"Dining:18'9"x20'11"Kitchen:15'7"x22'1"Primary Bedroom:14'9"x20'10"Bedroom:12'11"x13'4"Bedroom 2:11'9"x12'9"Primary Bath:17'11"x17'1"Bath:8'3"x8'4"
-
InteriorFireplace:1/Gaslog Fireplace,Wood Burning FireplaceFloors:ConcreteCountertop:Granite TypeBathroom Description:Bidet,Disabled Access,Half Bath,Primary Bath: Double Sinks,Primary Bath: Separate Shower,Primary Bath: Soaking Tub,Secondary Bath(s): Tub/Shower Combo,Vanity AreaBedroom Desc:All Bedrooms Down,Built-In Bunk Beds,Sitting Area,Split Plan,Walk-In ClosetKitchen Desc:Island w/o Cooktop,Kitchen open to Family Room,Soft Closing Cabinets,Soft Closing Drawers,Walk-in PantryRoom Description:1 Living Area,Utility Room in HouseHeating:Central ElectricCooling:Central ElectricConnections:Washer ConnectionsDishwasher:YesDisposal:NoCompactor:NoMicrowave:YesRange:Gas RangeOven:Double Oven,Gas OvenIce Maker:YesEnergy Feature:Ceiling Fans,Insulation - Spray-Foam,Tankless/On-Demand H2O HeaterInterior:Disabled Access,Fire/Smoke Alarm,High Ceiling
-
ExteriorFoundation:SlabPrivate Pool:YesPrivate Pool Desc:Gunite,Heated,In Ground,Pool With Hot Tub AttachedLot Description:Cleared,Water ViewWater Amenity:PondCarport Description:Attached CarportAccess:Automatic GateWater Sewer:Aerobic,WellRoad Surface:AsphaltFront Door Face:SouthTree Description:Partial Coverage
Listed By:
Pamela Sue Payonk
Armstrong Properties
The data on this website relating to real estate for sale comes in part from the IDX Program of the Houston Association of REALTORS®. All information is believed accurate but not guaranteed. The properties displayed may not be all of the properties available through the IDX Program. Any use of this site other than by potential buyers or sellers is strictly prohibited.
© 2026 Houston Association of REALTORS®.
GET IN TOUCH
