

For Sale
18451 Christine Elizabeth Ln New Caney, TX 77357
$296,500
Description
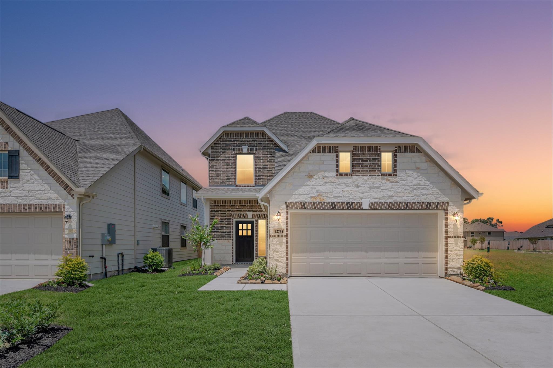
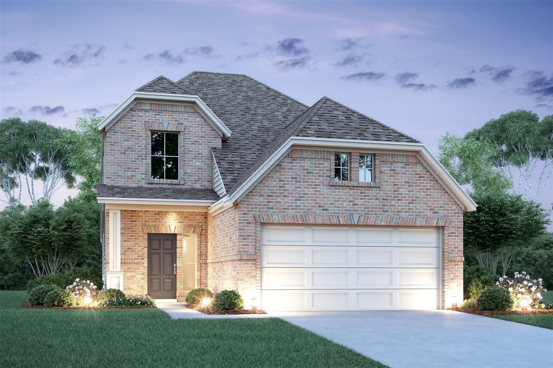
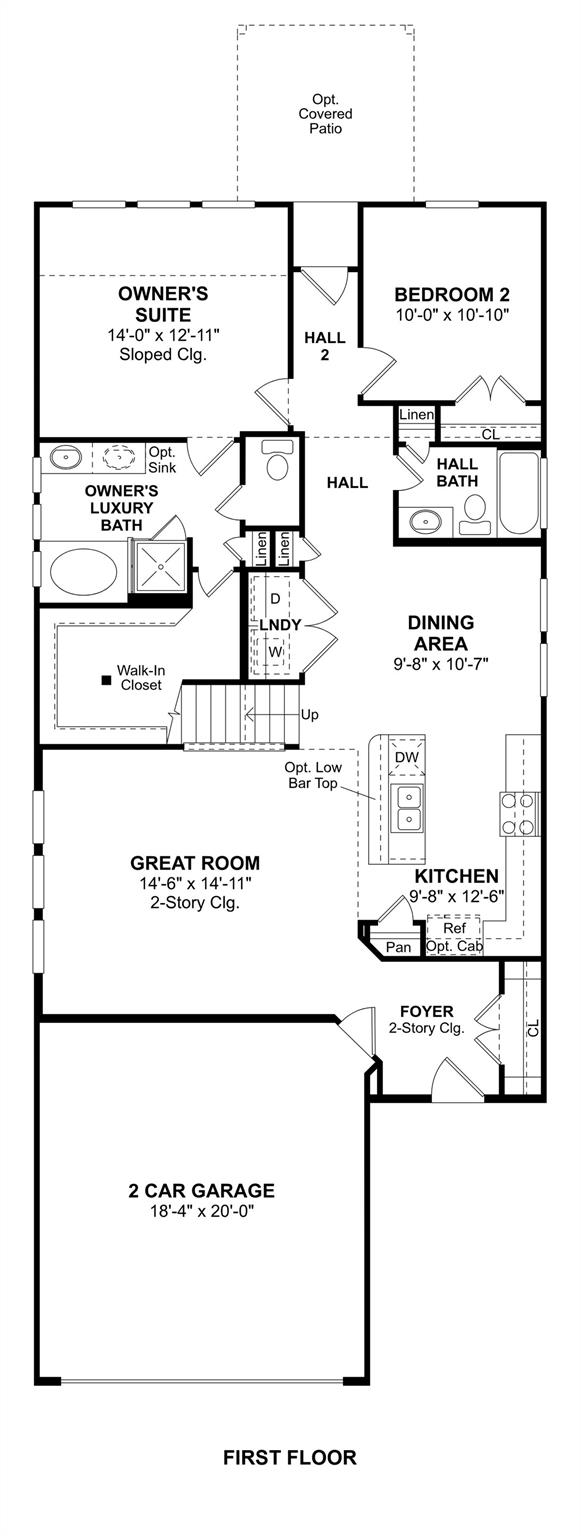
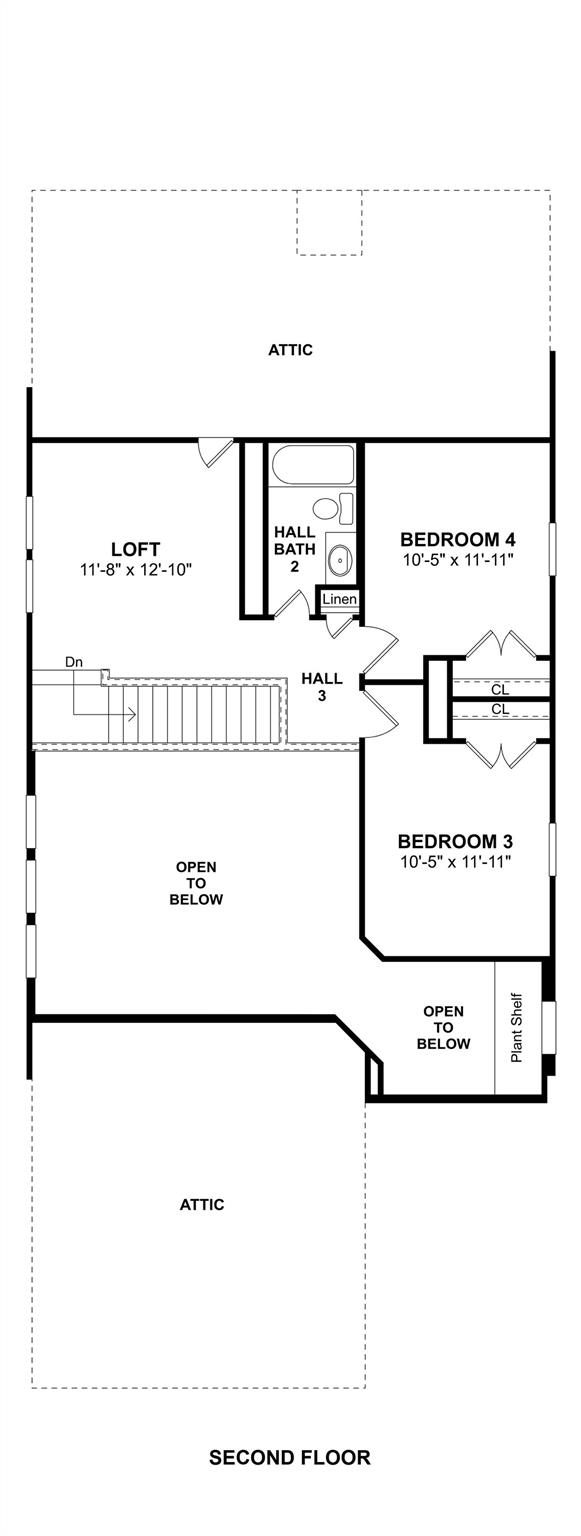
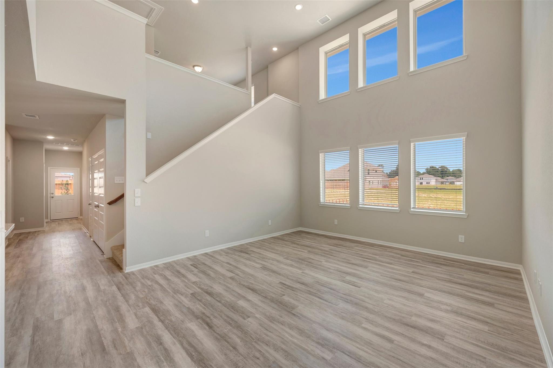
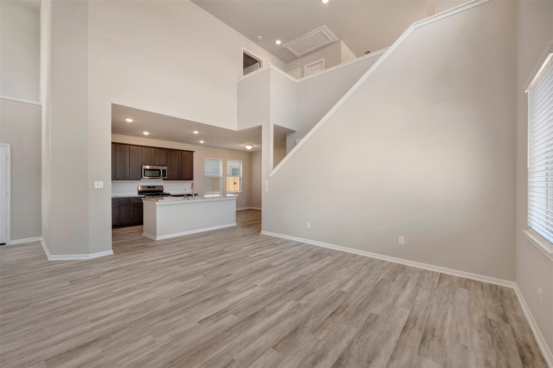
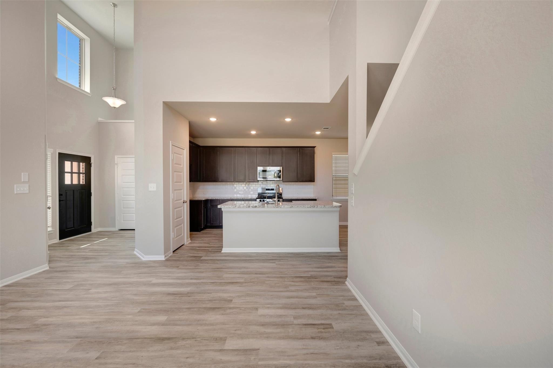
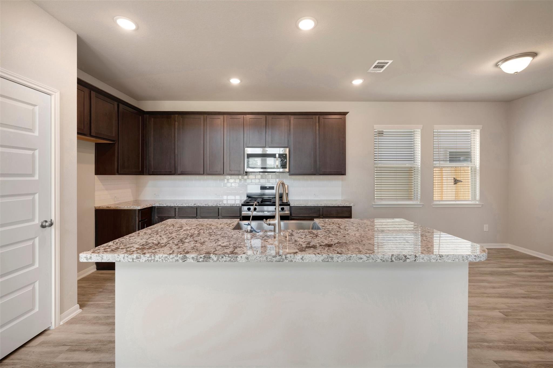
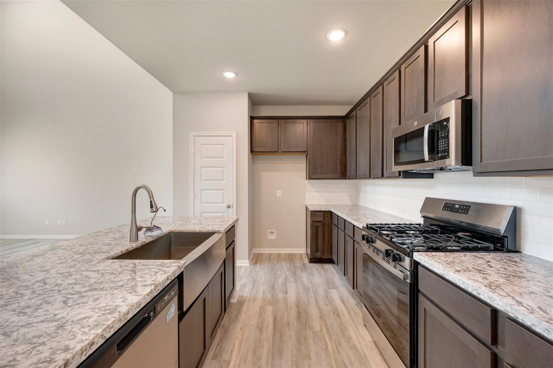
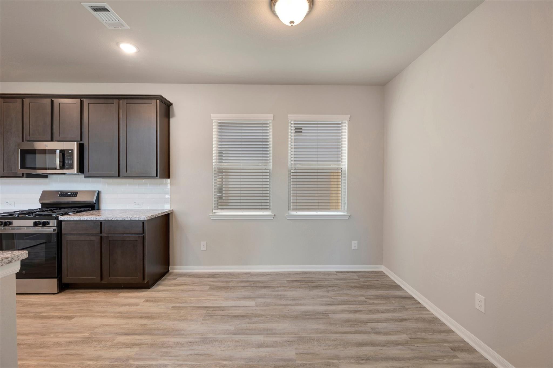
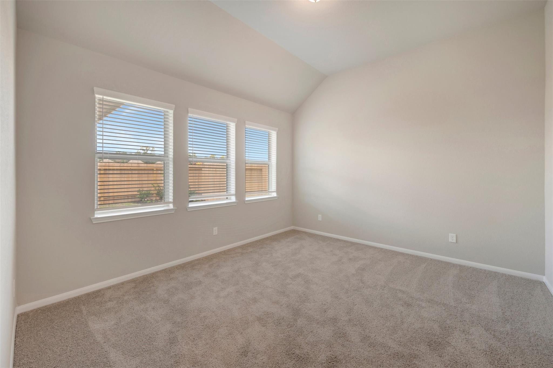
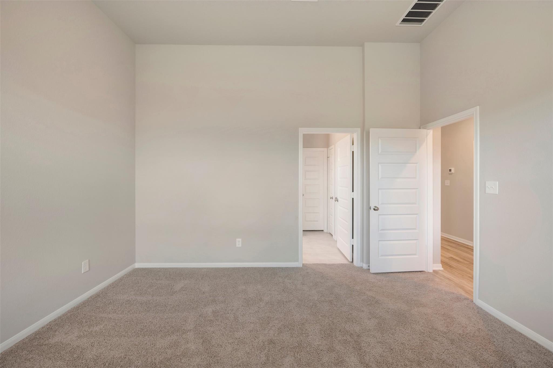
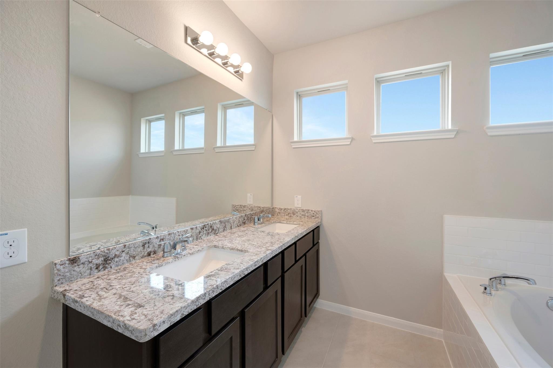
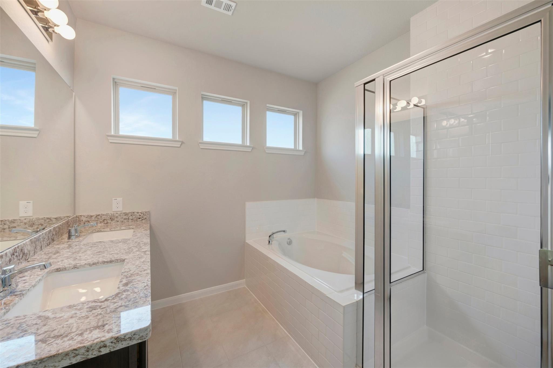
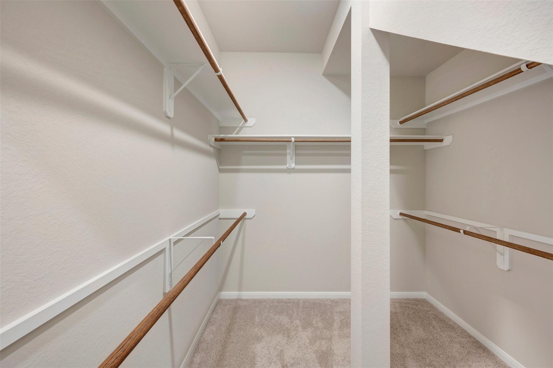
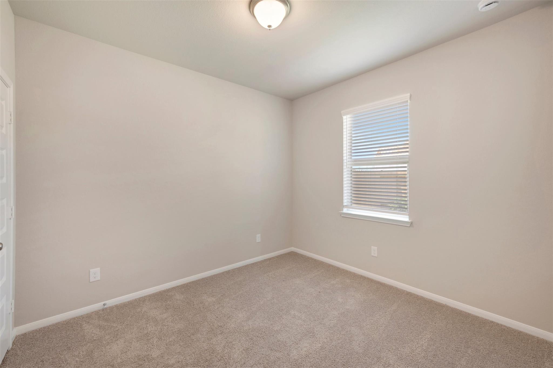
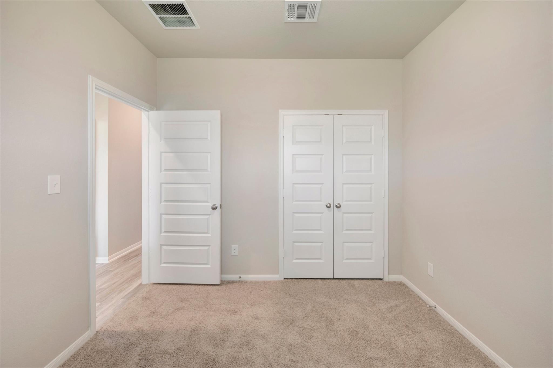
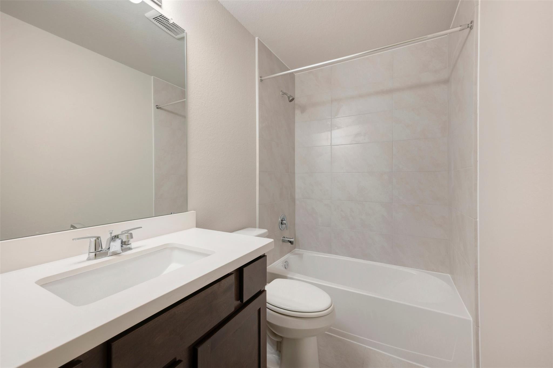
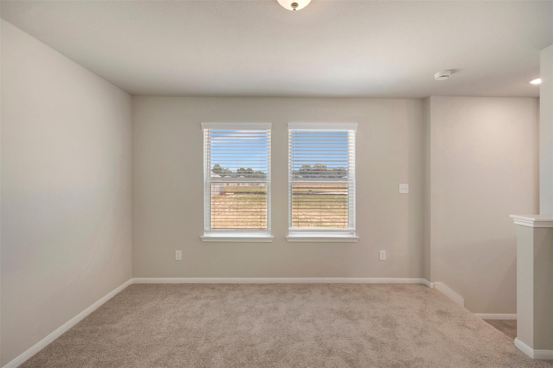
Welcome to the two-story Rochester floorplan, featuring 4 beds, 3 baths and 2 car garage. This home welcomes you with a foyer and great room with soaring 2-story ceilings, creating an impressive sense of space. The kitchen boasts a central island with a low bar top for prep and dining, with the dining area conveniently located beside it. The owner’s suite offers a serene retreat with a sloped ceiling, and its luxury bath includes a relaxing soaking tub and a spacious walk-in closet. A convenient second bedroom with full back is located downstairs. Upstairs, a second-floor loft overlooks the space below. The Landing is a quaint community in New Caney away from the city hassle, but close to it all. Just a quick drive to Valley Ranch Town Center. Enjoy the small town feel with easy access to FM 1485, I-69, and 99 Grand Parkway. Must see! You'll love living in The Landing! Offered by: K. Hovnanian of Houston II, LLC.
Overview
Financial
Price:
$296,500
Price/SqFT:
$148.62
Original Price:
$322,000
Reduced $:
$25,500
Reduced On:
Aug 11th, 2026
Reduced %:
7.92 %
HOA Fee:
$750 Annually
Tax Rate:
0 %
Est. Monthly:
$3,079 *
Tax Amount:
$0
Amenities and features
 Patio/Deck
 Sprinkler System
 Water Access
 Yard
Yard Energy Efficient
 Green Certified
 New Construction
Property & Schools on Map
Floor plans / Dimensions / Descriptions
-
First FloorFamily Room:14x14Kitchen:9x12Breakfast:9x10Primary Bedroom:14x12Bedroom:10x10Primary Bath:1stBath:1stUtility Room:1st
-
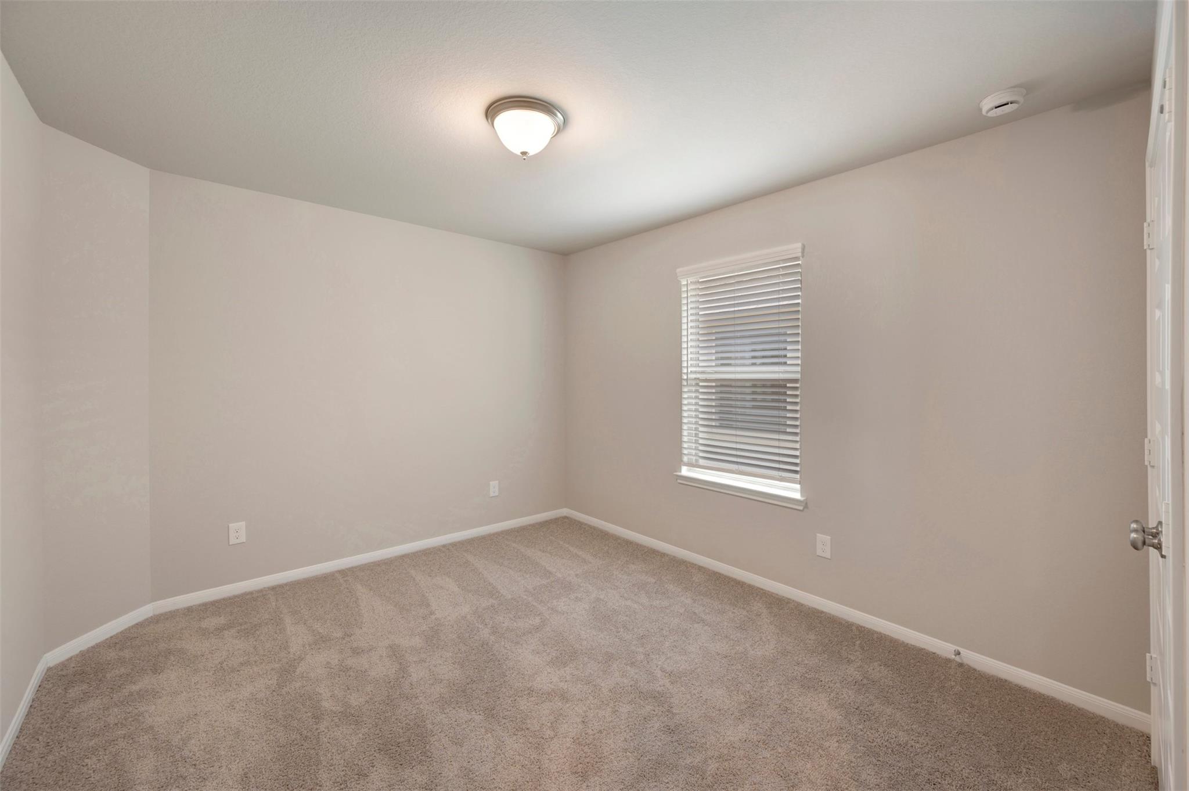
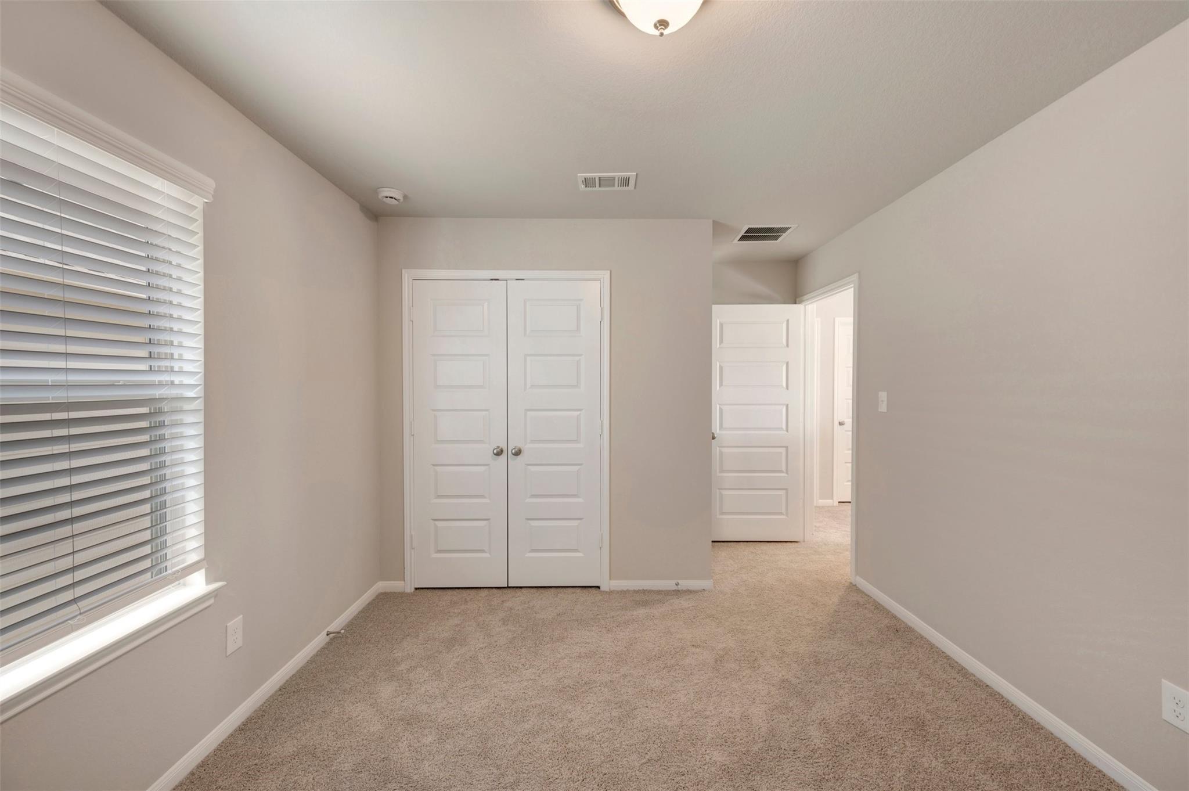
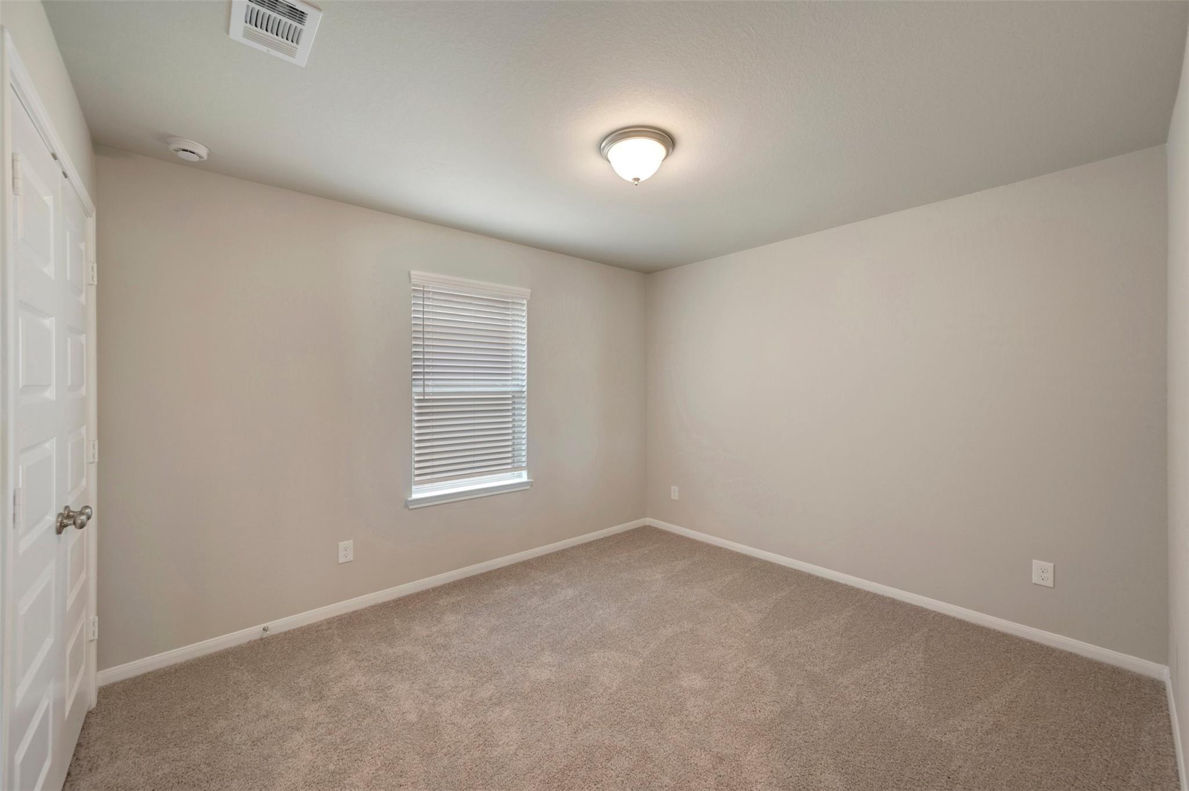
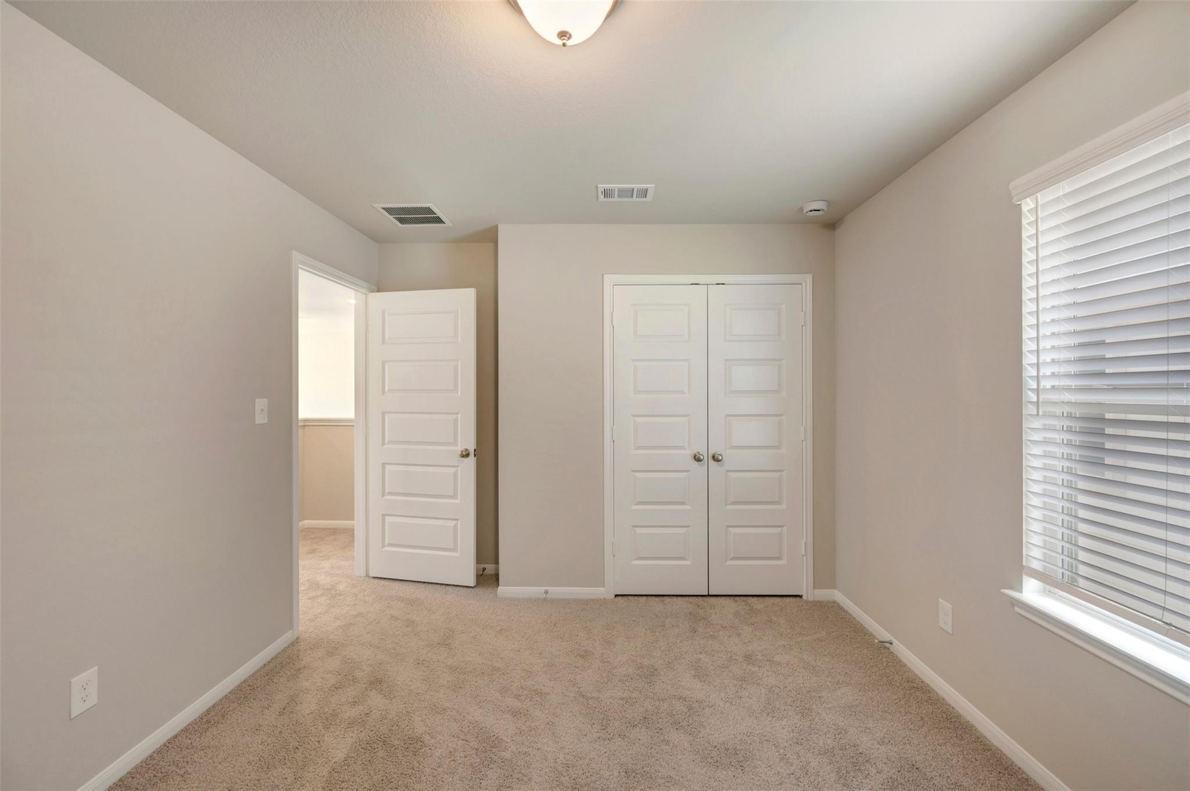
Second FloorBedroom:10x11Bedroom 2:10x11Bath:2ndGame Room:11x12
-
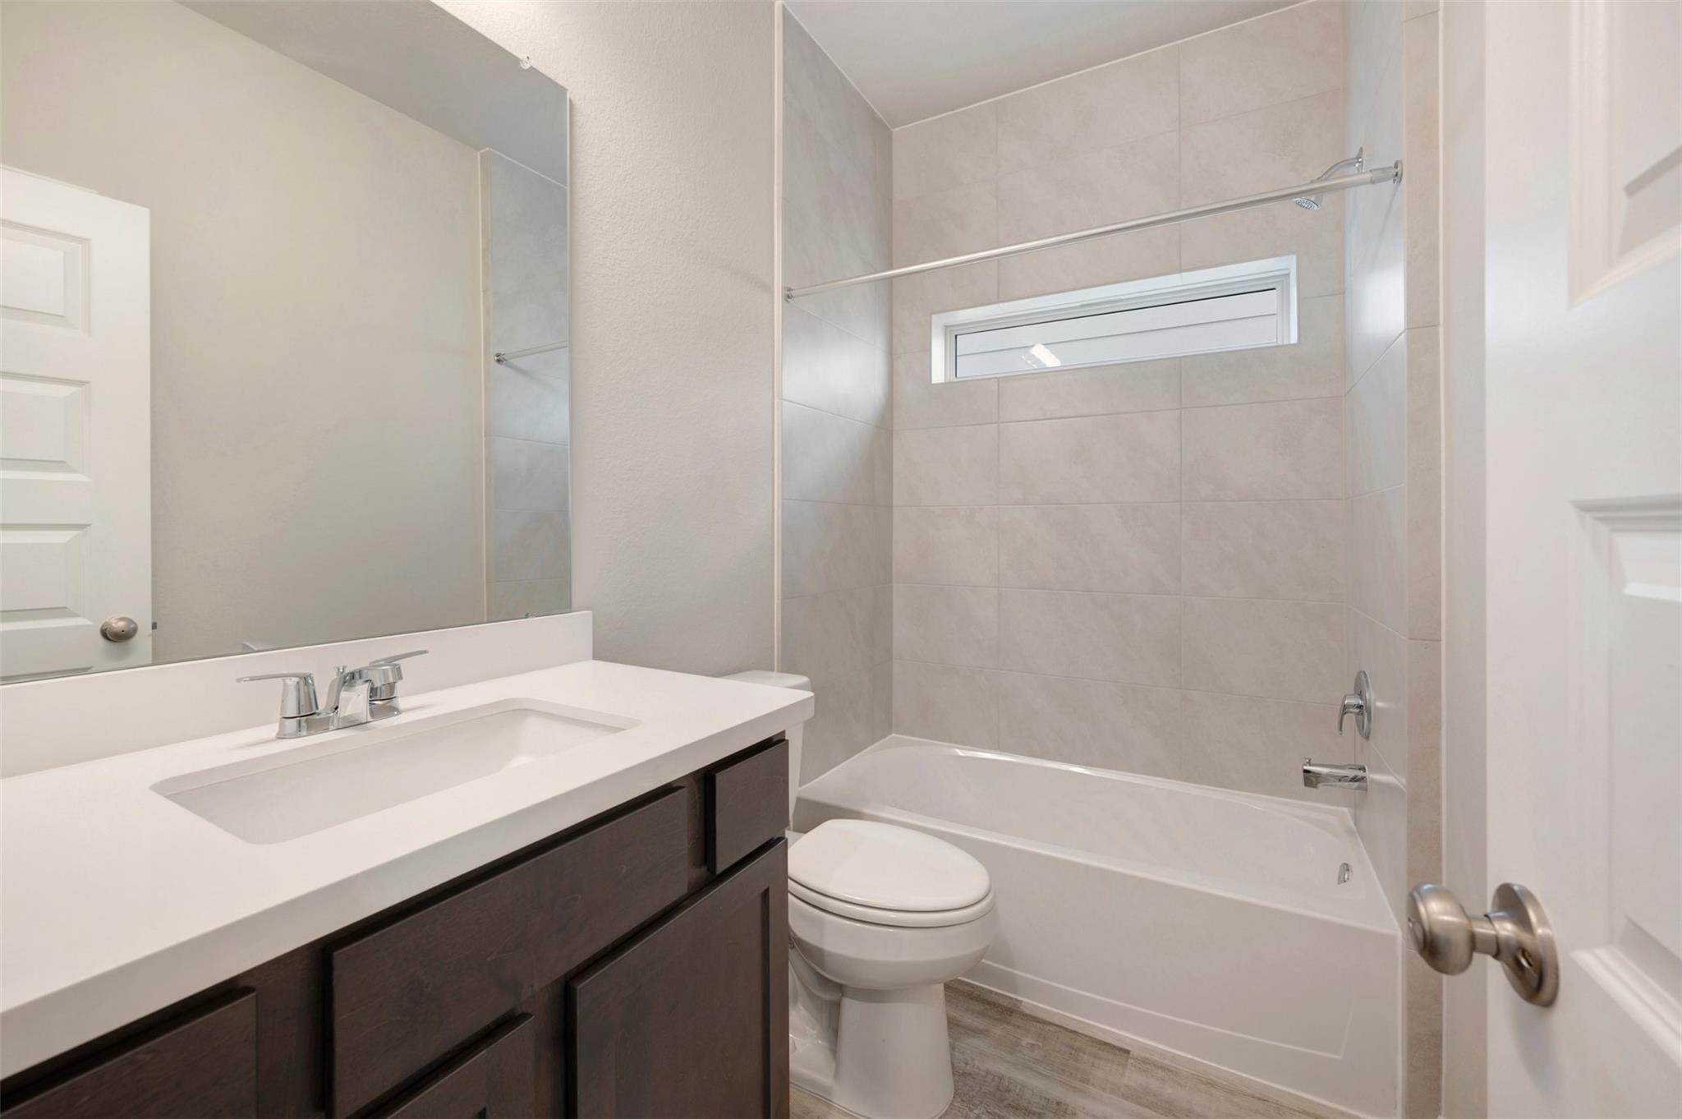
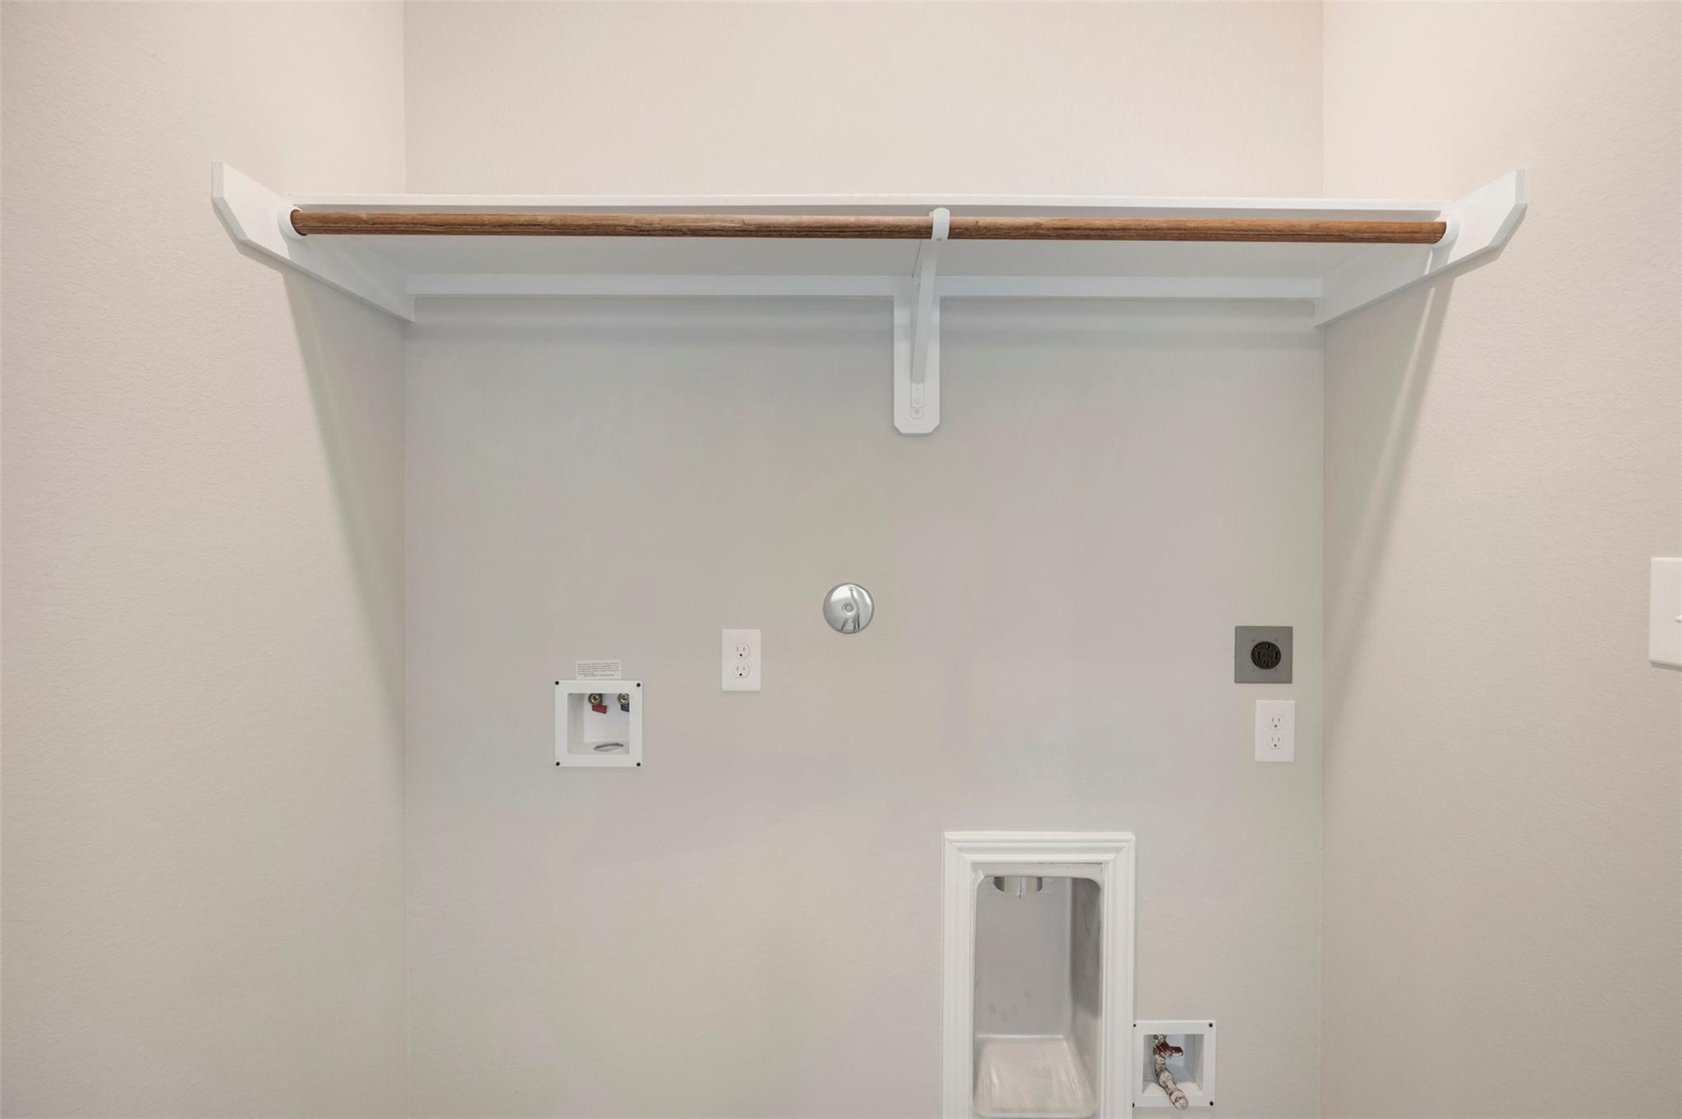
InteriorFloors:Carpet,Tile,Vinyl PlankCountertop:GraniteBathroom Description:Full Secondary Bathroom Down,Primary Bath: Double Sinks,Primary Bath: Separate Shower,Primary Bath: Soaking Tub,Secondary Bath(s): Tub/Shower ComboBedroom Desc:2 Bedrooms Down,En-Suite Bath,Primary Bed - 1st Floor,Walk-In ClosetKitchen Desc:Island w/o Cooktop,Kitchen open to Family Room,PantryRoom Description:Breakfast Room,Family Room,Gameroom Up,Utility Room in HouseHeating:Central Gas,ZonedCooling:Central ElectricConnections:Electric Dryer Connections,Gas Dryer Connections,Washer ConnectionsDishwasher:YesDisposal:YesCompactor:NoMicrowave:YesRange:Gas RangeOven:Electric OvenIce Maker:NoEnergy Feature:Attic Vents,Ceiling Fans,Digital Program Thermostat,HVAC>13 SEER,Insulated Doors,Insulated/Low-E windows,Insulation - Blown Fiberglass,Radiant Attic BarrierInterior:Fire/Smoke Alarm,High Ceiling,Prewired for Alarm System
-
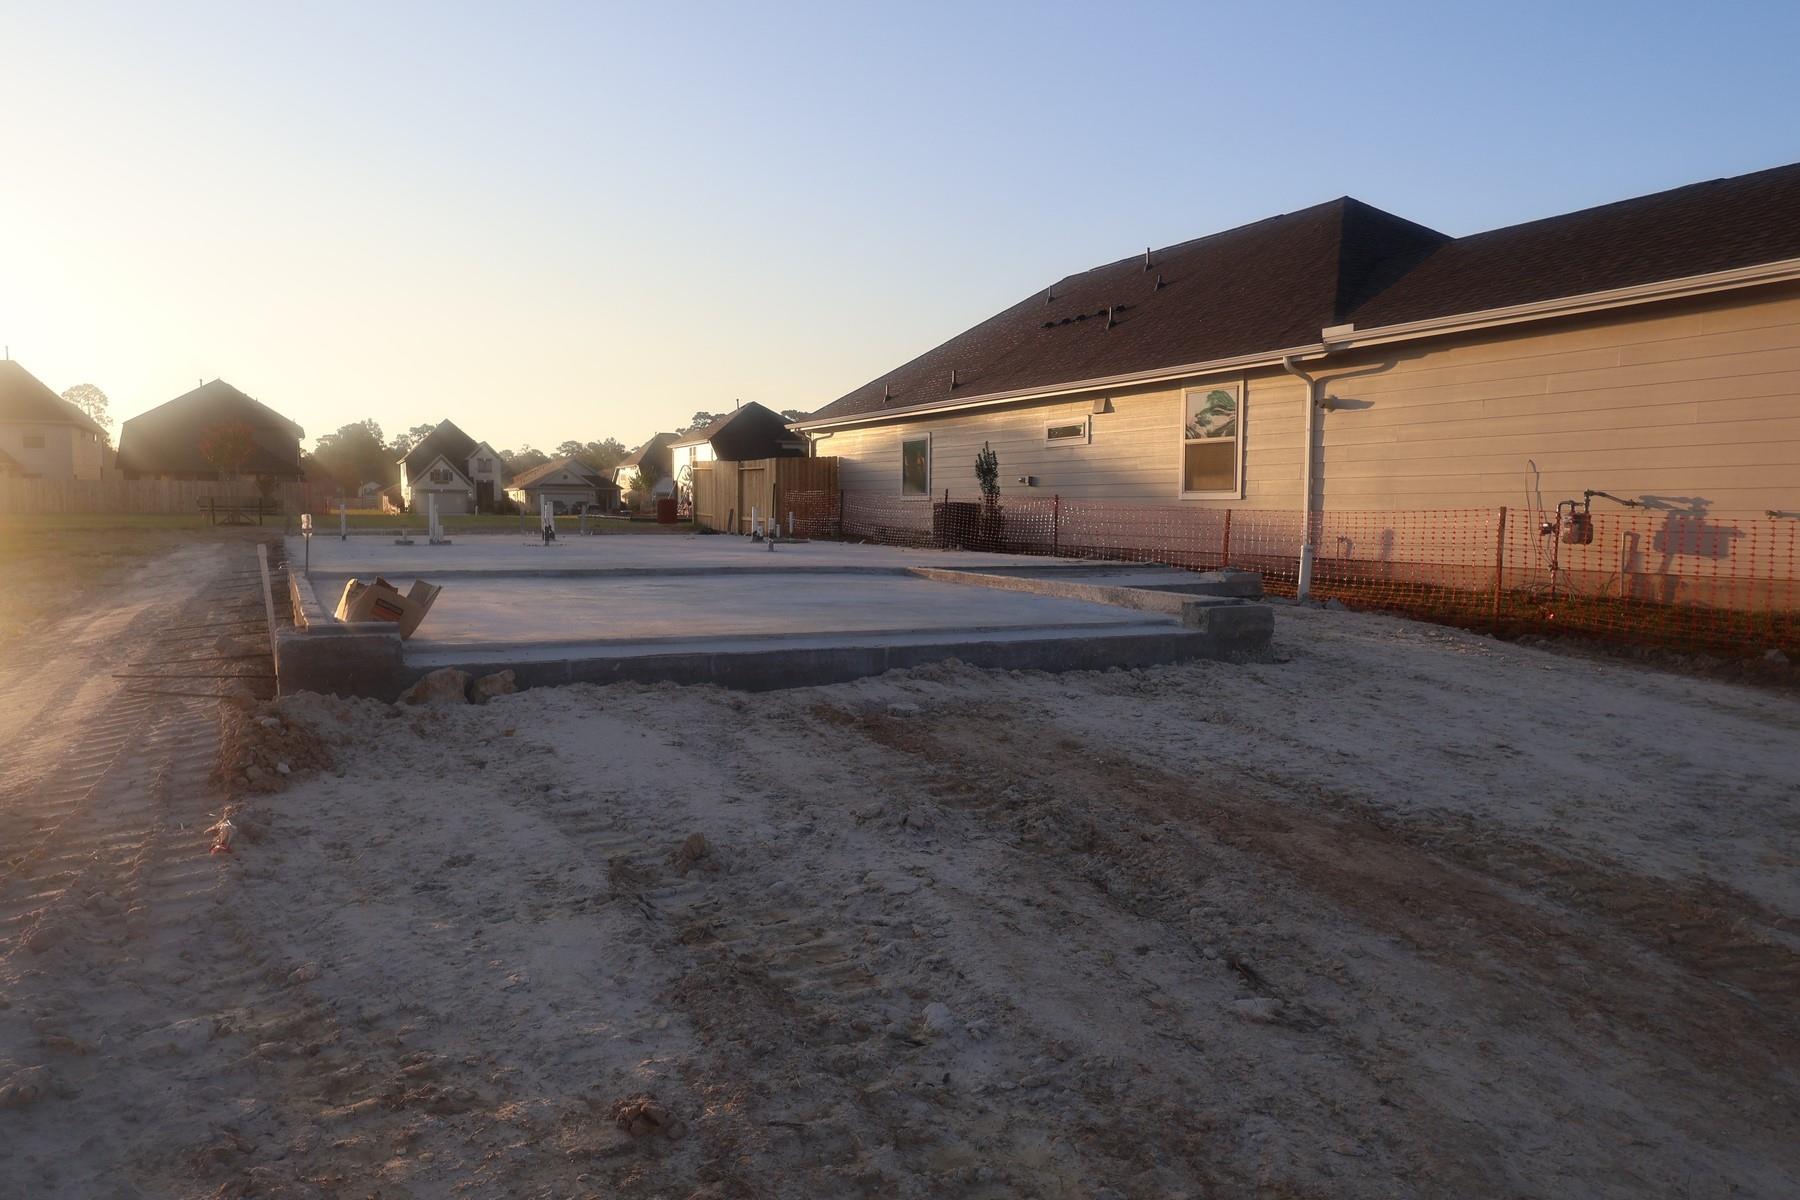
ExteriorRoof:CompositionFoundation:SlabPrivate Pool:NoExterior Type:Brick,StoneLot Description:Subdivision LotWater Sewer:Water DistrictFront Door Face:WestArea Pool:NoExterior:Back Yard,Back Yard Fenced,Covered Patio/Deck,Sprinkler System
Explore Property
Listed By:
Teri Walter
K. Hovnanian Homes
The data on this website relating to real estate for sale comes in part from the IDX Program of the Houston Association of REALTORS®. All information is believed accurate but not guaranteed. The properties displayed may not be all of the properties available through the IDX Program. Any use of this site other than by potential buyers or sellers is strictly prohibited.
© 2026 Houston Association of REALTORS®.
GET IN TOUCH
