
For Sale
18443 Landing Meadows Ln New Caney, TX 77357
$299,790
Description
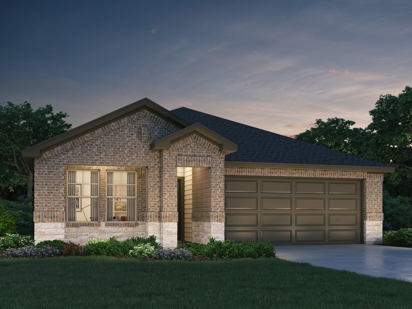
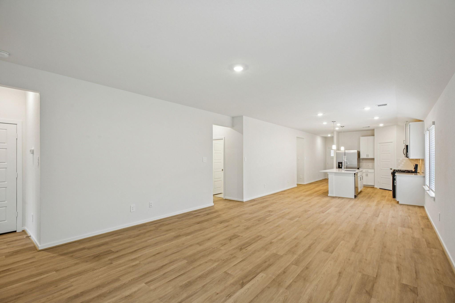
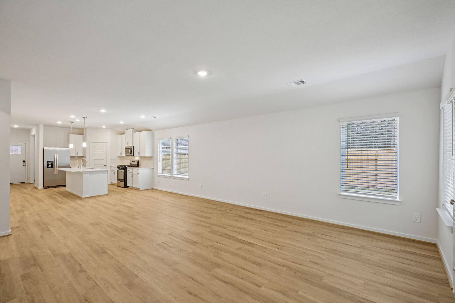
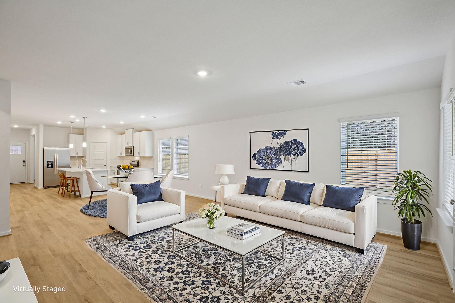
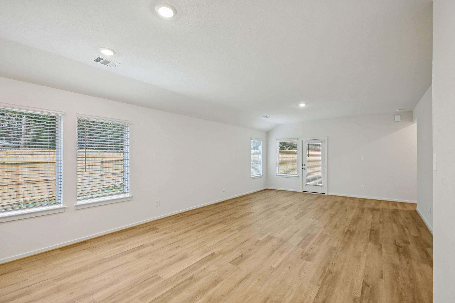
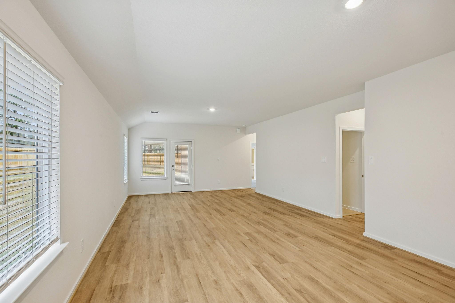
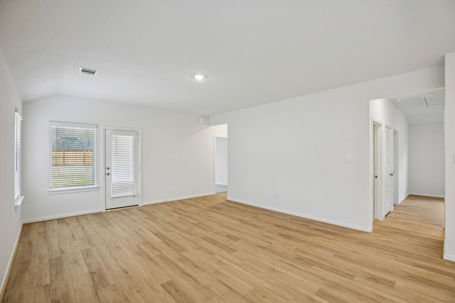
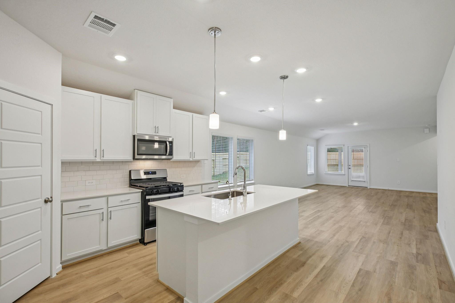
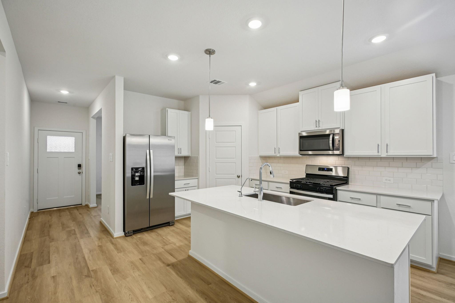
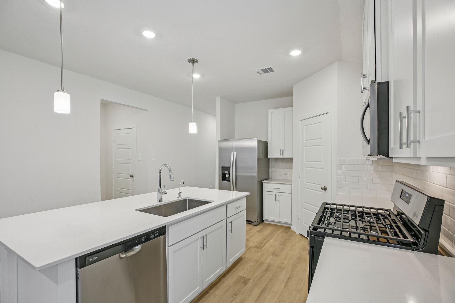
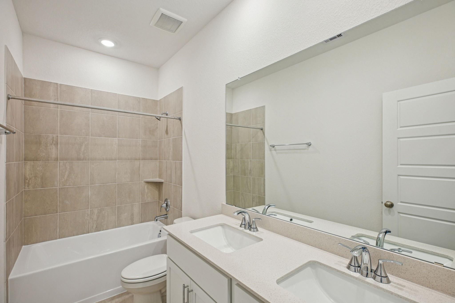
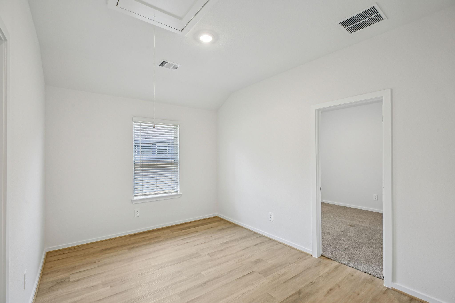
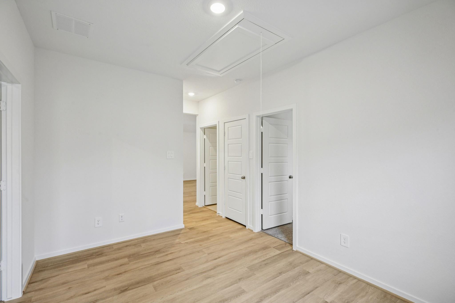
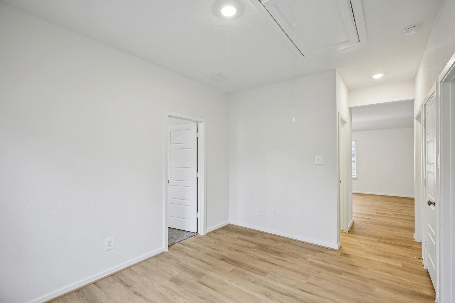
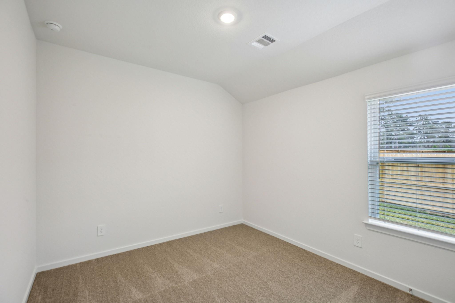
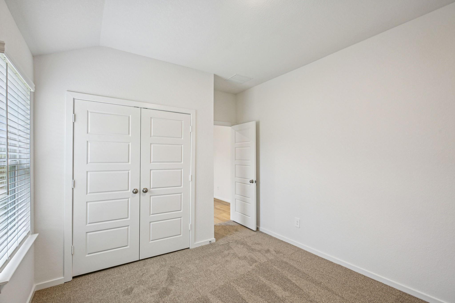
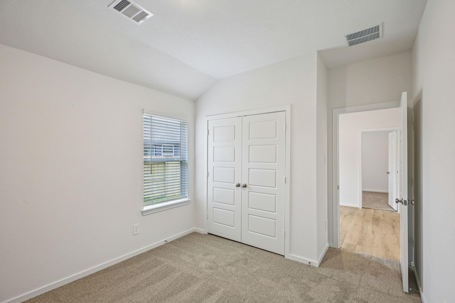
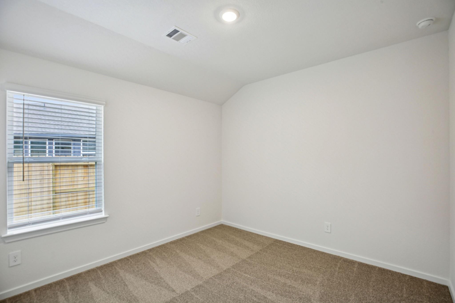
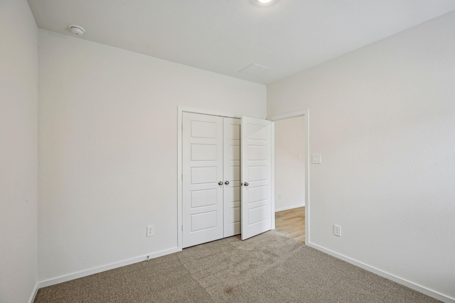
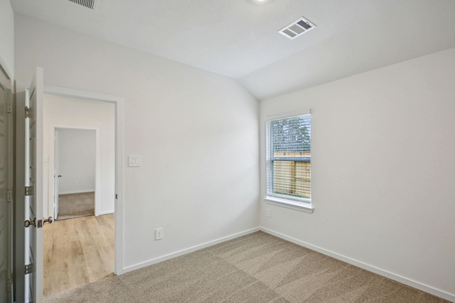
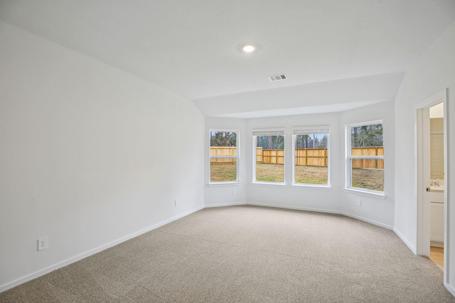
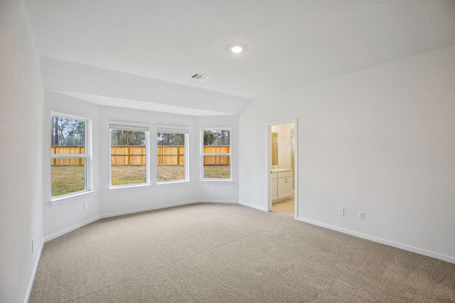
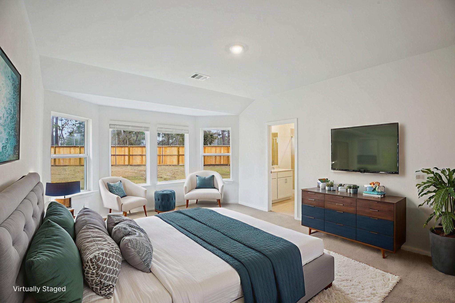
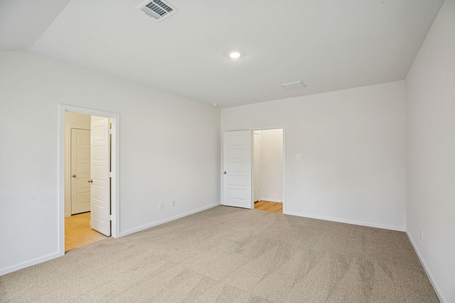
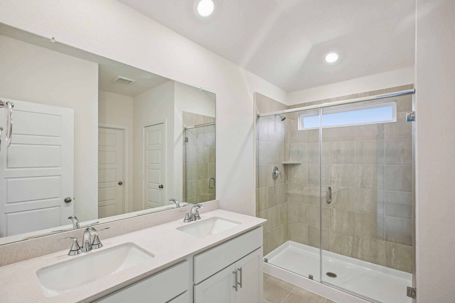
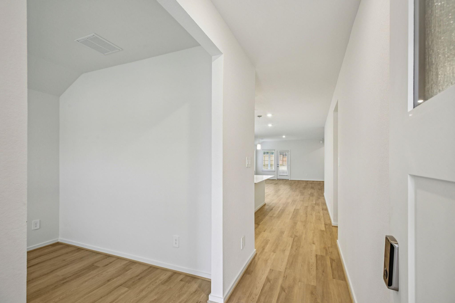
Brand new, energy-efficient home available by Aug 2026! The Allen offers a beautiful open-concept layout with a sizeable, secluded primary suite. White cabinets with white quartz countertops and white backsplash, light brown EVP flooring and multi-tone carpet. Conveniently located with access to I-69 & the Grand Parkway, Landing Meadows allows you to escape the bustle of the city without adding to your commute. Enjoy time at the planned playground and pavilion or explore the meandering walking trails throughout the community. We also build each home with innovative, energy-efficient features that cut down on utility bills so you can afford to do more living. Each of our homes is built with innovative, energy-efficient features designed to help you enjoy more savings, better health, real comfort and peace of mind.
Overview
Financial
Price:
$299,790
Price/SqFT:
$154.53
Original Price:
$309,790
Reduced $:
$10,000
Reduced On:
Jul 14th, 2026
Reduced %:
3.23 %
HOA Fee:
$750 Annually
Tax Rate:
0 %
Est. Monthly:
$3,049 *
Tax Amount:
$0
Amenities and features
 Patio/Deck
 Sewer
Sewer Water Access
 Yard
Yard Energy Efficient
 New Construction
Property & Schools on Map
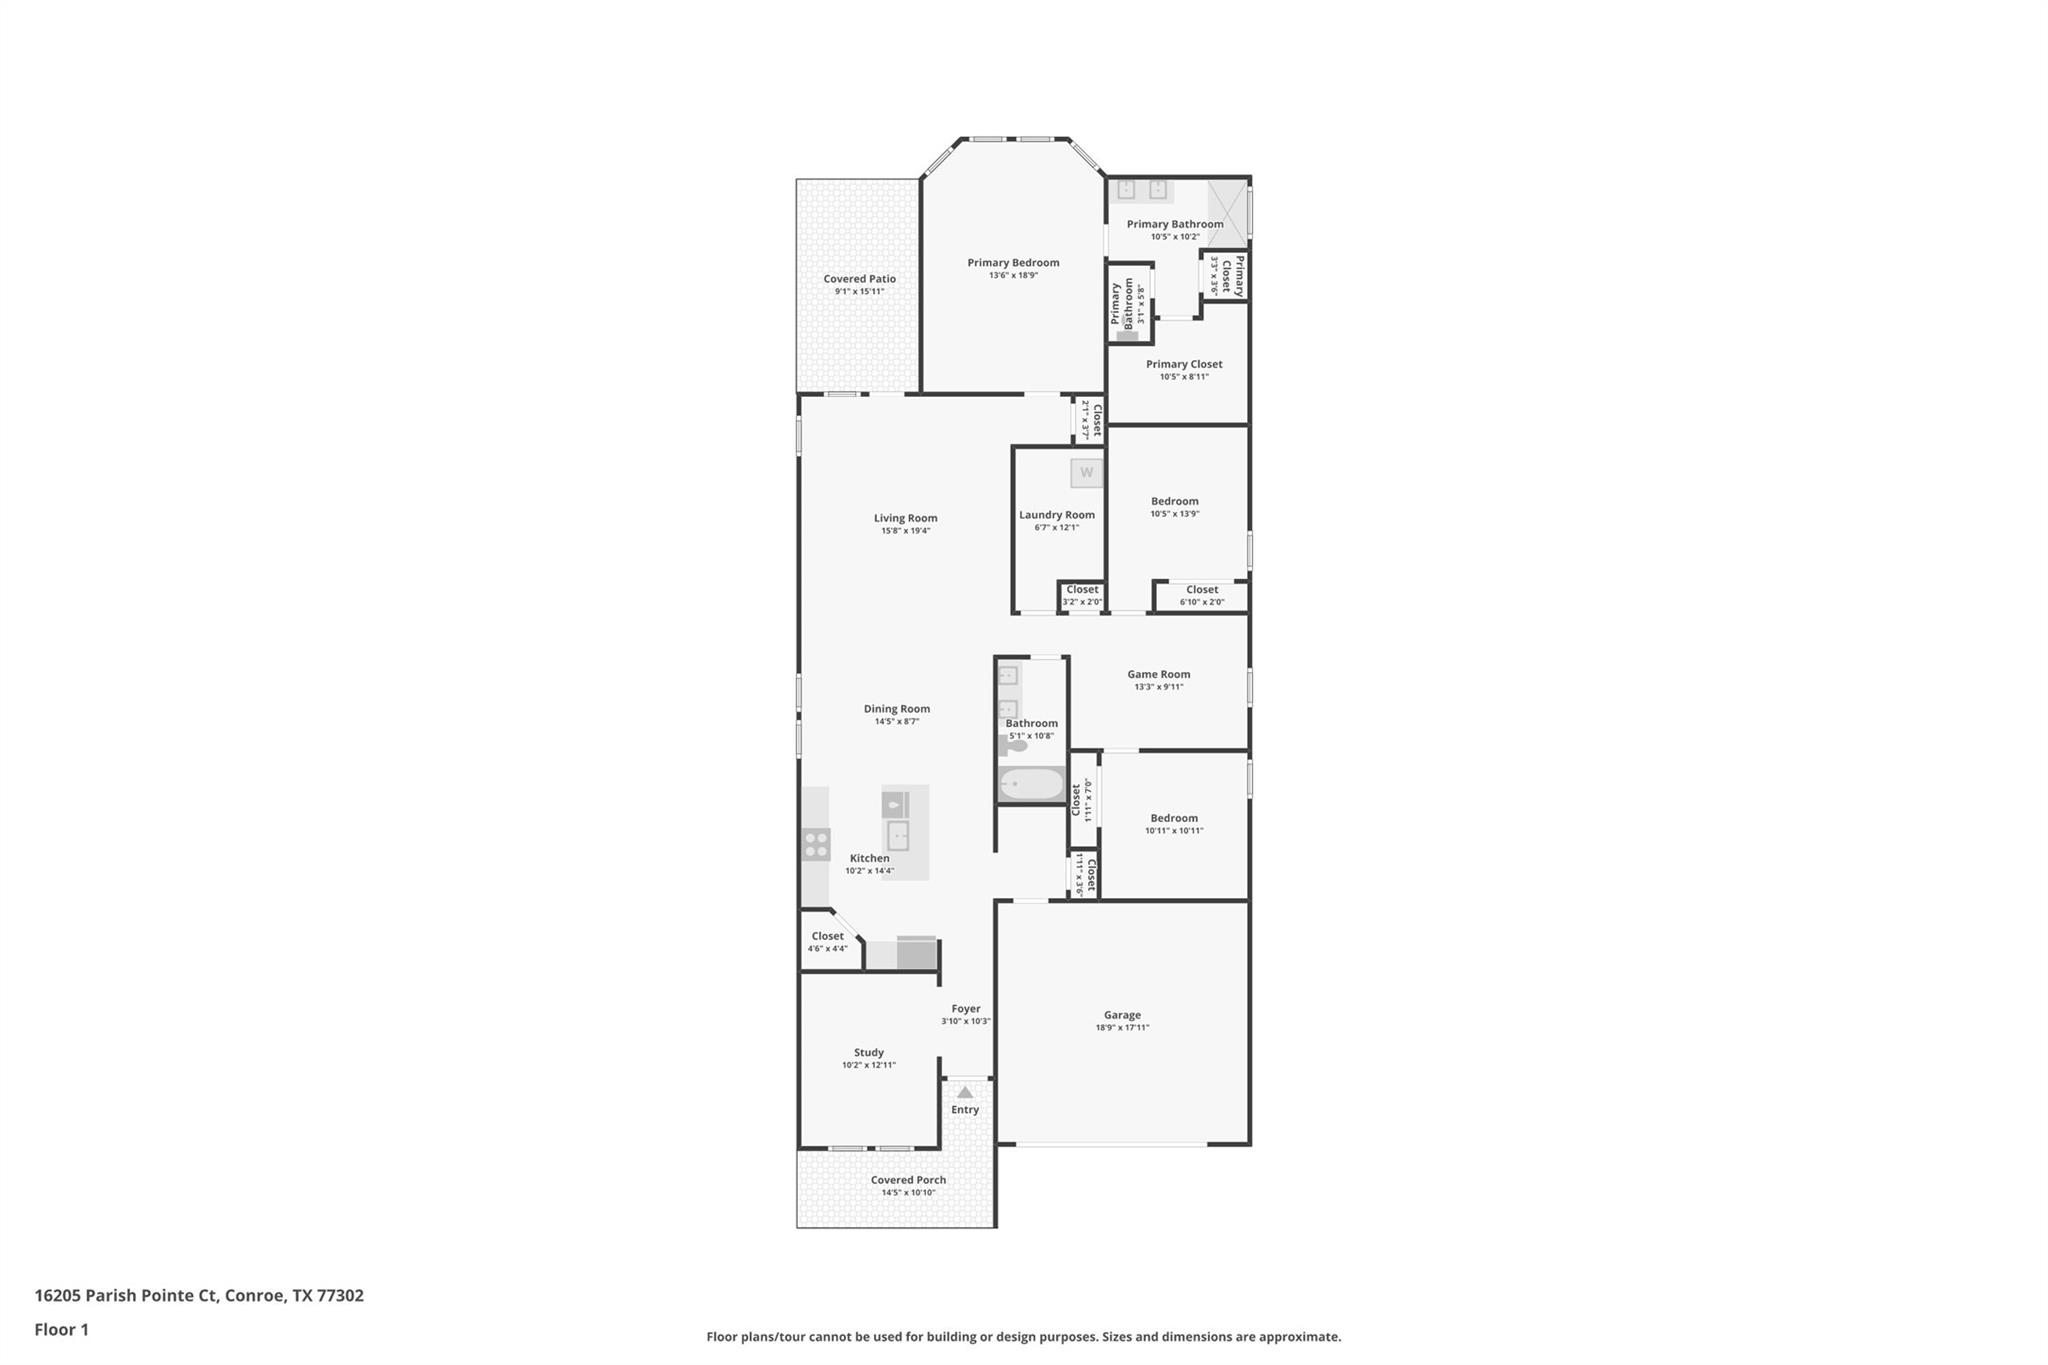
Floor plans / Dimensions / Descriptions
-
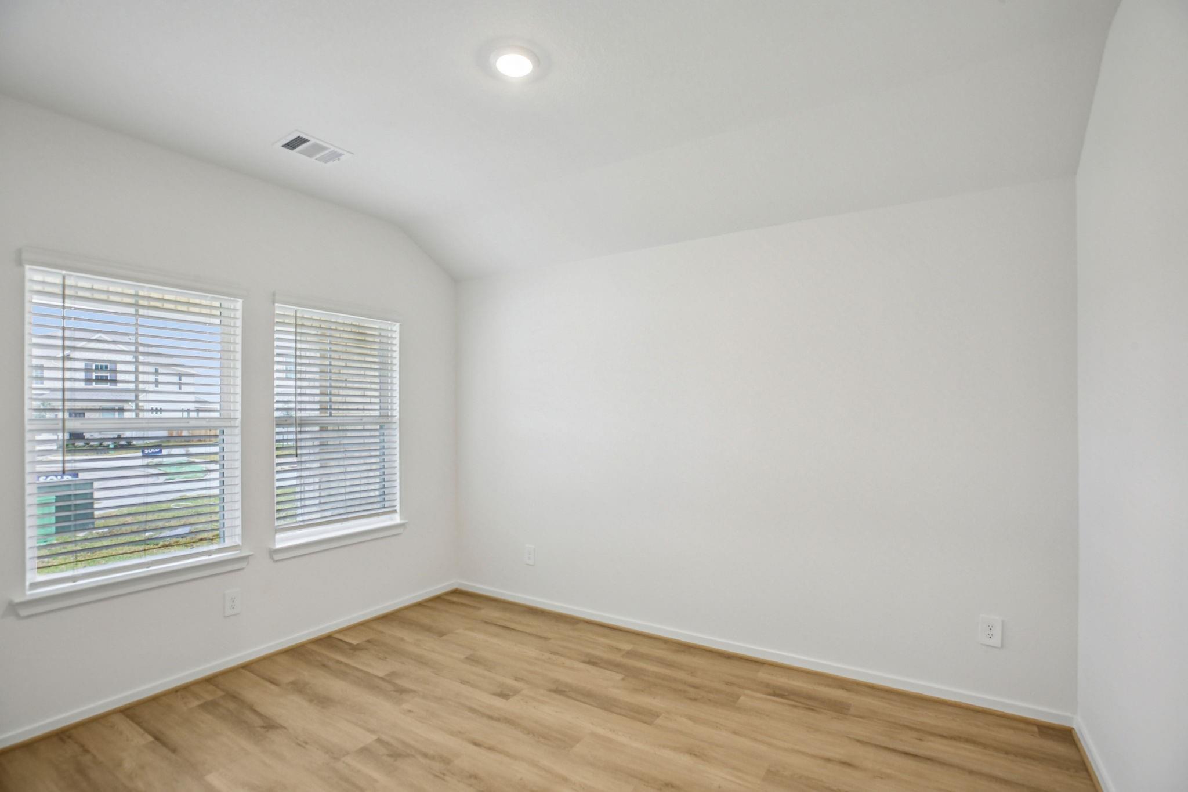
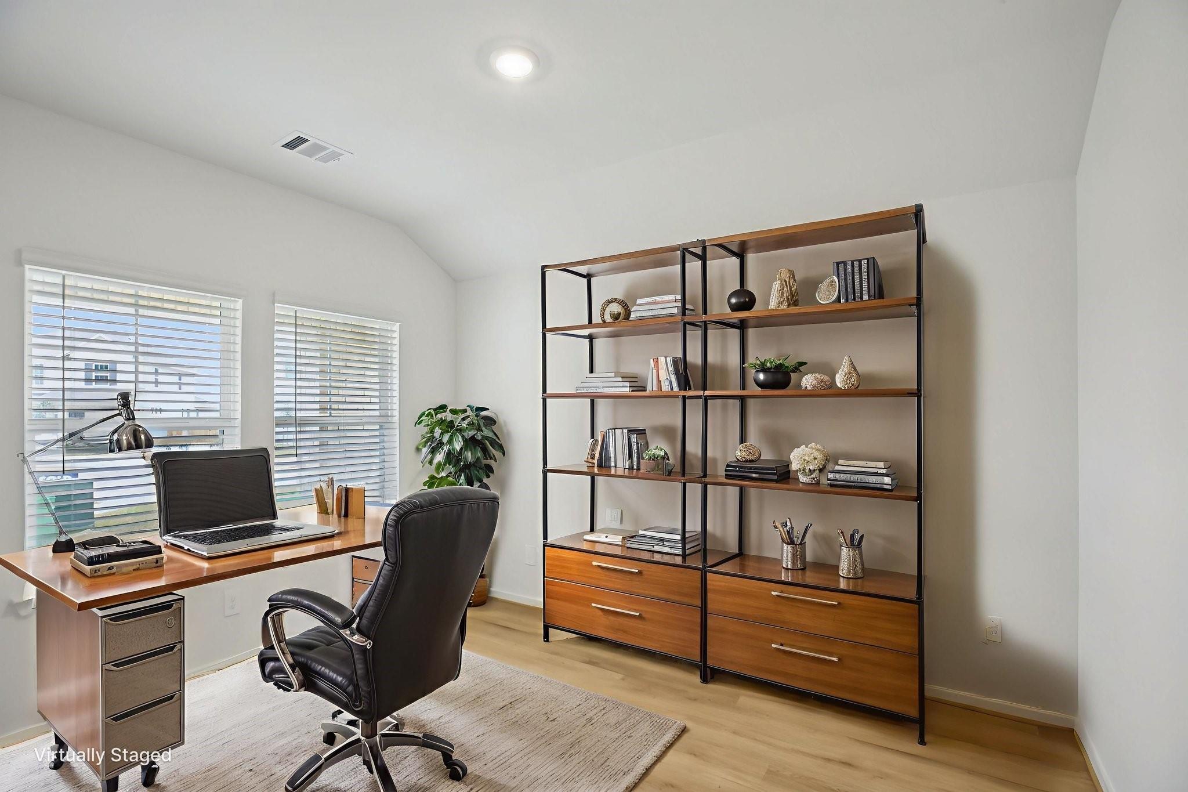
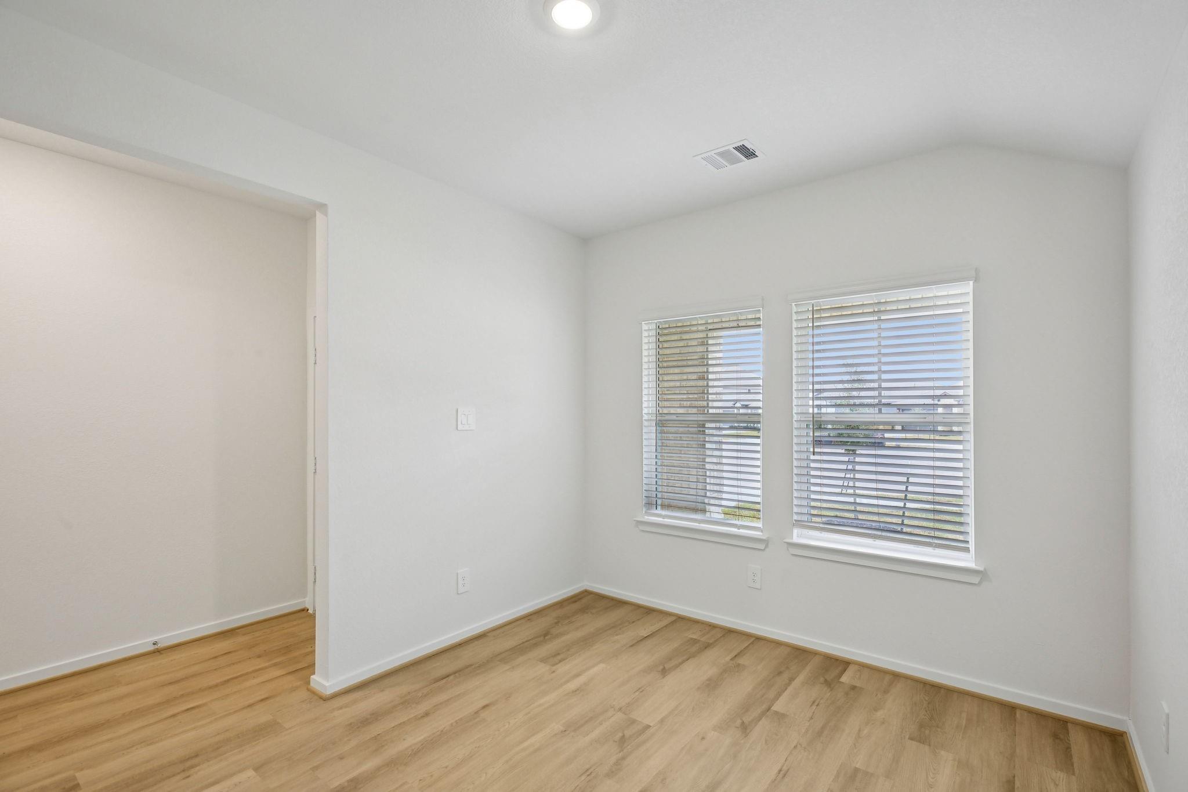
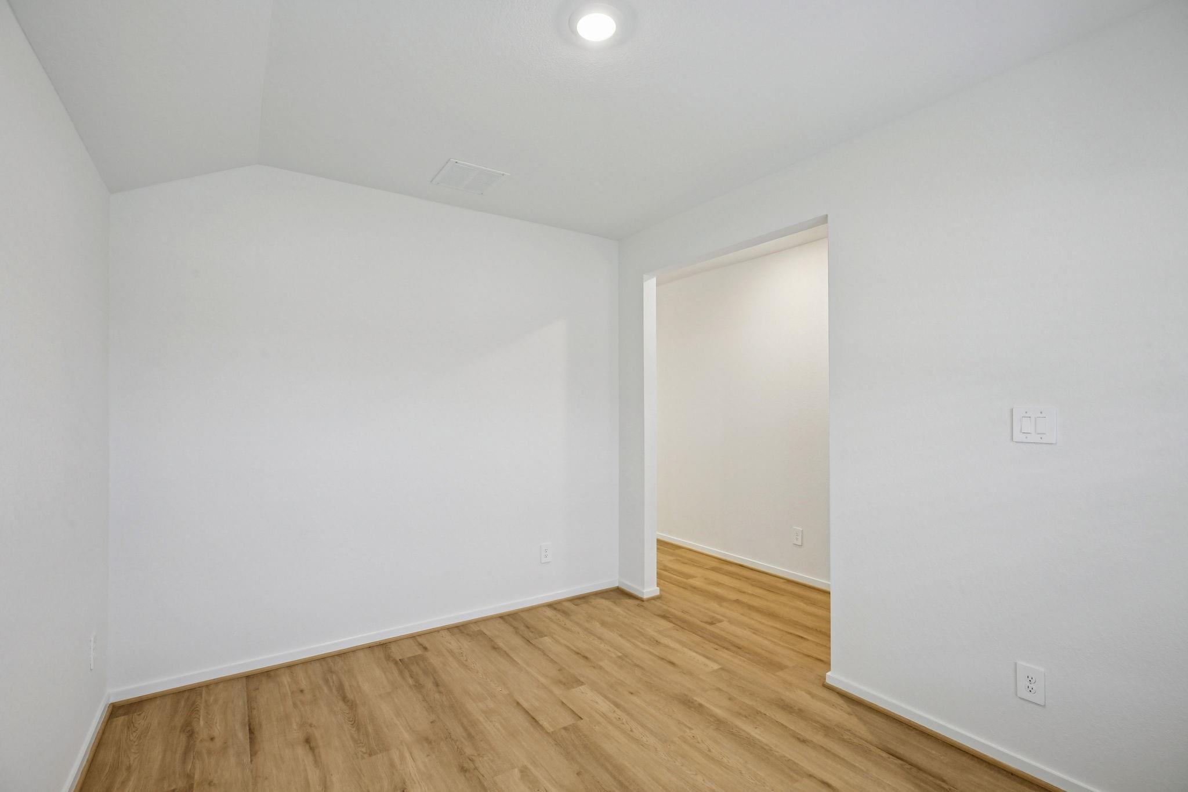
First FloorFamily Room:14x17Dining:8x8Primary Bedroom:14x16Bedroom:10x11Bedroom 2:10x11Extra Room:10x12
-
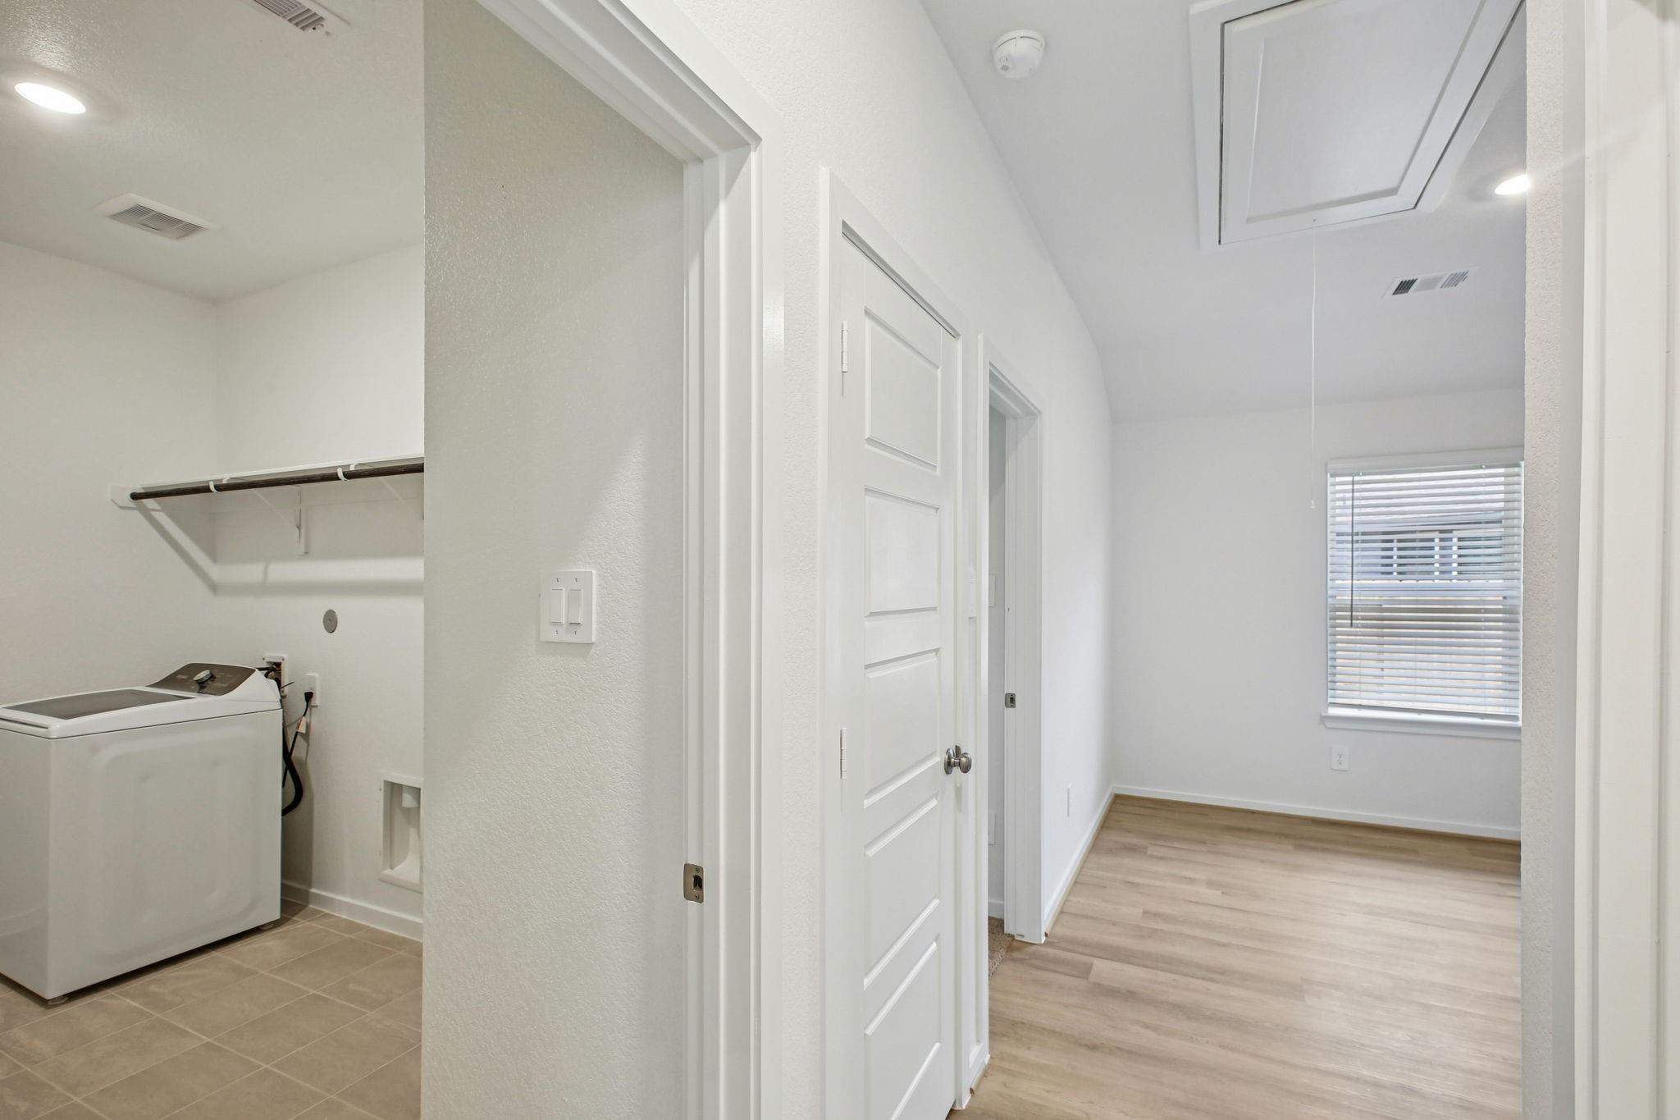
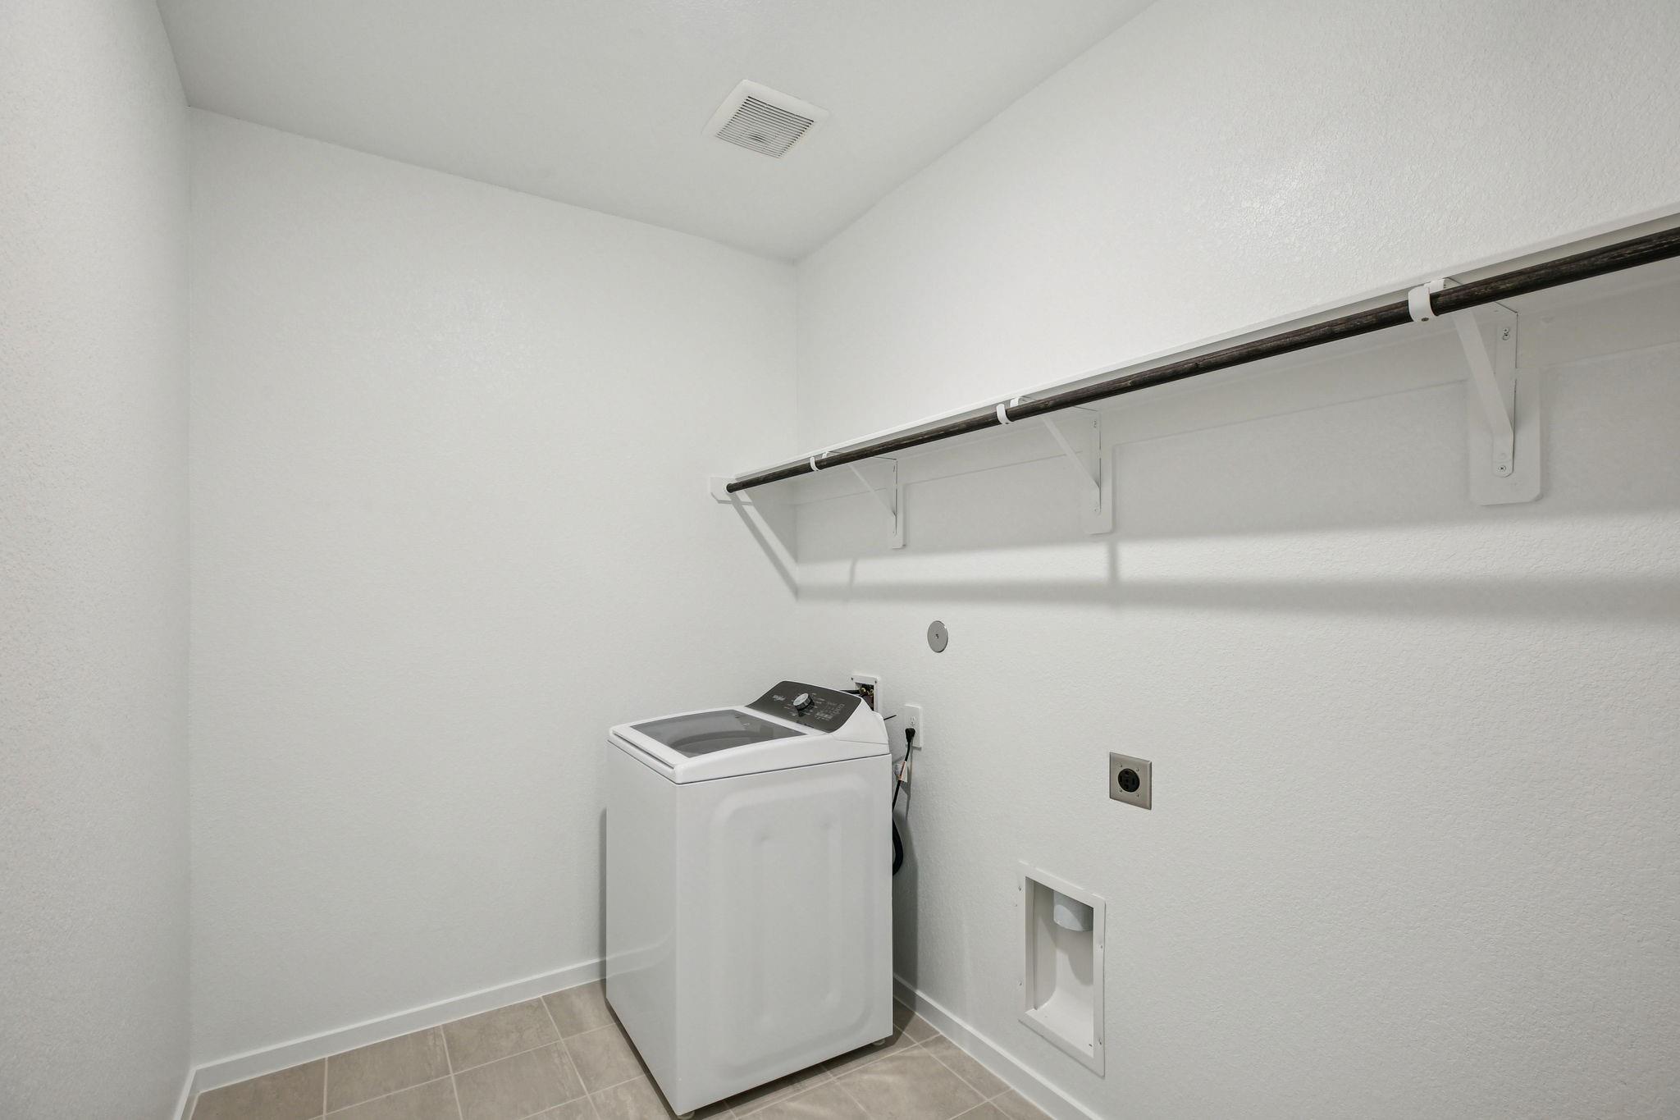
InteriorFloors:Carpet,Tile,Vinyl PlankCountertop:Quartz/GraniteBathroom Description:Primary Bath: Double SinksBedroom Desc:All Bedrooms Down,En-Suite Bath,Primary Bed - 1st Floor,Walk-In ClosetKitchen Desc:Kitchen open to Family Room,Pantry,Walk-in PantryRoom Description:1 Living Area,Home Office/Study,Kitchen/Dining Combo,Utility Room in HouseHeating:Heat PumpCooling:Central ElectricConnections:Electric Dryer Connections,Washer ConnectionsDishwasher:YesDisposal:YesCompactor:NoMicrowave:YesRange:Freestanding Range,Gas RangeOven:Gas OvenIce Maker:NoEnergy Feature:Attic Fan,Attic Vents,Digital Program Thermostat,Energy Star Appliances,Energy Star/CFL/LED Lights,Energy Star/Reflective Roof,High-Efficiency HVAC,HVAC>13 SEER,Insulated/Low-E windows,Insulation - Spray-Foam,Other Energy Features,Storm Windows,Tankless/On-Demand H2O HeaterInterior:Dryer Included,Fire/Smoke Alarm,Formal Entry/Foyer,Prewired for Alarm System,Refrigerator Included,Washer Included
-
ExteriorRoof:CompositionFoundation:SlabPrivate Pool:NoExterior Type:Brick,Cement Board,StoneLot Description:Subdivision LotGarage Carport:Auto Garage Door Opener,Double-Wide DrivewayWater Sewer:Public Sewer,Public WaterArea Pool:NoExterior:Back Yard,Back Yard Fenced,Covered Patio/Deck,Fully Fenced,Porch
Listed By:
Patrick McGrath
Meritage Homes Realty
The data on this website relating to real estate for sale comes in part from the IDX Program of the Houston Association of REALTORS®. All information is believed accurate but not guaranteed. The properties displayed may not be all of the properties available through the IDX Program. Any use of this site other than by potential buyers or sellers is strictly prohibited.
© 2026 Houston Association of REALTORS®.
GET IN TOUCH
