
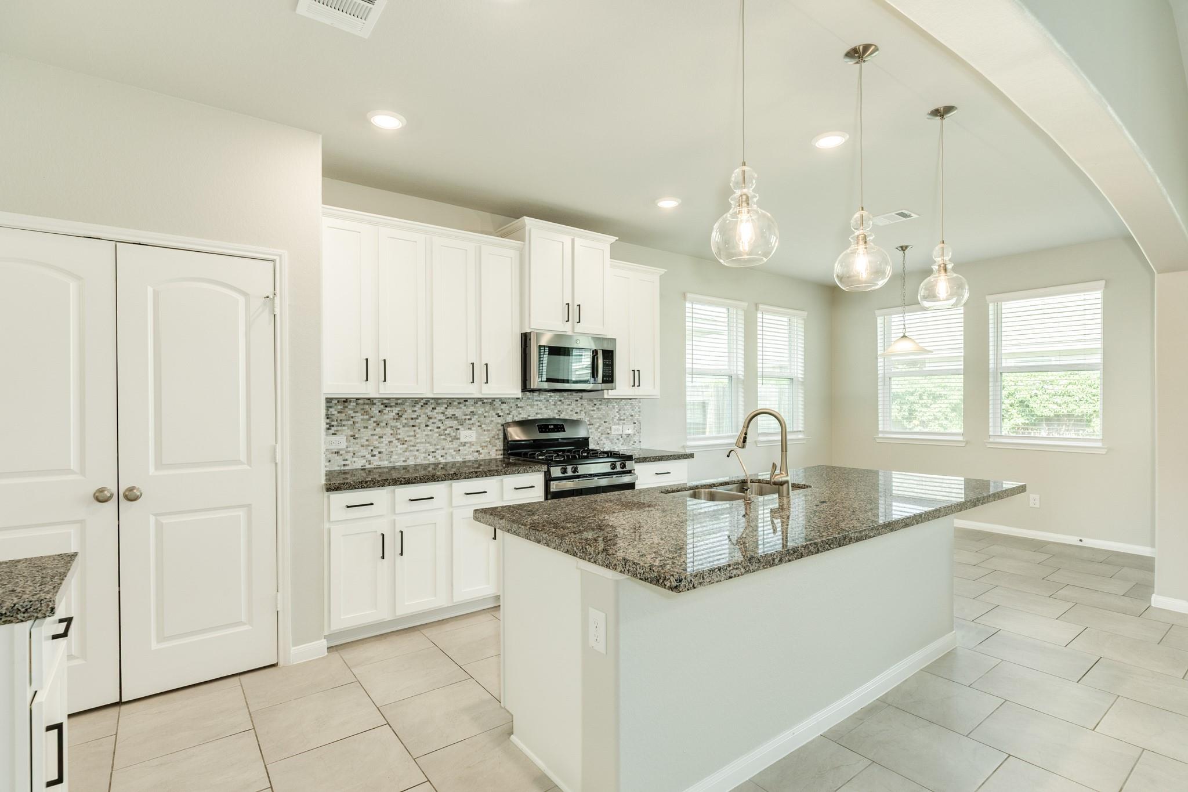
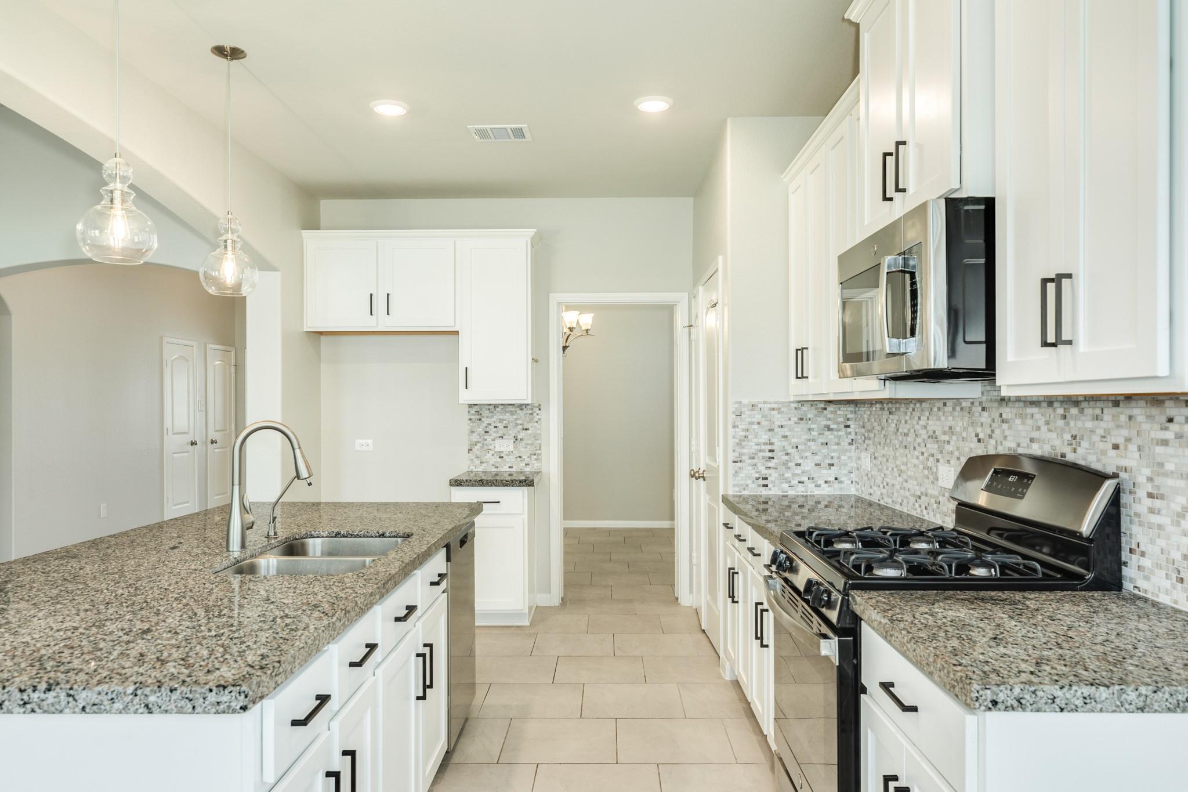
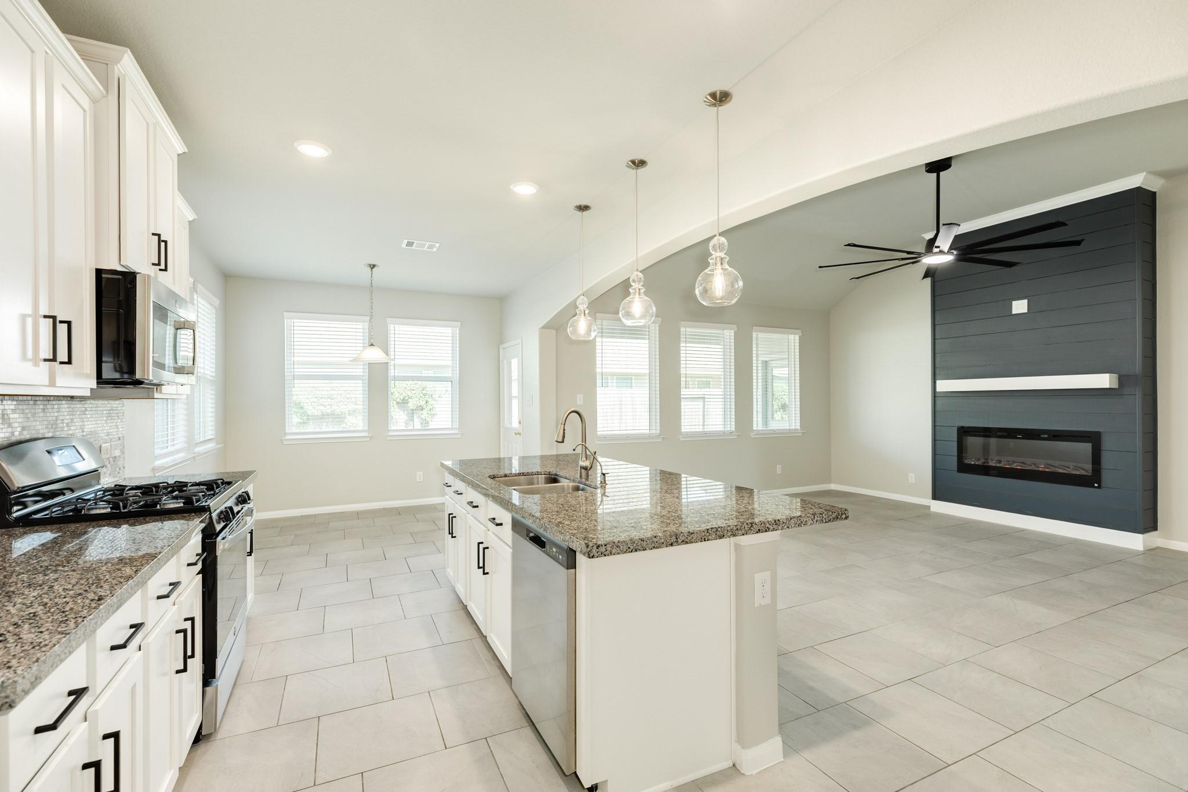
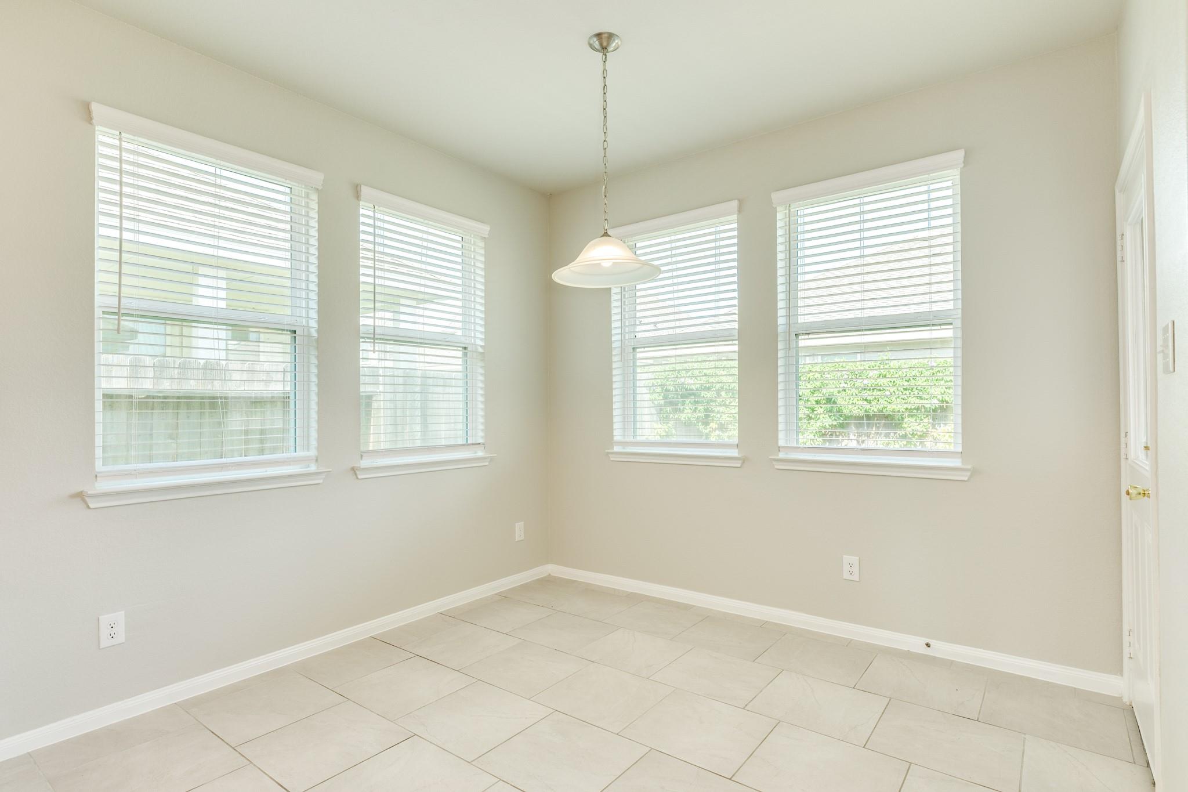
For Sale
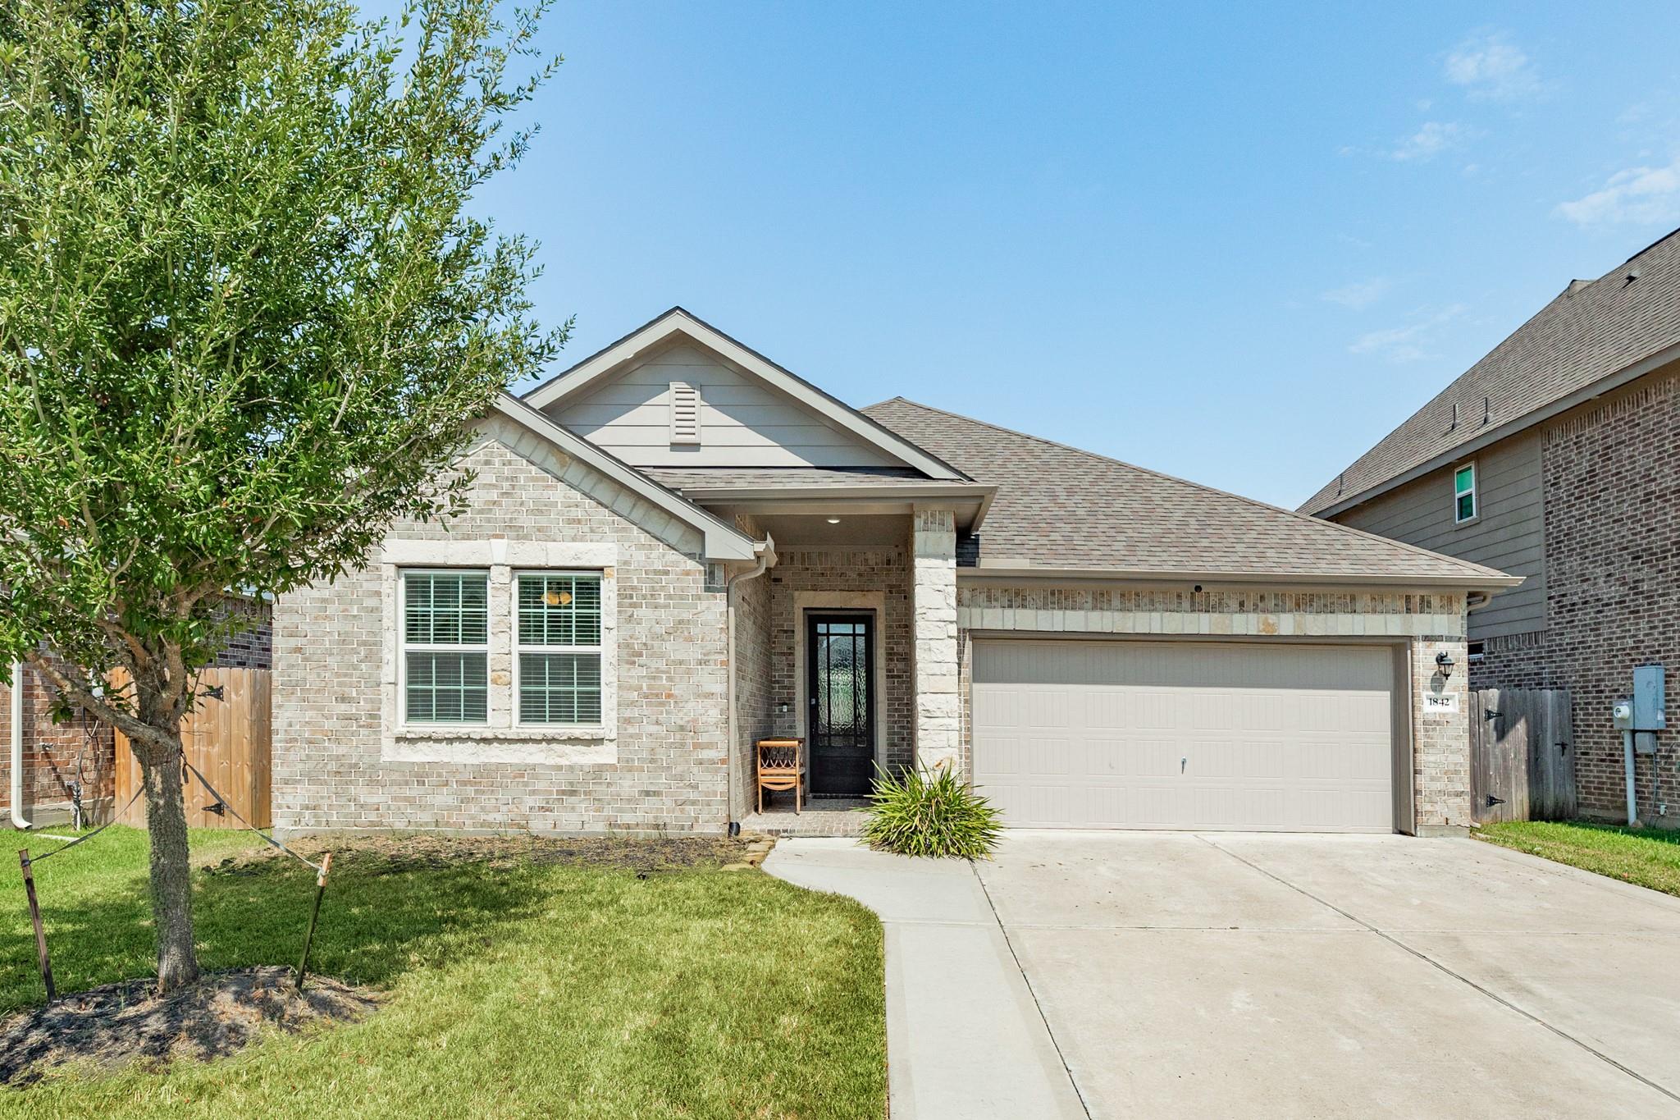
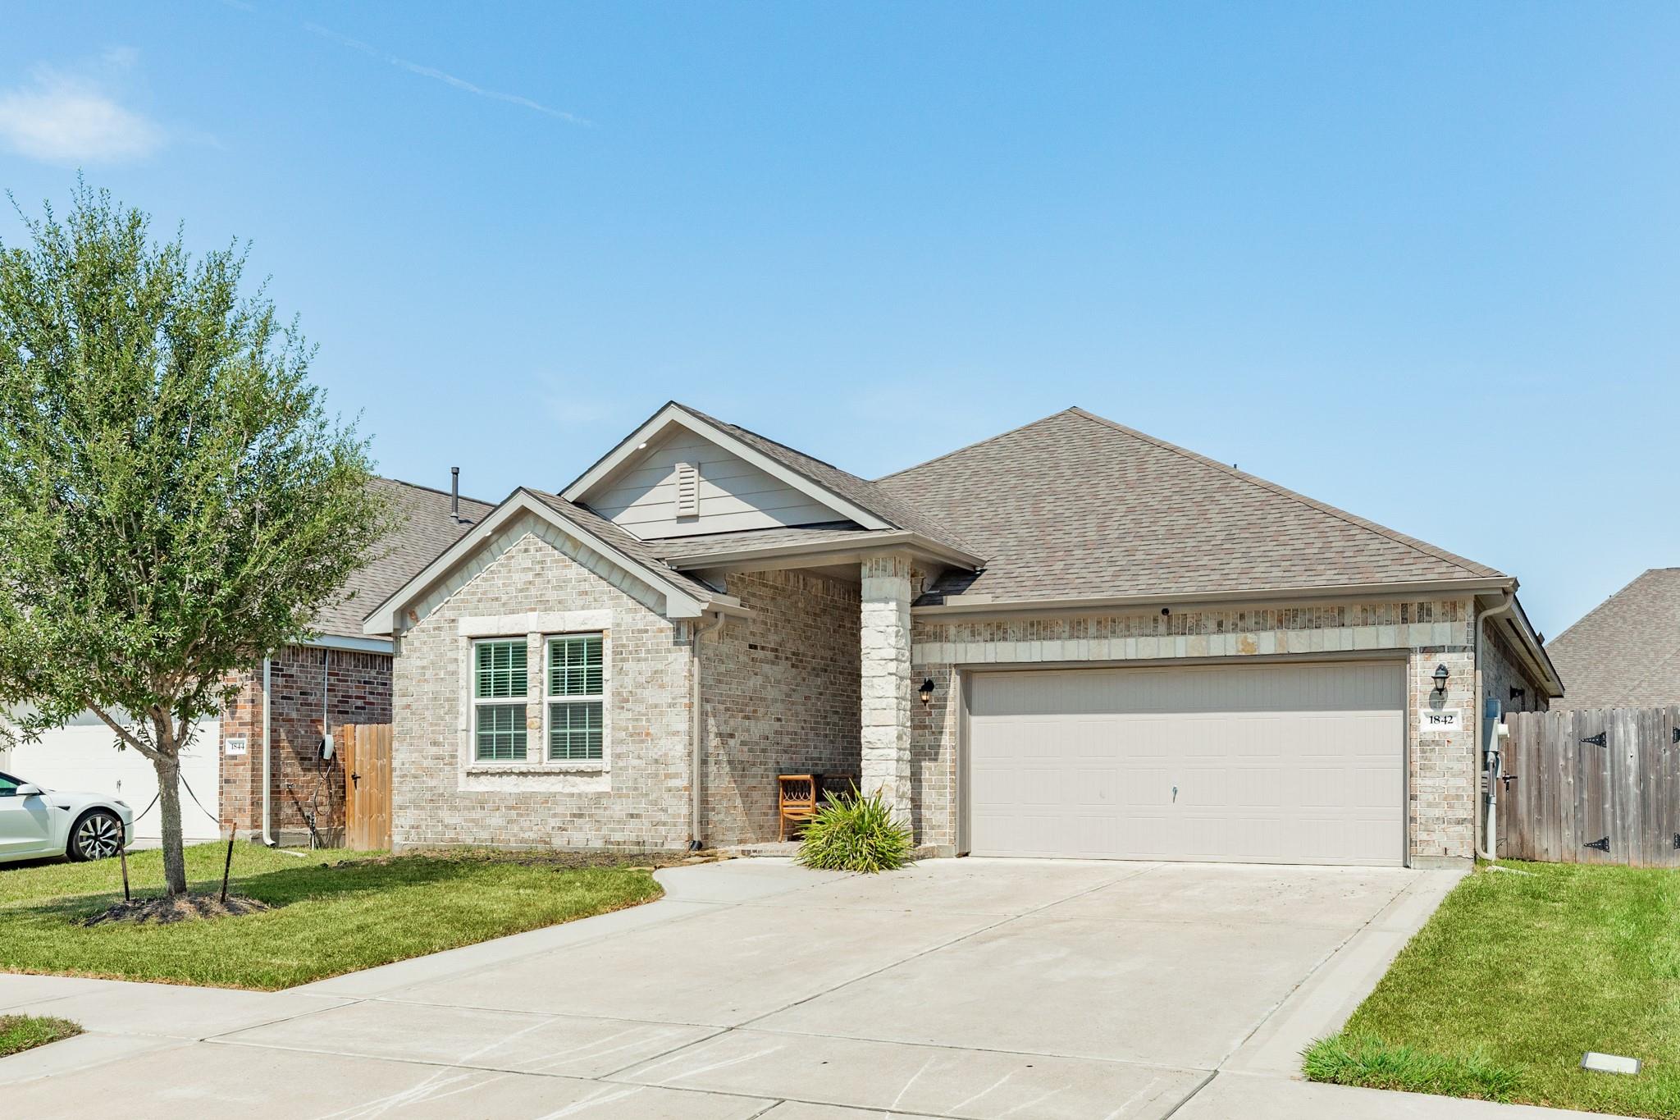
1842 Kenley Way Alvin, TX 77511
$315,000
Description
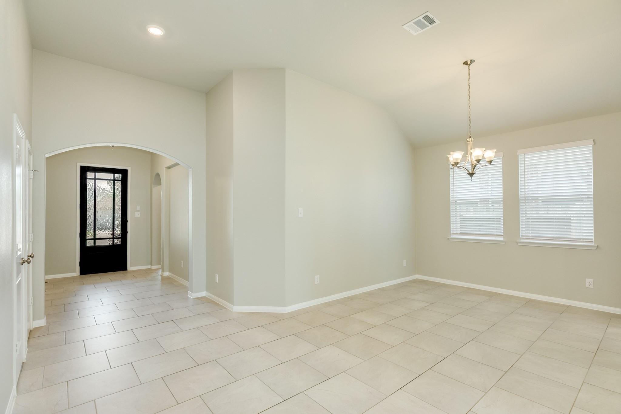
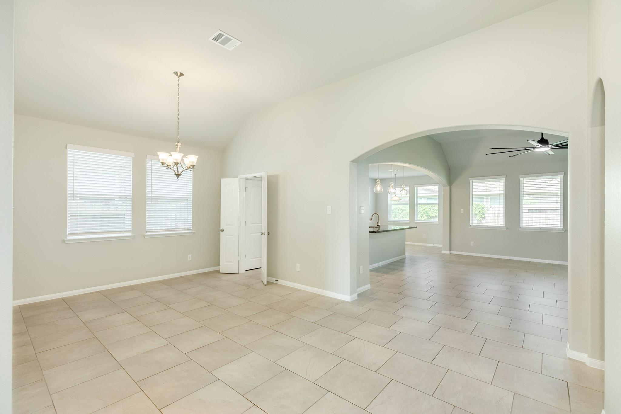
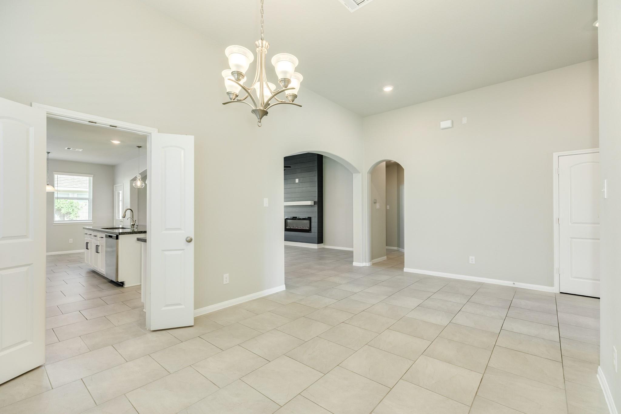
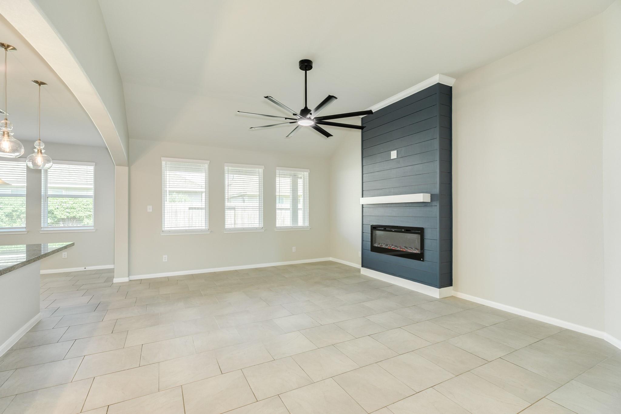
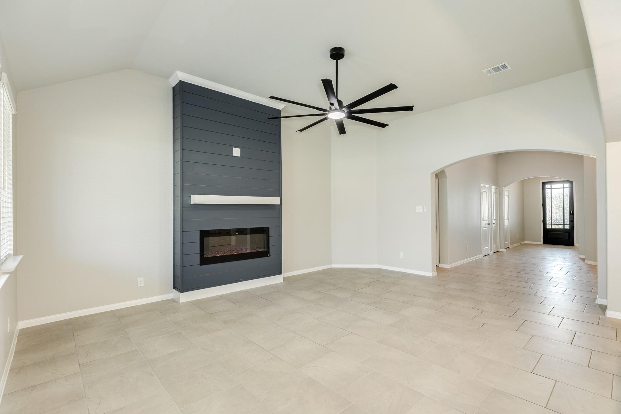
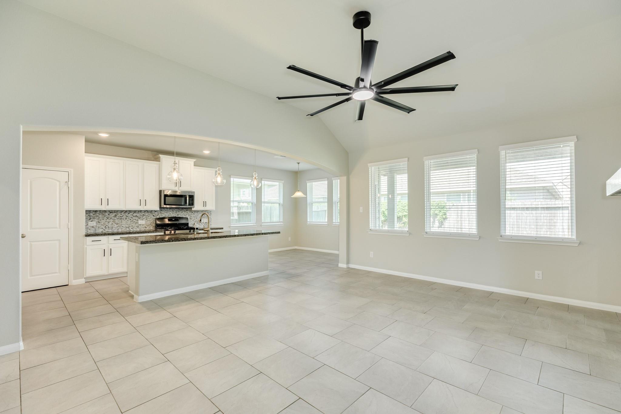
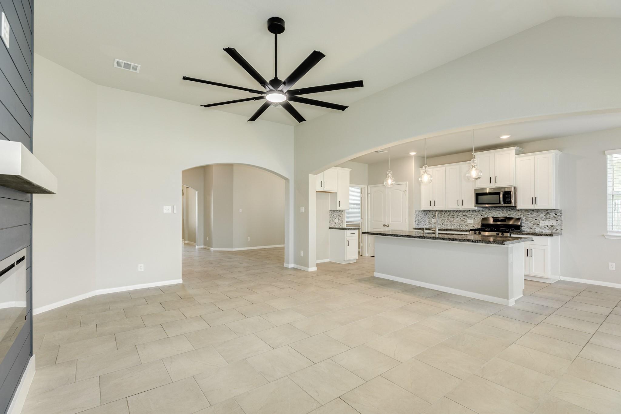
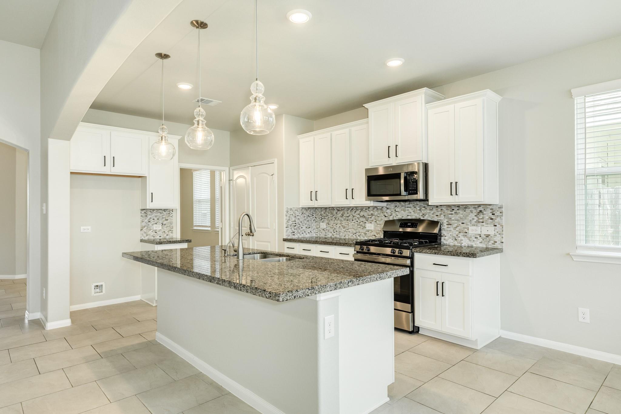
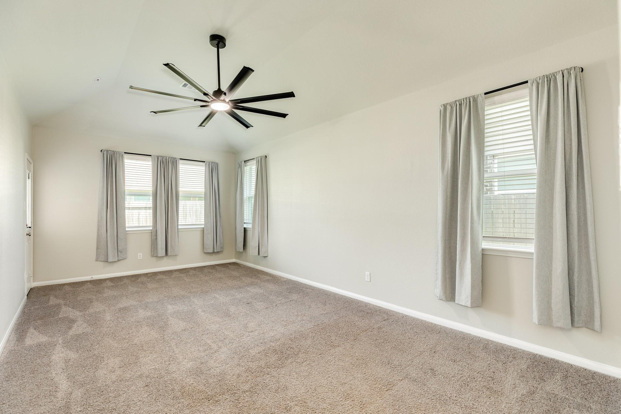
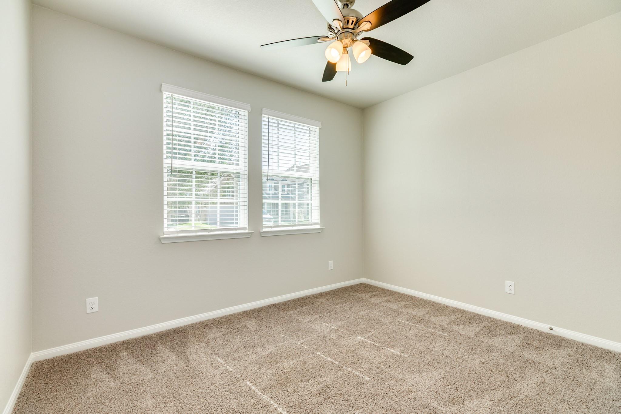
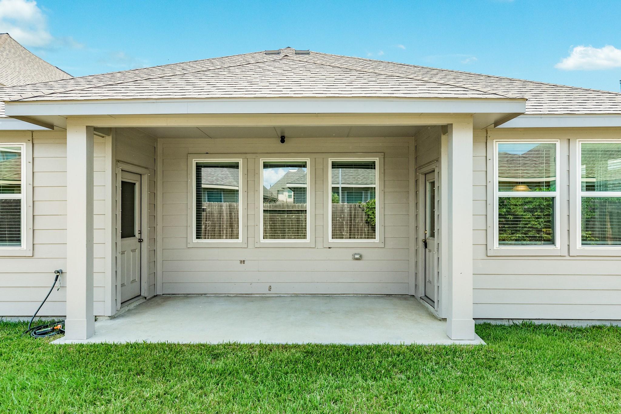
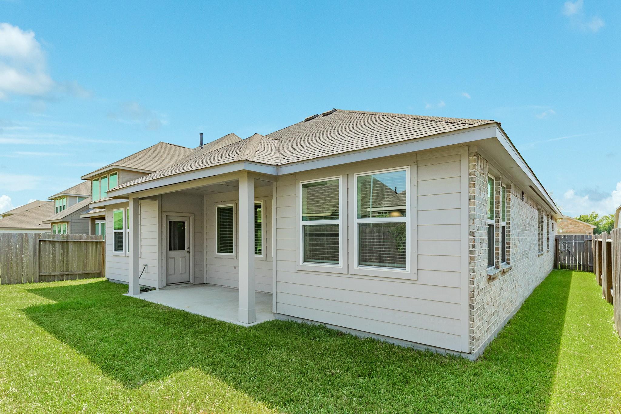
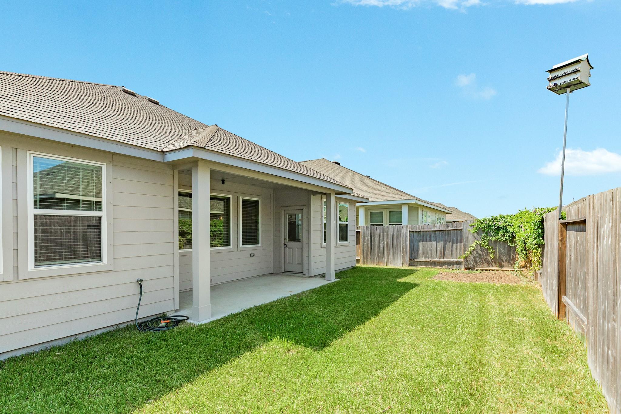
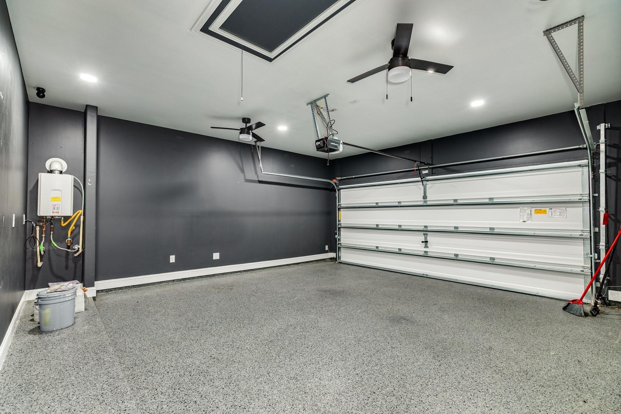
Welcome to this move-in ready 3-bedroom, 2-bath home with a 2-car attached garage, located in the desirable Midtown Park community in Alvin. This well-maintained home offers a comfortable, functional layout ideal for everyday living and entertaining. Conveniently located near schools, shopping, and dining, with easy access to Highway 35 for commuting. A great opportunity for buyers looking for a clean, move-in ready home in a growing area.
Overview
Financial
Price:
$315,000
Price/SqFT:
$148.94
HOA Fee:
$300 Annually
Tax Rate:
2.4463 %
Est. Monthly:
$4,543 *
Tax Amount:
$7,706
Amenities and features
 Patio/Deck
 Sewer
Sewer Water Access
 Yard
Yard Energy Efficient
Property & Schools on Map
Floor plans / Dimensions / Descriptions
-
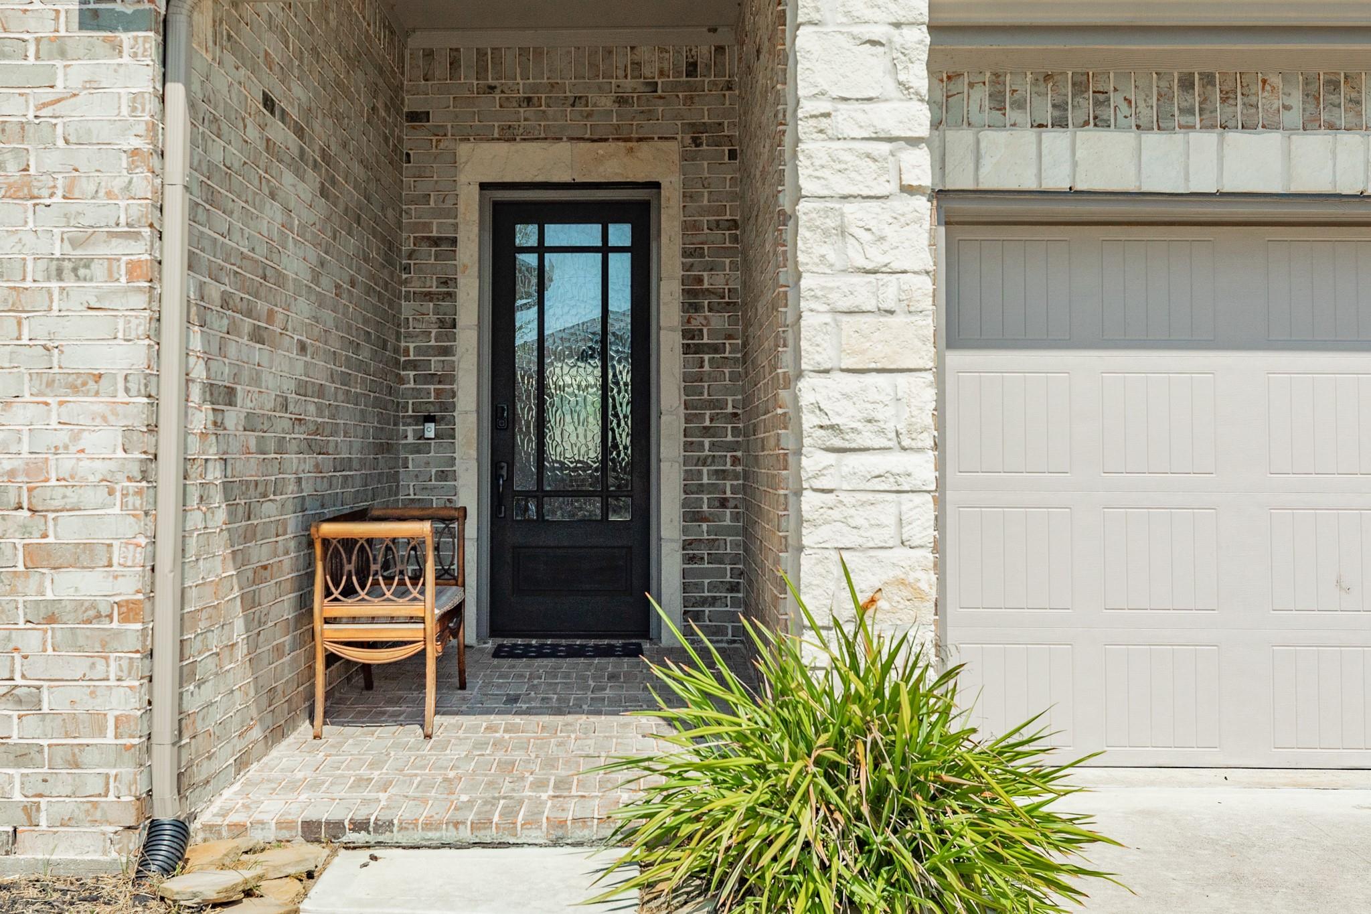
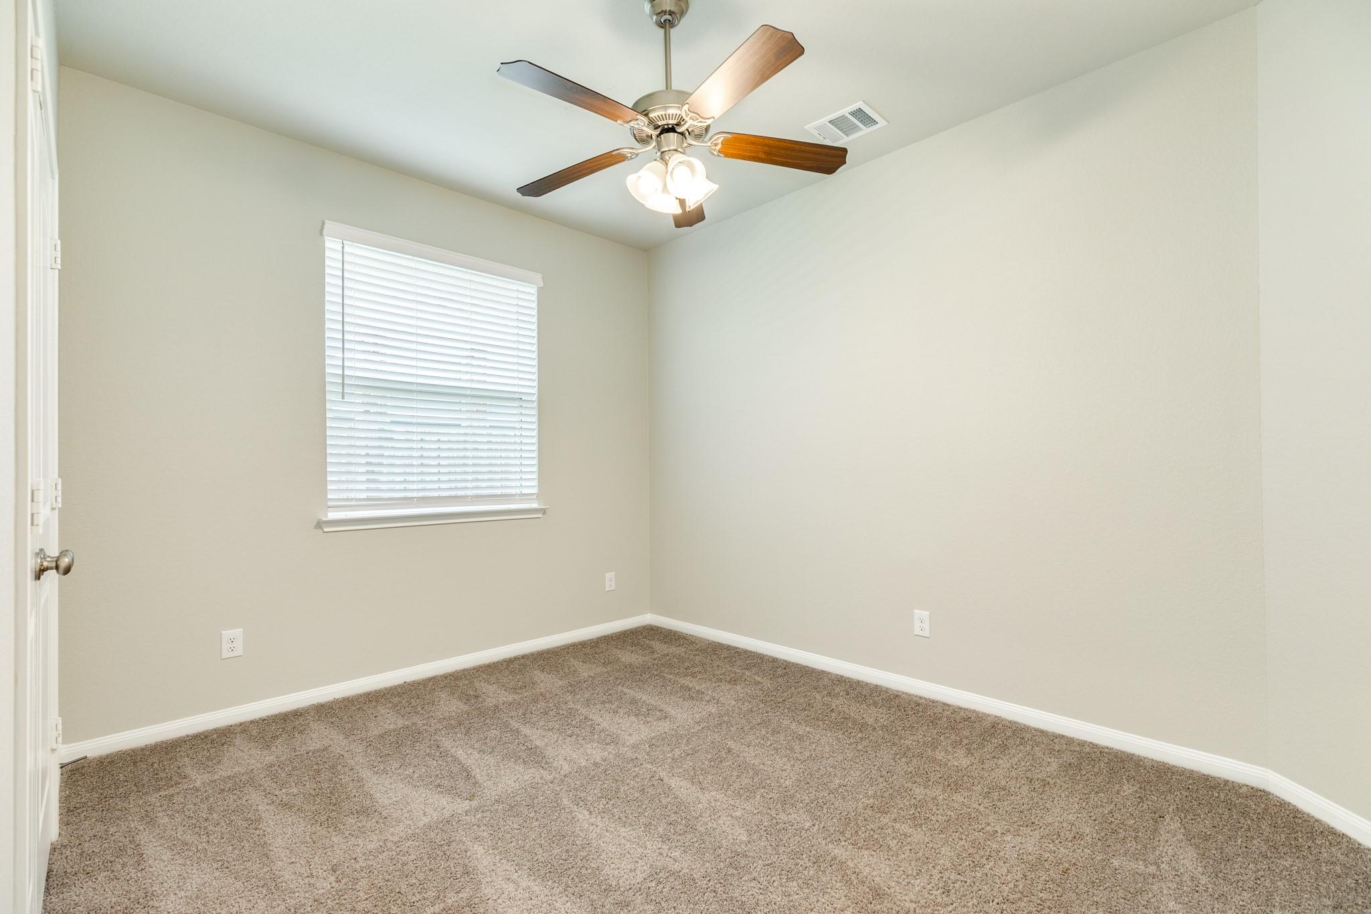
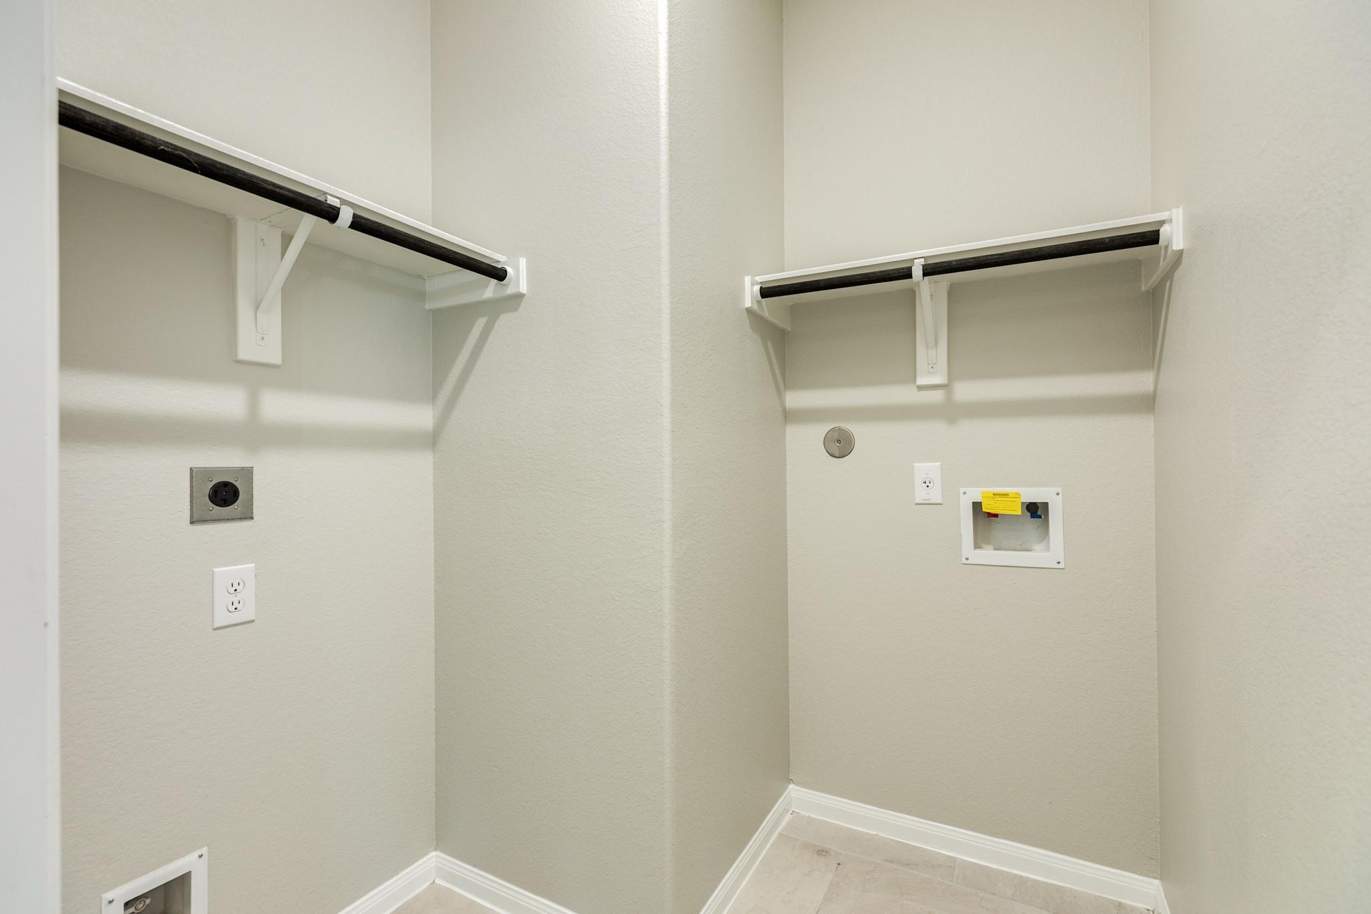
First FloorLiving:16x20Dining:13x11Breakfast:11x10Primary Bedroom:22x12Bedroom:12x10Bedroom 2:12x10Utility Room:6x6Exterior Porch/Balcony:13x8
-
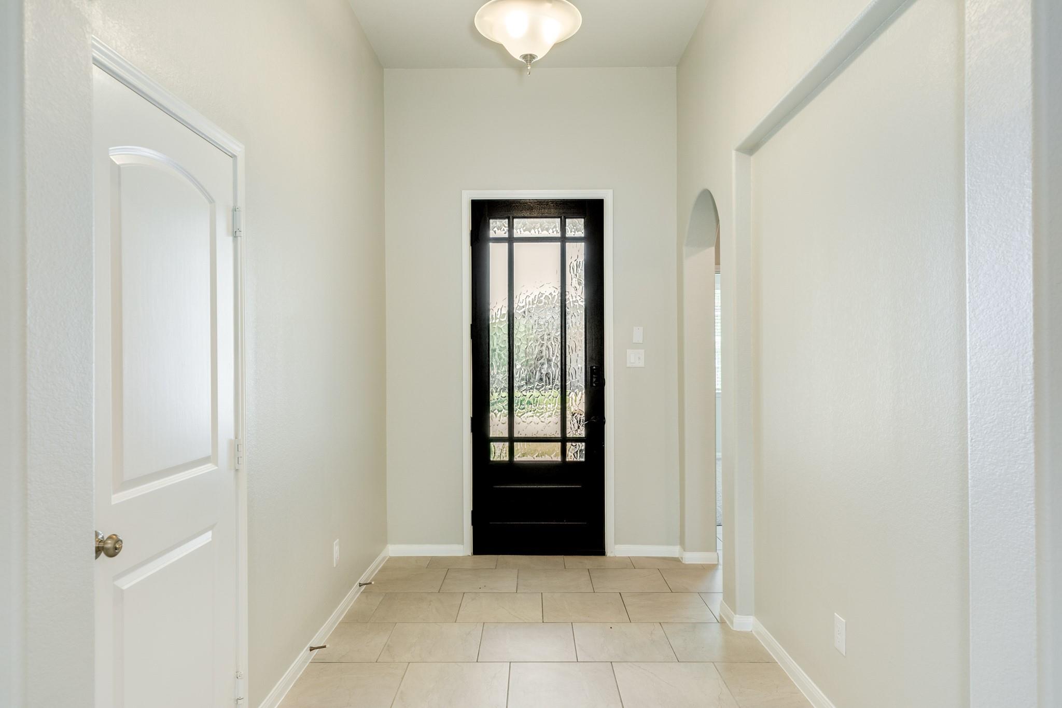
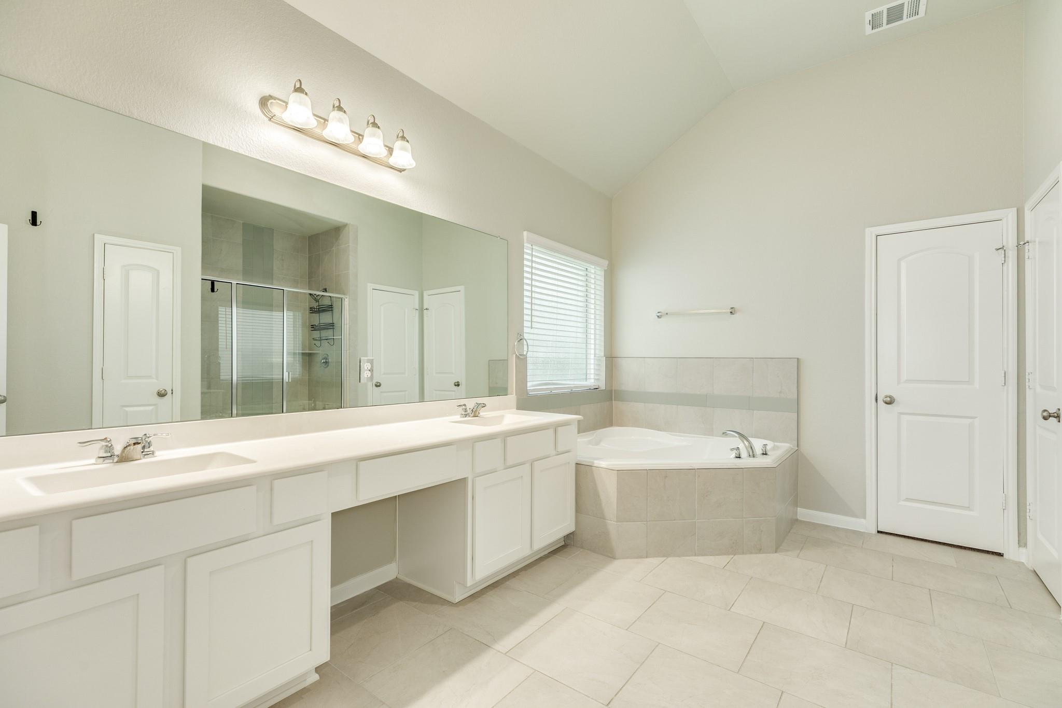
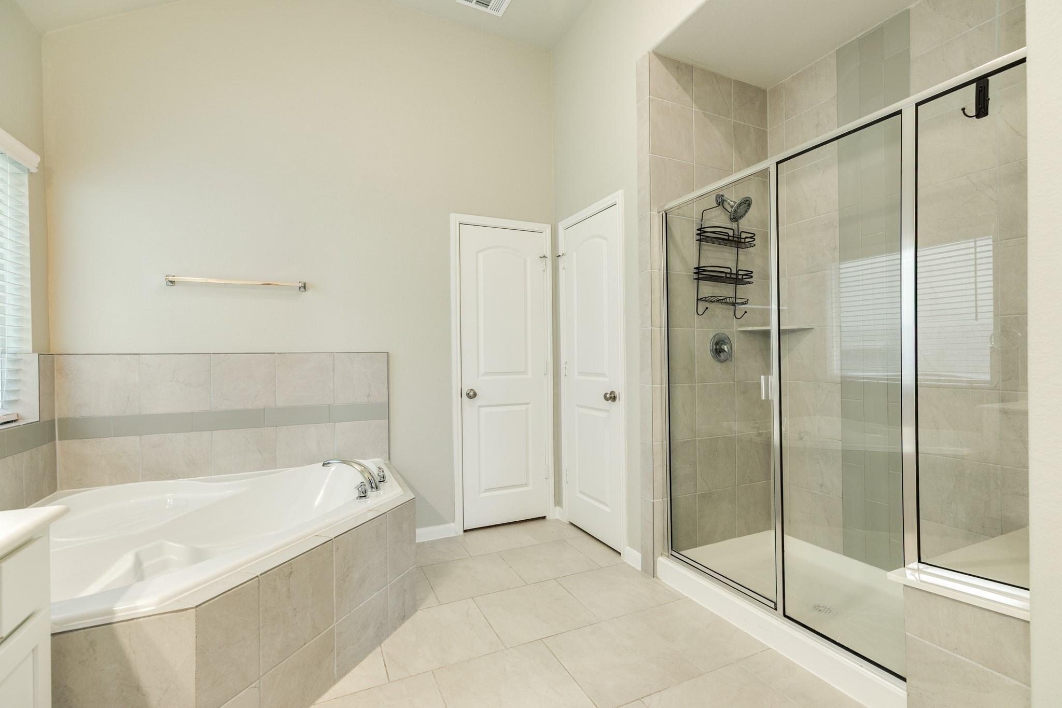
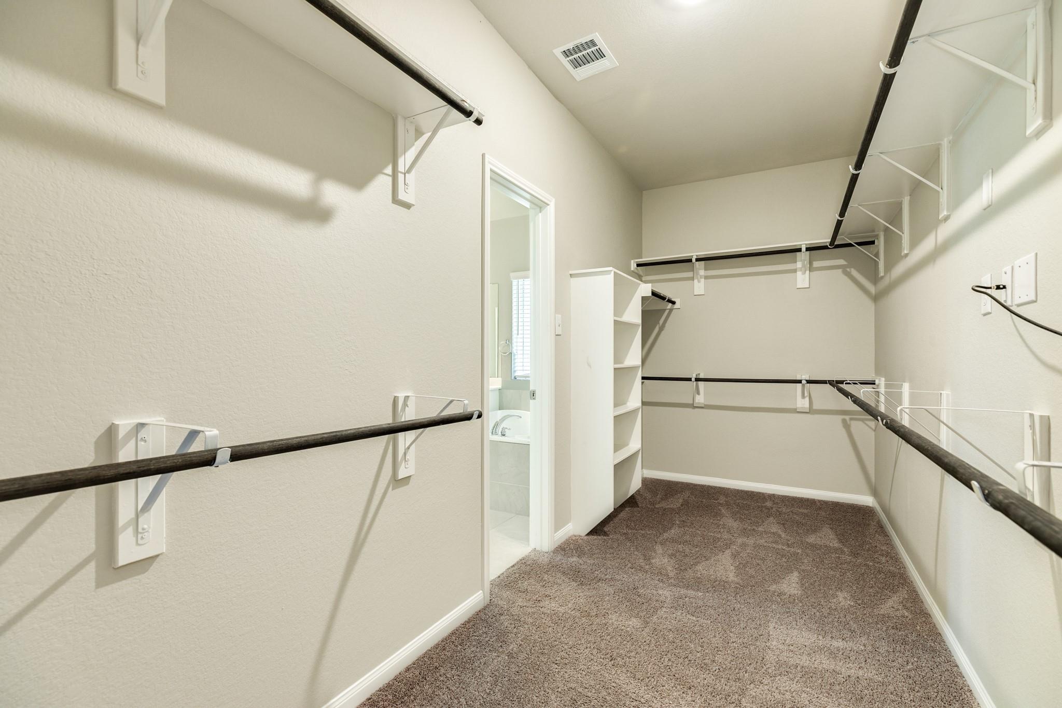
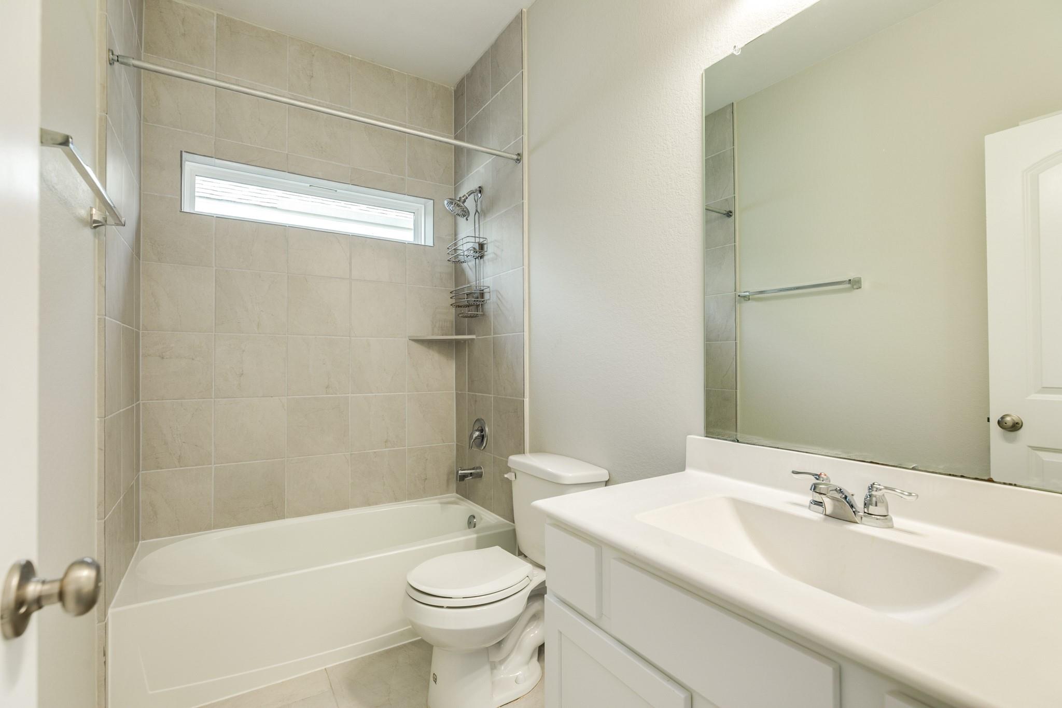
InteriorFireplace:1/Electric FireplaceFloors:Carpet,TileCountertop:GraniteBathroom Description:Primary Bath: Double Sinks,Primary Bath: Separate Shower,Primary Bath: Soaking Tub,Secondary Bath(s): Tub/Shower ComboBedroom Desc:All Bedrooms Down,Split Plan,Walk-In ClosetKitchen Desc:Breakfast Bar,Island w/o Cooktop,Kitchen open to Family RoomRoom Description:1 Living Area,Formal Dining,Kitchen/Dining Combo,Utility Room in HouseHeating:Central GasCooling:Central ElectricConnections:Electric Dryer Connections,Gas Dryer Connections,Washer ConnectionsDishwasher:YesDisposal:YesMicrowave:YesRange:Freestanding Range,Gas CooktopOven:Freestanding Oven,Gas OvenEnergy Feature:Digital Program ThermostatInterior:High Ceiling
-
ExteriorRoof:CompositionFoundation:SlabPrivate Pool:NoExterior Type:Brick,Cement BoardLot Description:Subdivision LotGarage Carport:Double-Wide DrivewayWater Sewer:Public Sewer,Public WaterExterior:Back Yard Fenced,Covered Patio/Deck
Listed By:
Krystal Sims
RE/MAX Crossroads Realty
The data on this website relating to real estate for sale comes in part from the IDX Program of the Houston Association of REALTORS®. All information is believed accurate but not guaranteed. The properties displayed may not be all of the properties available through the IDX Program. Any use of this site other than by potential buyers or sellers is strictly prohibited.
© 2026 Houston Association of REALTORS®.
GET IN TOUCH
