
For Lease
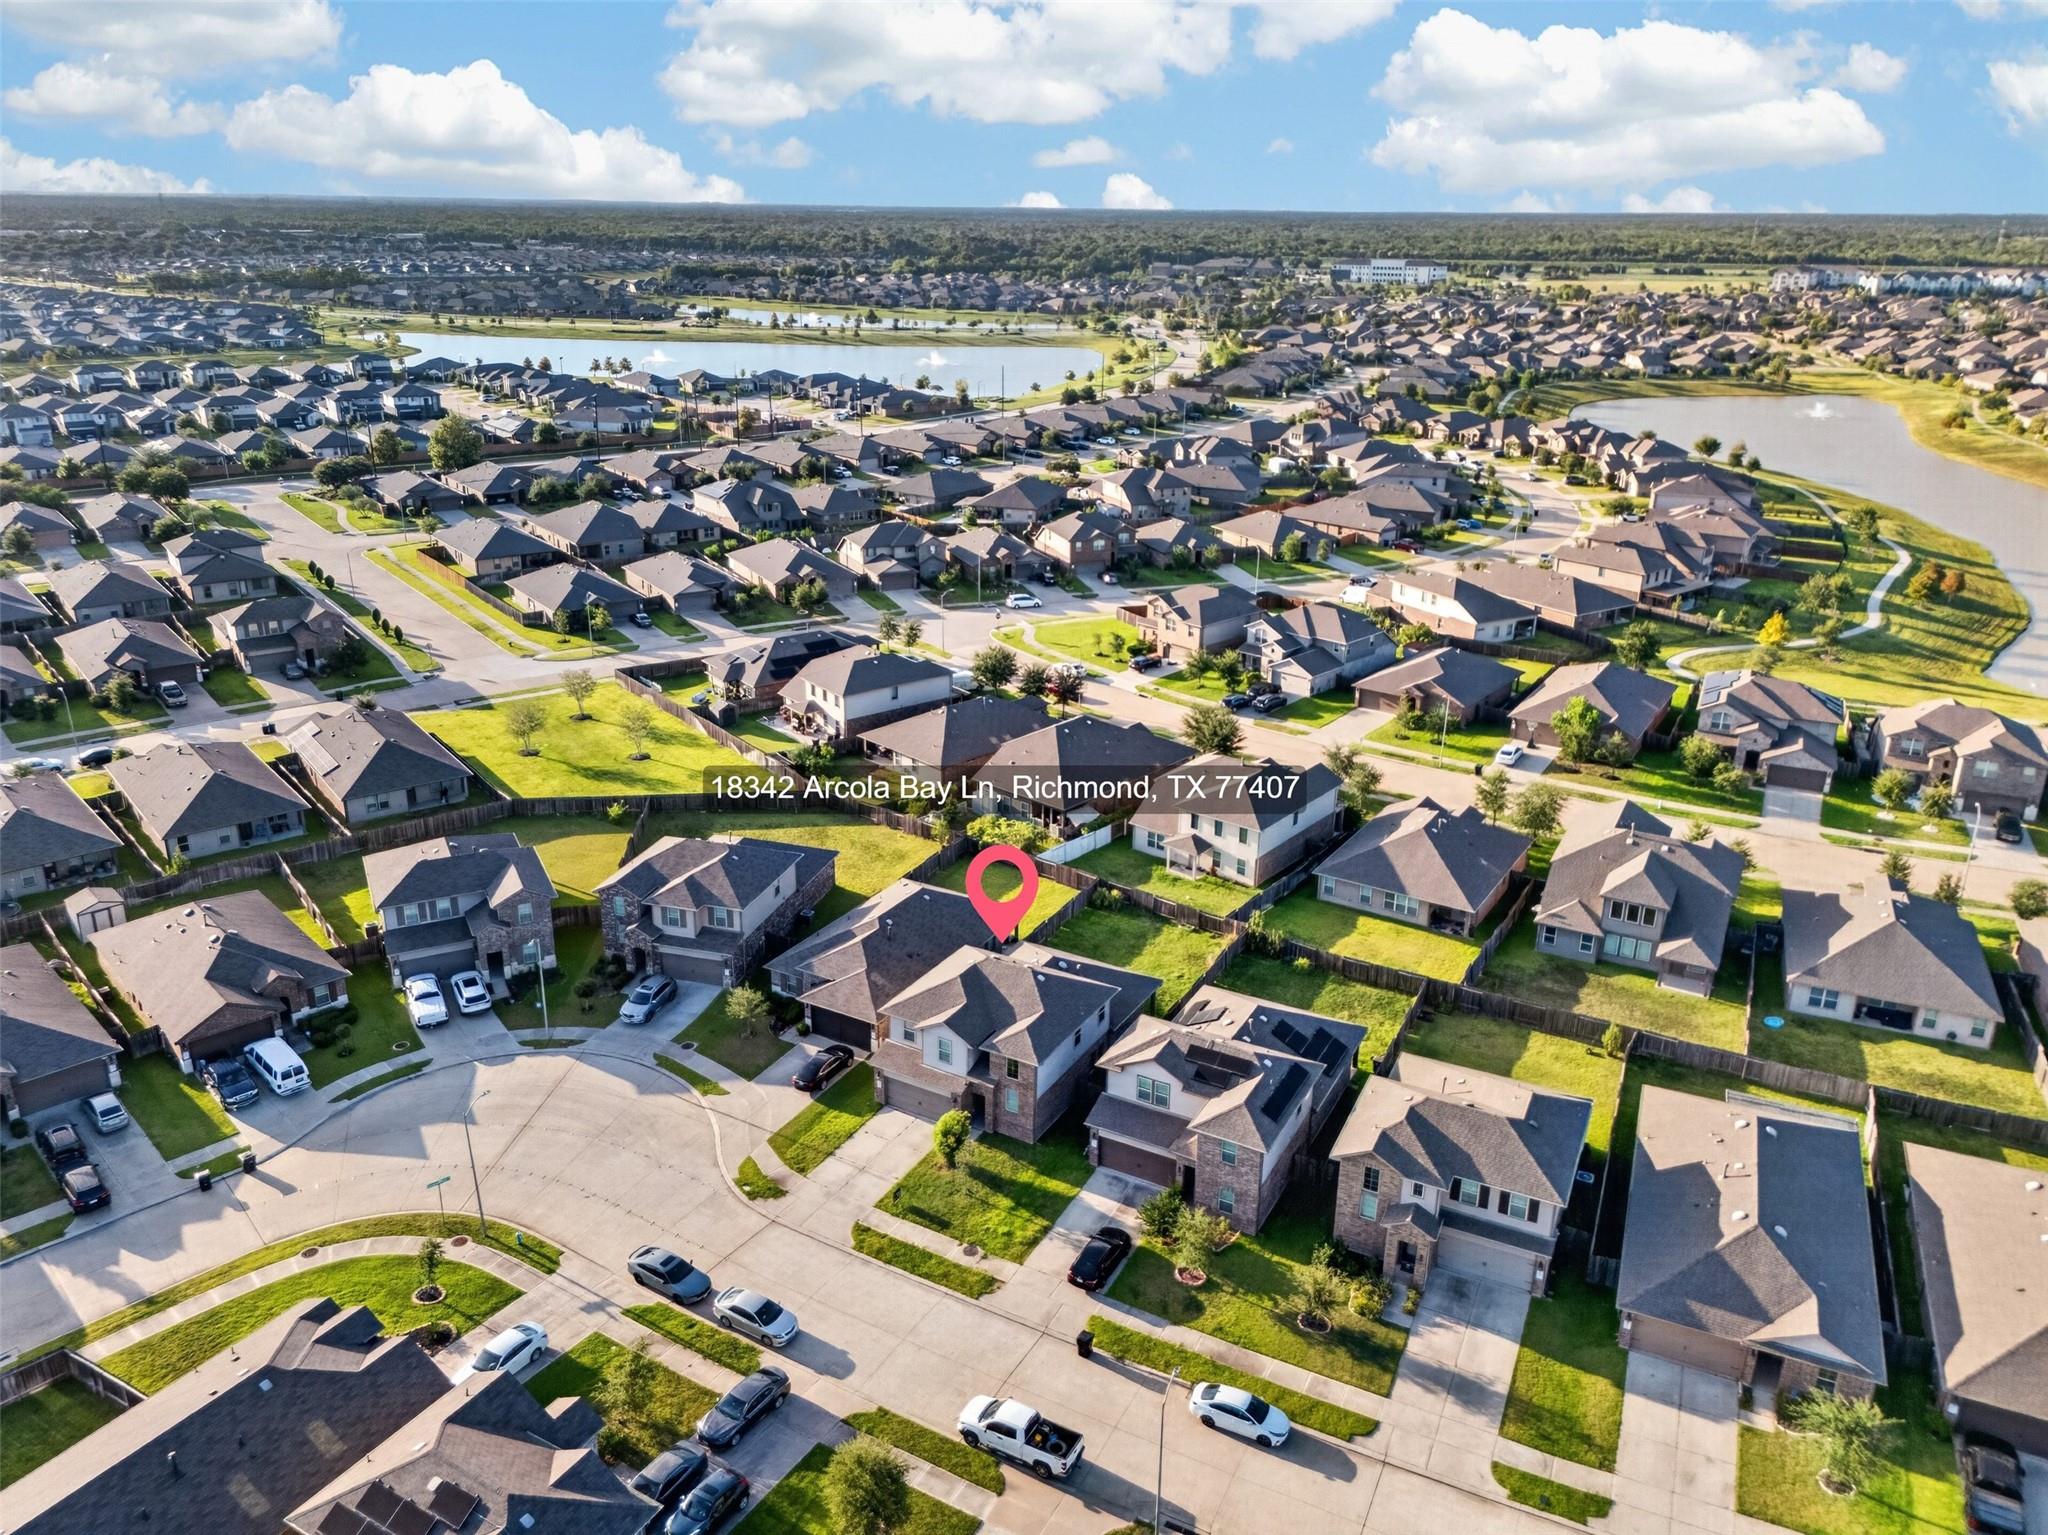
18342 Arcola Bay Ln Richmond, TX 77407
$2,600
/monthDescription
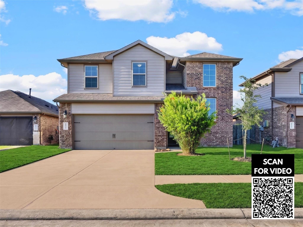
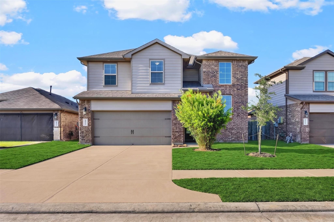
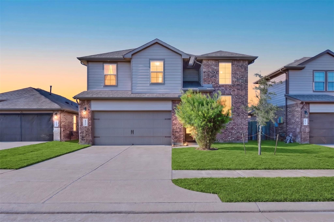
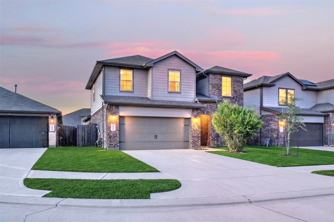
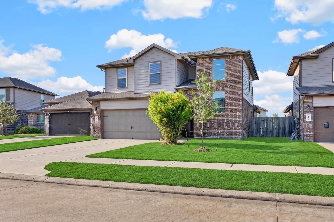
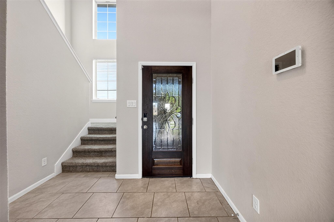
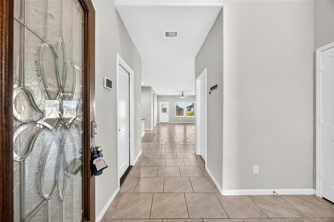
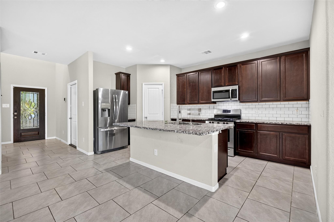
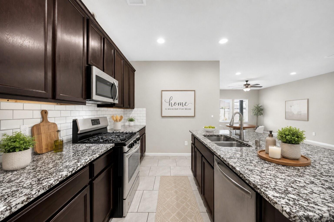
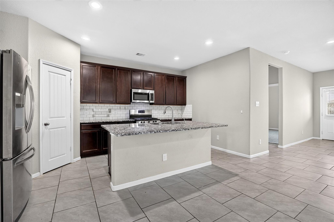
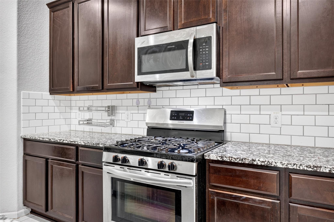
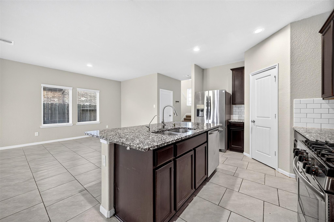
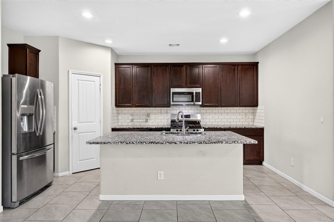
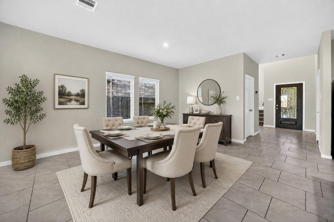
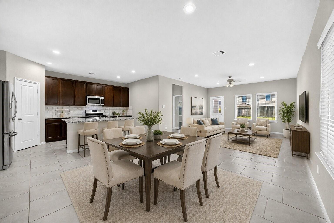
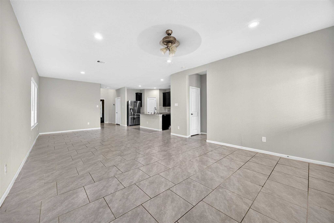
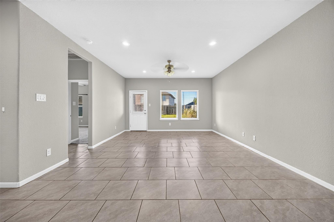
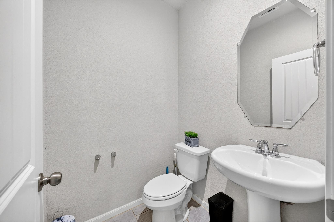
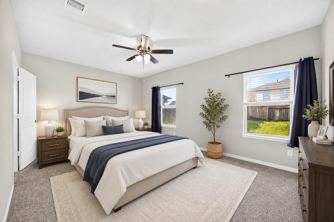
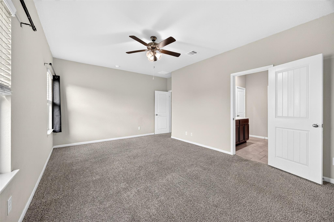
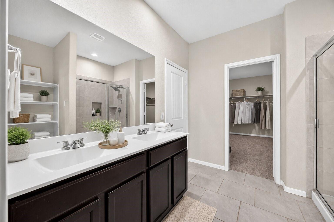
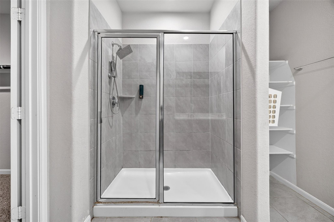
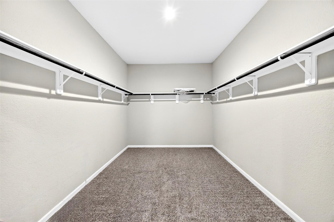
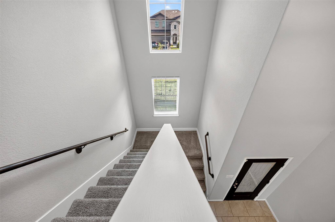
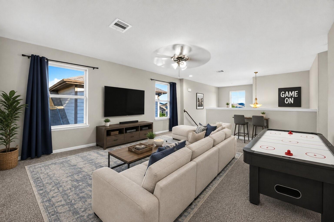
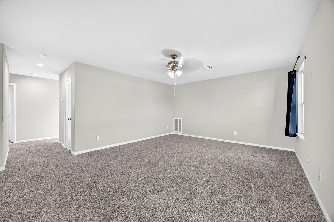
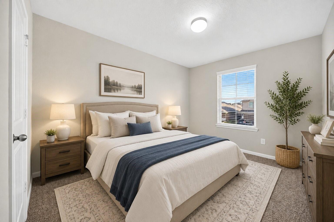
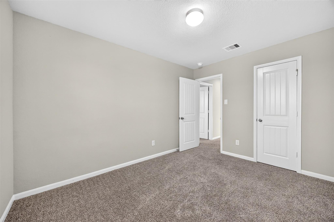
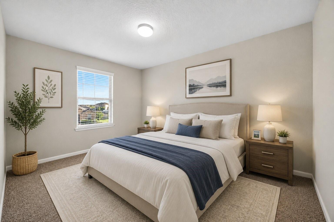
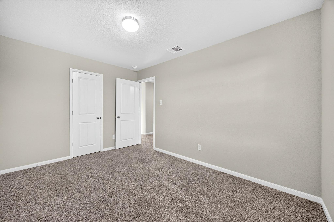
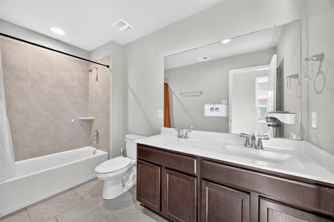
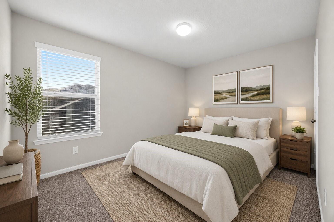
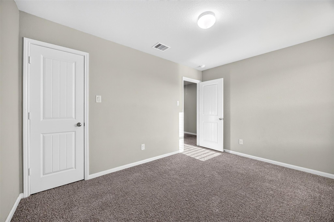
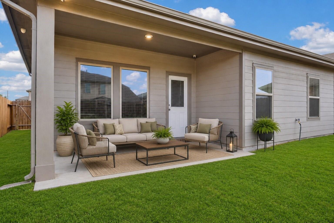
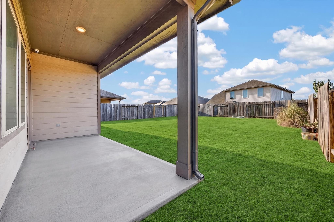
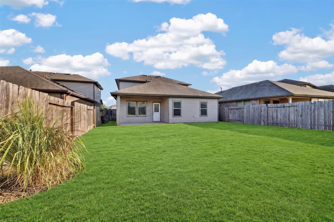
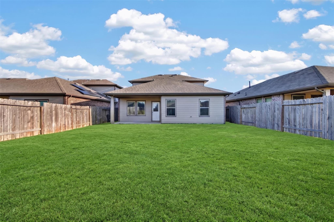
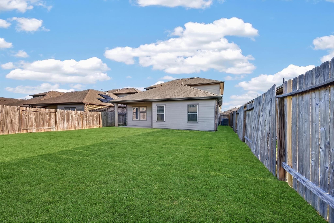
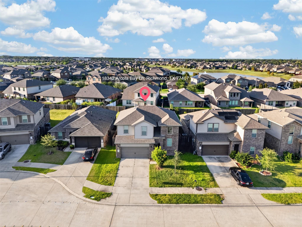
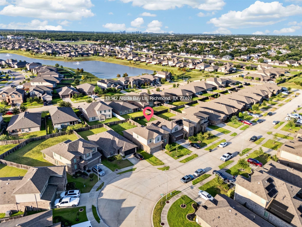
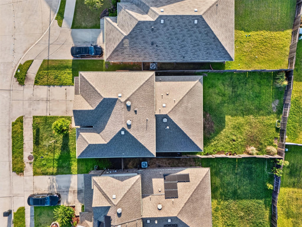
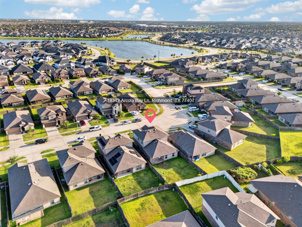
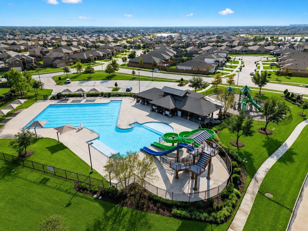
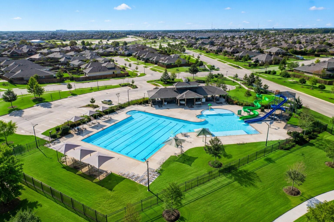
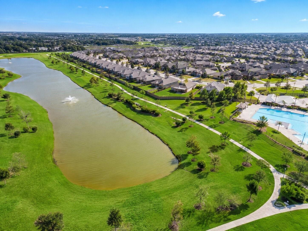
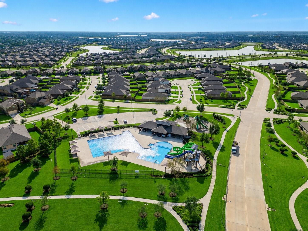
Beautiful 2-story home featuring 4 bedrooms and 2.5 baths with soaring ceilings, gorgeous tile flooring, and a spacious open-concept layout. The impressive kitchen features a Texas-sized eat-in island, tall cabinets, tile backsplash, SS appliances, a casual dining area—perfect for everyday living and entertaining. The huge family room offers plenty of space for gatherings, relaxation. The spacious primary suite is conveniently located downstairs and features a luxurious bath with dual-sink vanity, an oversized glass-enclosed shower, a large walk-in closet. Upstairs, find a huge game room along with three additional spacious bedrooms, providing plenty of room for family, guests, or a home office. Step outside to enjoy the large backyard and covered patio, ideal for relaxing and outdoor entertaining. Community amenities include a swimming pool, splash pad, and more. Easy access to the Westpark Tollway, approx 20 minutes from The Galleria, with shopping, dining, entertainment nearby.
Overview
Financial
Price:
$2,600
Price/SqFT:
$1.07
HOA Fee:
Tax Rate:
2.6489 %
Est. Monthly:
$21 *
Tax Amount:
$69
Amenities and features
 Patio/Deck
 Public Pool
 Sewer
Sewer Water Access
 Yard
Yard Energy Efficient
Property & Schools on Map
Floor plans / Dimensions / Descriptions
-
First FloorLiving:14x19Dining:10x13Kitchen:9x16Primary Bedroom:12x18
-
Second FloorBedroom:9x13Bedroom 2:9x13Bedroom 3:9x12Game Room:14x18
-
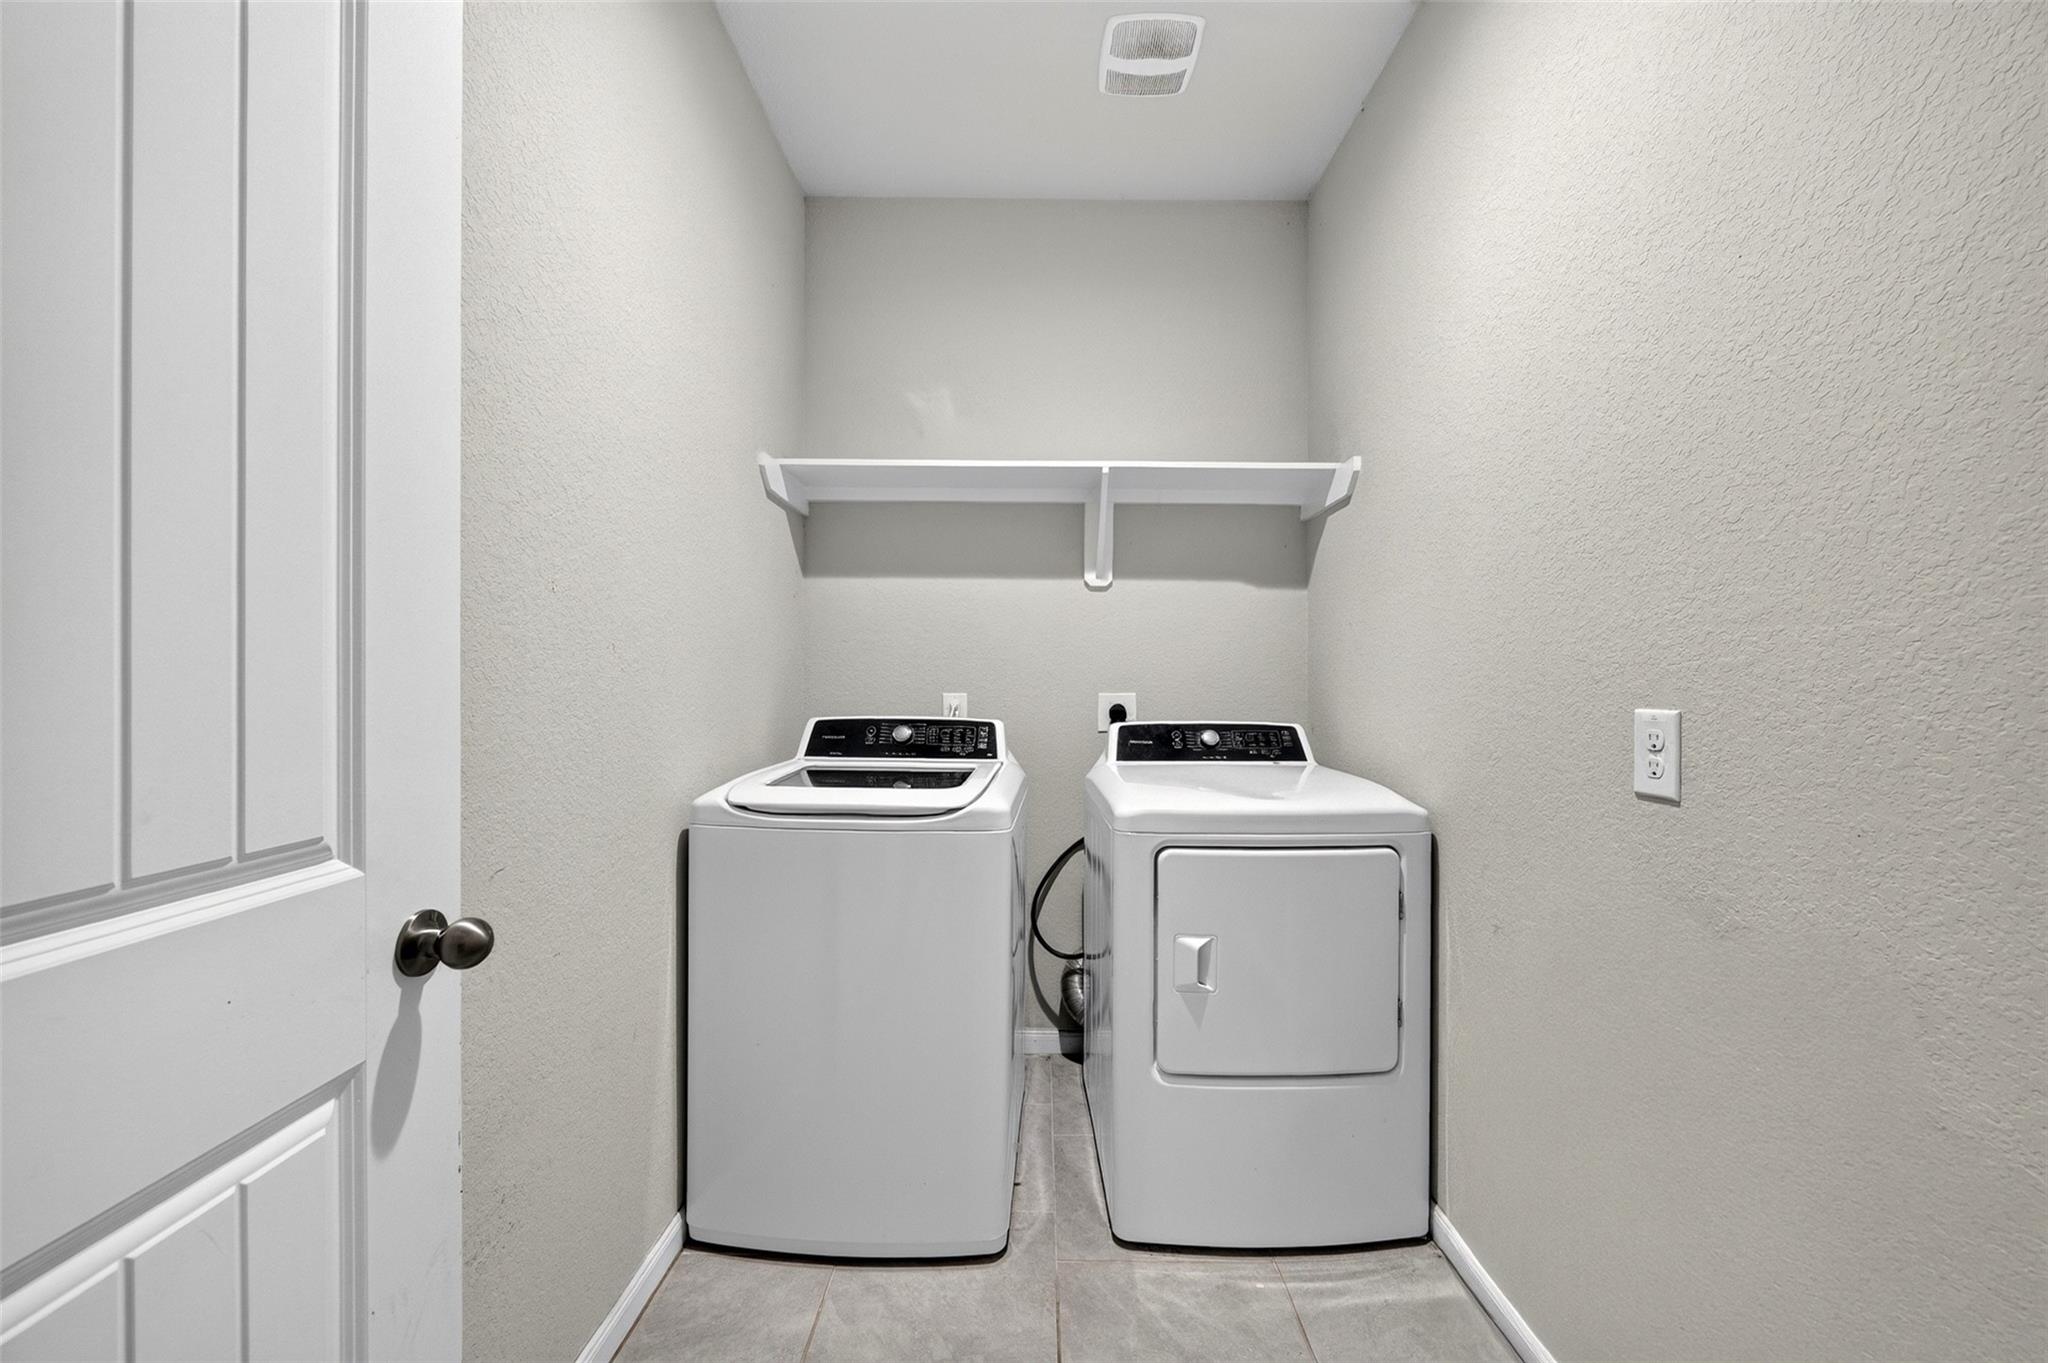
InteriorPets:NoSmoking Allowed:NoFloors:Carpet,TileCountertop:GraniteBathroom Description:Primary Bath: Double Sinks,Primary Bath: Shower Only,Secondary Bath(s): Tub/Shower ComboBedroom Desc:Primary Bed - 1st Floor,Walk-In ClosetKitchen Desc:Breakfast Bar,Island w/o Cooktop,Kitchen open to Family RoomRoom Description:1 Living Area,Formal Living,Gameroom Up,Utility Room in HouseHeating:Central GasCooling:Central ElectricConnections:Electric Dryer Connections,Washer ConnectionsDishwasher:YesDisposal:YesCompactor:NoMicrowave:YesRange:Gas RangeOven:Gas OvenIce Maker:NoEnergy Feature:Attic Vents,Ceiling Fans,Digital Program Thermostat,Energy Star/Reflective Roof,High-Efficiency HVAC,Insulated Doors,Insulated/Low-E windows,Insulation - Blown Cellulose,Insulation - Other,Other Energy Features,Radiant Attic Barrier,Tankless/On-Demand H2O HeaterInterior:Dryer Included,High Ceiling,Refrigerator Included,Washer Included
-
ExteriorPrivate Pool:NoLot Description:Subdivision LotWater Sewer:Public Sewer,Public Water,Water DistrictArea Pool:YesExterior:Back Yard,Back Yard Fenced,Fully Fenced,Patio/Deck
Listed By:
Tai Dinh
Keller Williams Signature
The data on this website relating to real estate for sale comes in part from the IDX Program of the Houston Association of REALTORS®. All information is believed accurate but not guaranteed. The properties displayed may not be all of the properties available through the IDX Program. Any use of this site other than by potential buyers or sellers is strictly prohibited.
© 2026 Houston Association of REALTORS®.
GET IN TOUCH
