
For Sale
18319 Timbermill Ln New Caney, TX 77357
$335,000
Description
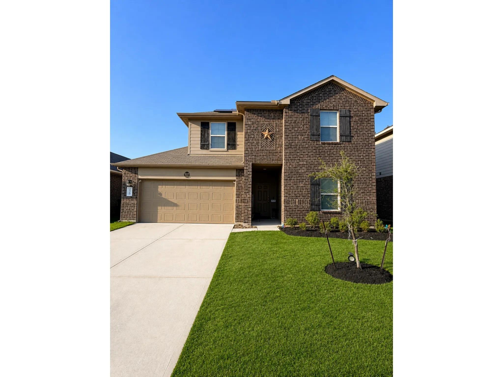
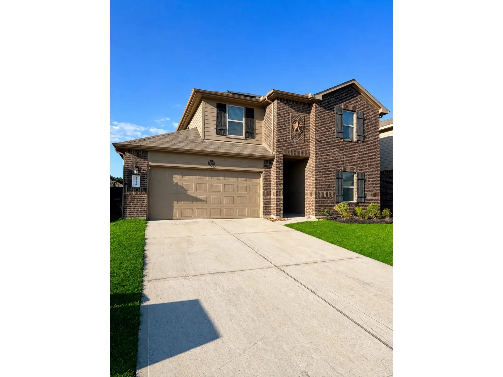
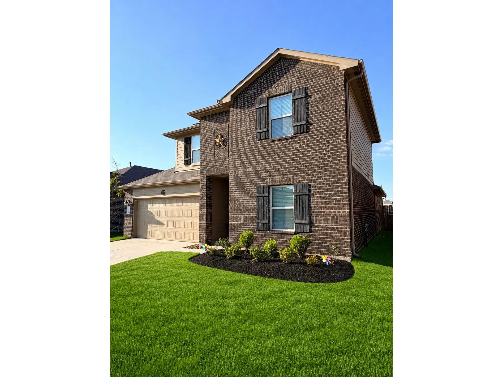
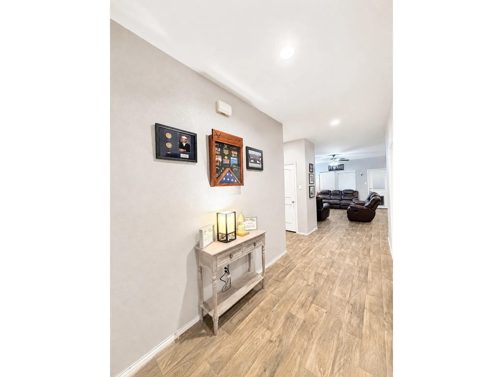
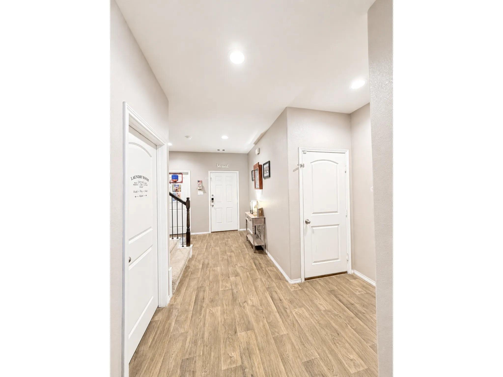
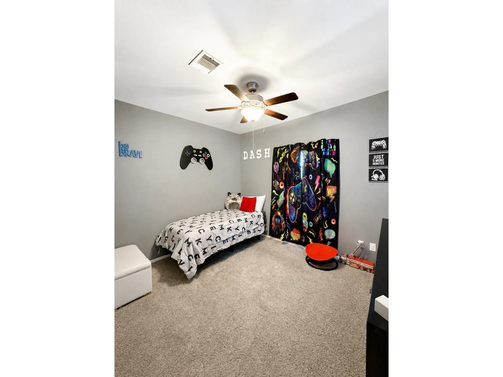
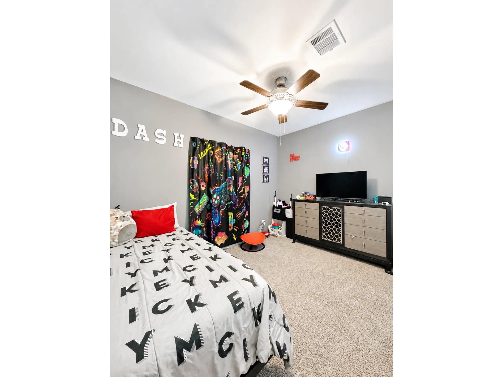
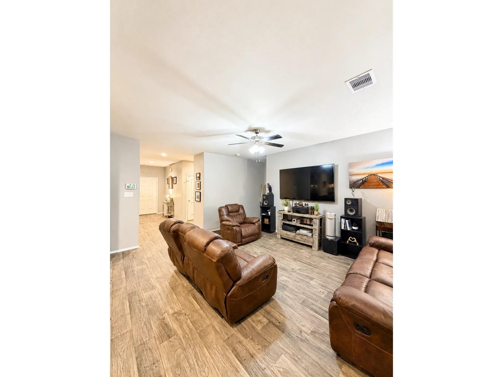
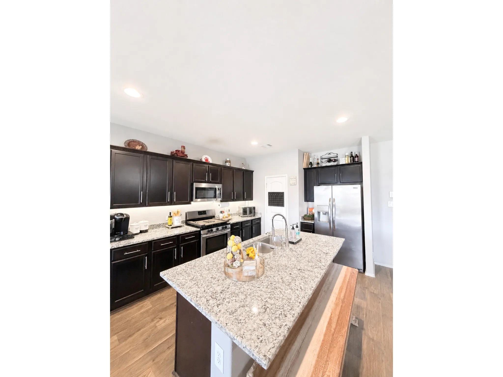
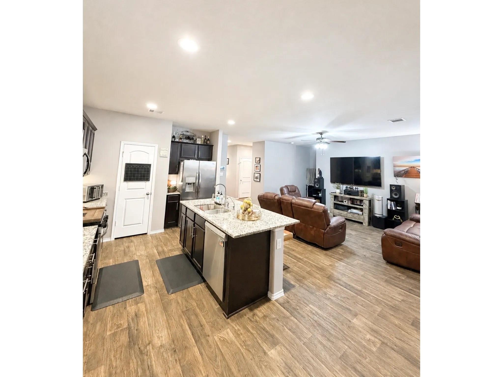
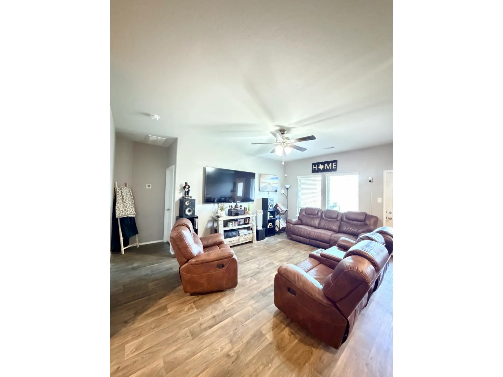
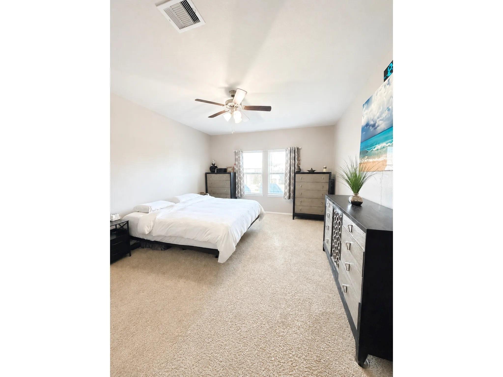
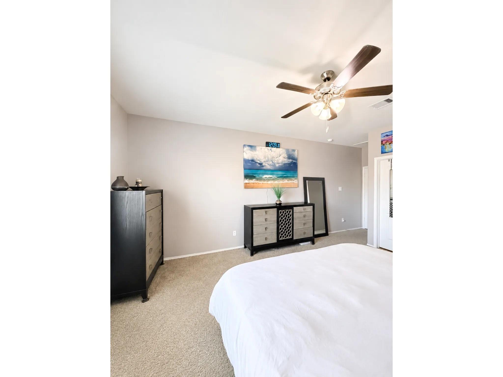
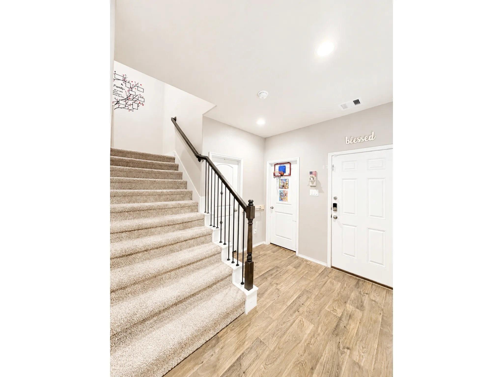
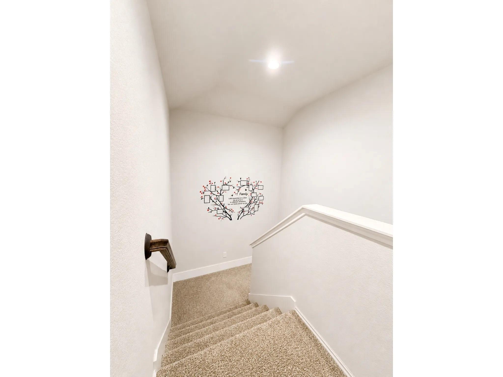
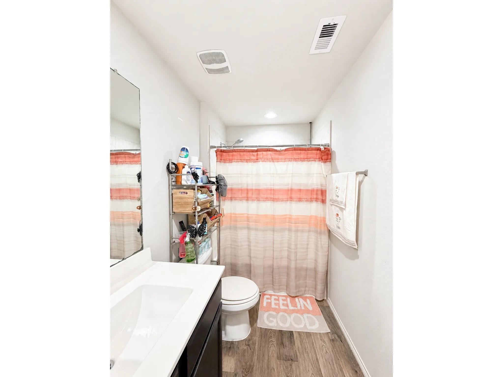
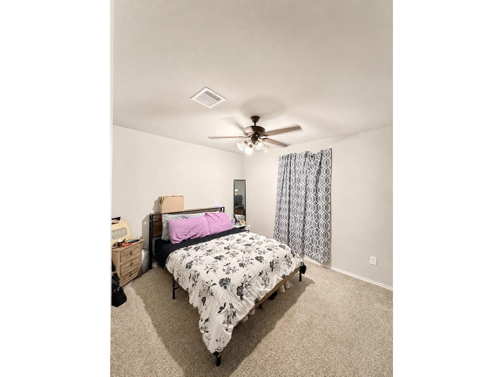
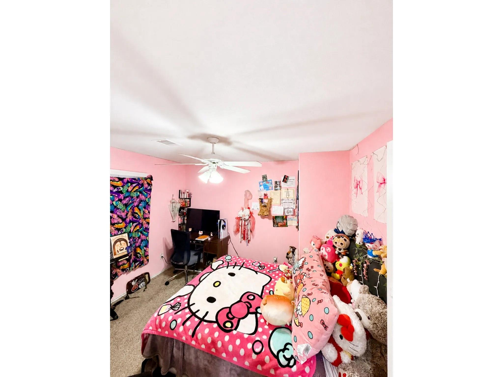
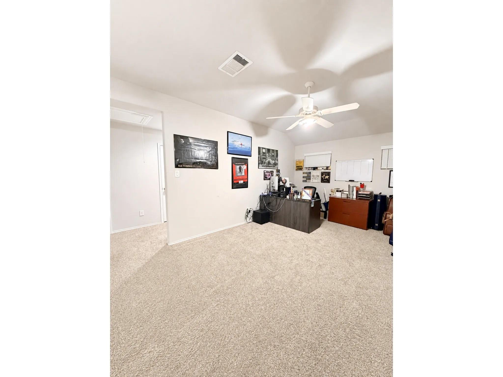
Welcome to the established Porters Mill community. This thoughtfully designed 4BD, 3BA home offers comfort, flexibility, and convenience. The home features 2 bedrooms and 2 full baths on the first floor, including a spacious primary suite with a private en suite bath, plus a secondary bedroom ideal for guests, a home office, or multigenerational living. Upstairs are 2 additional bedrooms, a full bath, and a versatile game room that can serve as flex space. Enjoy the benefits of an established neighborhood without waiting for new construction. Located minutes from Valley Ranch, enjoy shopping, dining, and entertainment. With convenient access to I-69 and TX-99, commuting to Houston, Kingwood, The Woodlands, and Bush Intercontinental Airport (IAH) is convenient. New Caney continues to see growth with expanding retail, medical facilities, parks, recreation, and new development. Don't miss your opportunity to make this beautiful home your own; schedule your private tour today!
Overview
Financial
Price:
$335,000
Price/SqFT:
$135.52
HOA Fee:
$811 Annually
Tax Rate:
2.6955 %
Est. Monthly:
$4,969 *
Tax Amount:
$9,030
Amenities and features
 Patio/Deck
 Public Pool
 Sewer
Sewer Sprinkler System
 Water Access
 Yard
Yard Energy Efficient
 Green Certified
Property & Schools on Map
Floor plans / Dimensions / Descriptions
-
First FloorPrimary Bedroom:17x20Bedroom:10x12
-
Second FloorBedroom:10x12Bedroom 2:13x10Game Room:18x30
-
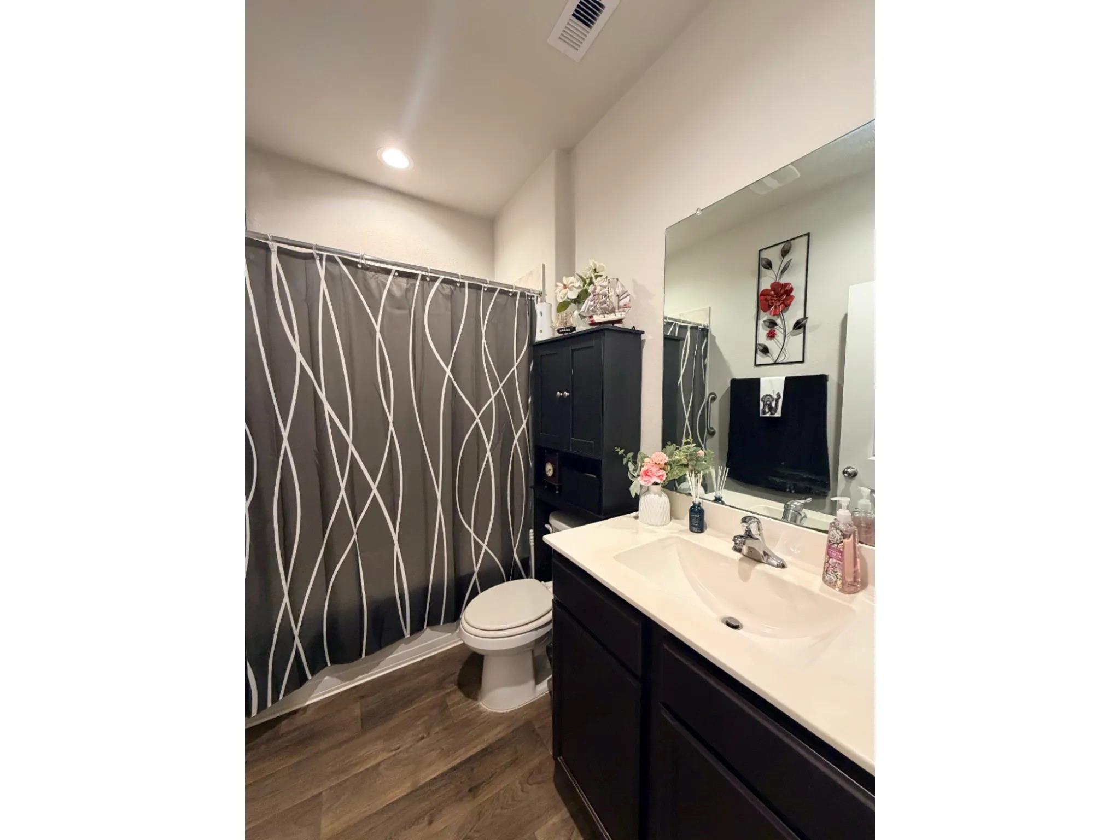
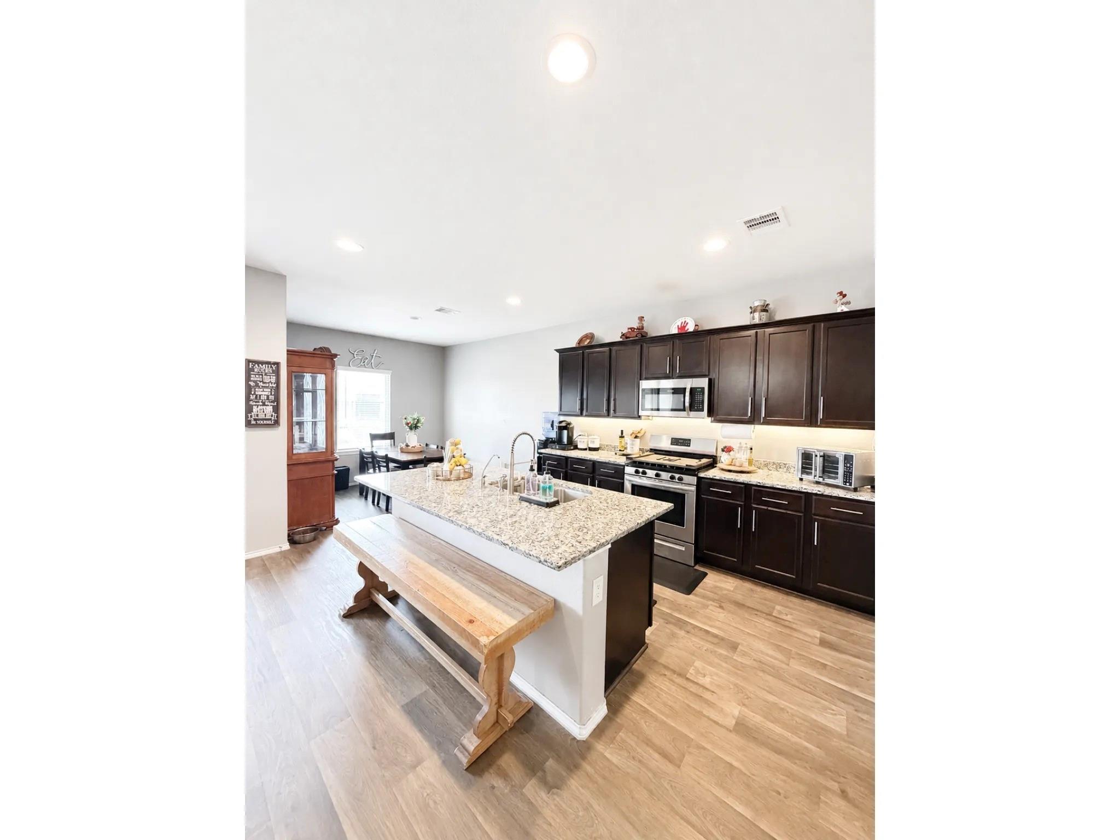
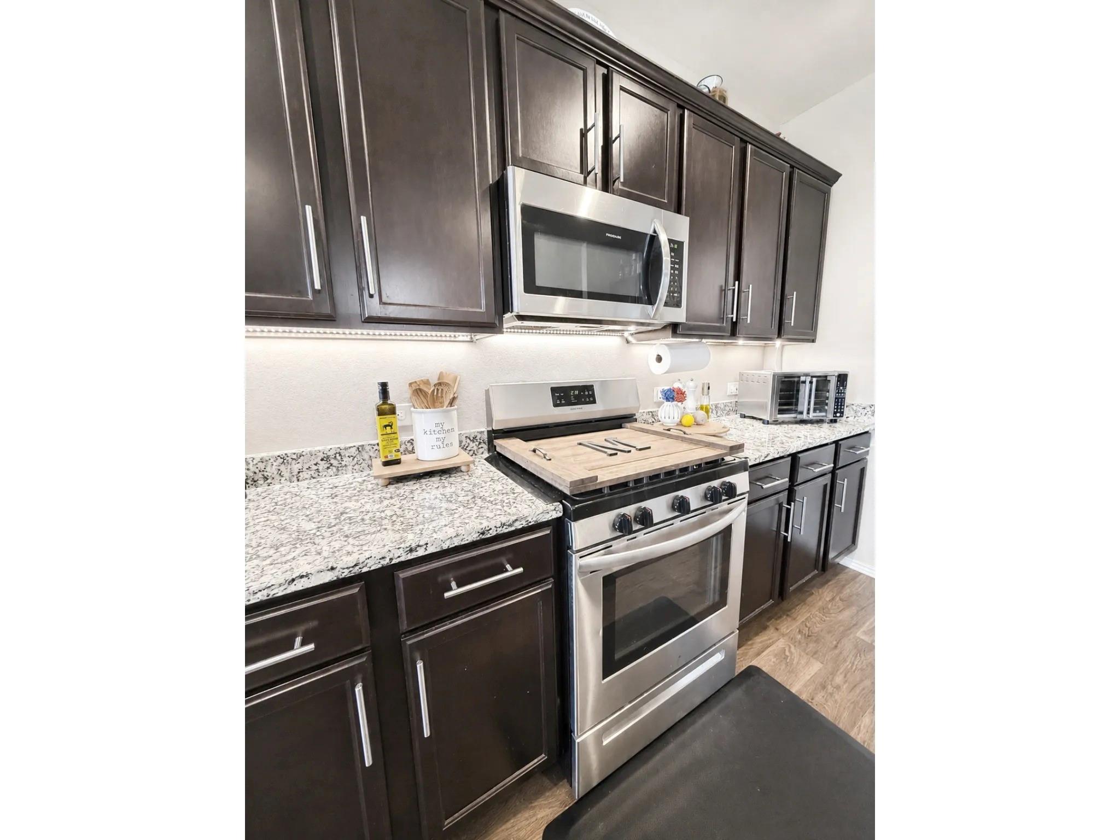
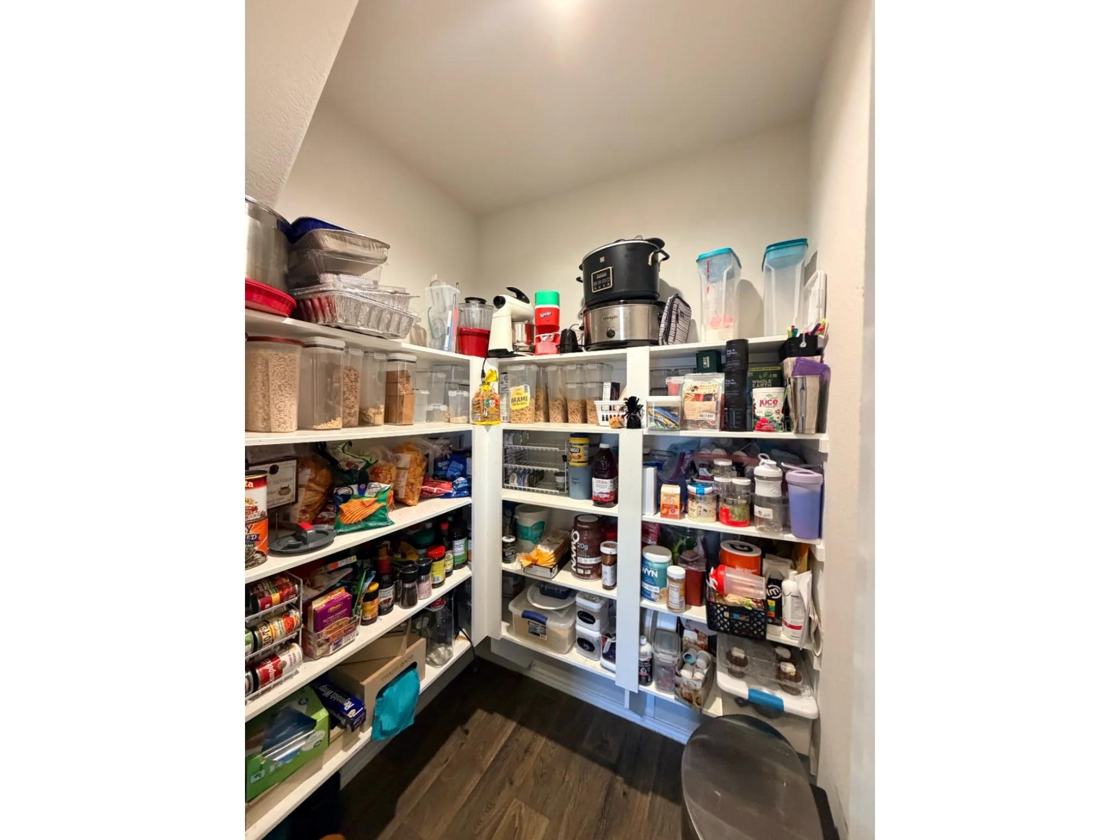
InteriorFloors:Carpet,VinylCountertop:GraniteBathroom Description:Full Secondary Bathroom Down,Primary Bath: Double Sinks,Primary Bath: Separate Shower,Primary Bath: Soaking Tub,Secondary Bath(s): Tub/Shower ComboBedroom Desc:2 Bedrooms Down,2 Bedrooms Up,En-Suite Bath,Primary Bed - 1st Floor,Walk-In ClosetKitchen Desc:Island w/o Cooktop,Kitchen open to Family Room,Pantry,Walk-in PantryRoom Description:1 Living Area,Gameroom Up,Kitchen/Dining Combo,Living Area - 1st Floor,Utility Room in HouseHeating:Central GasCooling:Central ElectricConnections:Electric Dryer Connections,Washer ConnectionsDishwasher:YesDisposal:YesCompactor:NoMicrowave:YesRange:Gas RangeOven:Gas OvenIce Maker:NoEnergy Feature:Attic Vents,Ceiling Fans,Digital Program Thermostat,Energy Star/CFL/LED Lights,High-Efficiency HVAC,HVAC>13 SEER,Insulated/Low-E windows,Insulation - Batt,Insulation - Blown Fiberglass,Solar Panel - Owned,Tankless/On-Demand H2O HeaterInterior:Alarm System - Owned,Fire/Smoke Alarm,Prewired for Alarm System
-
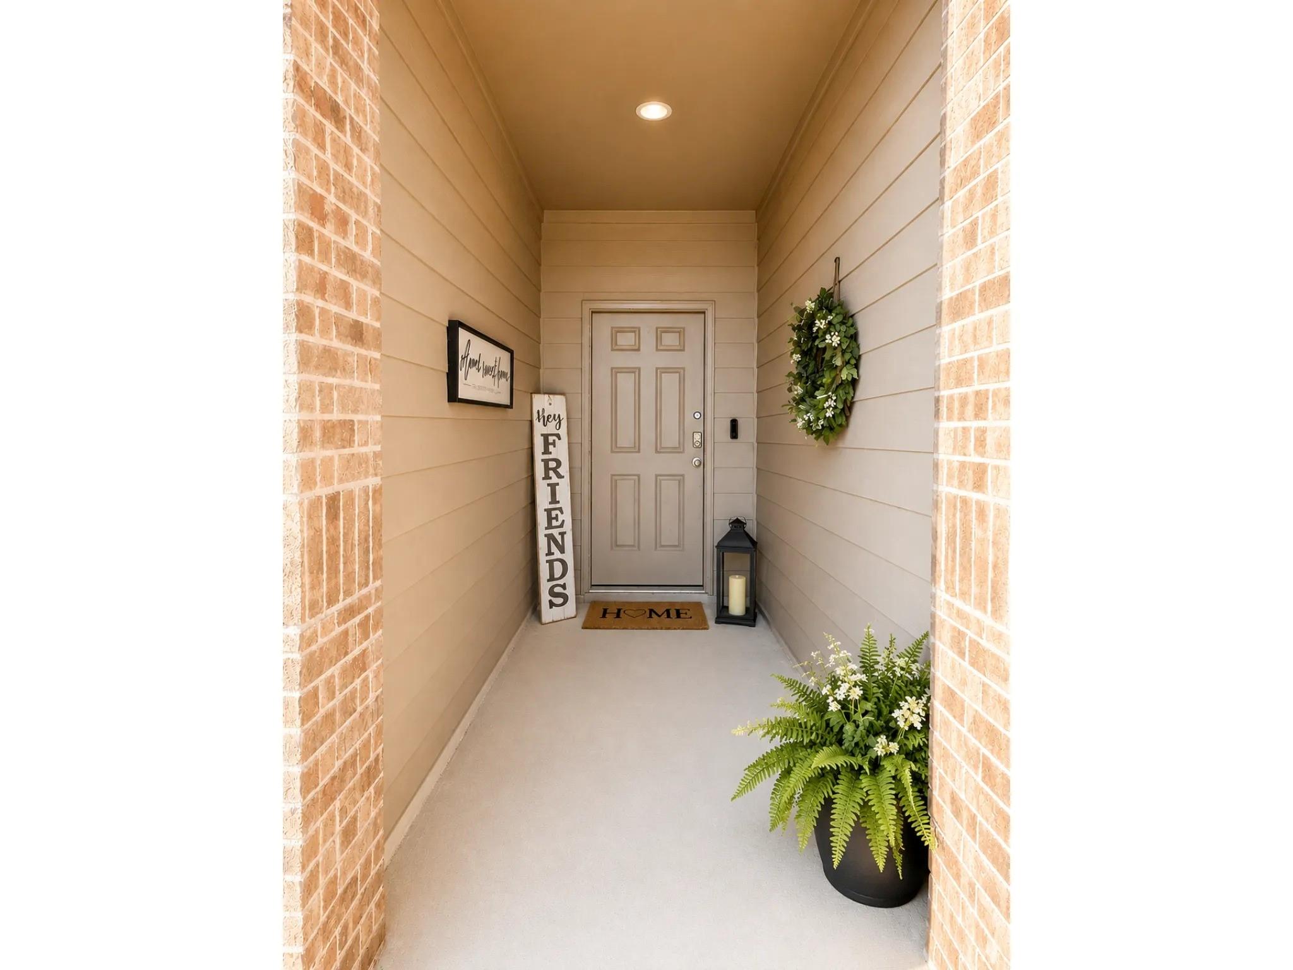
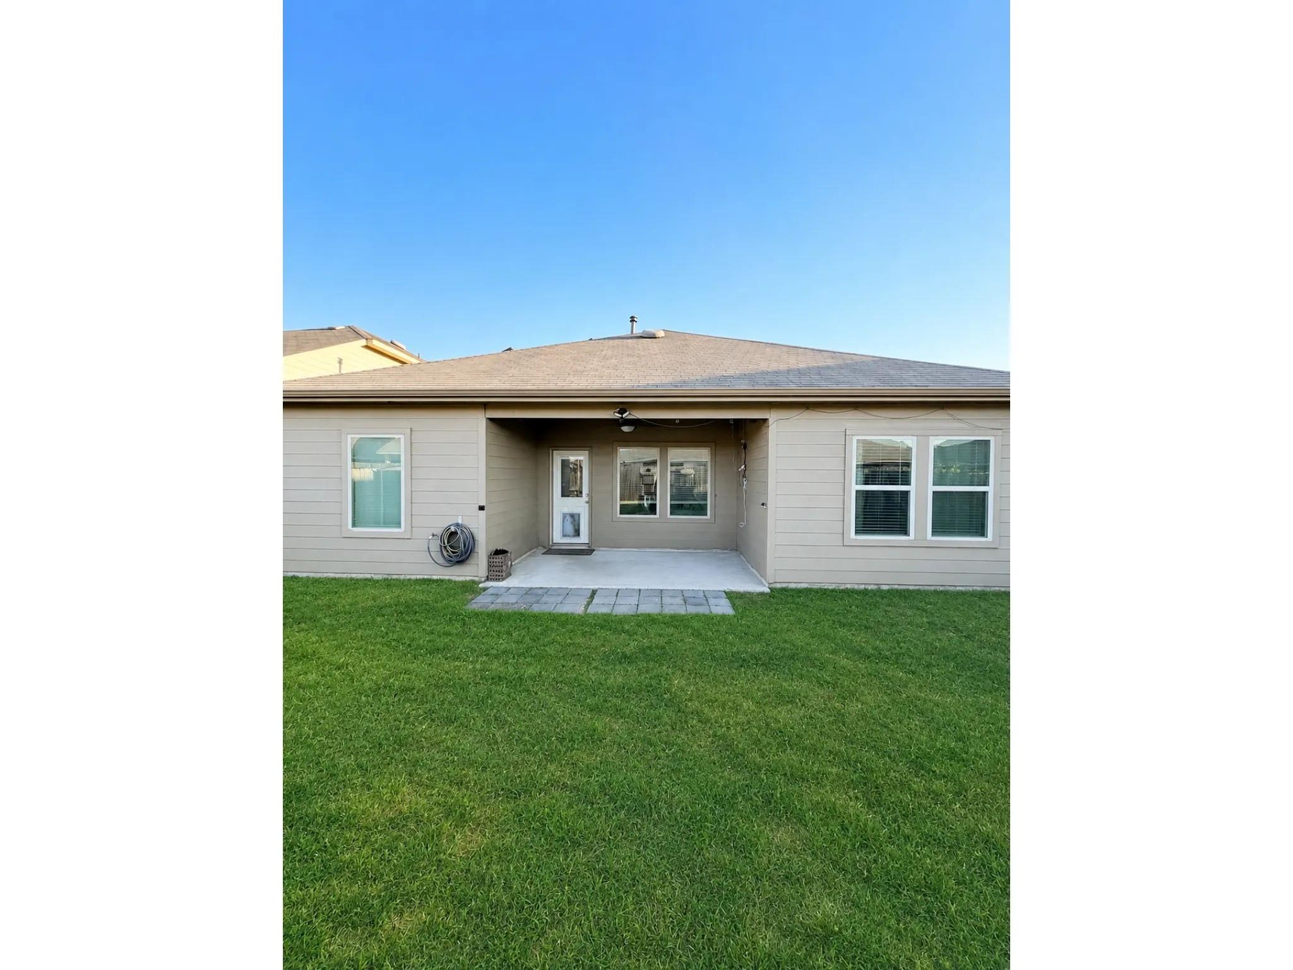
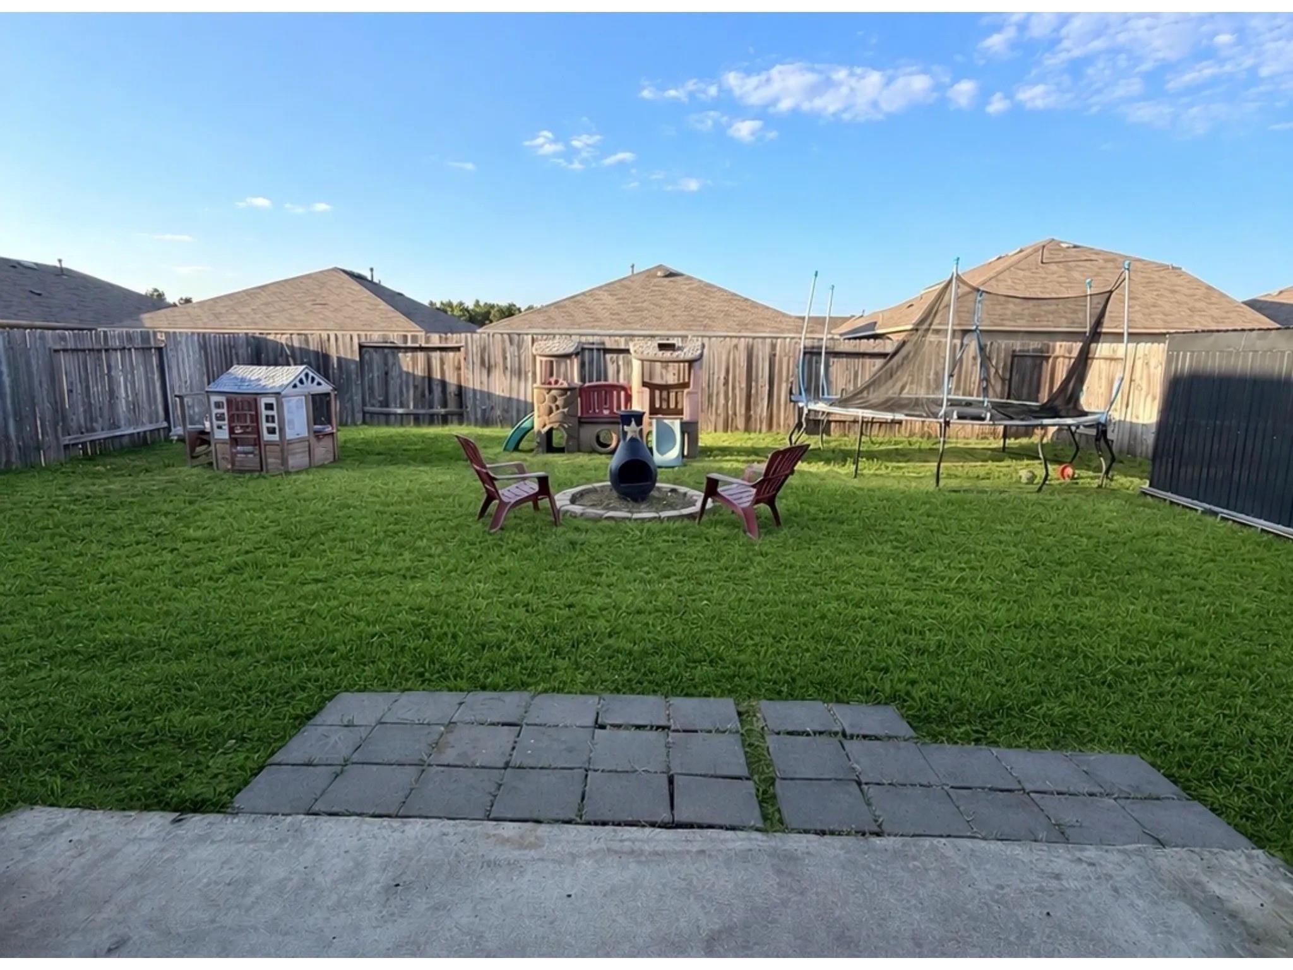
ExteriorRoof:CompositionFoundation:SlabPrivate Pool:NoExterior Type:Brick,Cement BoardLot Description:Subdivision LotGarage Carport:Double-Wide Driveway,EV Charging StationWater Sewer:Public Sewer,Public WaterFront Door Face:South,SouthwestArea Pool:YesExterior:Back Yard,Back Yard Fenced,Covered Patio/Deck,Patio/Deck,Porch,Private Driveway,Side Yard,Sprinkler System
Listed By:
Tamatha Mayfield
Wychico Realty LLC
The data on this website relating to real estate for sale comes in part from the IDX Program of the Houston Association of REALTORS®. All information is believed accurate but not guaranteed. The properties displayed may not be all of the properties available through the IDX Program. Any use of this site other than by potential buyers or sellers is strictly prohibited.
© 2026 Houston Association of REALTORS®.
GET IN TOUCH
