
For Sale
18314 Eli Cove Ln Tomball, TX 77377
$309,990
Description
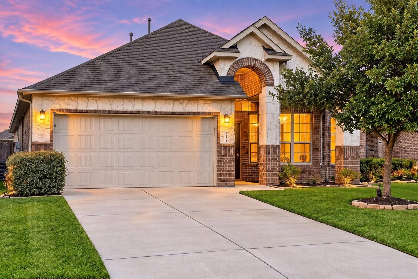
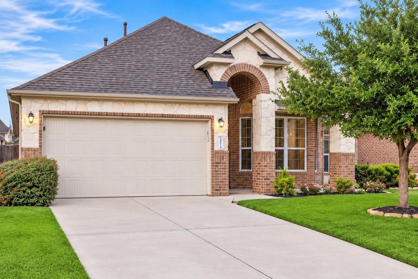
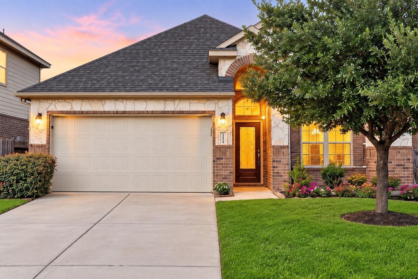
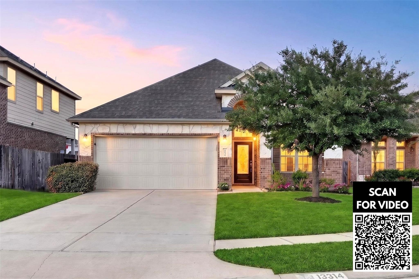
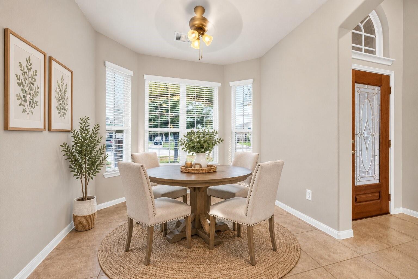
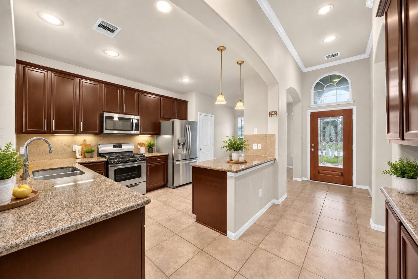
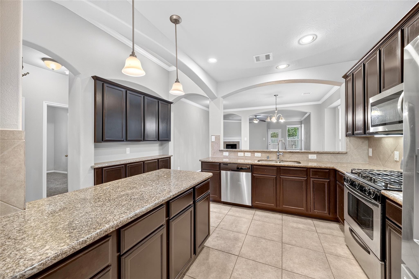
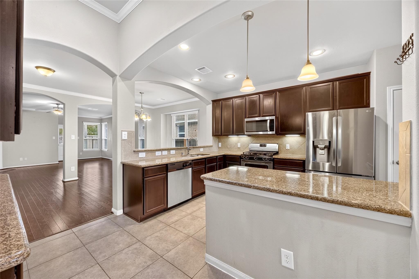
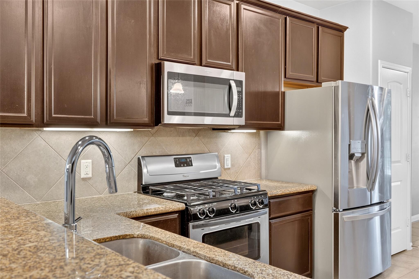
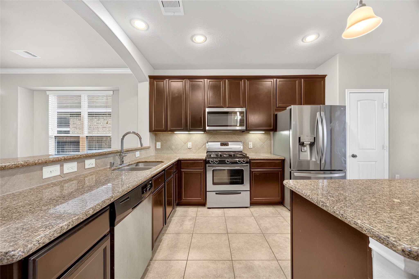
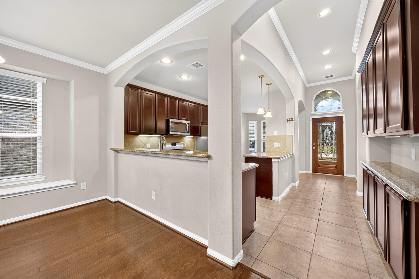
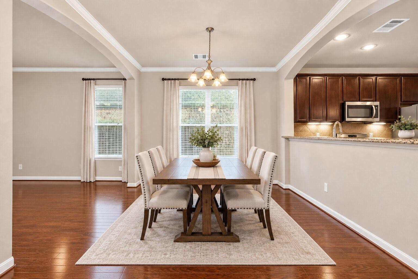
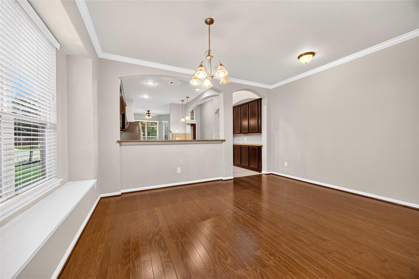
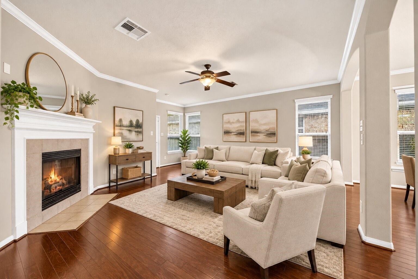
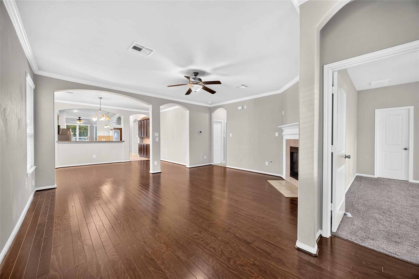
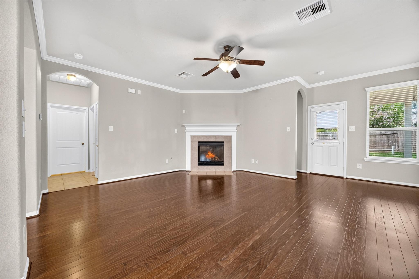
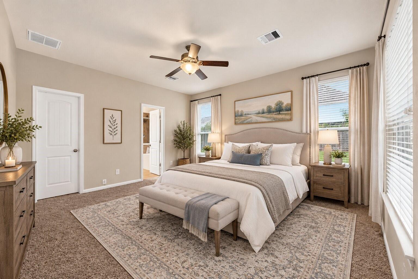
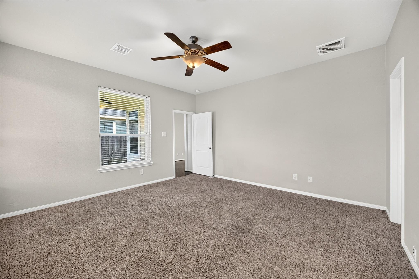
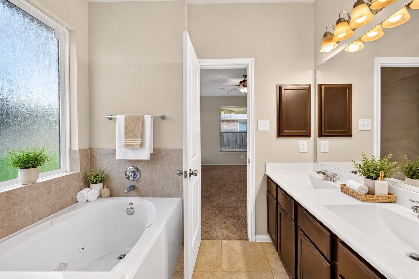
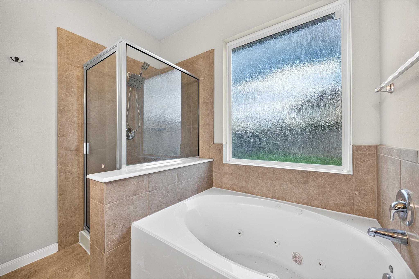
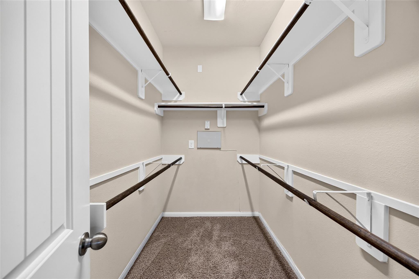
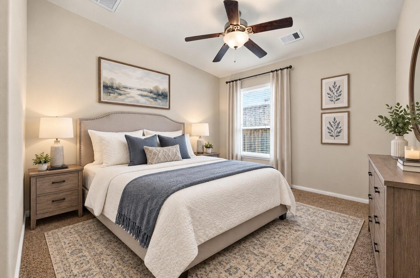
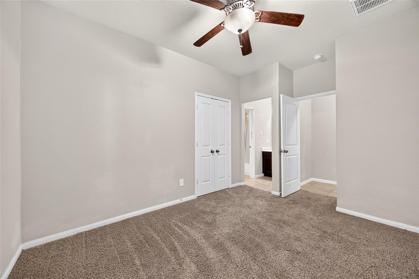
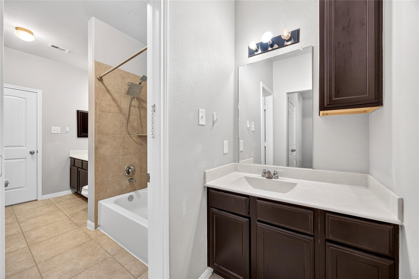
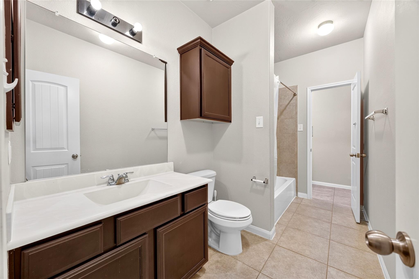
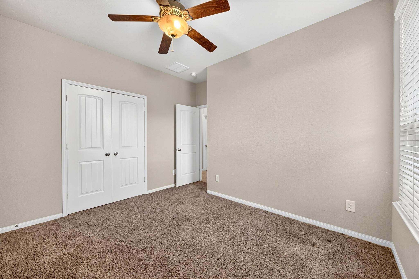
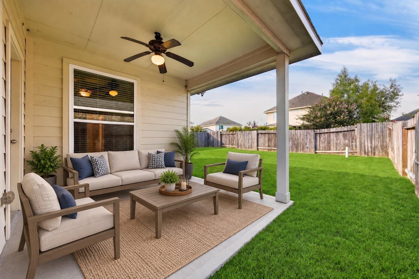
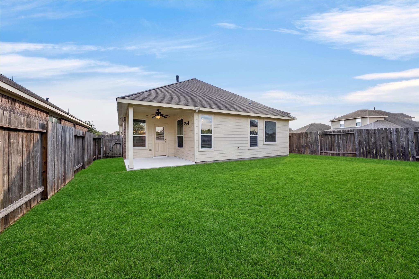
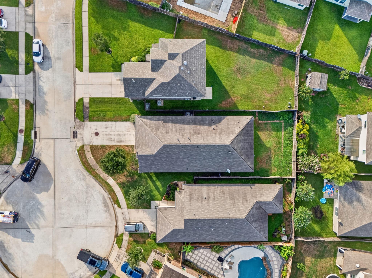
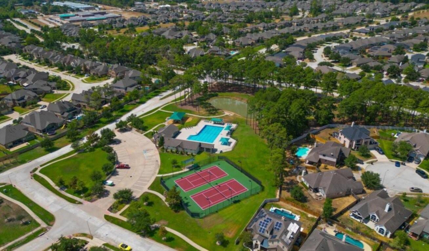
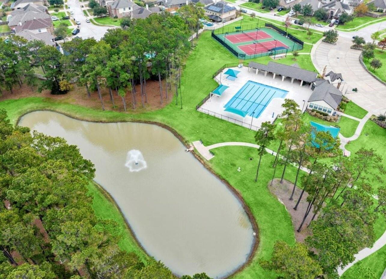
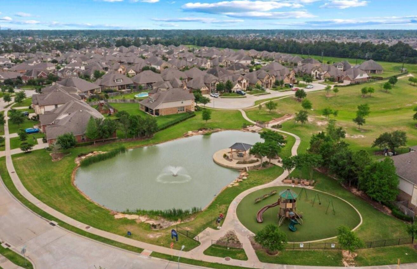
Beautiful one-story, 4-bedroom, 2-bath home tucked away on a quiet cul-de-sac! Featuring high ceilings and a spacious open layout, this home is perfect for comfortable living and entertaining. The kitchen offers granite countertops, stainless-steel appliances, abundant cabinetry, and a breakfast bar. The spacious dining area opens to a large family room with a cozy fireplace. The primary suite features dual sinks, a soaking tub, separate shower, and walk-in closet. Enjoy a large covered patio and spacious backyard—perfect for outdoor gatherings. Community amenities include a pool, walking trails, and tennis courts. Zoned to Tomball ISD with convenient access to Hwy 249, Grand Parkway (99), The Vintage, shopping, dining, and entertainment!
Overview
Financial
Price:
$309,990
Price/SqFT:
$157.68
HOA Fee:
$1090 Annually
Tax Rate:
2.68091 %
Est. Monthly:
$4,801 *
Tax Amount:
$8,311
Amenities and features
 Patio/Deck
 Public Pool
 Sewer
Sewer Water Access
 Yard
Yard Cul-de-sac
 Energy Efficient
Property & Schools on Map
Floor plans / Dimensions / Descriptions
-
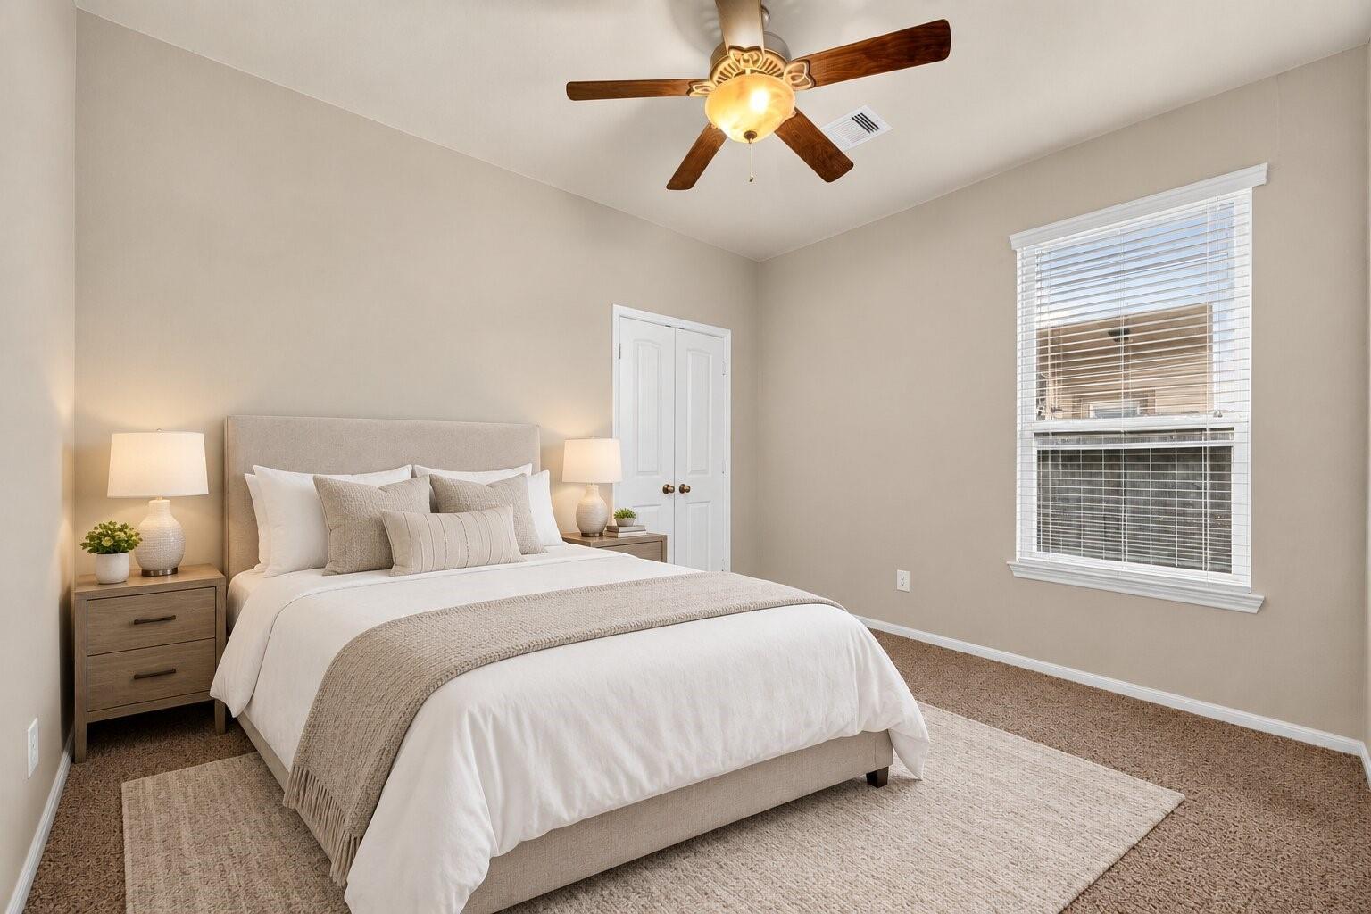
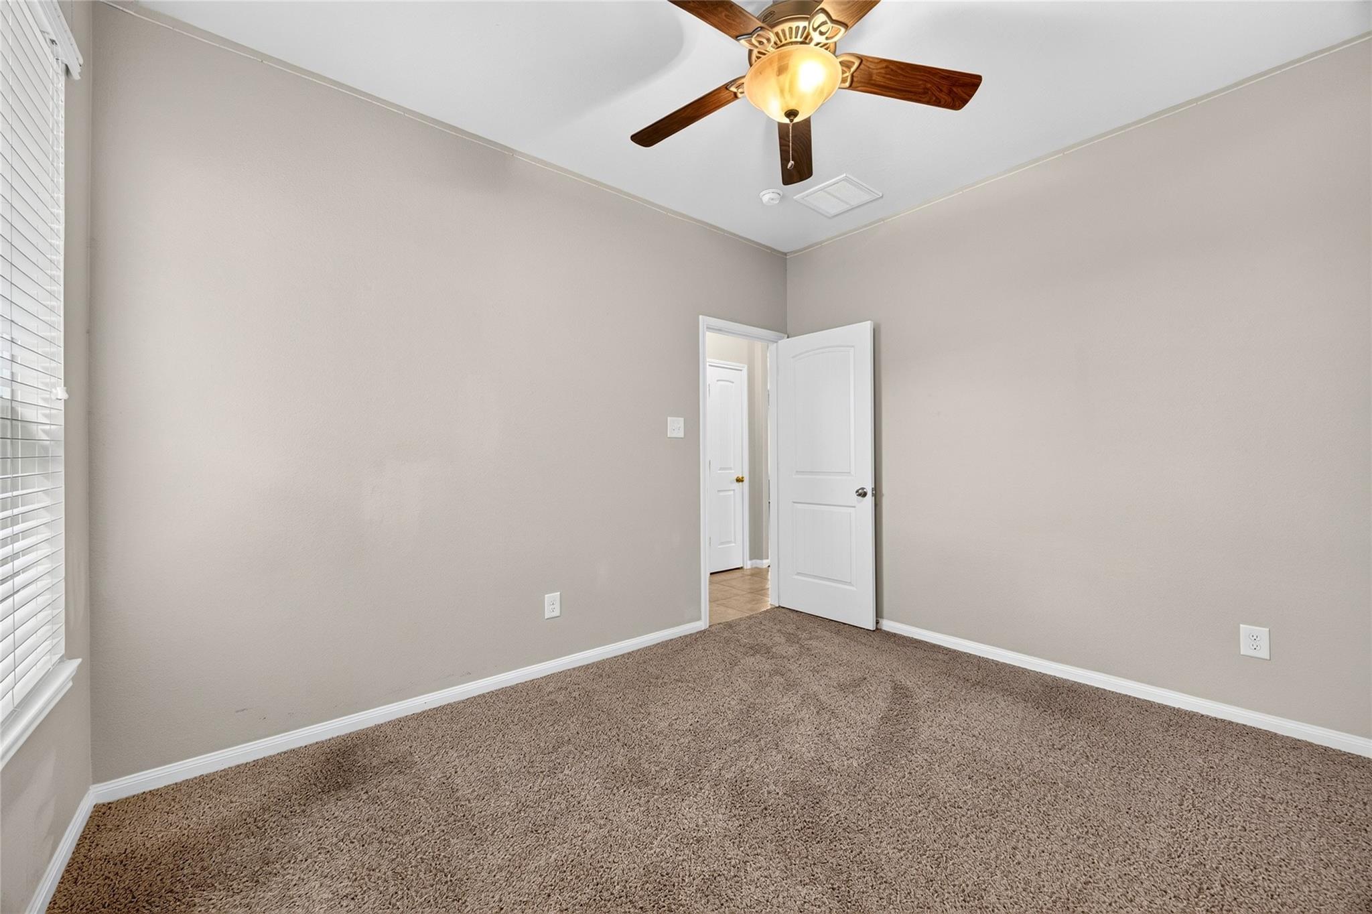
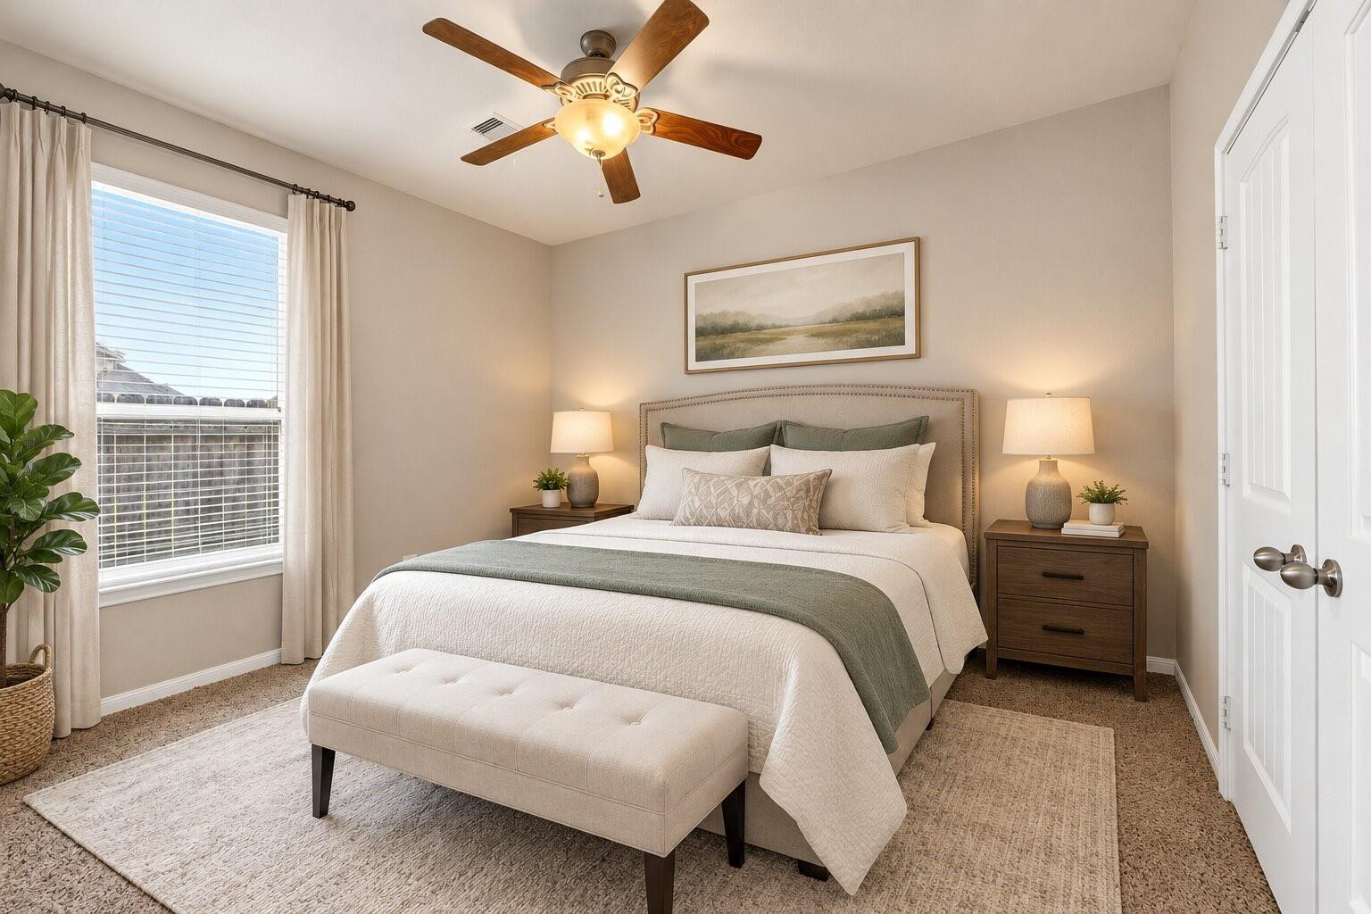
First FloorLiving:15x18Dining:10x11Kitchen:9x11Breakfast:9x11Primary Bedroom:14x14Bedroom:10x12Bedroom 2:10x12Bedroom 3:10x12
-
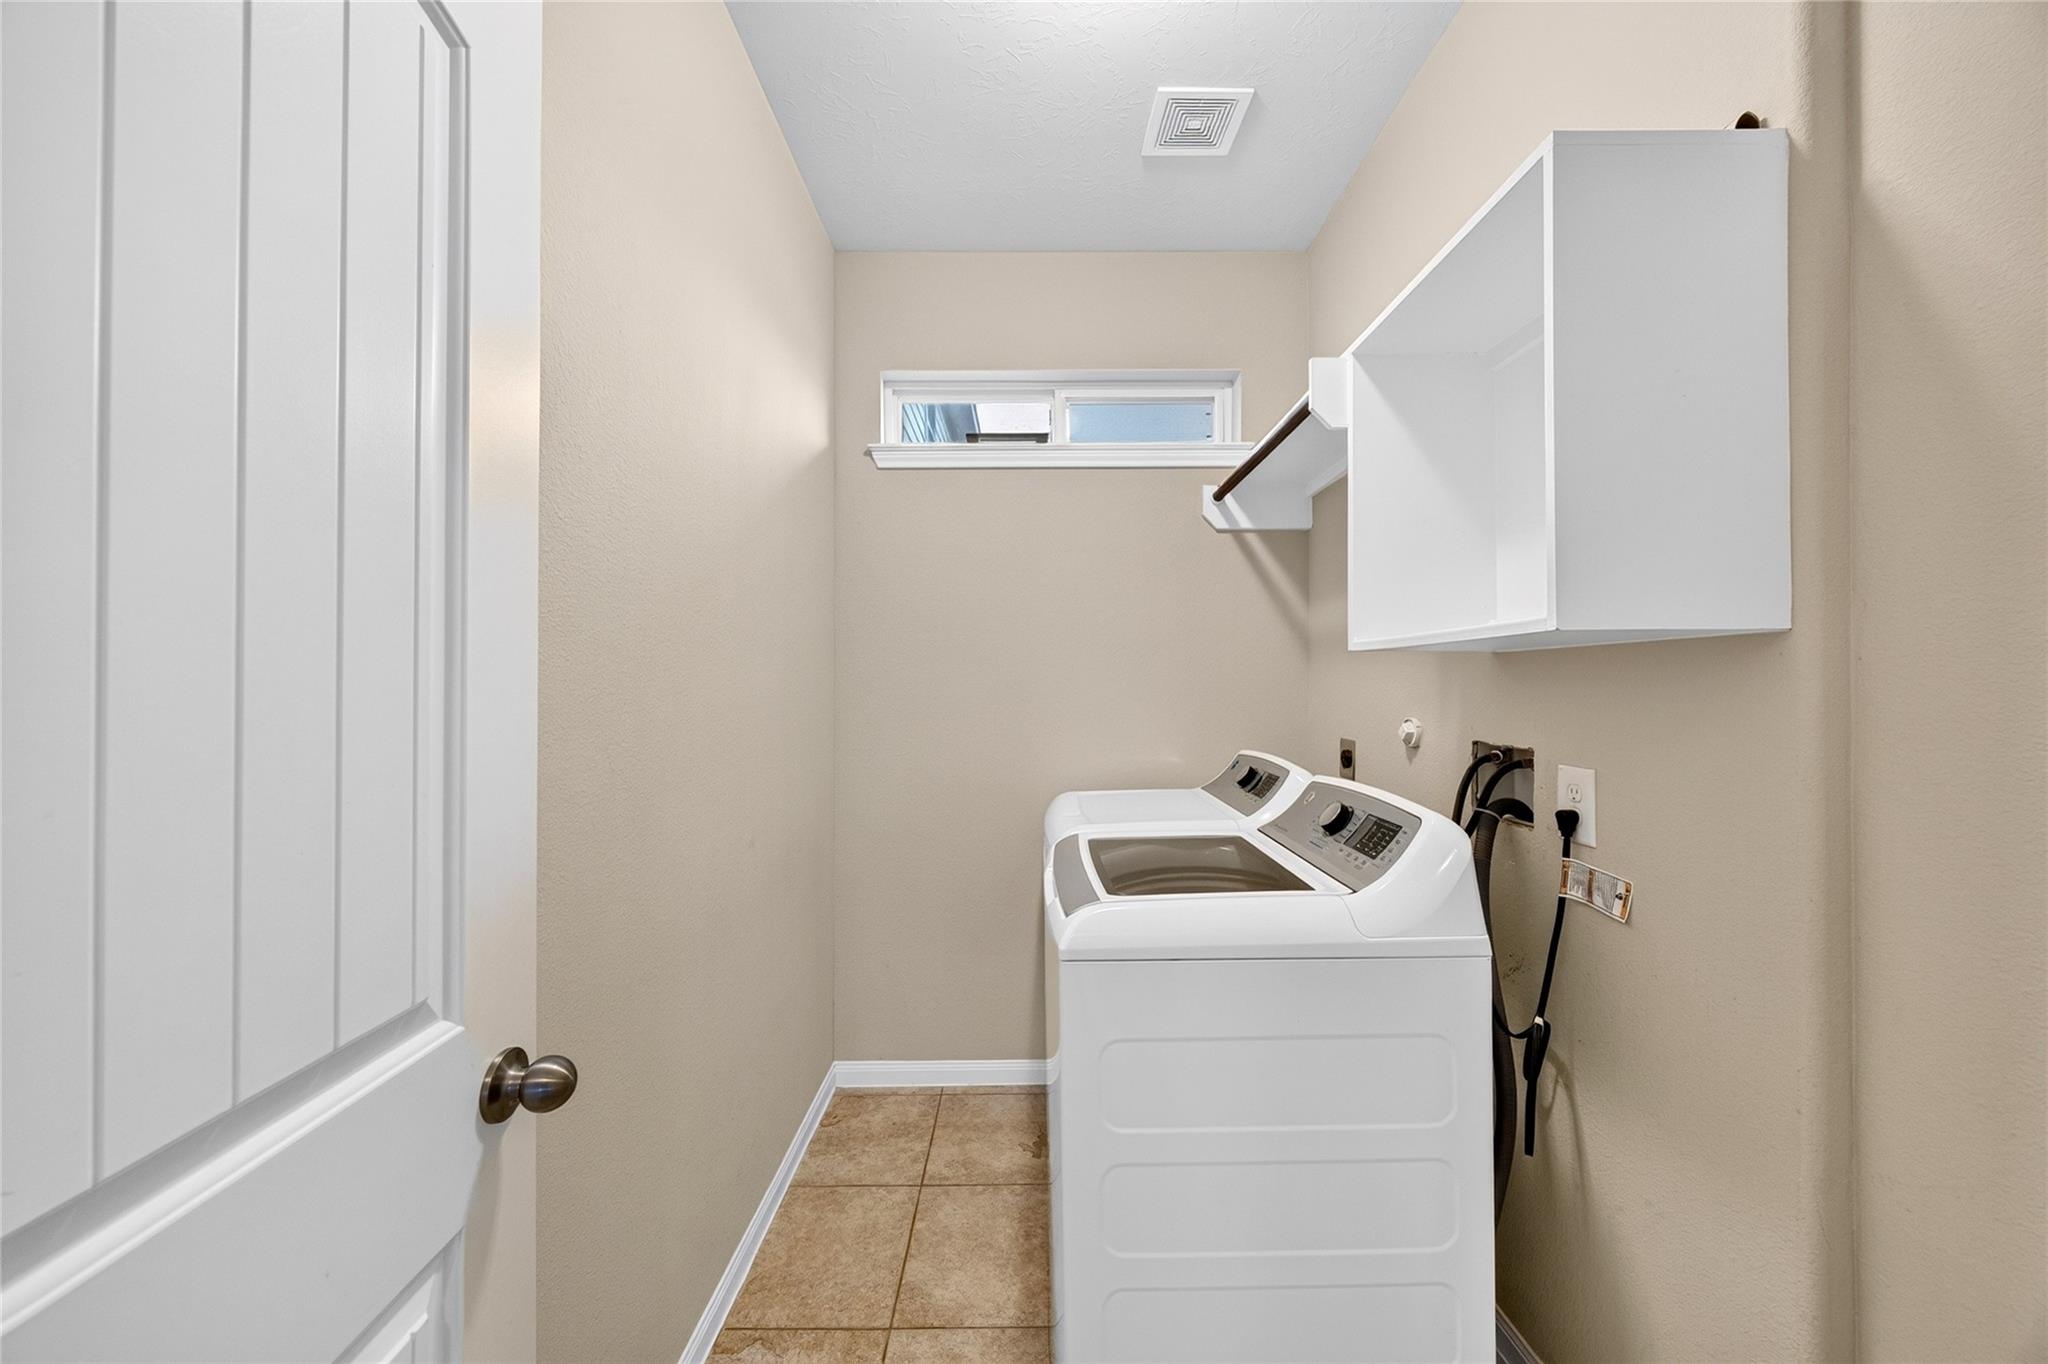
InteriorFireplace:1/Gas Connections,Gaslog FireplaceFloors:Carpet,Tile,WoodCountertop:GraniteBathroom Description:Primary Bath: Double Sinks,Primary Bath: Separate Shower,Secondary Bath(s): Tub/Shower ComboBedroom Desc:All Bedrooms Down,Primary Bed - 1st Floor,Walk-In ClosetKitchen Desc:Island w/o Cooktop,Kitchen open to Family RoomRoom Description:1 Living Area,Breakfast Room,Formal Dining,Formal Living,Living Area - 1st Floor,Utility Room in HouseHeating:Central Gas,ZonedCooling:Central ElectricConnections:Electric Dryer Connections,Washer ConnectionsDishwasher:YesDisposal:YesCompactor:NoMicrowave:YesRange:Gas RangeOven:Gas OvenIce Maker:NoEnergy Feature:Ceiling FansInterior:High Ceiling,Refrigerator Included
-
ExteriorRoof:CompositionFoundation:SlabPrivate Pool:NoExterior Type:Brick,Cement Board,StoneLot Description:Cul-De-SacGarage Carport:Double-Wide DrivewayWater Sewer:Public Sewer,Public WaterArea Pool:YesExterior:Back Yard,Back Yard Fenced,Covered Patio/Deck,Fully Fenced
Listed By:
Tai Dinh
Keller Williams Signature
The data on this website relating to real estate for sale comes in part from the IDX Program of the Houston Association of REALTORS®. All information is believed accurate but not guaranteed. The properties displayed may not be all of the properties available through the IDX Program. Any use of this site other than by potential buyers or sellers is strictly prohibited.
© 2026 Houston Association of REALTORS®.
GET IN TOUCH
