
For Sale
18309 Crystal Knoll Dr Cypress, TX 77433
$330,000
Description
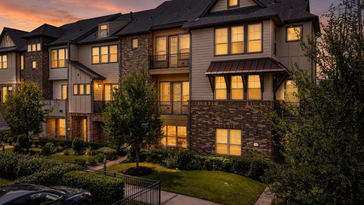
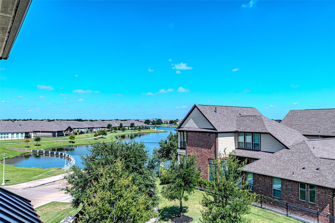
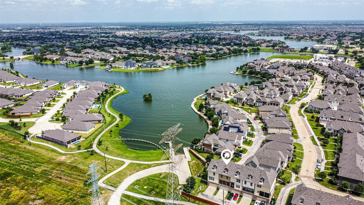
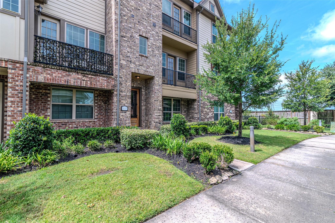
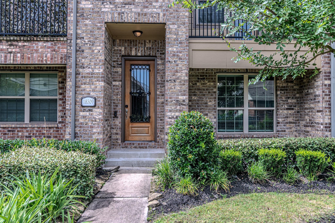
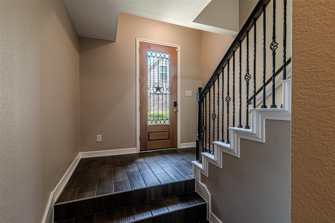
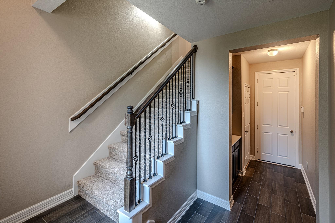
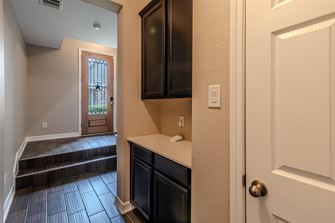
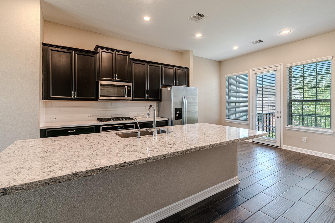
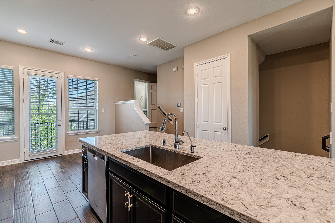
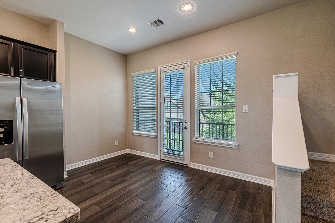
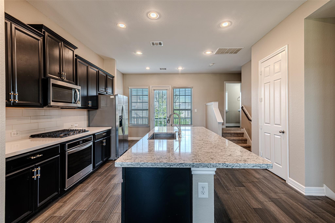
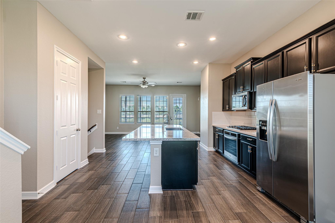
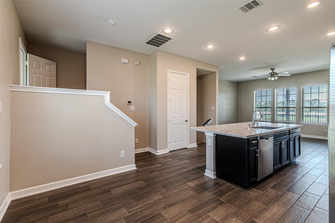
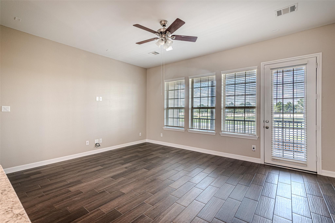
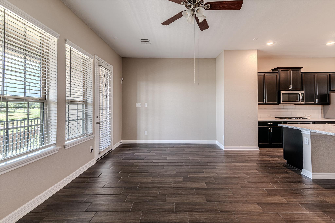
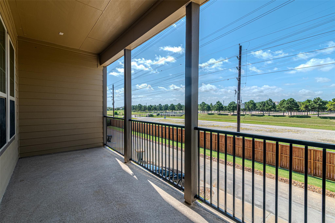
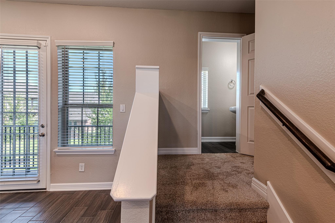
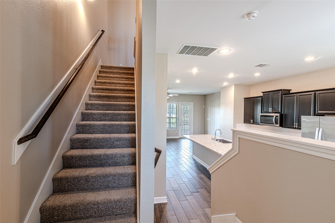
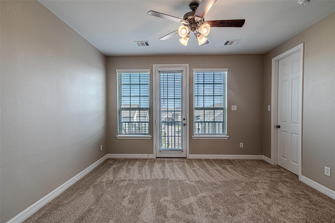
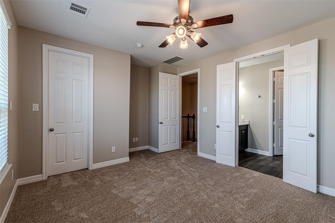
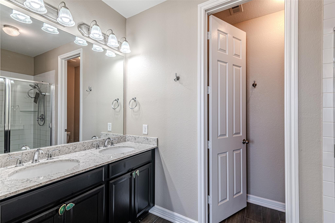
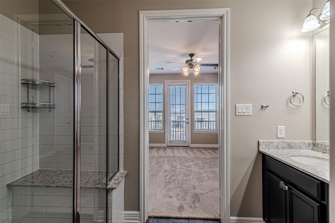
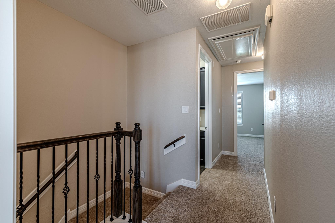
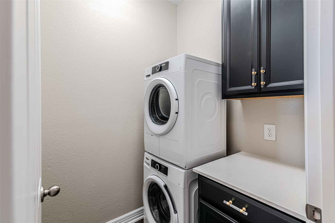
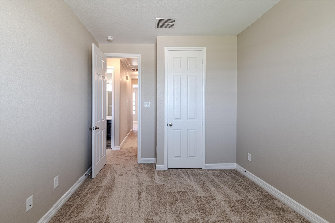
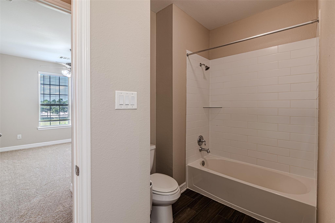
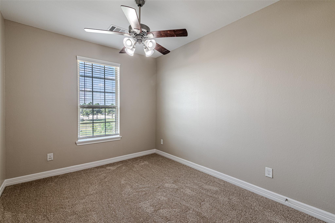
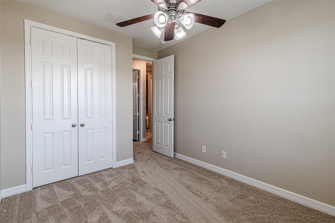
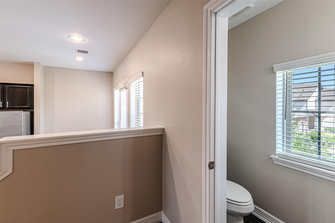
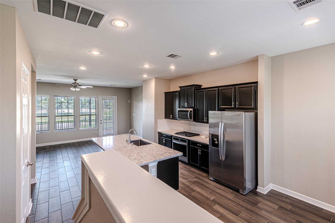
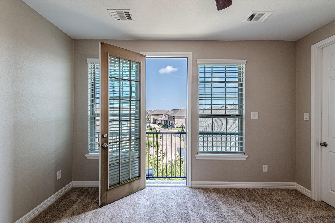
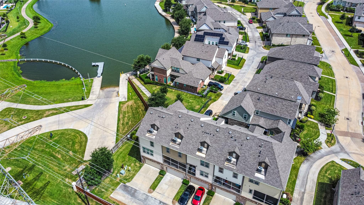
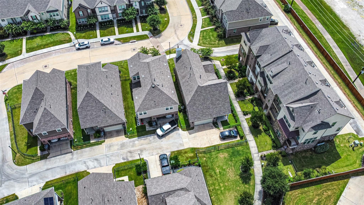
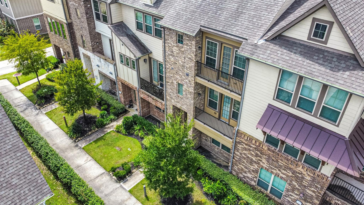
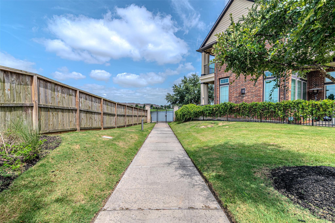
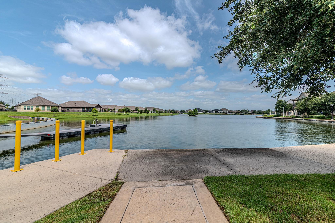
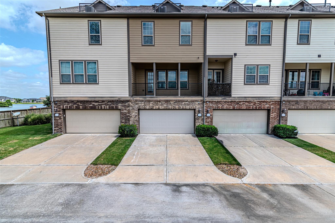
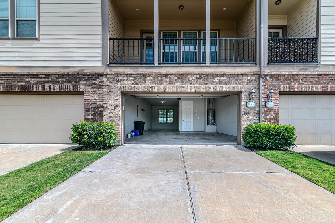
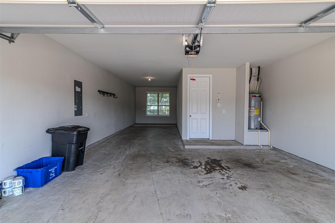
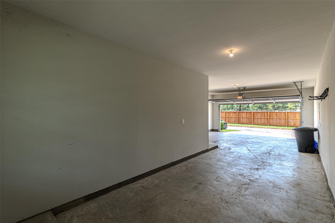
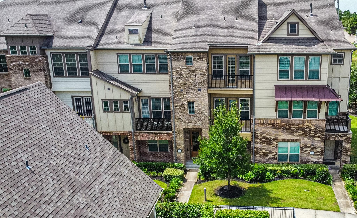
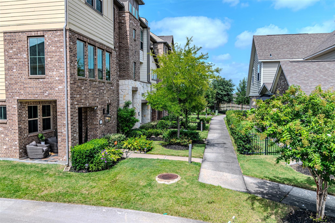
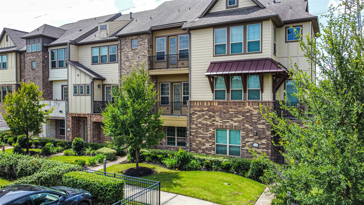
Welcome to Lakeshore at Towne Lake! This beautiful three-story townhome offers water views, a rare three-car tandem garage, and three private balconies perfect for enjoying your morning coffee. Inside, you'll find an elegant wrought iron staircase, wood-look tile flooring, new carpet in the bedrooms, and an open-concept second floor filled with natural light. The island kitchen features stainless steel appliances, gas cooking, abundant cabinet and counter space, plus the stacked washer, dryer, and refrigerator are included. The spacious primary suite offers a spa-like bath with an oversized shower, bench seat, large walk-in closet, and private balcony overlooking the water. The third-floor laundry room is conveniently located near the bedrooms. Enjoy the incredible Towne Lake amenities, along with shopping, dining, and entertainment just a short walk away. Move-in ready and waiting for you!
Overview
Financial
Price:
$330,000
Price/SqFT:
$183.13
HOA Fee:
$3682 Annually
Tax Rate:
2.43786 %
Est. Monthly:
$5,017 *
Tax Amount:
$8,045
Amenities and features
 Patio/Deck
 Public Pool
 Sprinkler System
 Water Access
 Energy Efficient
 Lake/River Access
 Water View
Property & Schools on Map
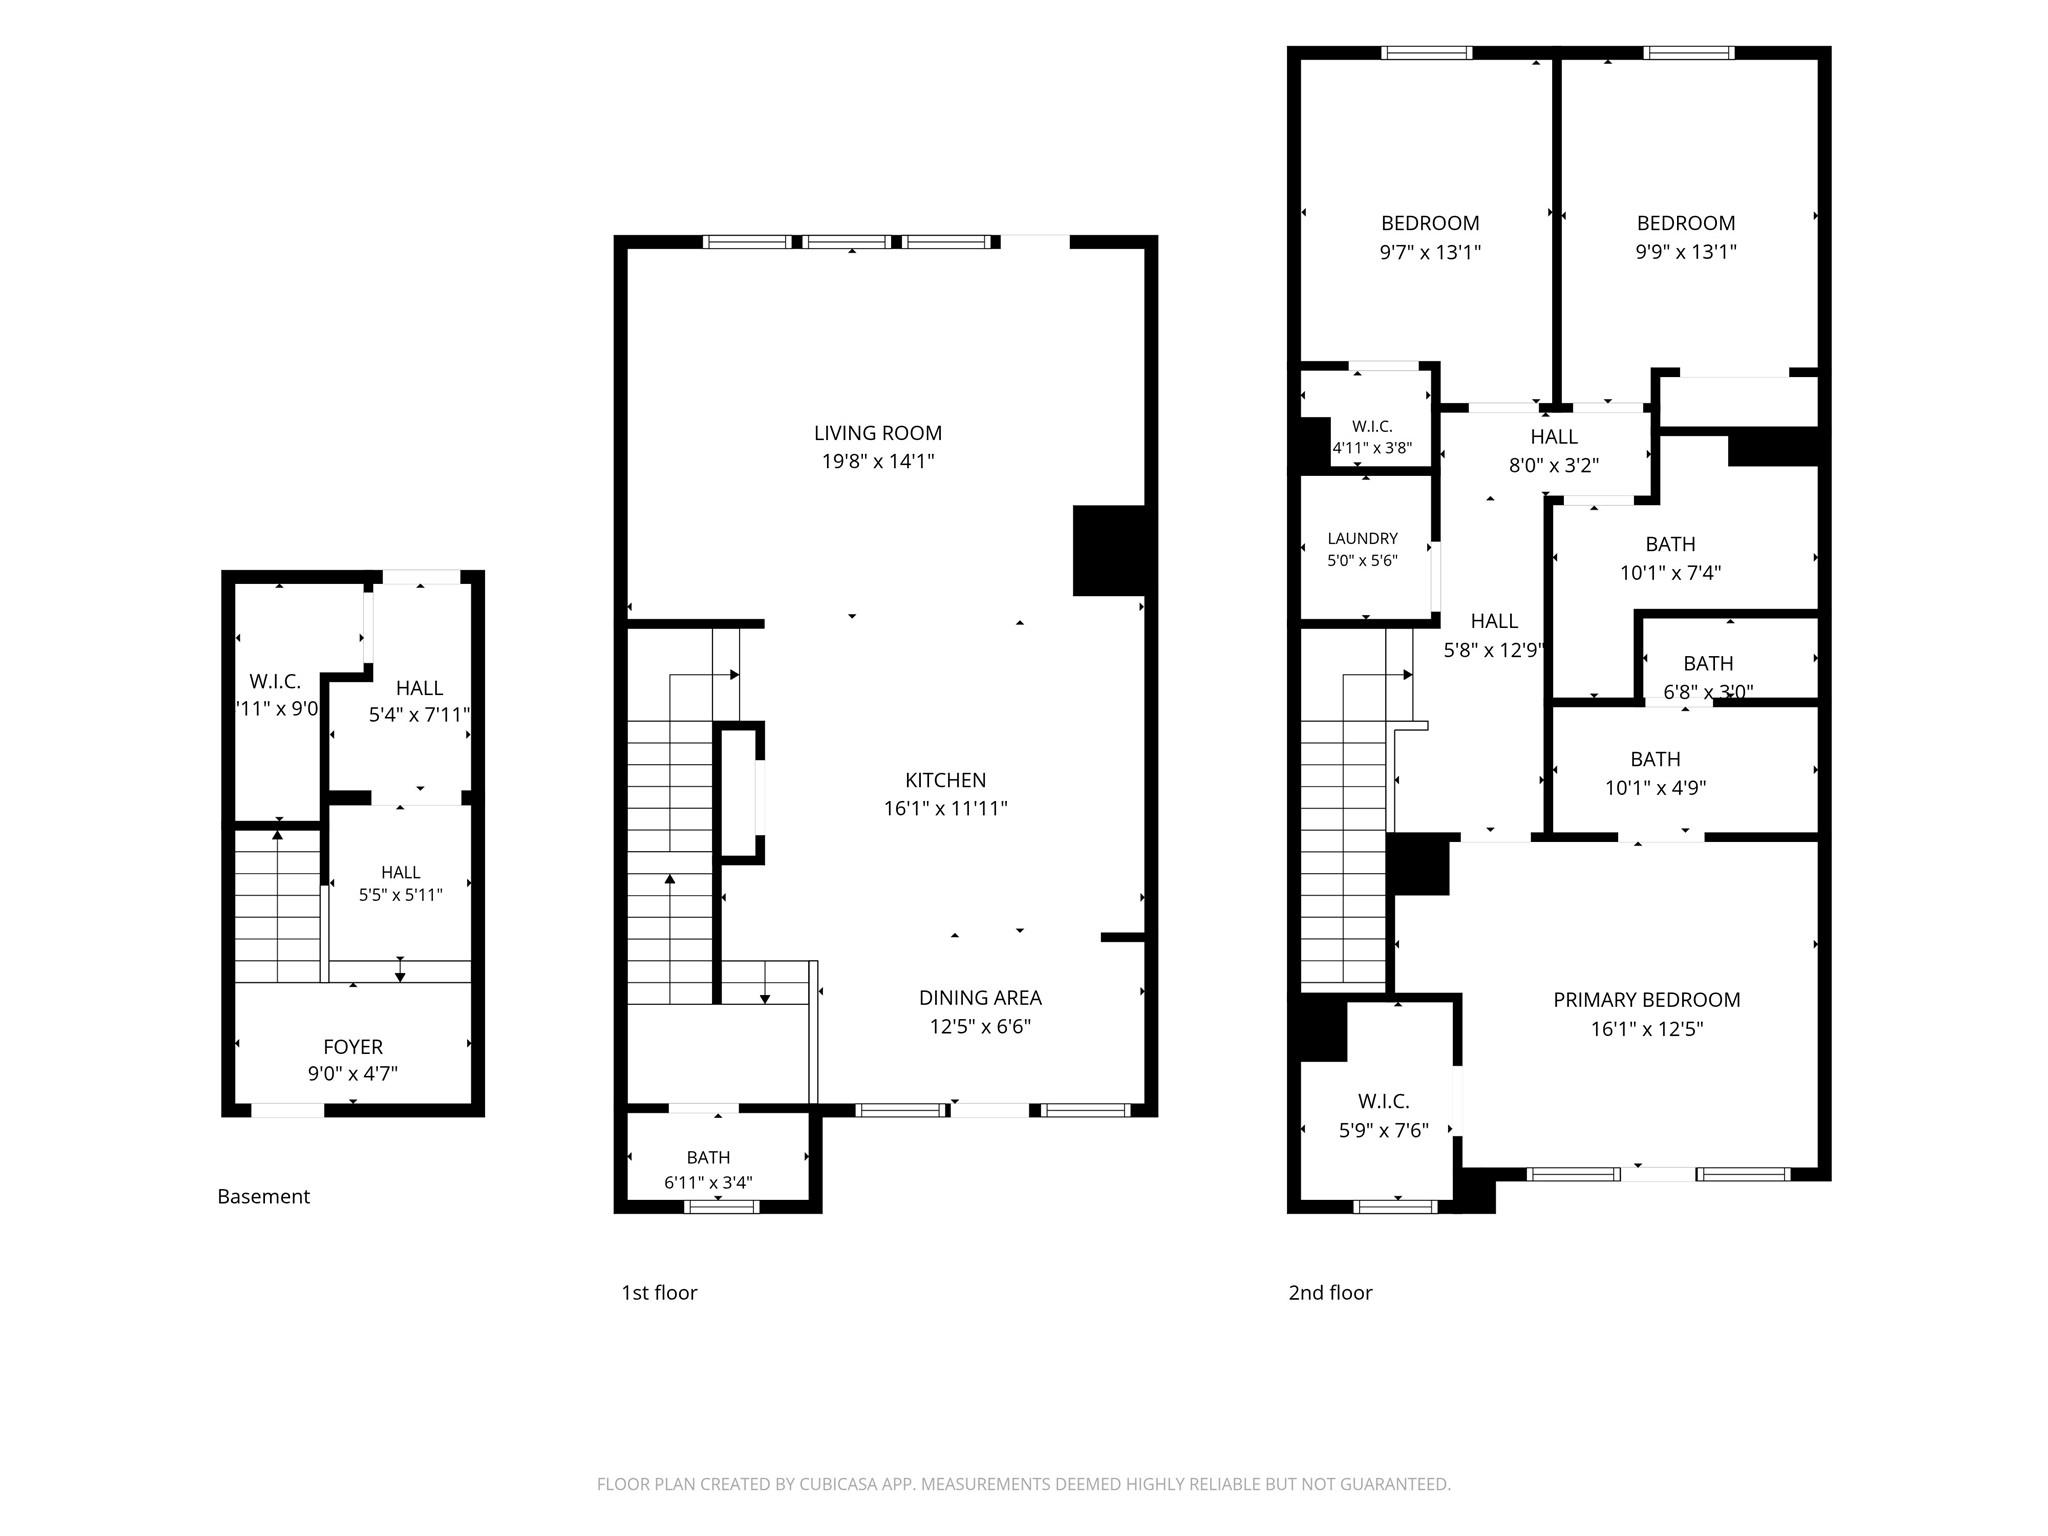
Floor plans / Dimensions / Descriptions
-
Second FloorFamily Room:20x14Kitchen:15x12
-
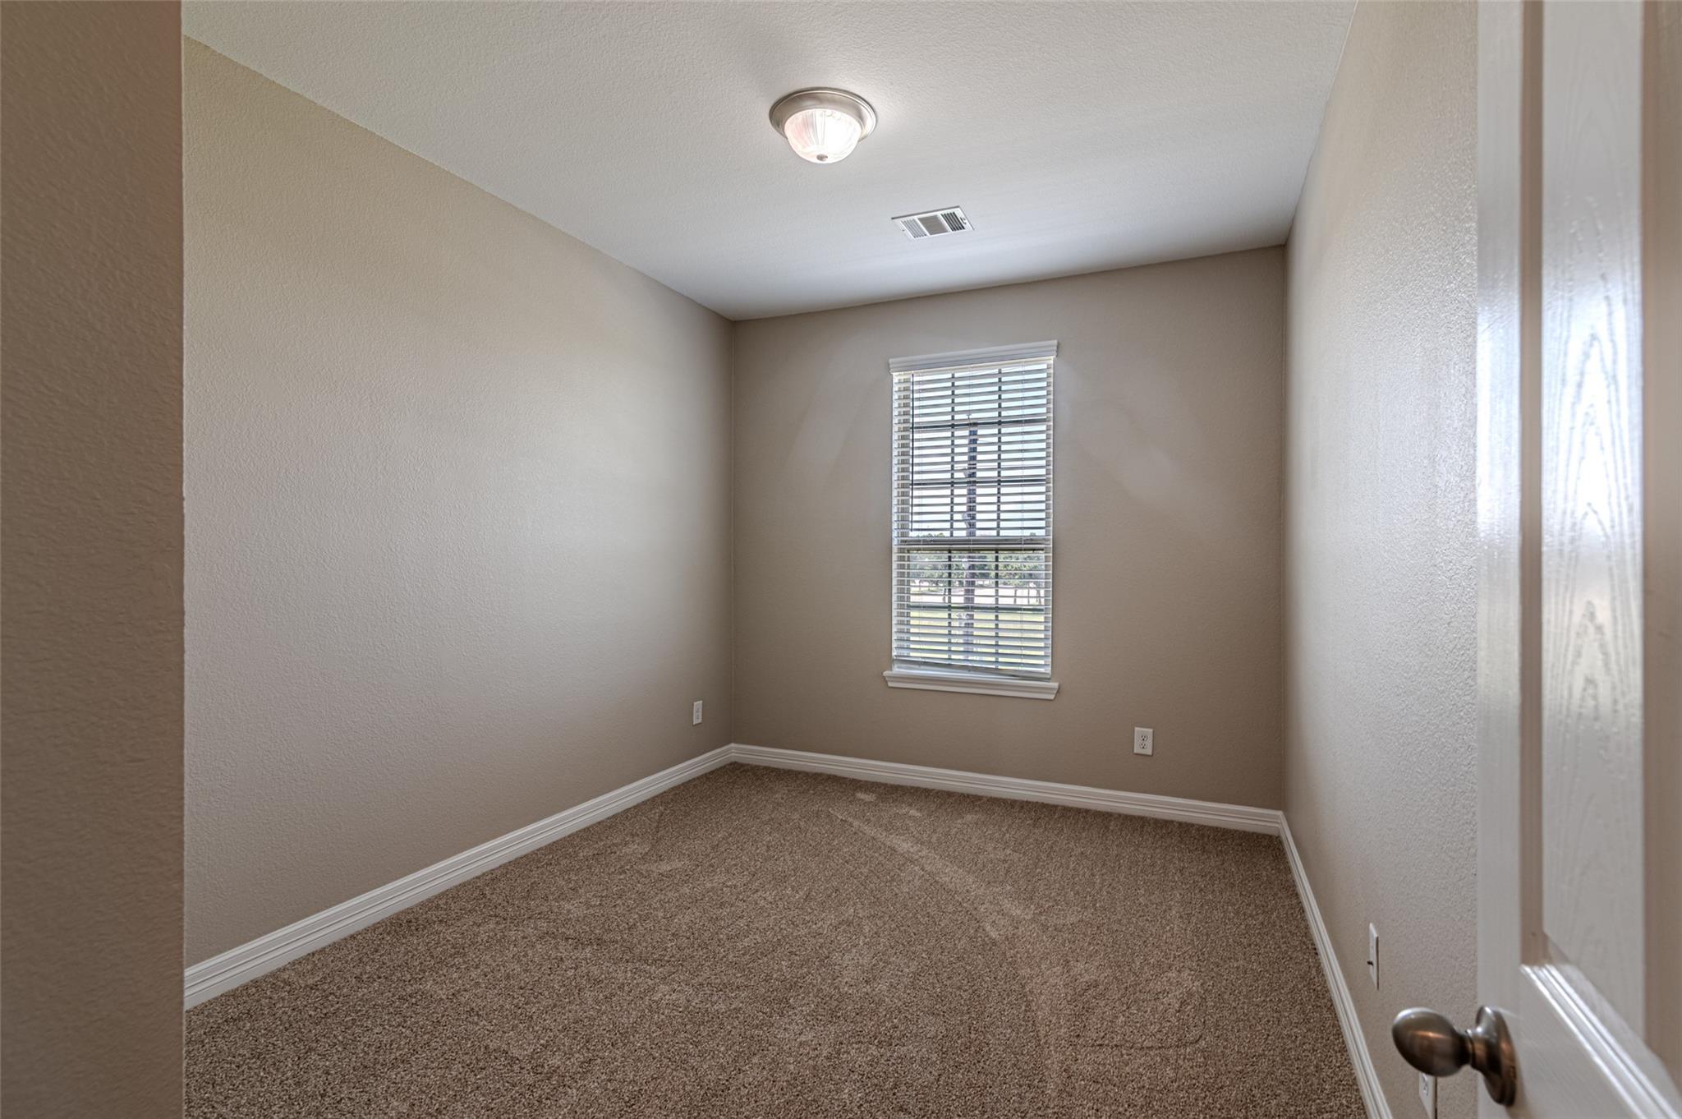
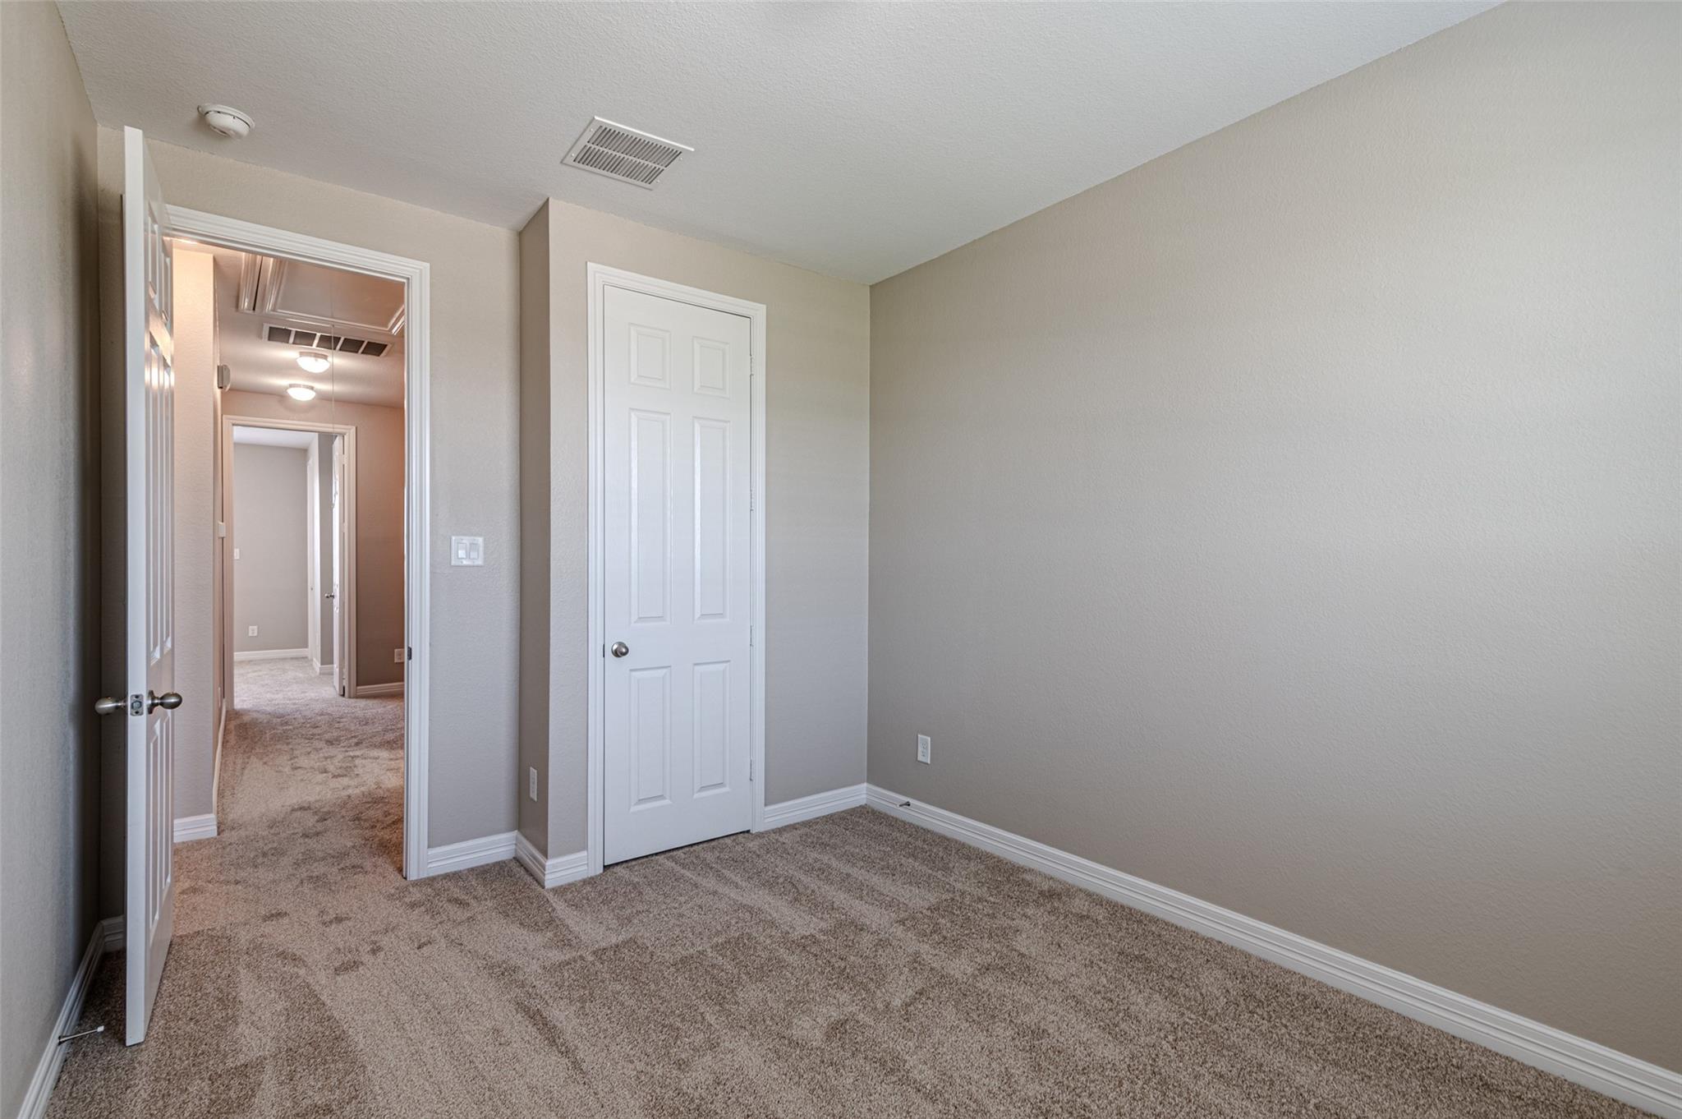
Third FloorPrimary Bedroom:14x14Bedroom:12x10Bedroom 2:12x10Primary Bath:3rdUtility Room:3rd
-
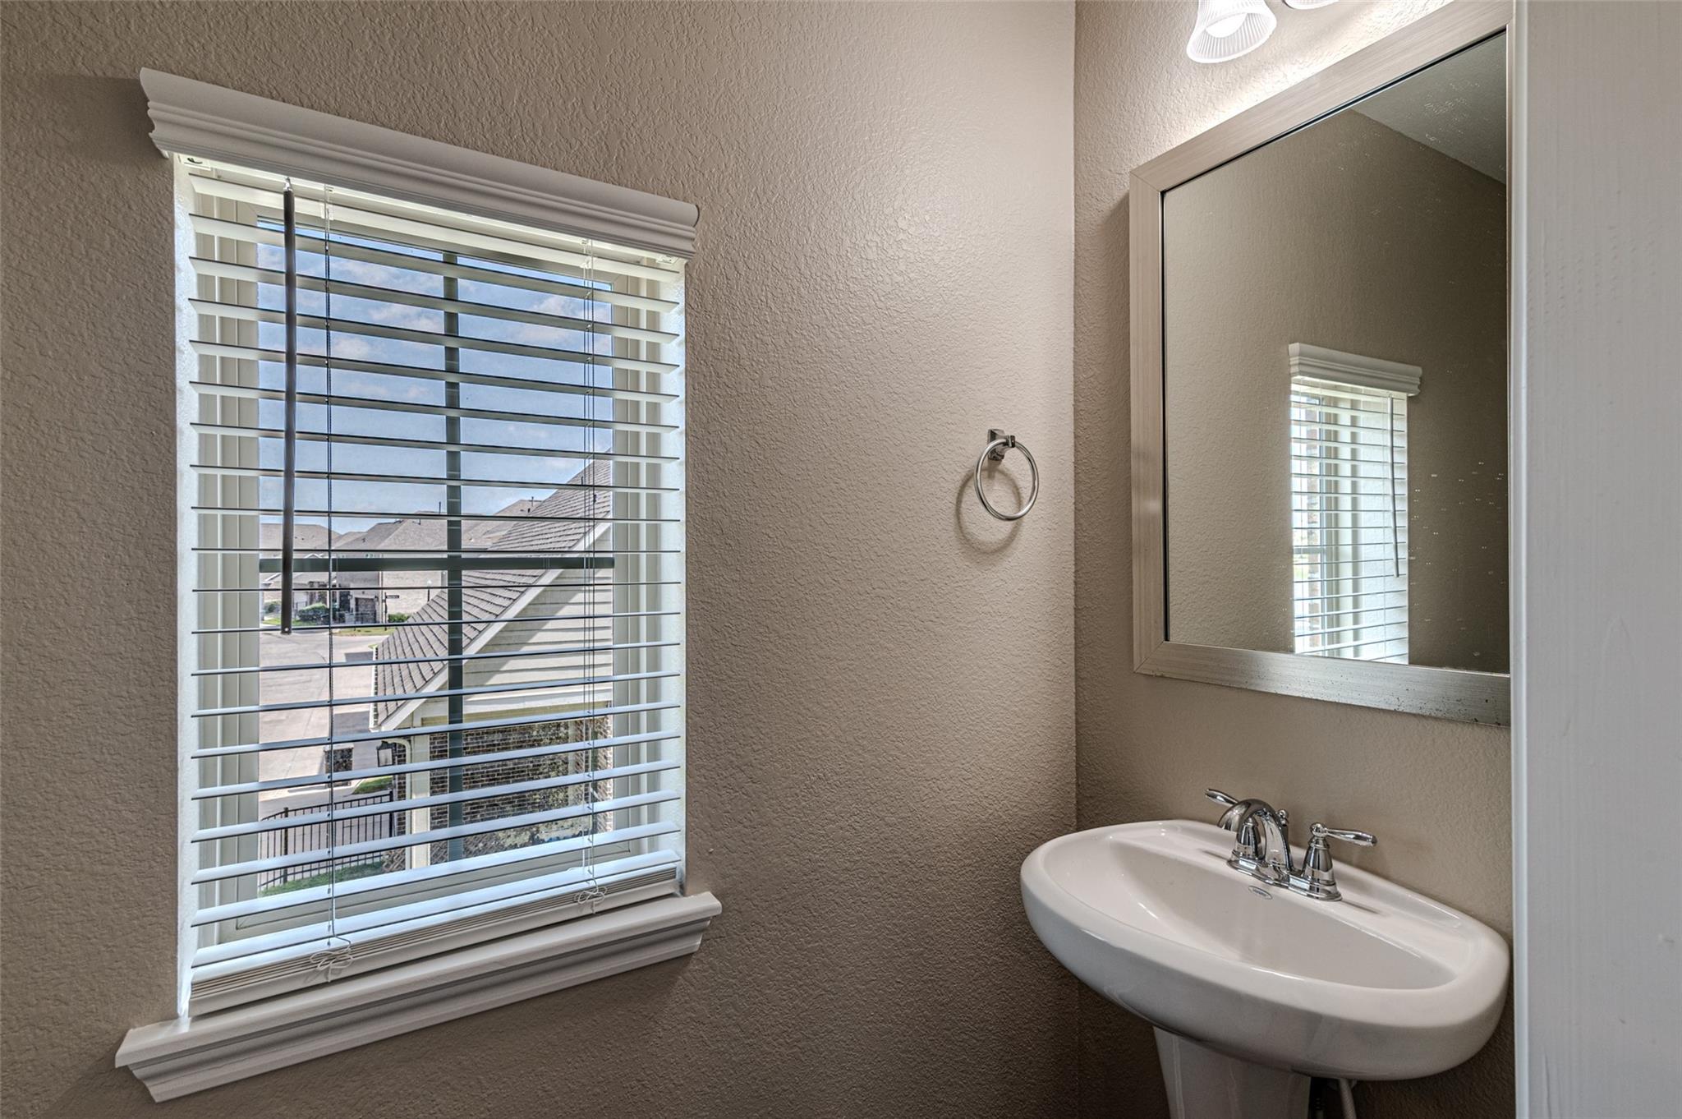
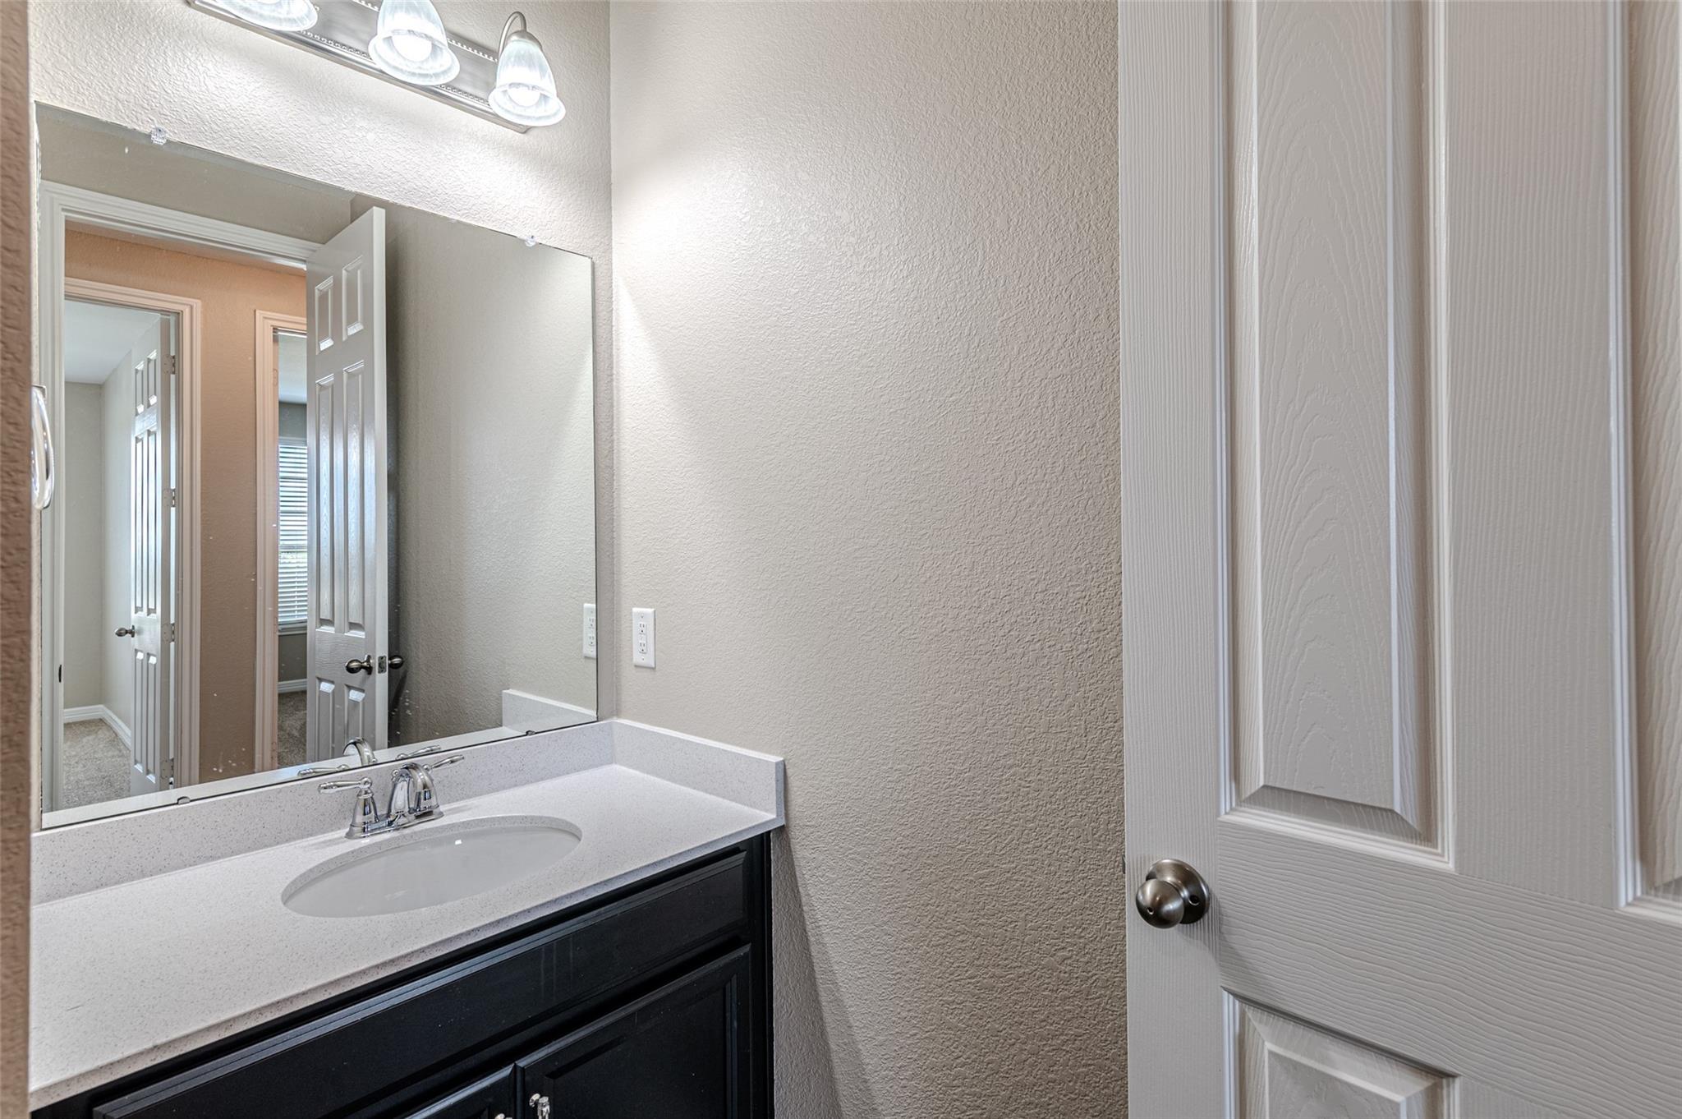
InteriorFloors:Carpet,TileCountertop:SilestoneBathroom Description:Bidet,Half Bath,Primary Bath: Double Sinks,Primary Bath: Shower Only,Secondary Bath(s): Tub/Shower ComboBedroom Desc:3 Bedrooms Up,All Bedrooms Up,En-Suite Bath,Primary Bed - 3rd Floor,Walk-In ClosetKitchen Desc:Breakfast Bar,Island w/o Cooktop,Kitchen open to Family Room,PantryRoom Description:1 Living Area,Family Room,Kitchen/Dining Combo,Living Area - 2nd Floor,Utility Room in HouseHeating:Central GasCooling:Central ElectricWasher/Dryer Conn:YesDishwasher:YesDisposal:YesCompactor:NoMicrowave:YesRange:Gas CooktopOven:Electric Oven,Single OvenIce Maker:NoAppliances:Dryer Included,Electric Dryer Connection,Gas Dryer Connections,Stacked,Washer IncludedEnergy Feature:Ceiling Fans,Digital Program Thermostat,Insulated/Low-E windowsInterior:Fire/Smoke Alarm,High Ceiling,Refrigerator Included,Window Coverings,Wired for Sound
-
ExteriorRoof:CompositionFoundation:SlabPrivate Pool:NoExterior Type:Brick,Cement BoardWater Amenity:Boat Ramp,Lake ViewParking:Auto Garage Door Opener,Controlled EntranceWater Sewer:Water DistrictViews:North,SouthFront Door Face:NorthUnit Location:On Street,Water ViewArea Pool:YesExterior:Area Tennis Courts,Balcony,Front Green Space,Patio/Deck,Sprinkler System
Listed By:
Collette King
RE/MAX Universal
The data on this website relating to real estate for sale comes in part from the IDX Program of the Houston Association of REALTORS®. All information is believed accurate but not guaranteed. The properties displayed may not be all of the properties available through the IDX Program. Any use of this site other than by potential buyers or sellers is strictly prohibited.
© 2026 Houston Association of REALTORS®.
GET IN TOUCH
