
For Sale
18303 Morgans Mill Ct Cypress, TX 77433
$499,999
Description
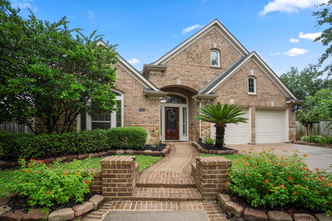
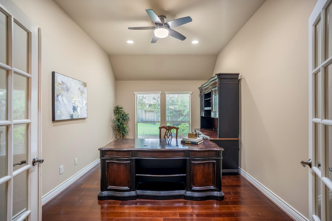
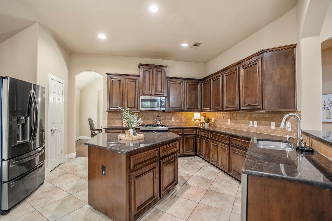
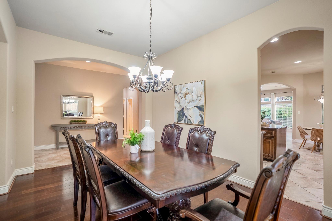
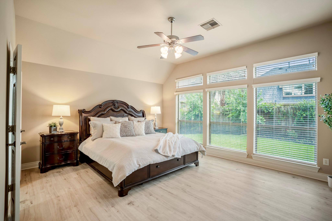
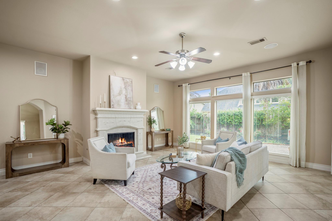
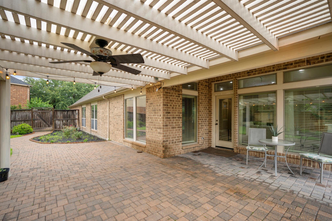
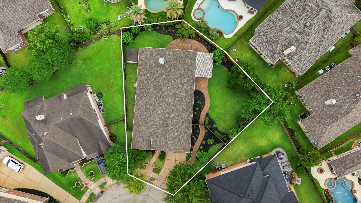
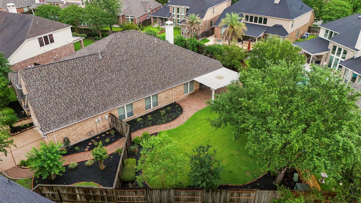
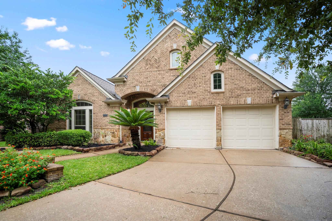
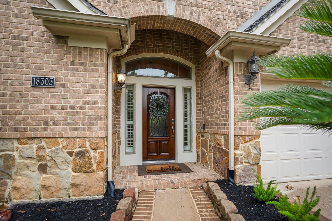
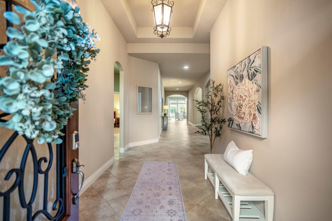
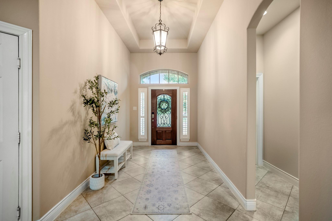
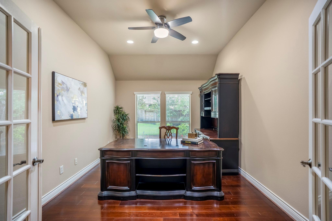
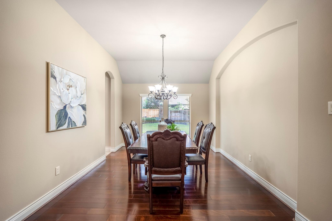
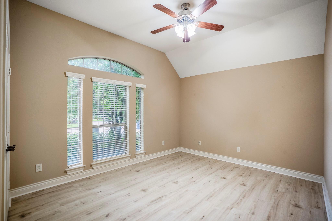
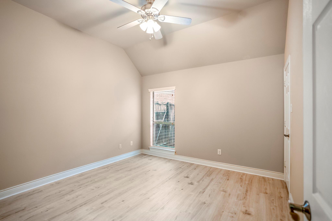
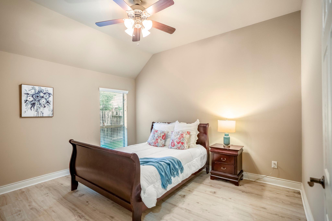
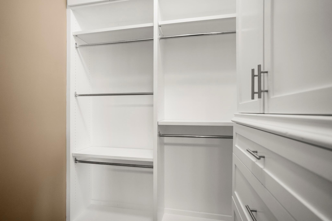
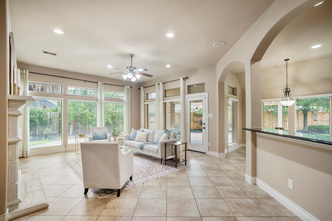
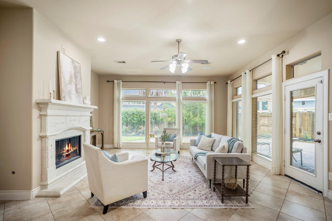
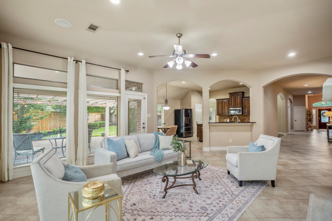
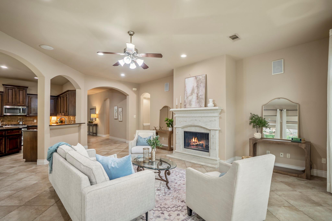
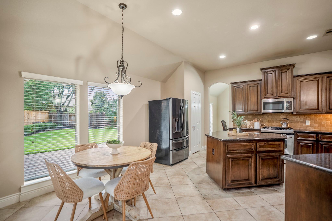
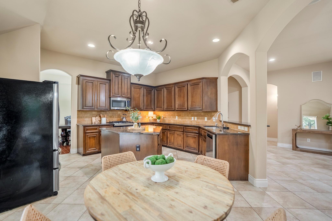
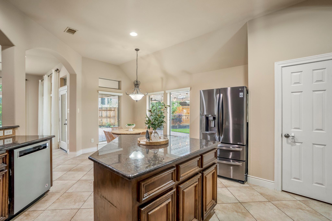
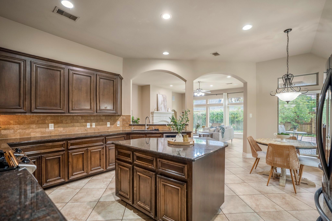
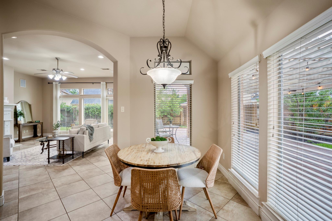
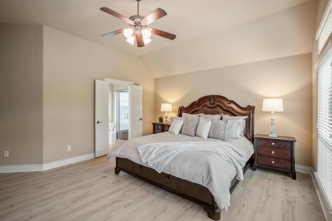
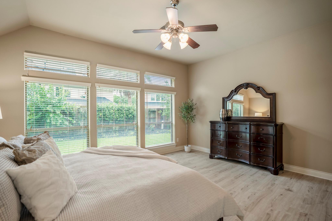
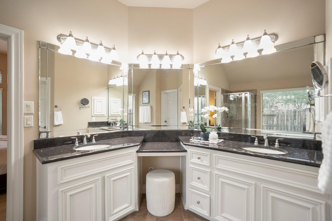
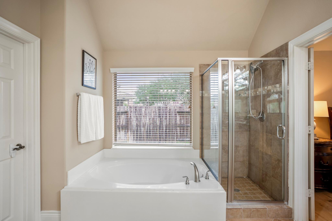
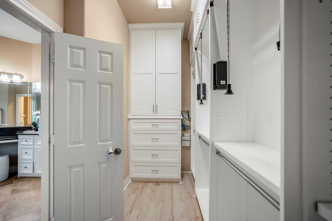
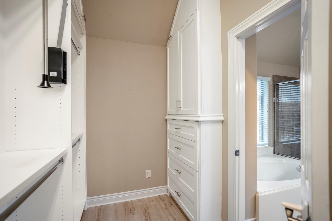
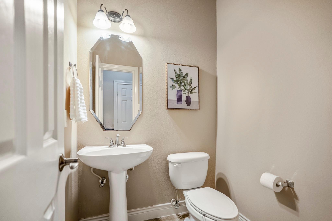
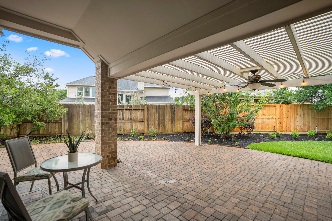
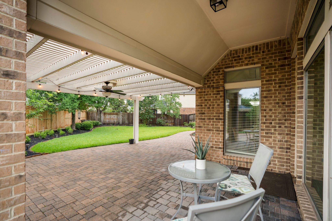
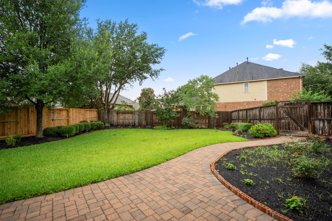
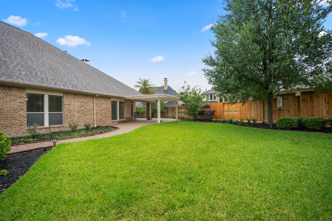
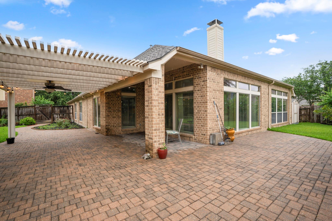
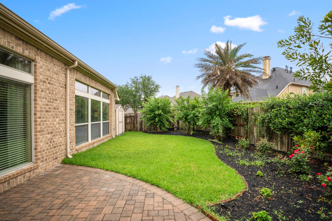
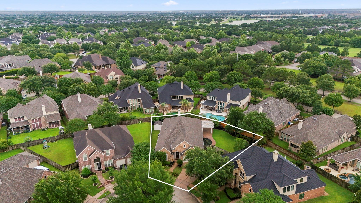
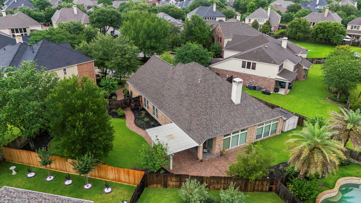
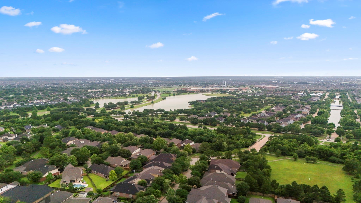
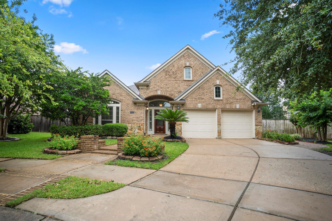
Welcome to this gorgeous one-story home tucked away on a quiet cul-de-sac in highly sought-after Bridgeland! This 4-bedroom, 2.5-bath beauty offers a fantastic open-concept layout with a tiled entry, private study & formal dining featuring rich hardwood floors. Enjoy the convenience & elegance of hard surface flooring throughout the entire home—no carpet. The spacious secondary bedrooms provide flexibility for guests or family, while custom closet systems add style & functionality. The gourmet island kitchen is a standout with granite countertops, abundant cabinetry & a generous bar area, all flowing seamlessly into the inviting family room with a cast stone fireplace and surround sound. The primary suite is a peaceful retreat with room to unwind. Step outside to a backyard oasis complete with a covered patio, pergola, and brick paver patio perfect for entertaining or relaxing. Additional improvements include a newer roof, HVAC system, water heater, fence, and EV charging capability.
Overview
Financial
Price:
$499,999
Price/SqFT:
$170.07
HOA Fee:
$1420 Annually
Tax Rate:
2.98066 %
Est. Monthly:
$7,561 *
Tax Amount:
$14,903
Amenities and features
 Patio/Deck
 Public Pool
 Sprinkler System
 Study Room
 Water Access
 Yard
Yard Cul-de-sac
 Energy Efficient
Property & Schools on Map
Floor plans / Dimensions / Descriptions
-
First FloorFamily Room:23x18Dining:16x11Breakfast:10x8Primary Bedroom:17x14Bedroom:13x11Bedroom 2:12x12Bedroom 3:13x11Home Office/Study:16x11
-
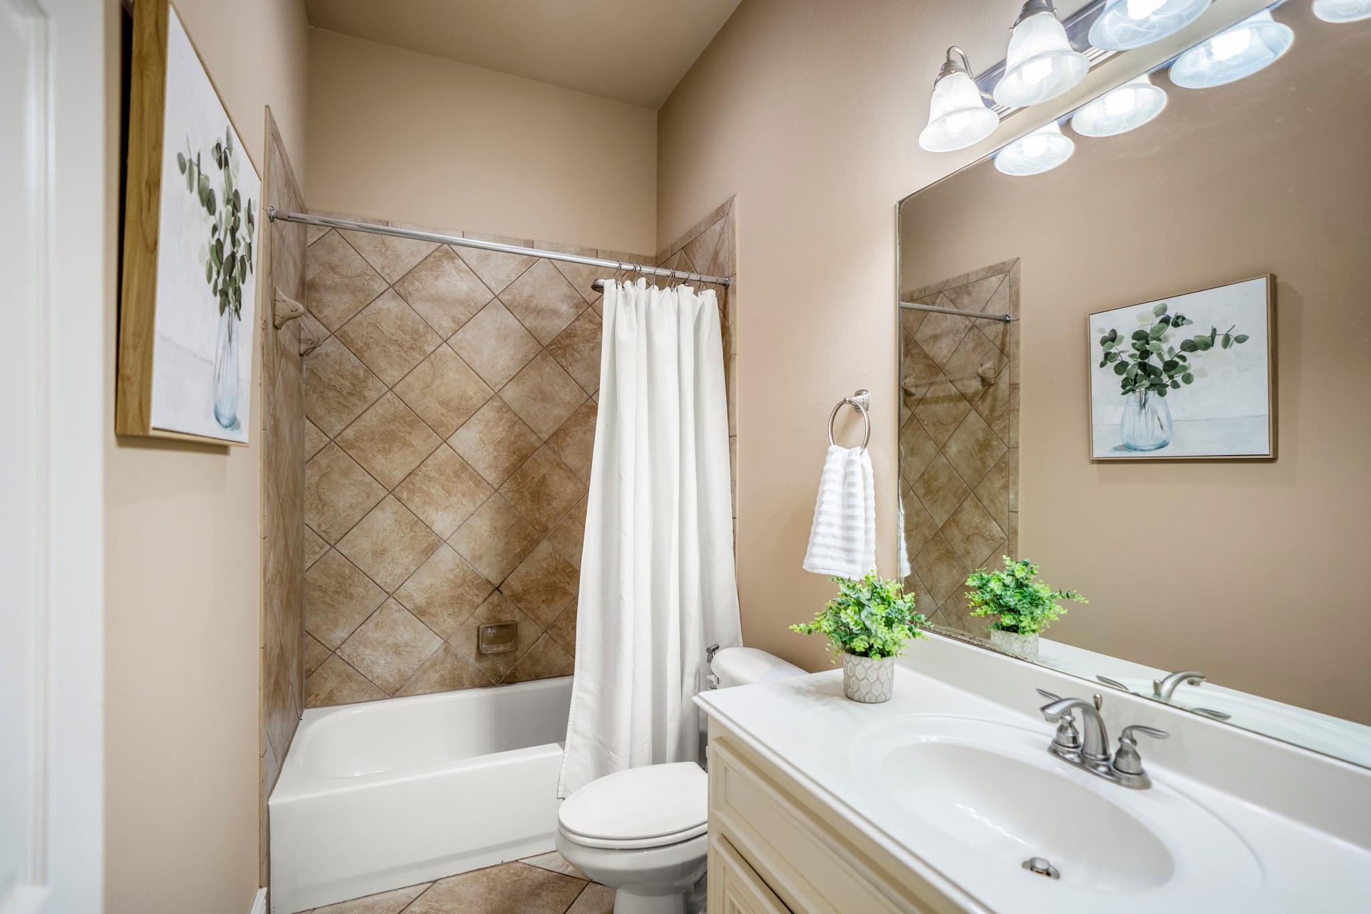
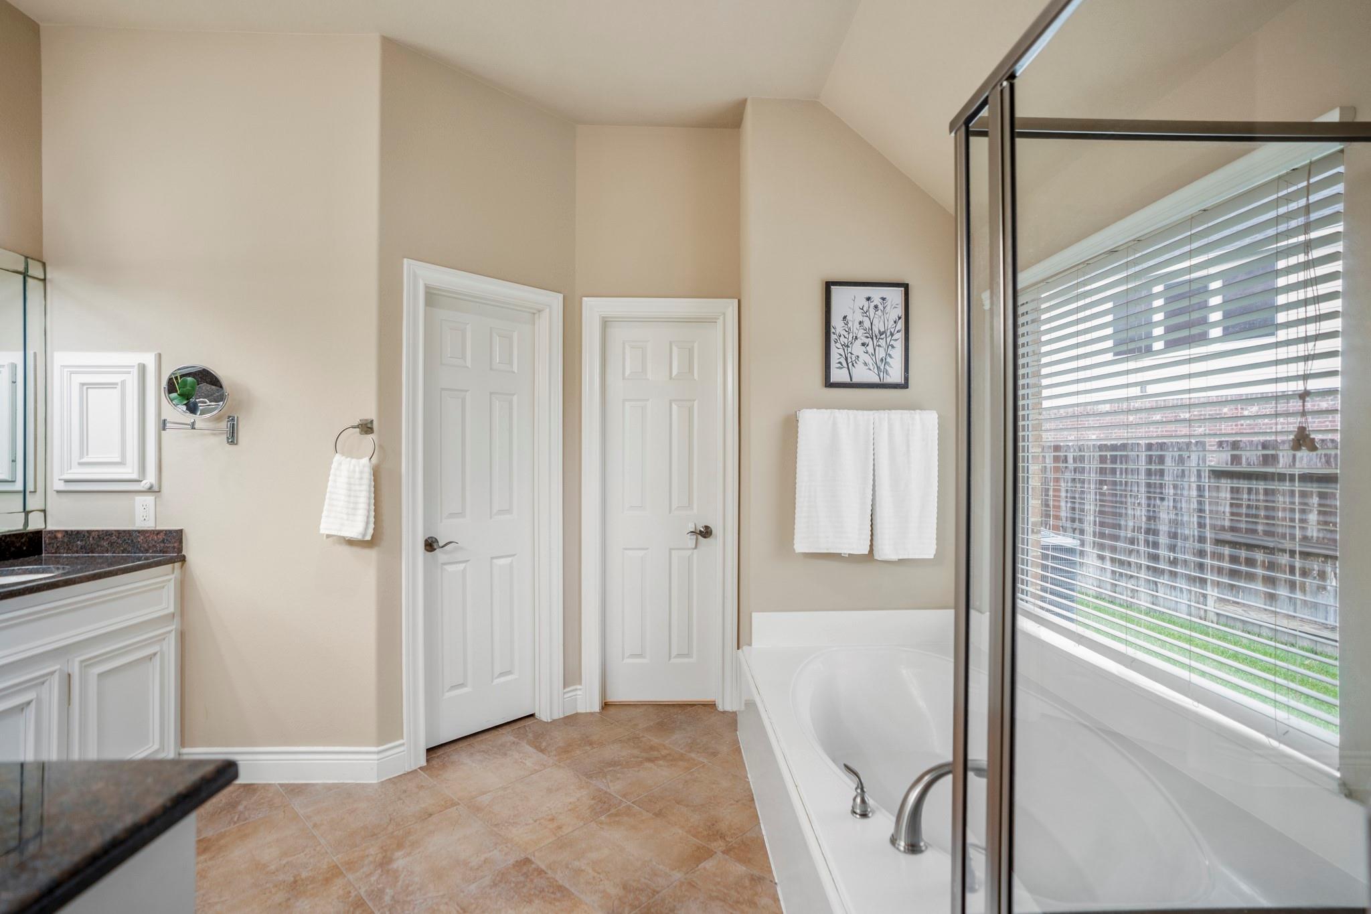
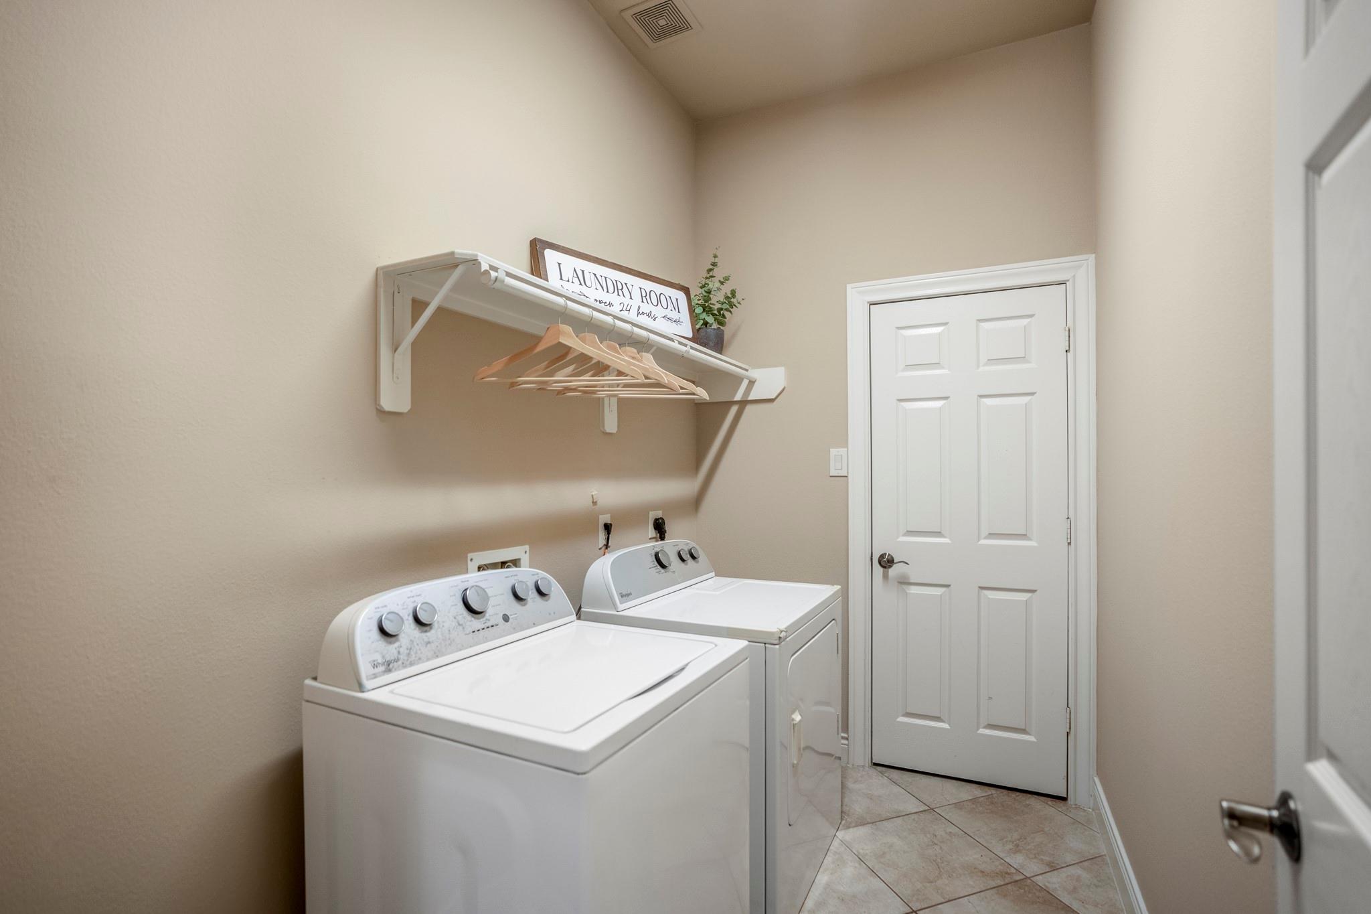
InteriorFireplace:1Floors:Tile,WoodBathroom Description:Primary Bath: Double Sinks,Primary Bath: Separate Shower,Primary Bath: Soaking TubBedroom Desc:All Bedrooms DownRoom Description:1 Living Area,Breakfast Room,Family Room,Formal Dining,Home Office/Study,Utility Room in HouseHeating:Central GasCooling:Central ElectricConnections:Electric Dryer Connections,Washer ConnectionsDishwasher:YesDisposal:YesMicrowave:YesRange:Gas RangeOven:Gas Oven,Single OvenEnergy Feature:Attic Fan,Ceiling Fans,High-Efficiency HVACInterior:Fire/Smoke Alarm,High Ceiling
-
ExteriorRoof:CompositionFoundation:SlabPrivate Pool:NoExterior Type:Brick,StoneLot Description:Cul-De-Sac,Subdivision LotGarage Carport:Auto Garage Door Opener,Double-Wide Driveway,EV Charging StationWater Sewer:Water DistrictArea Pool:YesExterior:Back Yard Fenced,Covered Patio/Deck,Patio/Deck,Sprinkler System
Documents

Listed By:
Jamie Barton
eXp Realty LLC
The data on this website relating to real estate for sale comes in part from the IDX Program of the Houston Association of REALTORS®. All information is believed accurate but not guaranteed. The properties displayed may not be all of the properties available through the IDX Program. Any use of this site other than by potential buyers or sellers is strictly prohibited.
© 2026 Houston Association of REALTORS®.
GET IN TOUCH
