

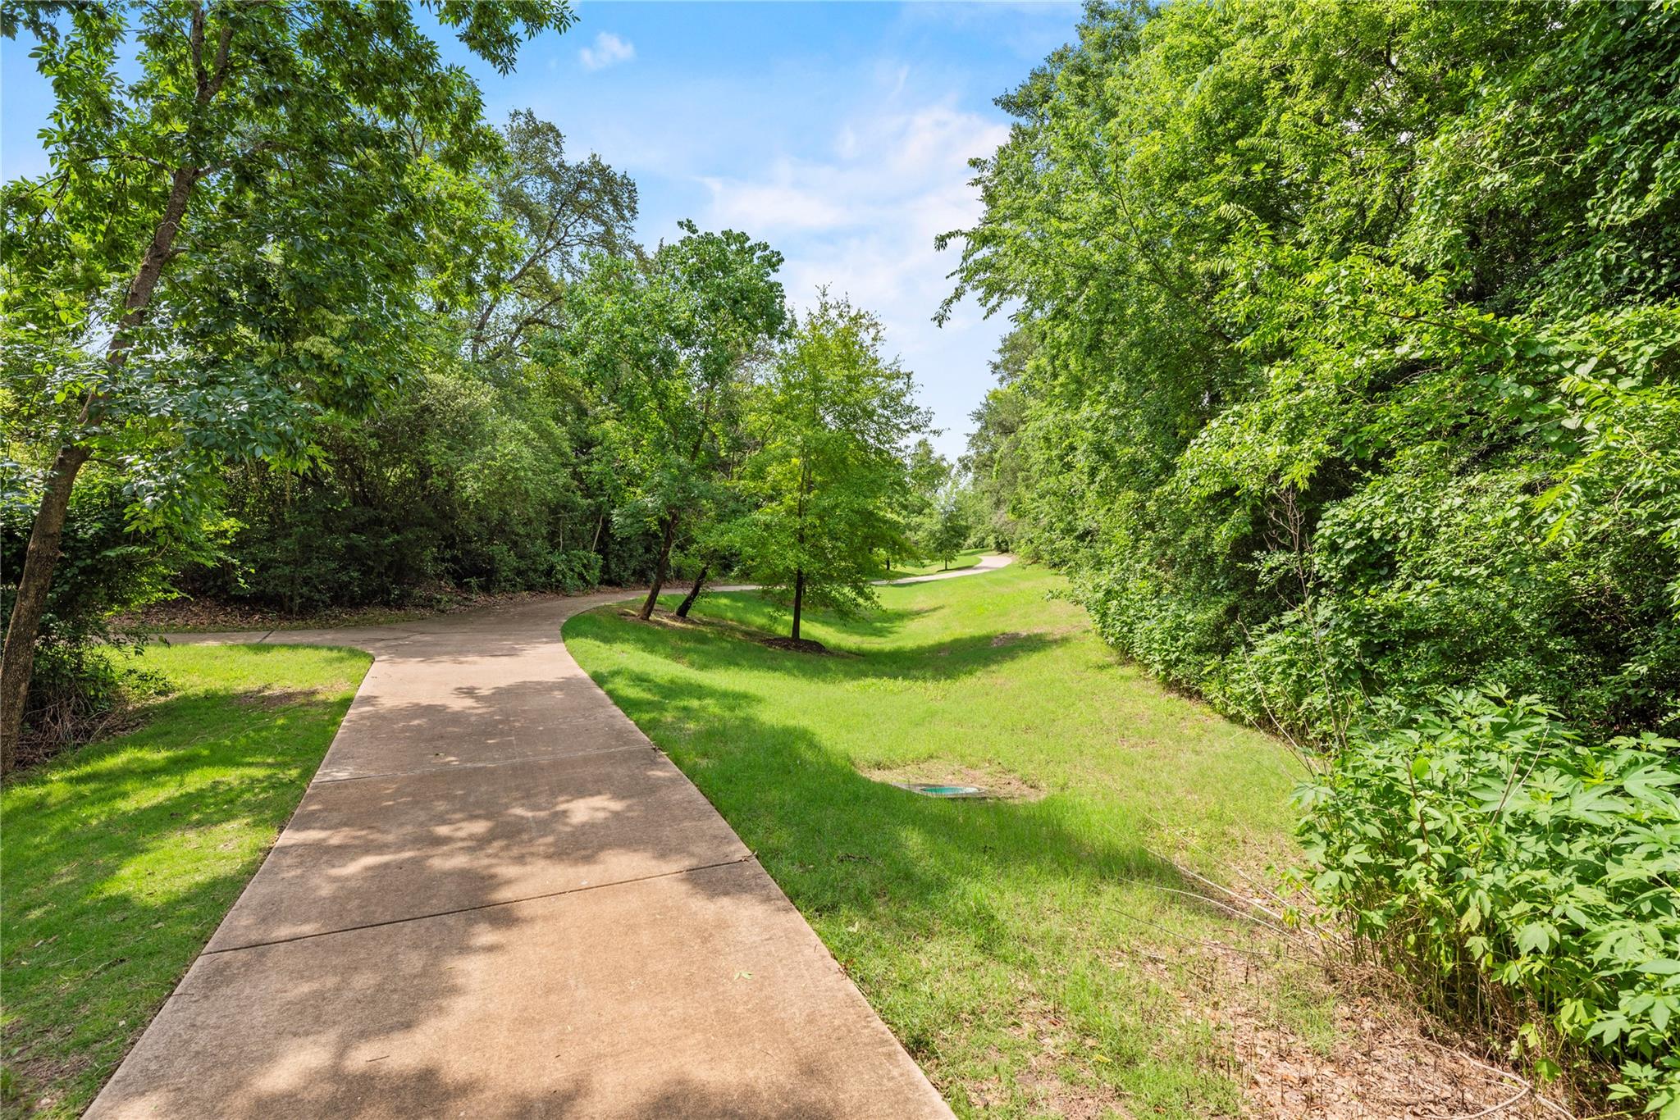
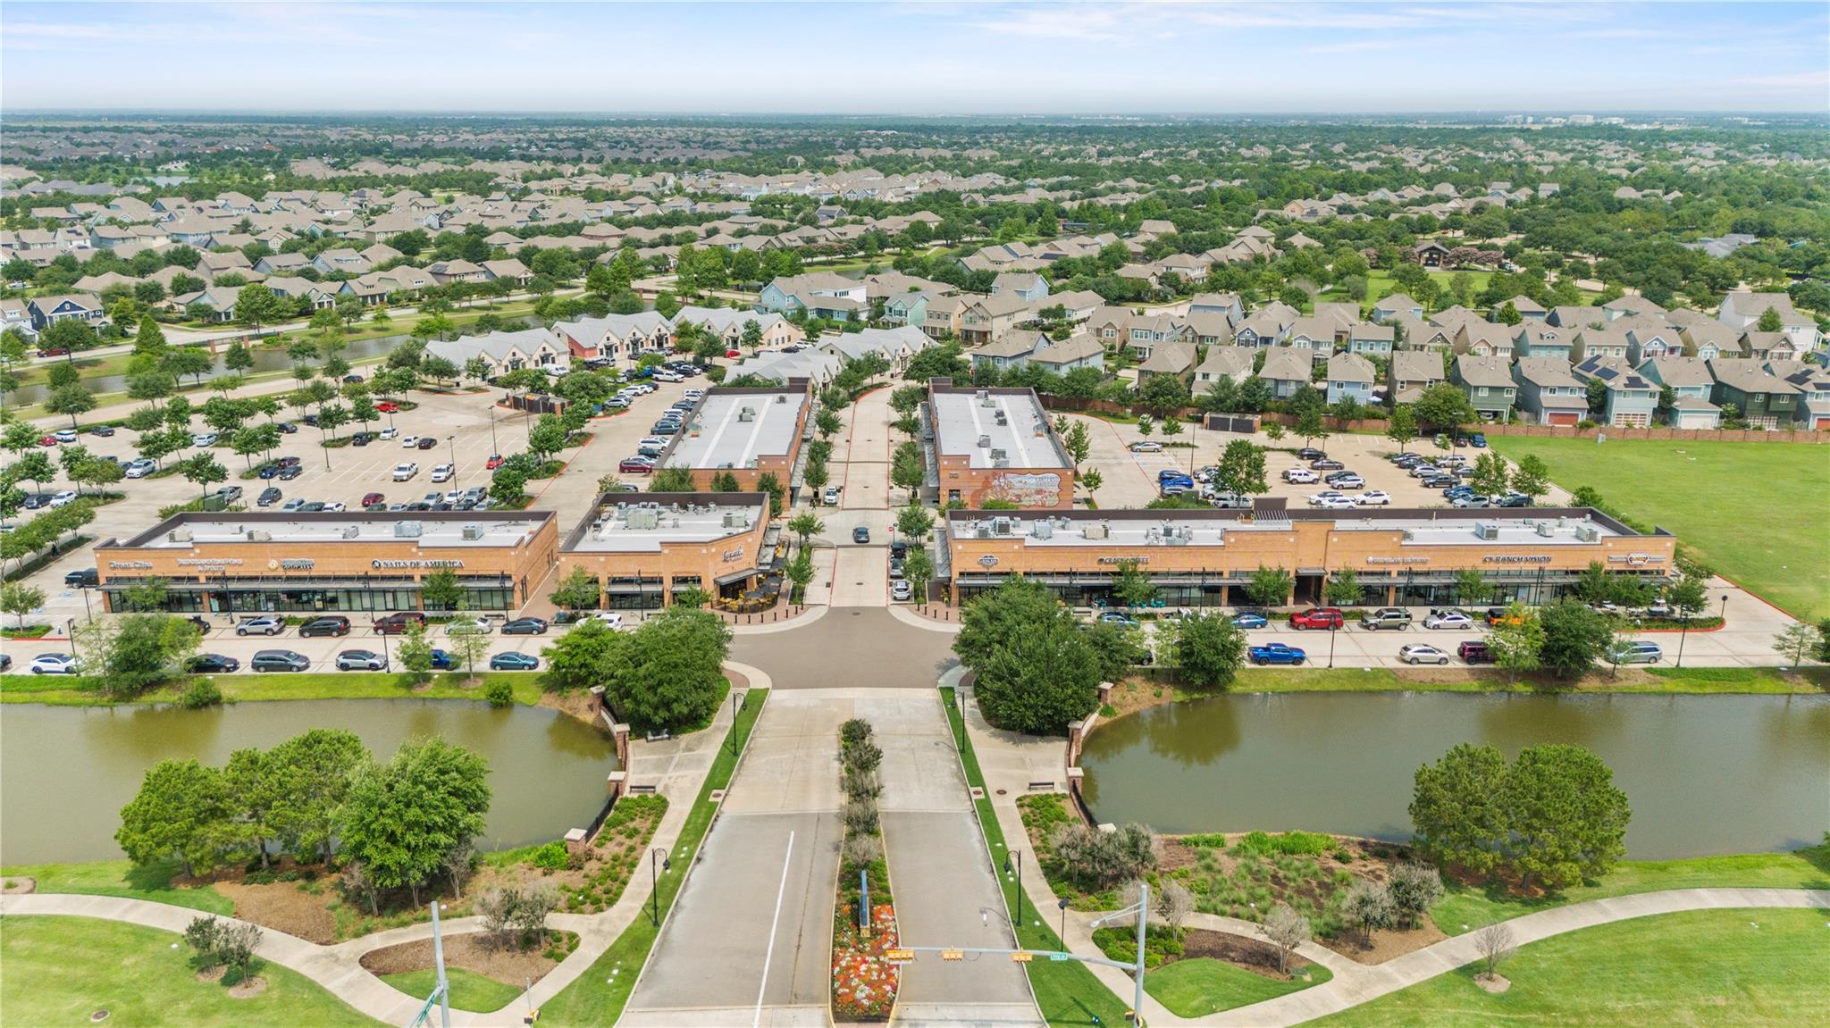
For Sale
18302 S Austin Shore Dr Cypress, TX 77433
$715,000
Description
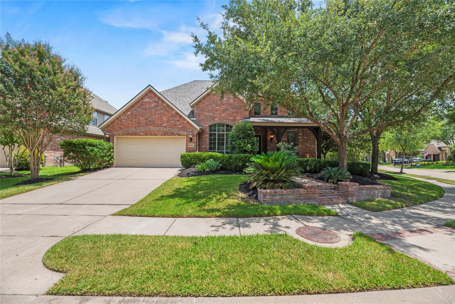

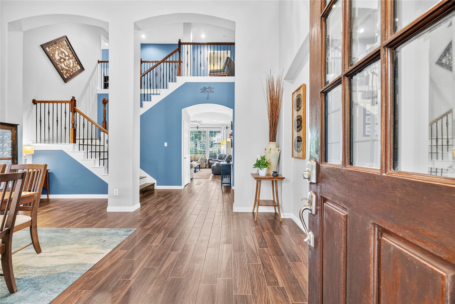
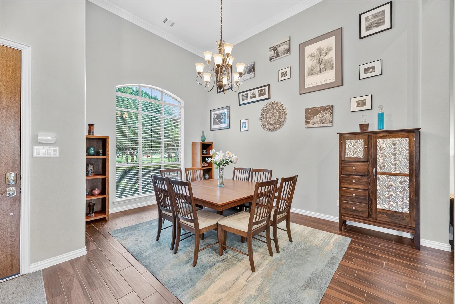
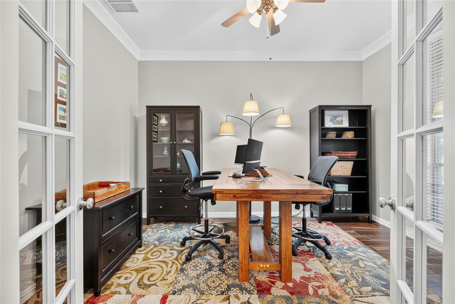
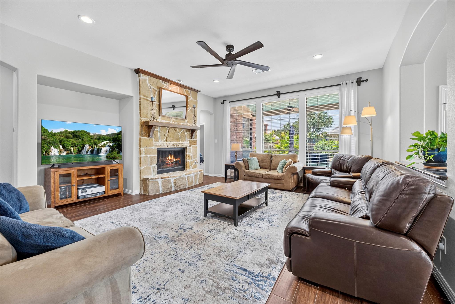
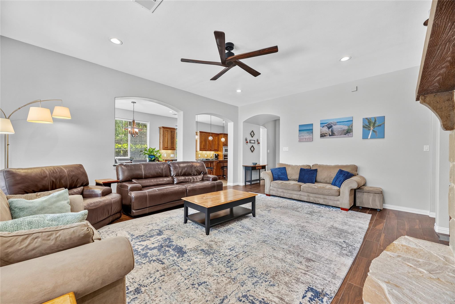
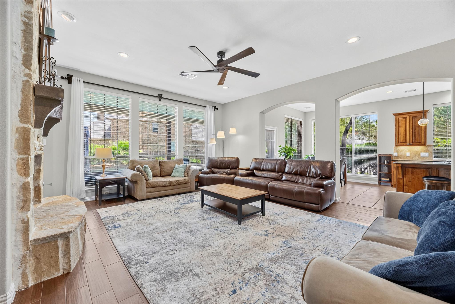
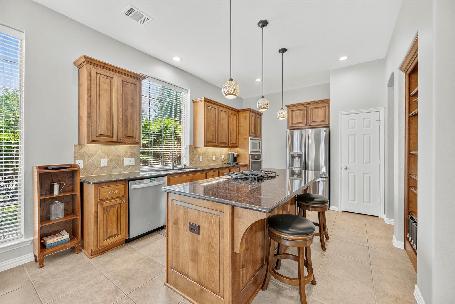
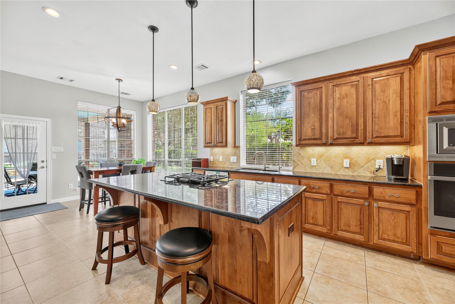
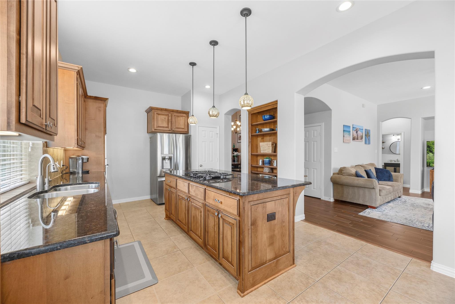
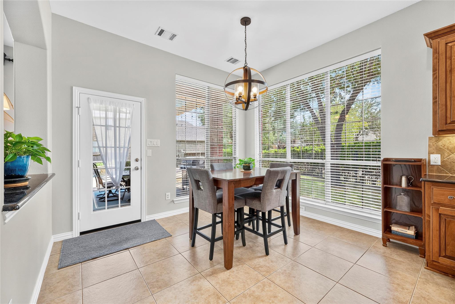
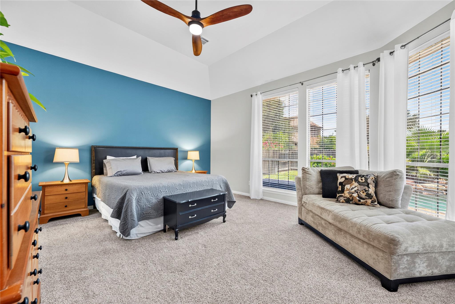
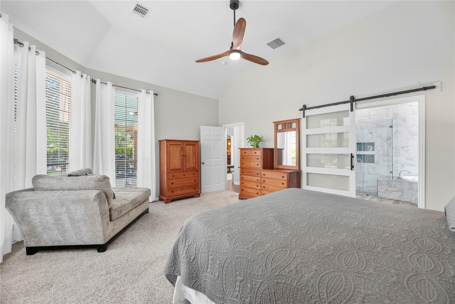
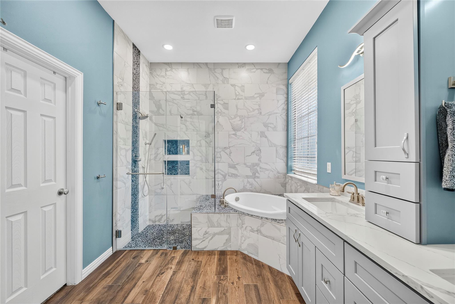
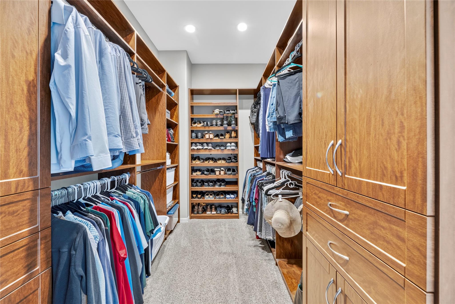
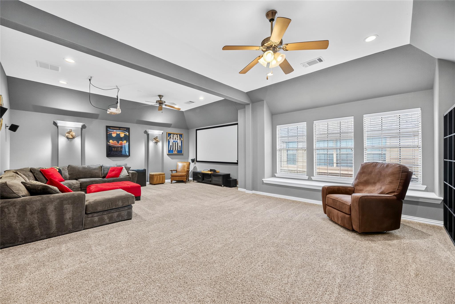
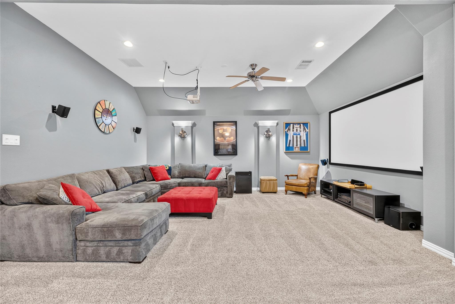
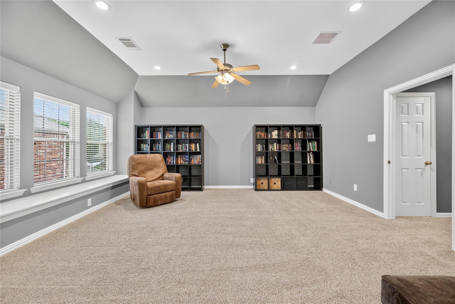
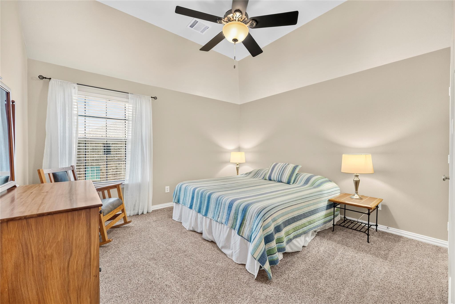
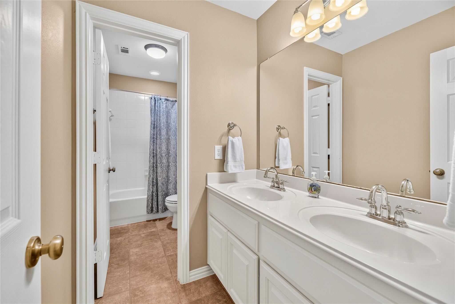
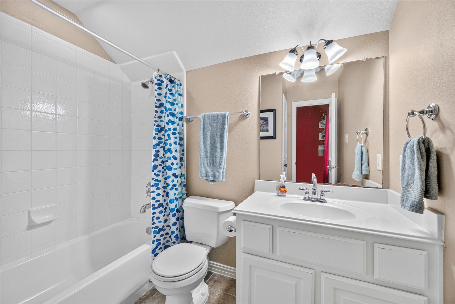
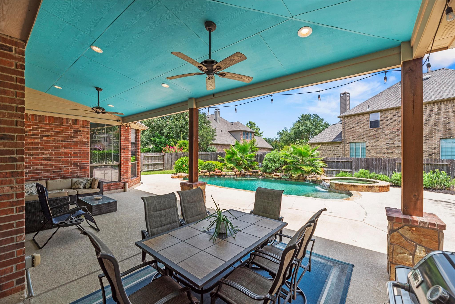
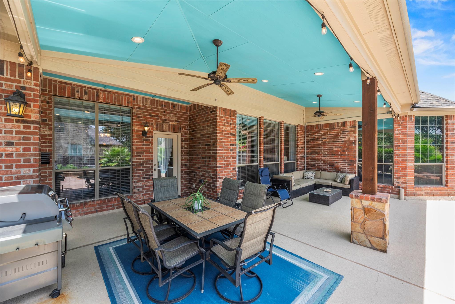
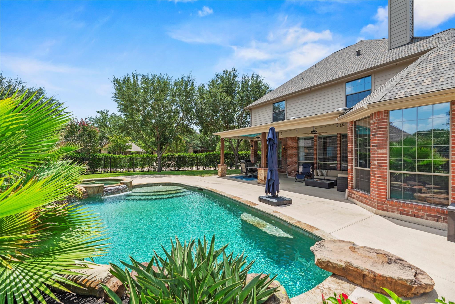
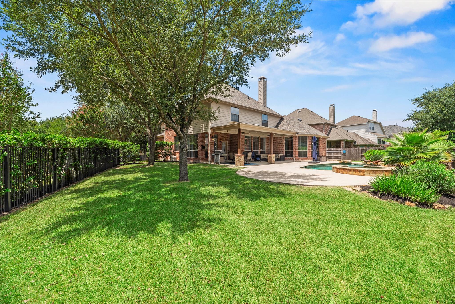
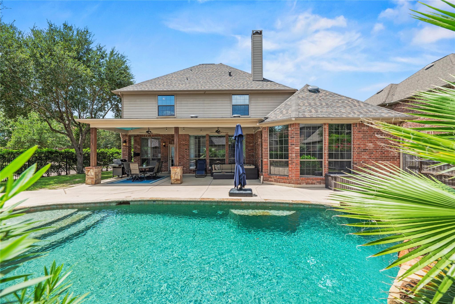
Experience refined living in this exceptional 2-story residence perfectly positioned on a spacious corner lot in master-planned Bridgeland. Offering 4 bedrooms & 3.5 bathrooms, this elegant home welcomes you with a formal dining room featuring soaring ceilings & crown molding, while French doors open to a private home office. The impressive family room is anchored by a dramatic floor-to-ceiling rock fireplace & showcases serene views of the resort-style backyard. The chef's kitchen boasts granite countertops, large island, stainless steel appliances, a gas cooktop, under-cabinet lighting, pendant lighting & a stylish tile backsplash. The luxurious primary suite is a true retreat with a dual sink vanity, a soaking tub, frameless shower & a custom walk-in closet. Upstairs, enjoy an expansive game room & media room, secondary bedrooms & 2 full bathrooms. Outdoors, unwind beneath the extended covered patio overlooking the sparkling pool/spa & beautifully landscaped backyard.
Overview
Financial
Price:
$715,000
Price/SqFT:
$205.16
HOA Fee:
$1421 Annually
Tax Rate:
2.98066 %
Est. Monthly:
$10,947 *
Tax Amount:
$21,312
Amenities and features
 Media Room
 Patio/Deck
 Private Pool
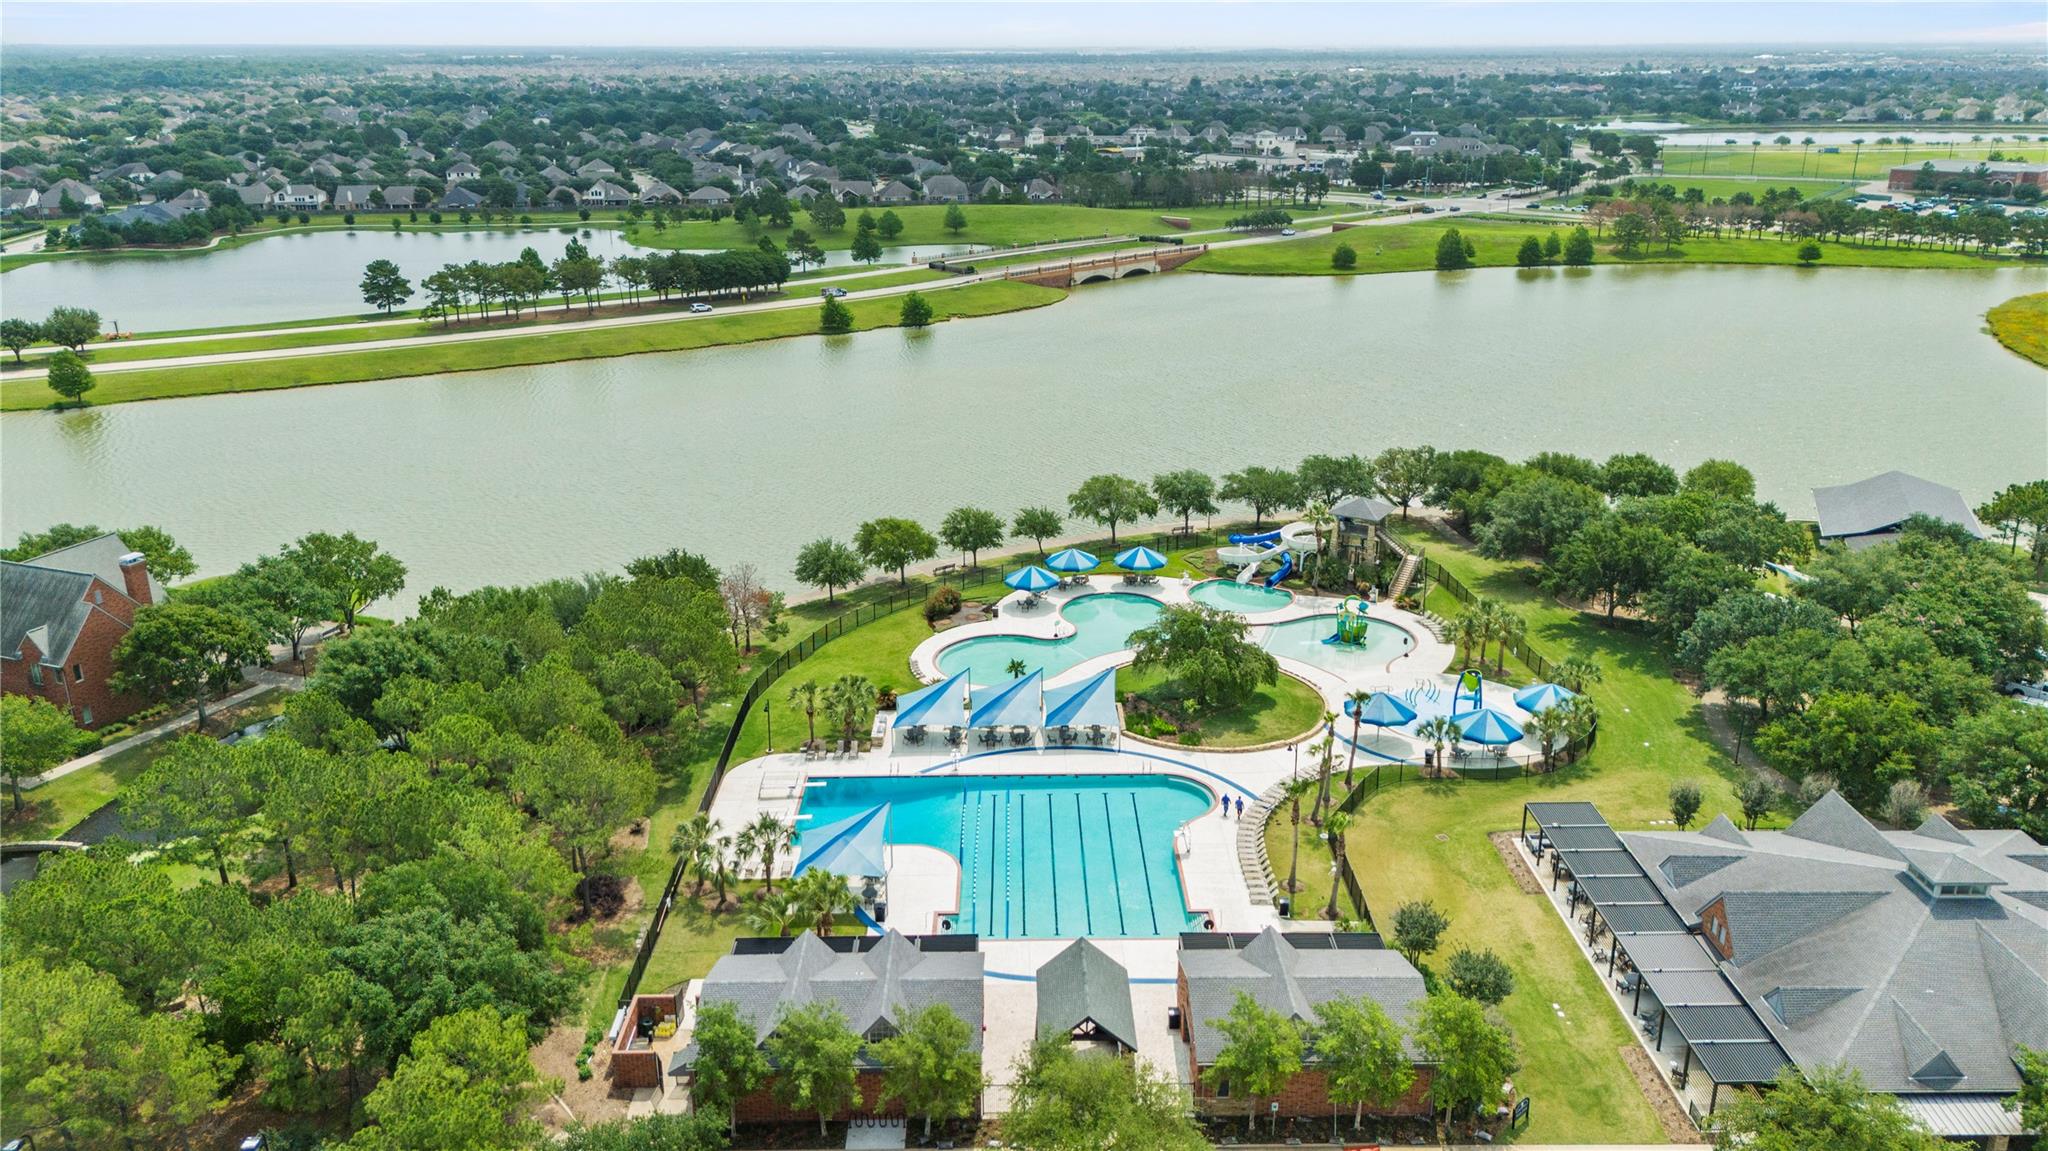
 Public Pool
 Spa/Hot Tub
 Sprinkler System
 Study Room
 Water Access
 Yard
Yard Corner Lot
 Energy Efficient
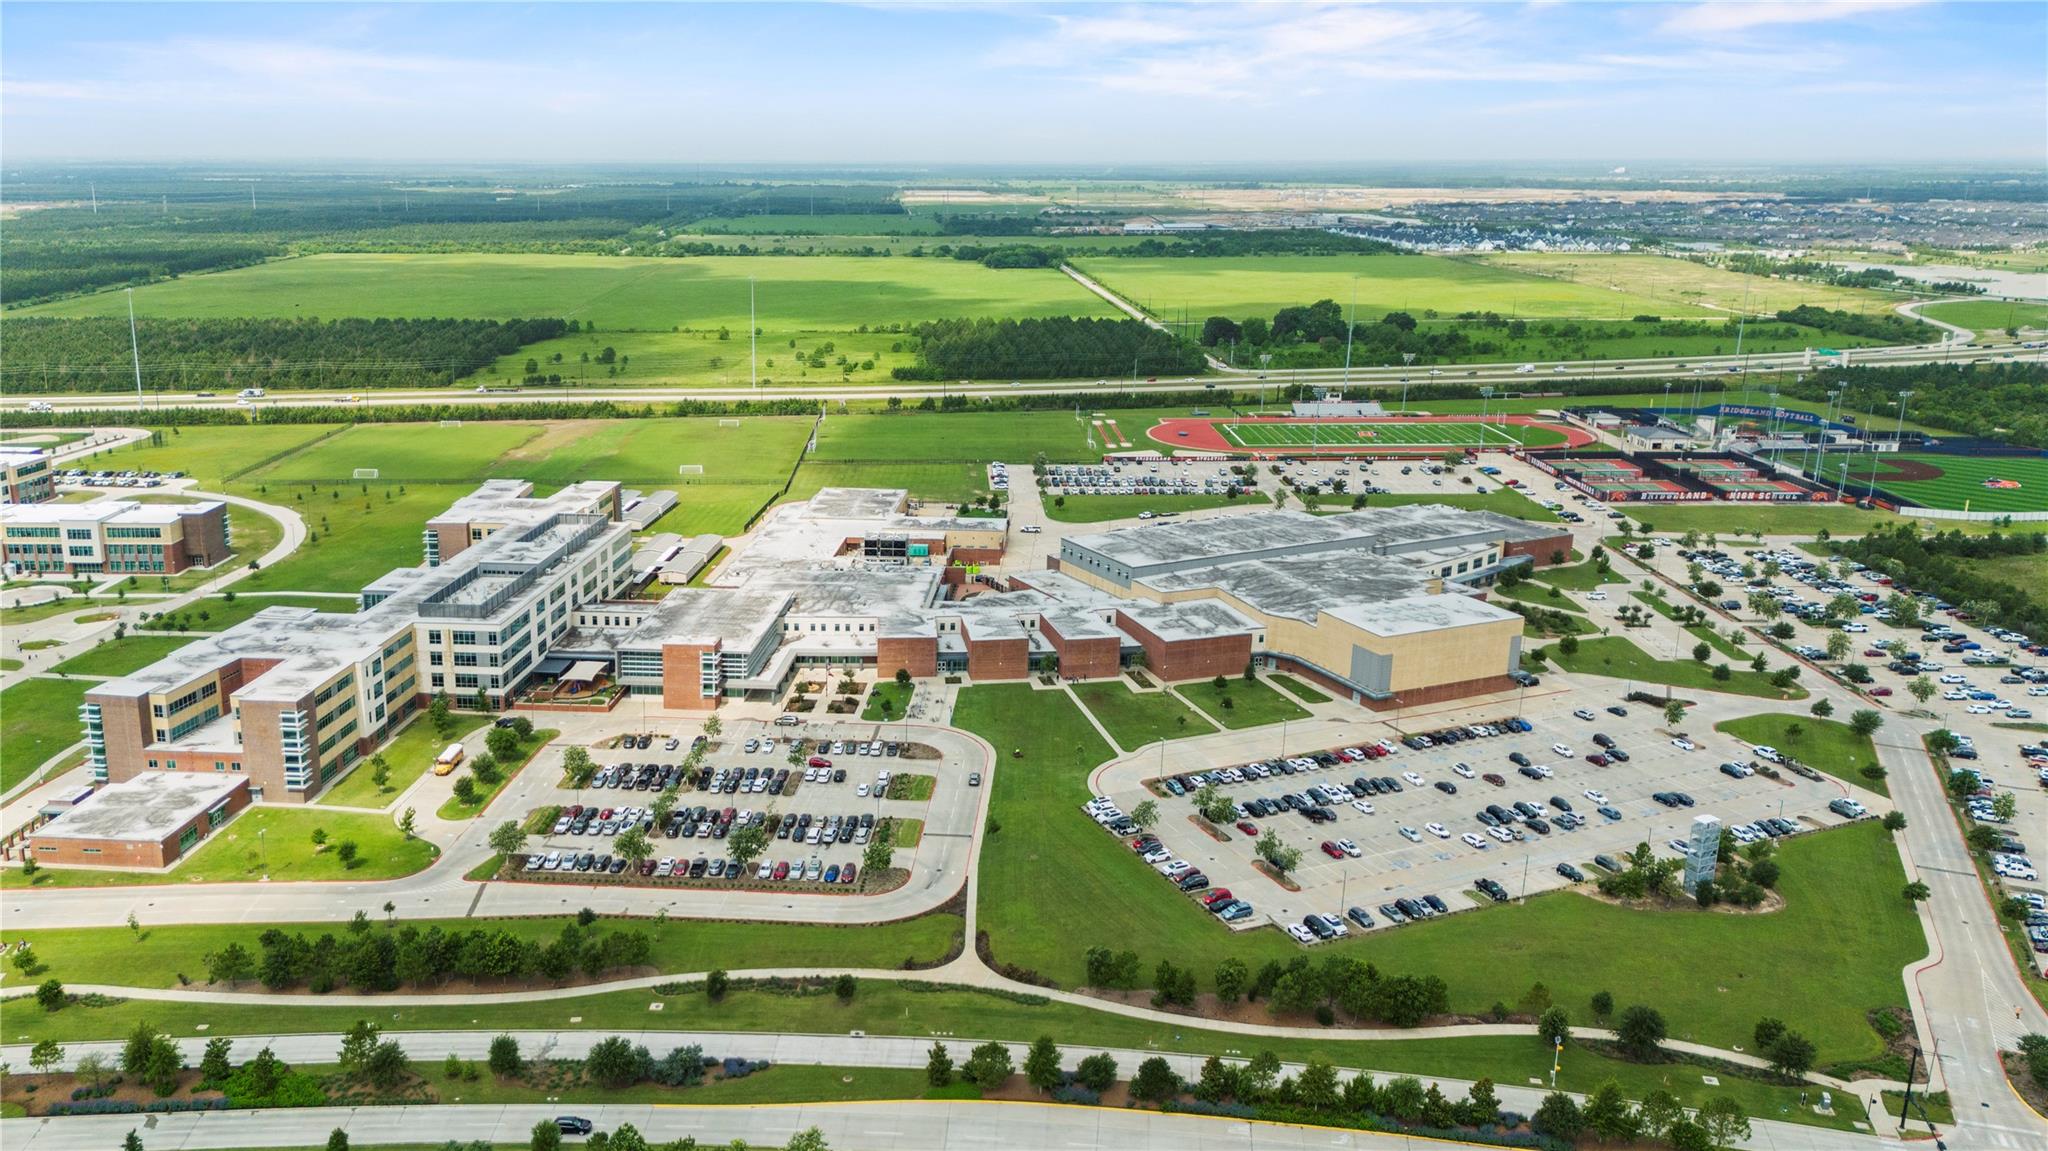
Property & Schools on Map
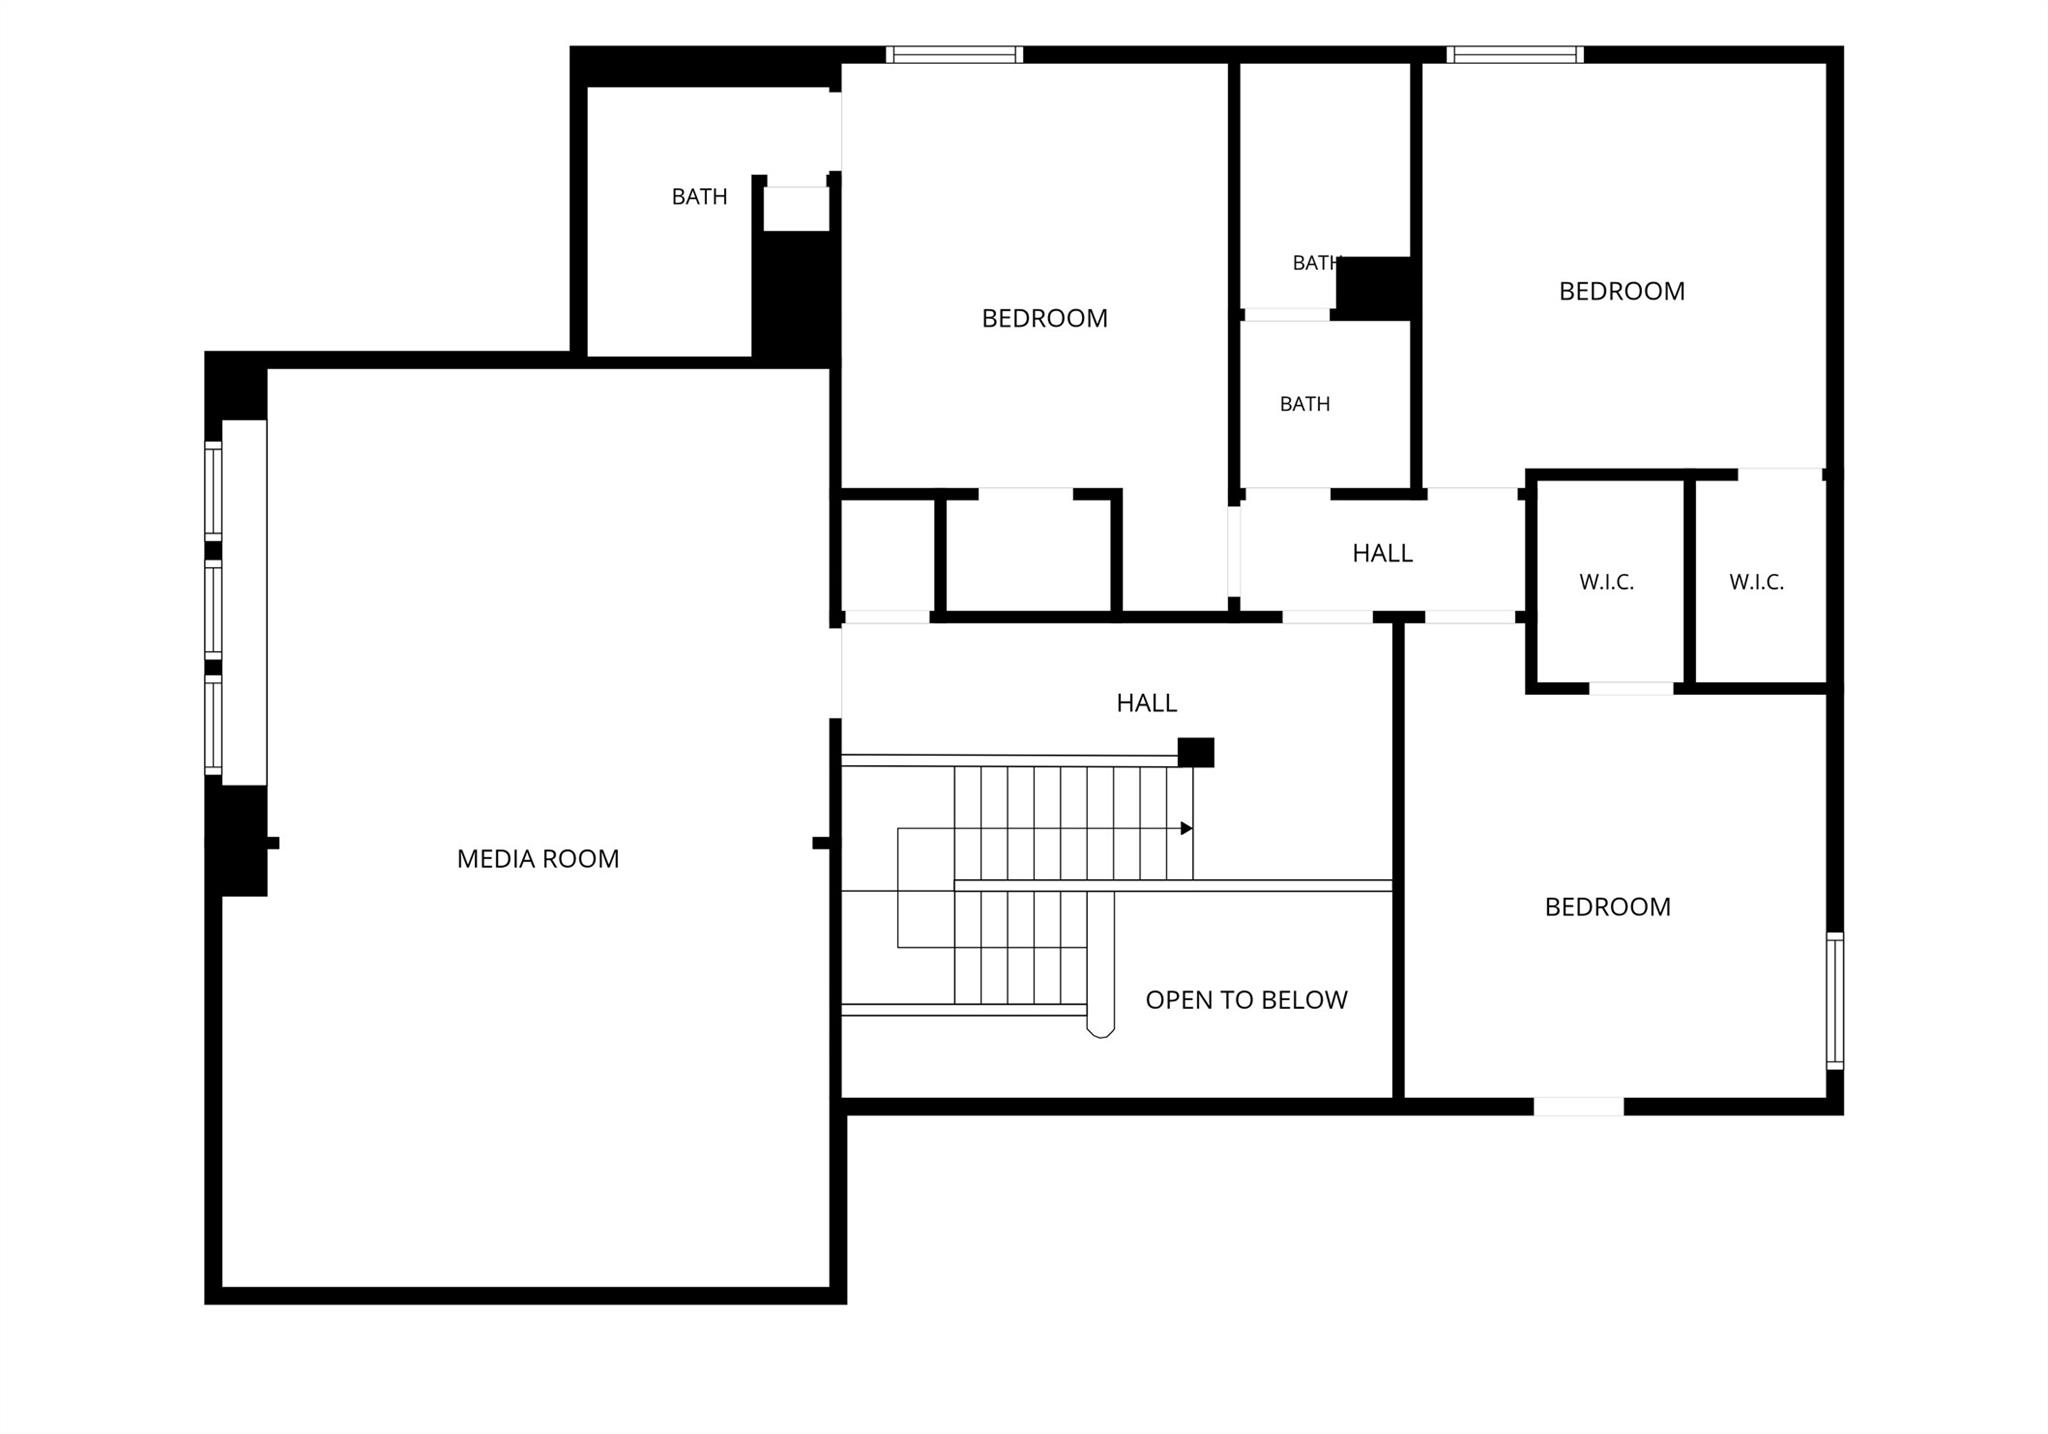
Floor plans / Dimensions / Descriptions
-
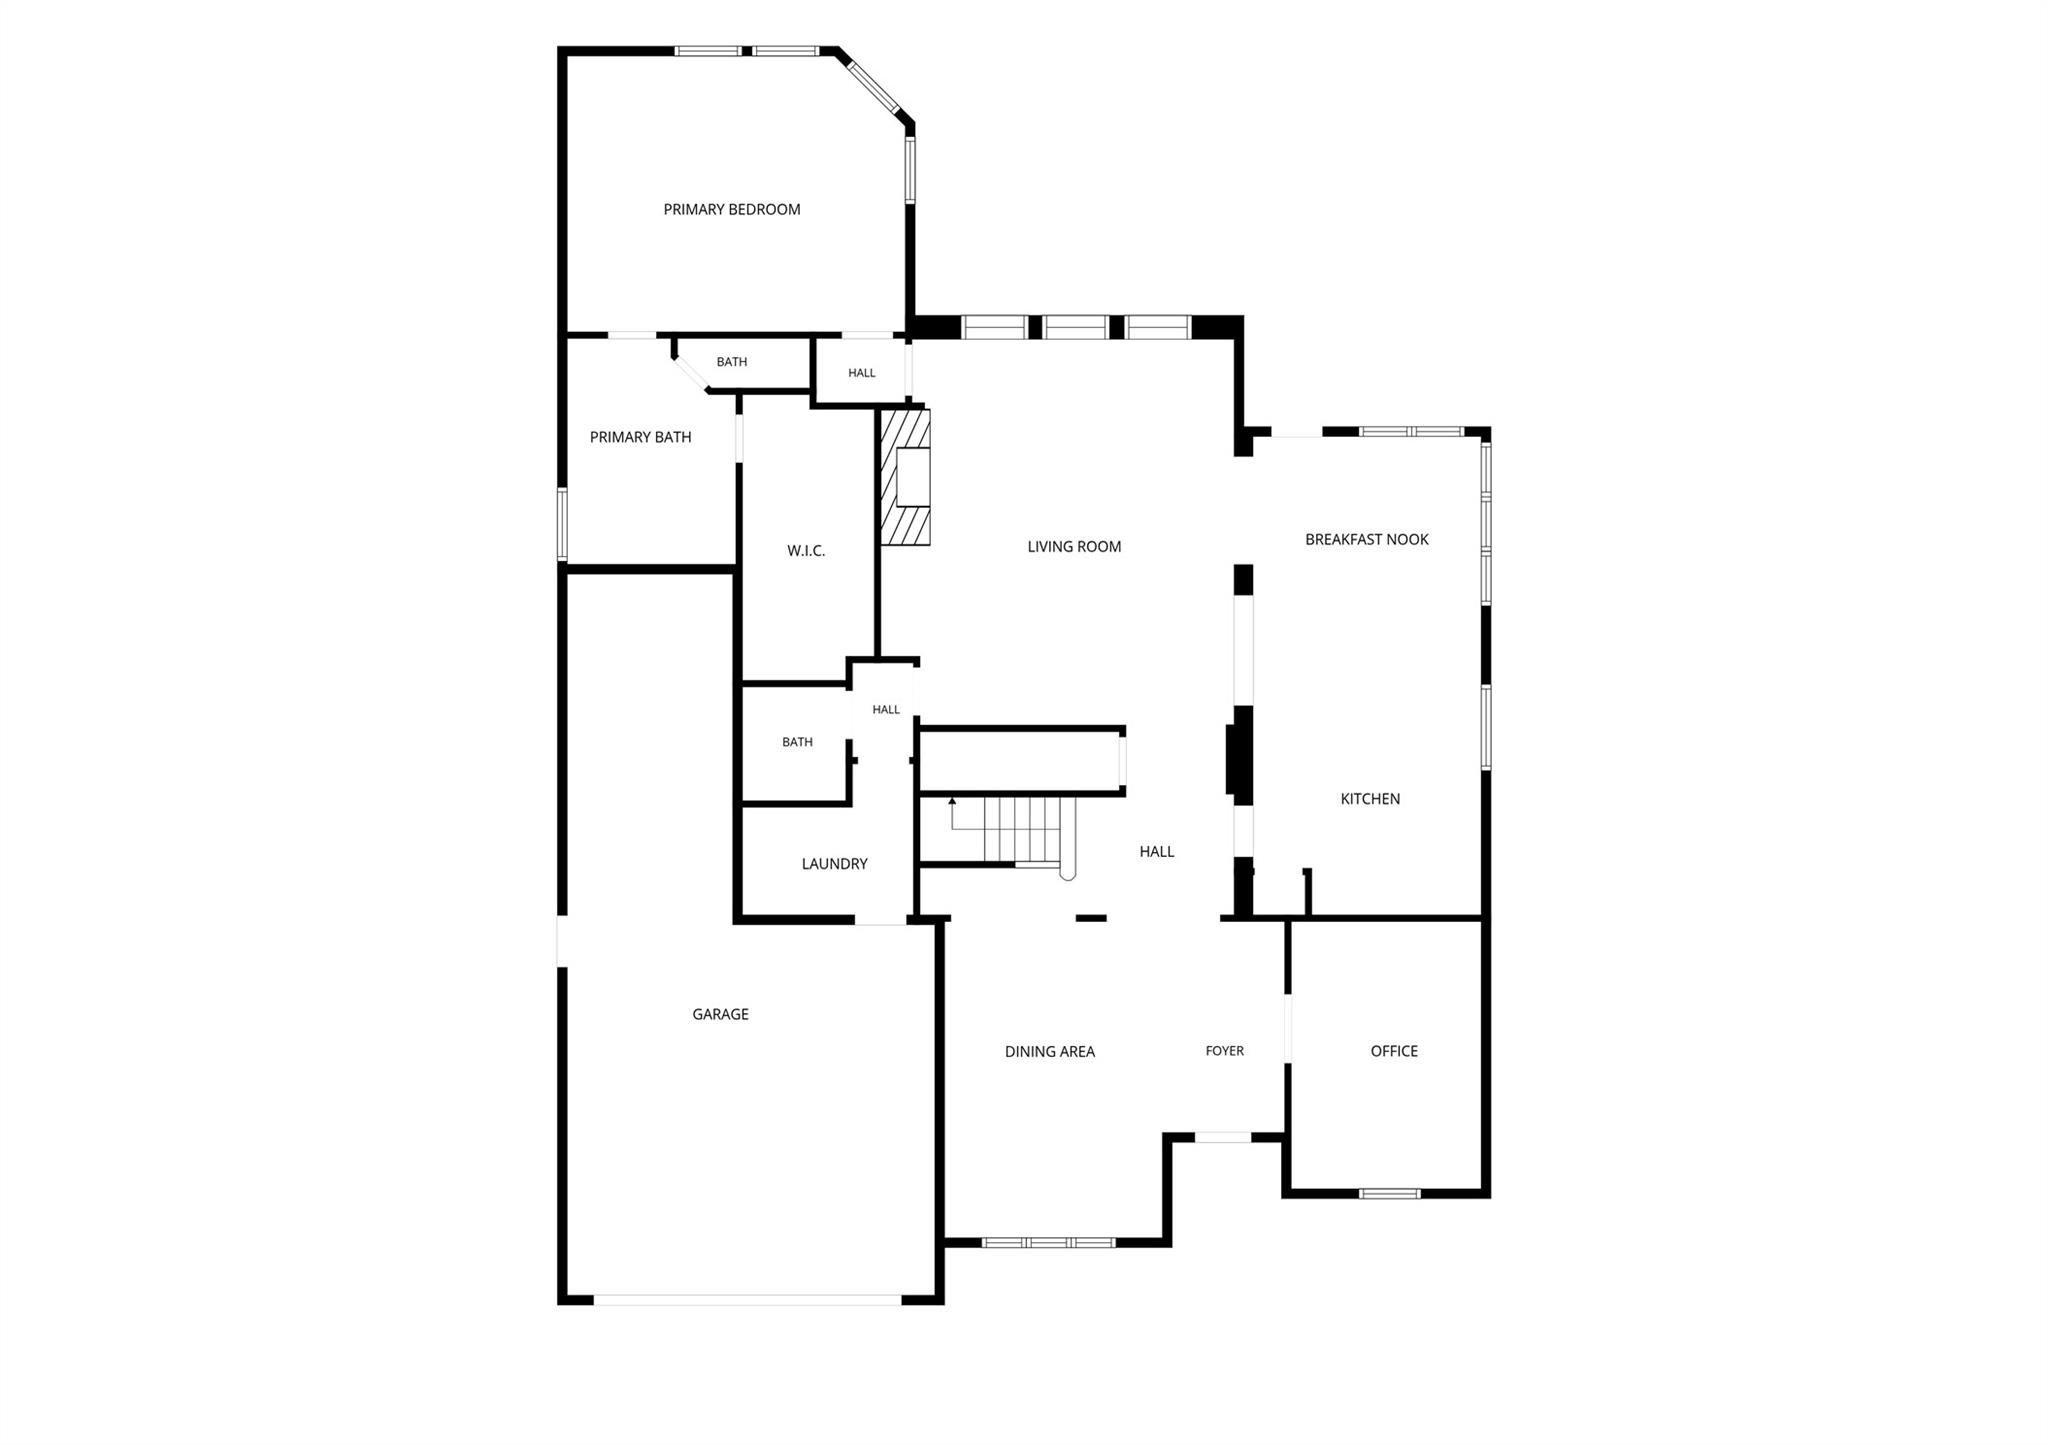
First FloorFamily Room:20x19Dining:17x11Kitchen:16x12Breakfast:12x10Primary Bedroom:18x14Home Office/Study:14x10
-
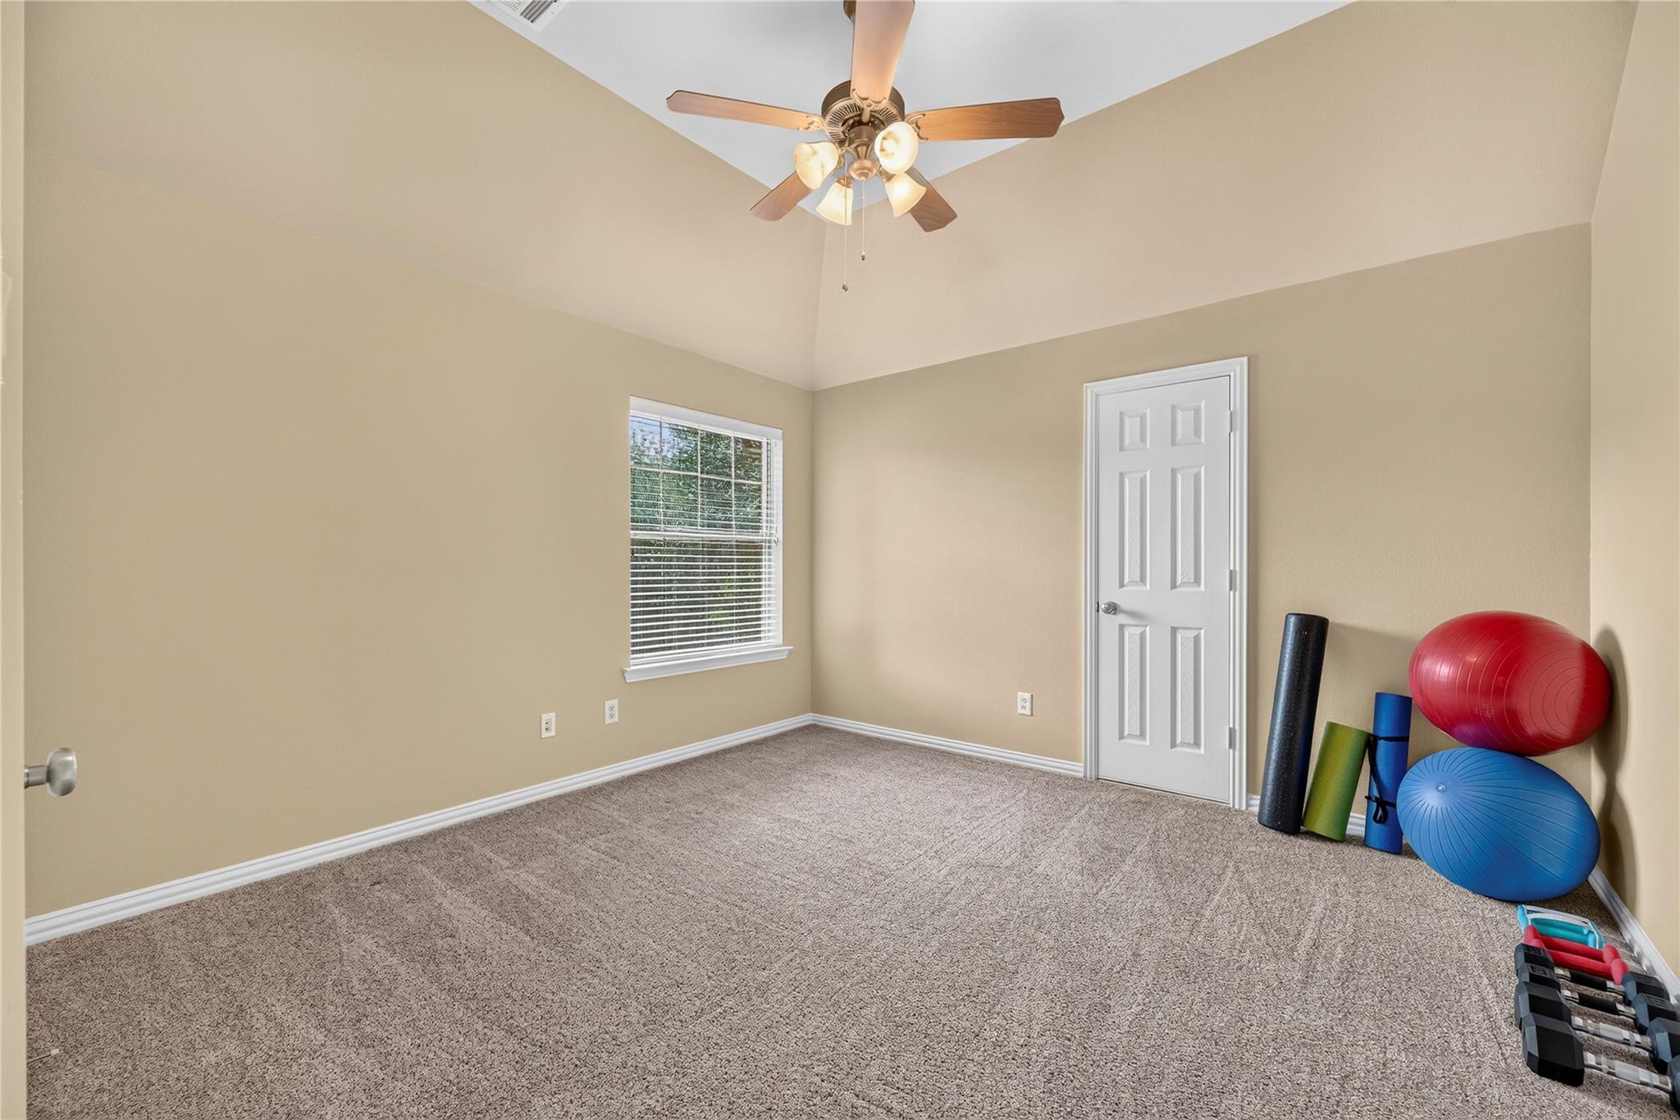
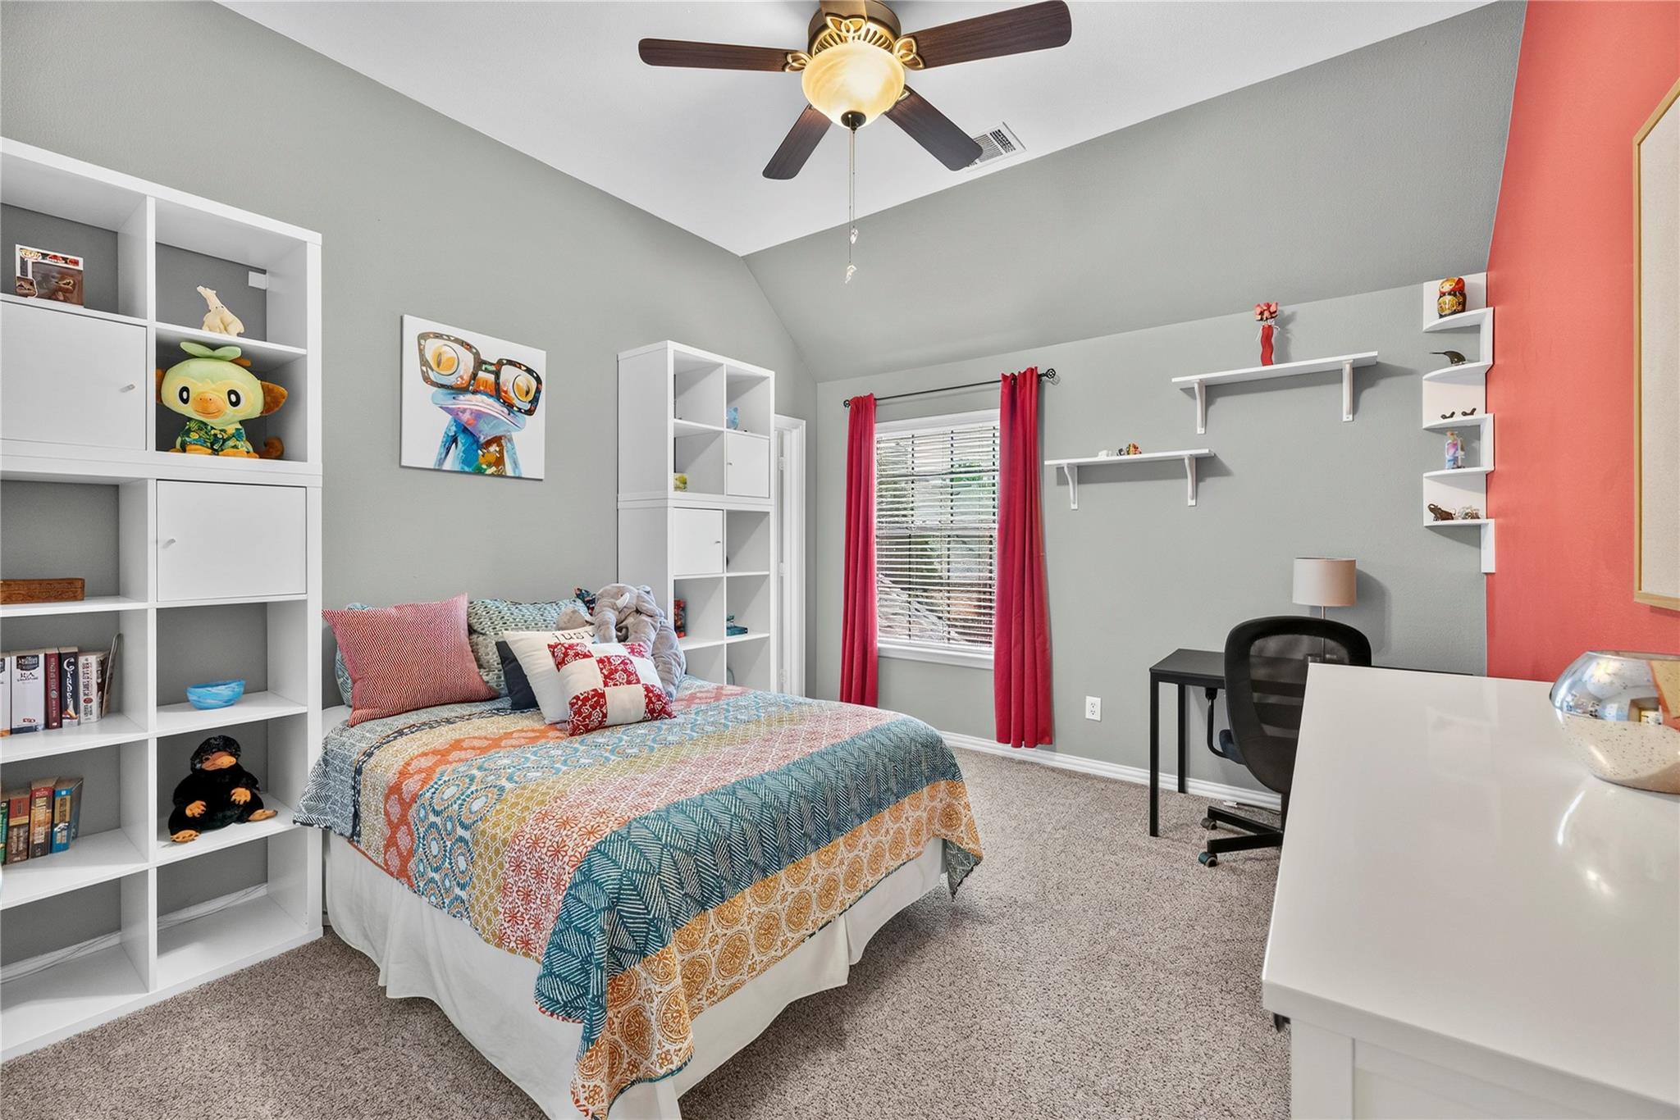
Second FloorBedroom:16x12Bedroom 2:14x13Bedroom 3:13x12Game Room:18x14Media Room:18x14
-
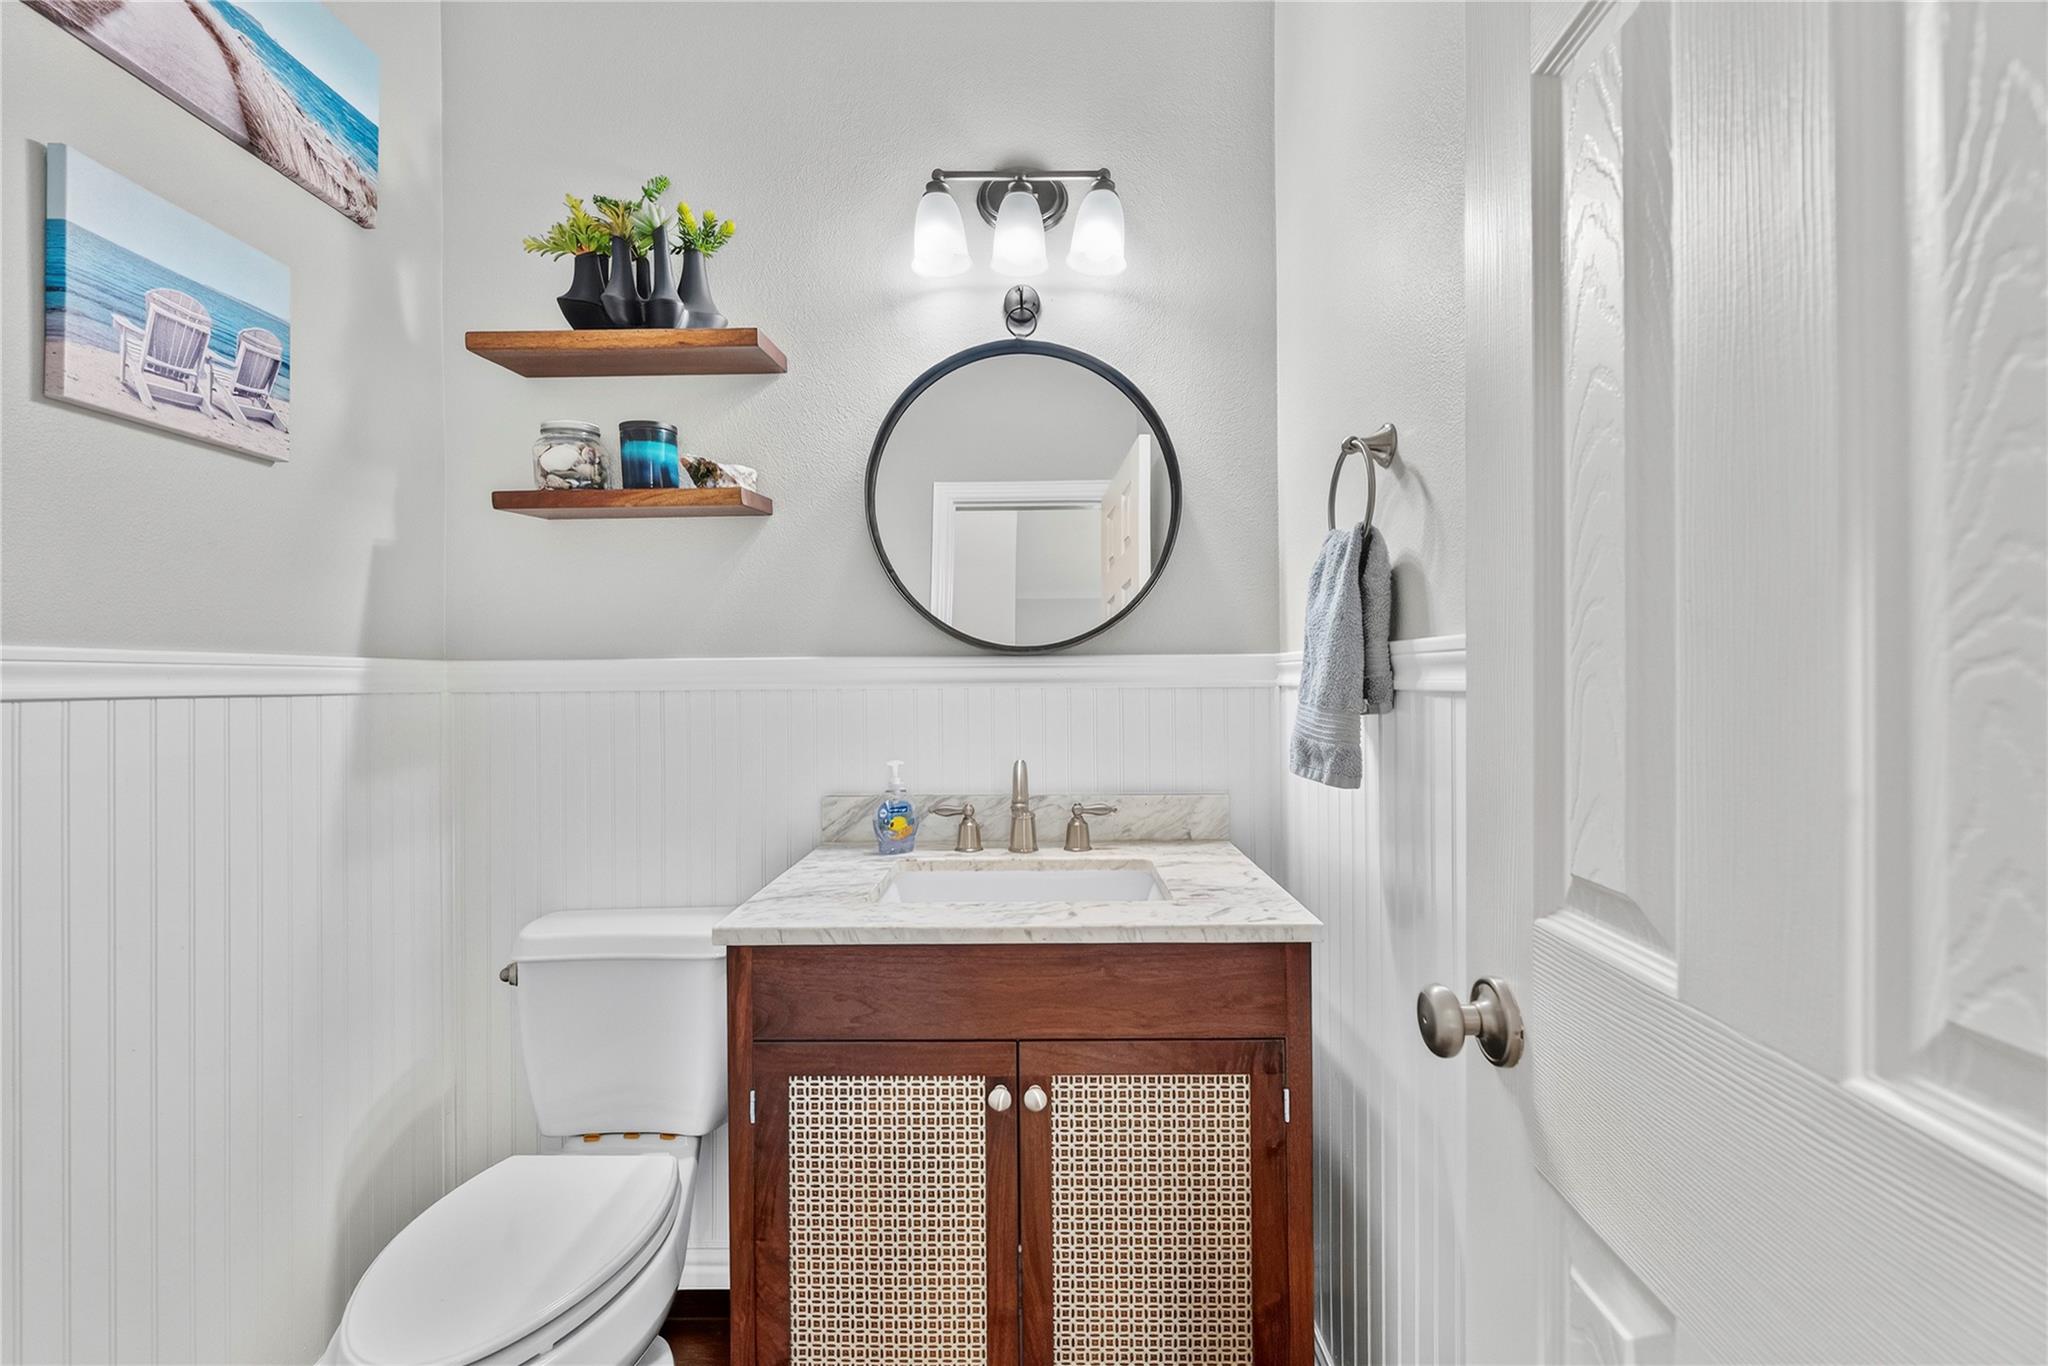
InteriorFireplace:1/Gaslog FireplaceFloors:Carpet,TileCountertop:GraniteBathroom Description:Half Bath,Primary Bath: Double Sinks,Primary Bath: Separate Shower,Primary Bath: Soaking TubBedroom Desc:En-Suite Bath,Primary Bed - 1st Floor,Walk-In ClosetKitchen Desc:Island w/ Cooktop,Kitchen open to Family Room,Pantry,Under Cabinet LightingRoom Description:Breakfast Room,Family Room,Formal Dining,Gameroom Up,Home Office/Study,Media,Utility Room in HouseHeating:Central GasCooling:Central ElectricConnections:Electric Dryer Connections,Washer ConnectionsDishwasher:YesDisposal:YesCompactor:NoMicrowave:YesRange:Gas CooktopOven:Electric OvenIce Maker:NoEnergy Feature:Attic Vents,Ceiling Fans,Digital Program Thermostat,Radiant Attic Barrier,Tankless/On-Demand H2O HeaterInterior:Alarm System - Owned,Crown Molding,Fire/Smoke Alarm,Water Softener - Owned,Wired for Sound
-
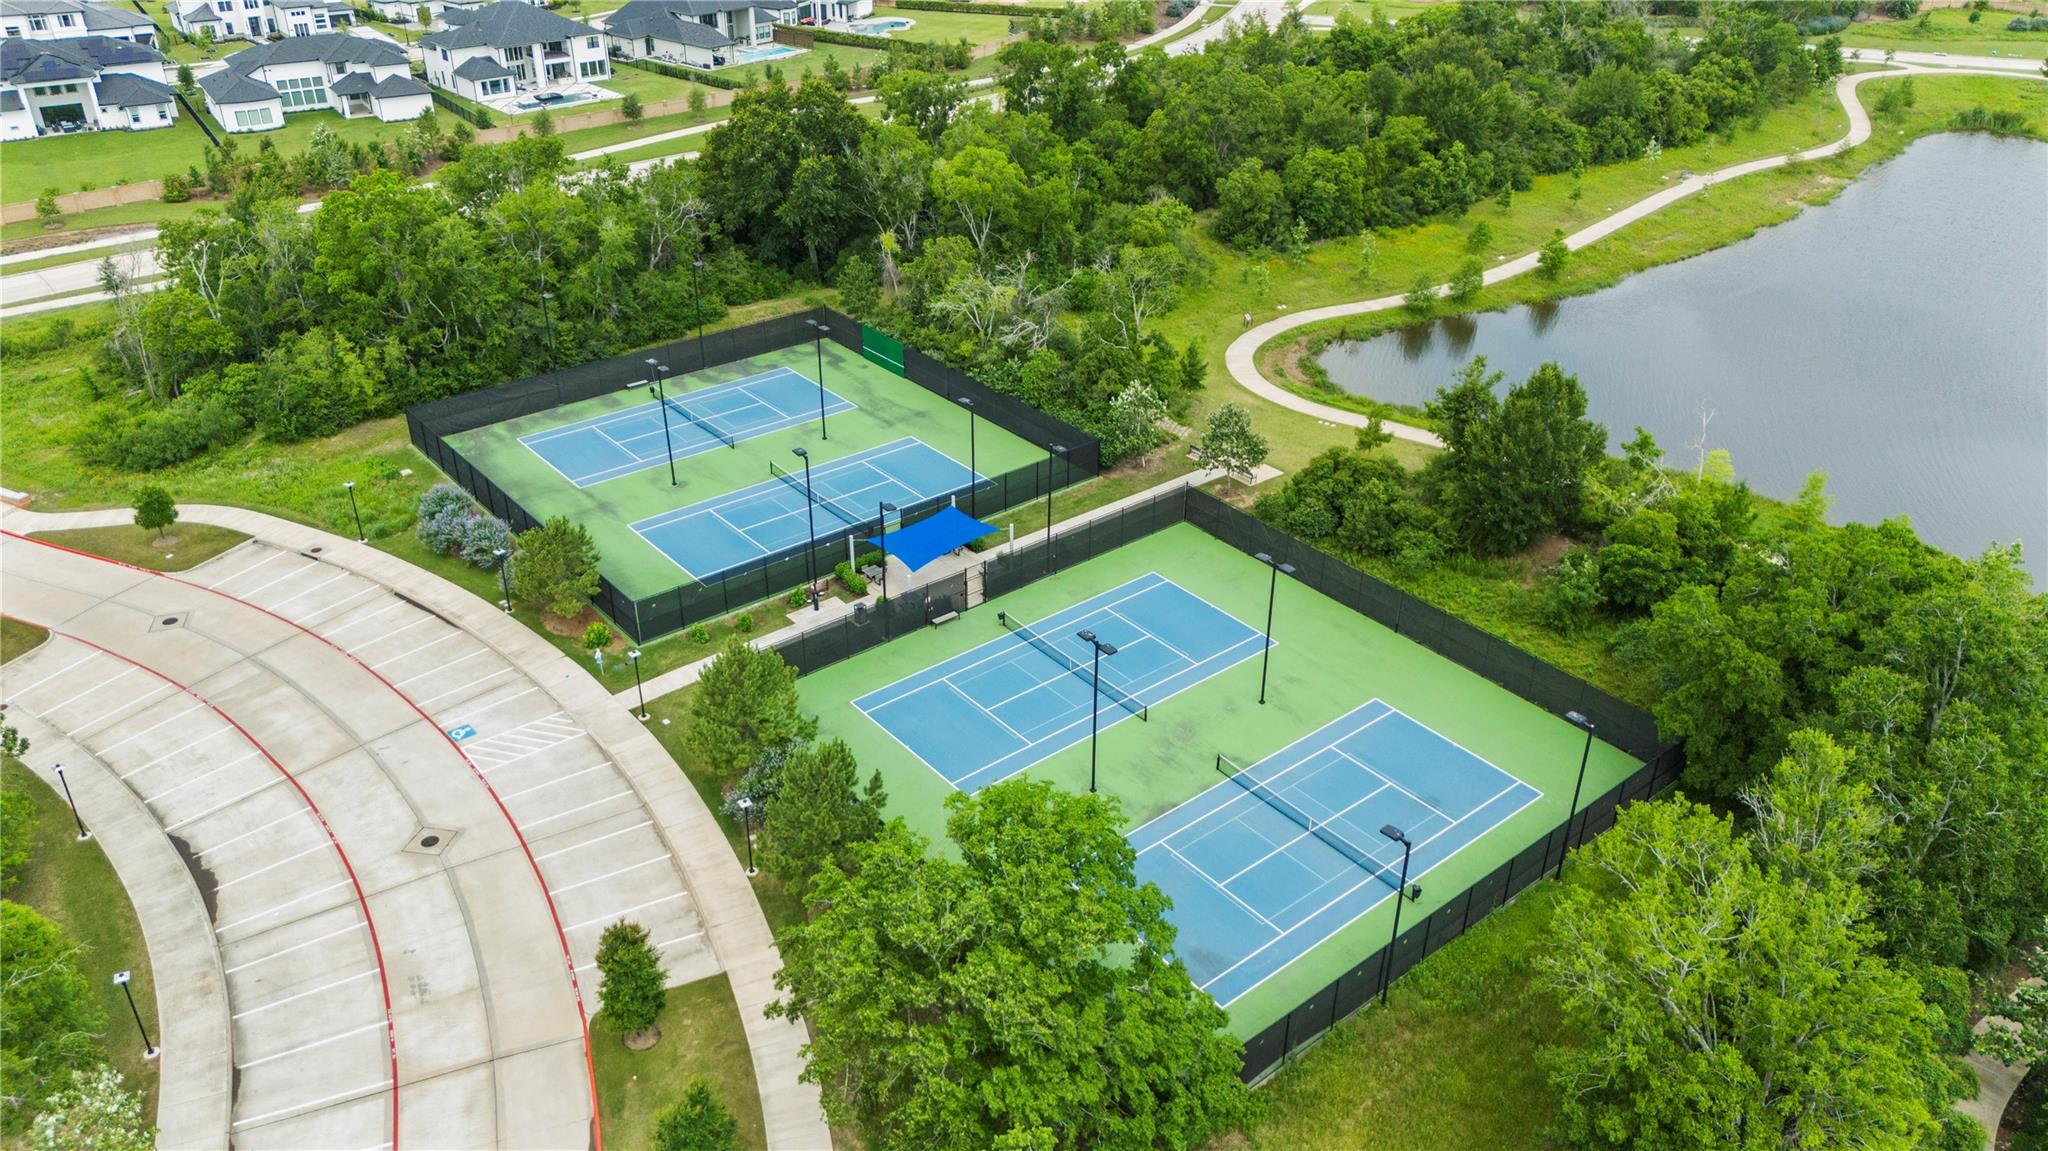
ExteriorRoof:CompositionFoundation:SlabPrivate Pool:YesPrivate Pool Desc:Gunite,In Ground,Pool With Hot Tub AttachedExterior Type:Brick,Cement BoardLot Description:Corner,Subdivision LotGarage Carport:Auto Garage Door Opener,Double-Wide DrivewayWater Sewer:Water DistrictFront Door Face:SouthwestArea Pool:YesExterior:Back Yard Fenced,Covered Patio/Deck,Patio/Deck,Spa/Hot Tub,Sprinkler System,Subdivision Tennis Court

Listed By:
Jill Smith
eXp Realty LLC
The data on this website relating to real estate for sale comes in part from the IDX Program of the Houston Association of REALTORS®. All information is believed accurate but not guaranteed. The properties displayed may not be all of the properties available through the IDX Program. Any use of this site other than by potential buyers or sellers is strictly prohibited.
© 2026 Houston Association of REALTORS®.
GET IN TOUCH
