
For Sale
1830 Breezin Ct The Woodlands, TX 77380
$599,999
Description
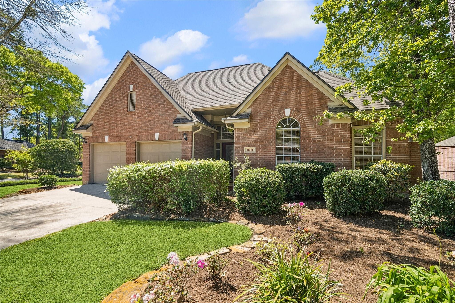
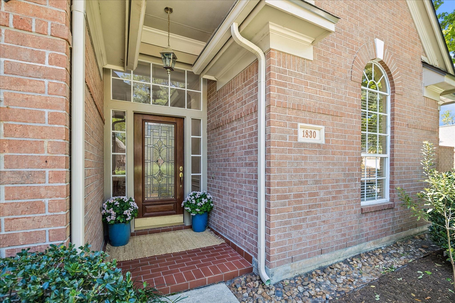
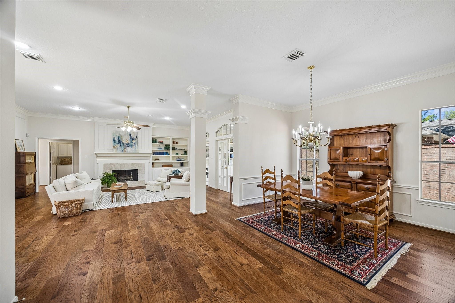
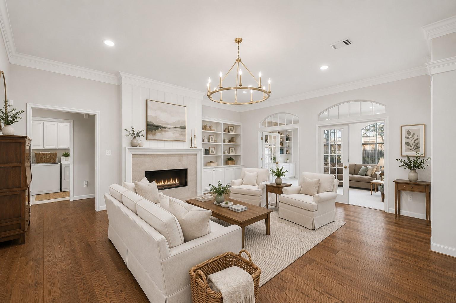
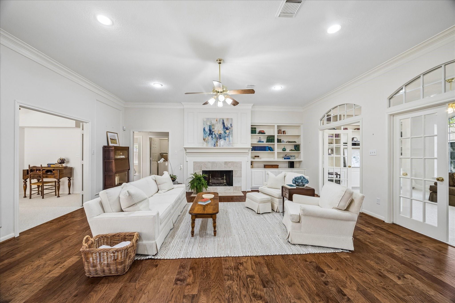
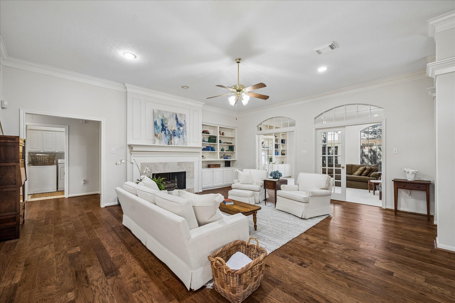
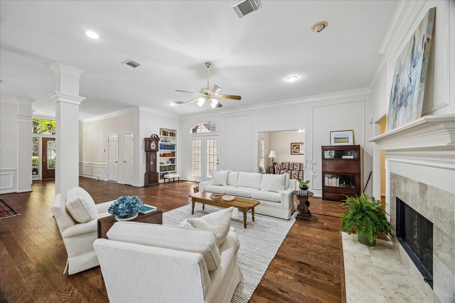
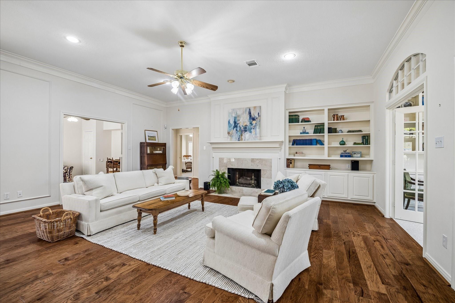
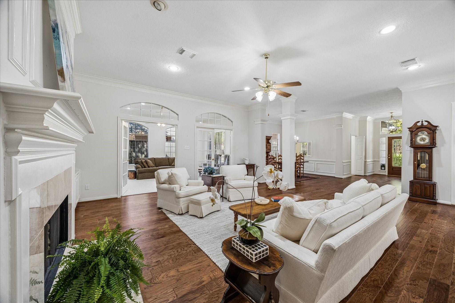
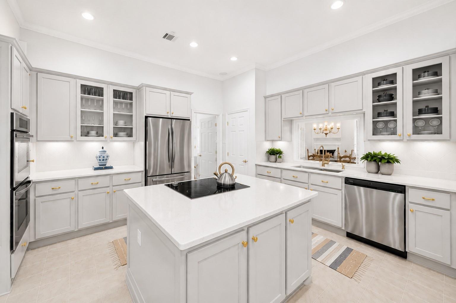
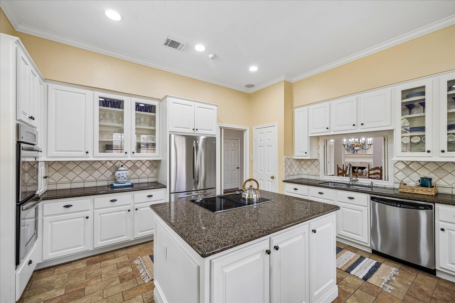
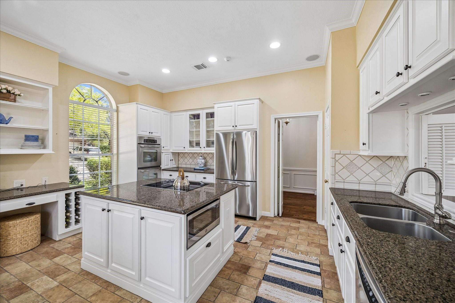
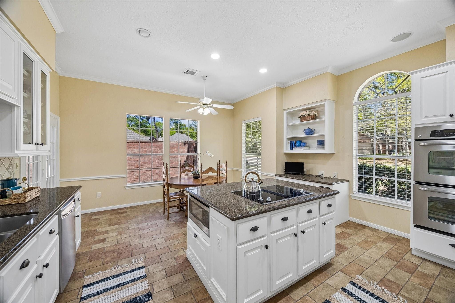
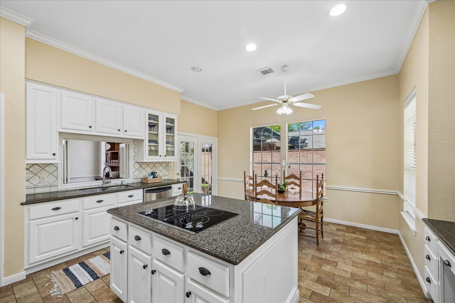
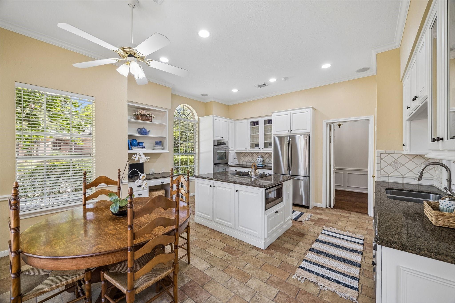
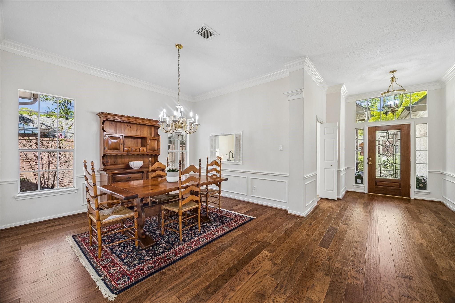
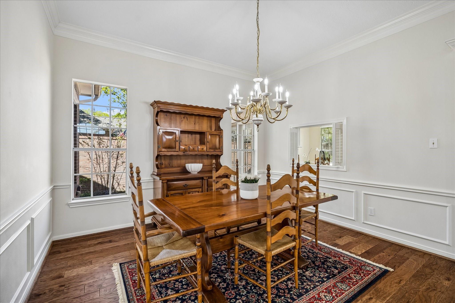
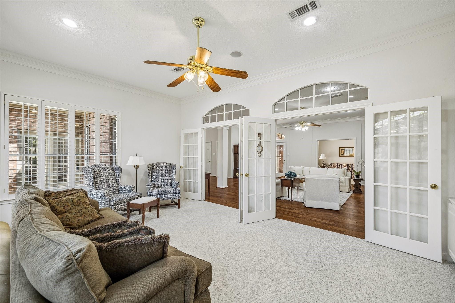
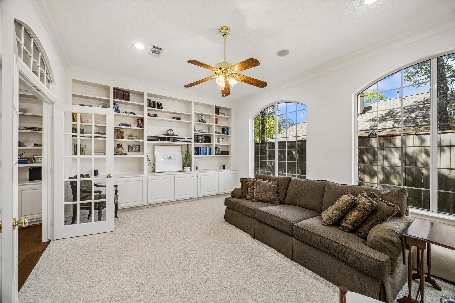
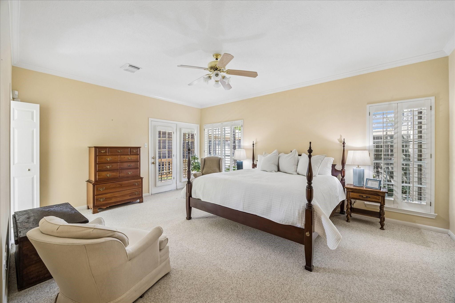
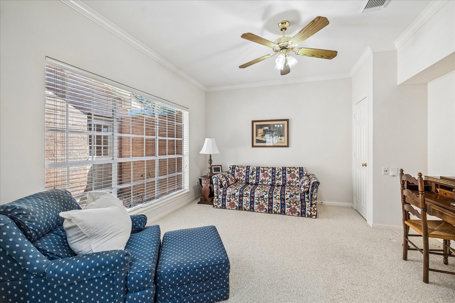
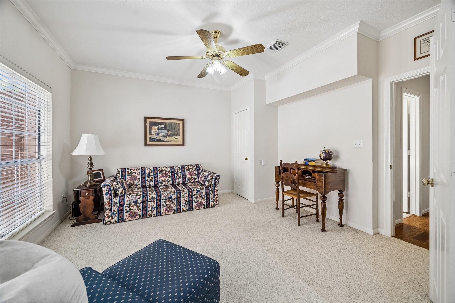
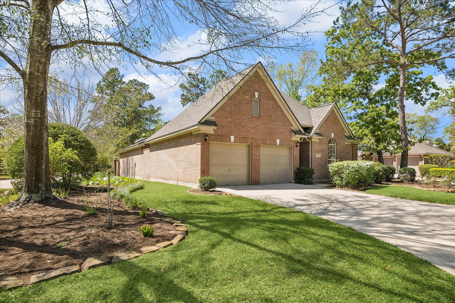
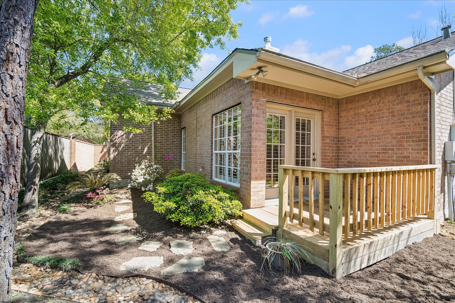
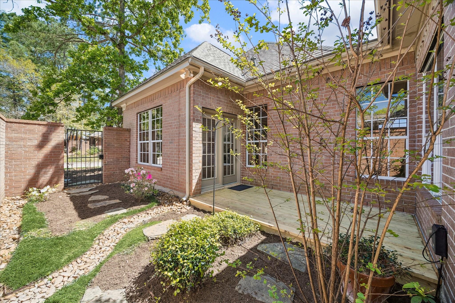
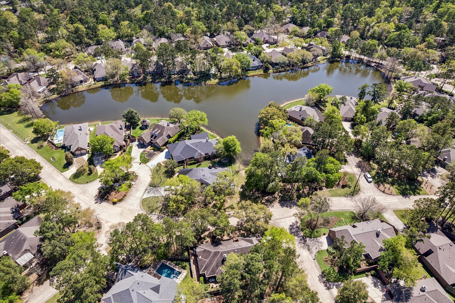
Welcome to this charming one-story brick home perfectly positioned on a desirable corner lot in one of The Woodlands' most established neighborhoods. Ideally located just minutes from Market Street, you will enjoy convenient access to premier shopping, dining, and entertainment, along with quick connectivity to I-45 for an easy commute! This wonderful floorplan offers two spacious bedrooms, and a versatile flex room that can easily serve as a third bedroom, home office, or guest space. A formal dining area provides the perfect setting for entertaining, while the inviting living room offers a comfortable space to relax. The kitchen is set apart and filled with great natural light, creating a bright and welcoming atmosphere. Ideally situated near the Woodlands Country Club Tournament Course, this home offers a flexible layout and an unbeatable location, that make everyday living comfortable and convenient. New Roof (2025)!
Overview
Financial
Price:
$599,999
Price/SqFT:
$229.01
HOA Fee:
Tax Rate:
1.6937 %
Est. Monthly:
$7,783 *
Tax Amount:
$10,162
Amenities and features
 Patio/Deck
 Public Pool
 Sprinkler System
 Water Access
 Yard
Yard Cul-de-sac
 Energy Efficient
Property & Schools on Map
Floor plans / Dimensions / Descriptions
-
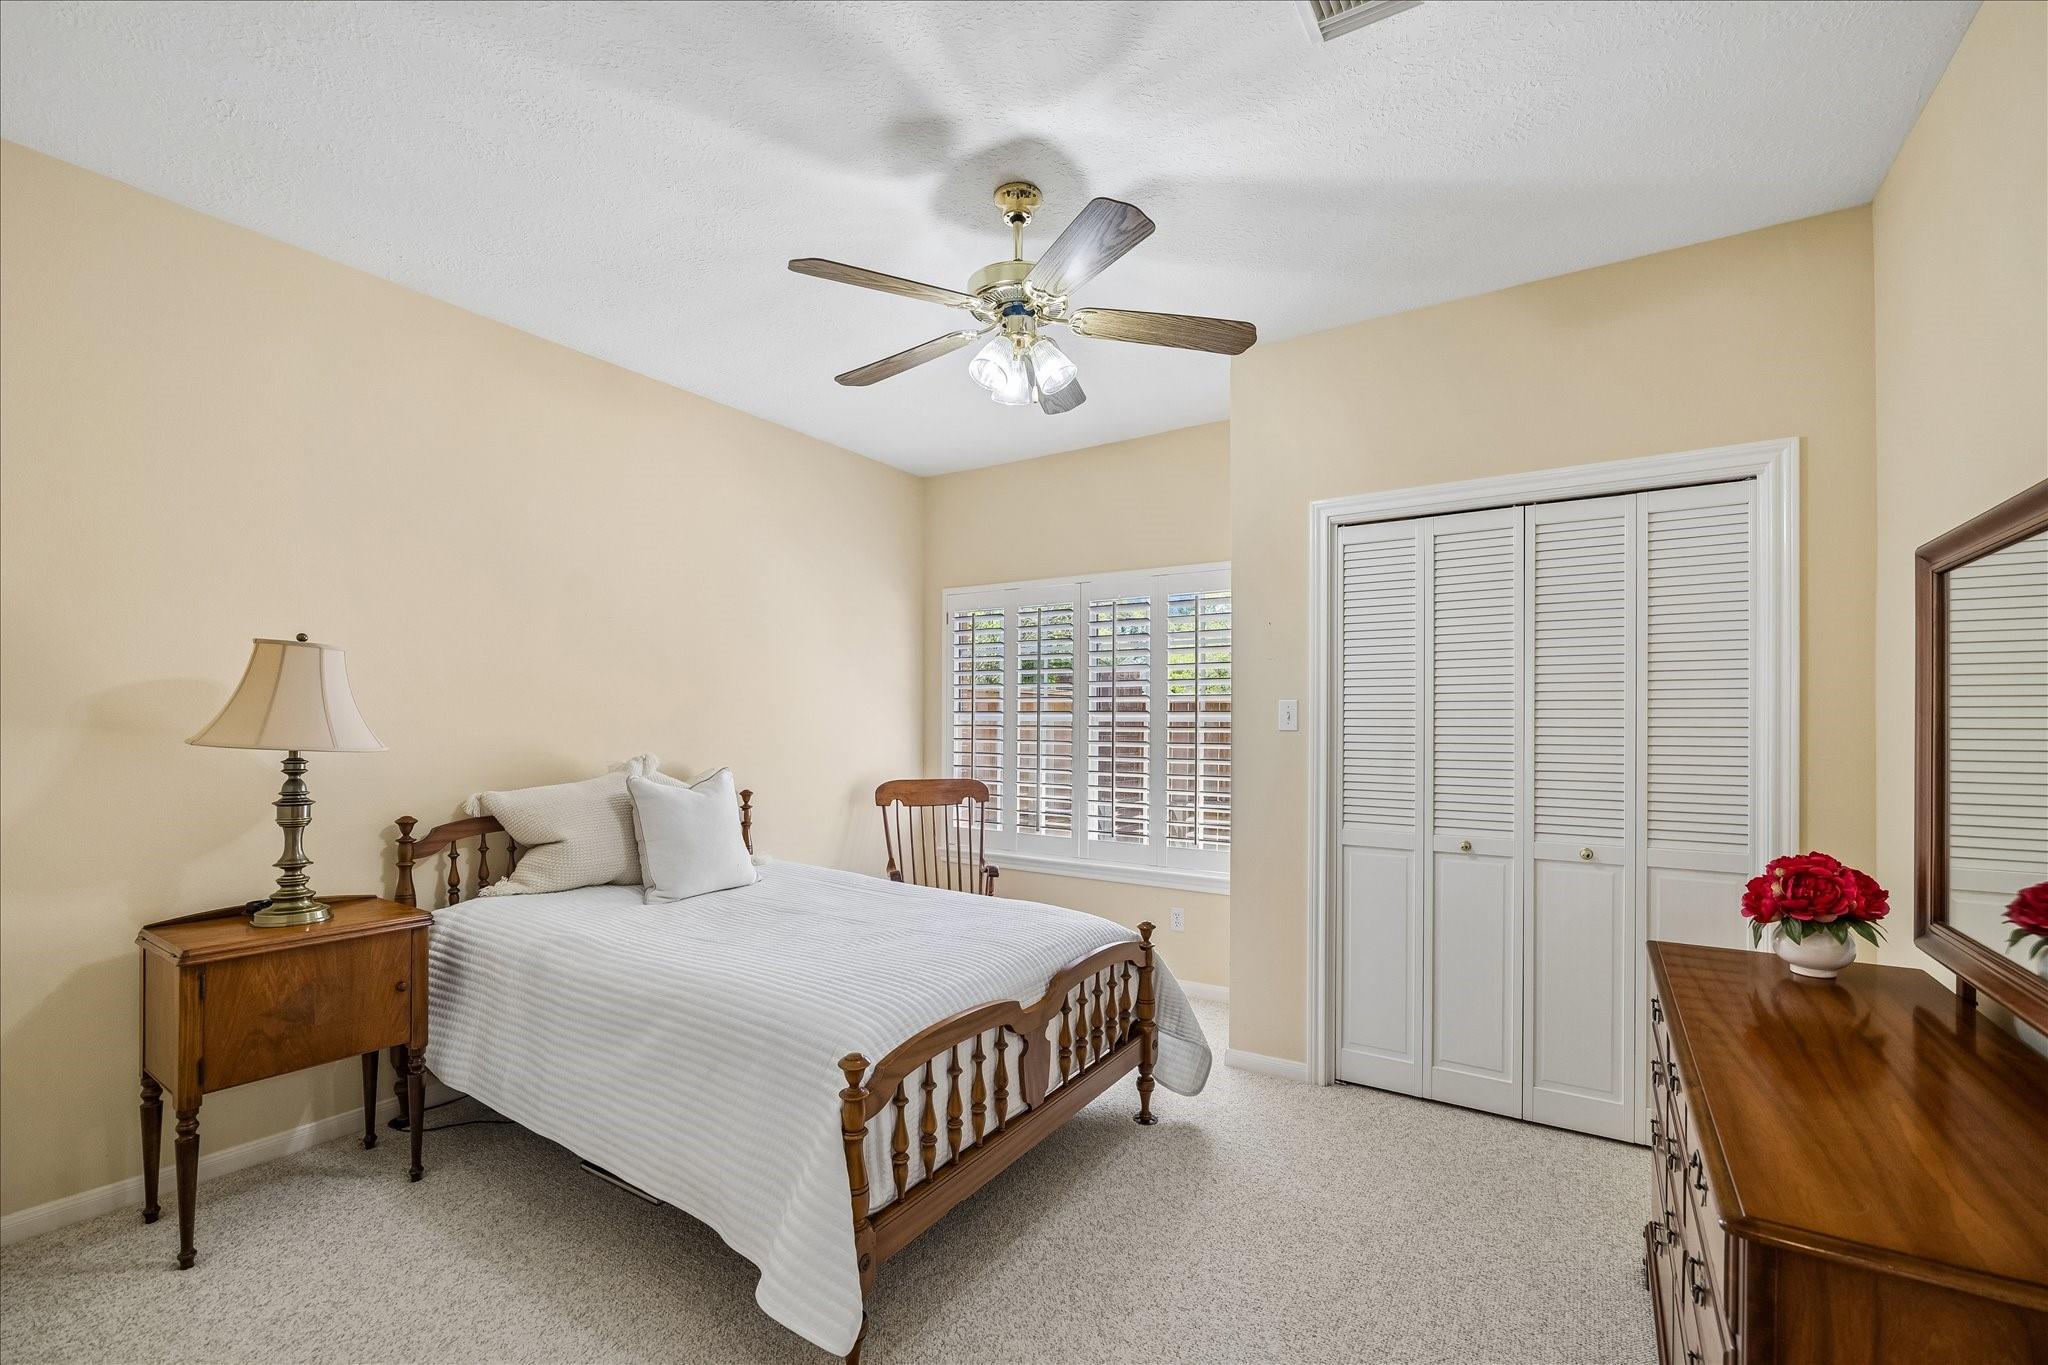
First FloorDen:18x13.5Family Room:21x23Dining:11x13Kitchen:14x10Breakfast:14x9Primary Bedroom:18x20Bedroom:13x13Bedroom 2:13.5x13.5Utility Room:11.5x8.5
-
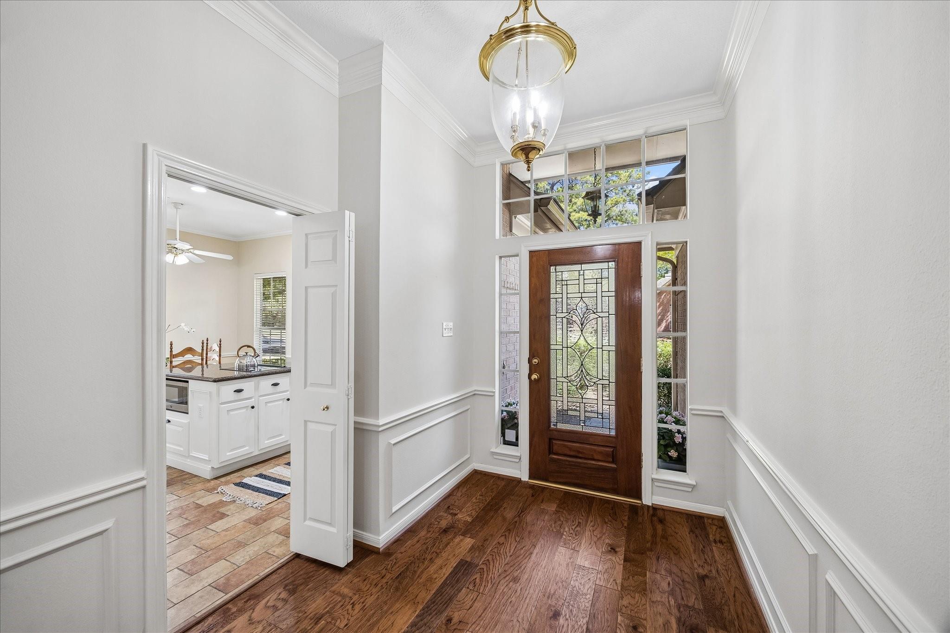
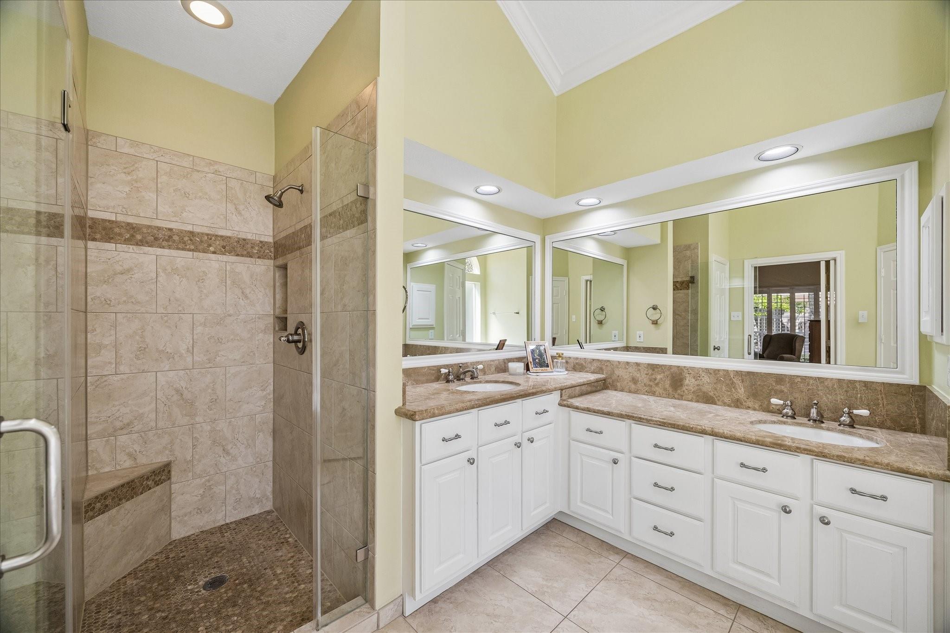
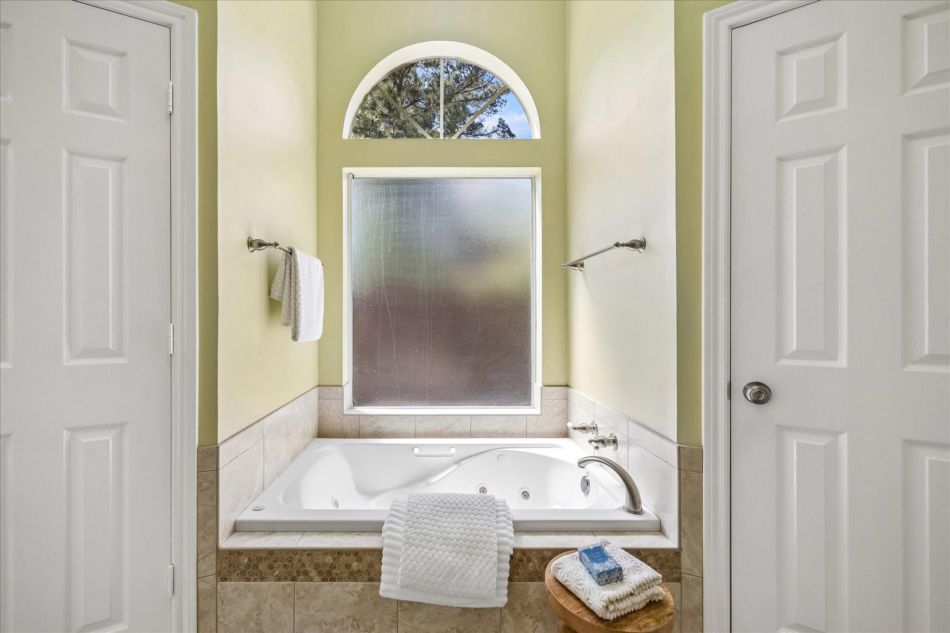
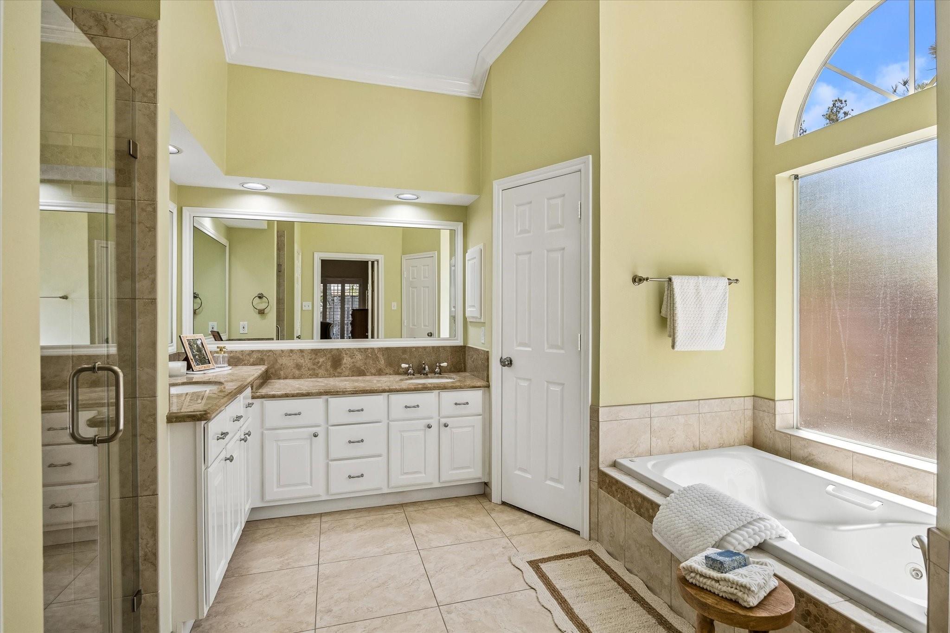
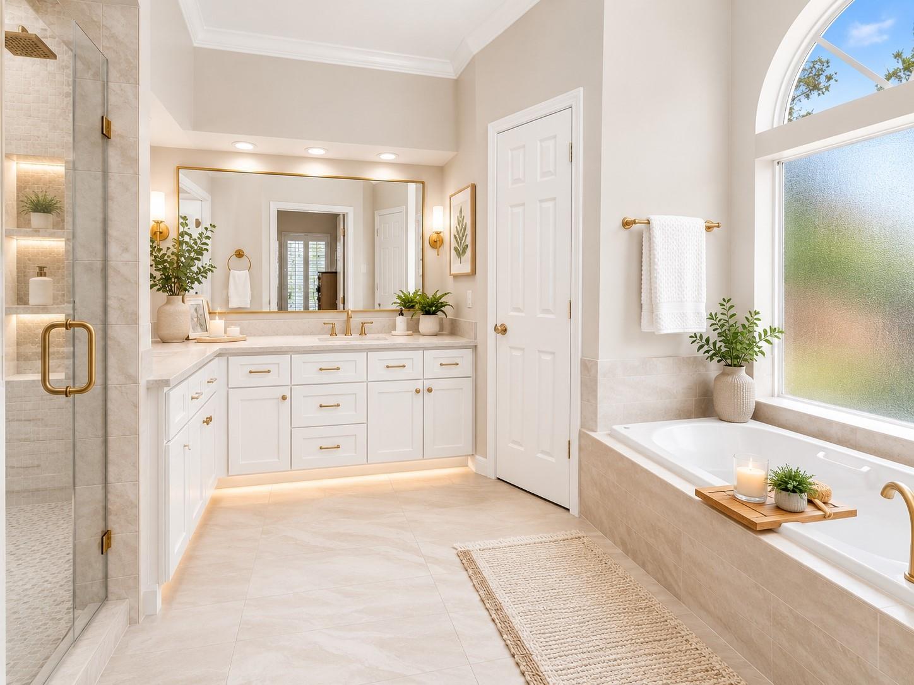
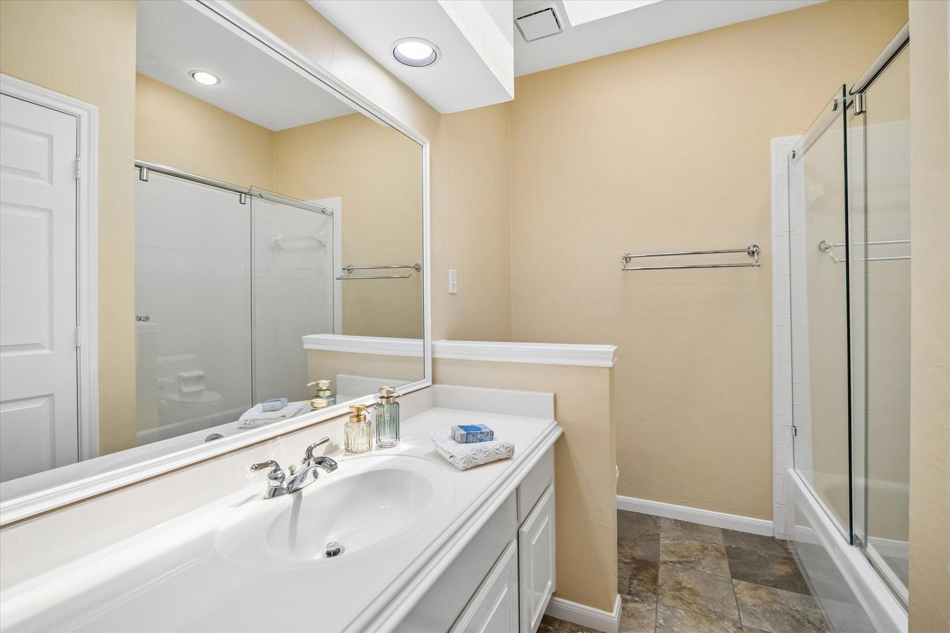
InteriorFireplace:1/Gaslog FireplaceFloors:Carpet,Engineered Wood,Tile,VinylCountertop:GraniteBathroom Description:Primary Bath: Double Sinks,Primary Bath: Jetted Tub,Primary Bath: Separate Shower,Secondary Bath(s): Soaking Tub,Secondary Bath(s): Tub/Shower ComboBedroom Desc:2 Bedrooms Down,En-Suite Bath,Walk-In ClosetKitchen Desc:Island w/ Cooktop,Pantry,Pots/Pans Drawers,Soft Closing Drawers,Under Cabinet LightingRoom Description:Breakfast Room,Entry,Family Room,Formal Dining,Home Office/Study,Kitchen/Dining Combo,Living/Dining Combo,Utility Room in HouseHeating:Central GasCooling:Central ElectricConnections:Electric Dryer Connections,Gas Dryer Connections,Washer ConnectionsDishwasher:YesDisposal:YesCompactor:NoMicrowave:YesRange:Electric CooktopOven:Double Oven,Electric OvenIce Maker:NoEnergy Feature:Attic Vents,Ceiling Fans,Digital Program Thermostat,HVAC>15 SEER,Insulation - Blown Fiberglass,Radiant Attic BarrierInterior:Alarm System - Owned,Atrium,Crown Molding,Dryer Included,Formal Entry/Foyer,High Ceiling,Refrigerator Included,Washer Included,Window Coverings,Wired for Sound
-
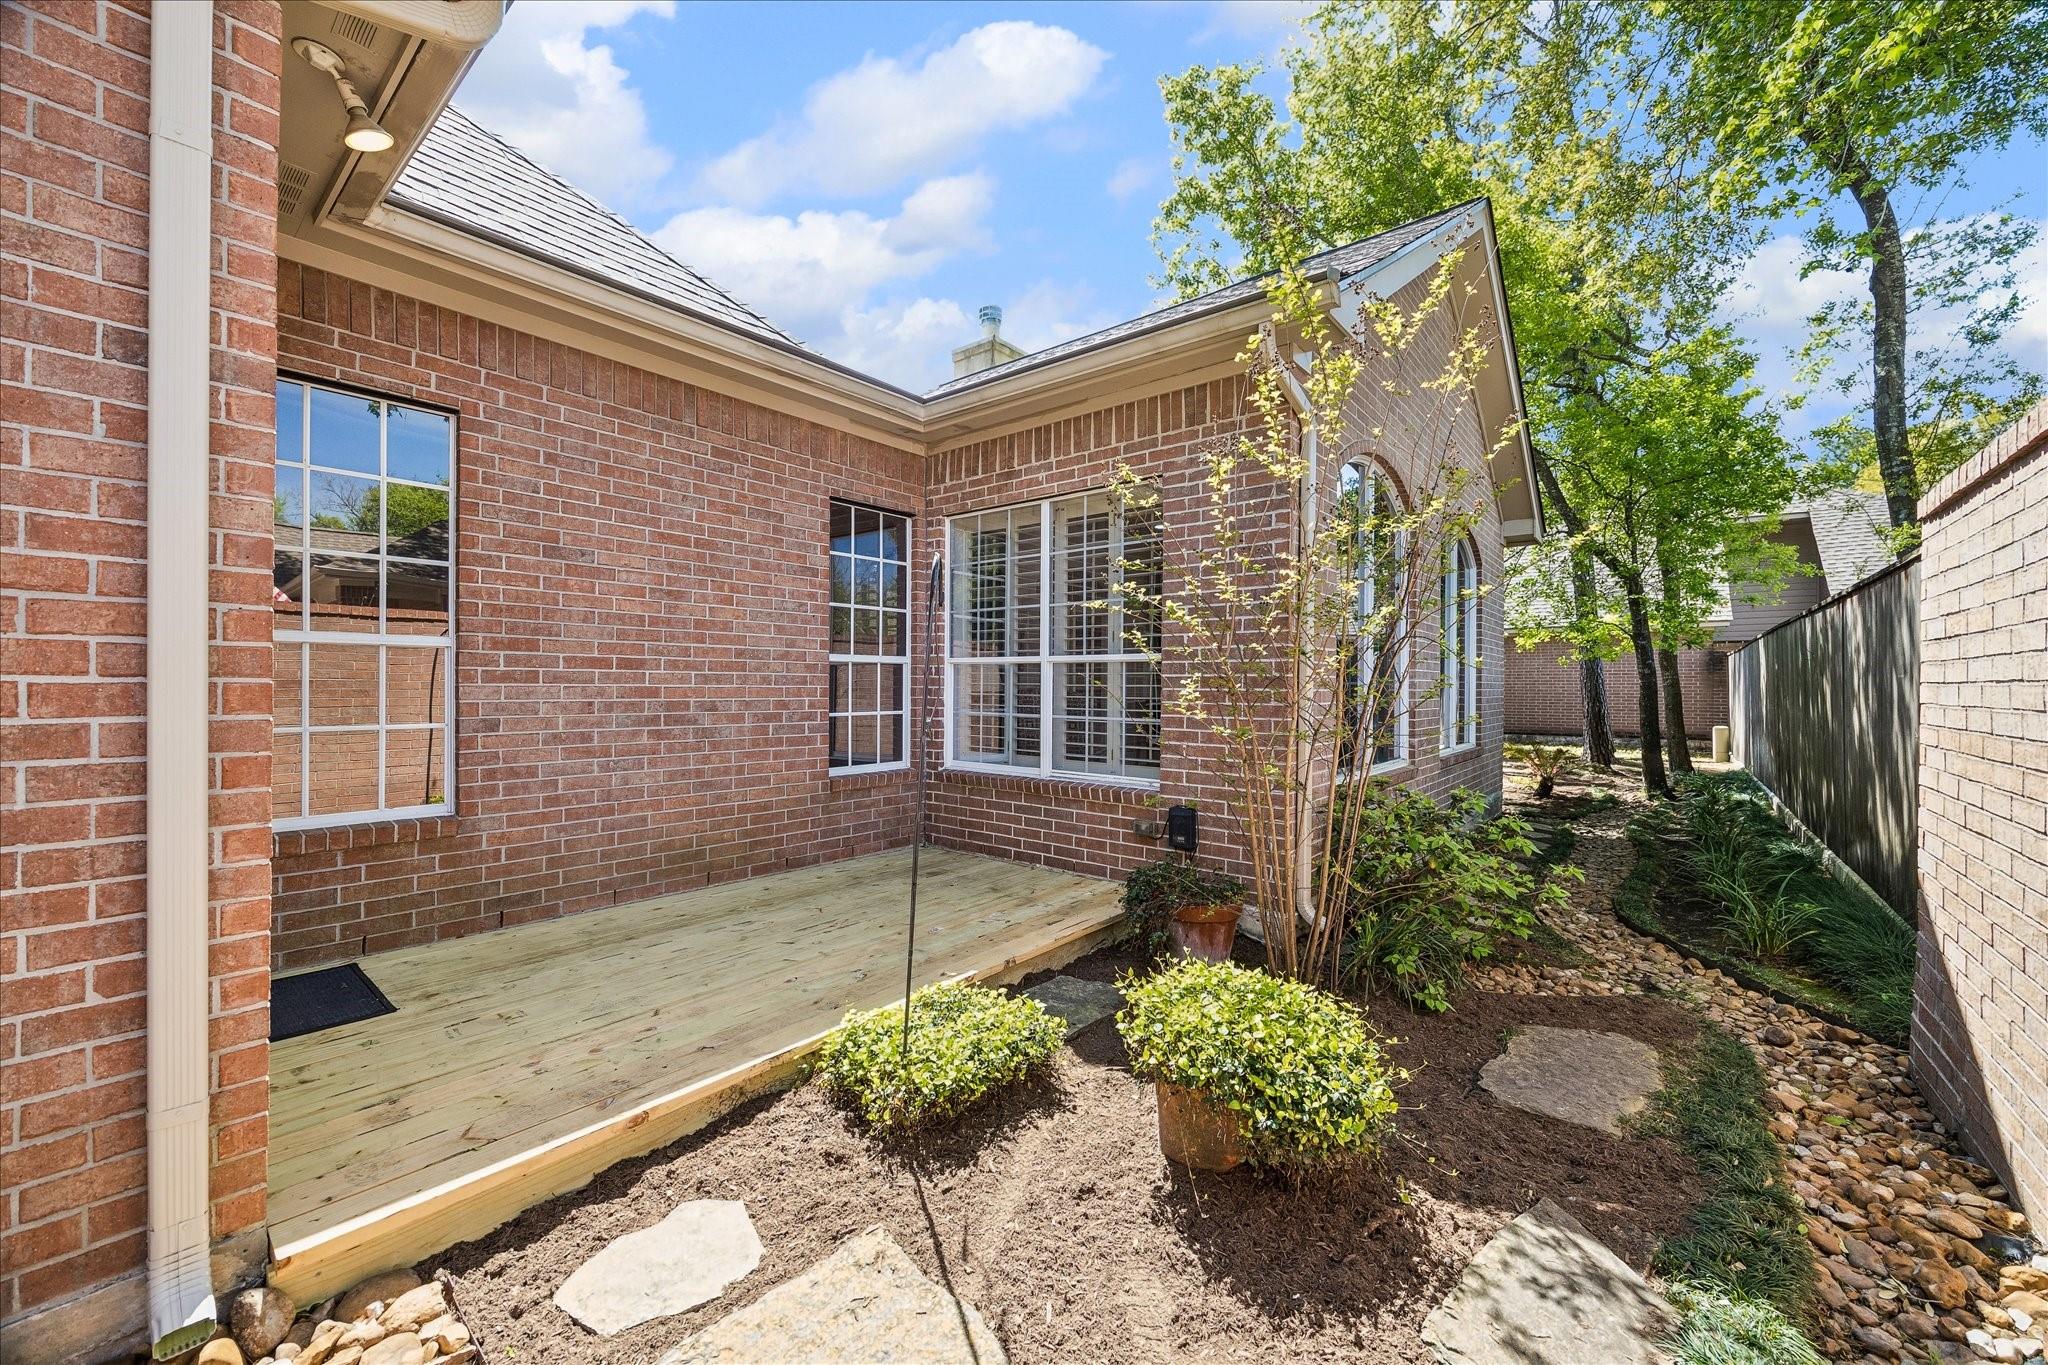
ExteriorRoof:CompositionFoundation:SlabPrivate Pool:NoExterior Type:BrickLot Description:Cul-De-SacGarage Carport:Double-Wide DrivewayWater Sewer:Public Water,Water DistrictFront Door Face:NorthArea Pool:YesExterior:Back Yard,Back Yard Fenced,Patio/Deck,Porch,Sprinkler System
Listed By:
Monica Brashear
Martha Turner Sotheby's International Realty - The Woodlands
The data on this website relating to real estate for sale comes in part from the IDX Program of the Houston Association of REALTORS®. All information is believed accurate but not guaranteed. The properties displayed may not be all of the properties available through the IDX Program. Any use of this site other than by potential buyers or sellers is strictly prohibited.
© 2026 Houston Association of REALTORS®.
GET IN TOUCH
