
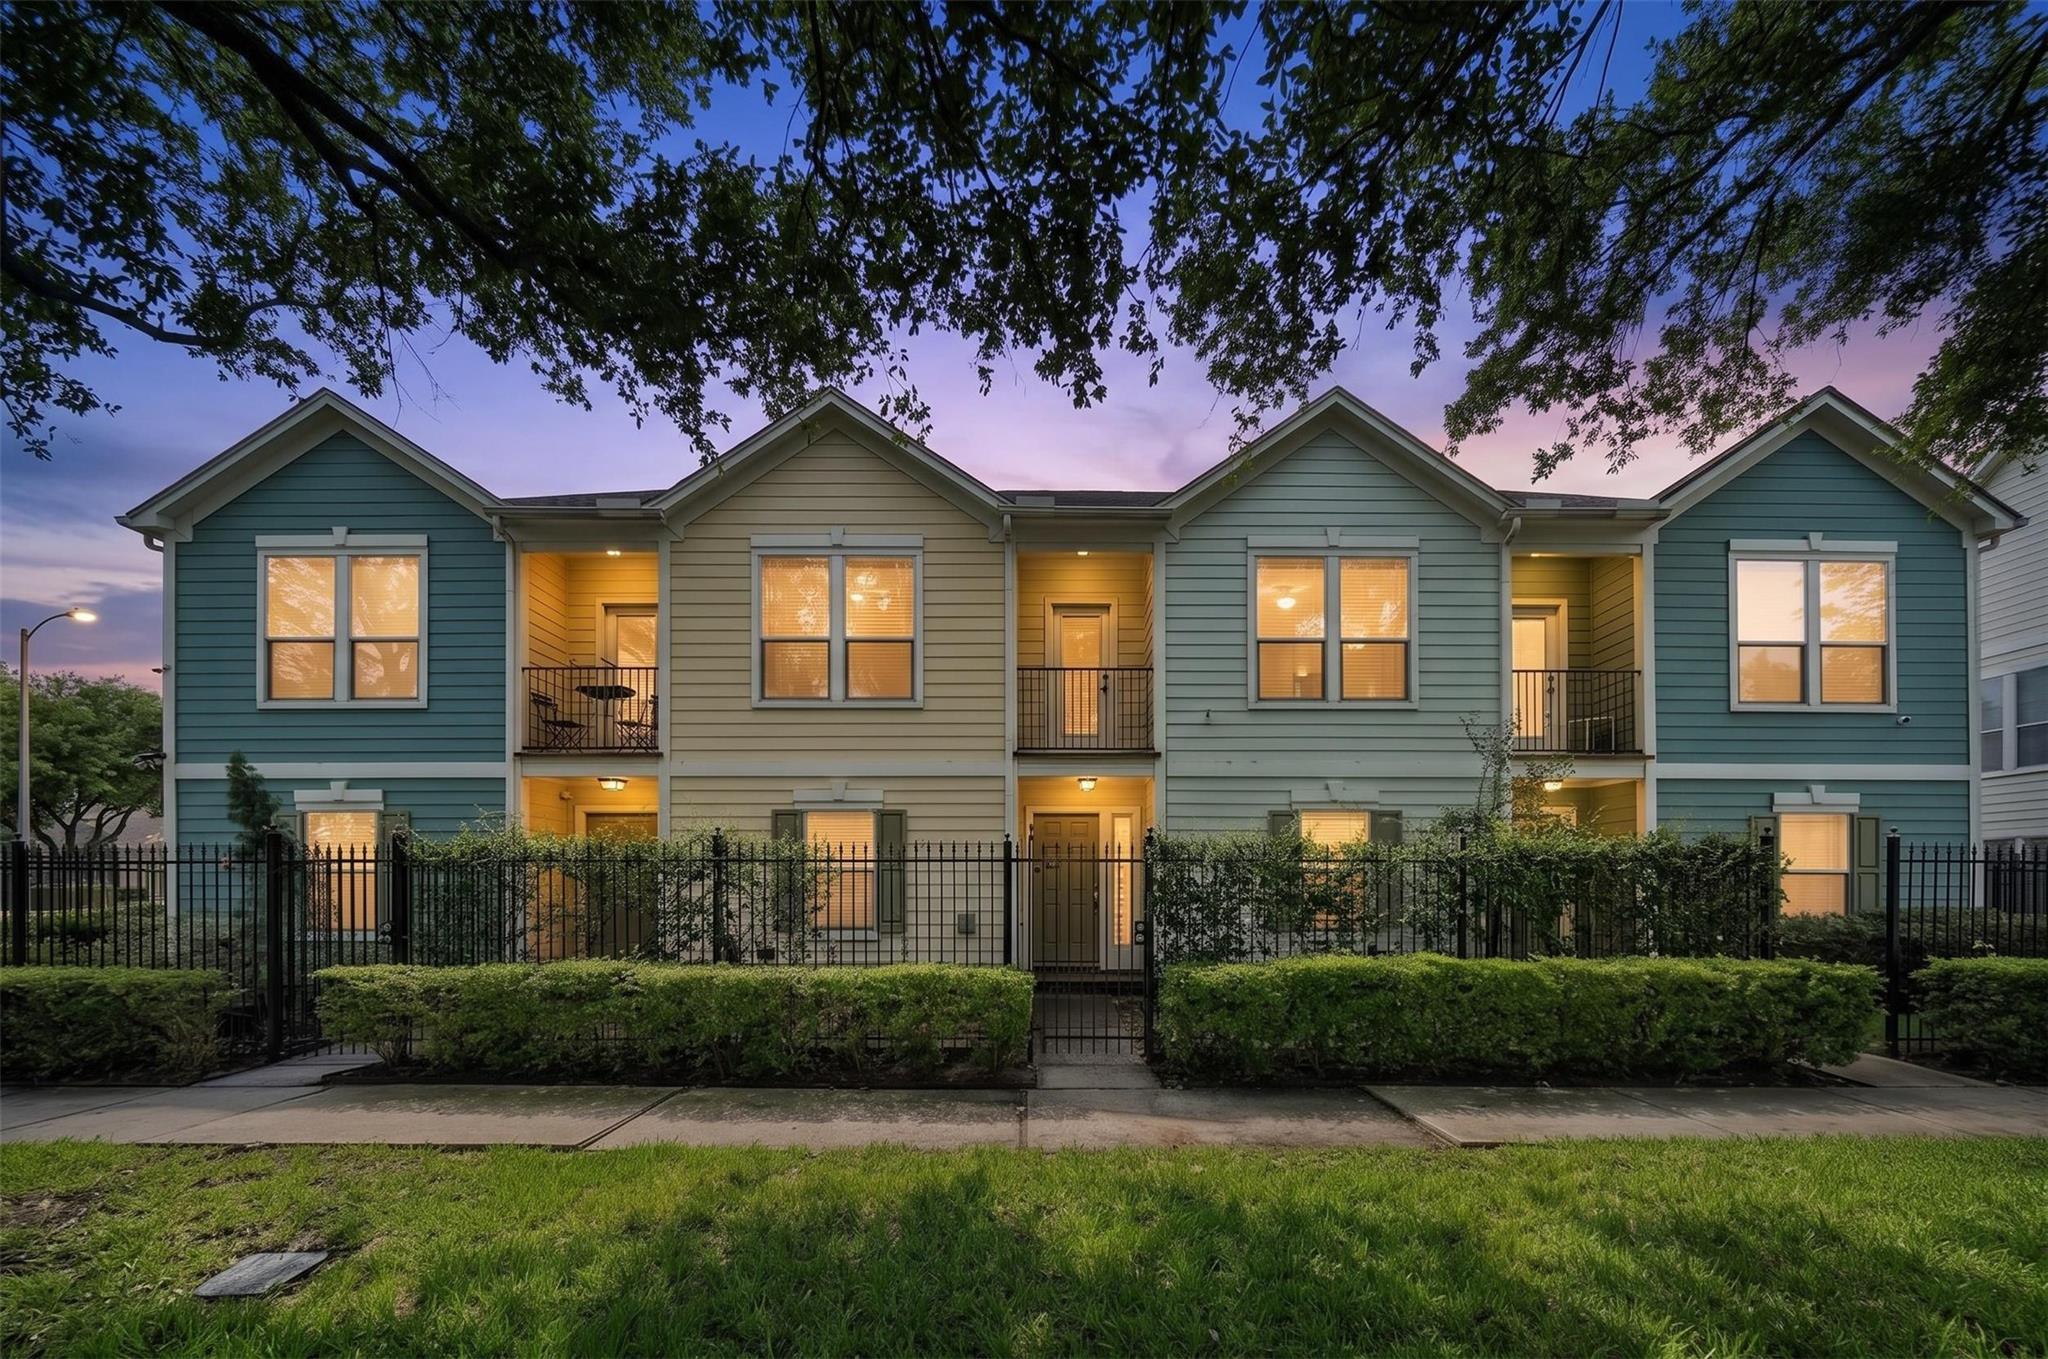
For Sale
1828 Wheeler St Houston, TX 77004
$324,900
Description
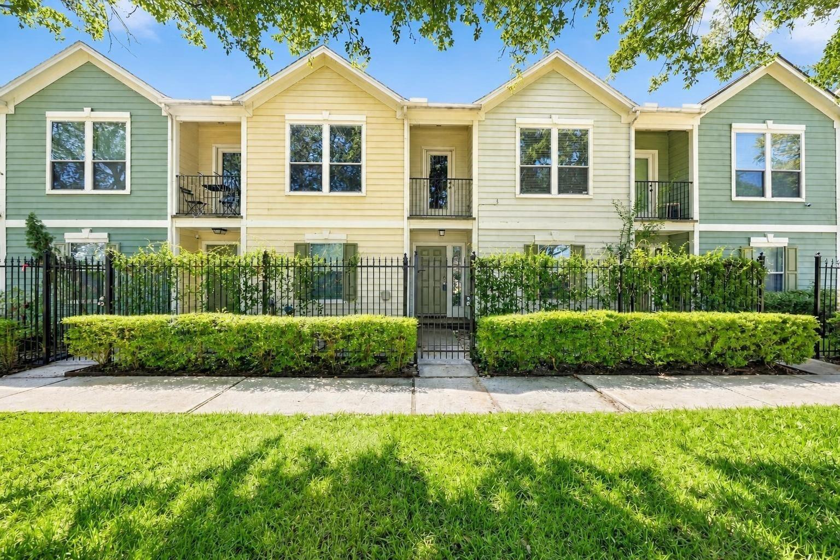
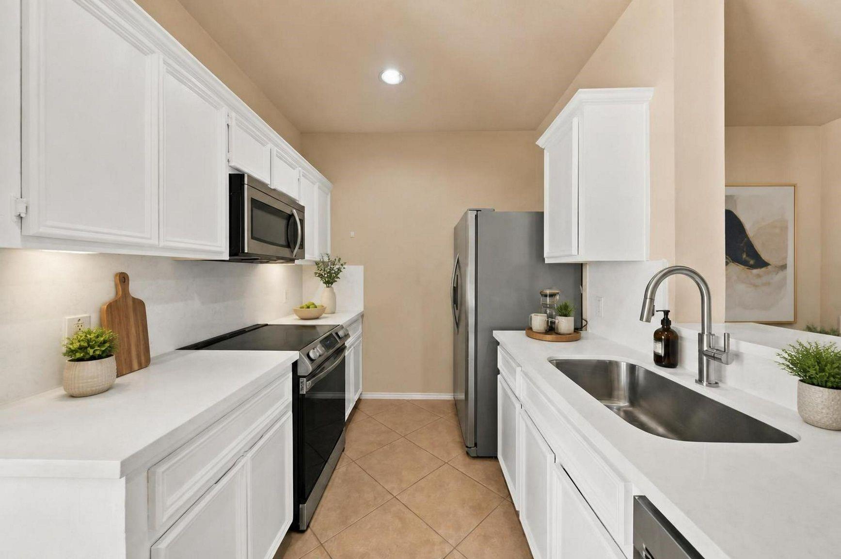
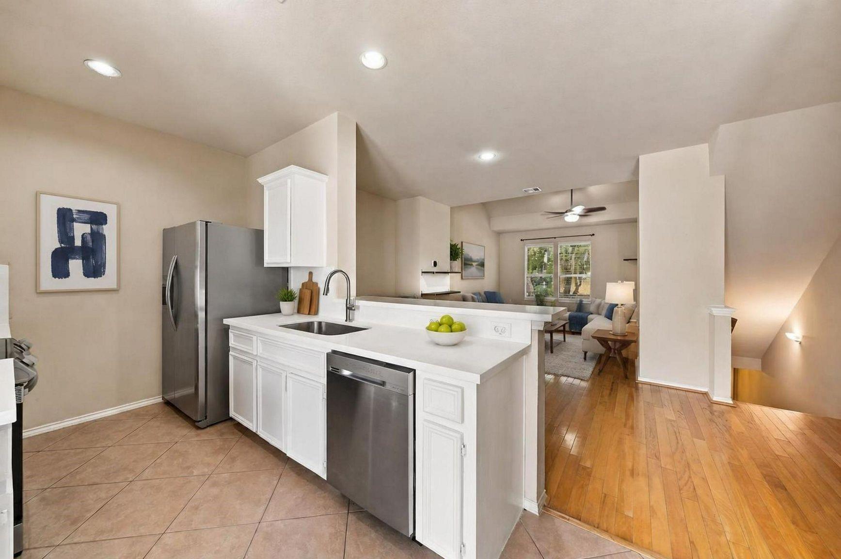
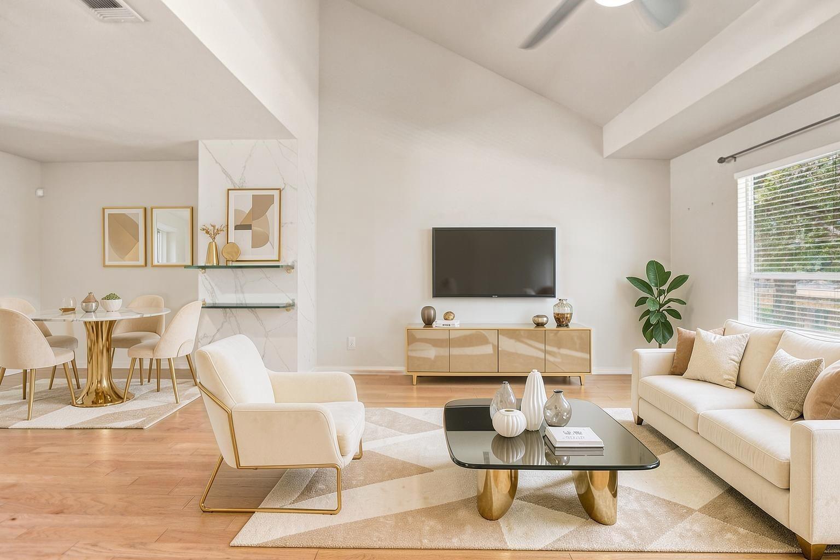
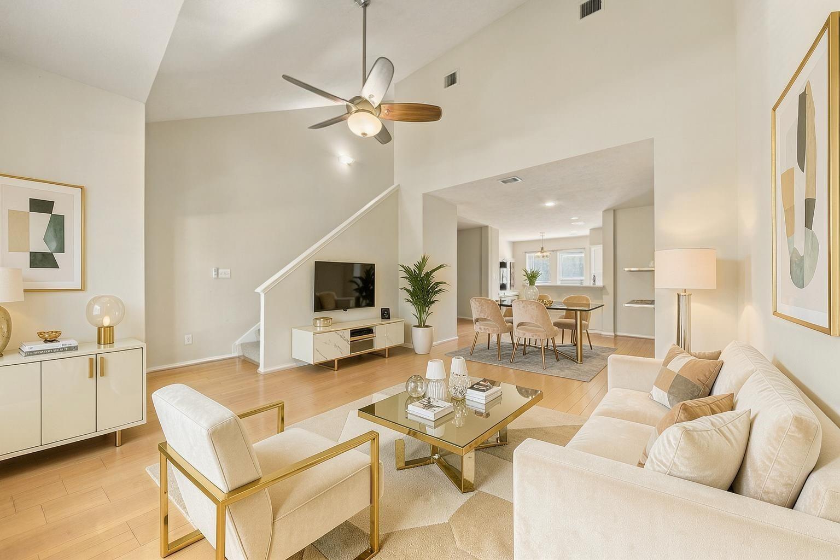
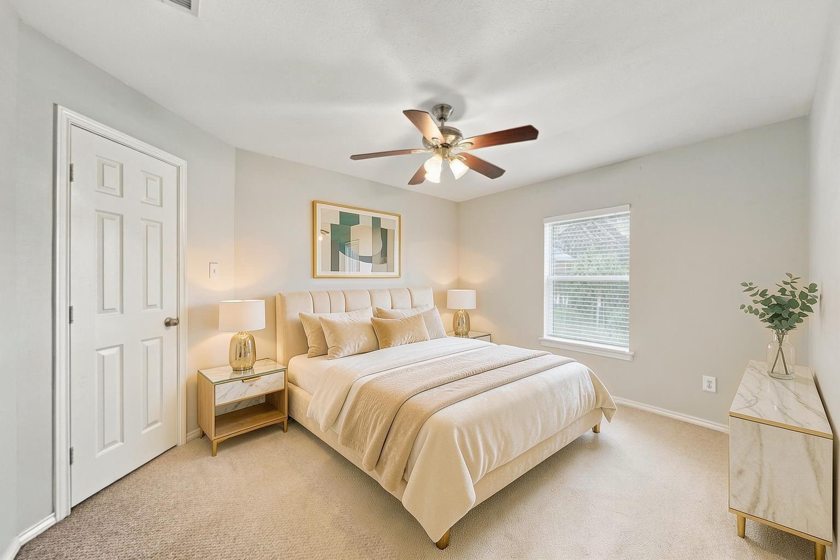
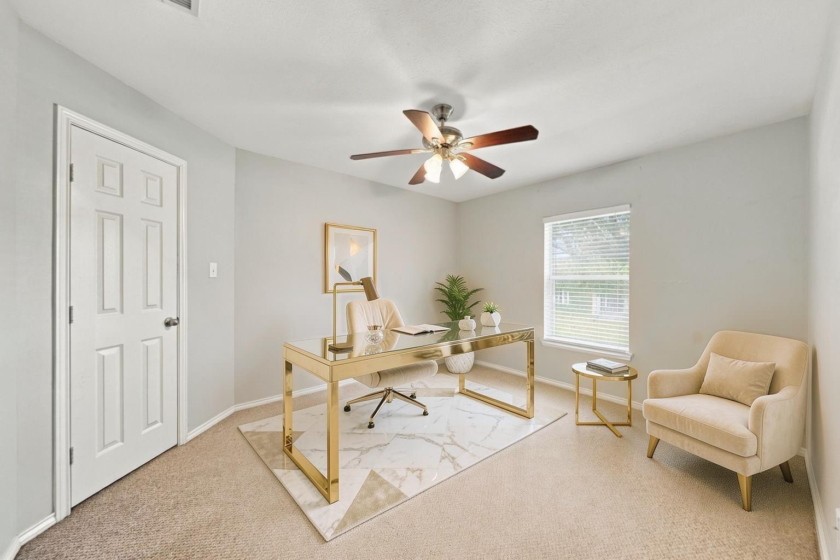
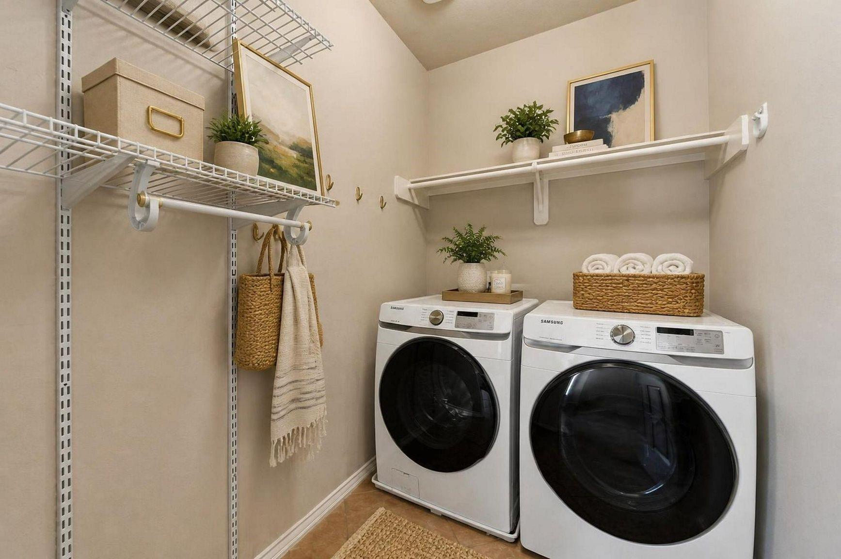
Welcome to this beautifully maintained and thoughtfully upgraded townhome located in Houston’s highly sought-after Medical Center area. Offering recent updates, comfortable living spaces, and convenient access to major medical institutions, shopping, dining, and entertainment, this home is an excellent opportunity for both homeowners and investors. The open-concept main living area features beautiful hardwood flooring and an inviting layout. The kitchen has been refreshed with new Quartz countertops, a new kitchen sink and faucet and additional upgrades throughout the home enhance its appeal. With two bedrooms, the flexible three-story floor plan provides versatility for bedrooms, guests, a home office, or additional living space. The home also offers an attached garage and enjoy the added privacy and security of a private gated entry, along with the convenience of the refrigerator, washer, and dryer included with the home! Located near all major attractions Houston has to offer!
Overview
Financial
Price:
$324,900
Price/SqFT:
$199.94
HOA Fee:
$1658 Annually
Tax Rate:
2.24022 %
Est. Monthly:
$4,834 *
Tax Amount:
$7,278
Amenities and features
 Patio/Deck
 Sewer
Sewer Water Access
 Yard
Yard Energy Efficient
Property & Schools on Map
Floor plans / Dimensions / Descriptions
-
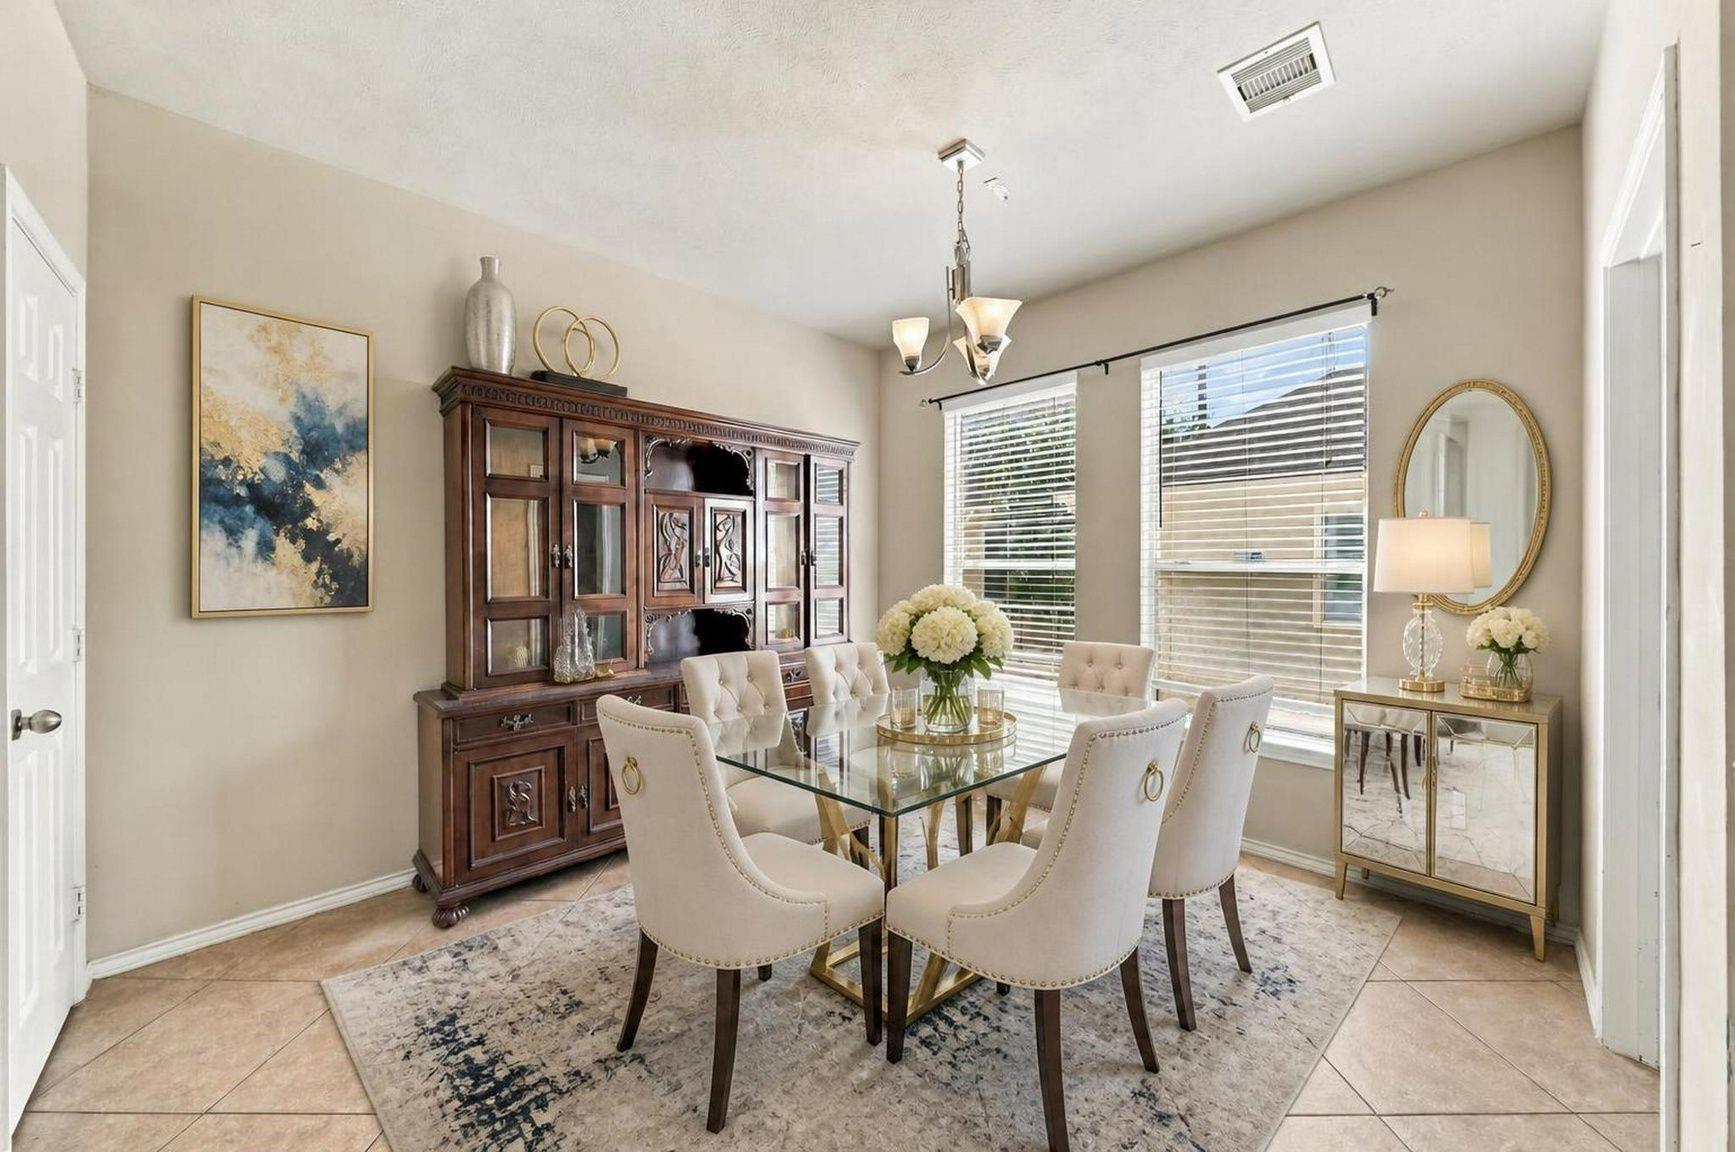
Second FloorLiving:15X18Dining:15X11
-
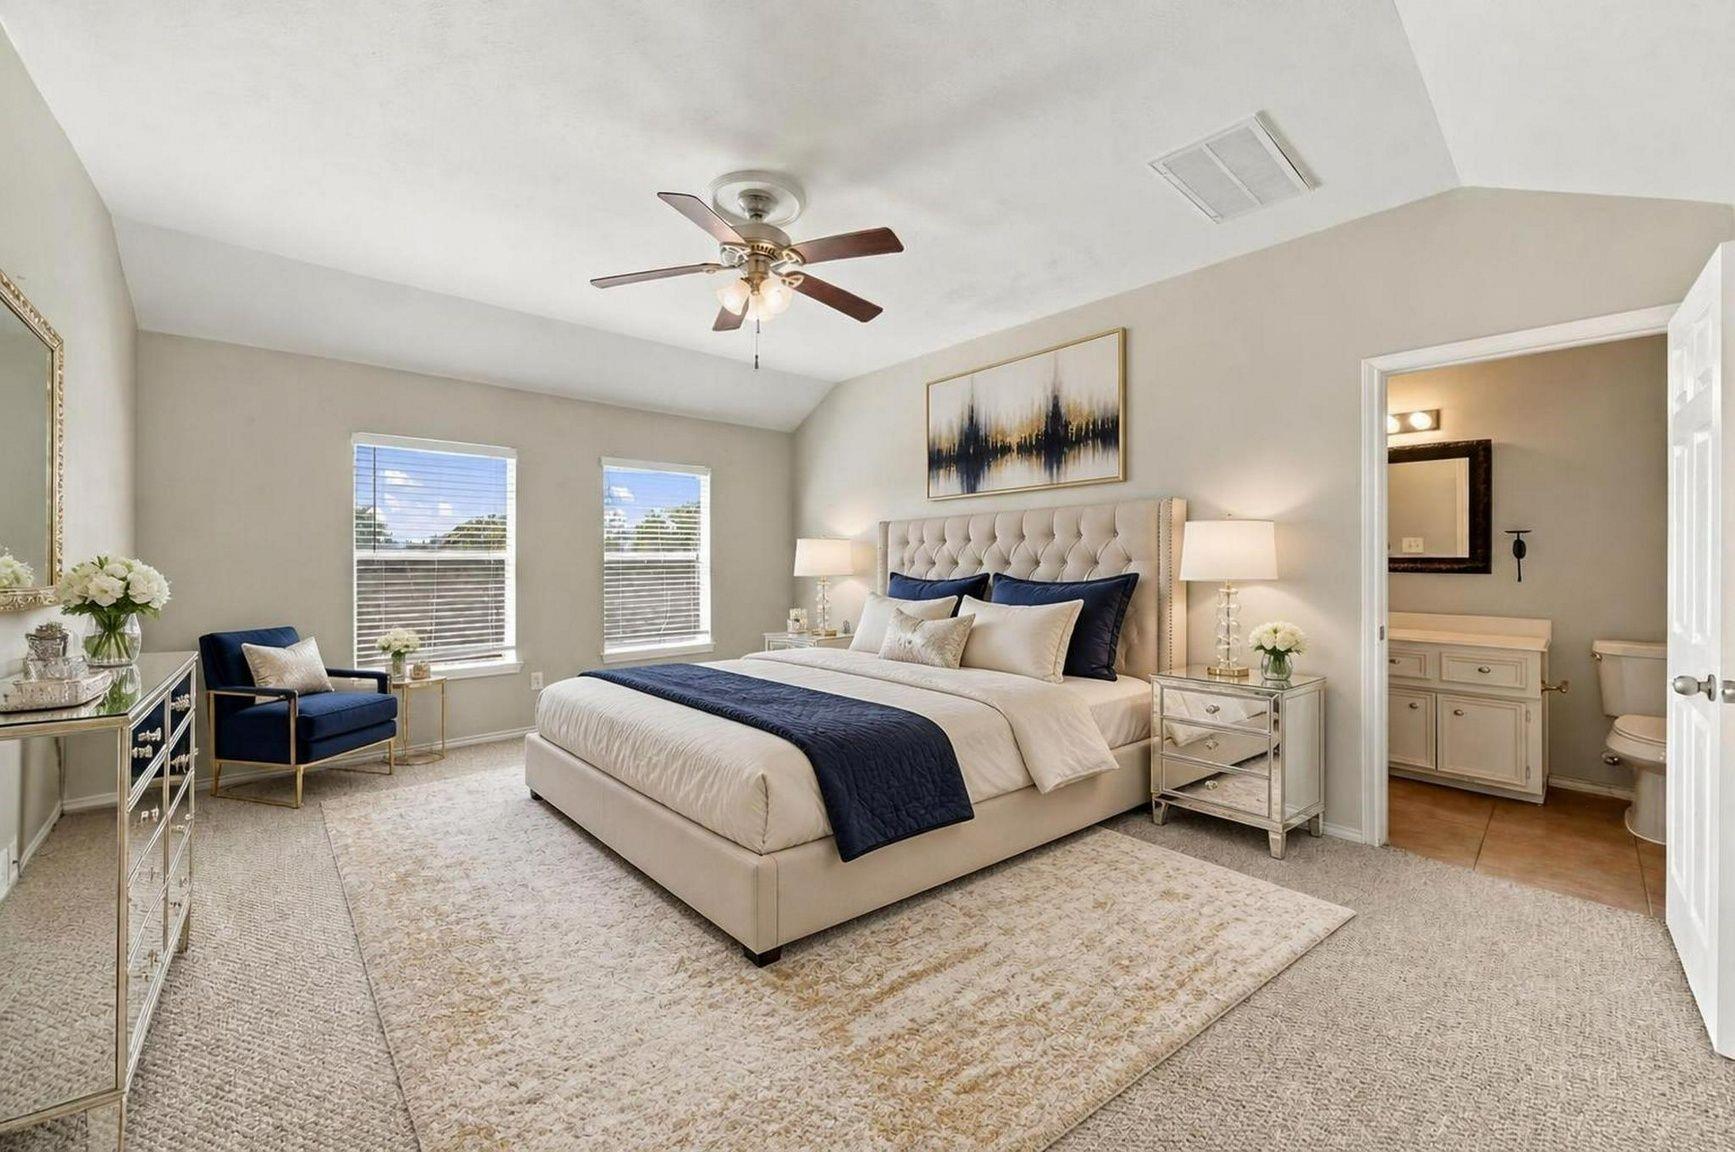
Third FloorPrimary Bedroom:17x13
-
First FloorBedroom:11X13
-
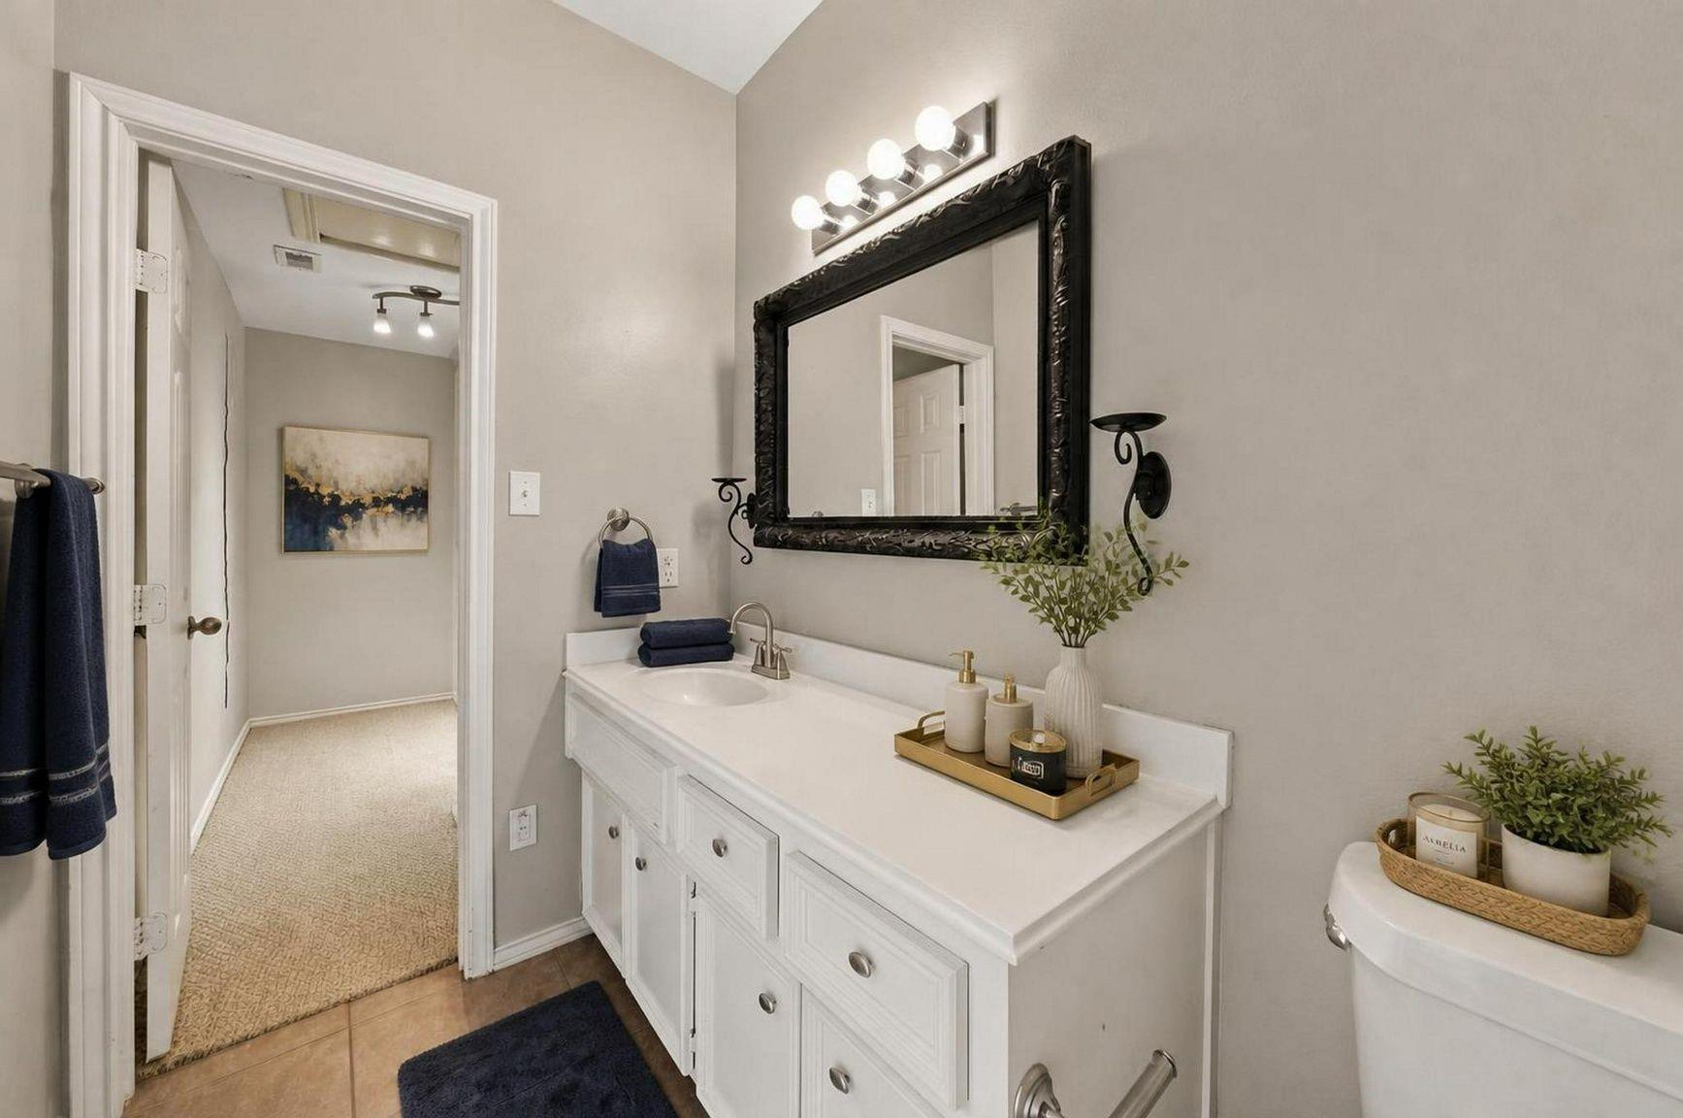
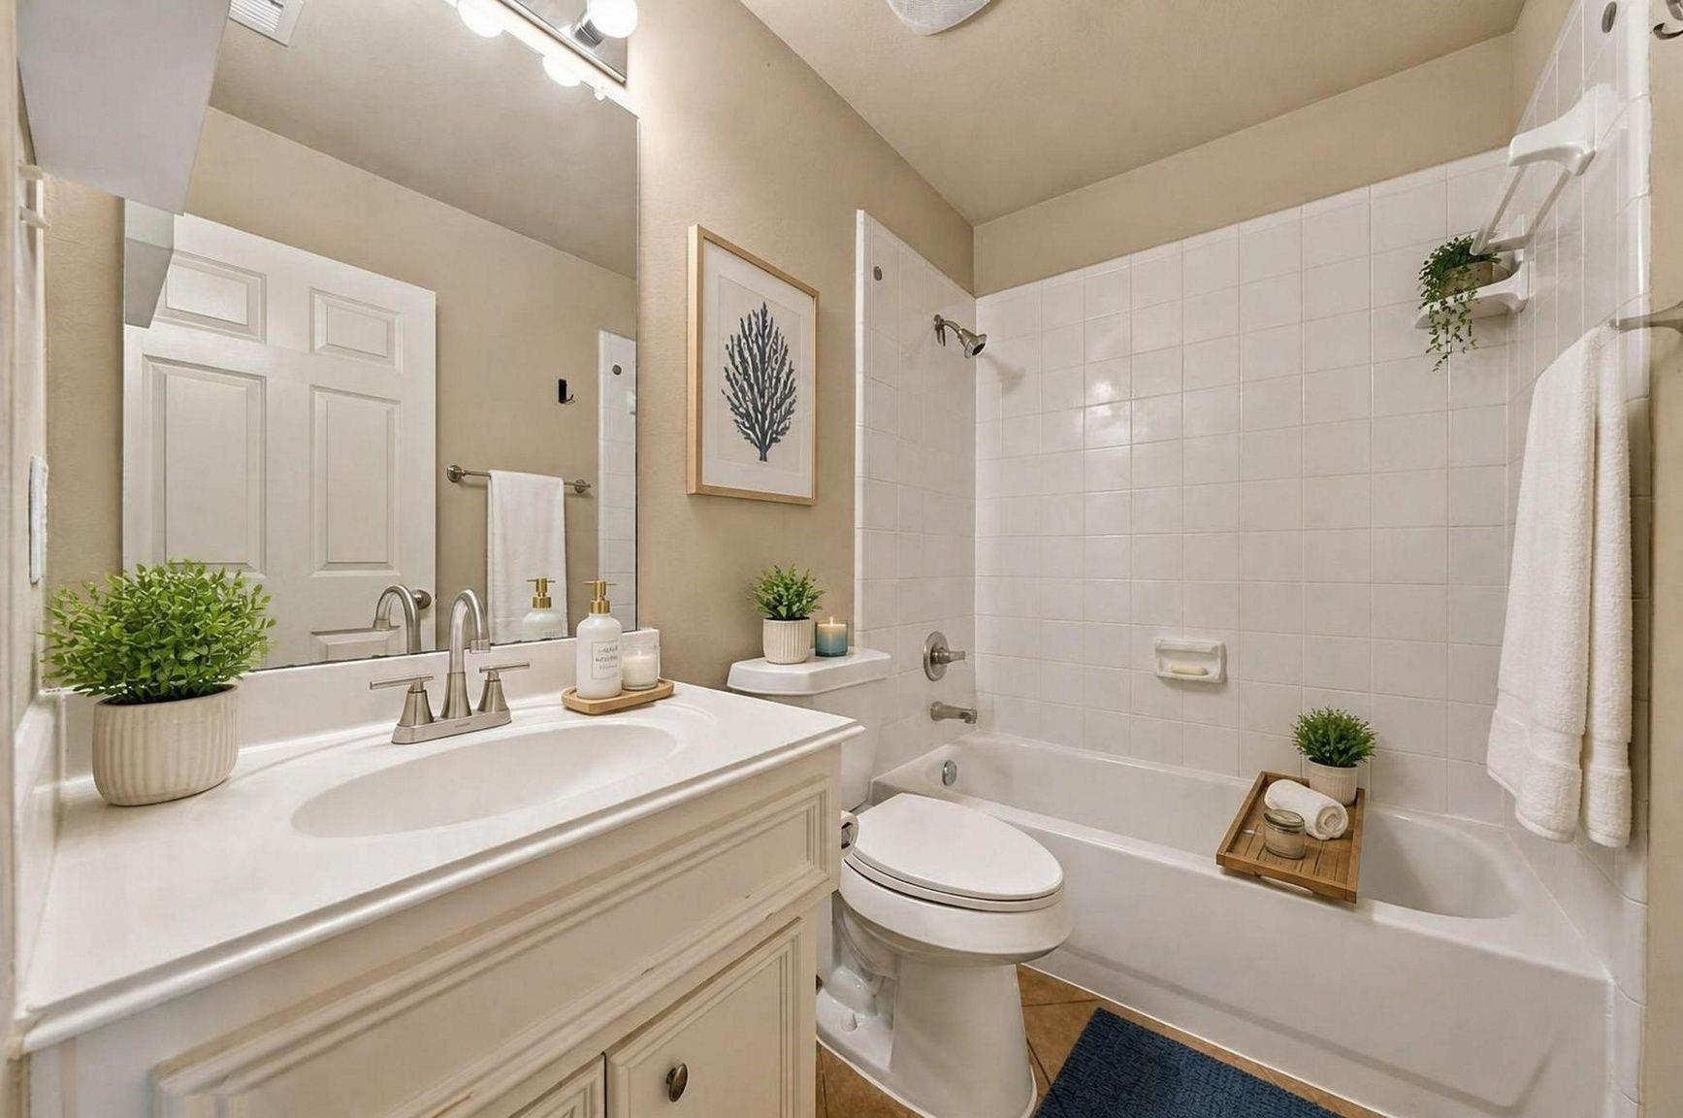
InteriorFloors:Carpet,Tile,WoodCountertop:QuartzBathroom Description:Full Secondary Bathroom Down,Primary Bath: Tub/Shower Combo,Secondary Bath(s): Tub/Shower ComboBedroom Desc:1 Bedroom Down - Not Primary BR,2 Bedrooms Up,Primary Bed - 3rd FloorKitchen Desc:Breakfast Bar,PantryRoom Description:1 Living Area,Family Room,Formal Dining,Living Area - 2nd Floor,Utility Room in HouseHeating:Central GasCooling:Central ElectricWasher/Dryer Conn:YesDishwasher:YesDisposal:YesCompactor:NoMicrowave:YesRange:Electric CooktopOven:Electric Oven,Single OvenIce Maker:NoAppliances:Dryer Included,Electric Dryer Connection,Full Size,Refrigerator,Washer IncludedEnergy Feature:Digital Program Thermostat,Insulation - OtherInterior:Alarm System - Owned,Balcony,Fire/Smoke Alarm,Formal Entry/Foyer,High Ceiling,Refrigerator Included,Split Level,Window Coverings
-
ExteriorRoof:CompositionFoundation:SlabPrivate Pool:NoExterior Type:Vinyl,WoodParking:Auto Garage Door OpenerWater Sewer:Public Sewer,Public WaterUnit Location:On StreetArea Pool:NoExterior:Balcony,Fenced,Front Yard,Patio/Deck
Listed By:
Meschelle Krejci
Corcoran Prestige Realty
The data on this website relating to real estate for sale comes in part from the IDX Program of the Houston Association of REALTORS®. All information is believed accurate but not guaranteed. The properties displayed may not be all of the properties available through the IDX Program. Any use of this site other than by potential buyers or sellers is strictly prohibited.
© 2026 Houston Association of REALTORS®.
GET IN TOUCH
