
For Sale
18250 Bosse Rd Washington, TX 77880
$1,850,000
Description
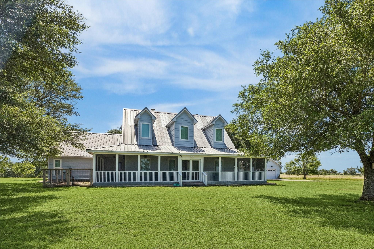
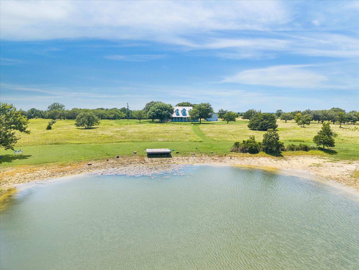
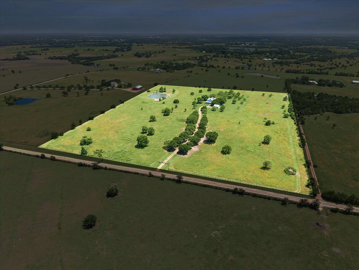
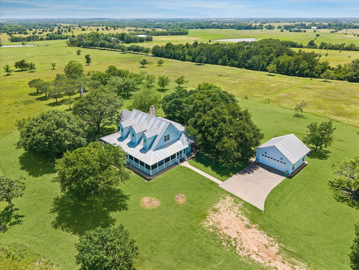
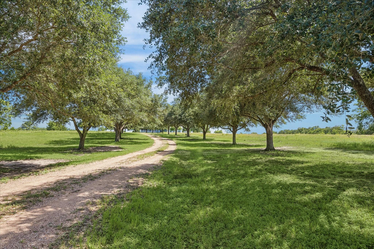
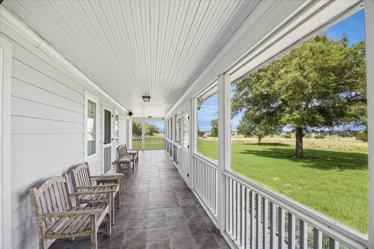
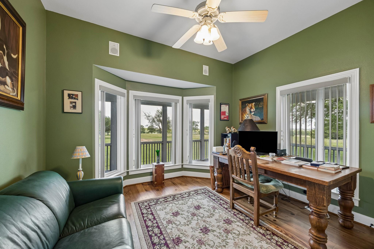
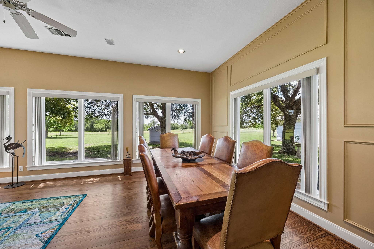
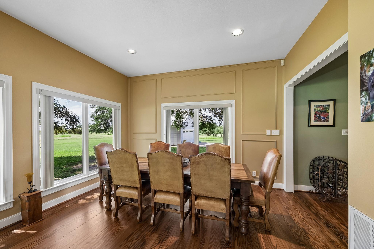
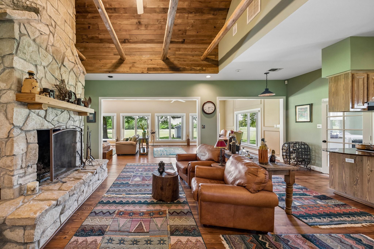
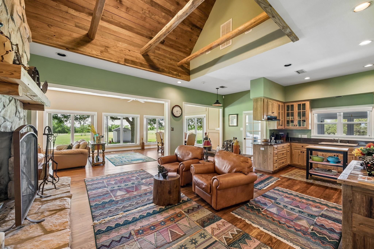
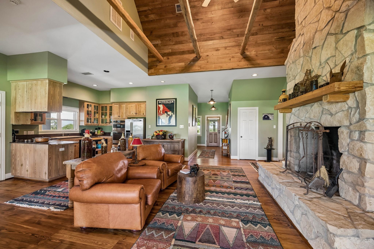
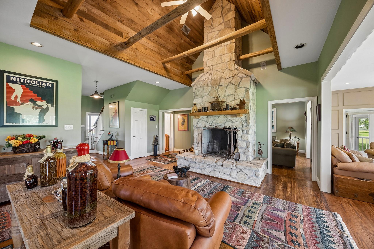
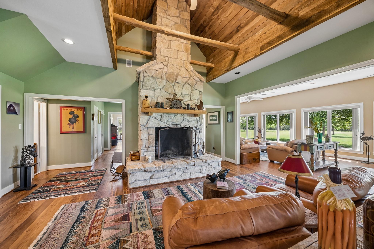
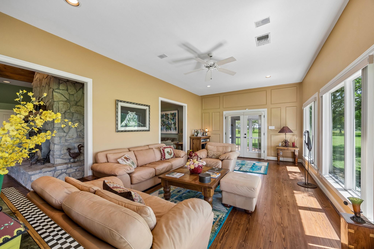
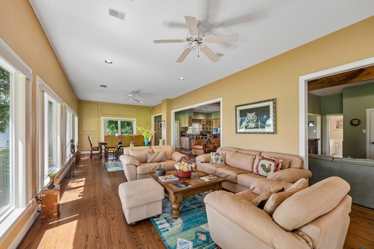
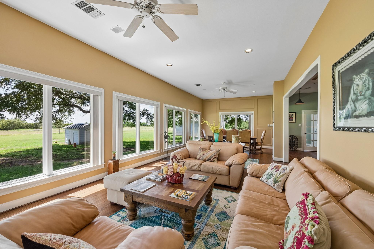
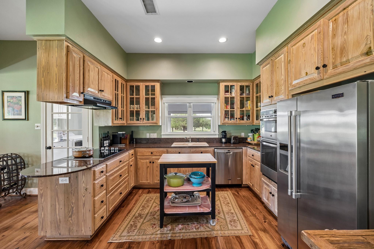
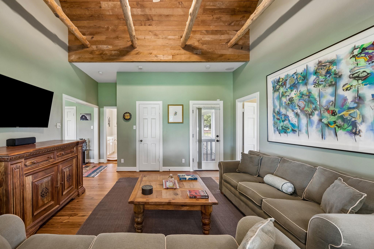
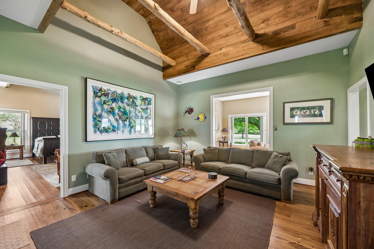
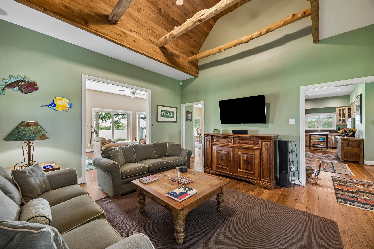
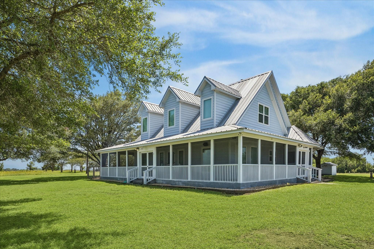
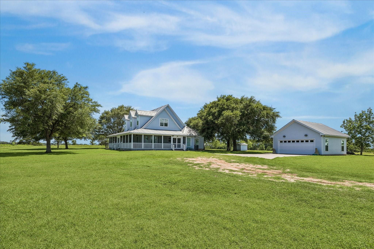
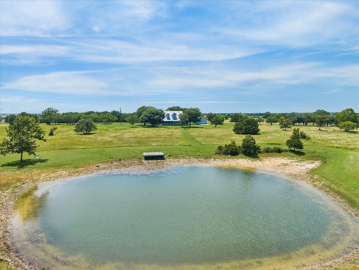
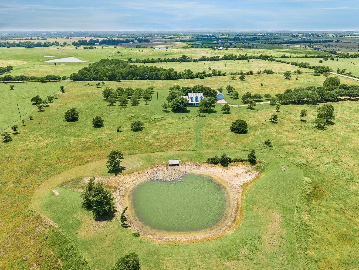
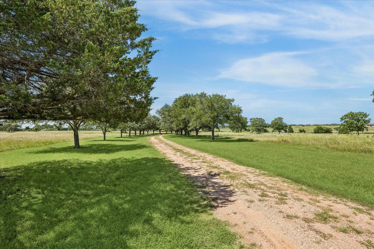
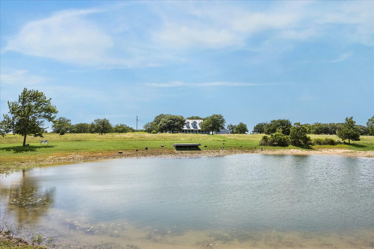
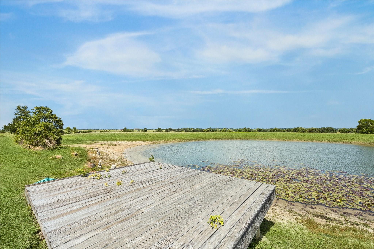
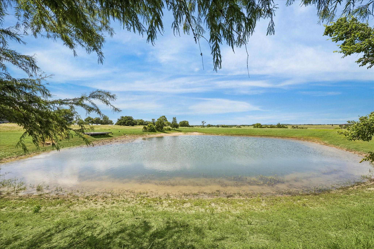
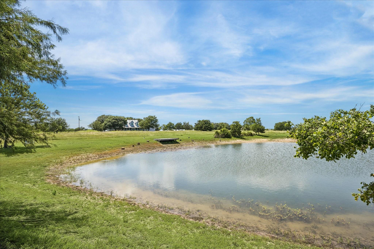
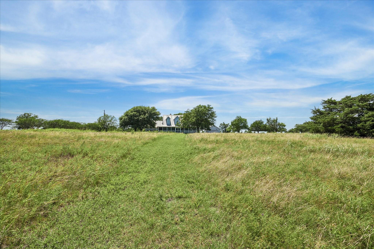
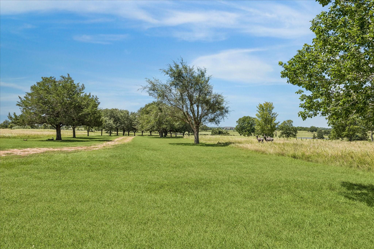
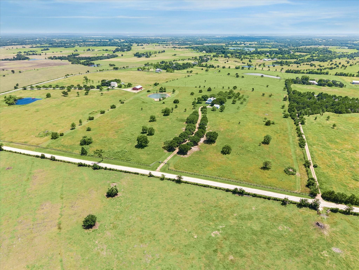
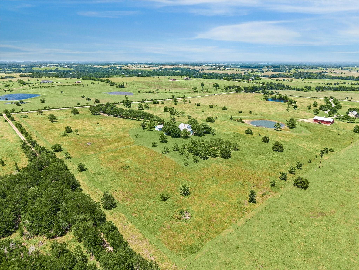
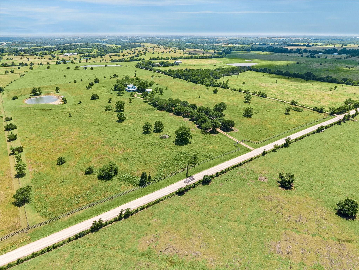
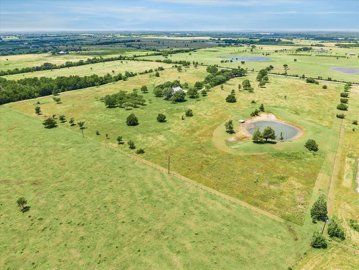
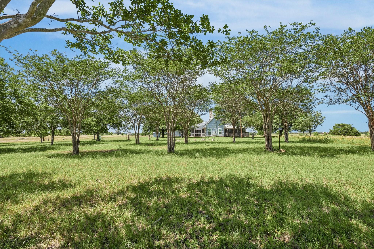
Perched atop one of the area's most breathtaking hilltops, this exceptional ±25-acre property captures the timeless beauty of the Texas countryside. Sweeping views stretch for miles across rolling terrain adorned with majestic live oaks, stately pecans, and a remarkable variety of native hardwoods, creating an atmosphere of privacy and natural splendor. A picturesque, stocked pond with a fishing pier and abundant wildlife make every day an invitation to enjoy the outdoors. Perfectly complementing its extraordinary setting, the modern yet cozy rustic farmhouse was thoughtfully designed for relaxed country living, featuring expansive wraparound screened porches that blur the lines between indoors and out while framing the surrounding landscape. Ideally situated just minutes from the historic charm of Chappell Hill and Brenham and only moments from the acclaimed Chapelton Vineyards, this is a rare opportunity to own one of Washington County's most captivating hilltop retreats.
Overview
Financial
Price:
$1,850,000
Price/SqFT:
$77,083.3
HOA Fee:
Tax Rate:
1.1962 %
Est. Monthly:
$22,399 *
Tax Amount:
$22,130
Amenities and features
 Controlled Subdivision
 Energy Efficient
 Water View
Property & Schools on Map
Floor plans / Dimensions / Descriptions
-
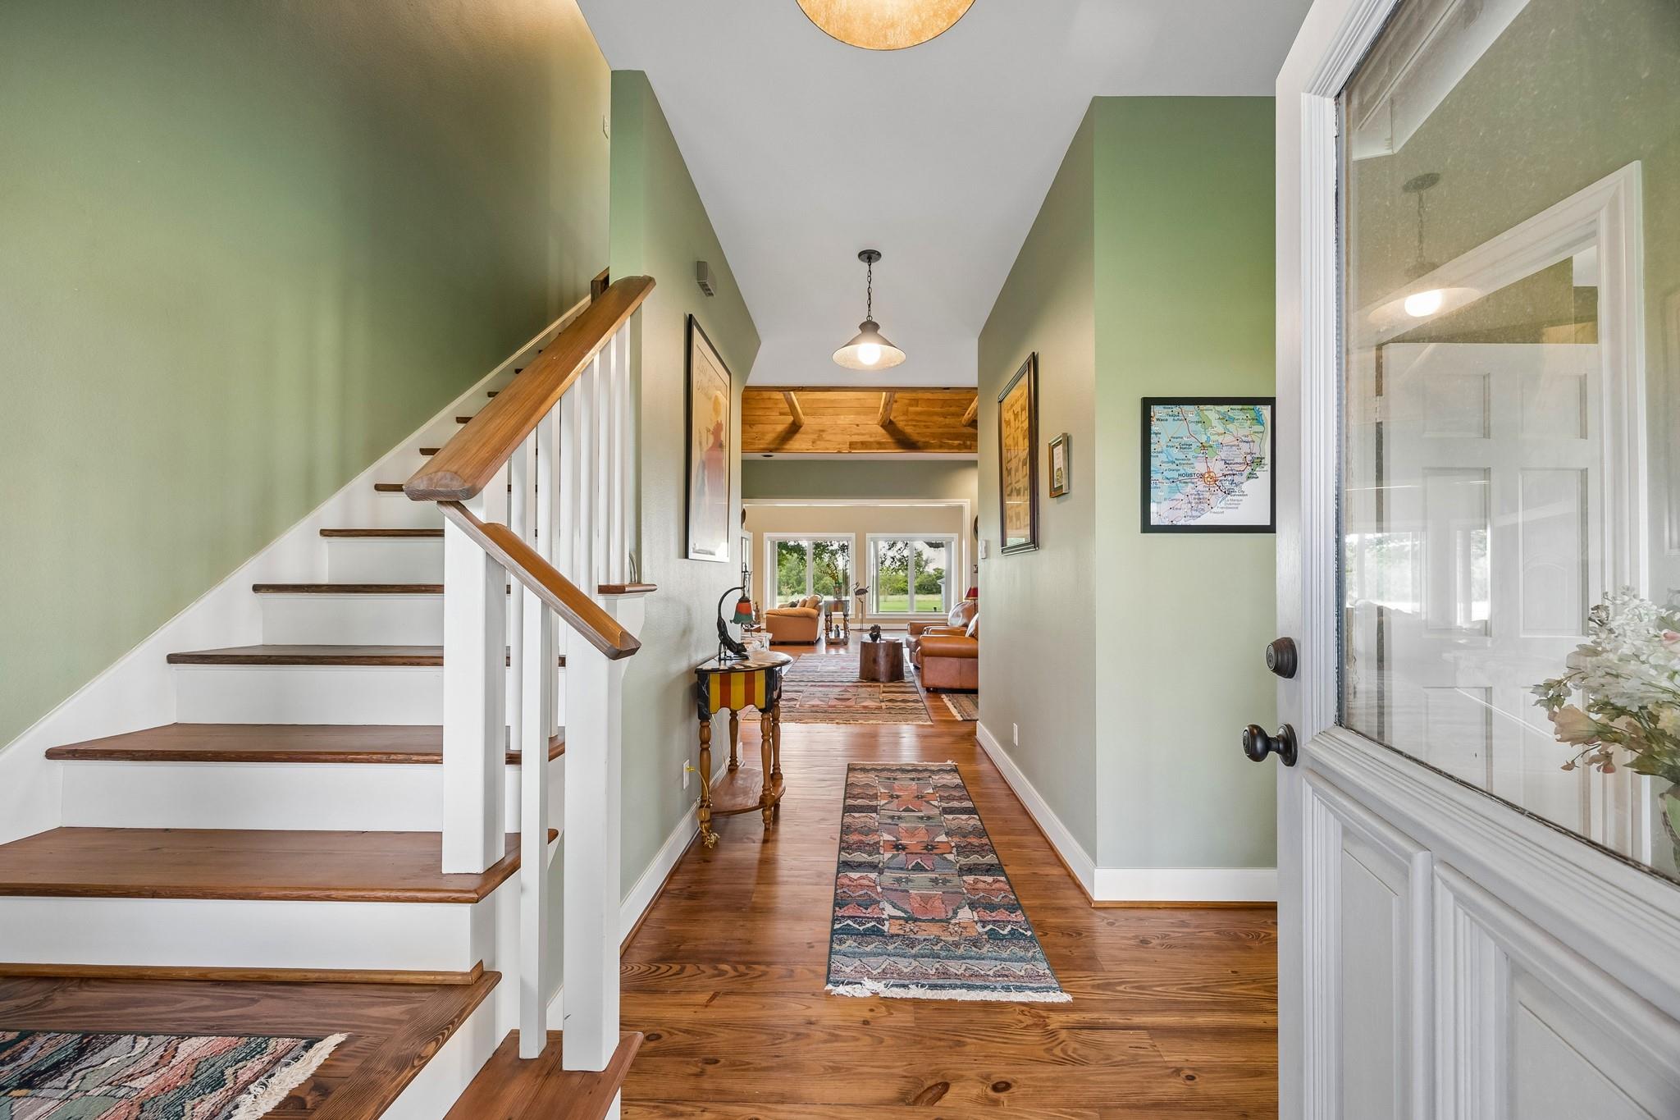
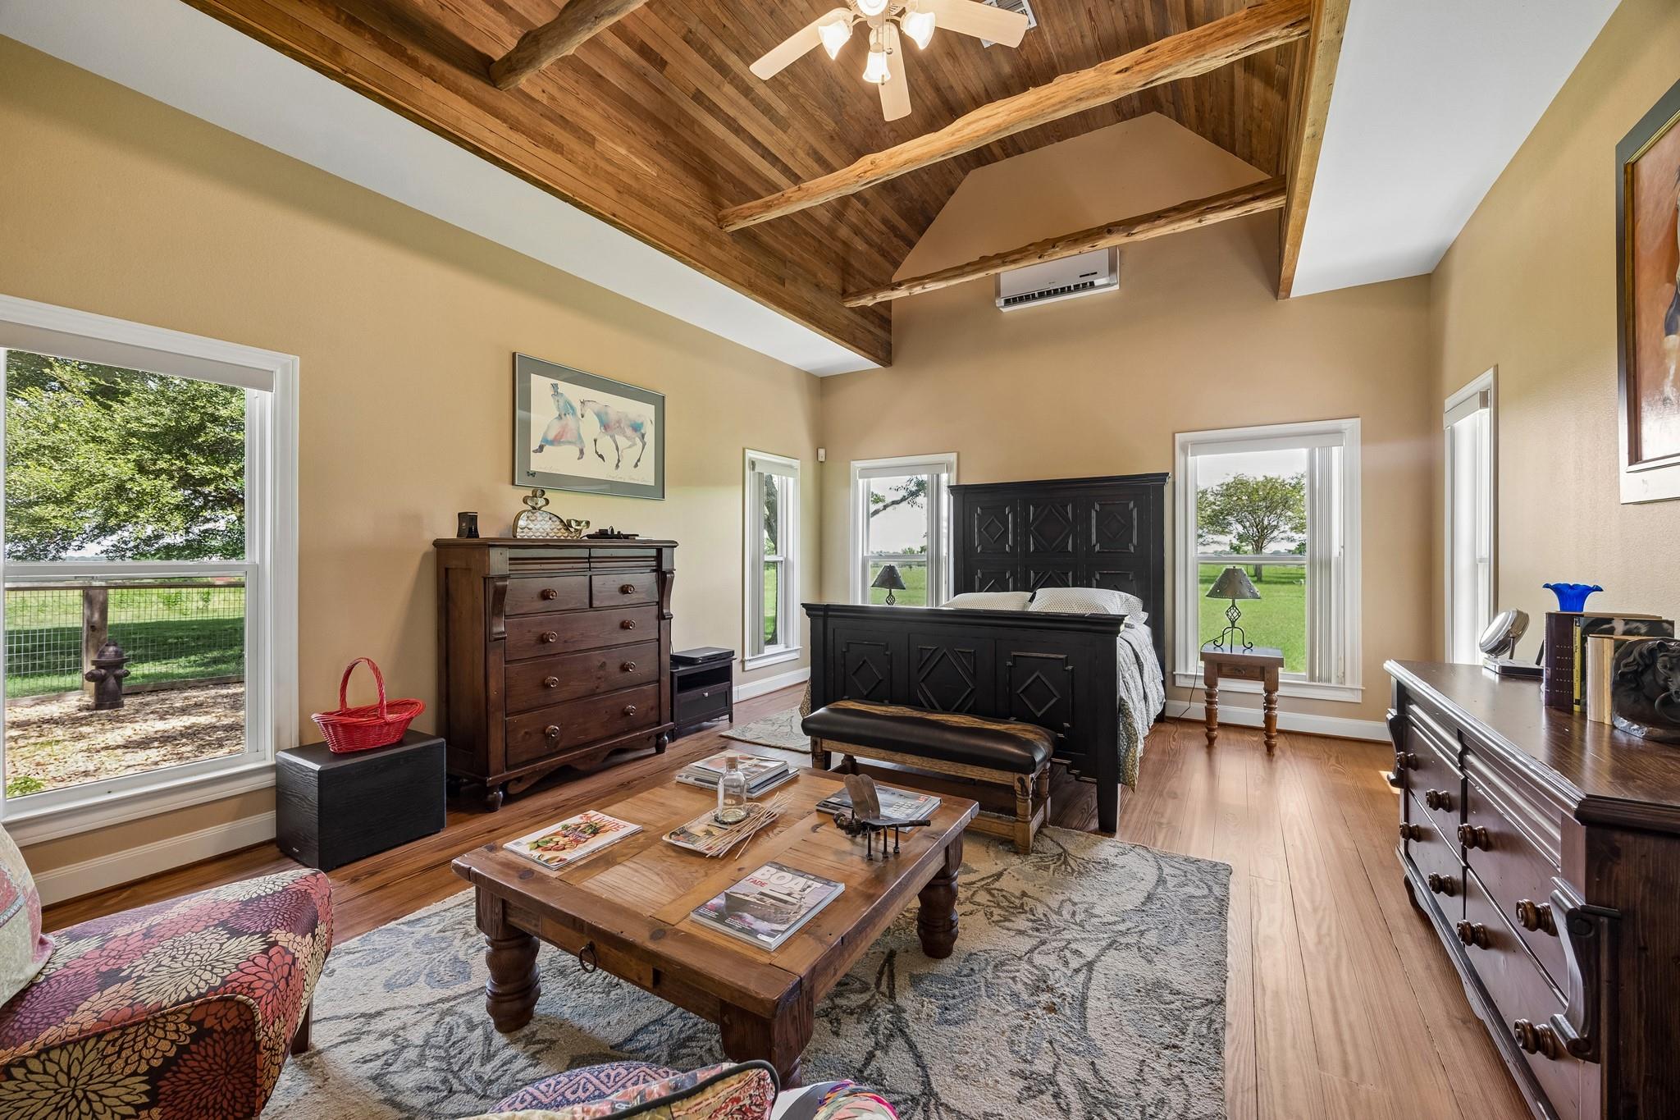
First FloorDen:14X13Family Room:25X20Dining:17X18Primary Bedroom:16x13Bedroom:13x12Extra Room:14X12
-
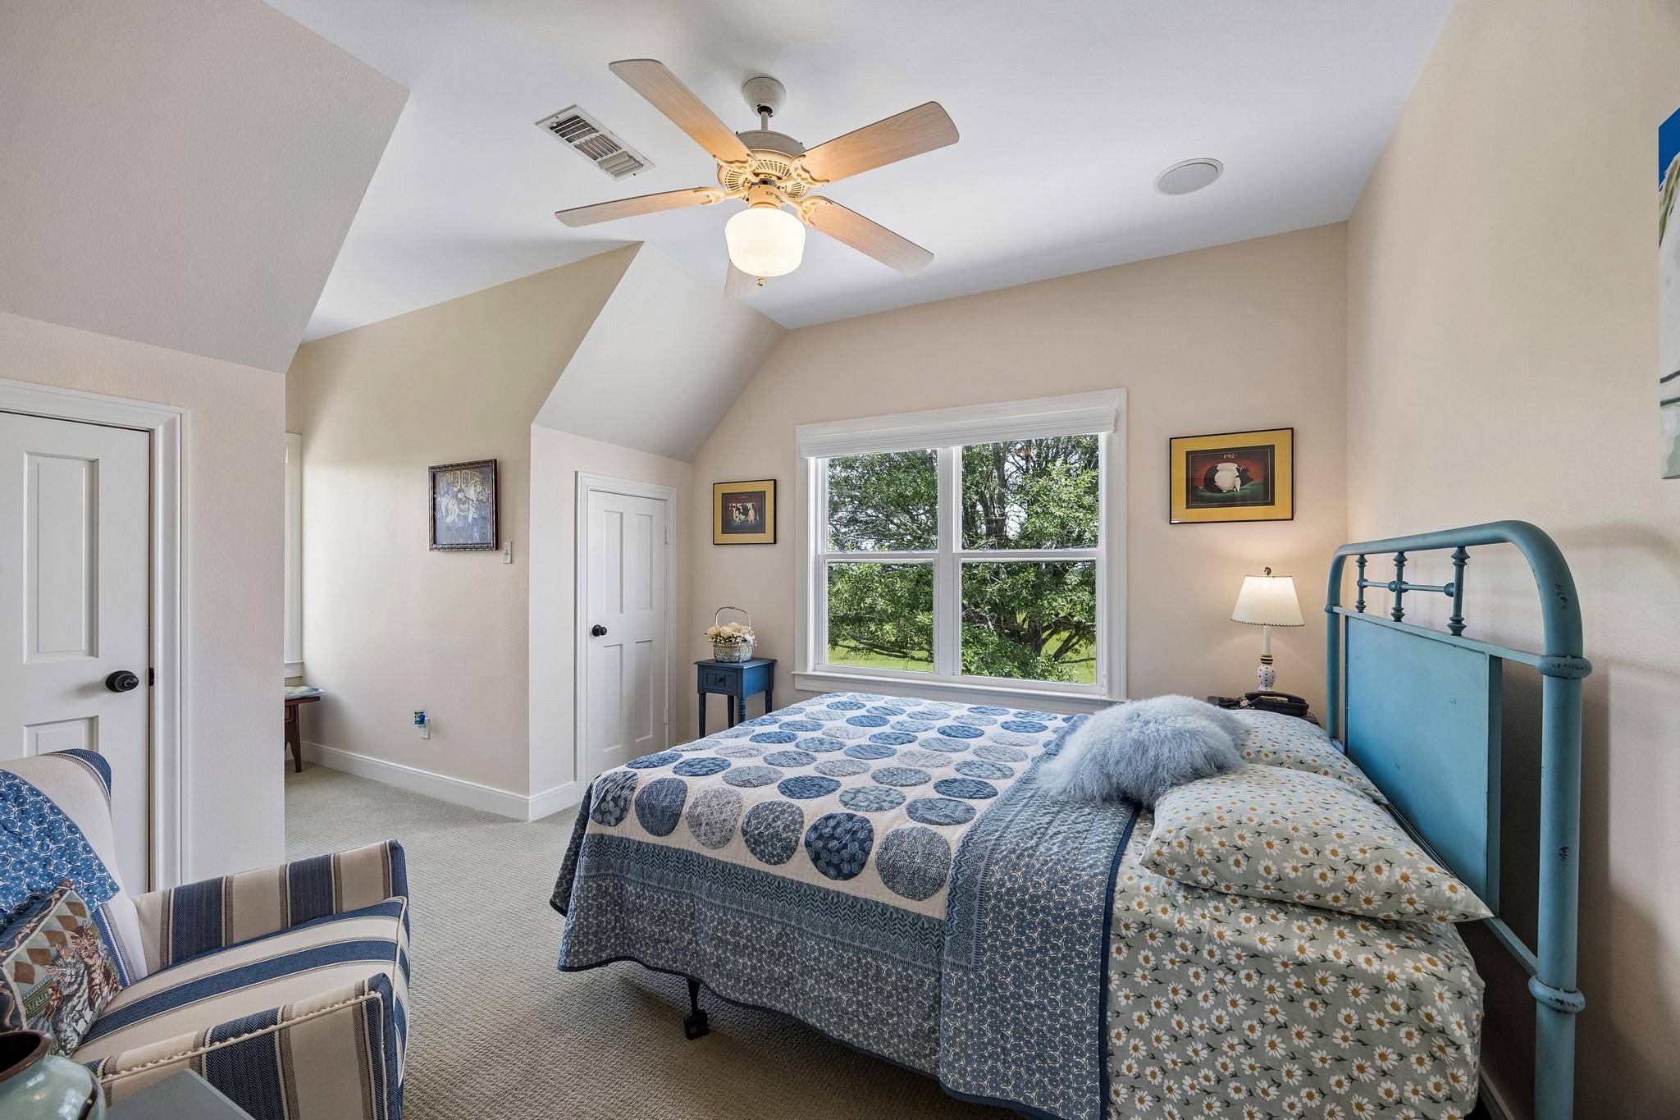
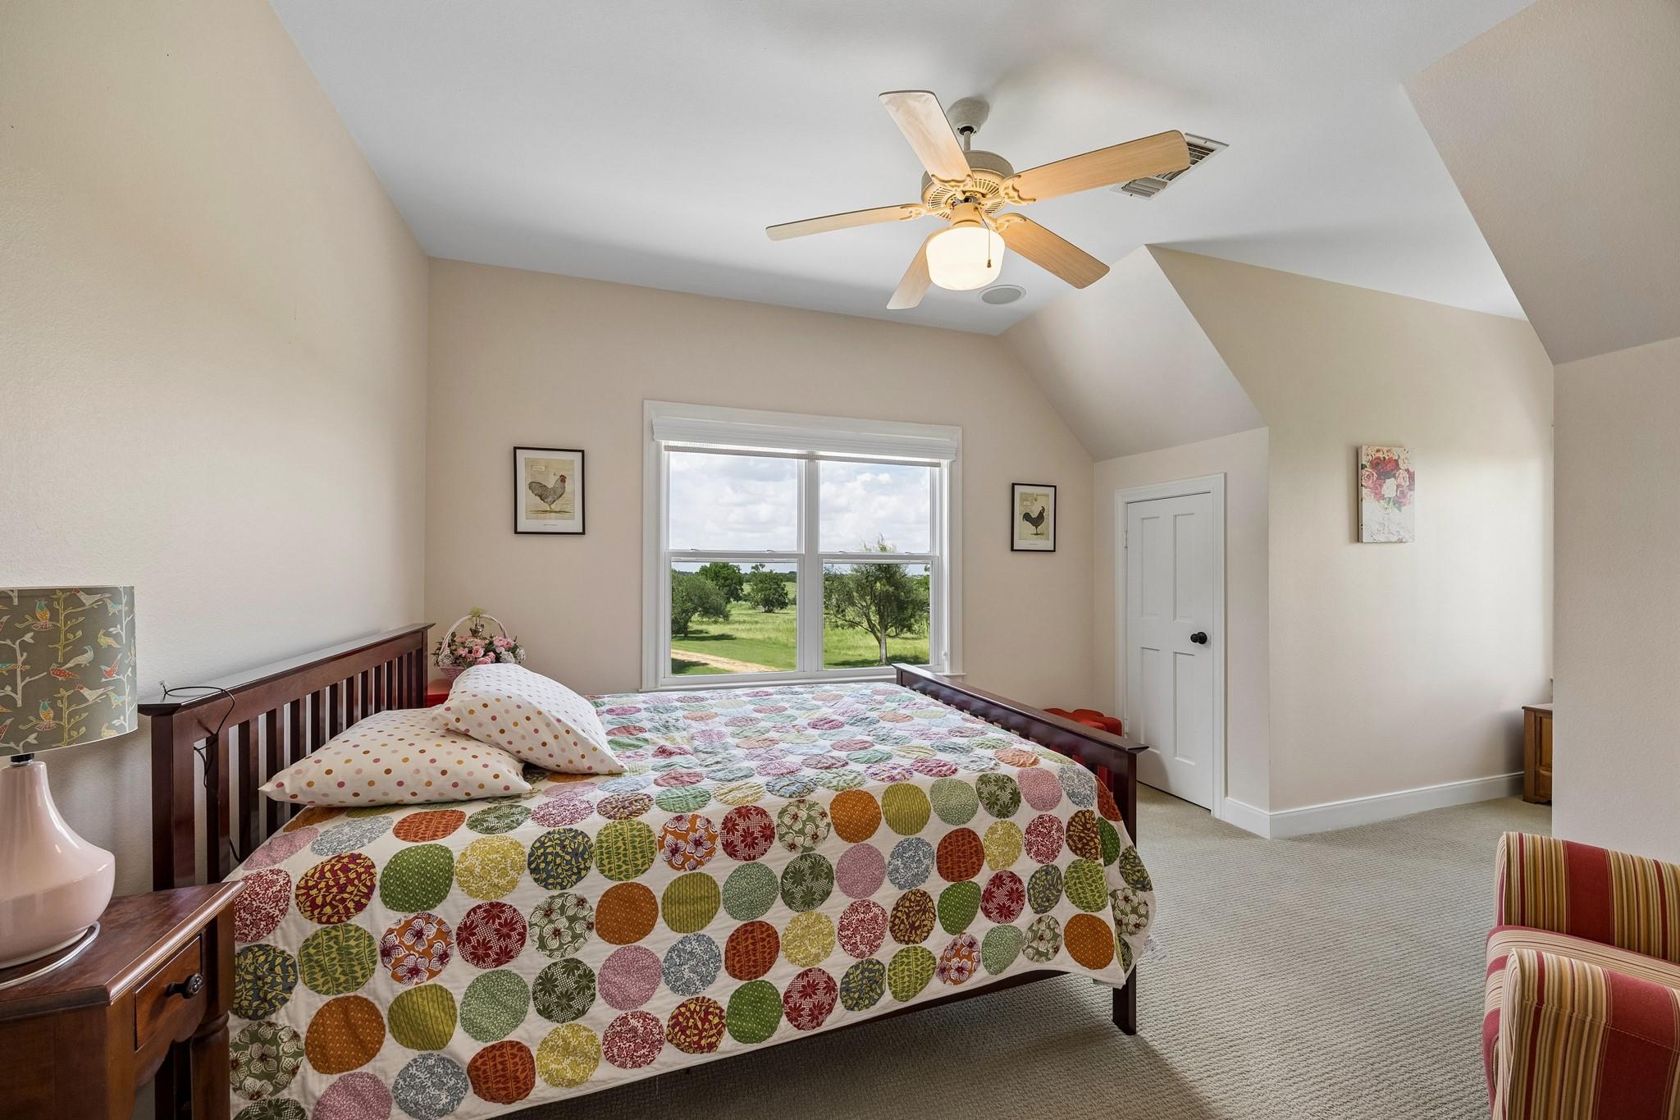
Second FloorBedroom:12x12Bedroom 2:12x11
-
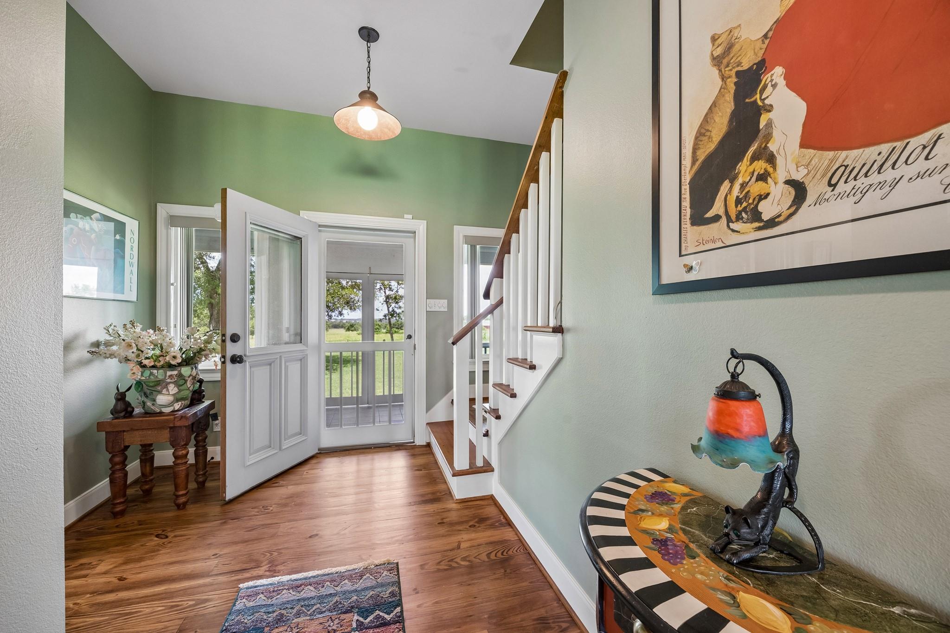
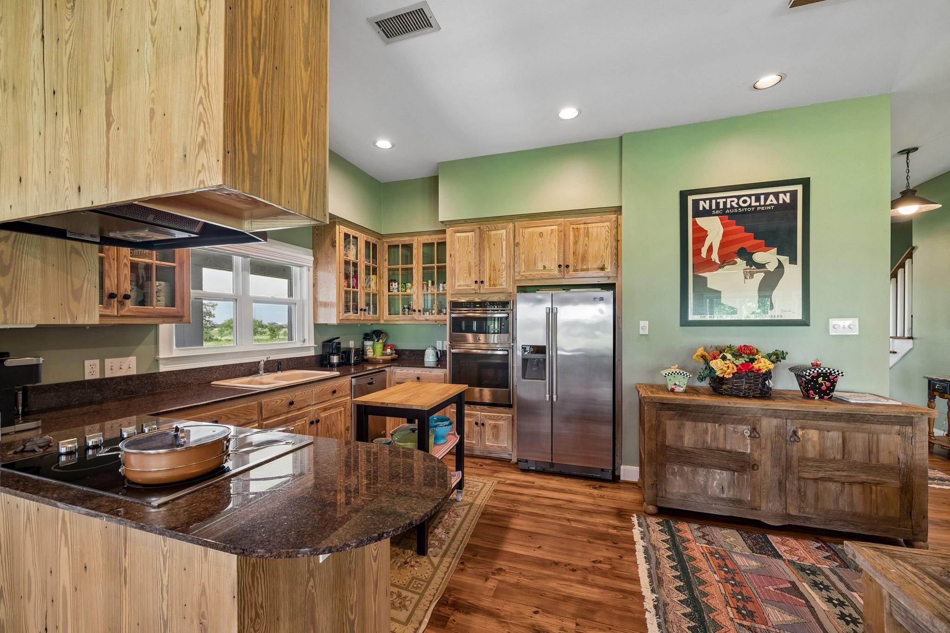
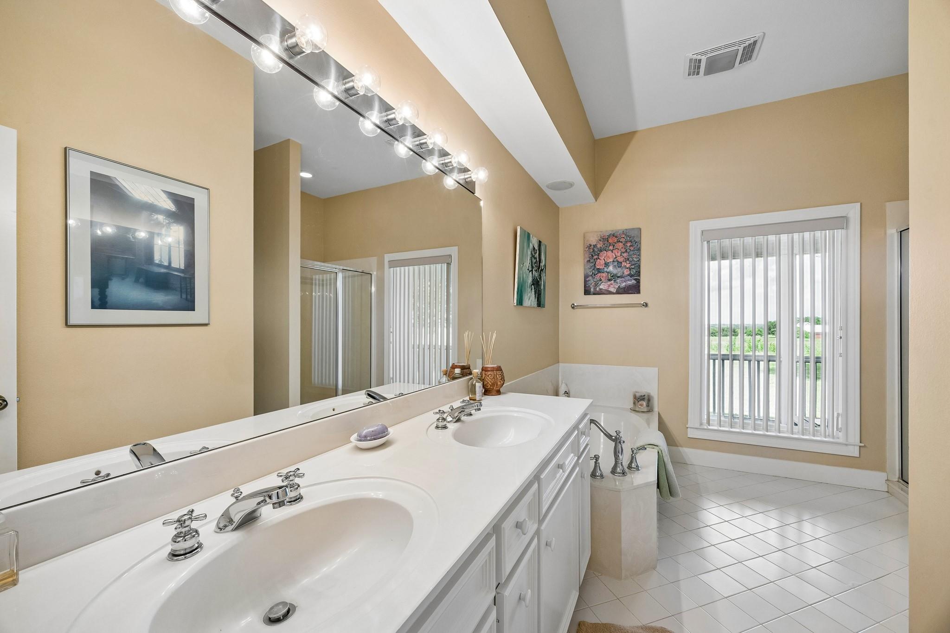
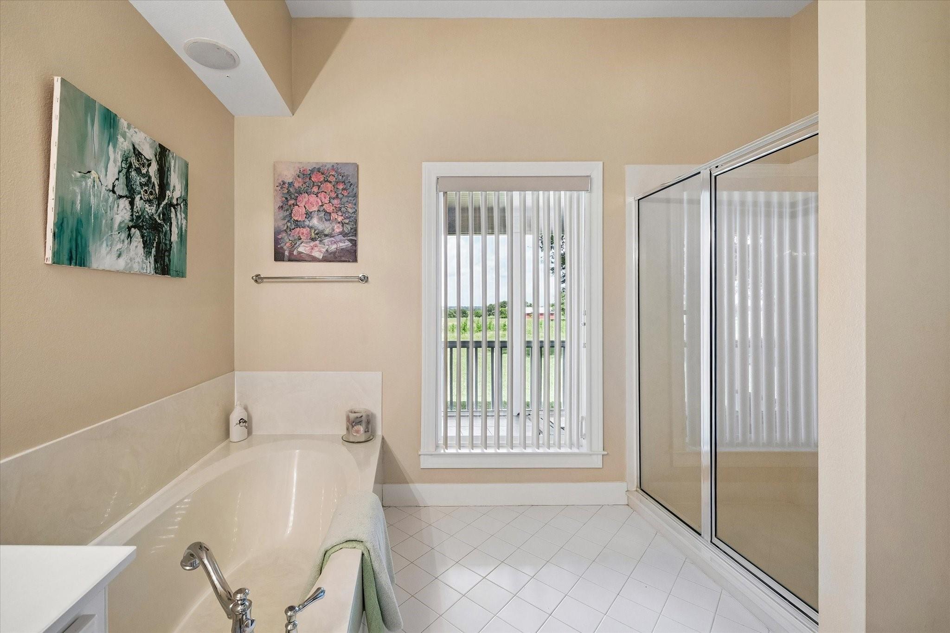
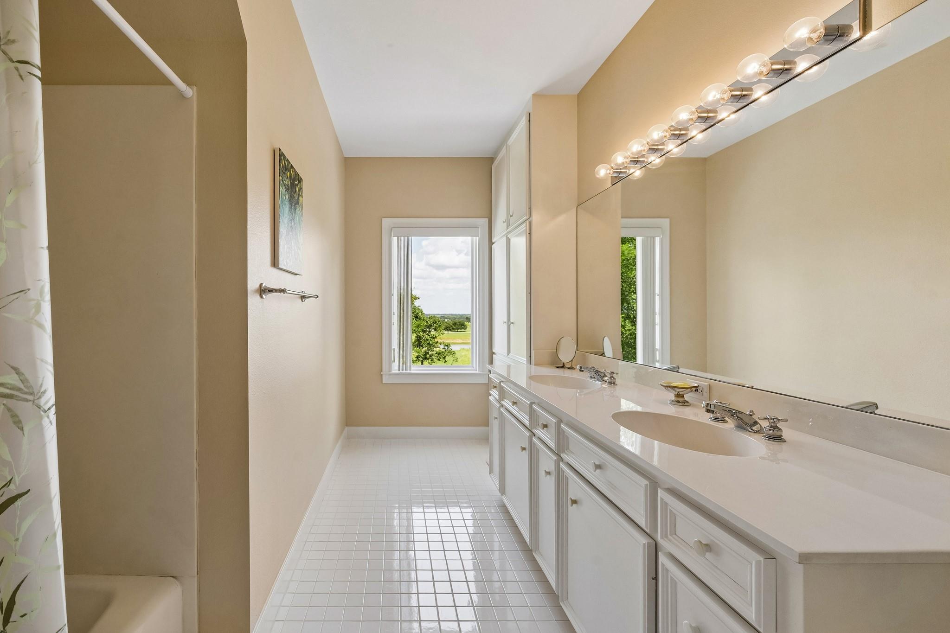
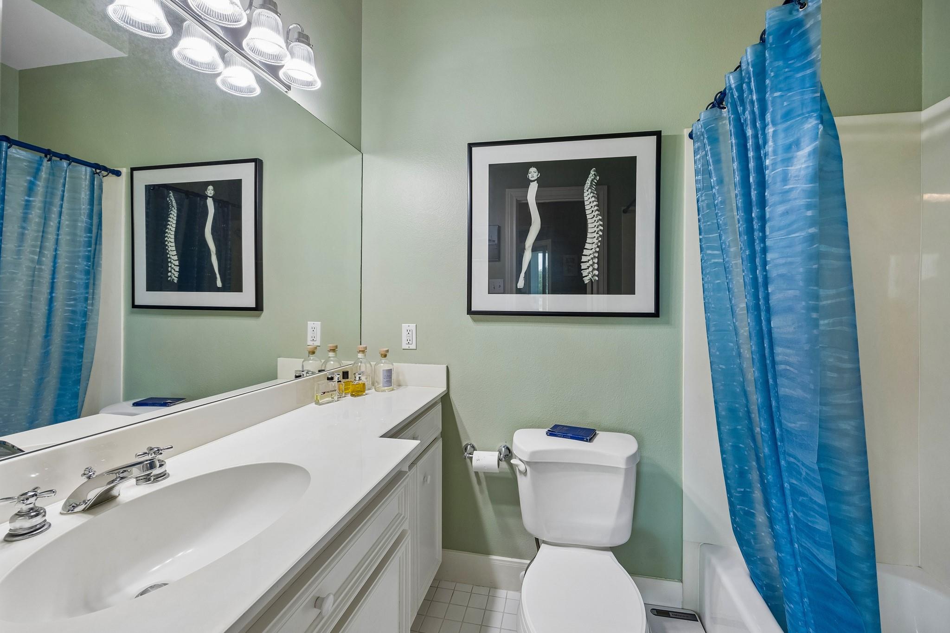
InteriorFireplace:1/Wood Burning FireplaceFloors:Carpet,Tile,WoodBathroom Description:Primary Bath: Double Sinks,Primary Bath: Separate Shower,Secondary Bath(s): Double SinksBedroom Desc:En-Suite Bath,Primary Bed - 1st Floor,Sitting AreaKitchen Desc:Kitchen open to Family RoomRoom Description:Den,Formal Dining,Living/Dining Combo,Utility Room in HouseHeating:Central ElectricCooling:Central ElectricConnections:Electric Dryer Connections,Washer ConnectionsDishwasher:YesDisposal:YesMicrowave:YesRange:Electric CooktopOven:Electric OvenEnergy Feature:Ceiling Fans,Digital Program ThermostatInterior:Alarm System - Owned
-
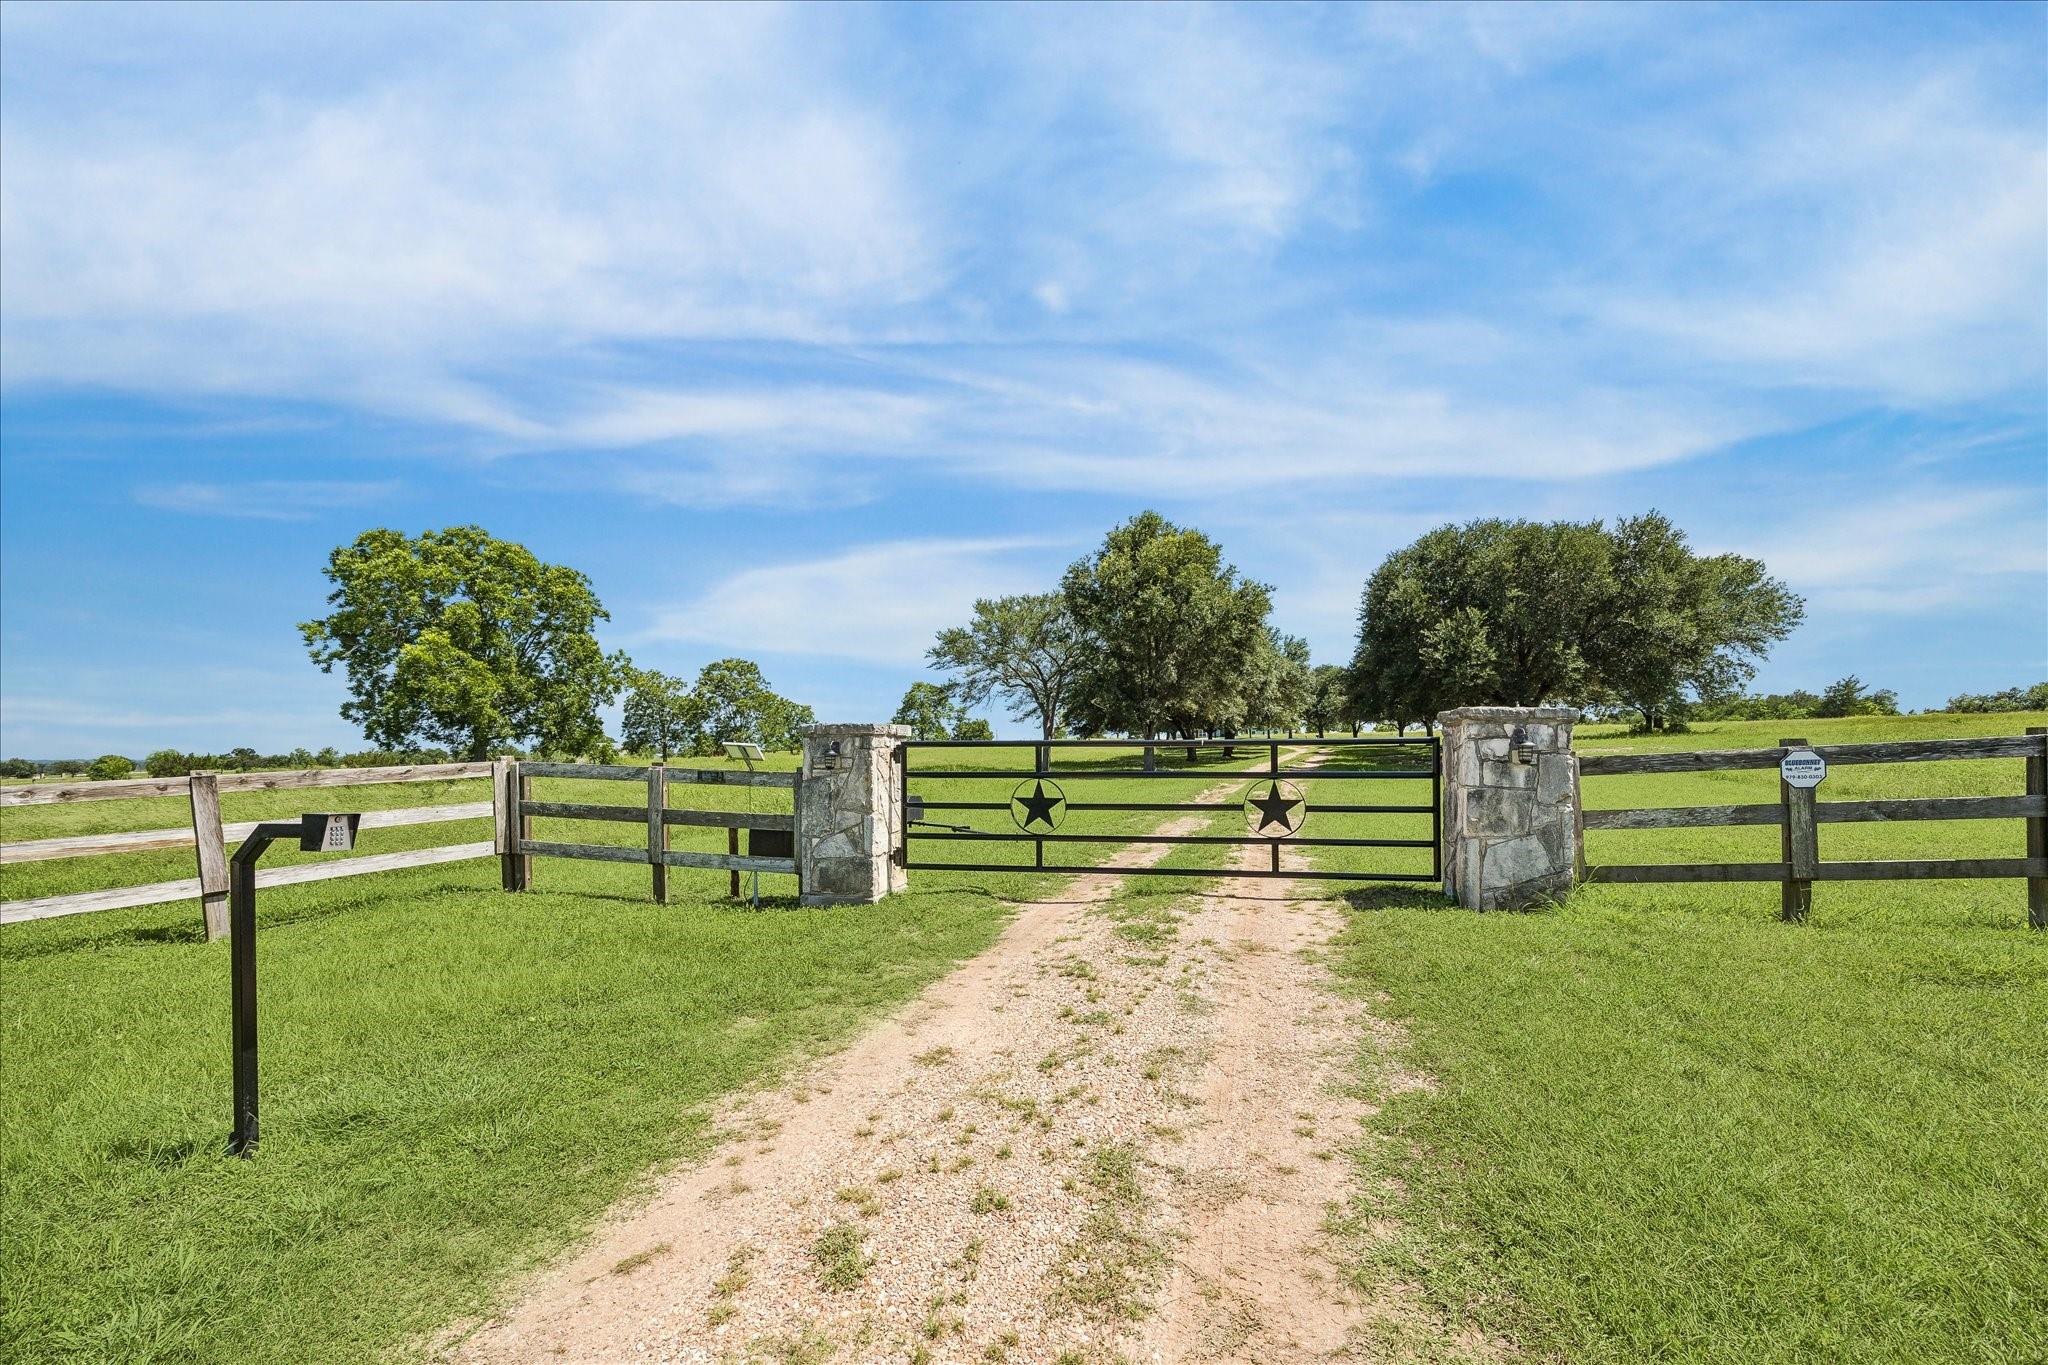
ExteriorFoundation:SlabPrivate Pool:NoLot Description:Cleared,Water ViewWater Amenity:PondGarage Carport:Additional Parking,Auto Driveway Gate,Auto Garage Door Opener,Boat Parking,Double-Wide Driveway,RV ParkingAccess:Automatic Gate,Driveway GateWater Sewer:Septic Tank,WellRoad Surface:GravelTree Description:Clusters,Partial Coverage
Listed By:
Cari Goeke
Southern District Sotheby's International Realty
The data on this website relating to real estate for sale comes in part from the IDX Program of the Houston Association of REALTORS®. All information is believed accurate but not guaranteed. The properties displayed may not be all of the properties available through the IDX Program. Any use of this site other than by potential buyers or sellers is strictly prohibited.
© 2026 Houston Association of REALTORS®.
GET IN TOUCH
