
For Sale
1824 Rymal Rd Alvin, TX 77511
$1,950,000
Description
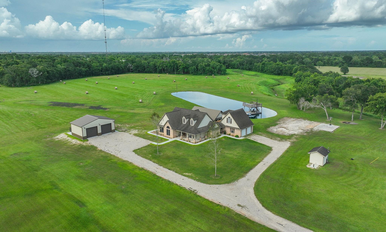
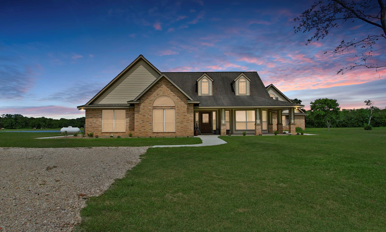
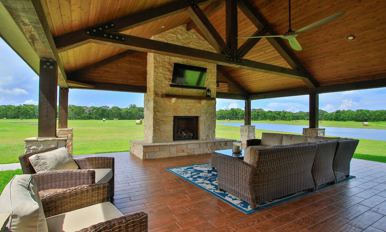
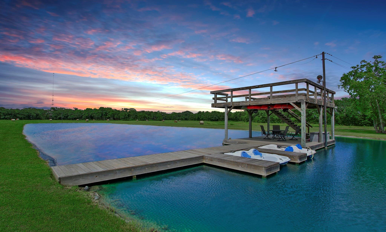
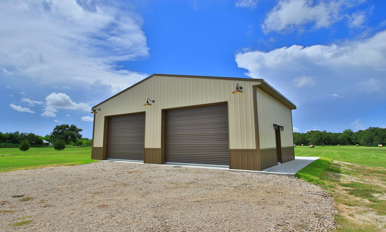
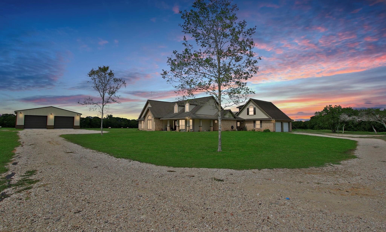
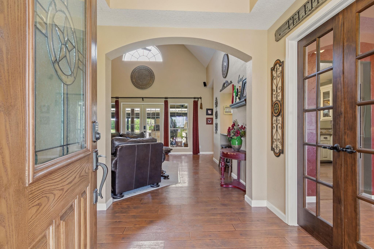
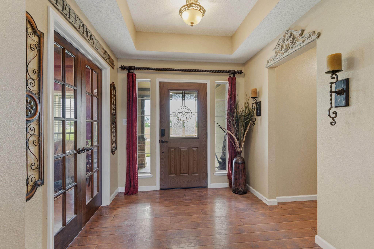
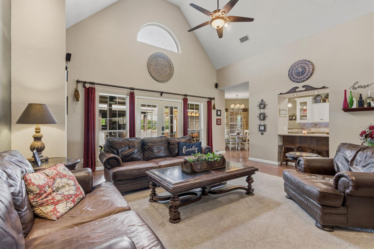
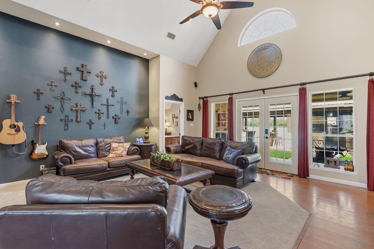
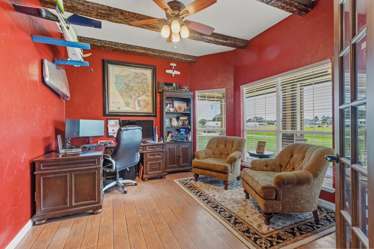
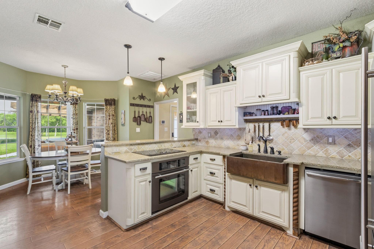
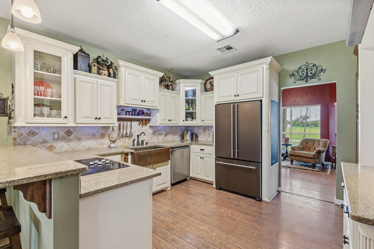
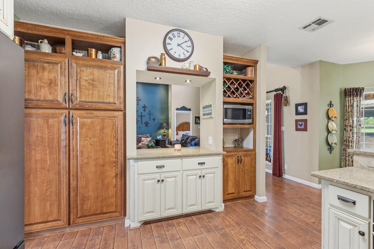
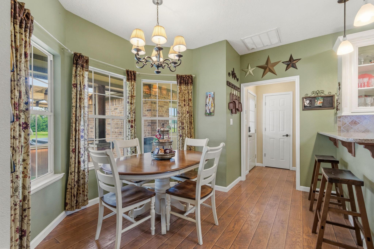
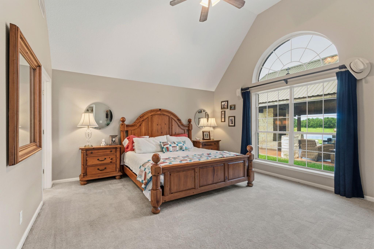
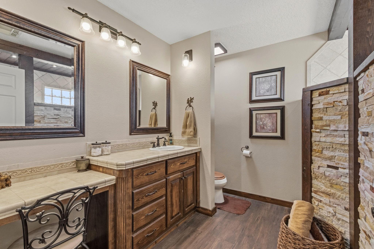
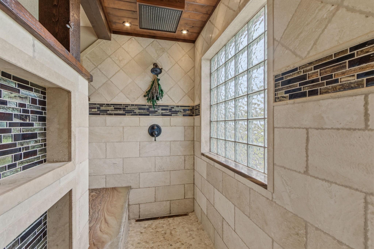
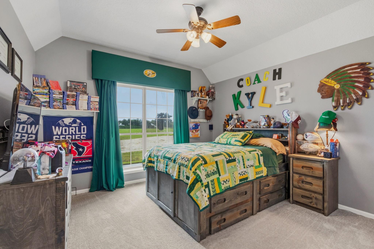
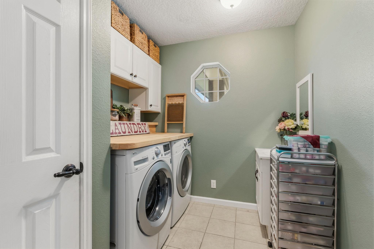
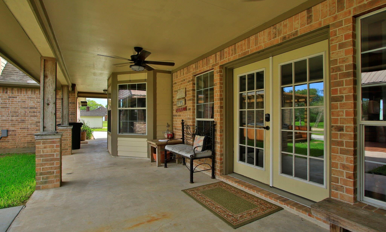
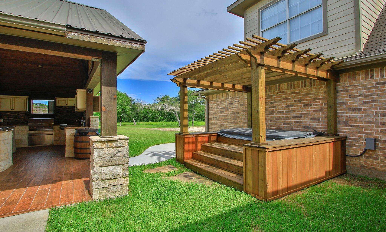
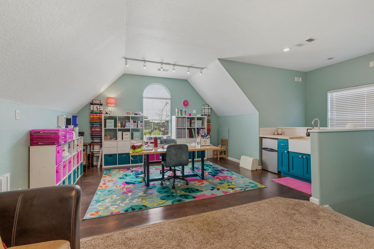
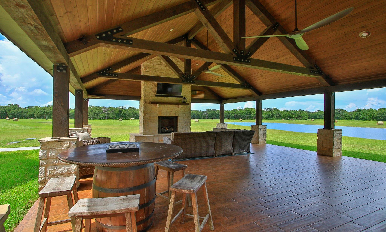
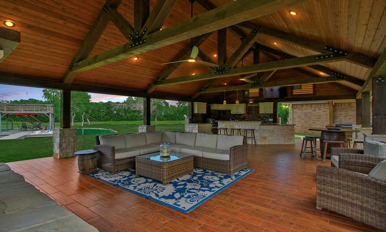
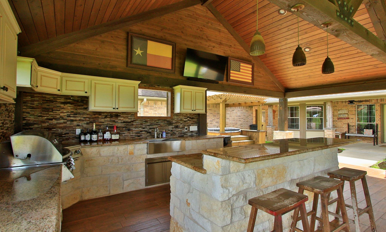
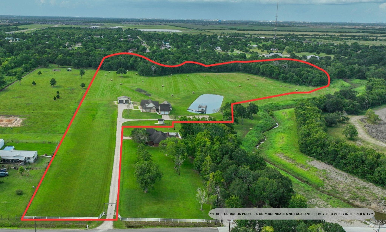
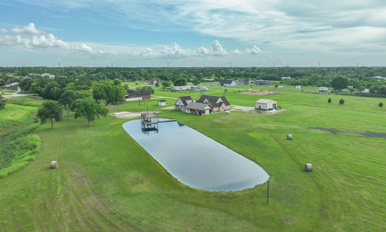
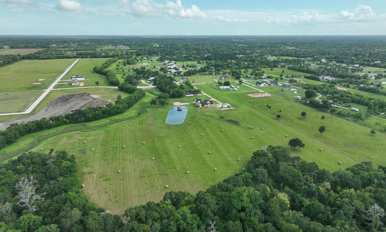
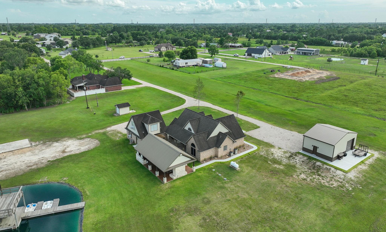
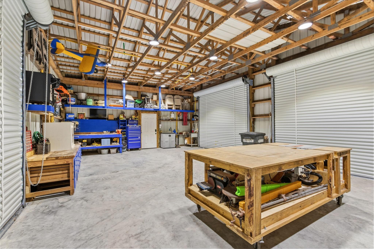
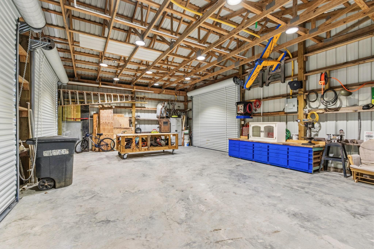
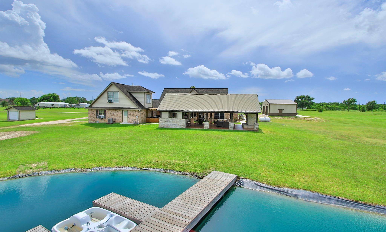
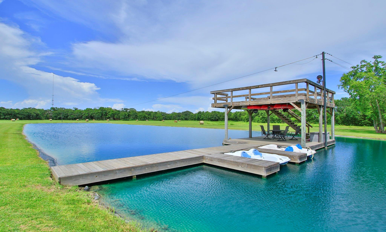
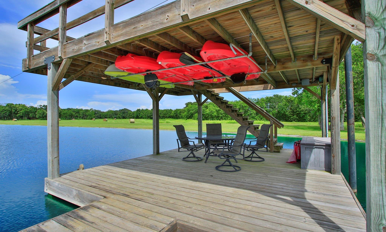
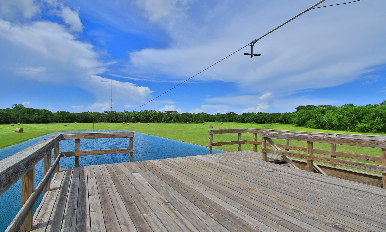
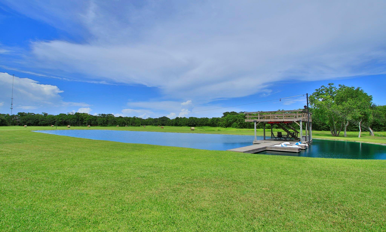
Welcome to your country oasis...1824 Rymal Rd! This beautiful property is situated at the end of Rymal Rd on 18.95 acres in Santa Fe ISD. You'll never want to leave this stunning homestead!A 3/2/2 custom home, study, & high ceilings throughout. 40x30 shop, outdoor pavilion w/kitchen, pond, 2 story deck w/ 2 slips, & a zip line that zooms across the length of the pond! The primary suite features vaulted ceilings, walk-in closet, & a huge walk-in shower! The 40x24 pavilion is perfect for entertaining large gatherings or enjoying the stunning sunsets solo! It offers a cedar lined ceiling, recessed lighting, wood tile, a stone-wrapped fireplace, & a full kitchen! The 1st floor of the the detached garage offers 2 car garage spaces, washer/ dryer connections for an extra laundry area, & is currently plumbed out for a full kitchen/ full bathroom. It can easily be converted back to be a fully equipped separate living space. 2nd floor you'll find a 16x23 bonus room w/ a kitchenette!
Overview
Financial
Price:
$1,950,000
Price/SqFT:
$102,631.6
HOA Fee:
Tax Rate:
1.84284 %
Est. Monthly:
$25,711 *
Tax Amount:
$35,935
Amenities and features
 Garage Apartment
 Study Room
 Water View
 Wooded Lot
Property & Schools on Map
Floor plans / Dimensions / Descriptions
-
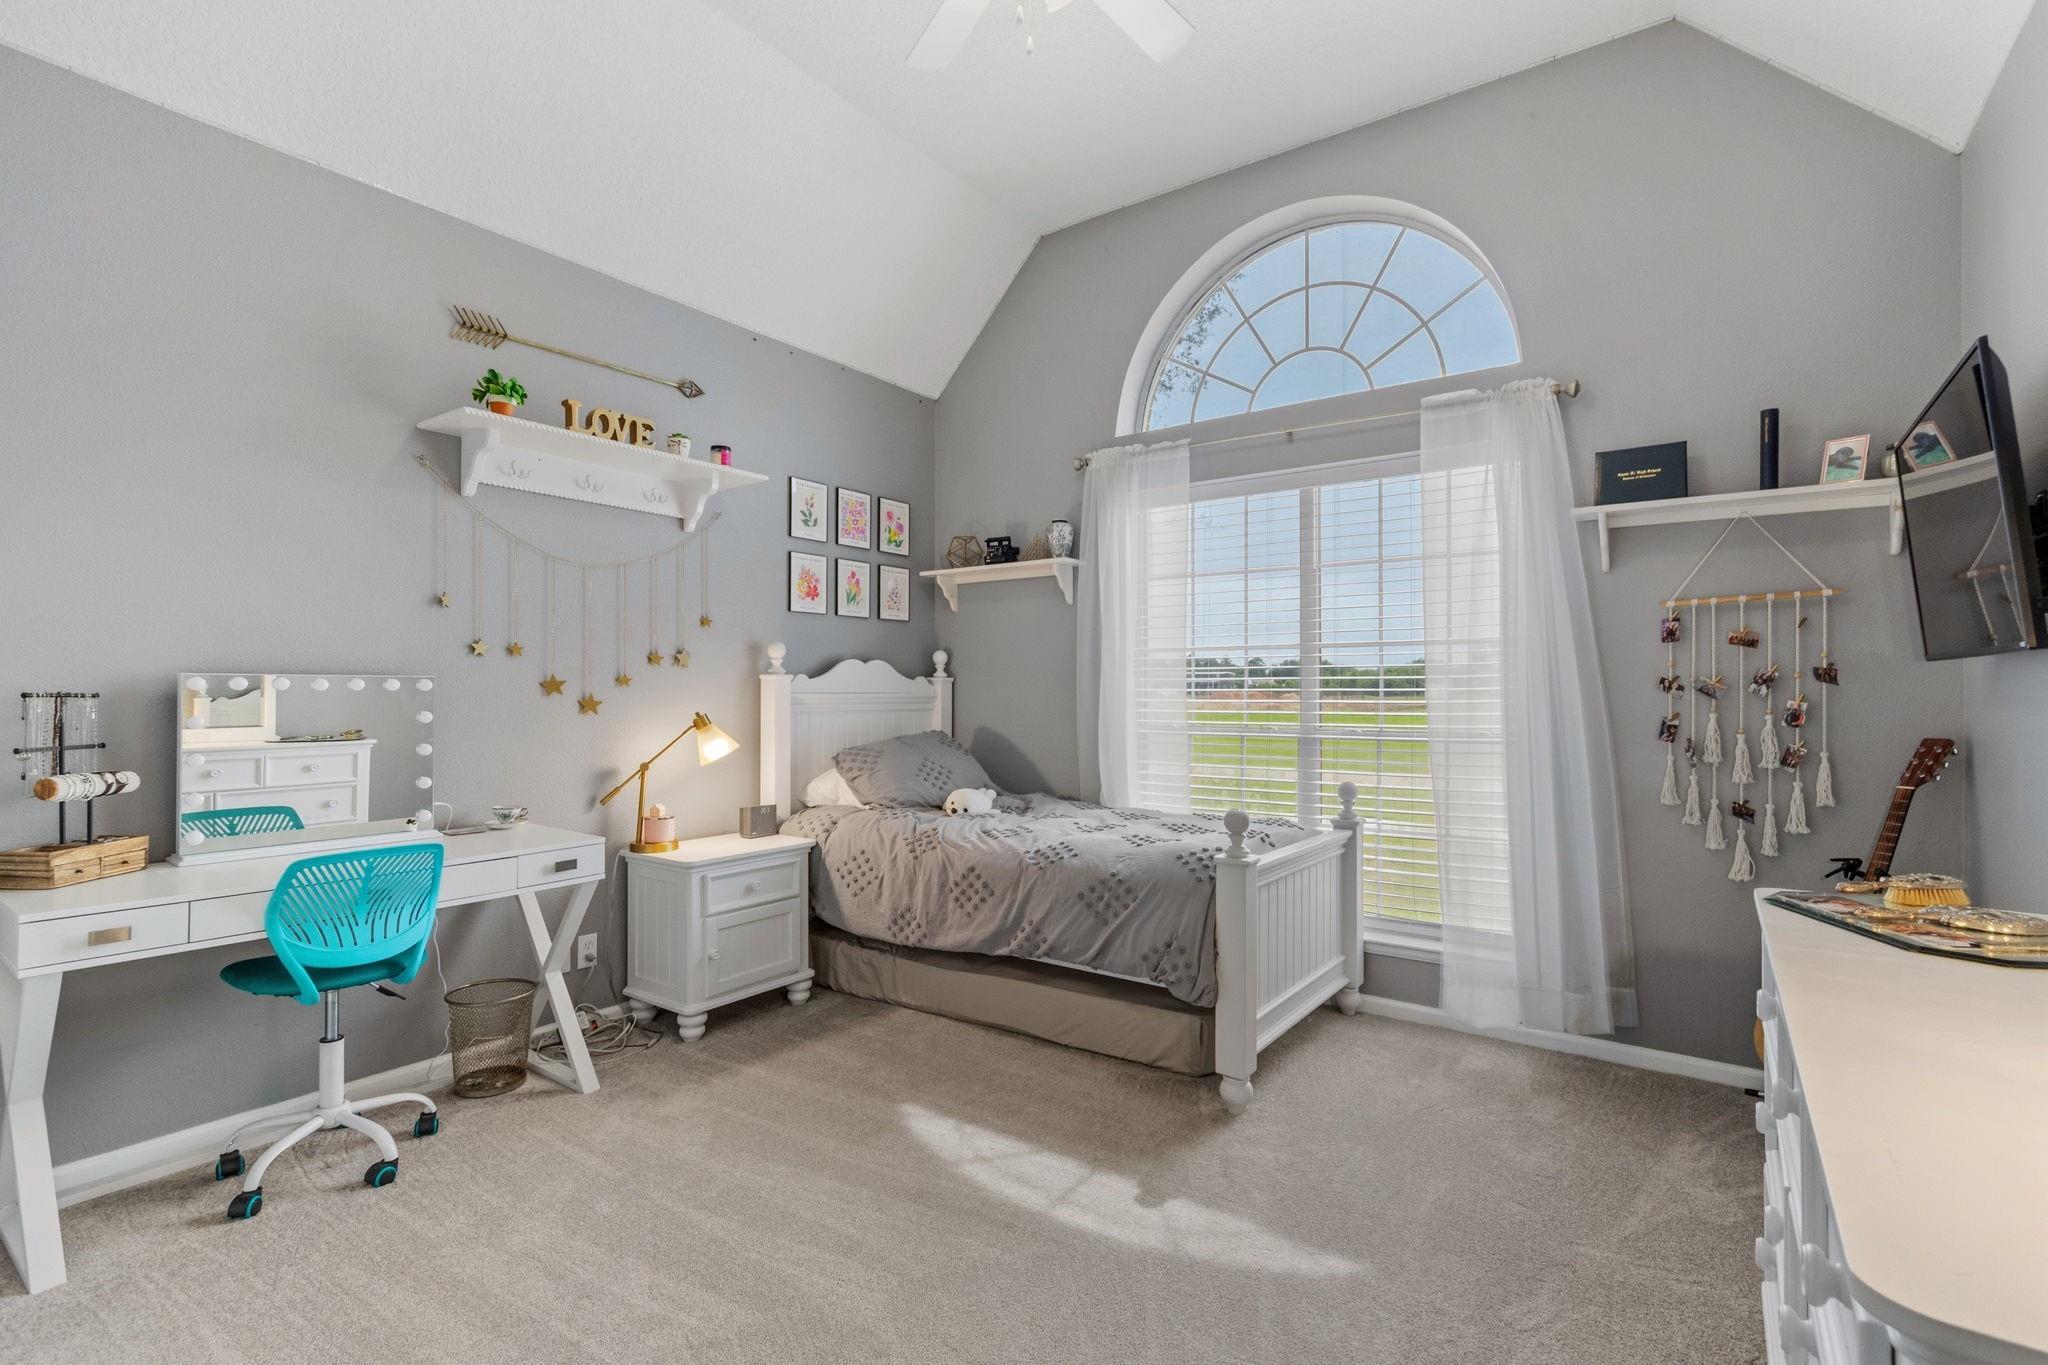
First FloorLiving:19X20Kitchen:13X12Breakfast:13X10Primary Bedroom:15X13Bedroom:12X14Bedroom 2:12X11Primary Bath:12X11Home Office/Study:13X11Utility Room:8X8Entry:8X7Exterior Porch/Balcony:16X23
-
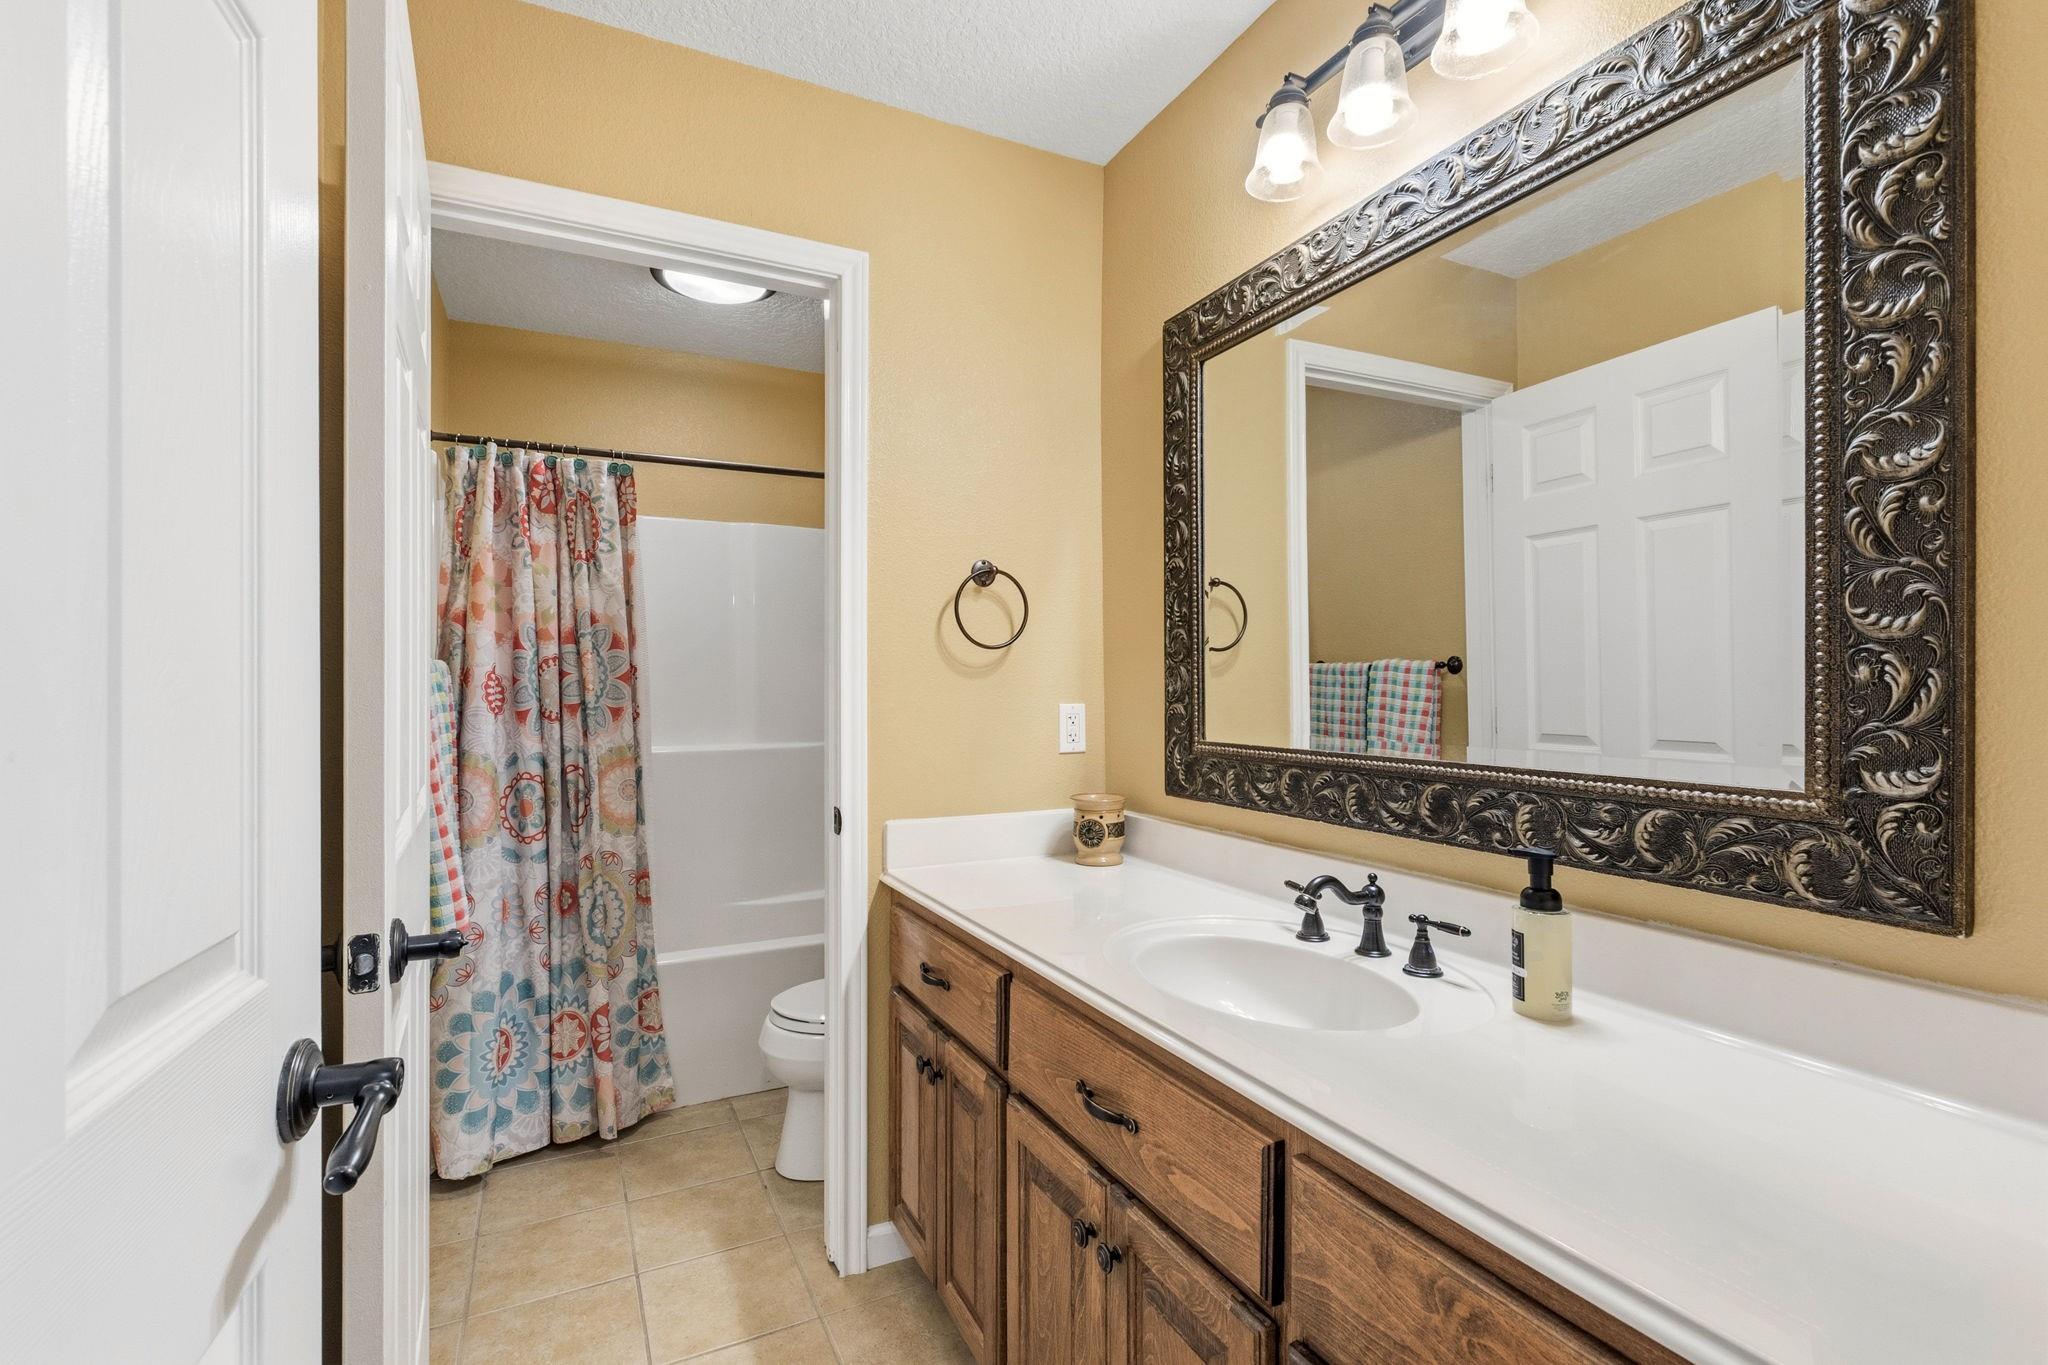
InteriorFireplace:1/Gaslog FireplaceFloors:Carpet,Vinyl PlankCountertop:GraniteBathroom Description:Primary Bath: Shower Only,Secondary Bath(s): Tub/Shower Combo,Vanity AreaBedroom Desc:All Bedrooms Down,Sitting Area,Walk-In ClosetKitchen Desc:Breakfast Bar,Kitchen open to Family Room,Pantry,Pots/Pans Drawers,Under Cabinet LightingRoom Description:1 Living Area,Breakfast Room,Entry,Family Room,Garage Apartment,Guest Suite w/Kitchen,Home Office/Study,Kitchen/Dining Combo,Living Area - 1st Floor,Living/Dining Combo,Media,Quarters/Guest House,Utility Room in Garage,Utility Room in HouseHeating:Central ElectricCooling:Central Electric,Window UnitsConnections:Electric Dryer Connections,Washer ConnectionsDishwasher:YesDisposal:YesMicrowave:YesRange:Electric CooktopOven:Electric OvenInterior:Alarm System - Owned,Crown Molding,Fire/Smoke Alarm,Formal Entry/Foyer,High Ceiling,Refrigerator Included,Spa/Hot Tub,Window Coverings
-
ExteriorFoundation:SlabPrivate Pool:NoLot Description:Cleared,Water View,WoodedWater Amenity:Bayou Frontage,PondGarage Carport:Additional Parking,Auto Garage Door Opener,RV Parking,WorkshopWater Sewer:Aerobic,WellRoad Surface:Concrete,GravelGarage Apartment:YesTree Description:Clusters
Listed By:
Whitney Pugh
Legacy South Realty, LLC
The data on this website relating to real estate for sale comes in part from the IDX Program of the Houston Association of REALTORS®. All information is believed accurate but not guaranteed. The properties displayed may not be all of the properties available through the IDX Program. Any use of this site other than by potential buyers or sellers is strictly prohibited.
© 2026 Houston Association of REALTORS®.
GET IN TOUCH
