
For Sale
18231 Westridge Bend Ln Cypress, TX 77433
$330,000
Description
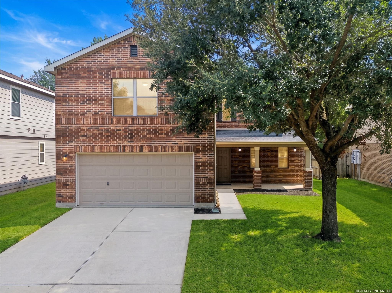
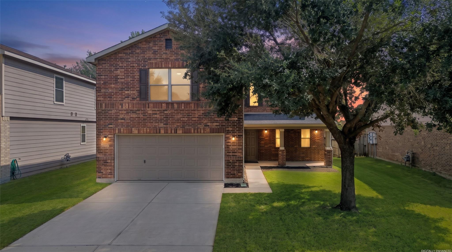
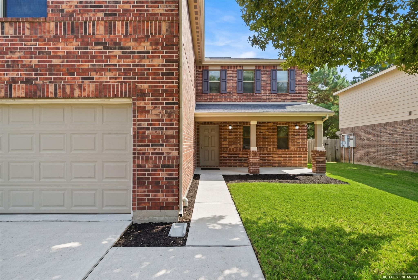
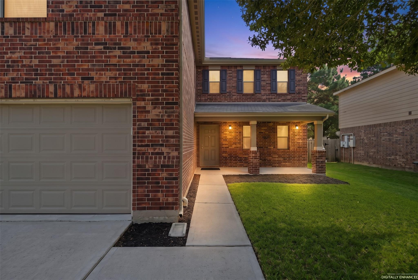
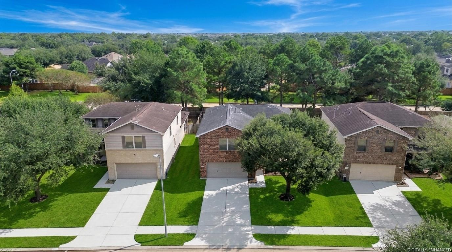
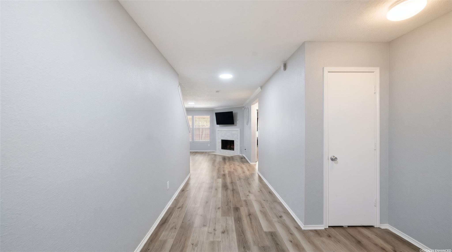
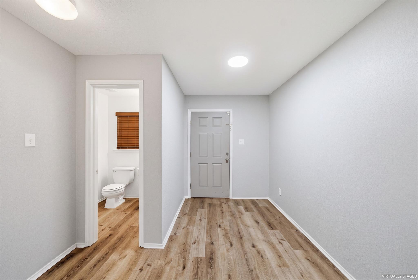
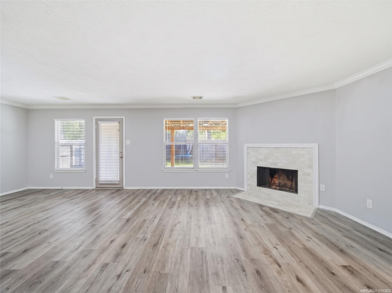
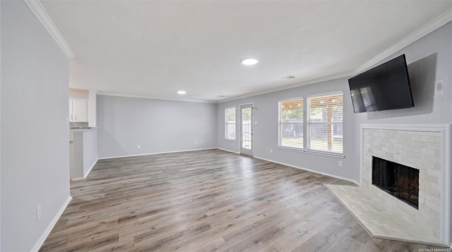
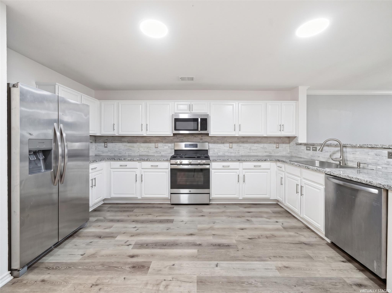
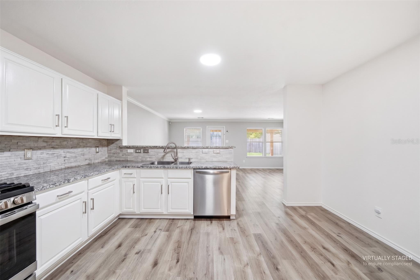
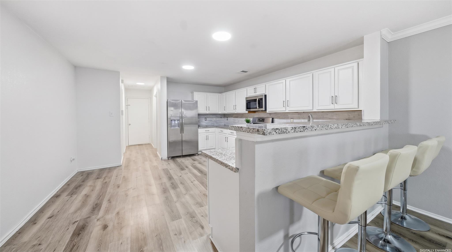
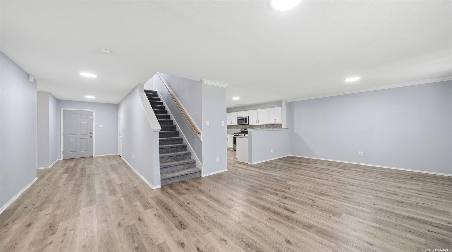
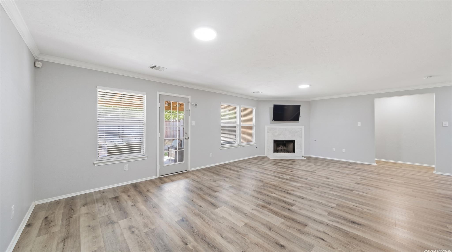
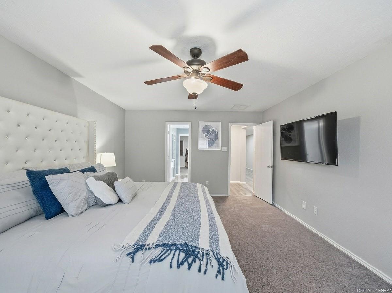
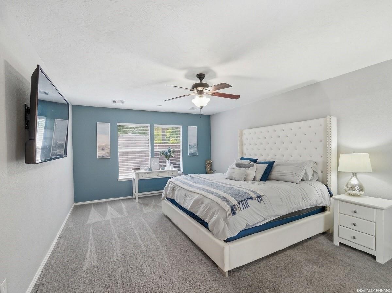
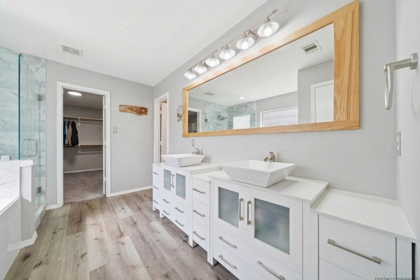
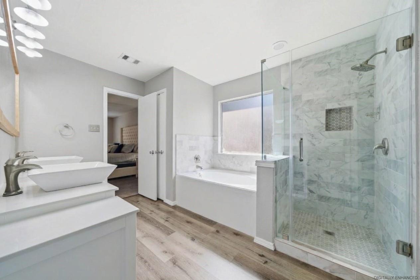
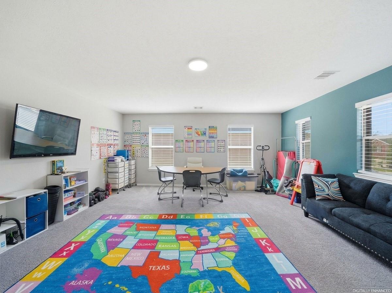
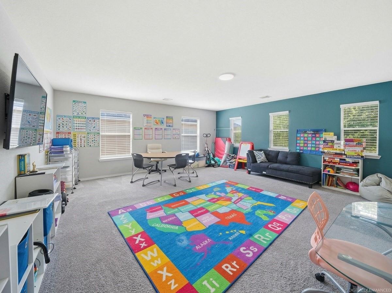
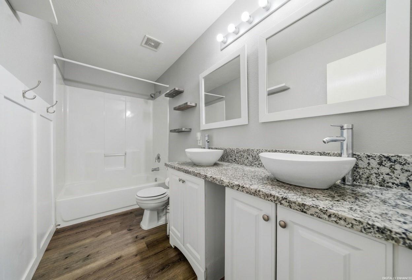
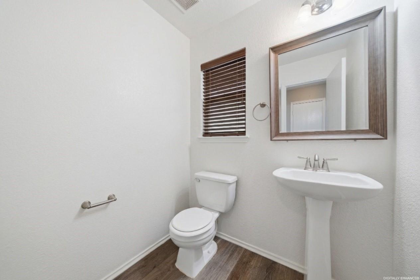
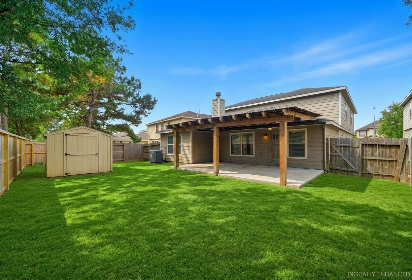
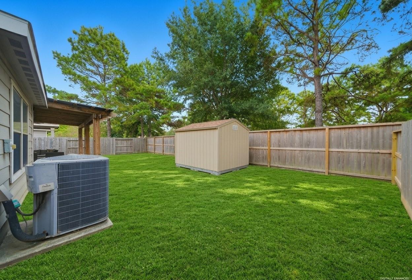
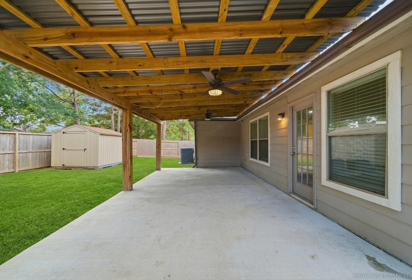
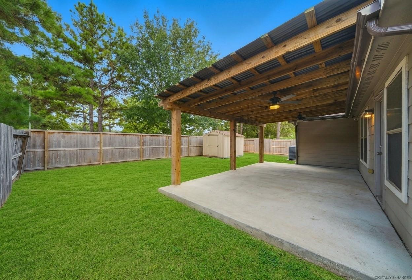
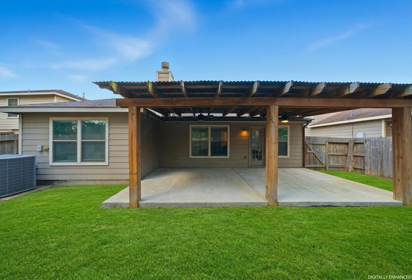
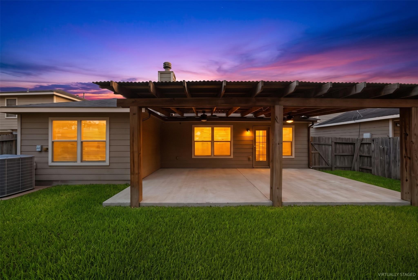
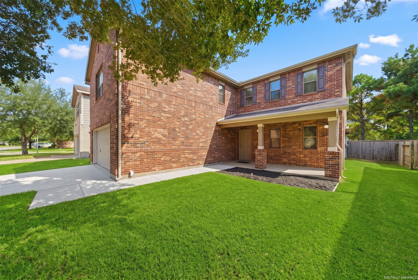
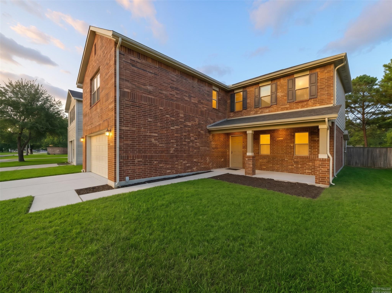
This is A MUST-SEE HOME IN CYPRESS! This beautifully maintained and recently renovated two-story residence features 4 spacious bedrooms, 2.5 baths, and a large upstairs family/game room—perfect for entertaining or relaxing with loved ones. The open-concept layout is filled with natural light, creating an inviting and comfortable atmosphere. At the heart of the home, the kitchen has granite countertops, stainless steel appliances, and modern flooring, seamlessly connecting to the living and dining areas for effortless flow. The luxurious primary suite offers a private retreat with elegant finishes and thoughtful updates throughout. Step outside to enjoy an expansive backyard with an extended patio—ideal for gatherings, cookouts, or peaceful evenings outdoors. Located in the highly acclaimed Cypress-Fairbanks ISD and offering easy access to Highway 6, 290, and 99, this home combines comfort, convenience, and style in one exceptional package. Schedule your private tour today!!!
Overview
Financial
Price:
$330,000
Price/SqFT:
$110.74
HOA Fee:
$660 Annually
Tax Rate:
2.32066 %
Est. Monthly:
$4,924 *
Tax Amount:
$7,658
Amenities and features
 Patio/Deck
 Sewer
 Water Access
 Yard
 Energy Efficient
Property & Schools on Map
Floor plans / Dimensions / Descriptions
-
First FloorLiving:17.1 X 15.11Dining:7.11 X 16.0Kitchen:14.3 X 22.11Primary Bedroom:13.1X17.11Primary Bath:9.6 X 12.7Utility Room:8.1 X 7.0
-
Second FloorFamily Room:27.5 X 30.3Bedroom:14.3 X 13.0Bedroom 2:13.9 X 11.11Bedroom 3:12.0 X 11.8
-
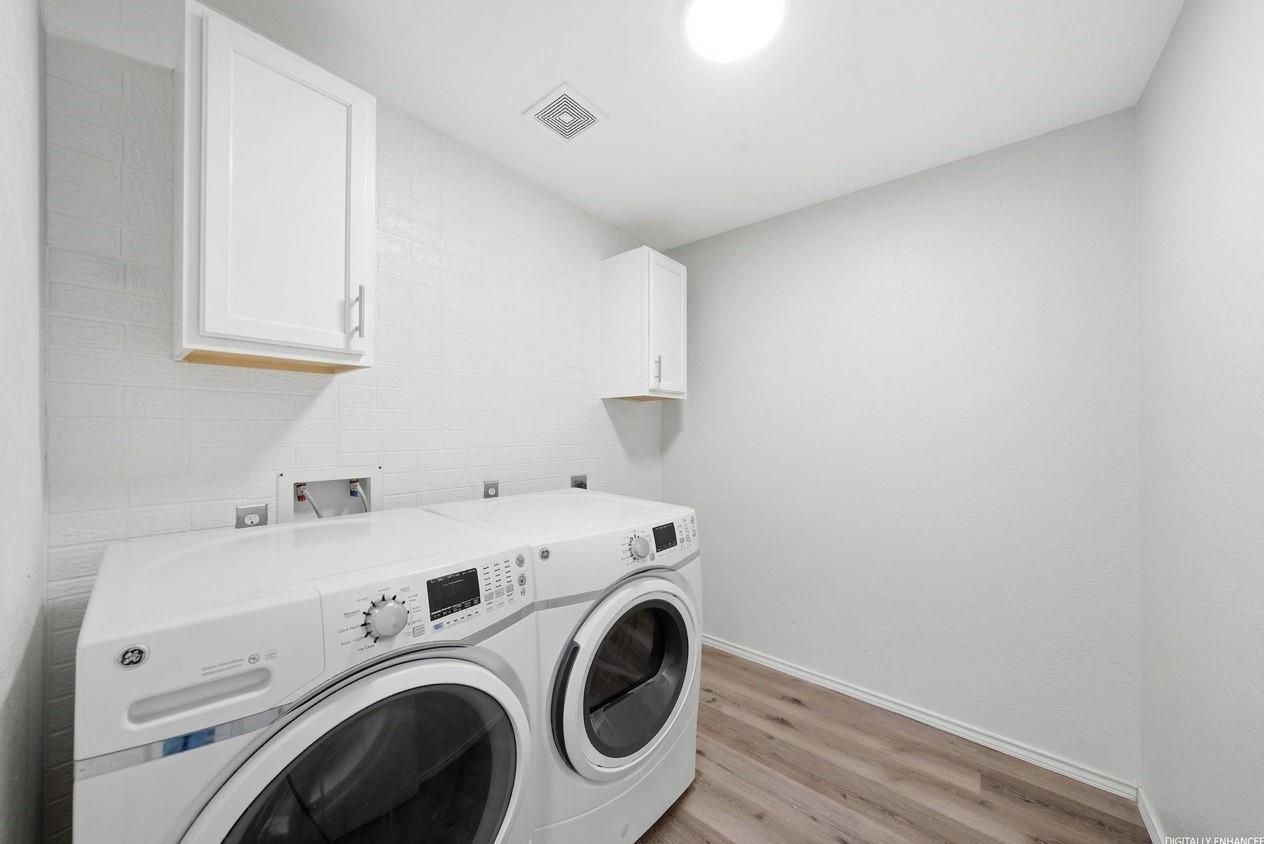
InteriorFireplace:1Floors:Carpet,Tile,Vinyl PlankBedroom Desc:Primary Bed - 1st FloorRoom Description:Family RoomHeating:Central GasCooling:Central ElectricConnections:Electric Dryer Connections,Washer ConnectionsDishwasher:YesDisposal:YesCompactor:NoMicrowave:YesRange:Gas RangeOven:Gas OvenIce Maker:YesEnergy Feature:Attic Vents,Ceiling Fans,Digital Program Thermostat,Energy Star Appliances,High-Efficiency HVAC,Insulated/Low-E windowsInterior:Fire/Smoke Alarm
-
ExteriorRoof:CompositionFoundation:SlabPrivate Pool:NoExterior Type:Vinyl,WoodLot Description:Subdivision LotGarage Carport:Double-Wide DrivewayWater Sewer:Public Sewer,Public WaterExterior:Back Yard,Back Yard Fenced,Covered Patio/Deck,Patio/Deck,Private Driveway,Side Yard
Listed By:
Gary Weaver
OakHouse Real Estate
The data on this website relating to real estate for sale comes in part from the IDX Program of the Houston Association of REALTORS®. All information is believed accurate but not guaranteed. The properties displayed may not be all of the properties available through the IDX Program. Any use of this site other than by potential buyers or sellers is strictly prohibited.
© 2026 Houston Association of REALTORS®.
GET IN TOUCH
