

For Sale
1823 Nocturne Ln Houston, TX 77043
$625,000
Description
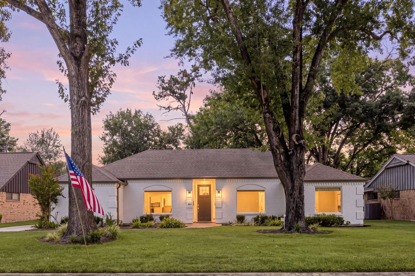
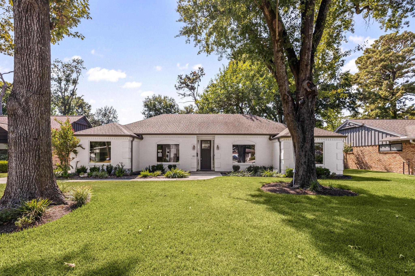
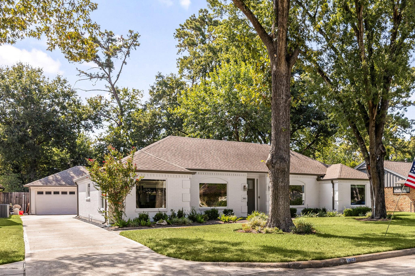
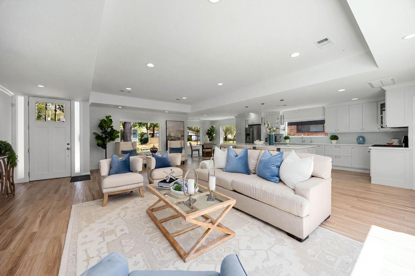
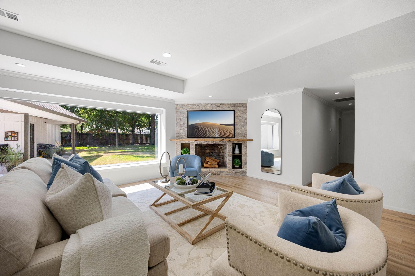
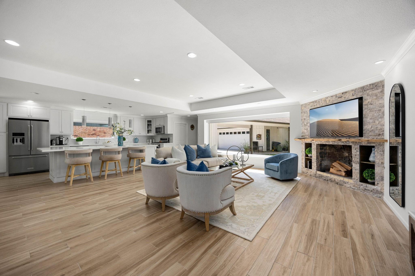
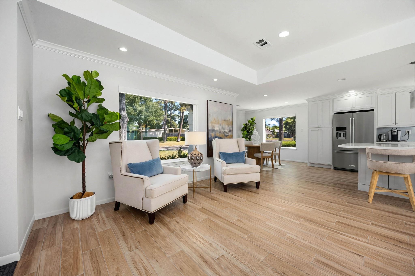
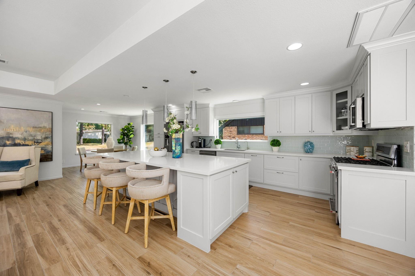
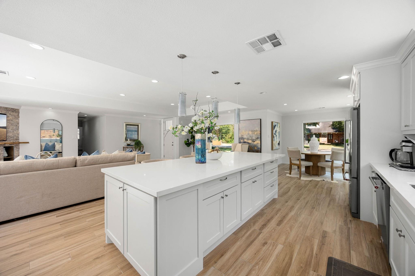
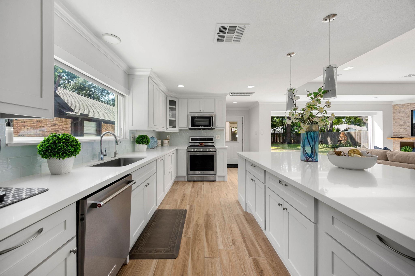
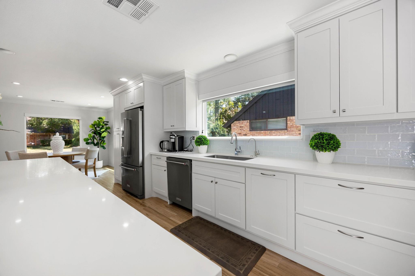
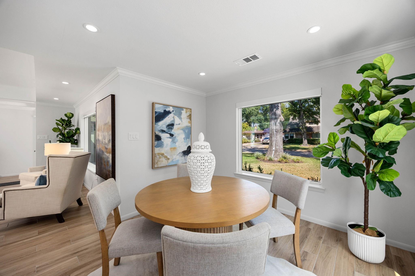
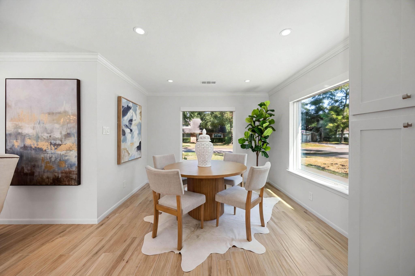
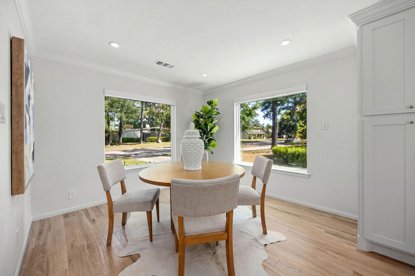
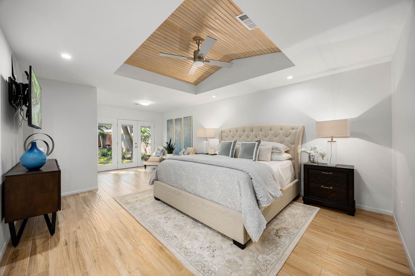
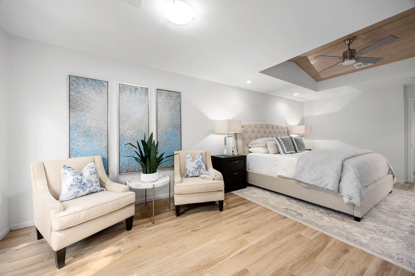
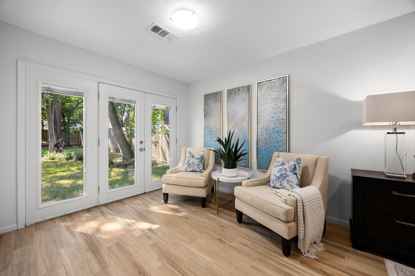
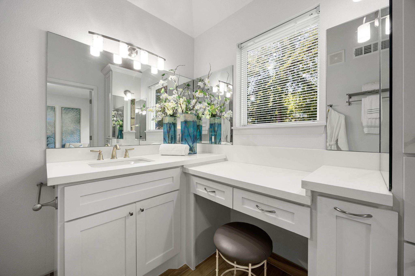
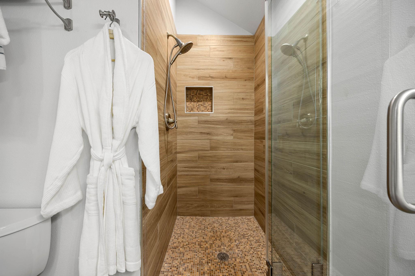
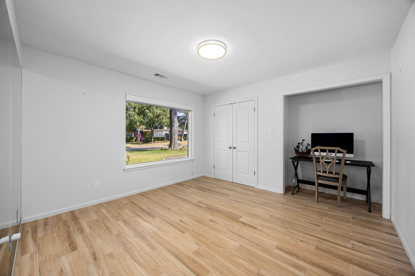
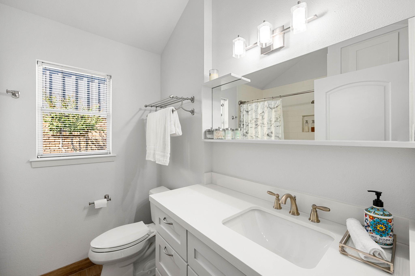
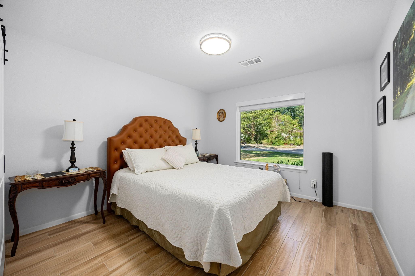
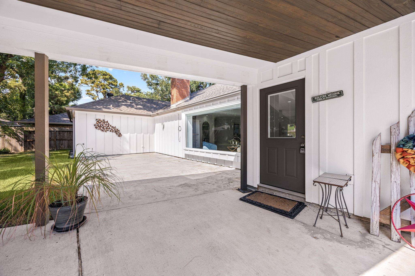
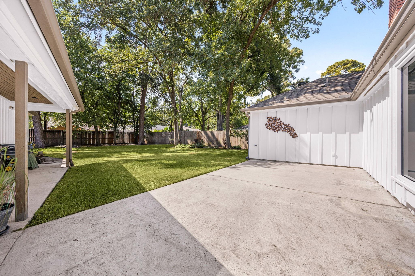
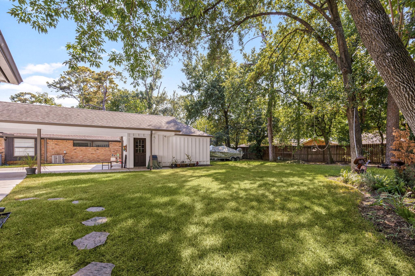
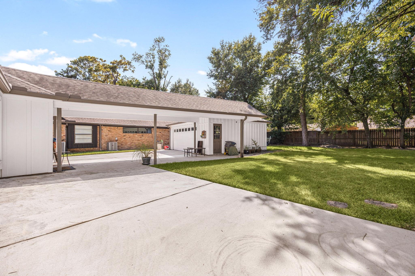
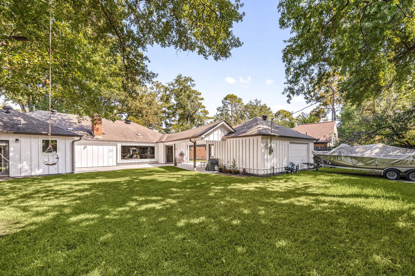
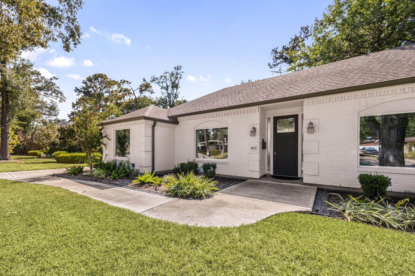
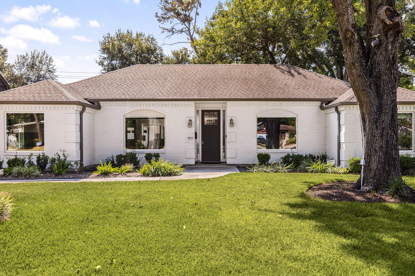
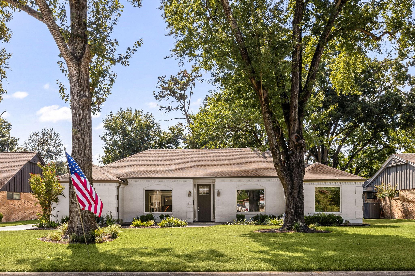
Beautifully remodeled and thoughtfully updated, this 3-bed/2-bath home in the highly desirable subdivision of Royal Oaks of Spring Branch combines timeless curb appeal with modern functionality. Extensively remodeled within the last 10 years, the home features no carpet, raised ceilings in the great room and a vaulted ceiling in the primary suite. Double-paned French and picture windows fill the home with natural light while providing energy efficiency. Some of the major improvements include updated electrical wiring and panel with 250-amp service and update gas and plumbing lines. The spacious lot offers room to enjoy the outdoors, while the established neighborhood provides a desirable inside-the-Beltway location with easy access to The Heights, Memorial, Energy Corridor, Downtown and other major Houston destinations. Move-in ready, beautifully updated and ideally located, this is Spring Branch living at its best. Schedule your showing today!
Overview
Financial
Price:
$625,000
Price/SqFT:
$284.87
HOA Fee:
Tax Rate:
2.27122 %
Est. Monthly:
$8,813 *
Tax Amount:
$14,195
Amenities and features
 Sewer
Sewer Sprinkler System
 Water Access
 Yard
Yard Energy Efficient
Property & Schools on Map
Floor plans / Dimensions / Descriptions
-
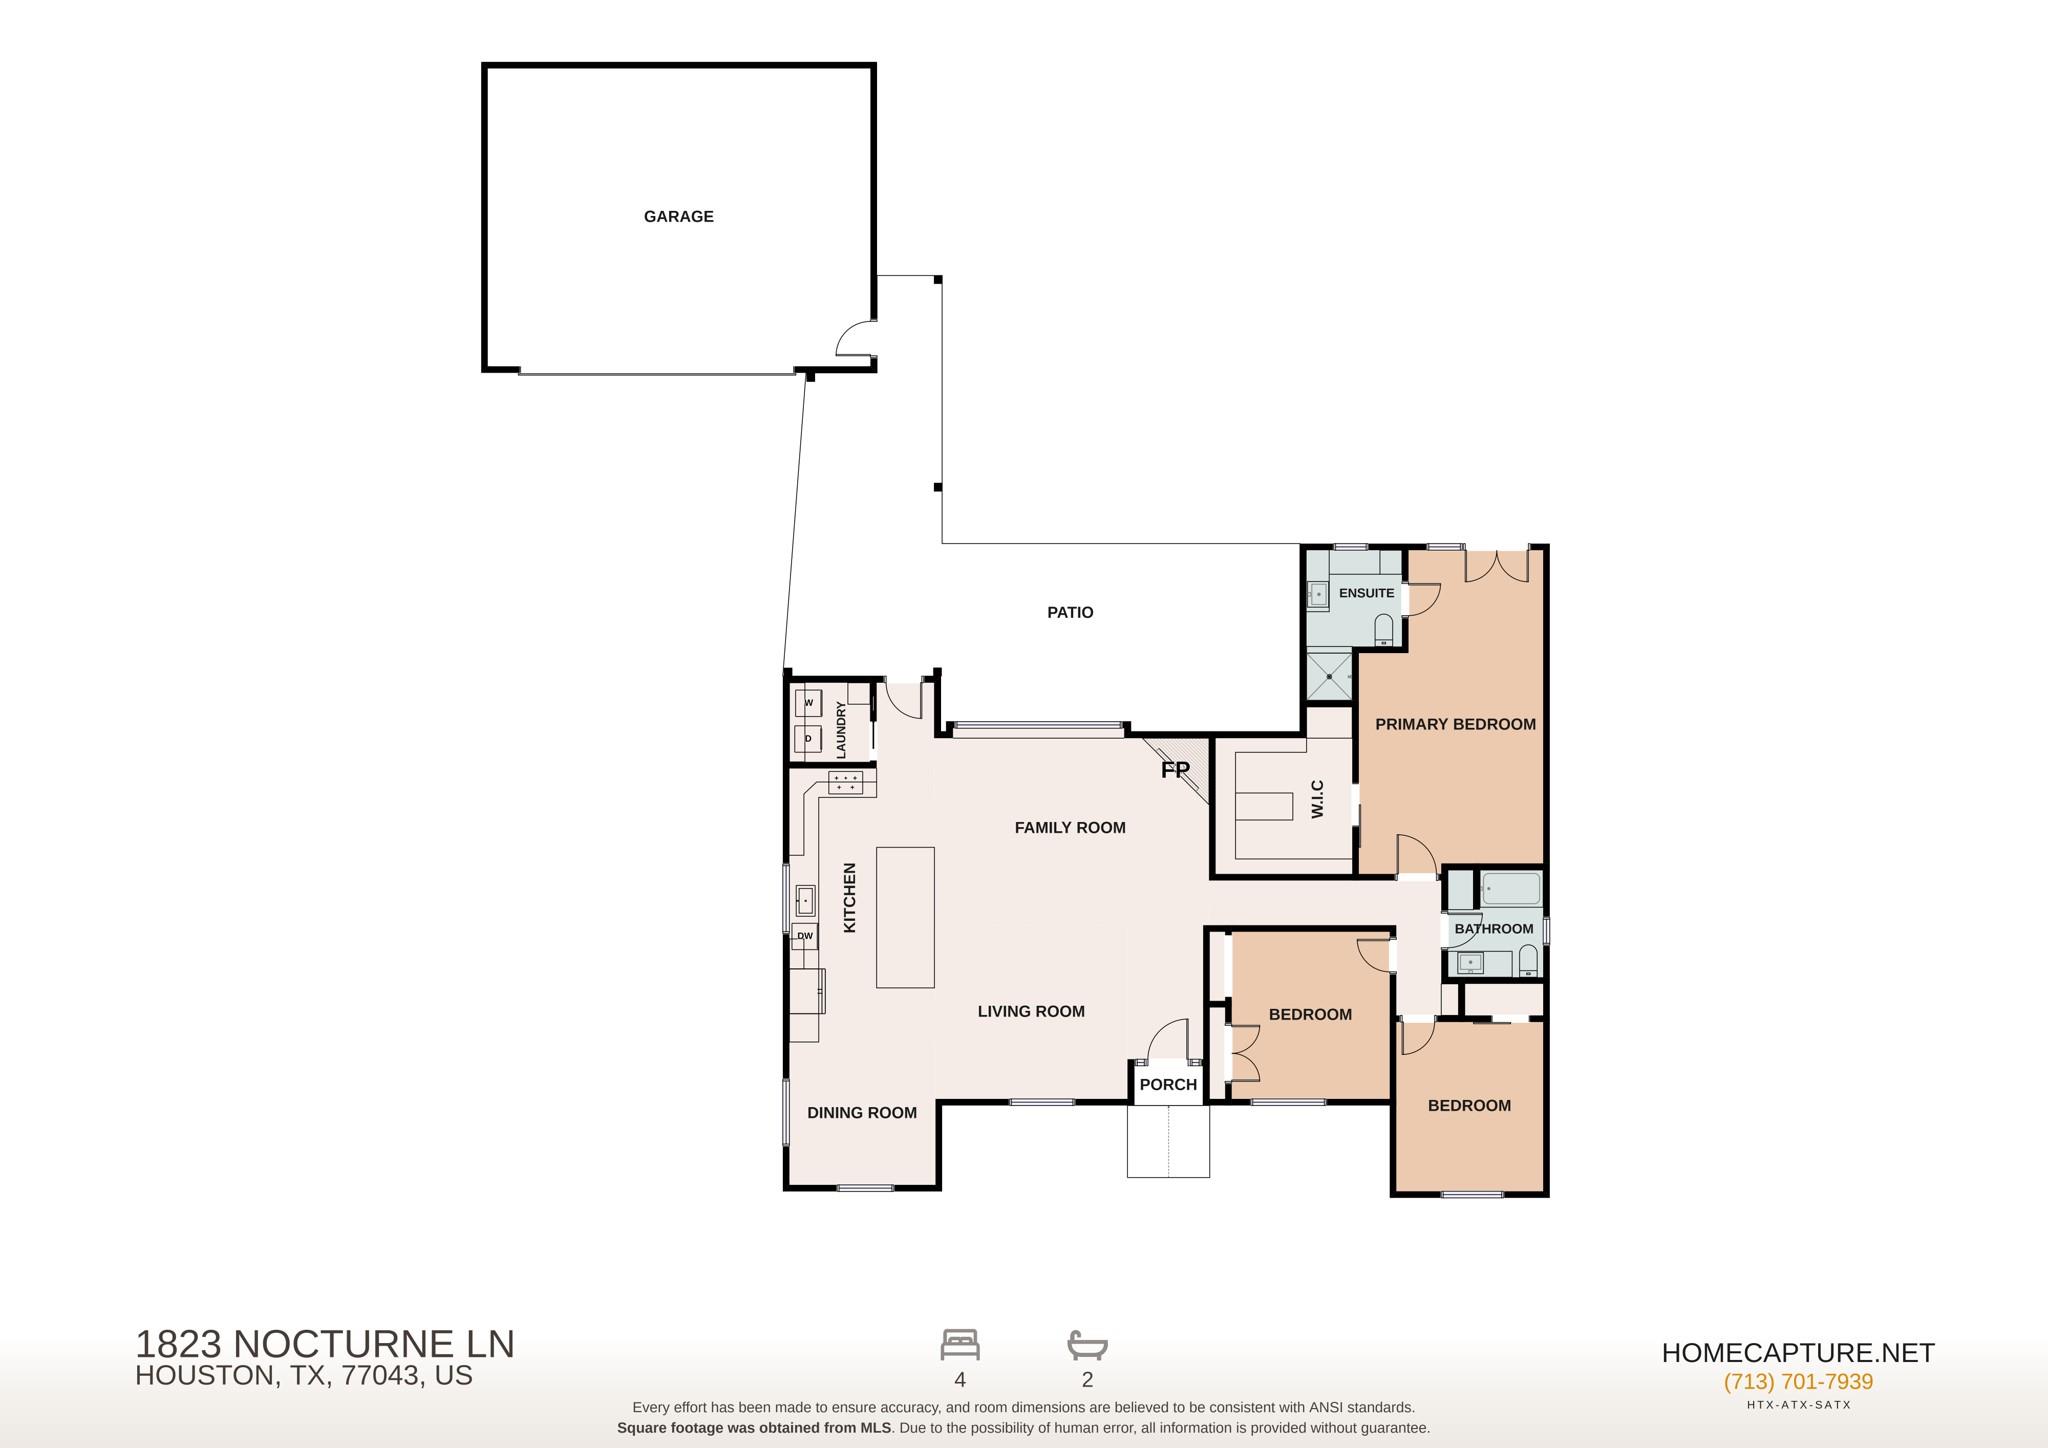
First FloorFamily Room:21x15Dining:14x13Breakfast:11x11Primary Bedroom:23x14Bedroom:12x12Bedroom 2:13x12
-
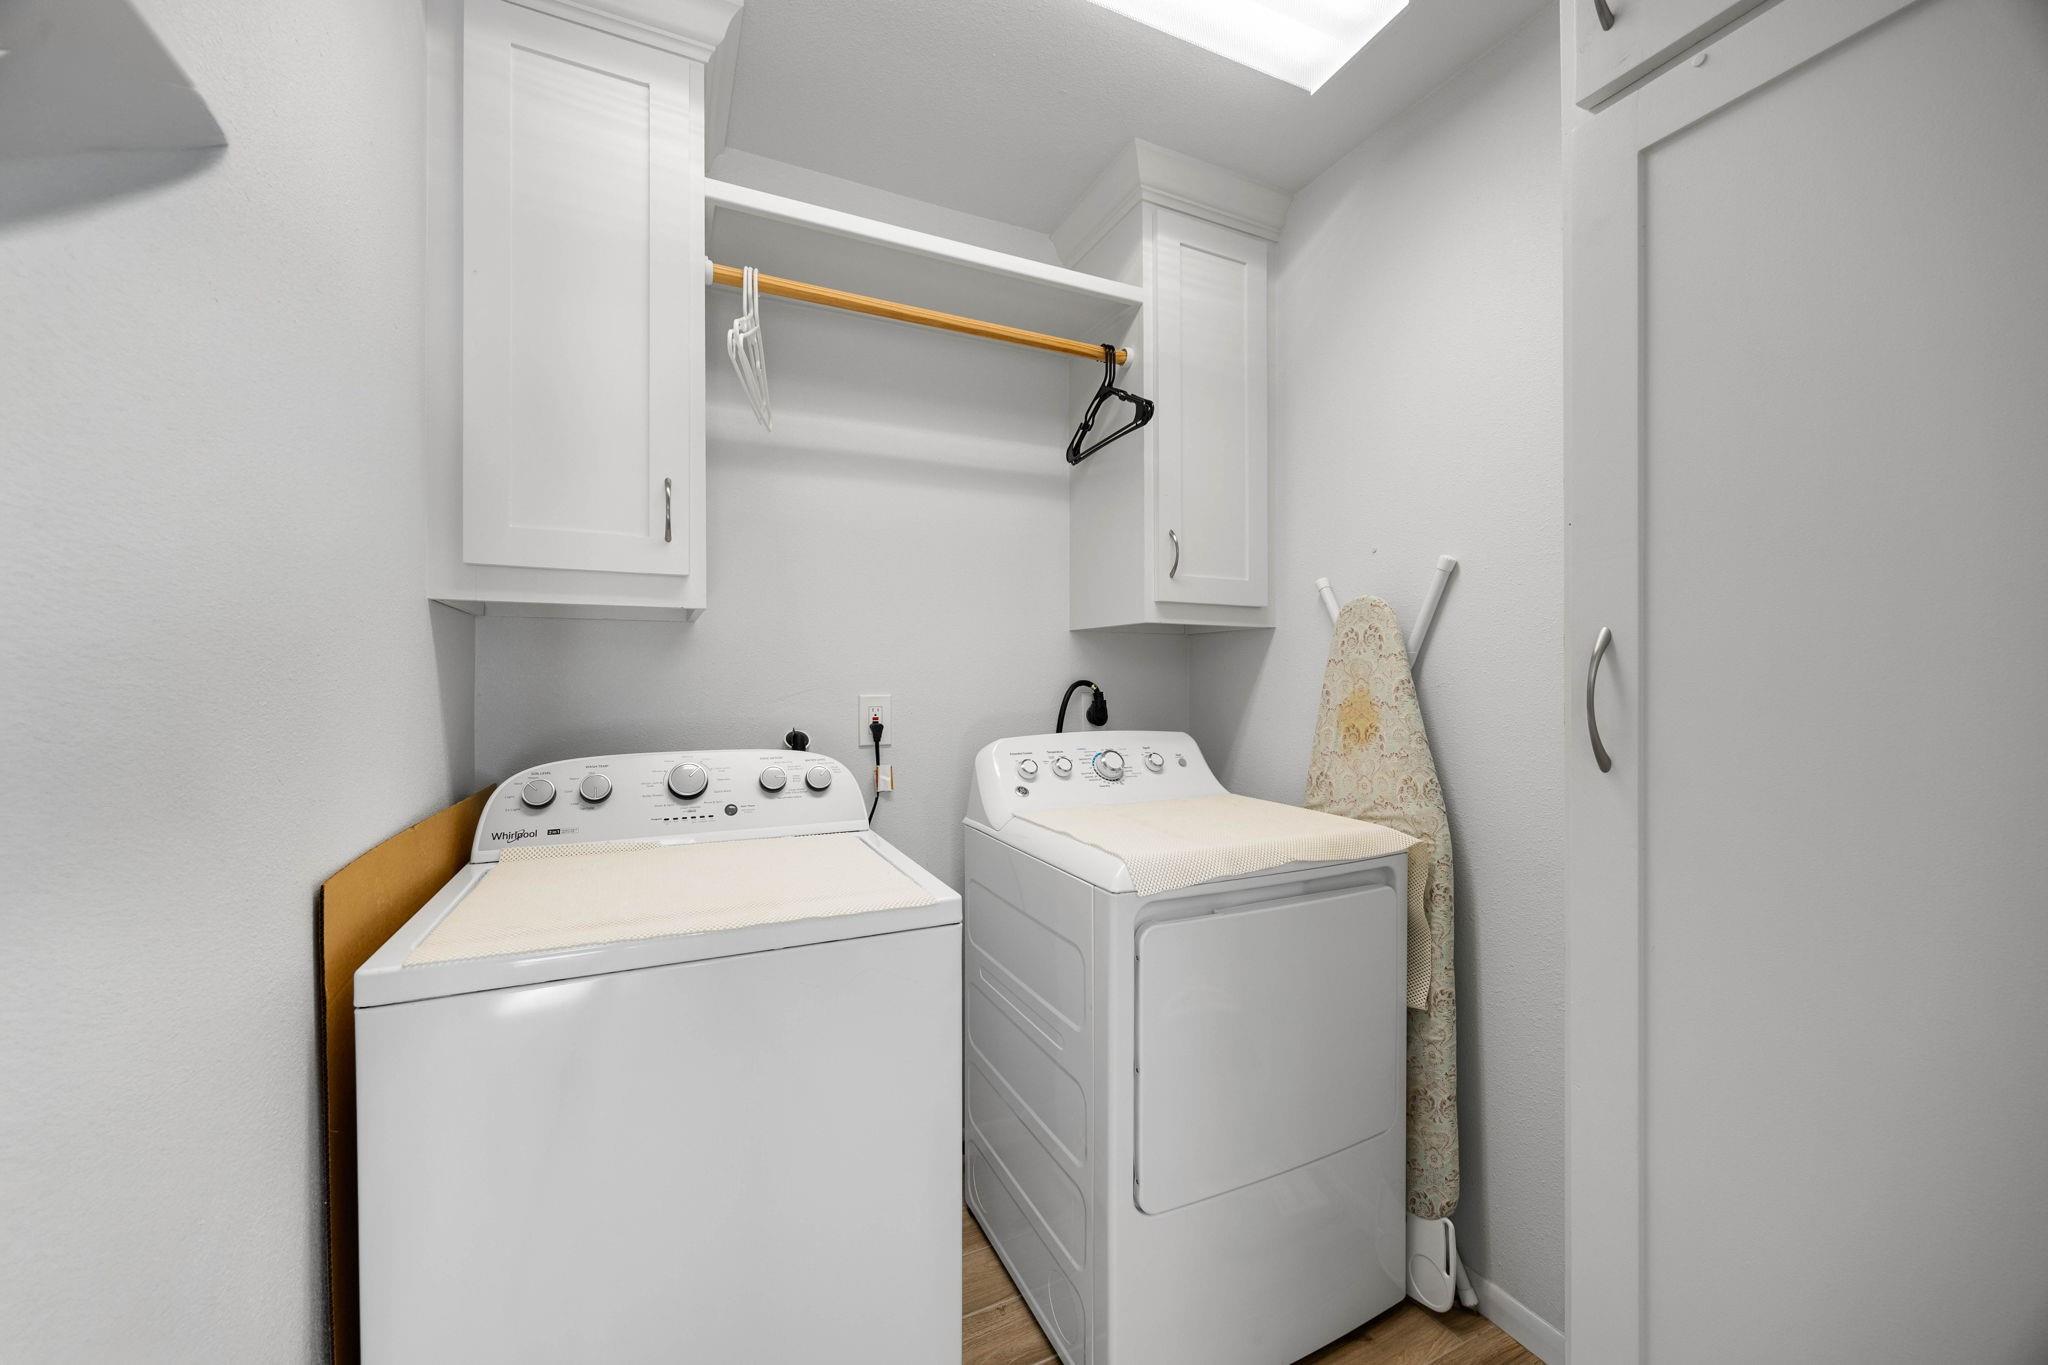
InteriorFireplace:1Floors:TileCountertop:QuartzBathroom Description:Primary Bath: Double SinksBedroom Desc:All Bedrooms Down,Sitting Area,Walk-In ClosetKitchen Desc:Kitchen open to Family Room,Soft Closing Cabinets,Soft Closing DrawersRoom Description:1 Living Area,Breakfast Room,Kitchen/Dining Combo,Living/Dining Combo,Utility Room in HouseHeating:Central GasCooling:Central ElectricConnections:Electric Dryer Connections,Gas Dryer Connections,Washer ConnectionsDishwasher:YesDisposal:YesMicrowave:YesRange:Gas RangeEnergy Feature:Ceiling Fans,Digital Program ThermostatInterior:Alarm System - Owned,Vaulted Ceiling,Window Coverings
-
ExteriorRoof:CompositionFoundation:SlabPrivate Pool:NoExterior Type:BrickLot Description:Subdivision LotWater Sewer:Public Sewer,Public WaterFront Door Face:EastExterior:Back Yard,Porch,Side Yard,Sprinkler System
Documents

Explore Property
Listed By:
Jennifer Derr
eXp Realty LLC
The data on this website relating to real estate for sale comes in part from the IDX Program of the Houston Association of REALTORS®. All information is believed accurate but not guaranteed. The properties displayed may not be all of the properties available through the IDX Program. Any use of this site other than by potential buyers or sellers is strictly prohibited.
© 2026 Houston Association of REALTORS®.
GET IN TOUCH
