
For Sale
1823 Calypso Cove Ct Pasadena, TX 77586
$380,000
Description
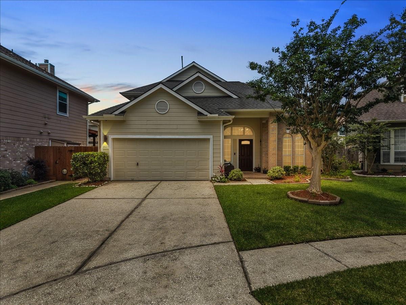
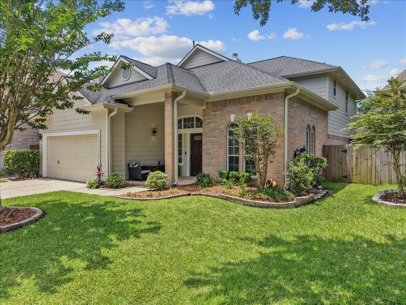
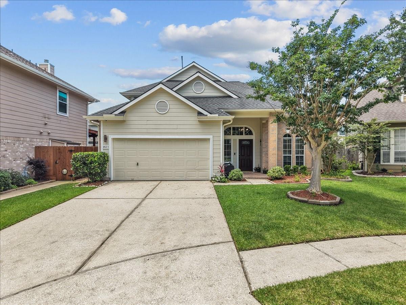
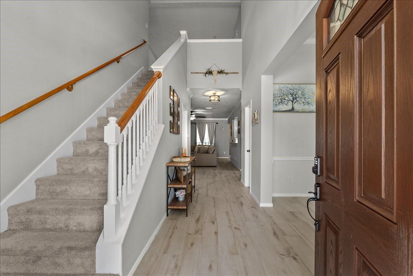
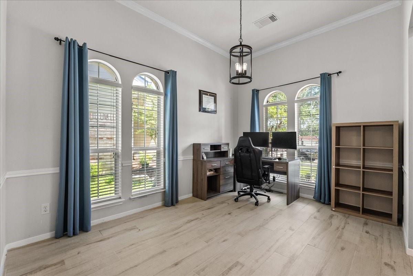
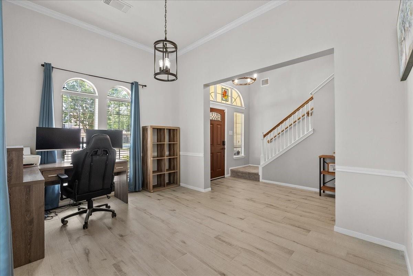
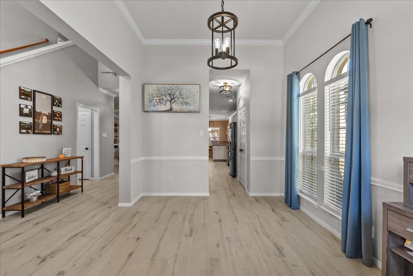
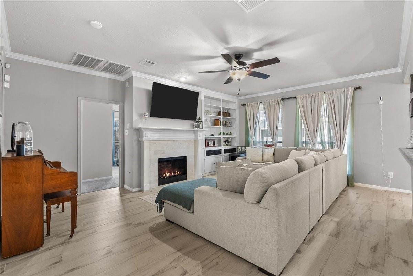
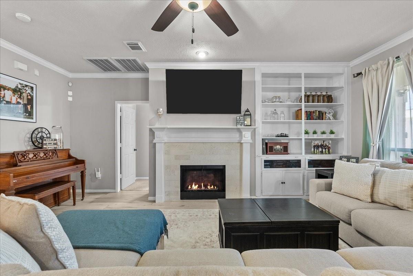
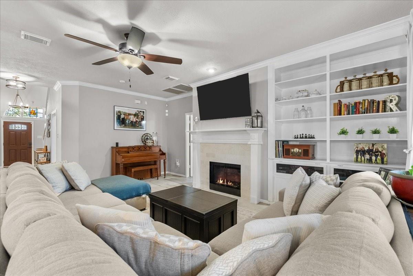
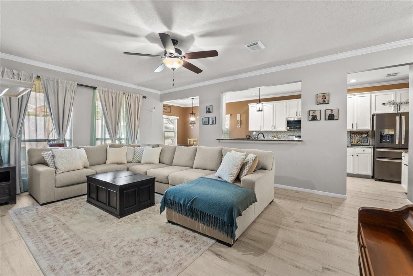
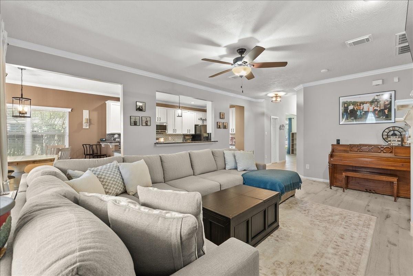
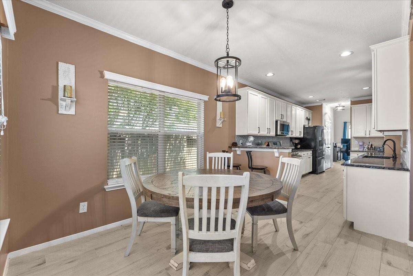
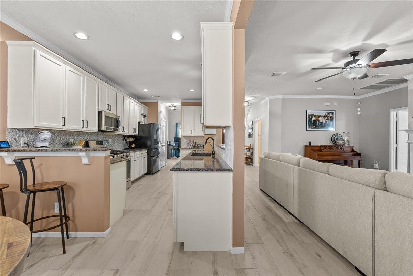
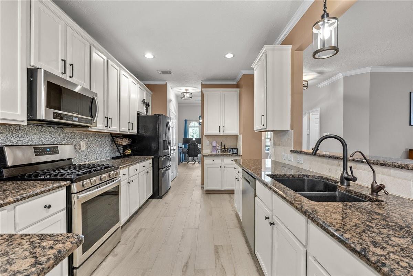
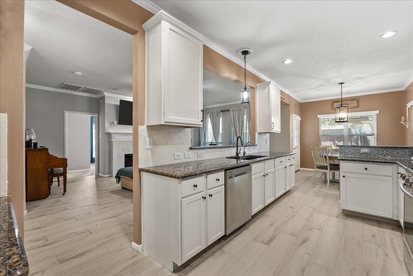
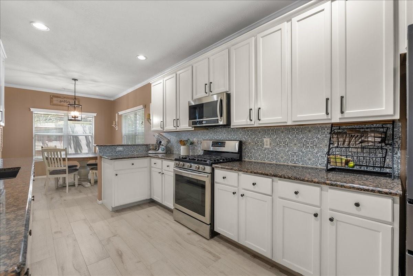
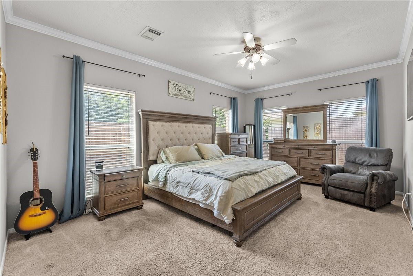
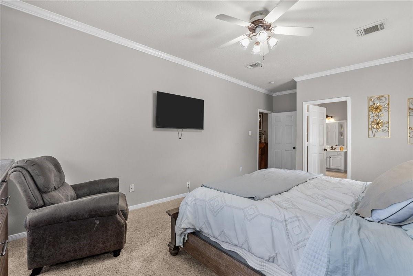
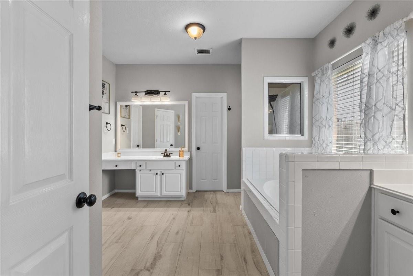
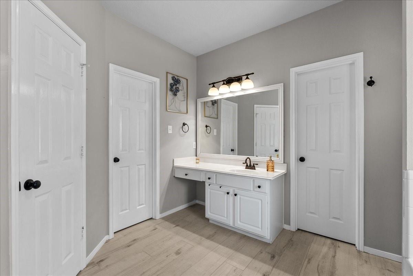
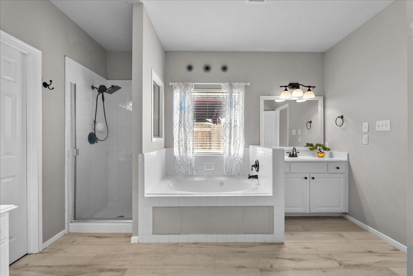
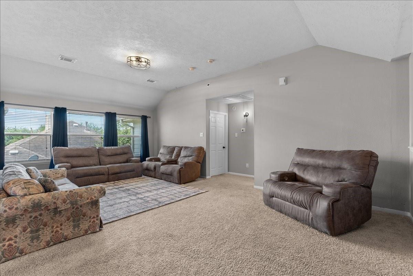
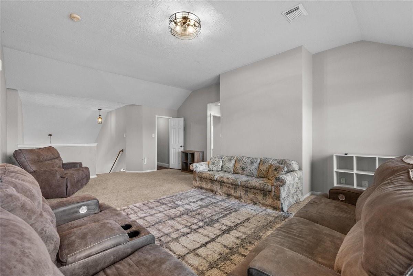
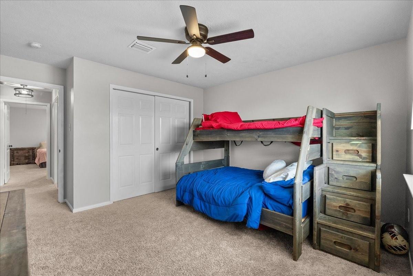
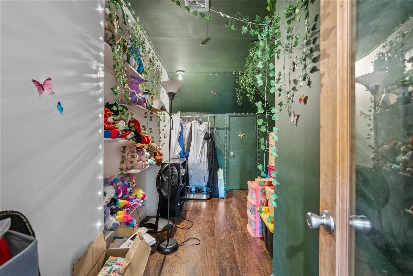
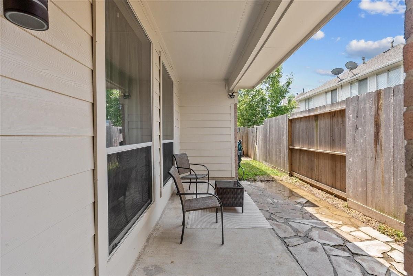
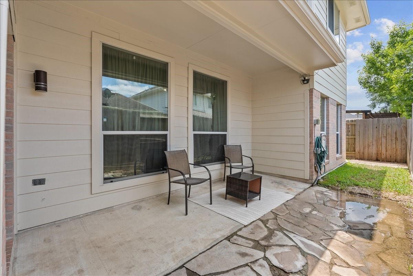
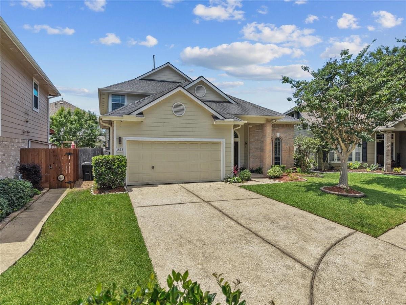
Welcome to this beautifully maintained home tucked away on a quiet and friendly double cul-de-sac! A grand covered front porch with soaring 18’ ceilings creates a warm and elegant first impression. Inside, the kitchen offers an abundance of 42” cabinetry, granite countertops, updated backsplash with decorative inlay, and recessed lighting—perfect for both everyday living and entertaining. The inviting den features new tile flooring and custom built-ins, while the spacious primary suite is filled with natural light and enhanced with tile flooring and crown molding. The luxurious primary bath includes dual vanities, a jetted tub, separate shower, and a generous walk-in closet. Upstairs, you’ll find plenty of room to spread out with multiple bedrooms and a large game room ideal for entertaining. The game room also includes a soundproof studio, not included in the home’s square footage. Step outside to a beautifully landscaped backyard complete with a covered patio and green space.
Overview
Financial
Price:
$380,000
Price/SqFT:
$130.23
HOA Fee:
$550 Annually
Tax Rate:
2.31352 %
Est. Monthly:
$5,329 *
Tax Amount:
$8,791
Amenities and features
 Sewer
Sewer Water Access
 Cul-de-sac
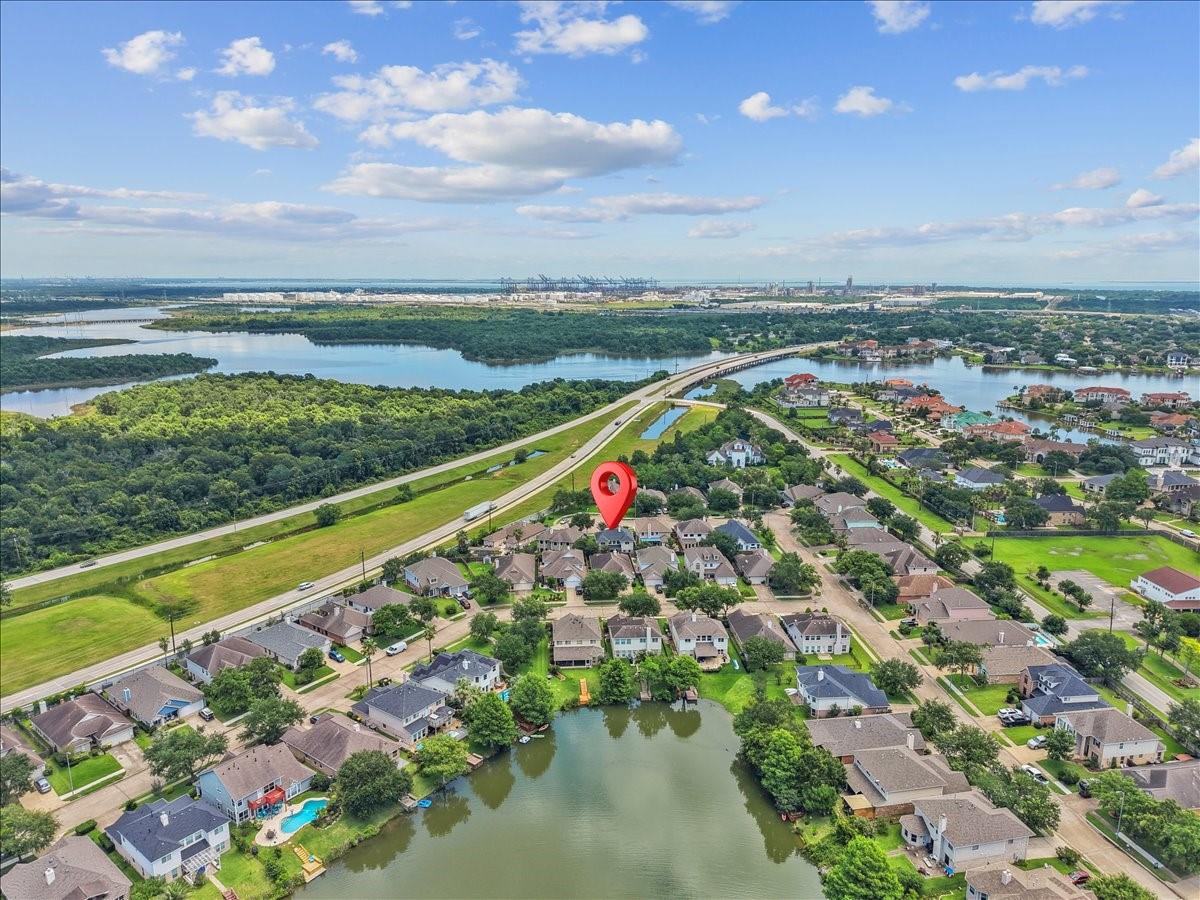
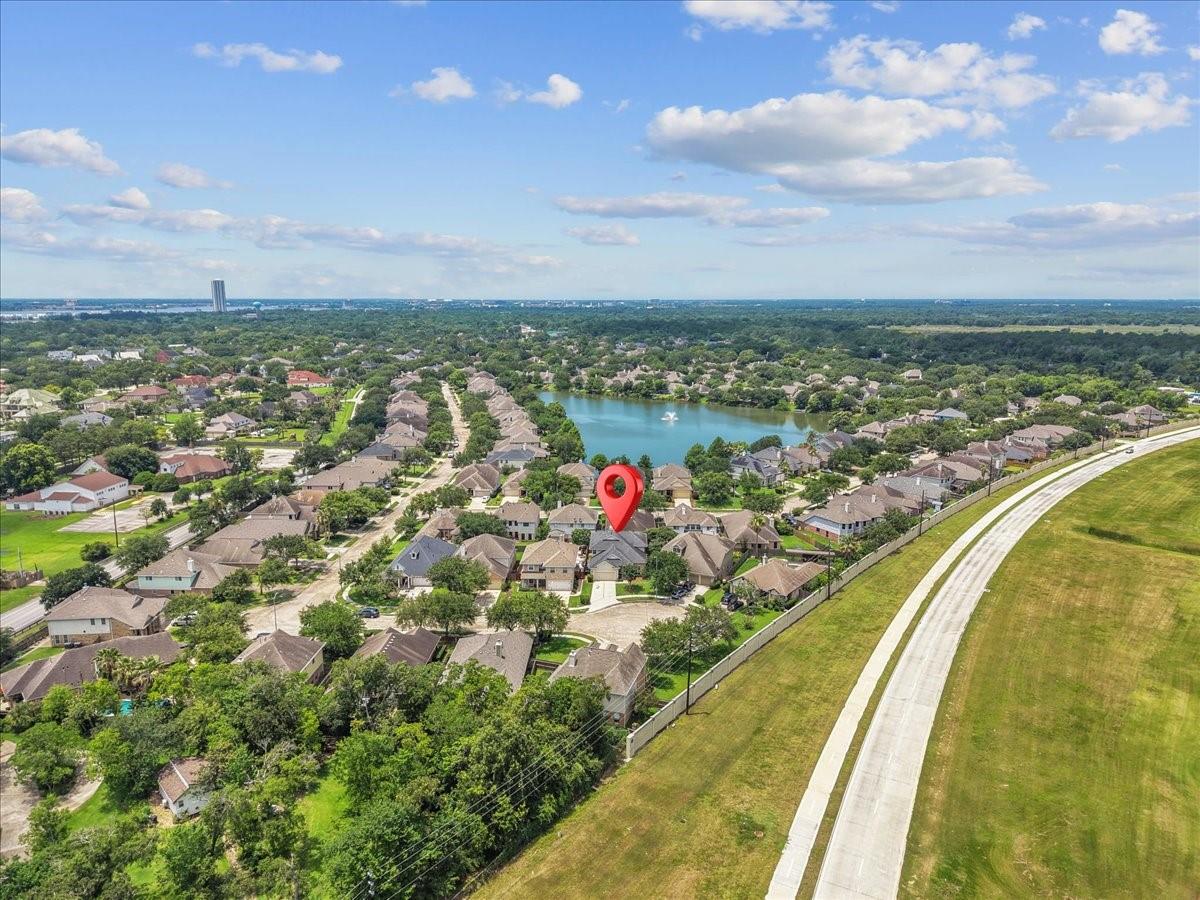
Property & Schools on Map
Floor plans / Dimensions / Descriptions
-
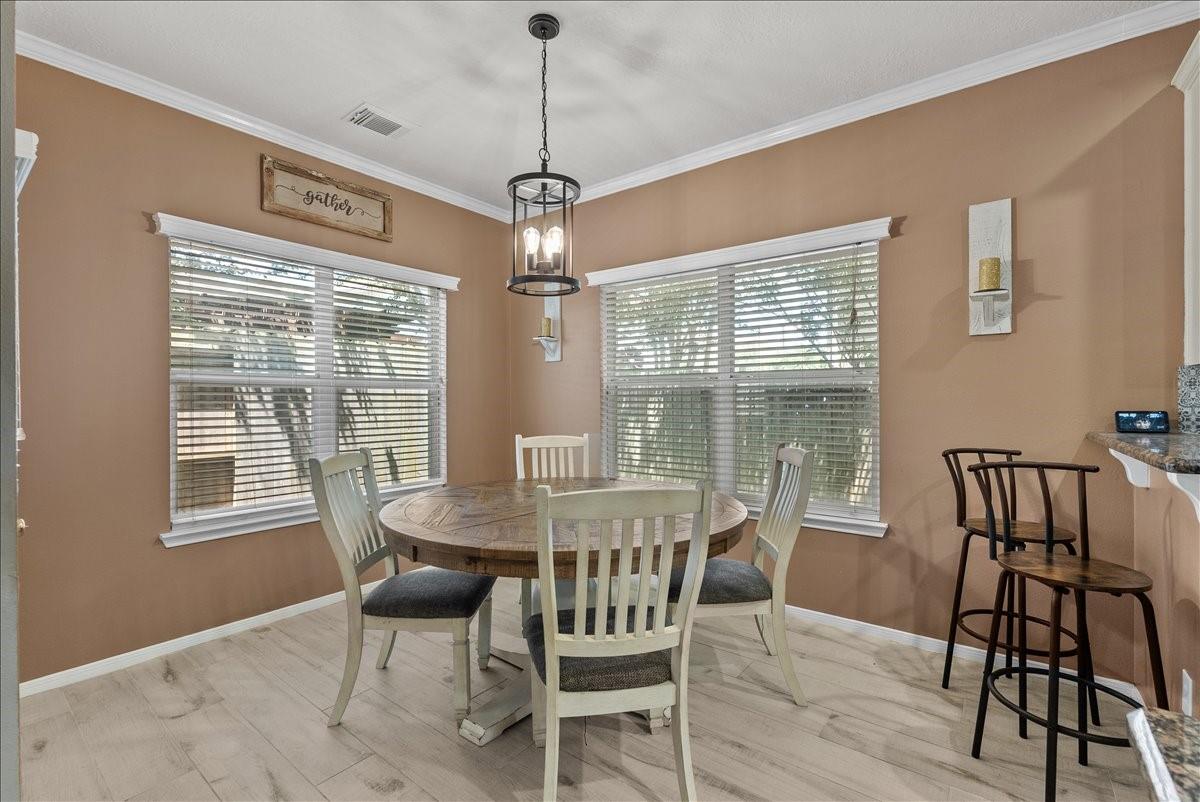
First FloorDen:20 x 16Dining:10 x 14Kitchen:9 x 14Breakfast:9 x 11Primary Bedroom:12 x 17
-
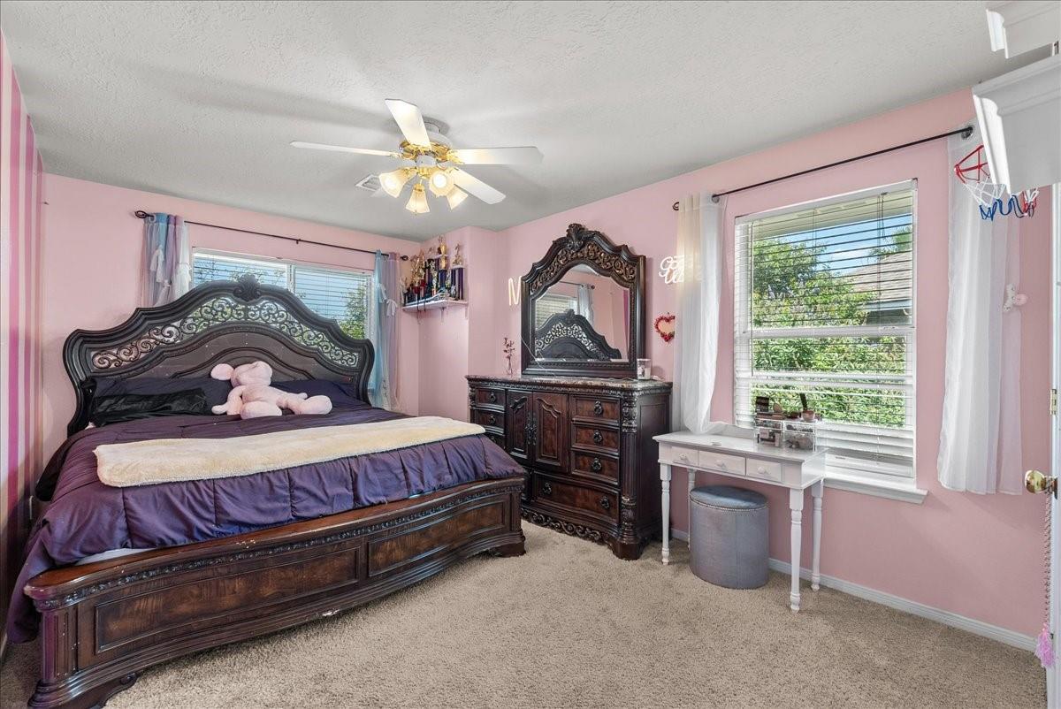
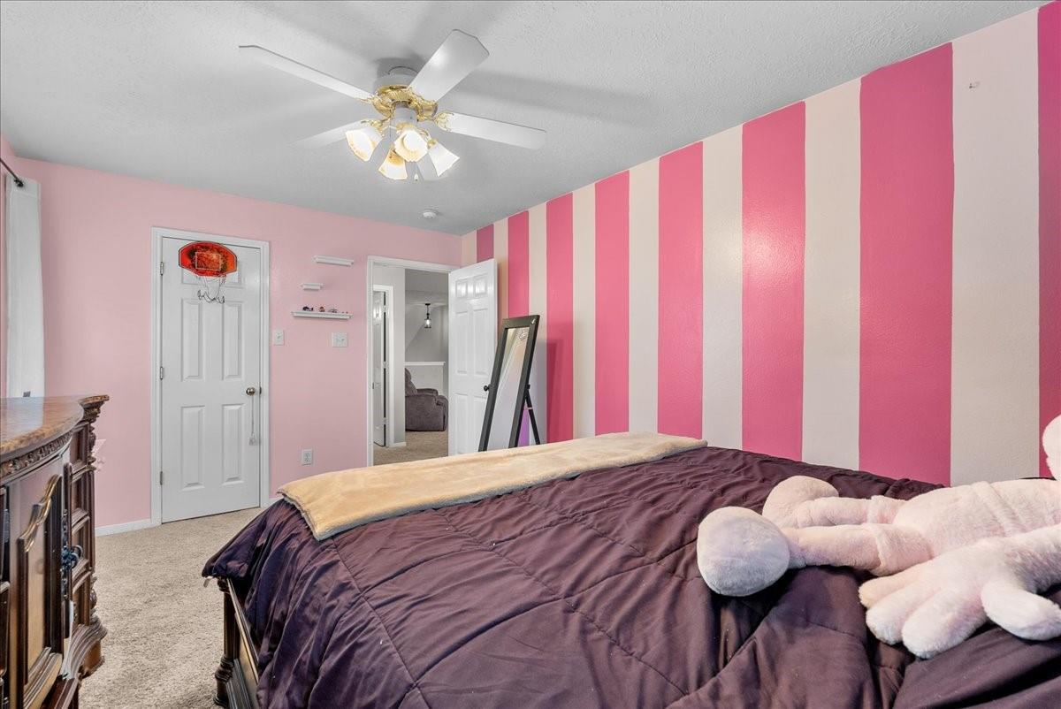
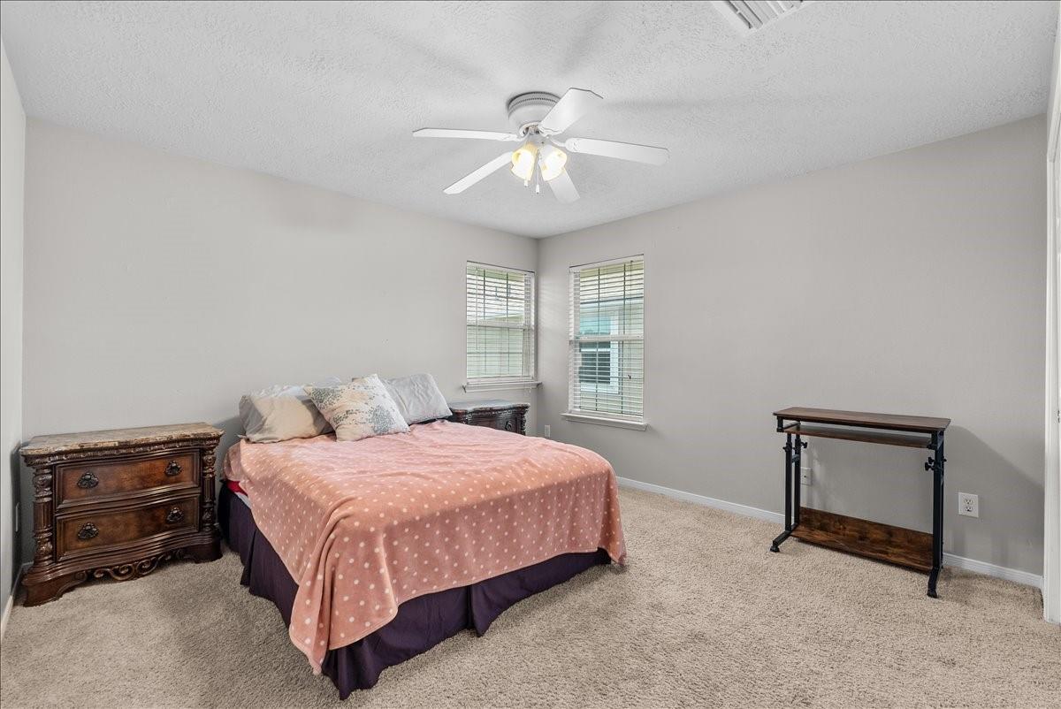
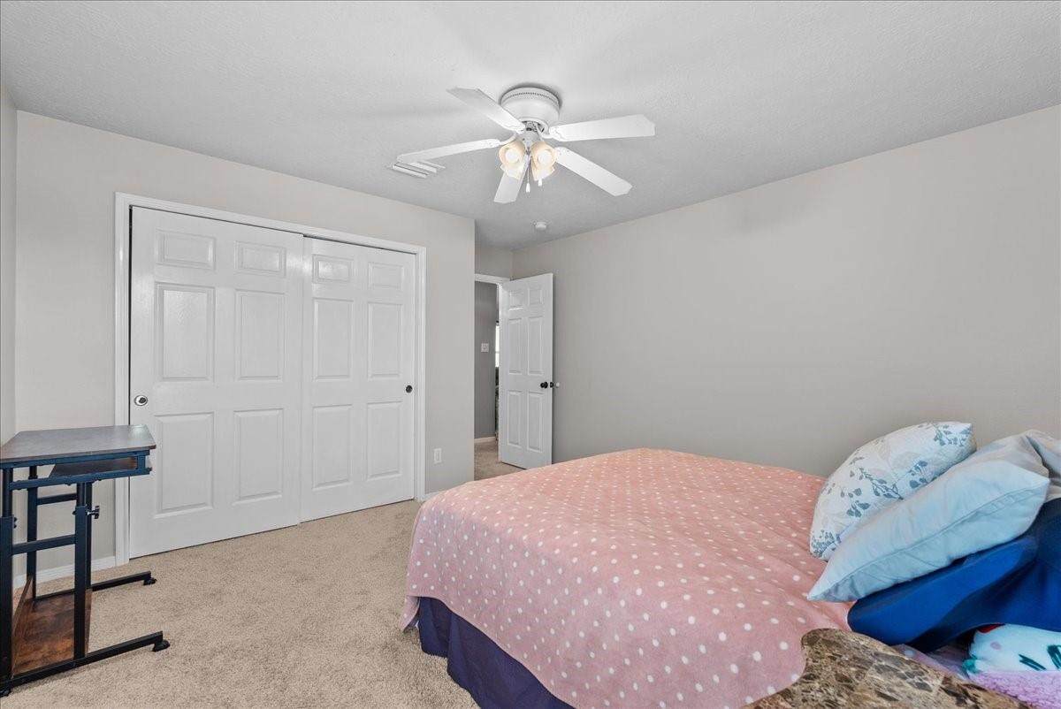
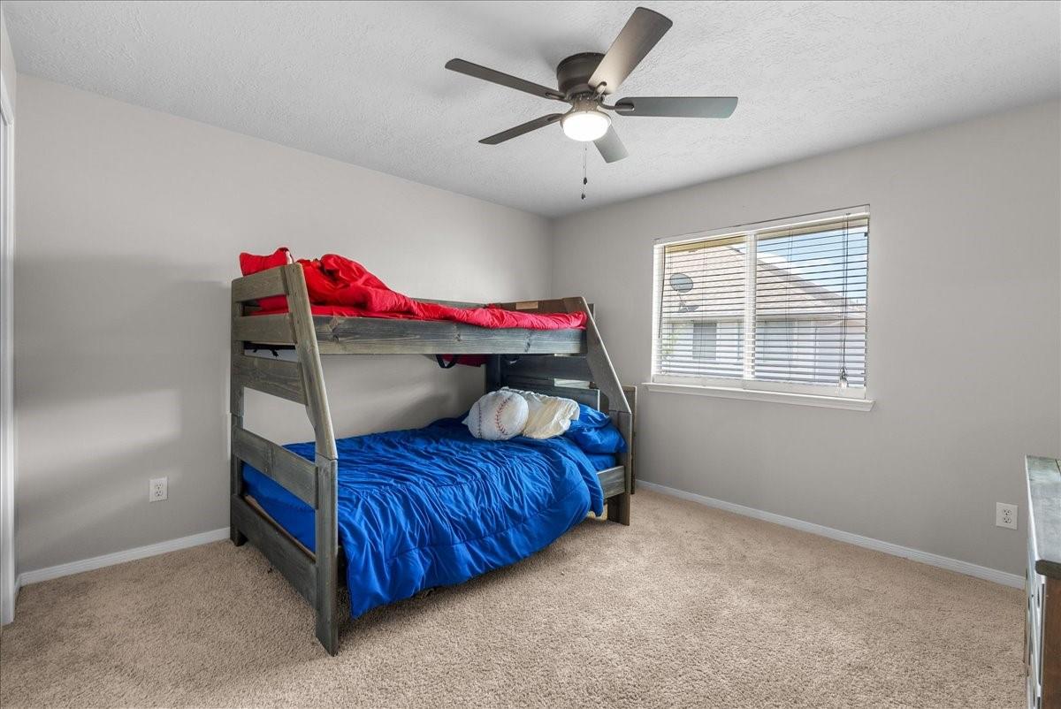
Second FloorBedroom:12 x 12Bedroom 2:10 x 15Bedroom 3:12 x 12Game Room:14 x 23
-
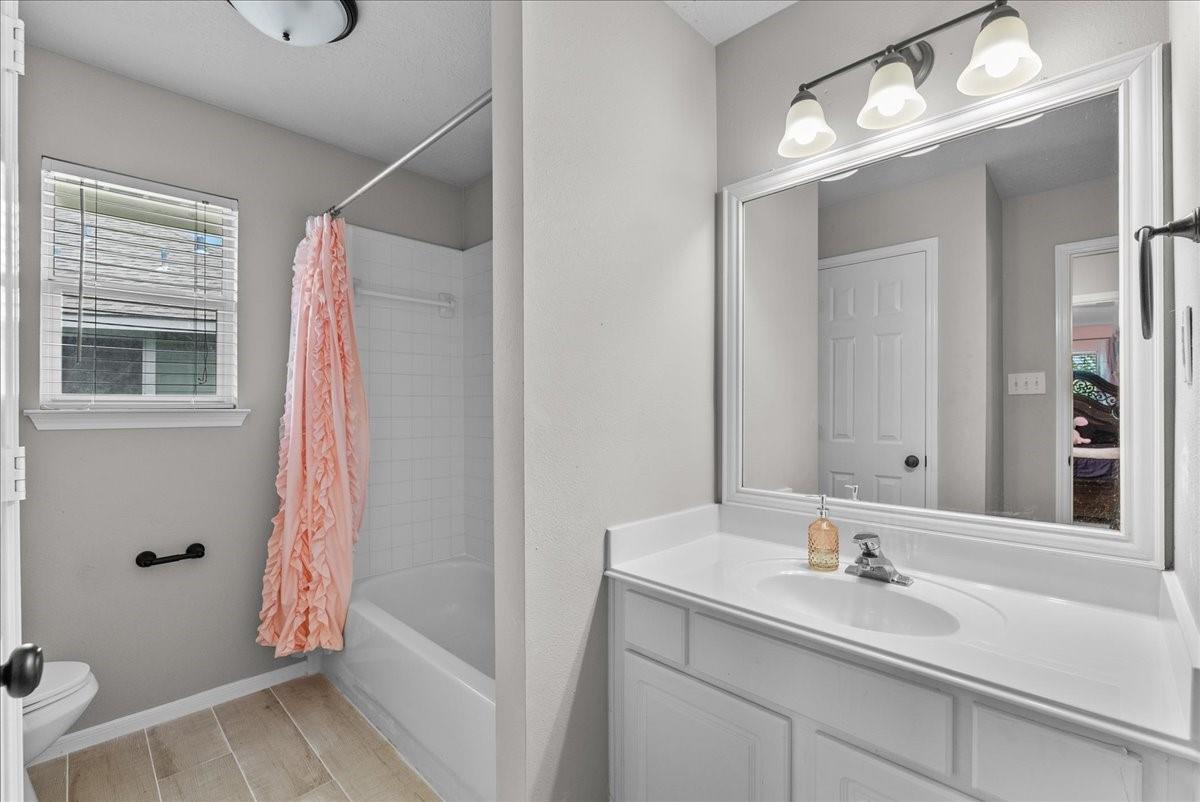
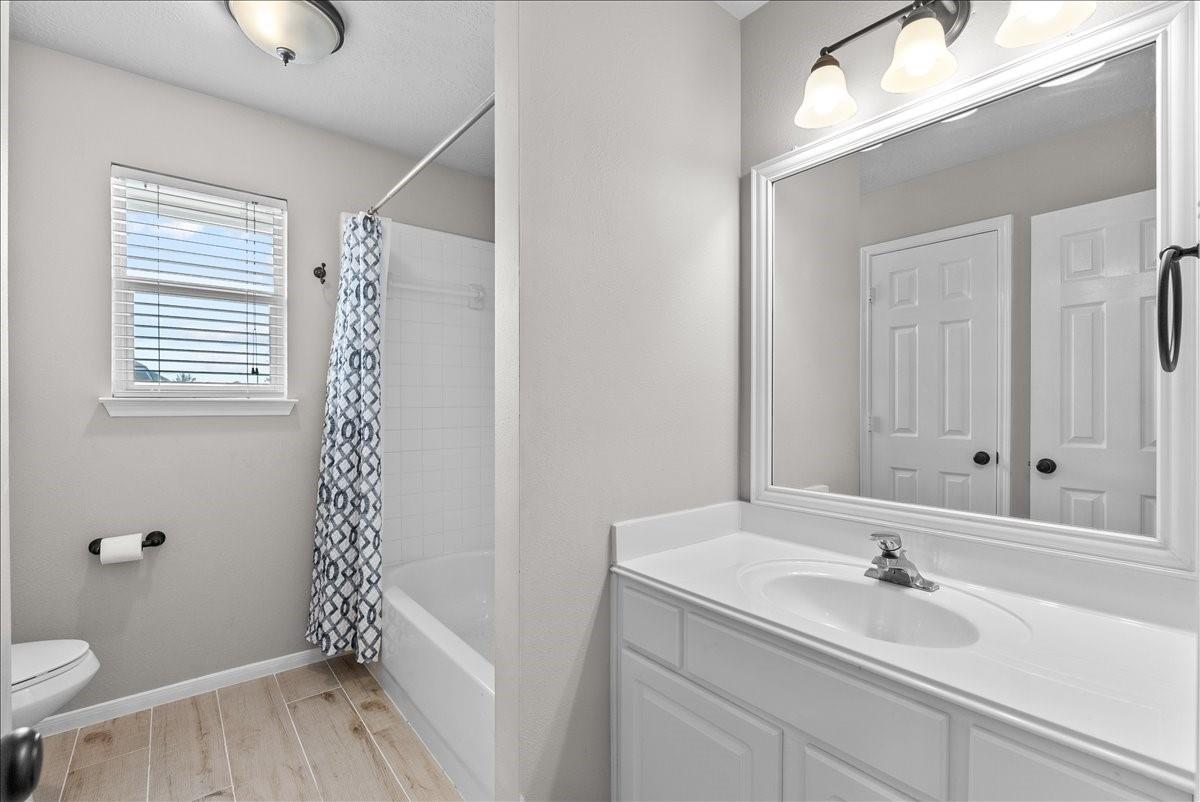
InteriorFireplace:1/Gaslog FireplaceFloors:Carpet,TileBathroom Description:Half Bath,Primary Bath: Double Sinks,Primary Bath: Separate Shower,Secondary Bath(s): Tub/Shower ComboBedroom Desc:En-Suite Bath,Primary Bed - 1st Floor,Walk-In ClosetKitchen Desc:Breakfast Bar,Kitchen open to Family RoomRoom Description:Breakfast Room,Den,Formal Dining,Gameroom Up,Living Area - 1st Floor,Utility Room in HouseHeating:Central GasCooling:Central ElectricConnections:Gas Dryer Connections,Washer ConnectionsDishwasher:YesDisposal:YesMicrowave:YesRange:Gas RangeOven:Gas OvenInterior:Crown Molding,Fire/Smoke Alarm,Formal Entry/Foyer
-
ExteriorRoof:CompositionFoundation:SlabPrivate Pool:NoExterior Type:BrickLot Description:Cul-De-Sac,Subdivision LotGarage Carport:Auto Garage Door OpenerWater Sewer:Public Sewer,Public Water
Documents

Listed By:
Andrea Cotie
Real Broker, LLC
The data on this website relating to real estate for sale comes in part from the IDX Program of the Houston Association of REALTORS®. All information is believed accurate but not guaranteed. The properties displayed may not be all of the properties available through the IDX Program. Any use of this site other than by potential buyers or sellers is strictly prohibited.
© 2026 Houston Association of REALTORS®.
GET IN TOUCH
