
For Sale
18223 Sofia Willow Way Cypress, TX 77429
$399,900
Description
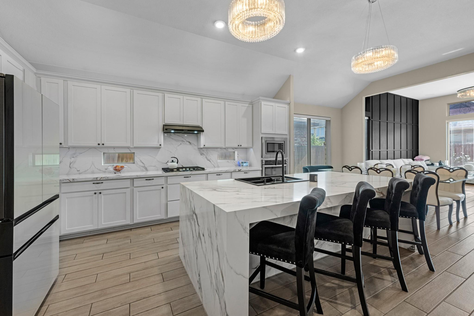
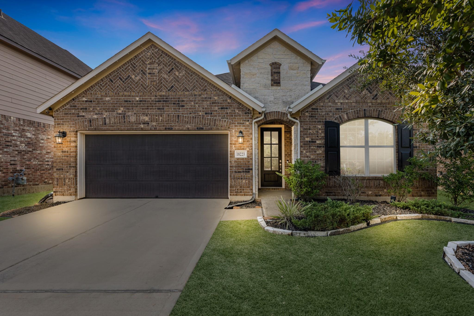
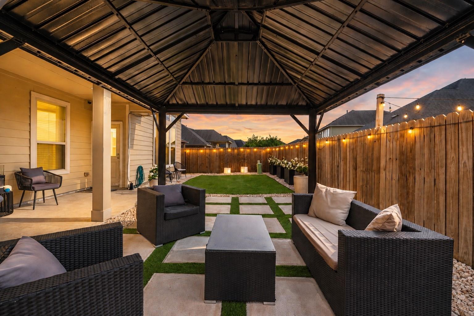
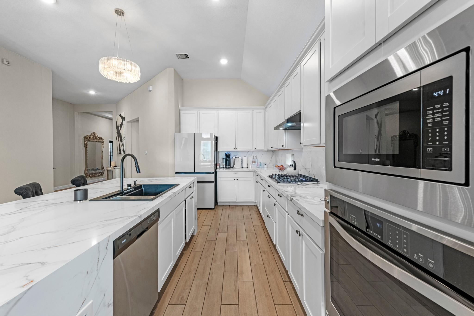
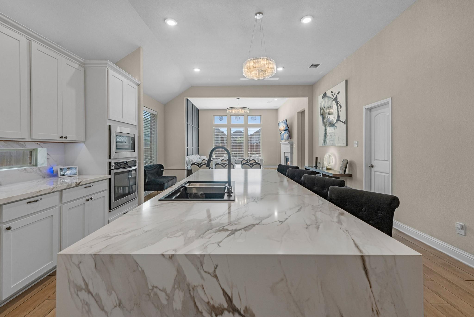
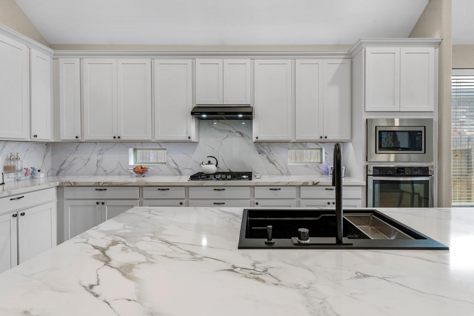
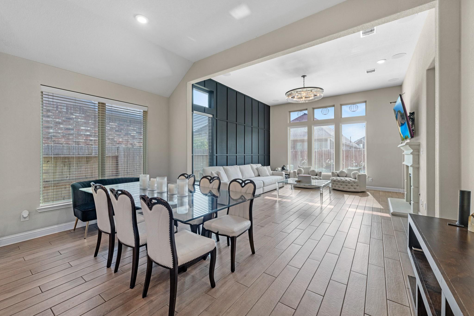
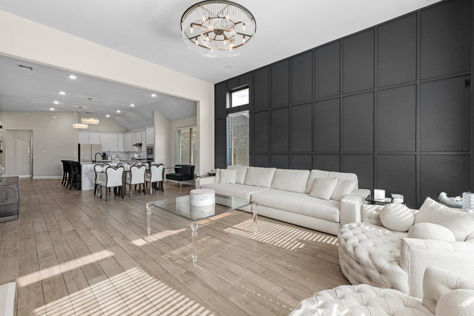
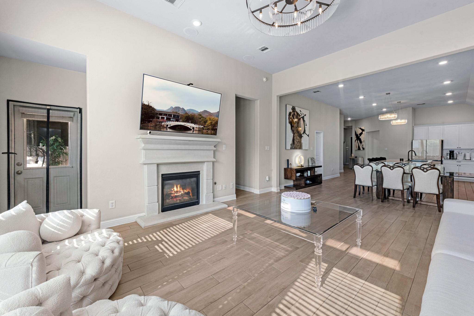
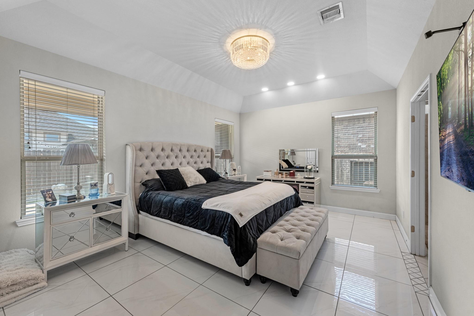
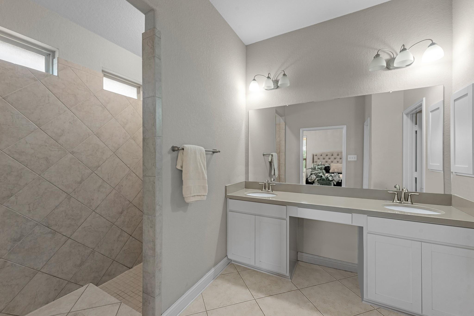
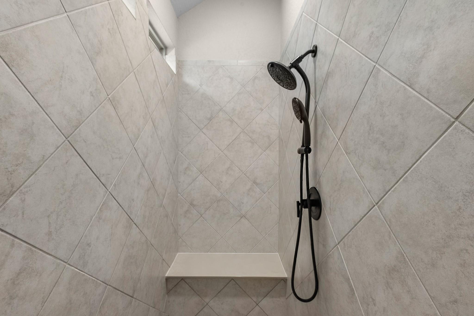
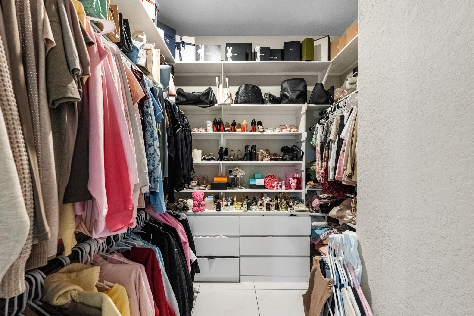
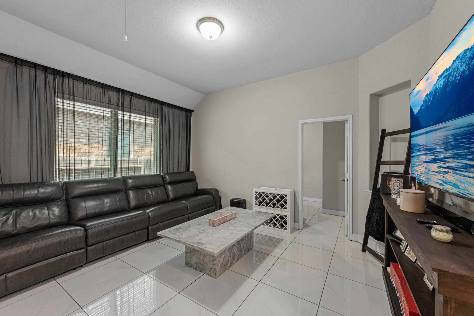
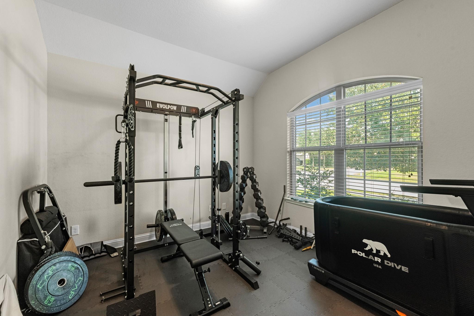
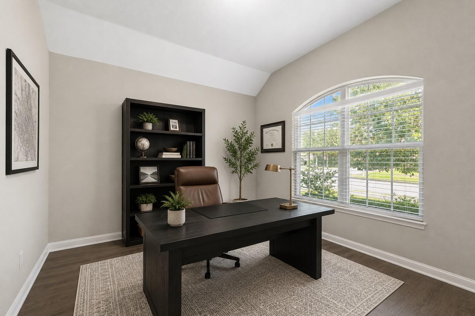
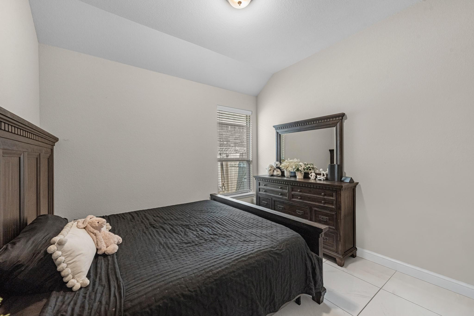
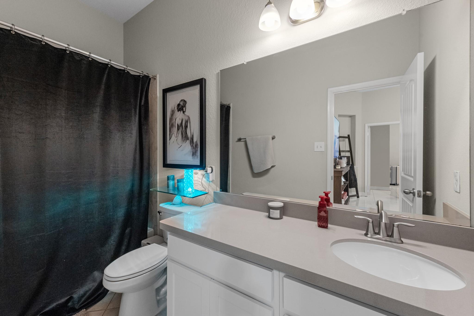
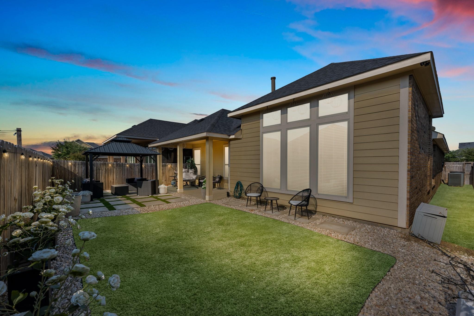
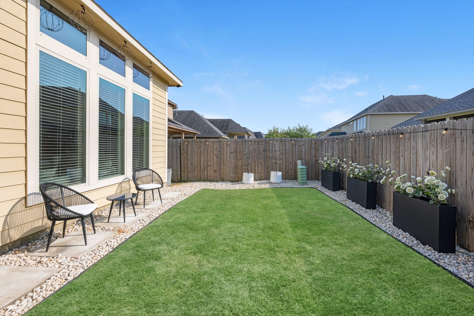
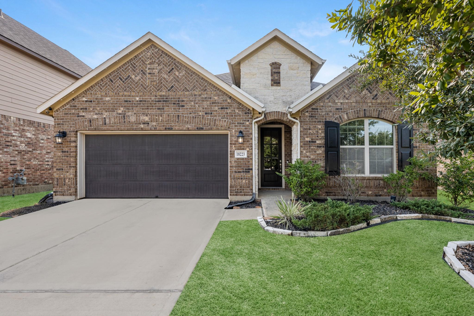
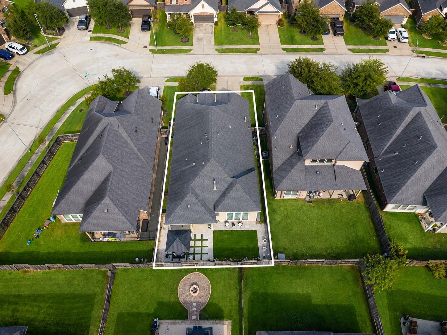
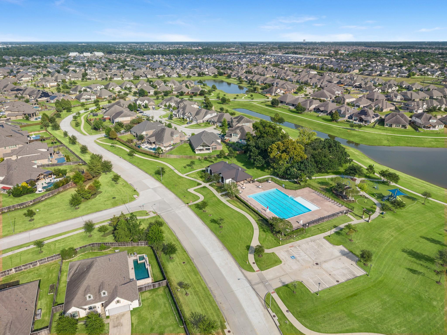
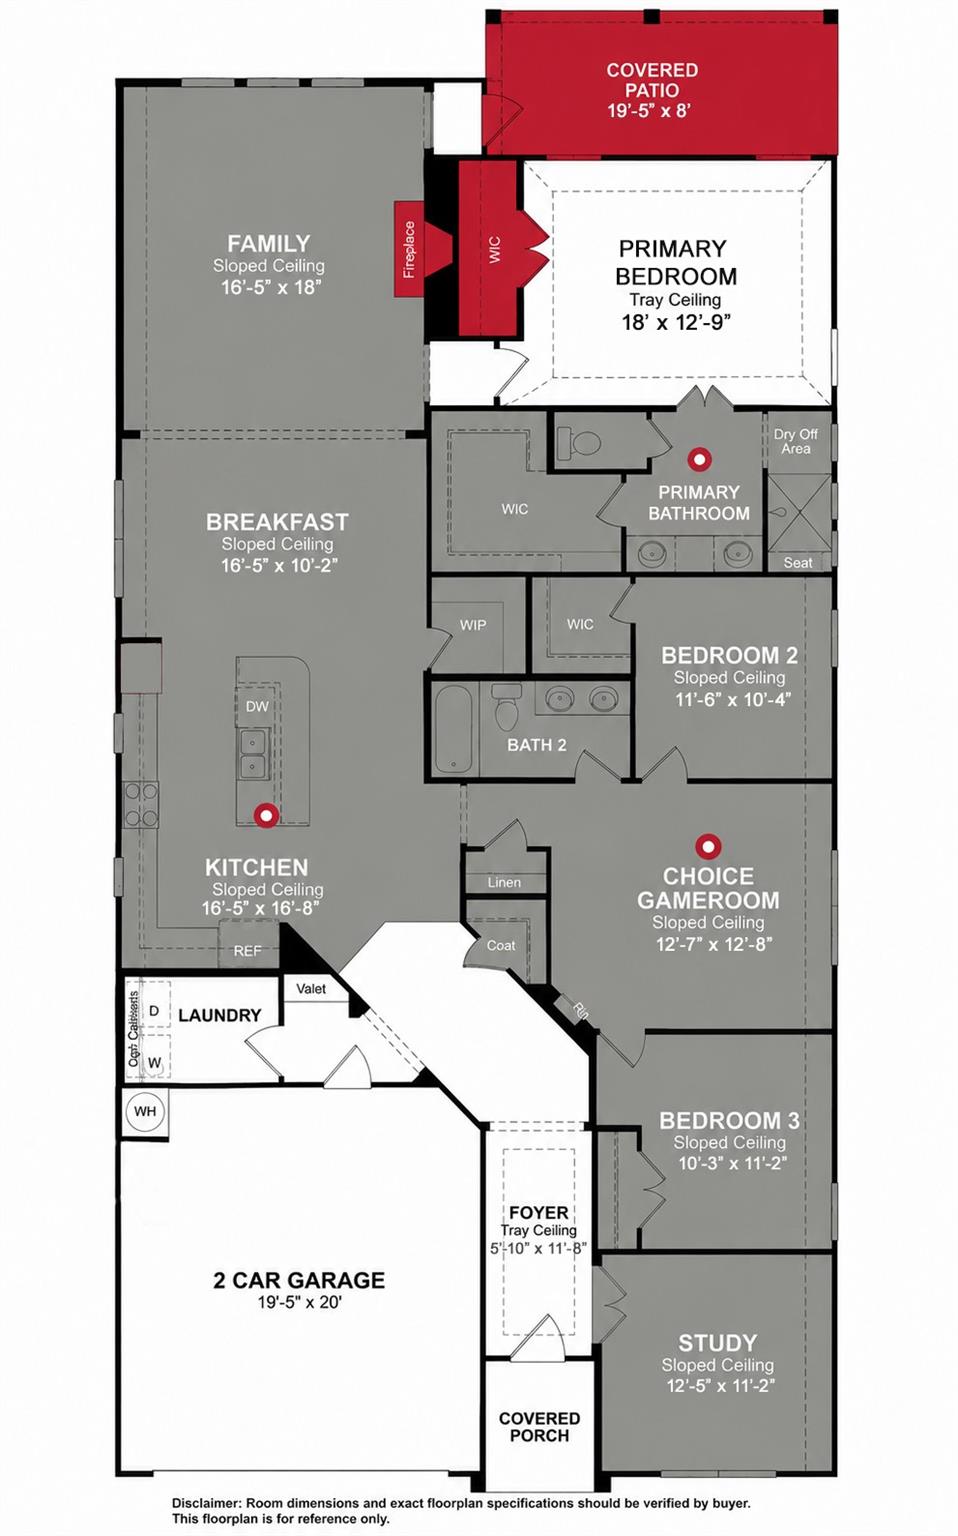
Welcome to 18223 Sofia Willow Way in Hayden Lakes, zoned to highly rated Tomball ISD! This beautifully upgraded 1-story offers 2,386 SF with 3 bedrooms, a private STUDY with glass French doors, and a versatile GAME ROOM. Wood-look tile flows through the main living areas, while the kitchen shines with a waterfall porcelain island, porcelain backsplash, gas cooktop, stainless appliances, black single-basin sink, and under/over-cabinet lighting. The Living Room features a stylish accent wall, surround sound speakers, and gaslog fireplace. The spacious Primary Suite offers a relaxing retreat with dual vanities, an oversized walk-in shower, and two separate closets. Out back, enjoy a pergola, pavers, turf, and pull-down shade. Scenic walking trails and lakes are just a short distance away, with shopping and dining nearby plus easy access to Grand Parkway/99, Hwy 290, and Hwy 249!
Overview
Financial
Price:
$399,900
Price/SqFT:
$167.60
HOA Fee:
$1210 Annually
Tax Rate:
2.62749 %
Est. Monthly:
$5,885 *
Tax Amount:
$10,507
Amenities and features
 Patio/Deck
 Sewer
Sewer Study Room
 Water Access
 Yard
Yard Energy Efficient
Property & Schools on Map
Floor plans / Dimensions / Descriptions
-
First FloorLiving:18x16Kitchen:17x16Breakfast:16x10Primary Bedroom:18x13Bedroom:12x10Bedroom 2:11x10Game Room:13x13Home Office/Study:12x11
-
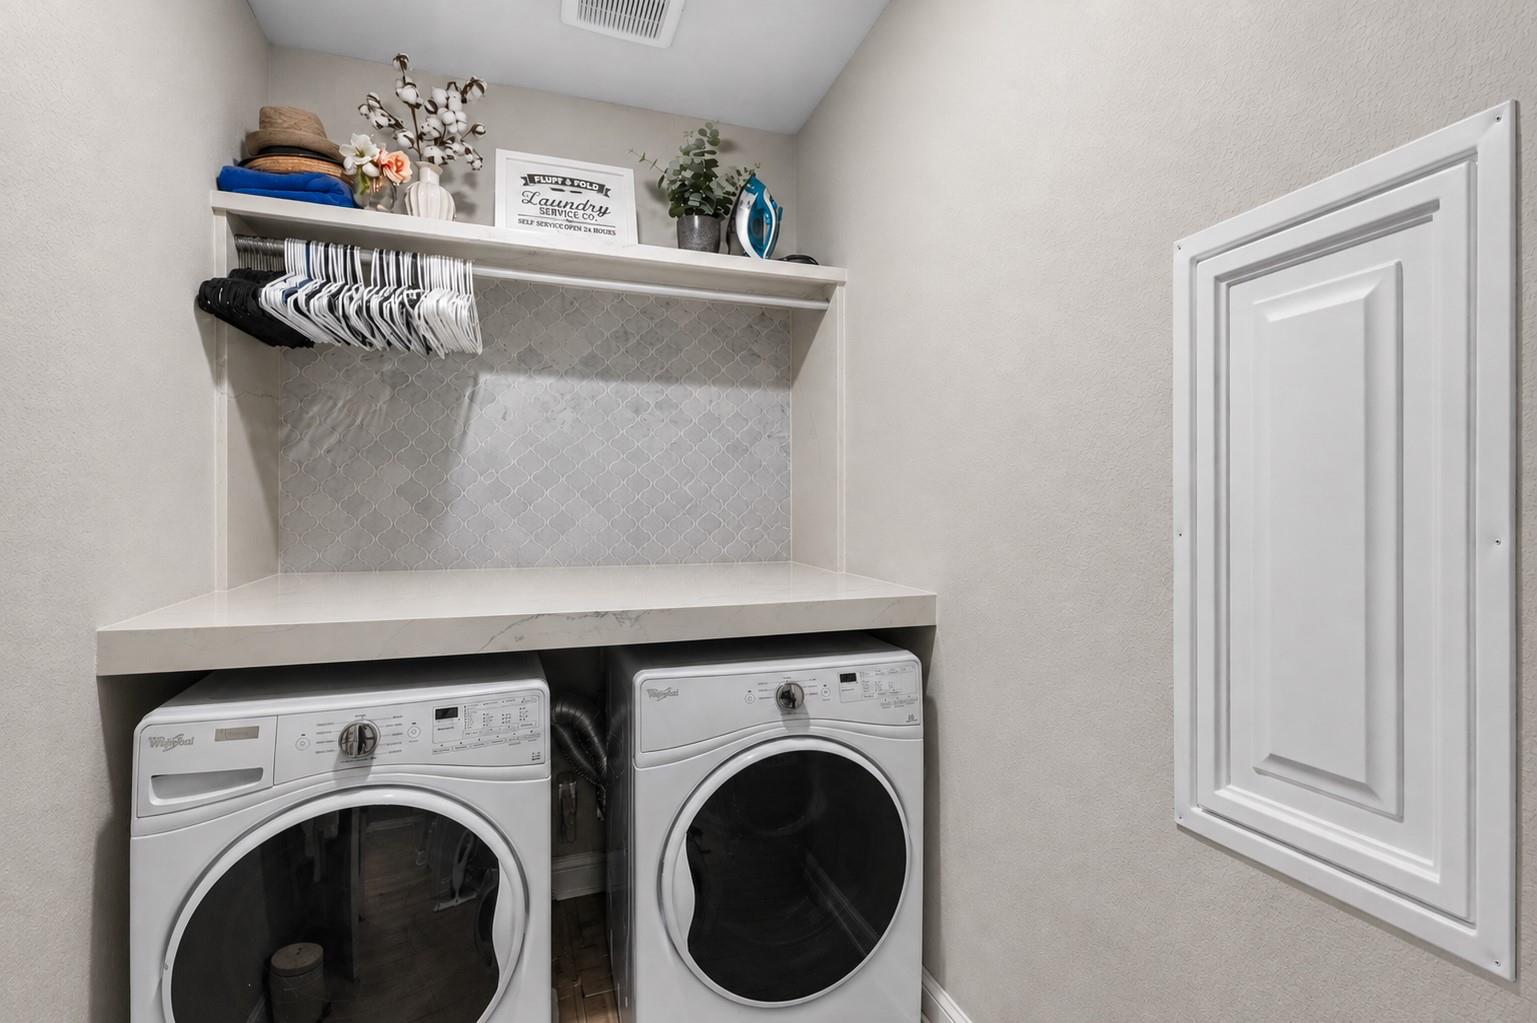
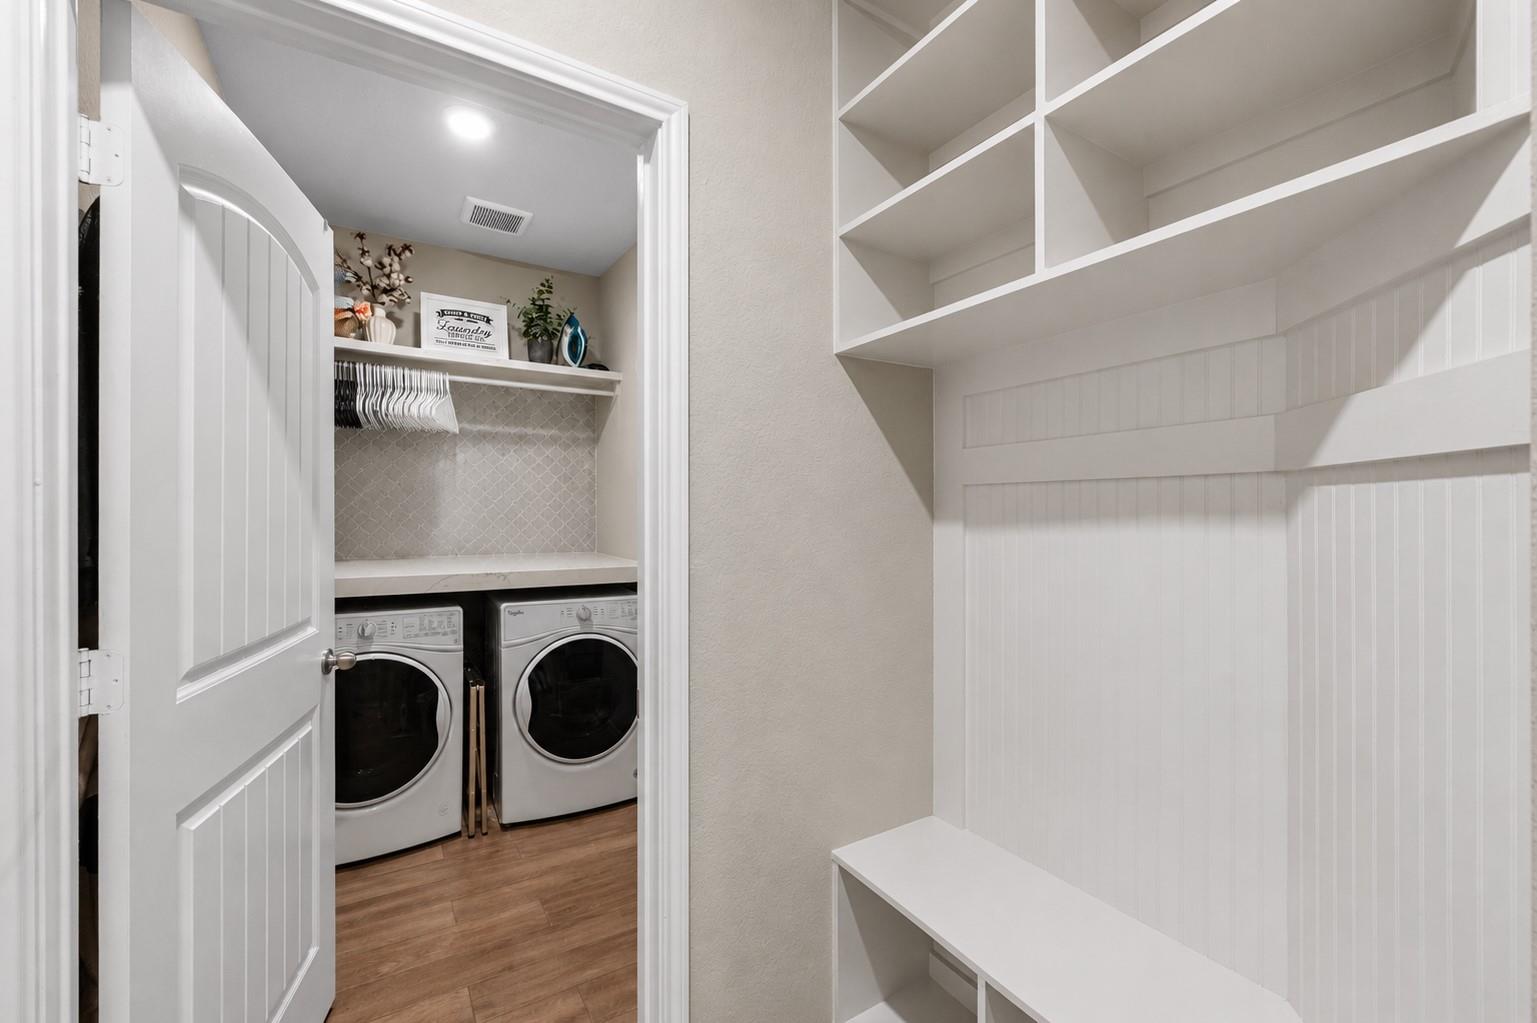
InteriorFireplace:1/Gaslog FireplaceFloors:TileCountertop:PorcelainBathroom Description:Full Secondary Bathroom Down,Primary Bath: Double Sinks,Secondary Bath(s): Double SinksBedroom Desc:All Bedrooms Down,En-Suite Bath,Primary Bed - 1st Floor,Split Plan,Walk-In ClosetKitchen Desc:Island w/o Cooktop,Kitchen open to Family Room,Pantry,Under Cabinet Lighting,Walk-in PantryRoom Description:Breakfast Room,Gameroom Down,Home Office/Study,Living Area - 1st Floor,Utility Room in HouseHeating:Central GasCooling:Central ElectricDishwasher:YesDisposal:YesMicrowave:YesRange:Gas CooktopEnergy Feature:Ceiling Fans,Digital Program Thermostat,Energy Star Appliances,Energy Star/CFL/LED Lights,Insulated/Low-E windowsInterior:Alarm System - Owned,High Ceiling,Prewired for Alarm System,Wired for Sound
-
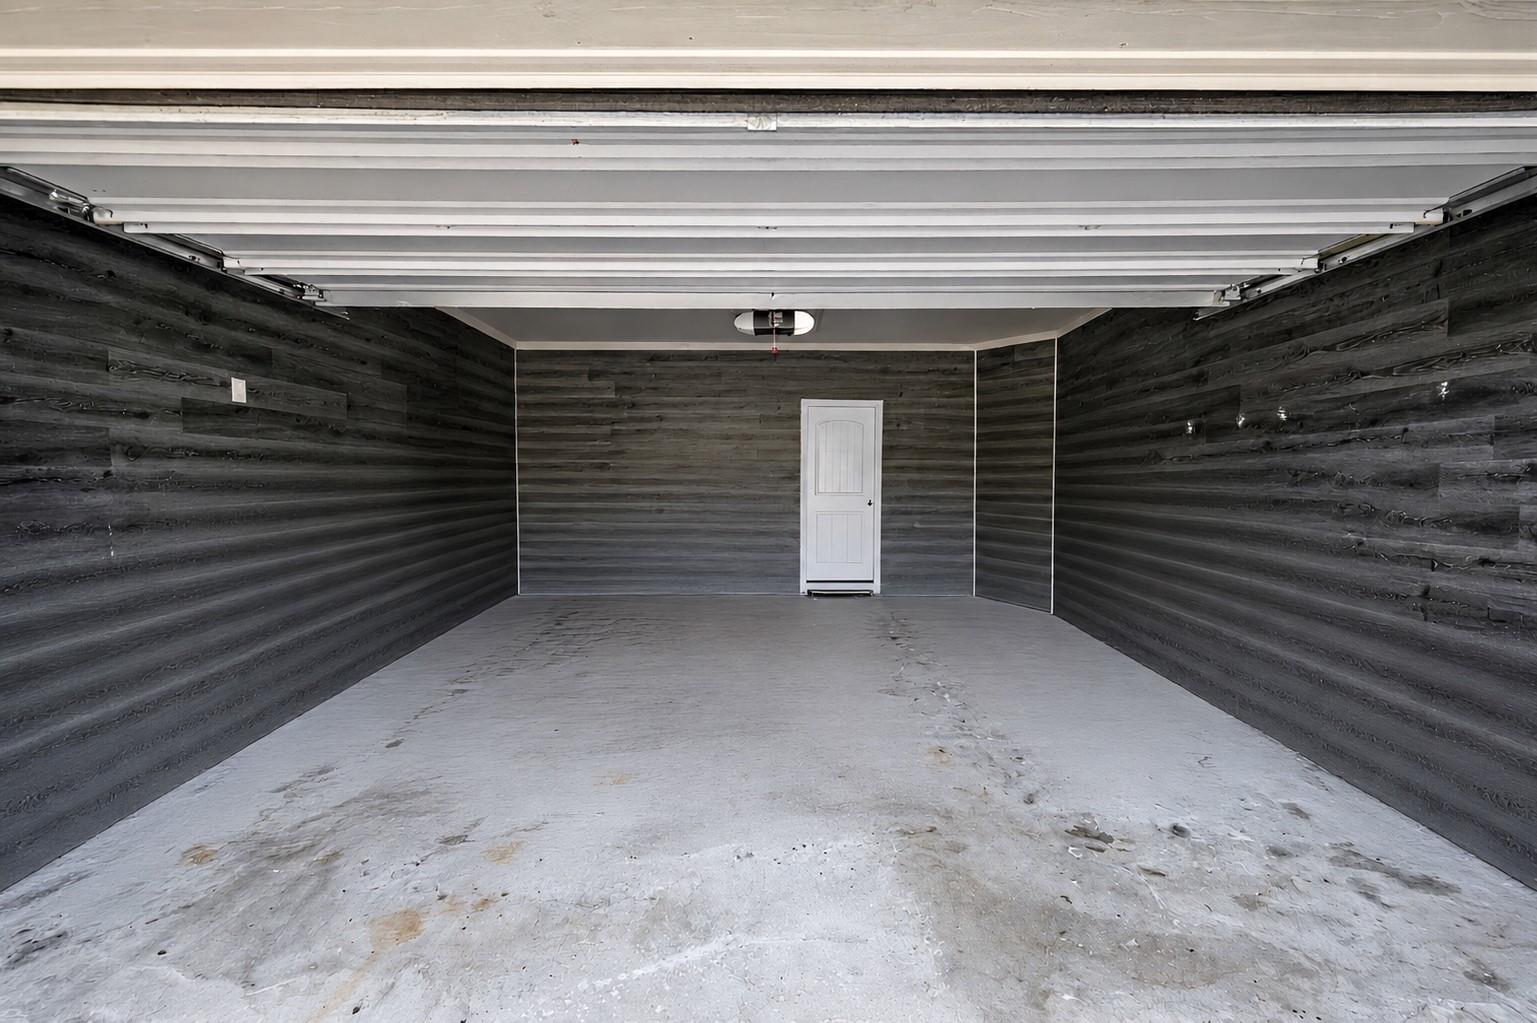
ExteriorRoof:CompositionFoundation:SlabPrivate Pool:NoExterior Type:Brick,StoneLot Description:Subdivision LotGarage Carport:Auto Garage Door Opener,Double-Wide DrivewayWater Sewer:Public Sewer,Water DistrictExterior:Artificial Turf,Back Yard Fenced,Covered Patio/Deck,Fully Fenced,Patio/Deck,Private Driveway
Documents

Listed By:
Jared Turner
Turner Mangum,LLC
The data on this website relating to real estate for sale comes in part from the IDX Program of the Houston Association of REALTORS®. All information is believed accurate but not guaranteed. The properties displayed may not be all of the properties available through the IDX Program. Any use of this site other than by potential buyers or sellers is strictly prohibited.
© 2026 Houston Association of REALTORS®.
GET IN TOUCH
