
For Sale
18223 Hibiscus Crescent Ln Richmond, TX 77407
$513,024
Description
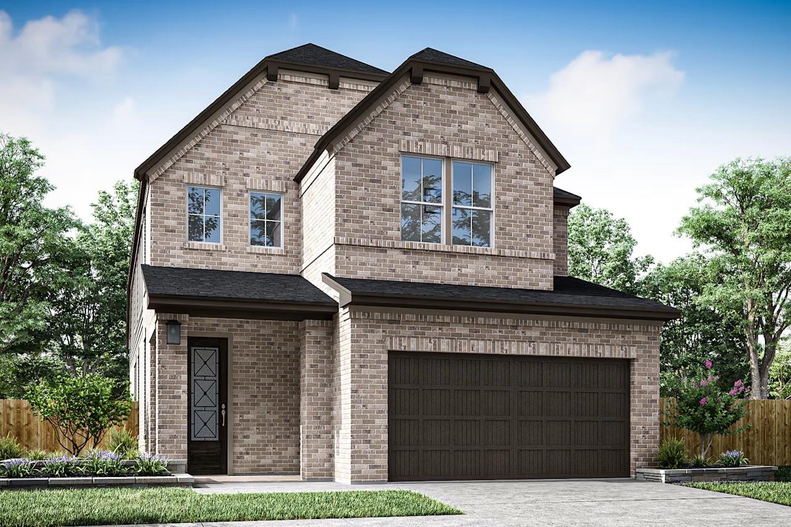
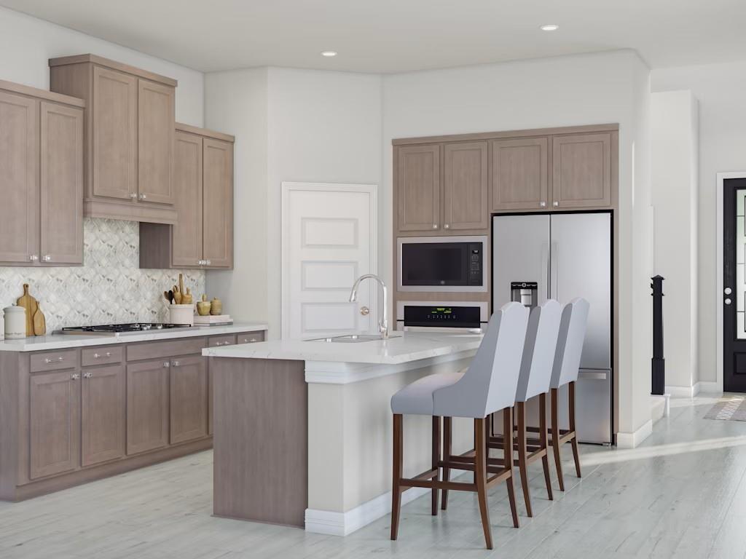
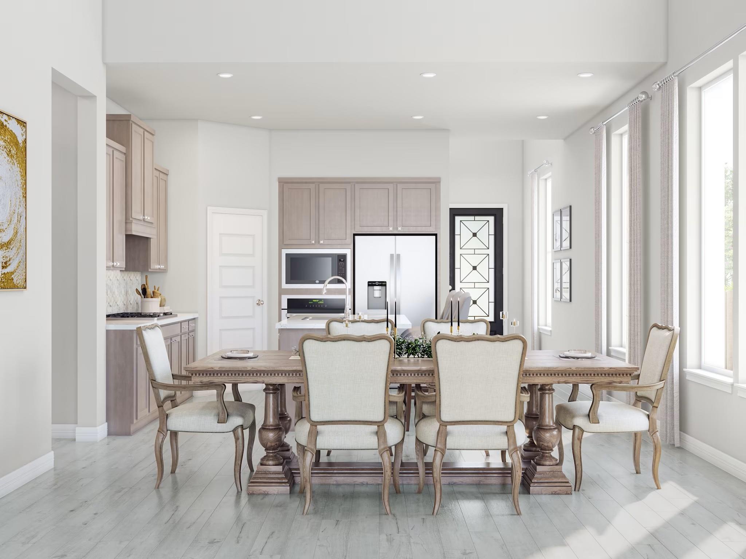
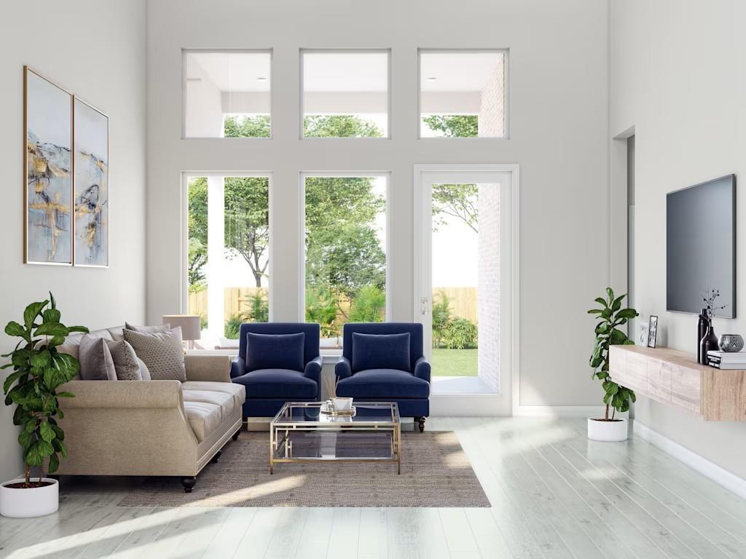
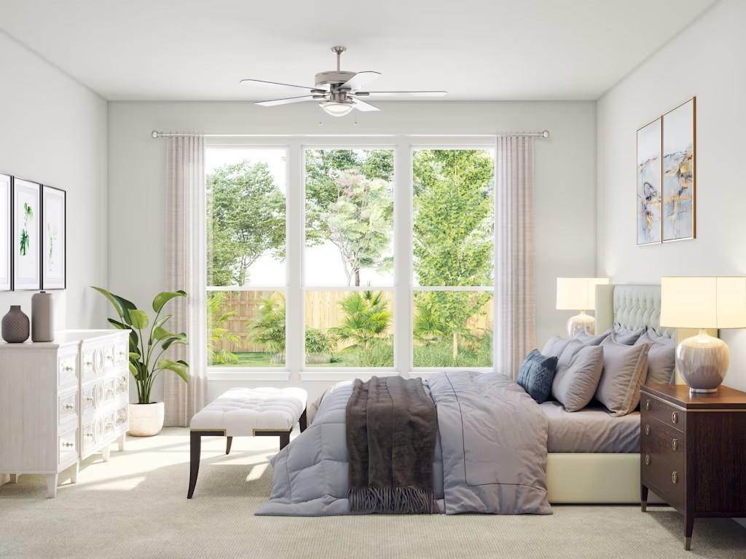
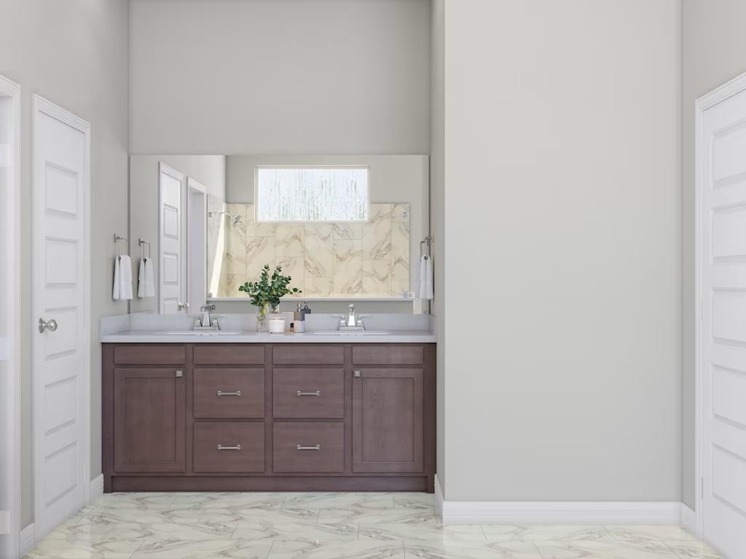
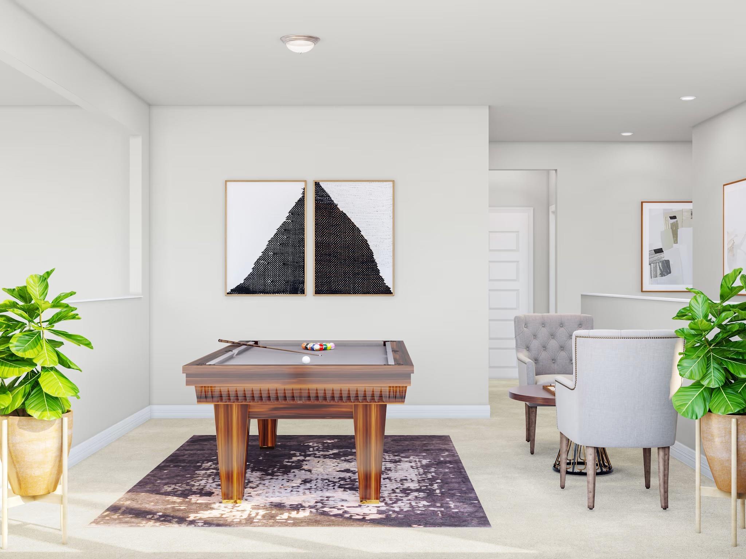
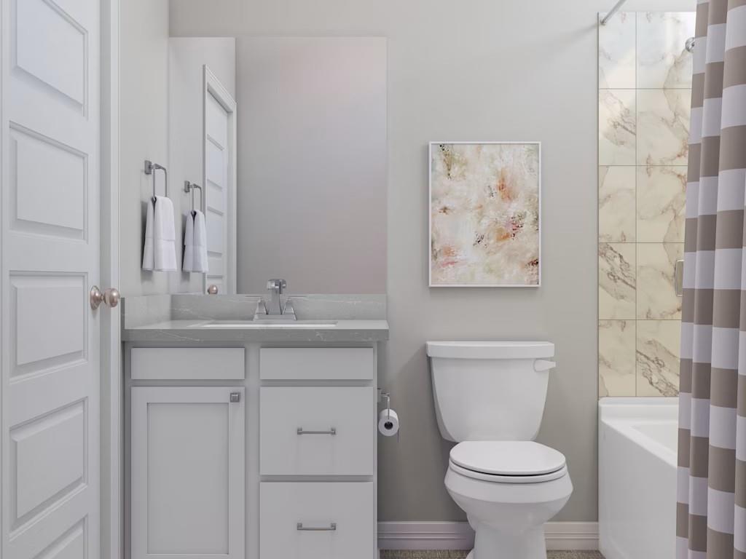
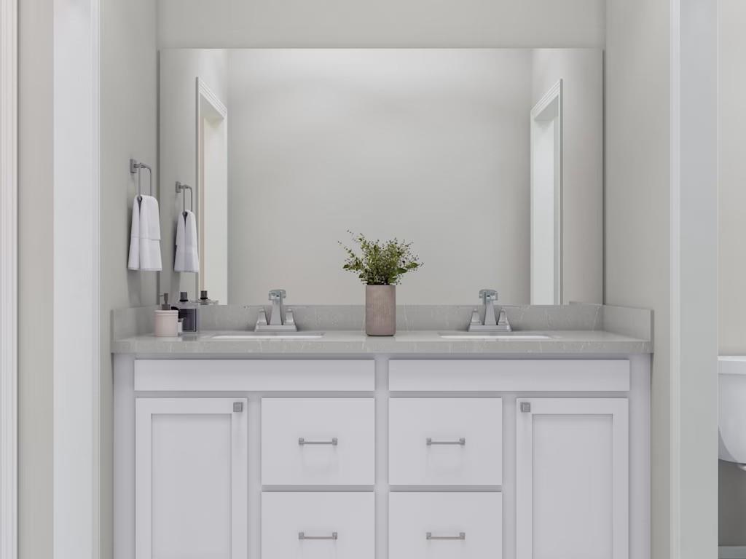
Bright finishes give this two-story home a lighter look, with the kitchen, dining, and Great Room arranged as the main gathering zone and a second-floor game room extending the living space upstairs. The first-floor secondary bath is converted to a shower, and the primary suite adds a luxury bath with Bianco Tiza quartz, Carrara-look tile, and a frameless shower enclosure. In the kitchen, Repose Grey cabinetry, Serene quartz, a hex tile backsplash, a 36" cooktop with oven/microwave tower, and under-cabinet lighting support everyday cooking and hosting. A covered patio, exterior gas stub, open stair railing, and garage water-softener prep complete the home's functional package.
Overview
Financial
Price:
$513,024
Price/SqFT:
$213.05
Original Price:
$533,024
Reduced $:
$20,000
Reduced On:
Aug 25th, 2026
Reduced %:
3.75 %
HOA Fee:
$1000 Annually
Tax Rate:
0 %
Est. Monthly:
$5,295 *
Tax Amount:
$0
Amenities and features
 Patio/Deck
 Public Pool
 Water Access
 Yard
Yard Energy Efficient
 New Construction
Property & Schools on Map
Floor plans / Dimensions / Descriptions
-
First FloorFamily Room:15x16.1Dining:12x10Primary Bedroom:15x15Bedroom:11.6x10
-
Second FloorBedroom:13.2x10.6Bedroom 2:12.10x12Game Room:15.7x13.4
-
InteriorFireplace:1/Electric FireplaceFloors:Carpet,TileCountertop:QuartzBathroom Description:Primary Bath: Double Sinks,Primary Bath: Separate Shower,Secondary Bath(s): Tub/Shower ComboBedroom Desc:2 Bedrooms Down,Primary Bed - 1st Floor,Split Plan,Walk-In ClosetKitchen Desc:Breakfast Bar,Island w/o Cooktop,Kitchen open to Family Room,Walk-in PantryRoom Description:Family Room,Gameroom Up,Media,Utility Room in HouseHeating:Central GasCooling:Central ElectricConnections:Electric Dryer Connections,Gas Dryer Connections,Washer ConnectionsDishwasher:YesDisposal:YesMicrowave:YesRange:Gas CooktopOven:Gas OvenEnergy Feature:Energy Star/Reflective Roof,High-Efficiency HVAC,HVAC>13 SEER,Insulated/Low-E windows,Other Energy Features,Radiant Attic BarrierInterior:Alarm System - Owned,Fire/Smoke Alarm,High Ceiling
-
ExteriorRoof:CompositionFoundation:SlabPrivate Pool:NoExterior Type:Brick,OtherLot Description:Subdivision LotWater Sewer:Water DistrictArea Pool:YesExterior:Back Yard,Patio/Deck,Porch
Listed By:
Jared Turner
Tri Pointe Homes
The data on this website relating to real estate for sale comes in part from the IDX Program of the Houston Association of REALTORS®. All information is believed accurate but not guaranteed. The properties displayed may not be all of the properties available through the IDX Program. Any use of this site other than by potential buyers or sellers is strictly prohibited.
© 2026 Houston Association of REALTORS®.
GET IN TOUCH
