

For Sale
18214 Bal Harbour Dr Nassau Bay, TX 77058
$379,900
Description
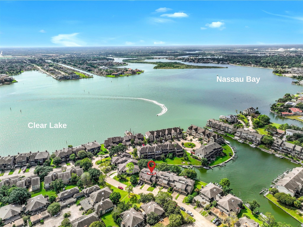
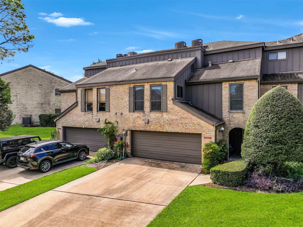
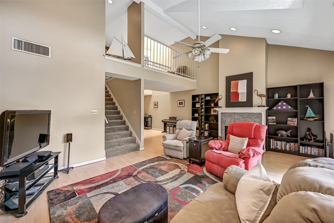
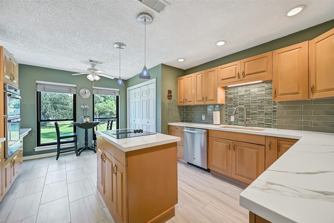
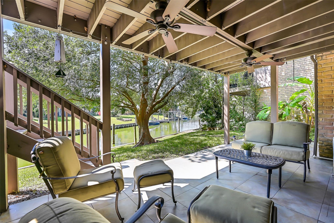
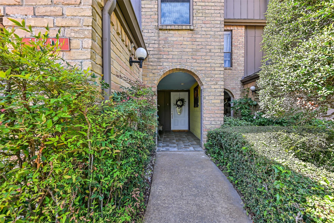
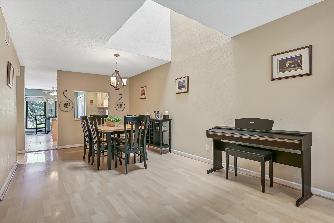
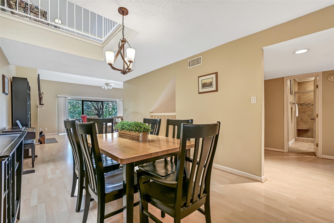
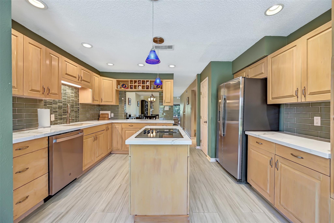
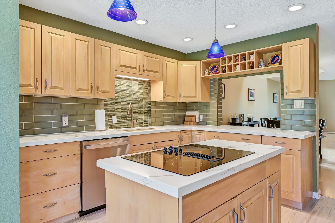
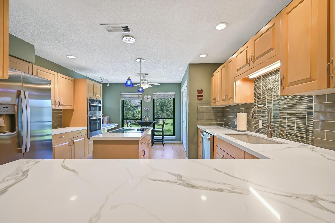
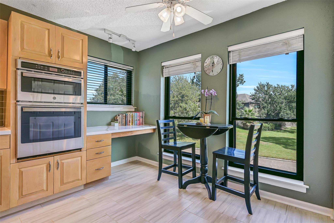
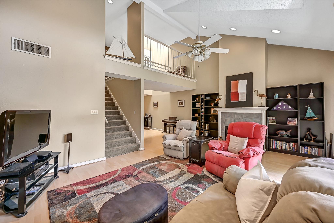
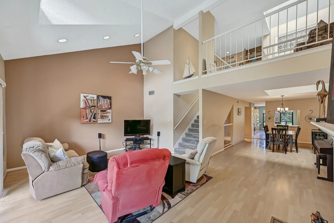
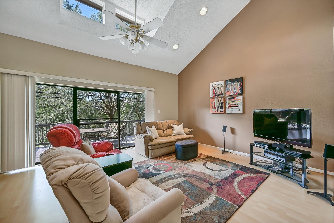
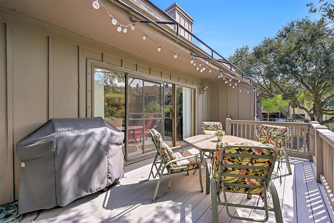
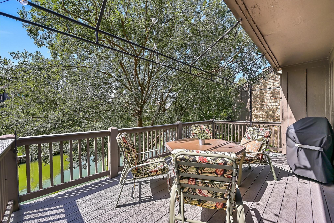
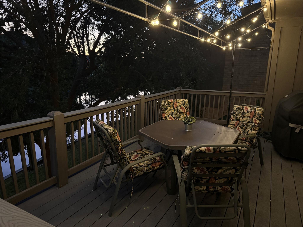
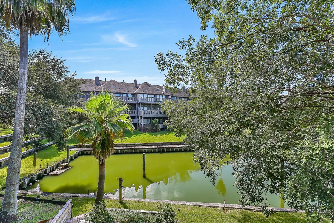
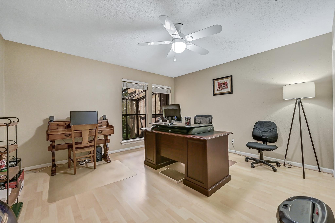
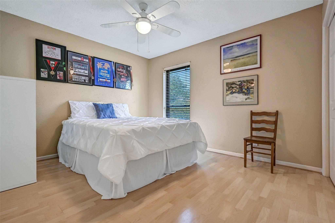
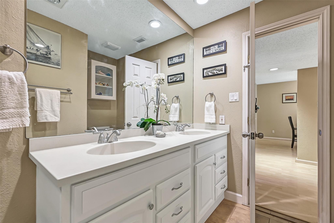
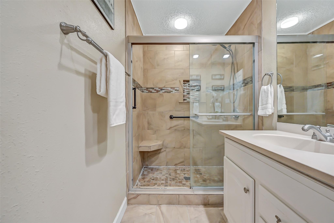
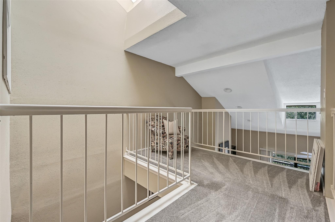
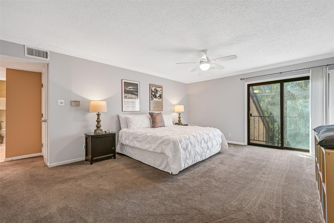
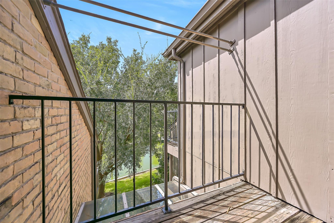
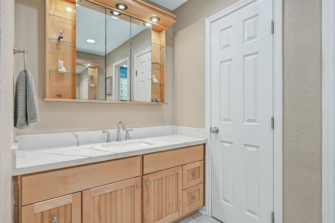
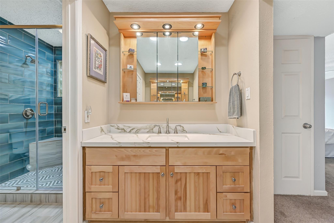
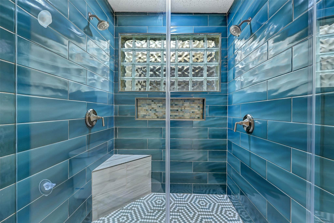
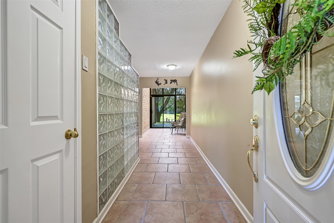
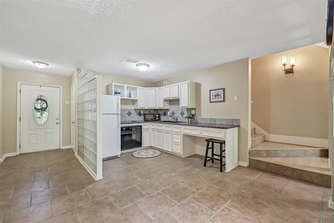
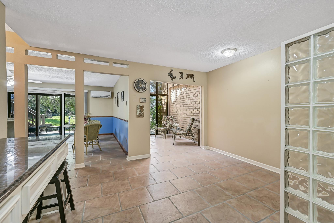
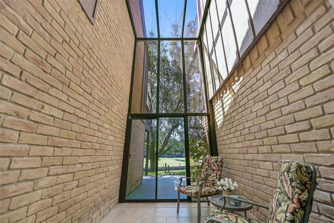
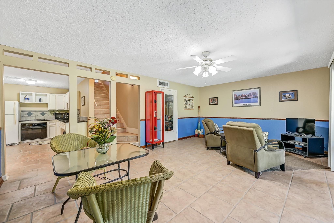
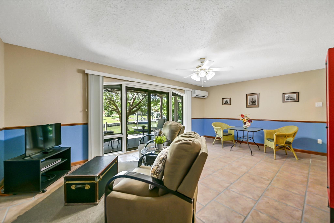
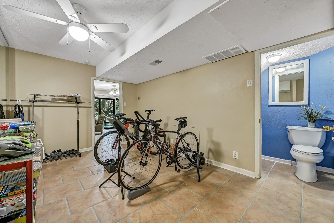
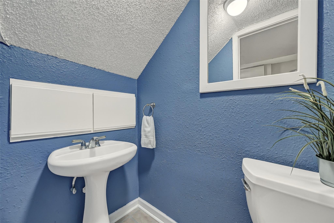
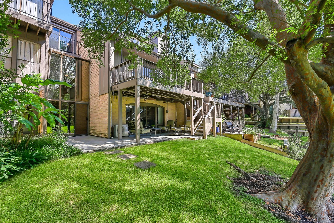
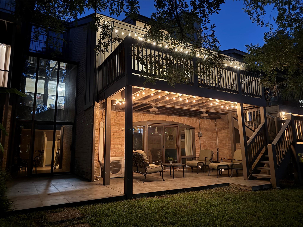
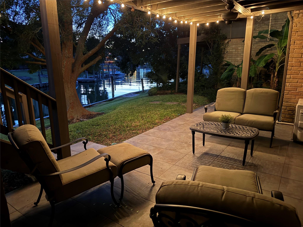
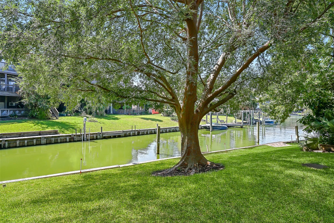
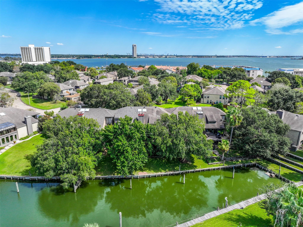
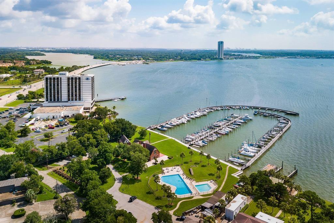
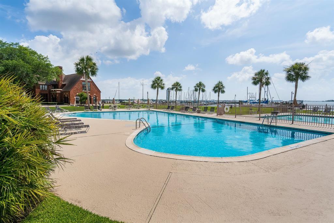
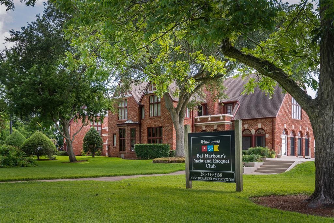
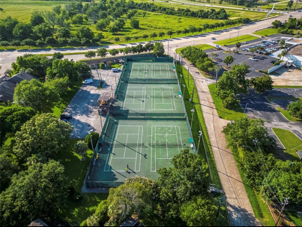
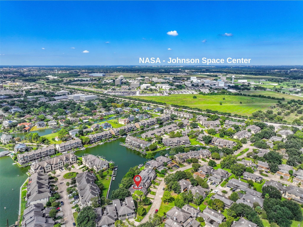
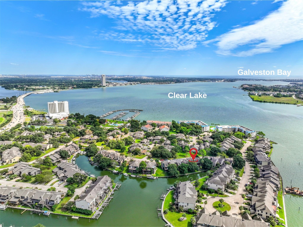
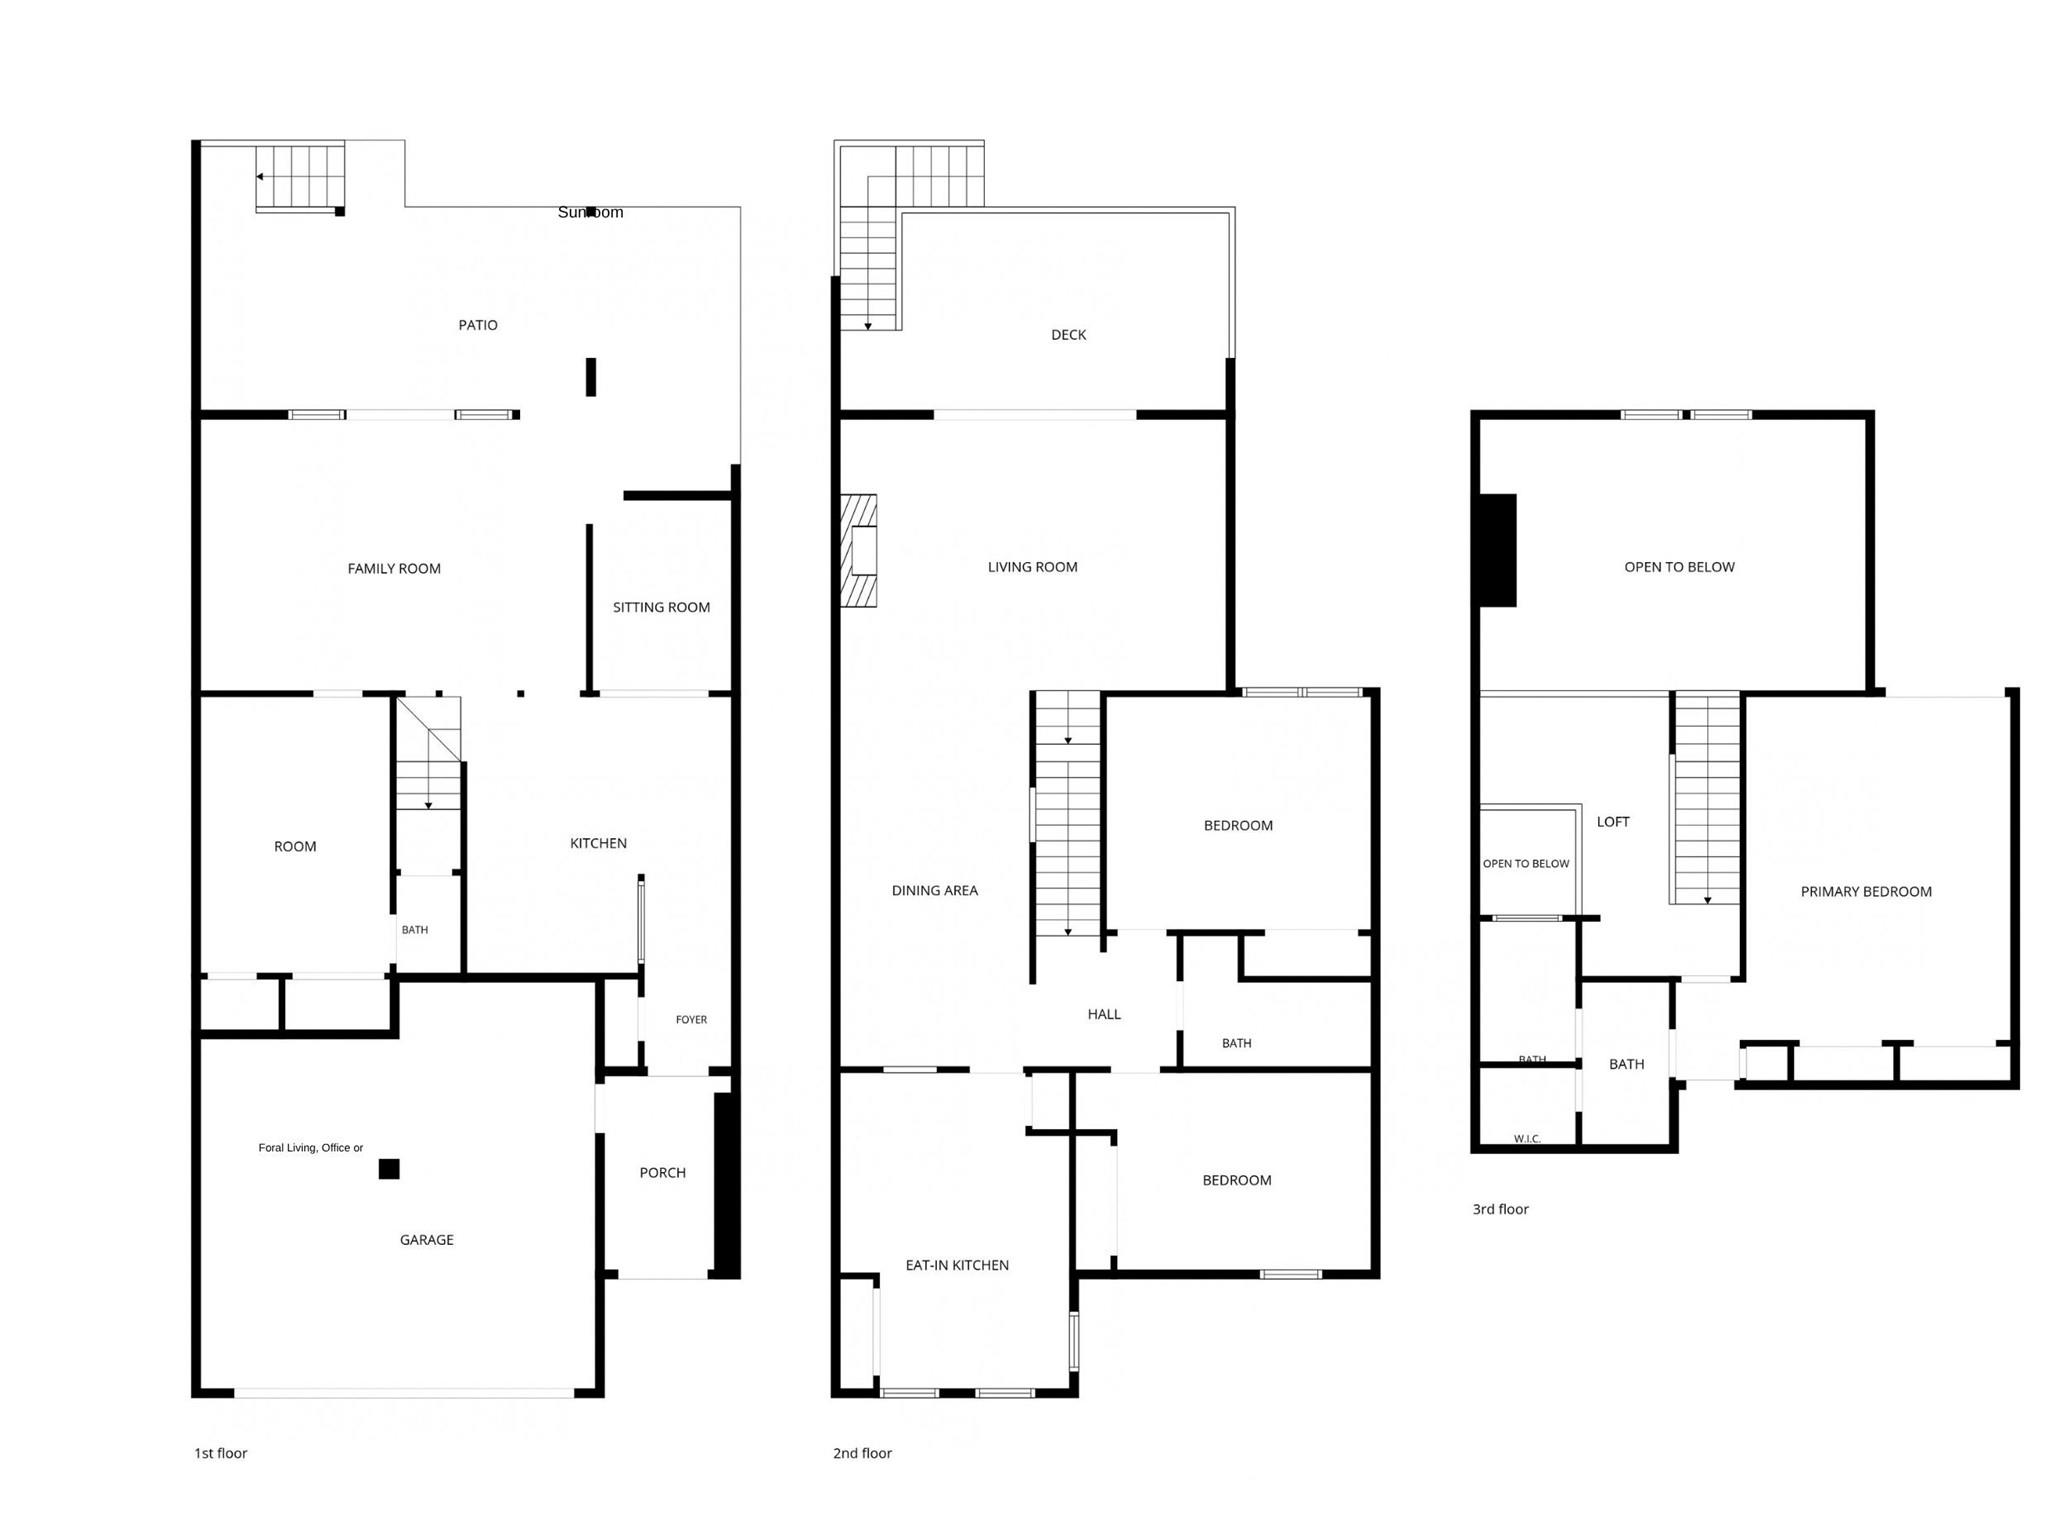
WATERFRONT TOWNHOUSE + 39' BOAT SLIP behind home! Enjoy quiet resort-style living on a canal with sunset views behind and open greenspace in front of this desirable unit. The ground floor offers flexible space that can serve as exercise/game rooms or as a guest suite with a kitchen, living room, bedroom, half bath, & sunroom, and opens to a patio overlooking the water. The main level features a remodeled quartz kitchen with 2024 GE Profile appliances, dining room, skylight, and light-filled living room opening to a 21'x11' Trex-decked balcony overlooking the canal. Two bedrooms & remodeled bath with walk-in shower and dual sinks complete this level. Upstairs, a large primary suite offers a private water-view balcony, dual California Closets, remodeled bath with twin vanities & a loft perfect for a desk or artist’s easel. Boat slip with electricity provides easy access to Clear Lake & Galveston Bay. Neighborhood amenities include marina, 2 pools, tennis, pickleball & Windemere Mansion.
Overview
Financial
Price:
$379,900
Price/SqFT:
$129.57
HOA Fee:
$488 Monthly
Tax Rate:
2.26843 %
Est. Monthly:
$5,665 *
Tax Amount:
$8,618
Amenities and features
 Patio/Deck
 Public Pool
 Sewer
Sewer Water Access
 Yard
Yard Energy Efficient
 Waterfront
 Water View
Property & Schools on Map
Floor plans / Dimensions / Descriptions
-
Second FloorFamily Room:21x15Dining:13x11Kitchen:18x11Bedroom:12x12Bedroom 2:16x14Bath:2ndUtility Room:7x3
-
Third FloorPrimary Bedroom:19x15Primary Bath:3rd
-
First FloorExtra Room:15x10Guest W/Kitchen:30x21Sunroom:10x8
-
InteriorFireplace:1/Wood Burning FireplaceFloors:Carpet,Laminate,TileCountertop:Granite, QuartzBathroom Description:Half Bath,Primary Bath: Double Sinks,Primary Bath: Shower Only,Secondary Bath(s): Double Sinks,Secondary Bath(s): Shower OnlyBedroom Desc:En-Suite Bath,Primary Bed - 3rd Floor,Walk-In ClosetKitchen Desc:Breakfast Bar,Island w/ Cooktop,Pantry,Pots/Pans DrawersRoom Description:Family Room,Formal Dining,Guest Suite w/Kitchen,Living Area - 1st Floor,Living Area - 2nd Floor,Loft,Sun Room,Utility Room in HouseHeating:Central ElectricCooling:Central ElectricWasher/Dryer Conn:YesDishwasher:YesDisposal:YesCompactor:NoMicrowave:YesRange:Electric CooktopOven:Convection Oven,Double Oven,Electric OvenIce Maker:NoAppliances:Dryer Included,Electric Dryer Connection,Refrigerator,Washer IncludedEnergy Feature:Attic Vents,Ceiling Fans,Digital Program Thermostat,High-Efficiency HVAC,HVAC>13 SEER,Insulated/Low-E windows,Insulation - Batt,Insulation - Blown CelluloseInterior:Balcony,Fire/Smoke Alarm,Formal Entry/Foyer,High Ceiling,Open Ceiling,Refrigerator Included,Vaulted Ceiling,Window Coverings
-
ExteriorRoof:CompositionFoundation:SlabPrivate Pool:NoExterior Type:Brick,Cement Board,WoodWater Amenity:Bulkhead,Canal Front,Canal View,Wood BulkheadParking:Auto Garage Door OpenerWater Sewer:Public Sewer,Public WaterViews:South,WestFront Door Face:NortheastUnit Location:On Street,Water View,WaterfrontArea Pool:YesExterior:Area Tennis Courts,Back Yard,Balcony,Clubhouse,Front Green Space,Front Yard,Patio/Deck
Listed By:
Terri Zinke Jackson
Stanfield Properties
The data on this website relating to real estate for sale comes in part from the IDX Program of the Houston Association of REALTORS®. All information is believed accurate but not guaranteed. The properties displayed may not be all of the properties available through the IDX Program. Any use of this site other than by potential buyers or sellers is strictly prohibited.
© 2026 Houston Association of REALTORS®.
GET IN TOUCH
