
For Sale
1818 Mountain Aspen Ln Kingwood, TX 77345
$559,000
Description
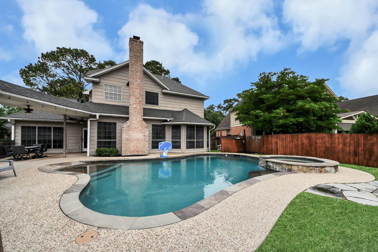
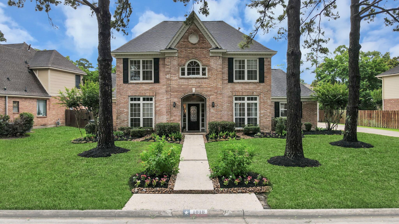
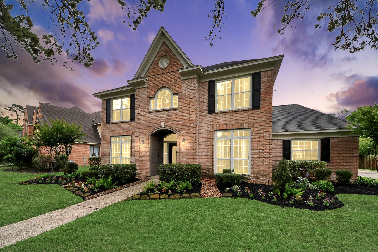
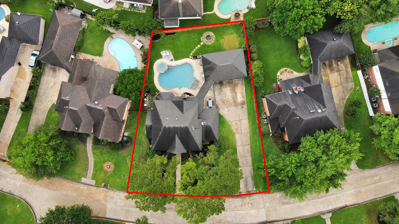
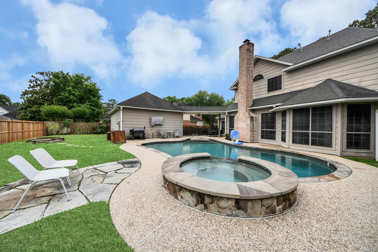
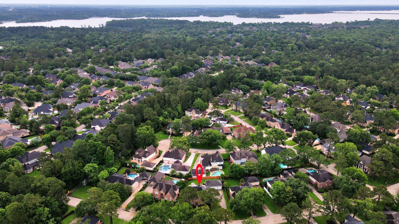
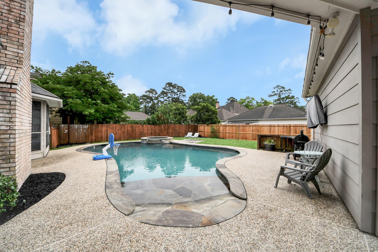
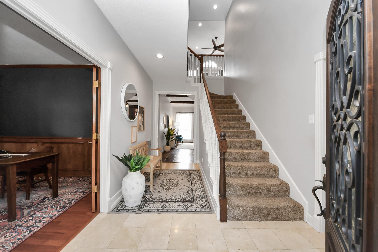
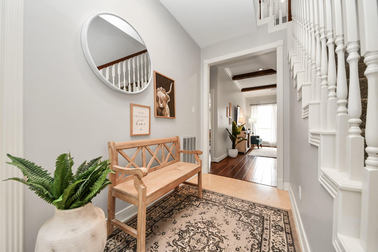
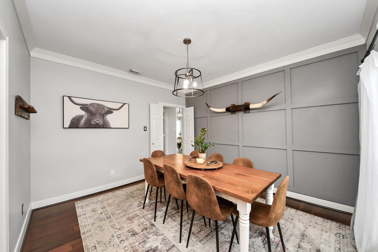
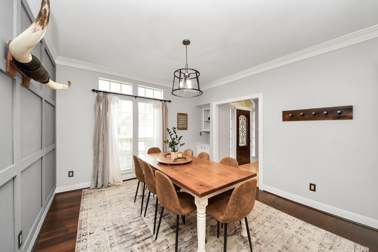
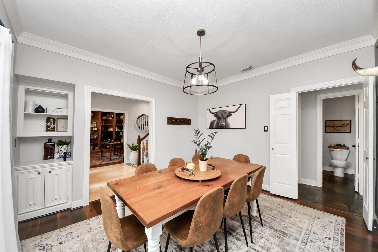
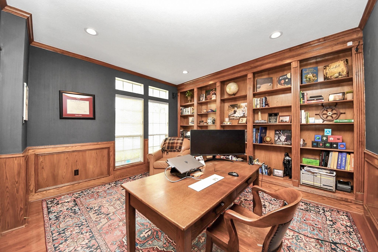
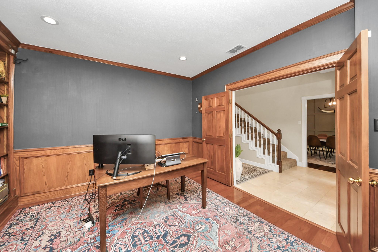
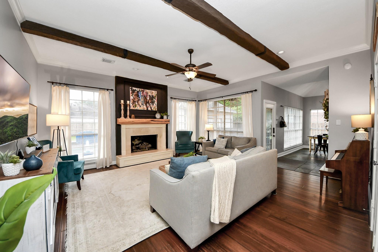
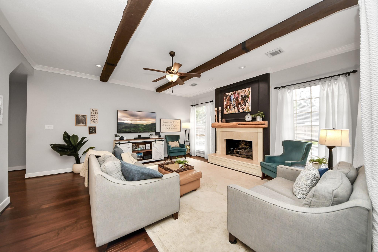
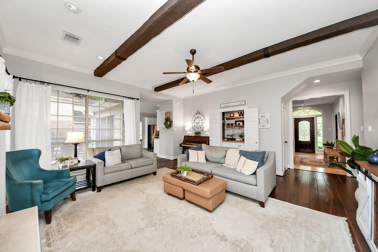
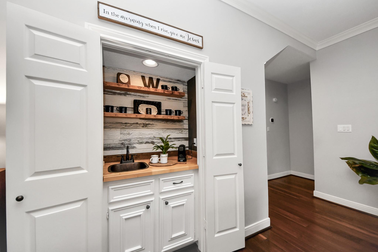
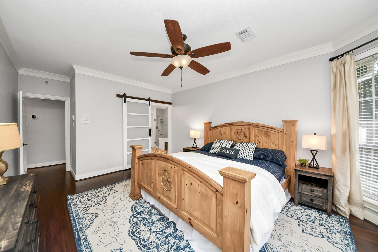
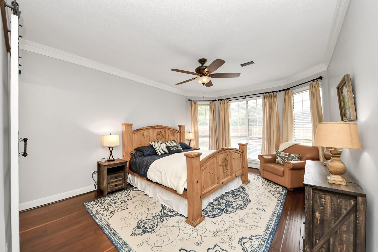
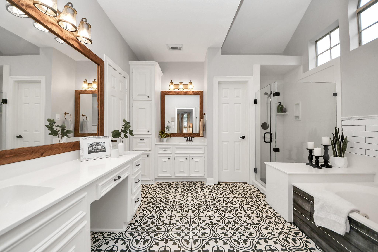
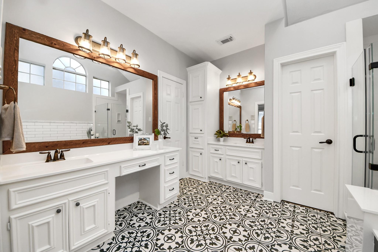
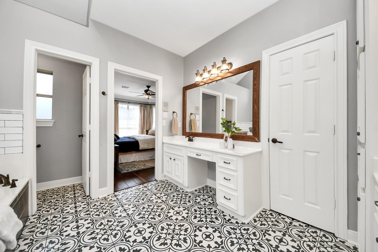
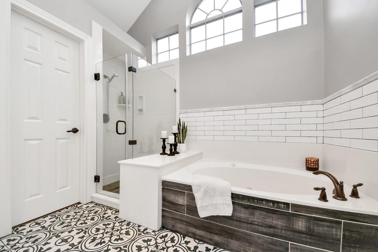
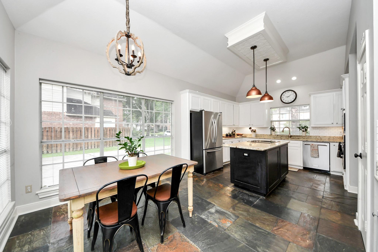
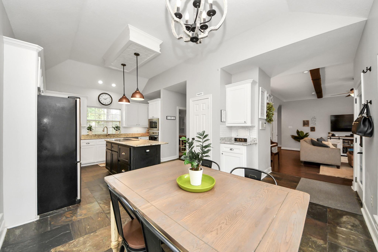
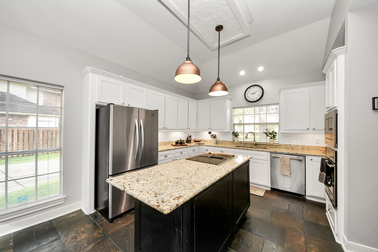
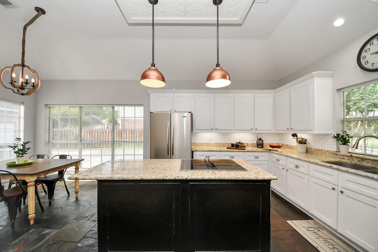
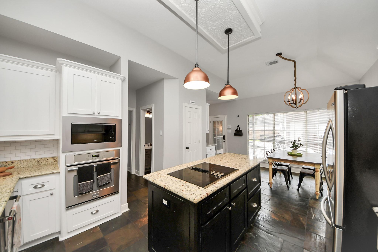
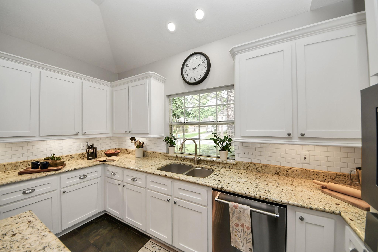
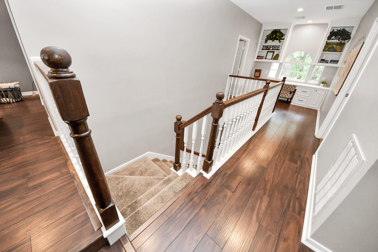
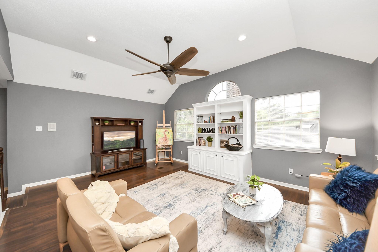
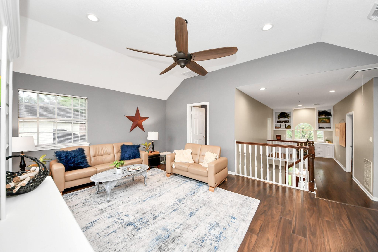
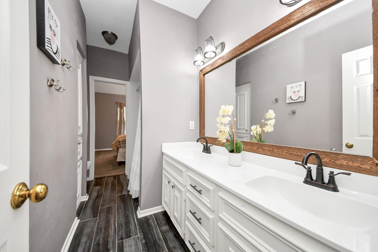
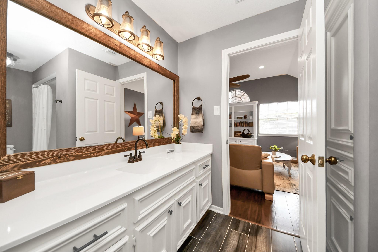
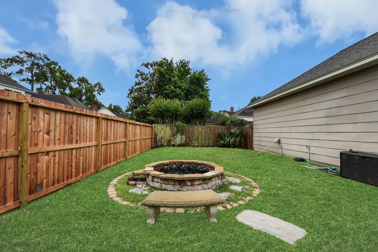
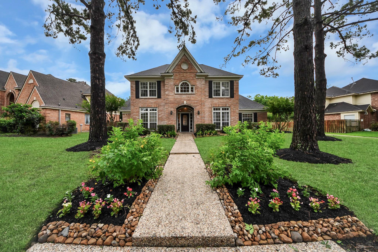
Experience the pinnacle of Kingwood craftsmanship in this stunning Larry Klotz custom estate! Designed for both grand entertaining & a refined daily lifestyle, this 4-bedroom residence impresses with sophisticated custom built-ins, rich wood flooring & designer lighting. The heart of the home features a chef’s kitchen seamlessly flowing into a family room anchored by a bespoke coffee bar. Retreat to the first-floor primary suite which is a true sanctuary featuring a spa-like bath refresh & dual walk-in closets. Work from home in the executive study with floor-to-ceiling built-ins. Outside, your private BACKYARD OASIS awaits: a spectacular beach-entry pool and spa framed by flagstone coping, a fire pit and green space. Steps from your door, enjoy immediate access to the premier Kingwood greenbelt trails for miles of shaded walking and biking. Combining timeless architecture with modern, high-end finishes, this KINGWOOD GEM offers an unparalleled lifestyle. NEW HVAC 2025 & 2nd HVAC 2024!
Overview
Financial
Price:
$559,000
Price/SqFT:
$176.23
HOA Fee:
$800 Annually
Tax Rate:
2.35932 %
Est. Monthly:
$8,314 *
Tax Amount:
$13,189
Amenities and features
 Patio/Deck
 Private Pool
 Public Pool
 Sewer
 Sprinkler System
 Study Room
 Water Access
 Yard
 Energy Efficient
Property & Schools on Map
Floor plans / Dimensions / Descriptions
-
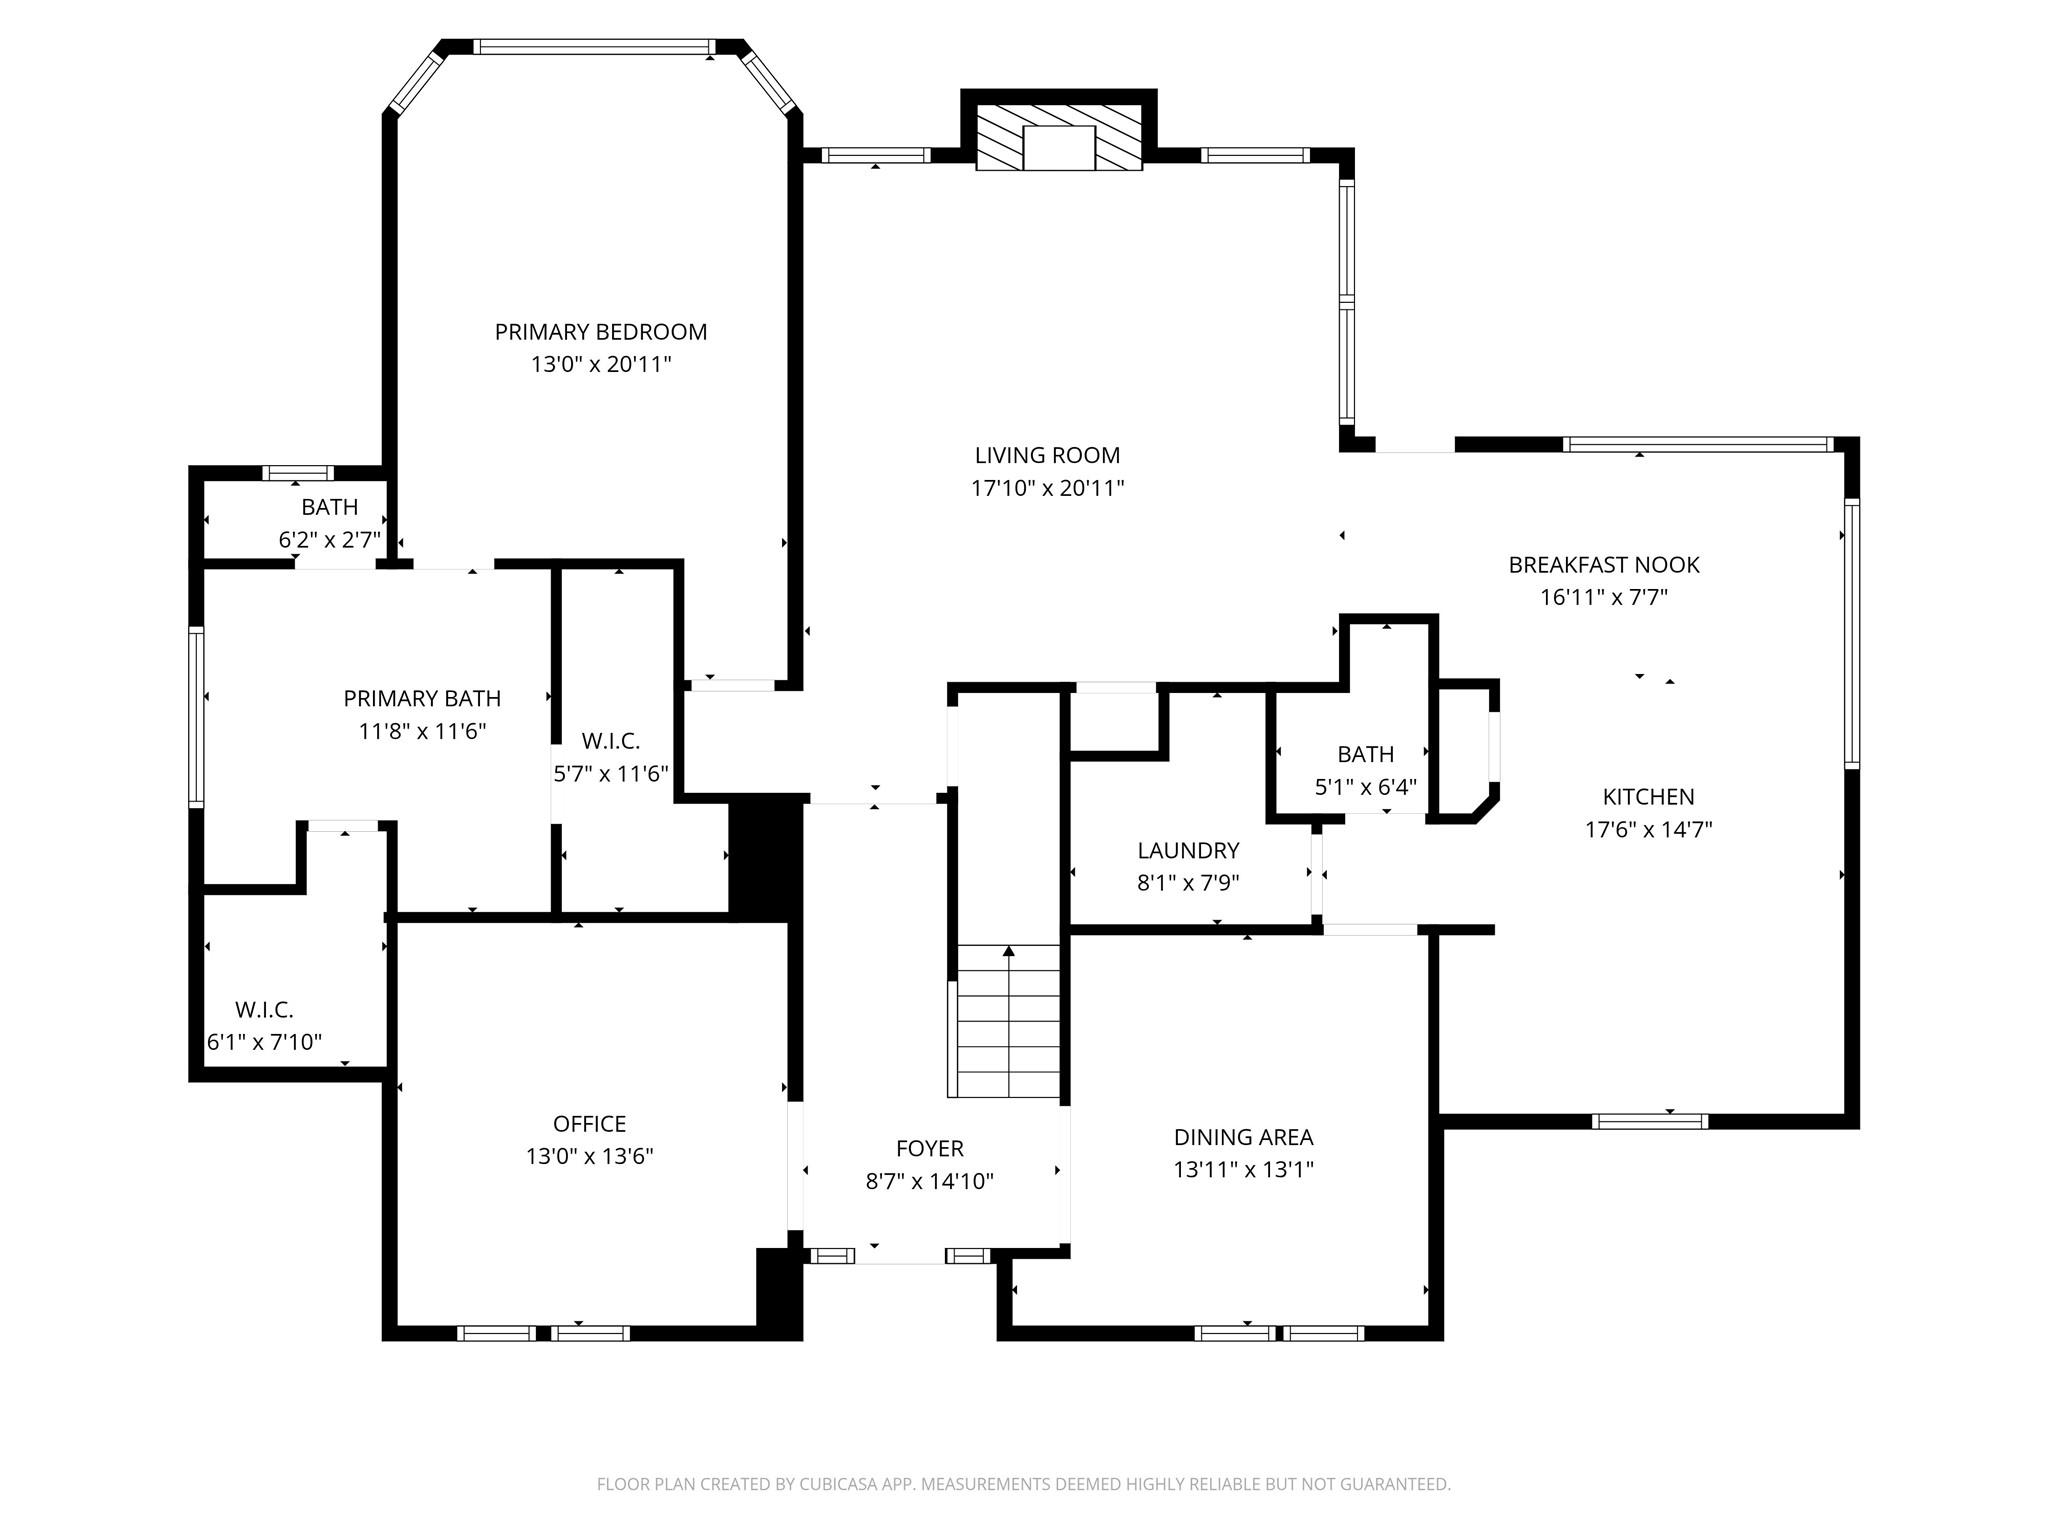
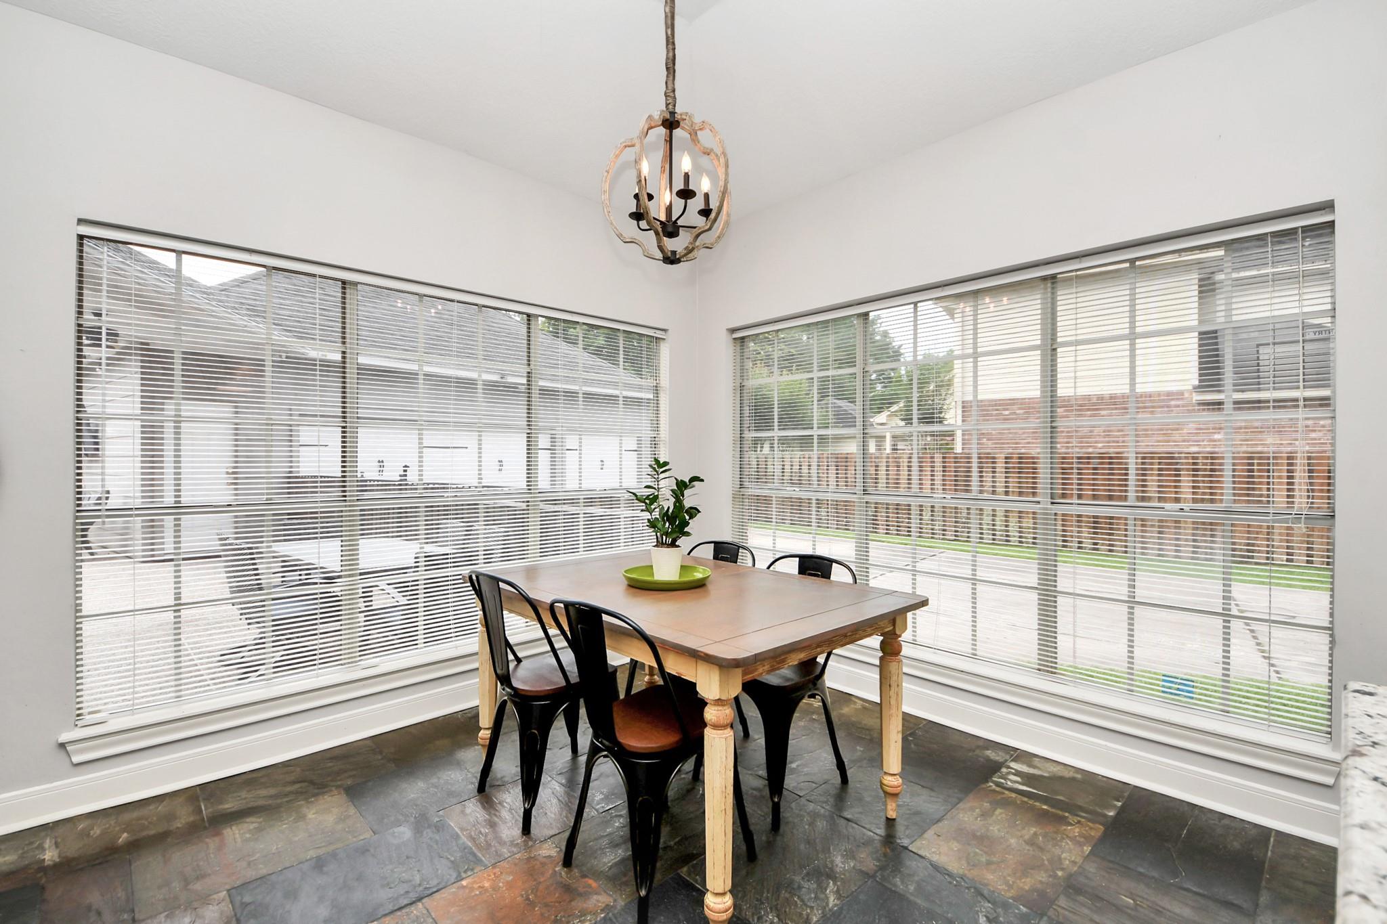
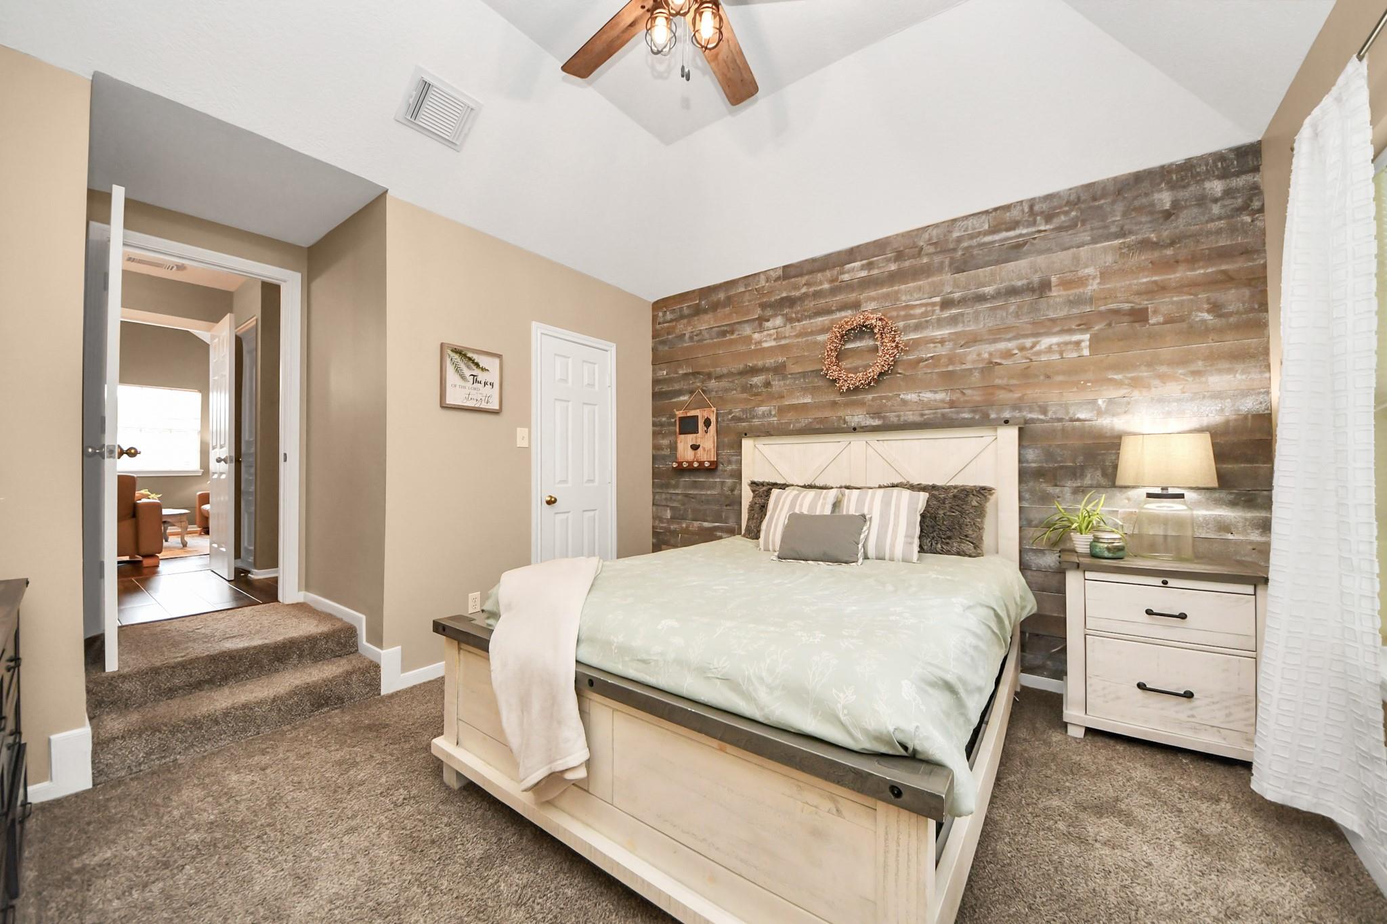
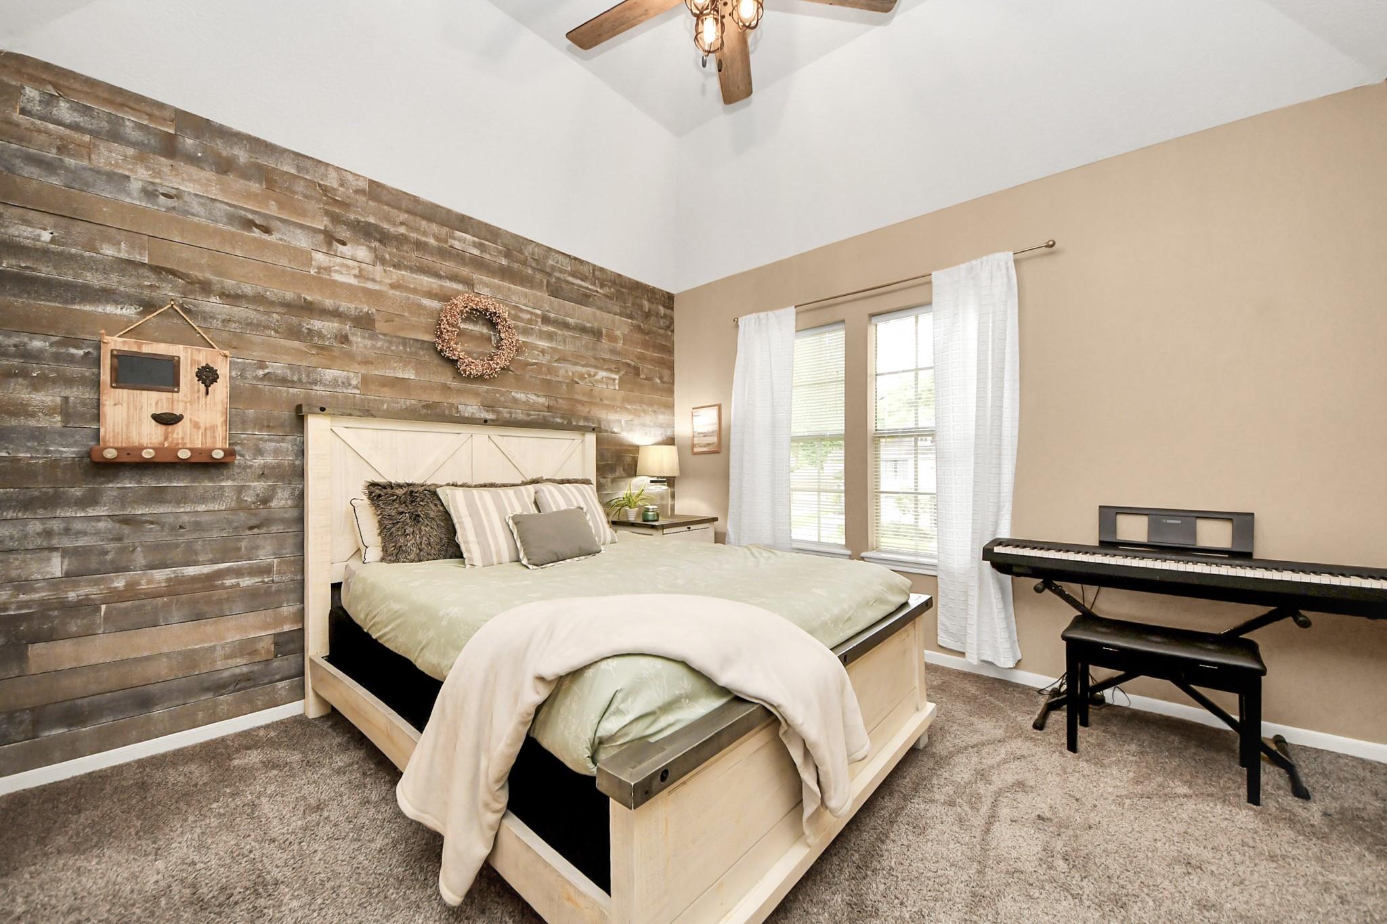
First FloorLiving:18x18Dining:13x11Kitchen:13x13Breakfast:11x9Primary Bedroom:17x13Home Office/Study:11x9
-
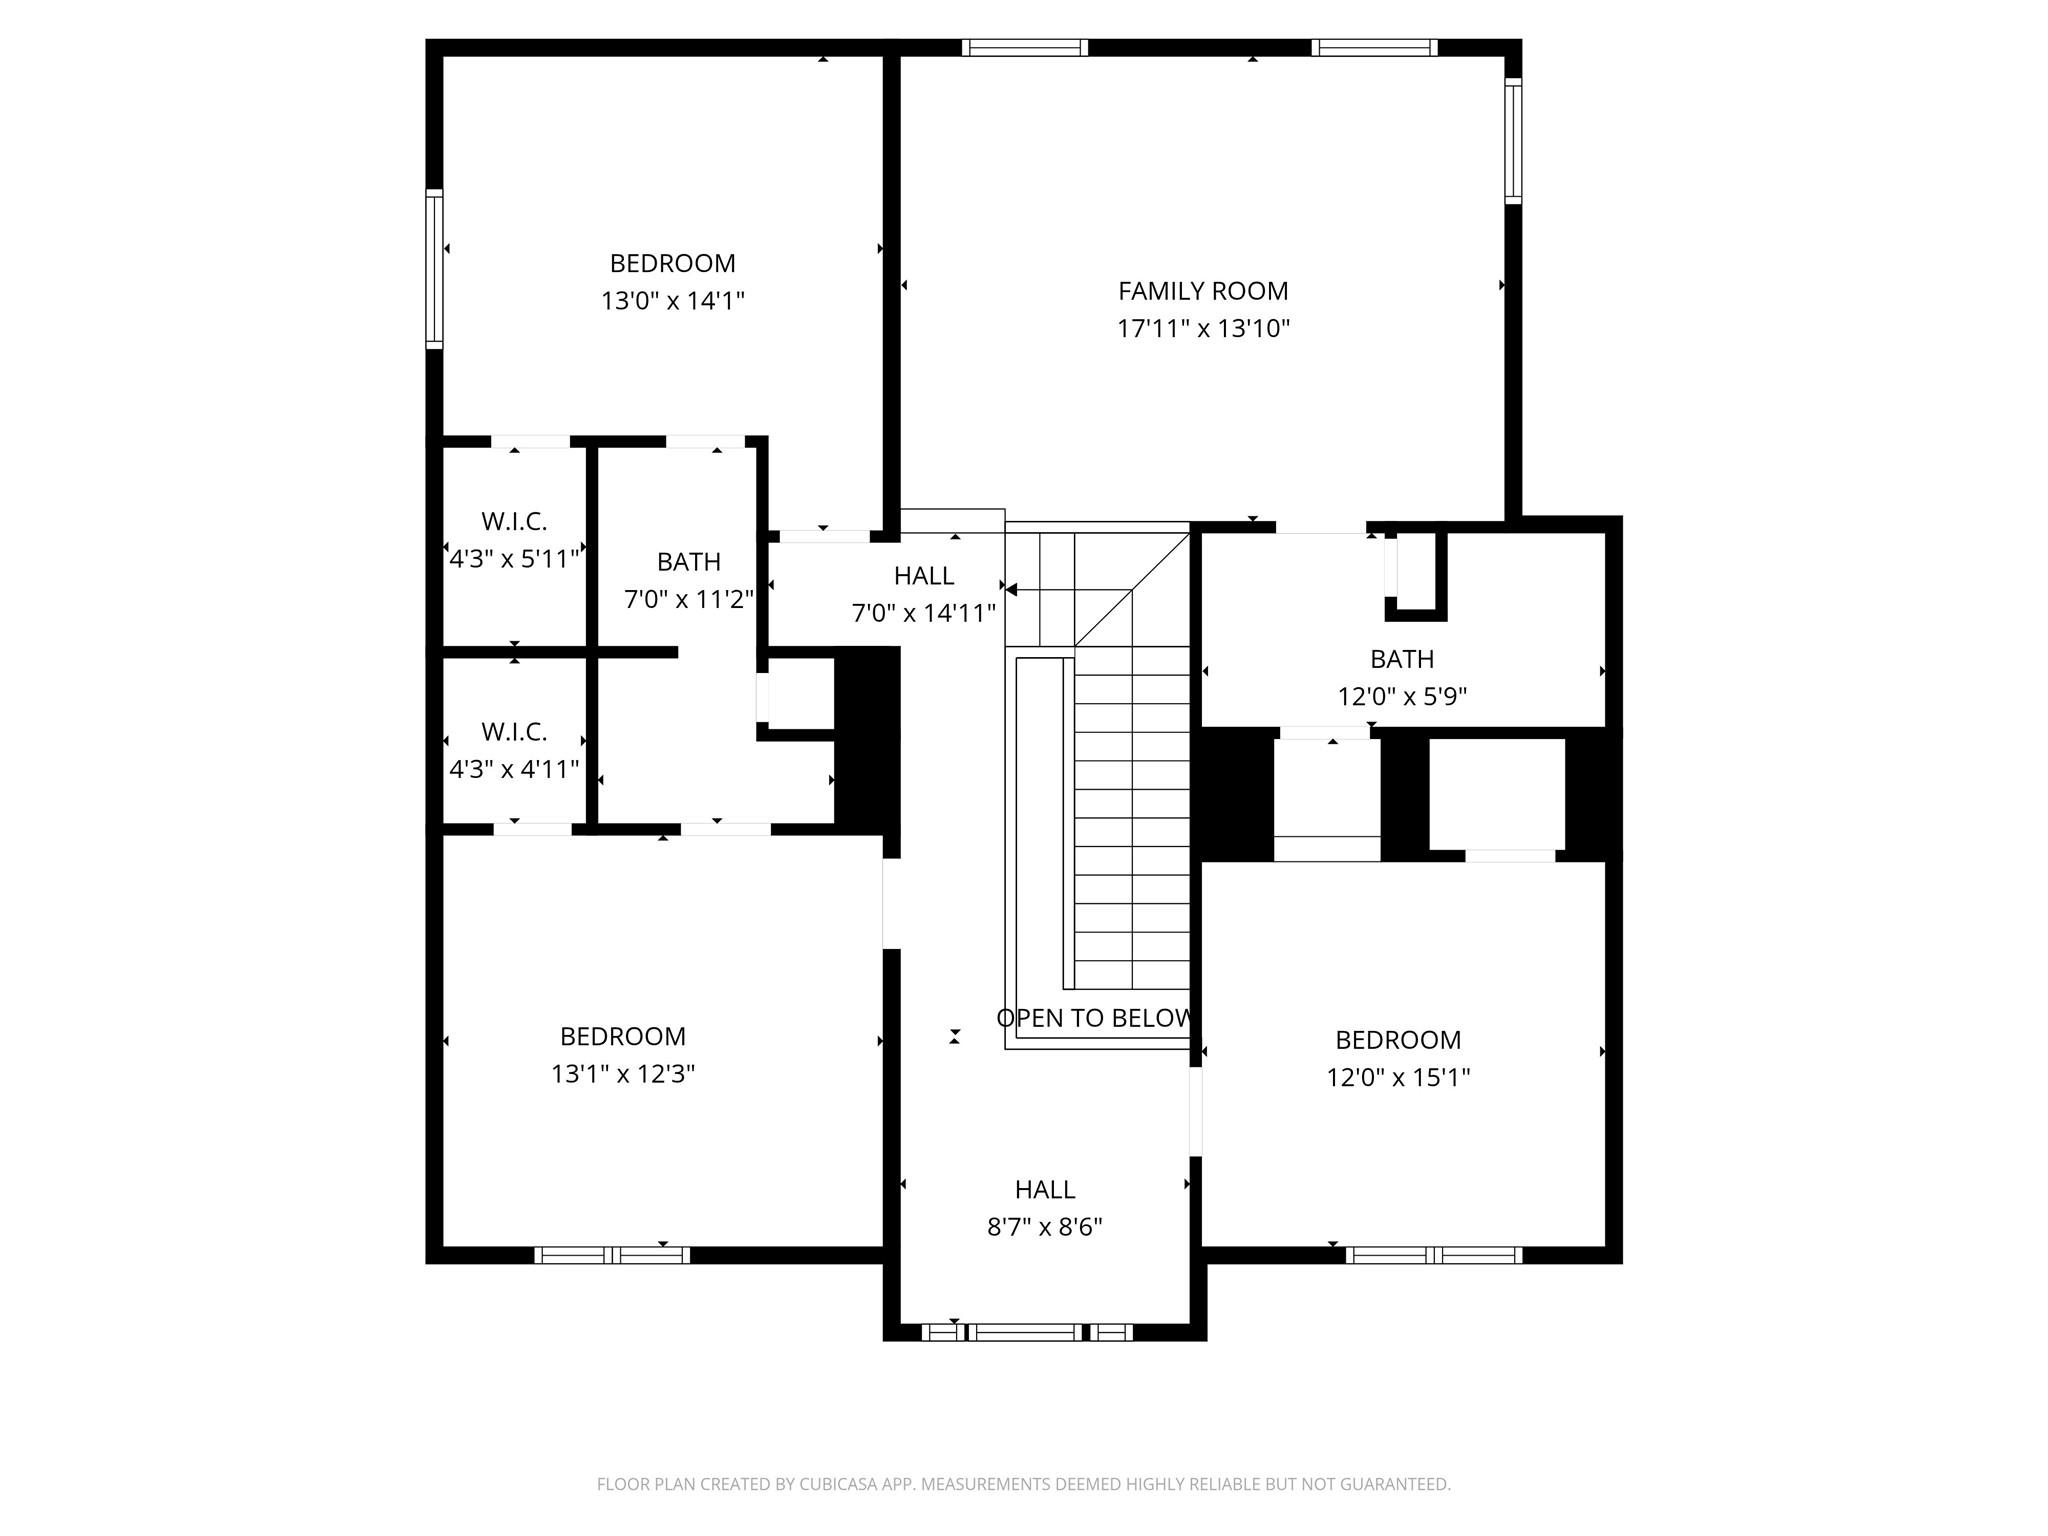
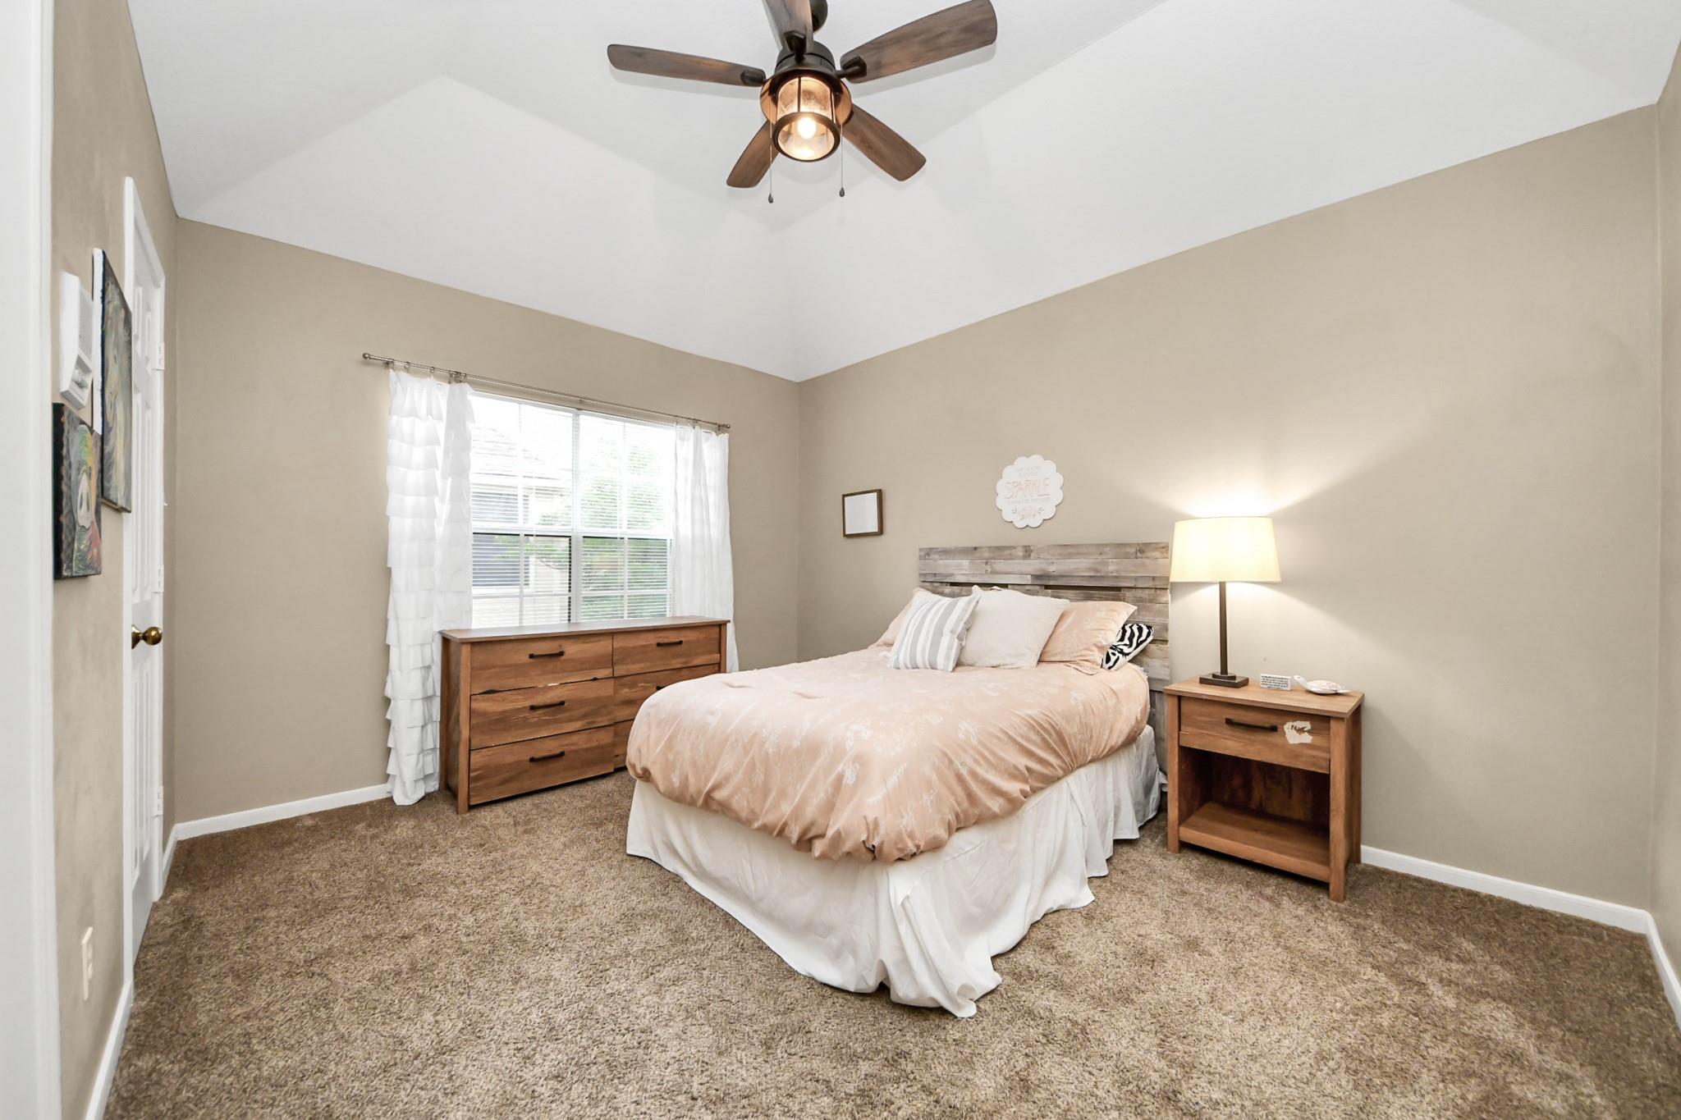
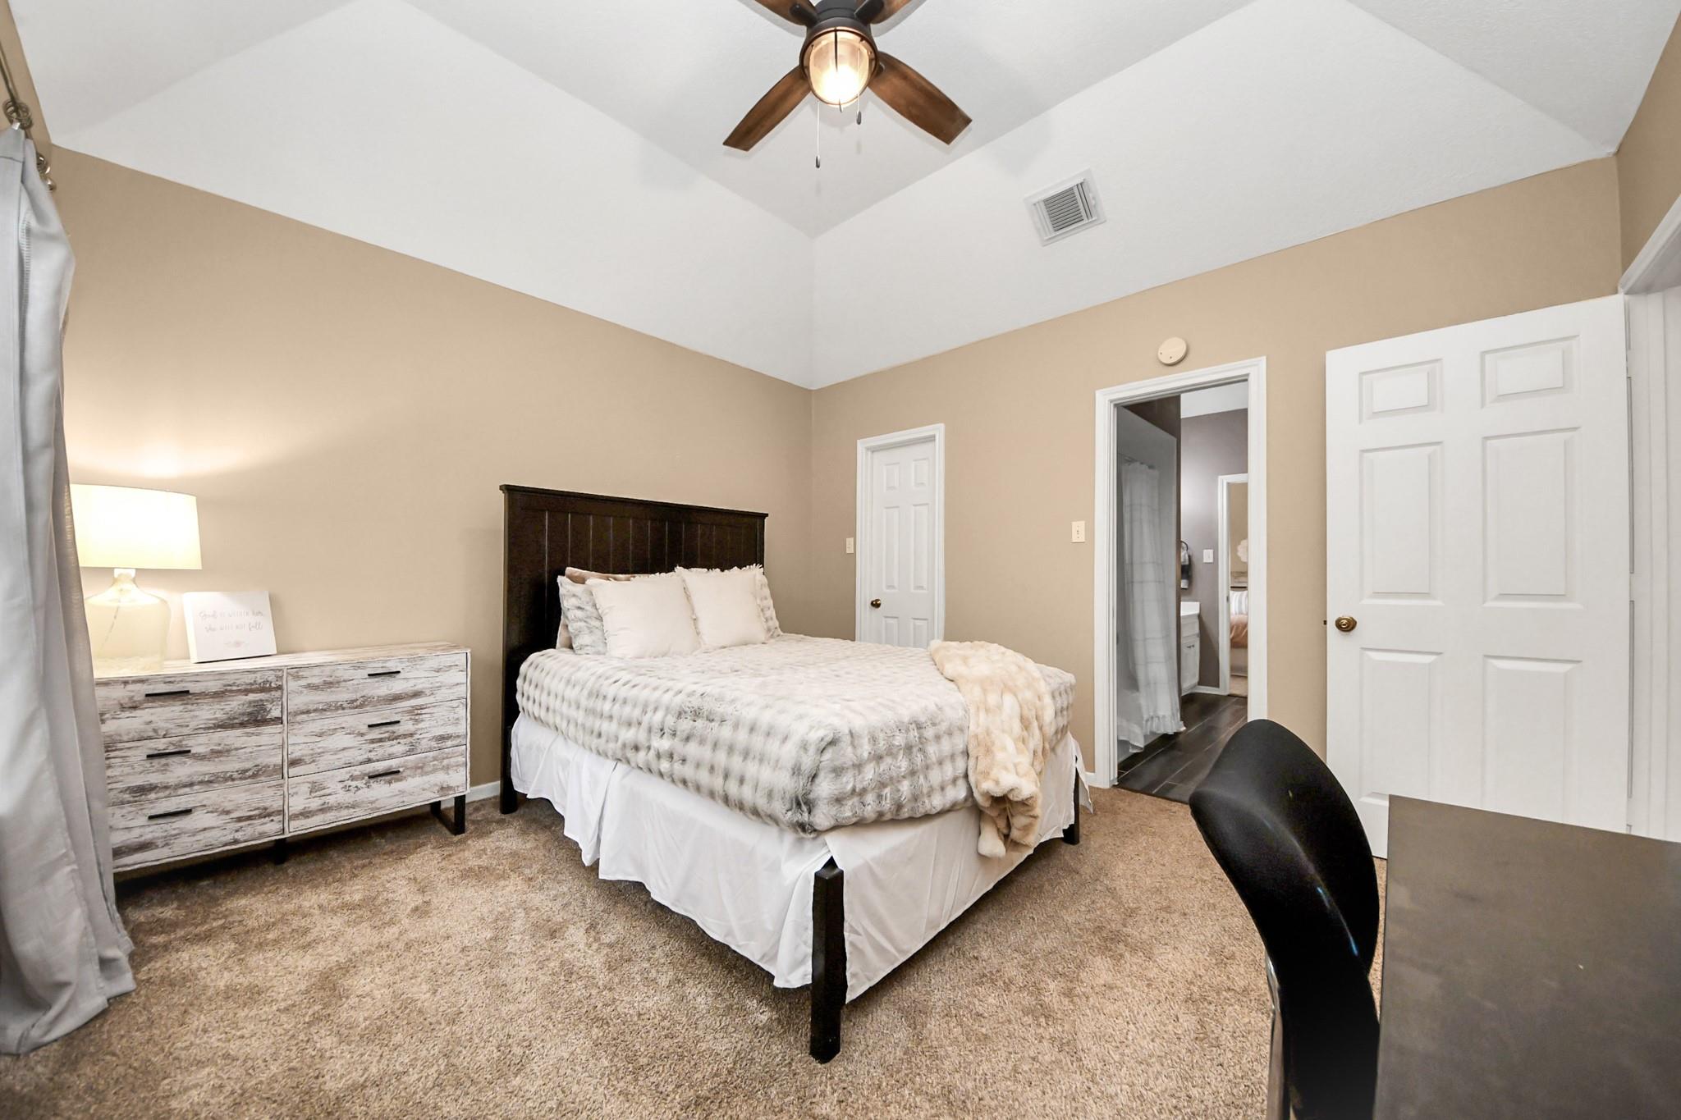
Second FloorBedroom:13x12Bedroom 2:13x12Bedroom 3:12x11Game Room:18x14
-
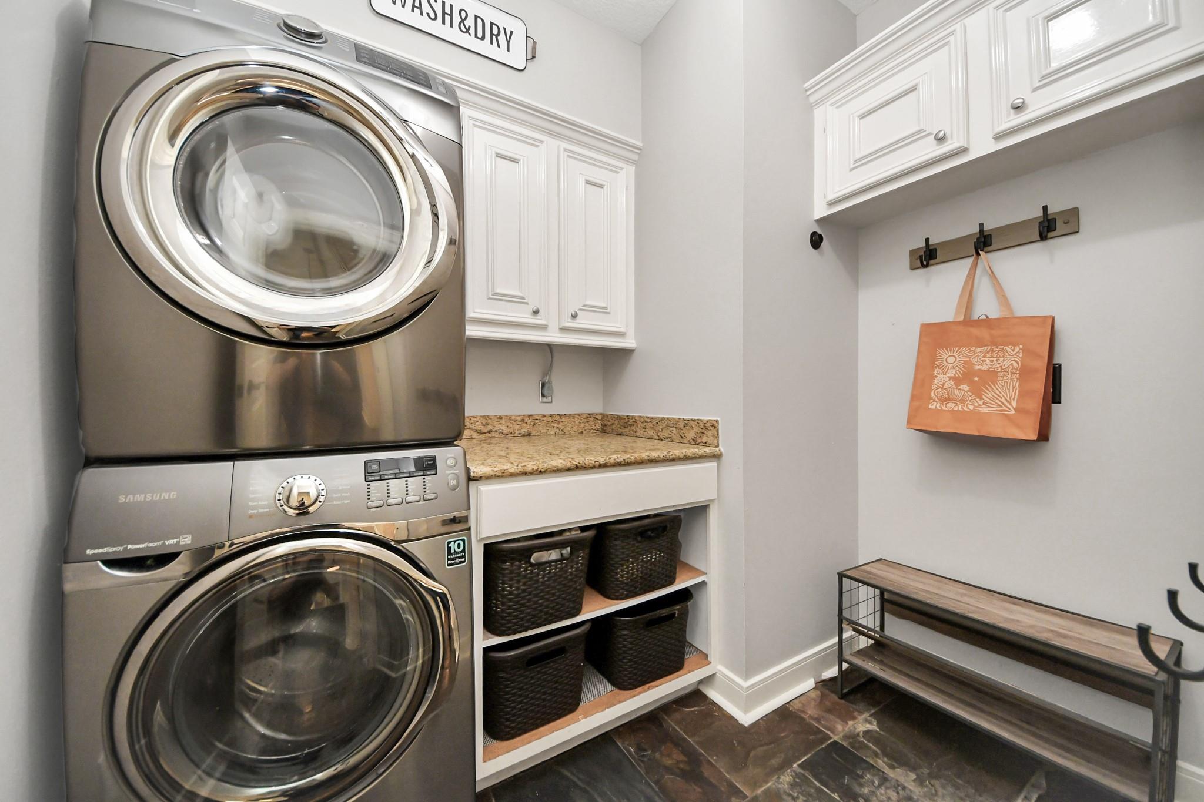
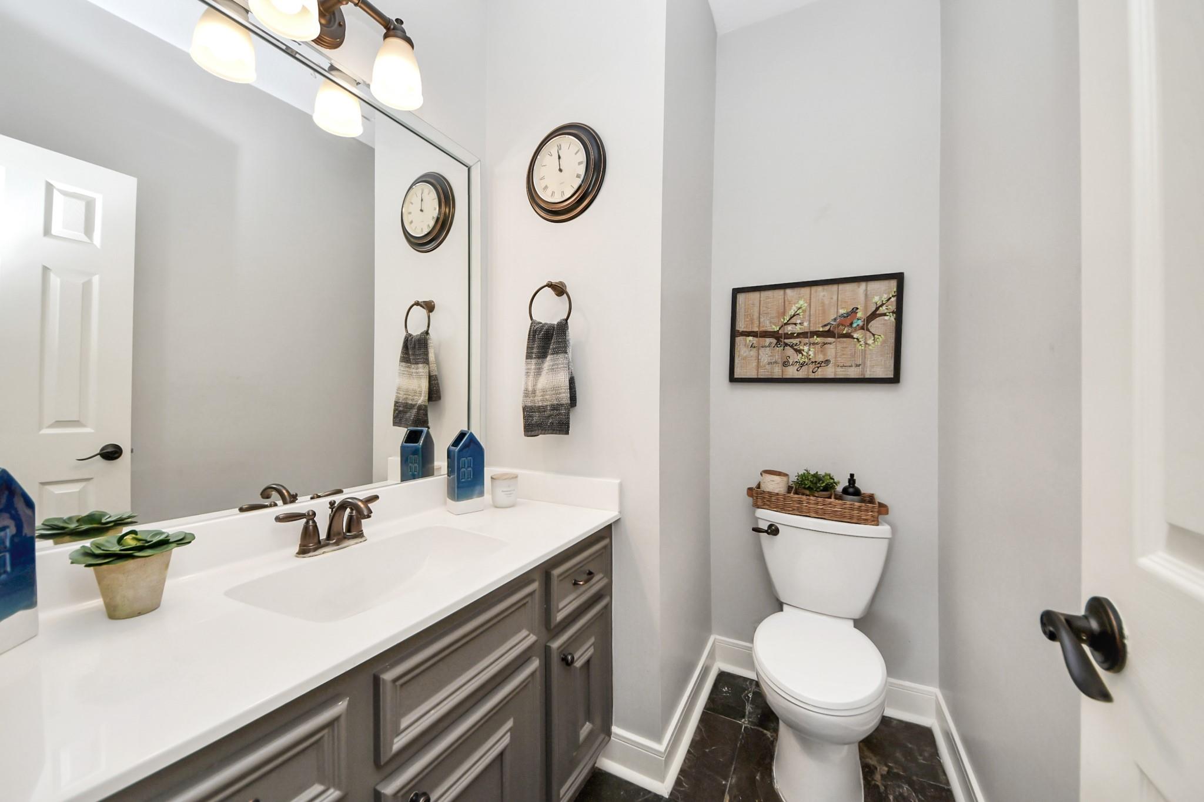
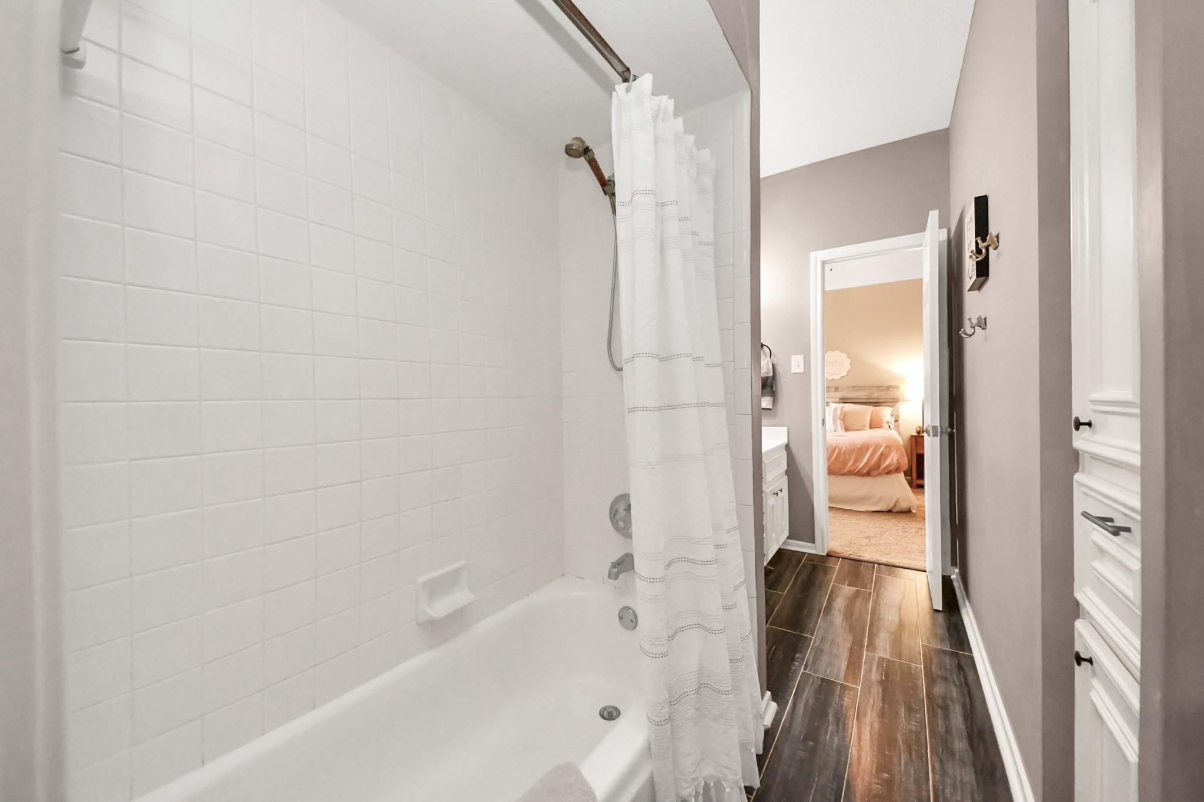
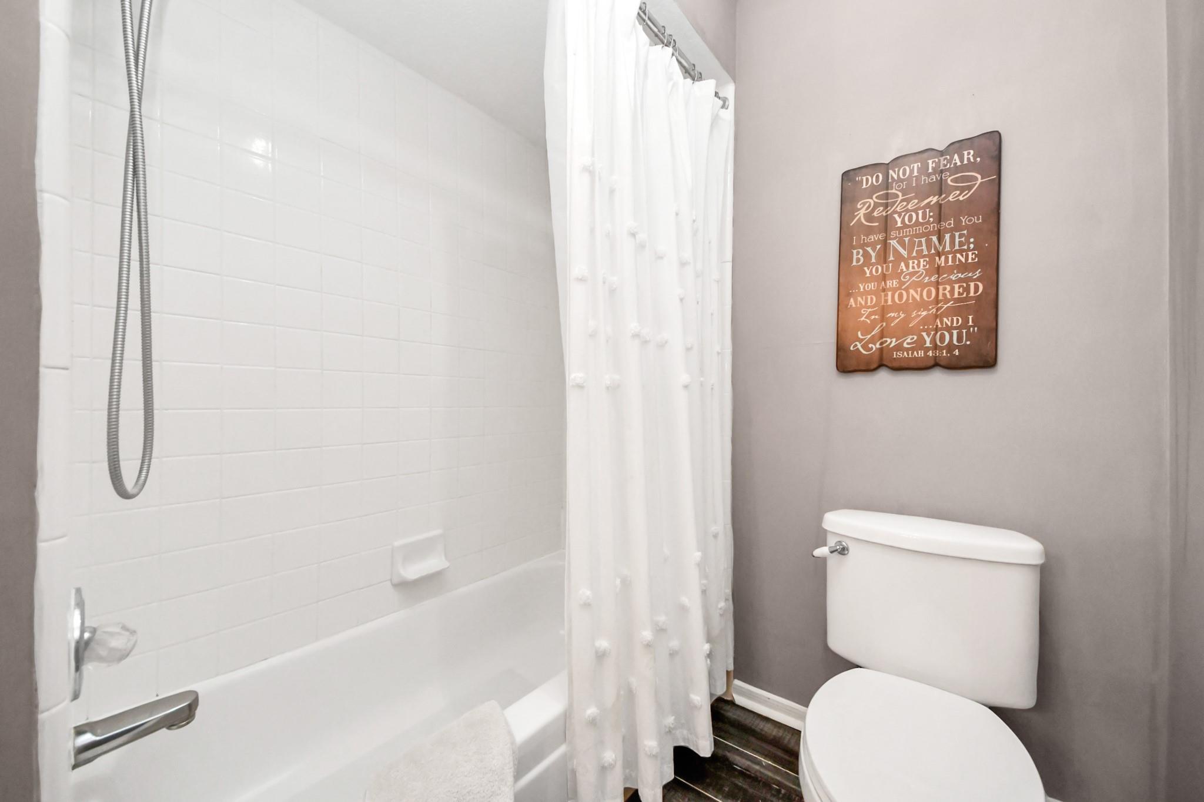
InteriorFireplace:1/Gas ConnectionsFloors:Carpet,Engineered Wood,TileCountertop:GraniteBathroom Description:Half Bath,Primary Bath: Double Sinks,Primary Bath: Jetted Tub,Primary Bath: Separate Shower,Secondary Bath(s): Tub/Shower Combo,Vanity AreaBedroom Desc:3 Bedrooms Up,Primary Bed - 1st Floor,Walk-In ClosetKitchen Desc:Breakfast Bar,Island w/ Cooktop,Pantry,Under Cabinet LightingRoom Description:Breakfast Room,Family Room,Formal Dining,Gameroom Up,Home Office/Study,Kitchen/Dining Combo,Living Area - 1st Floor,Utility Room in HouseHeating:Central GasCooling:Central ElectricConnections:Electric Dryer Connections,Washer ConnectionsDishwasher:YesDisposal:YesMicrowave:YesRange:Electric CooktopOven:Electric OvenEnergy Feature:Ceiling Fans,Digital Program ThermostatInterior:Crown Molding,Fire/Smoke Alarm,Formal Entry/Foyer,High Ceiling
-
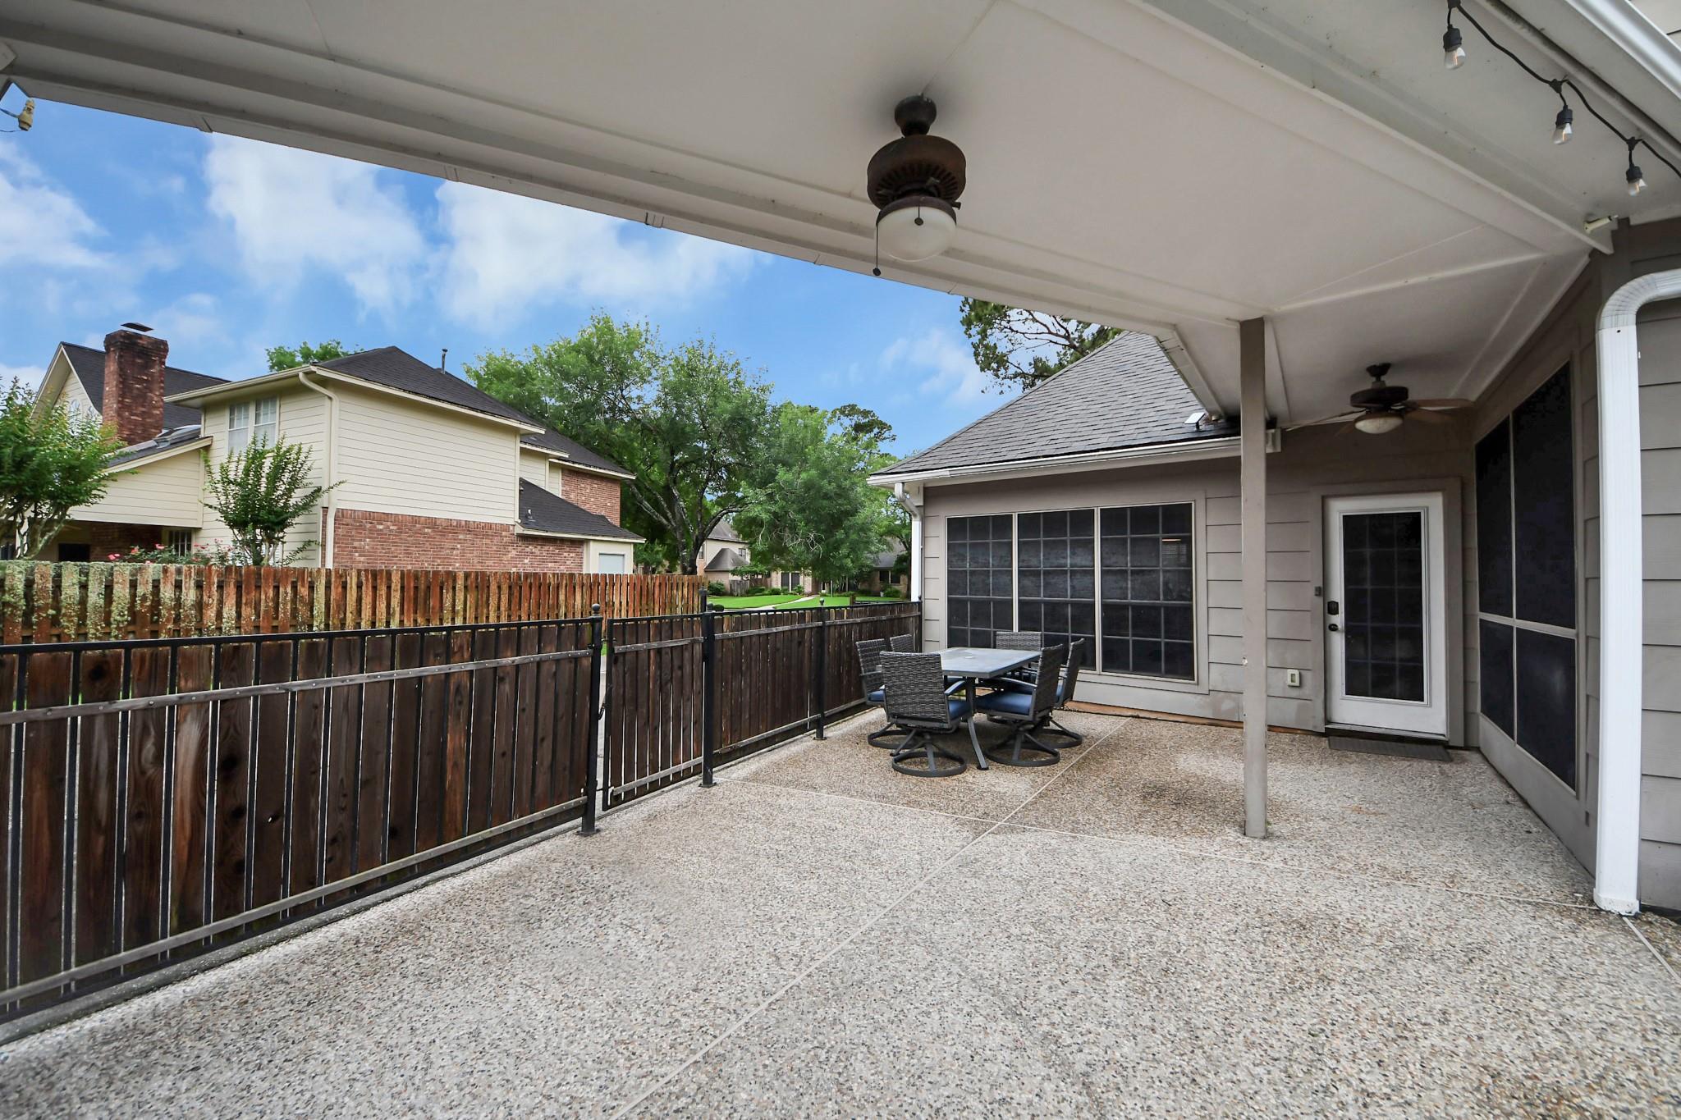
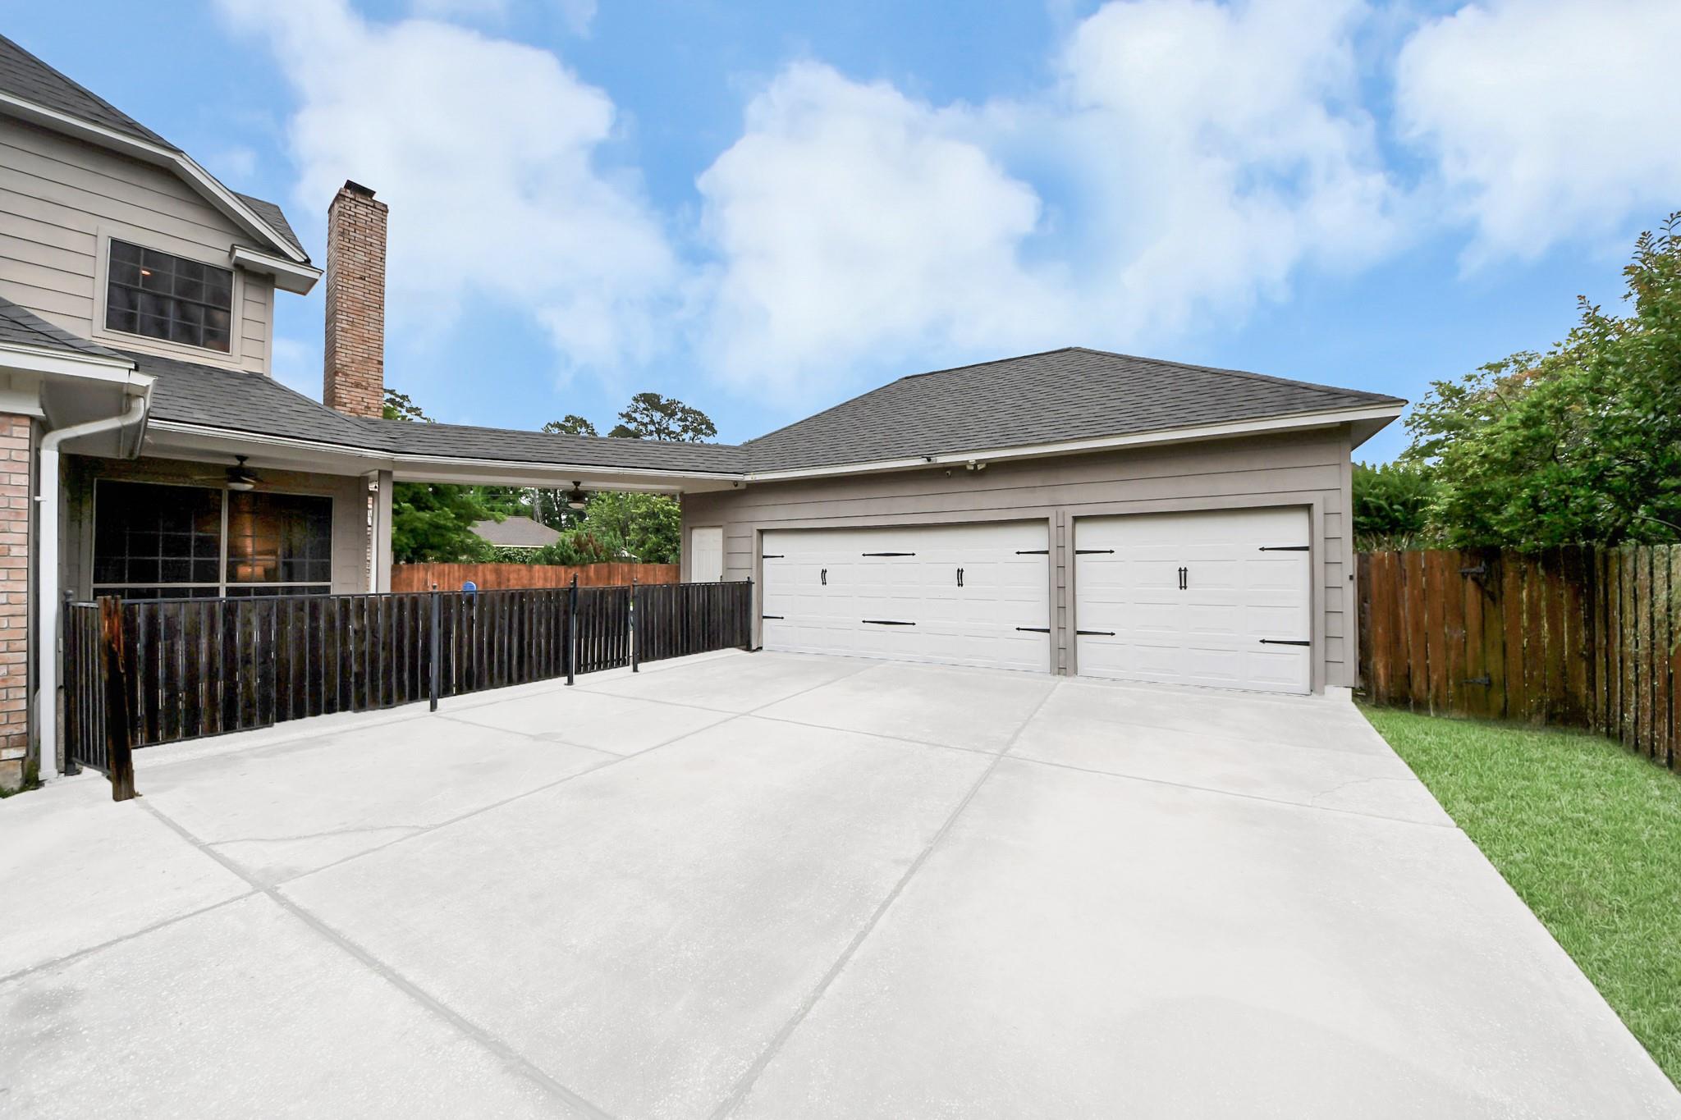
ExteriorRoof:CompositionFoundation:SlabPrivate Pool:YesPrivate Pool Desc:GuniteExterior Type:Brick,Cement BoardLot Description:Subdivision LotGarage Carport:Auto Garage Door OpenerWater Sewer:Public Sewer,Public WaterArea Pool:YesExterior:Back Yard Fenced,Covered Patio/Deck,Sprinkler System
Listed By:
Amber Guillotte
Keller Williams Realty Northeast
The data on this website relating to real estate for sale comes in part from the IDX Program of the Houston Association of REALTORS®. All information is believed accurate but not guaranteed. The properties displayed may not be all of the properties available through the IDX Program. Any use of this site other than by potential buyers or sellers is strictly prohibited.
© 2026 Houston Association of REALTORS®.
GET IN TOUCH
