
For Sale
1818 Binz St C Houston, TX 77004
$599,000
Description
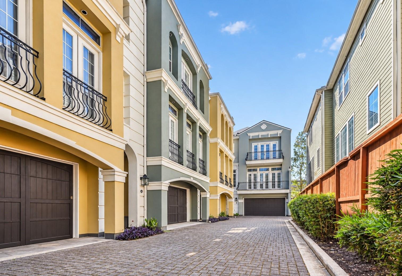
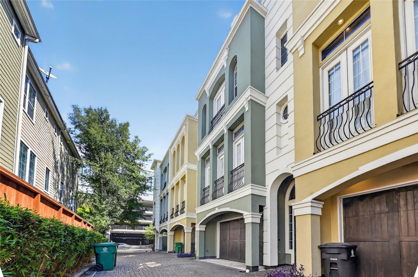
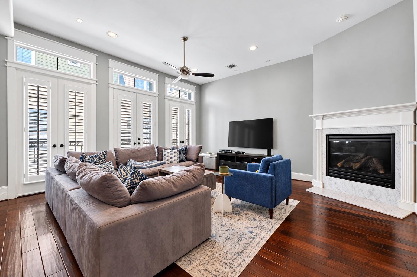
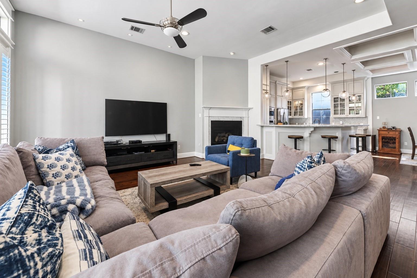
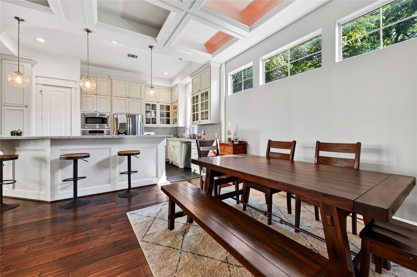
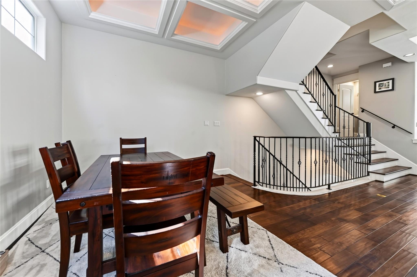
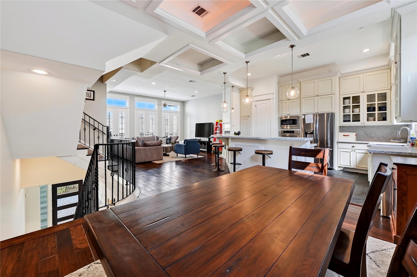
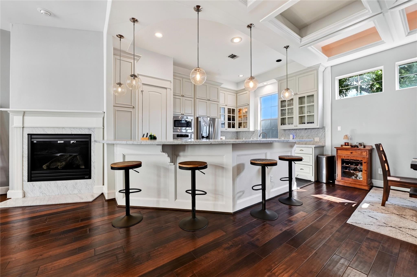
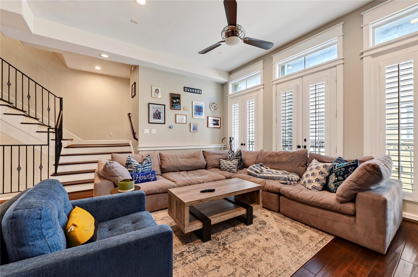
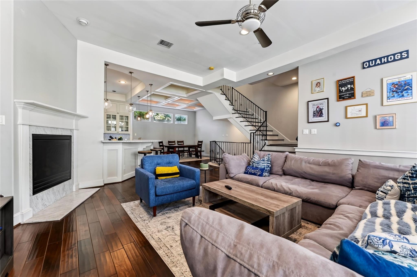
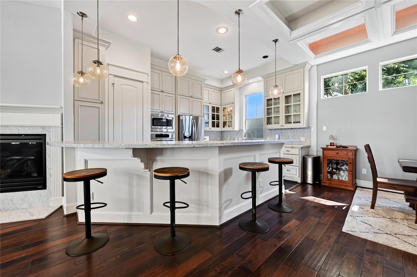
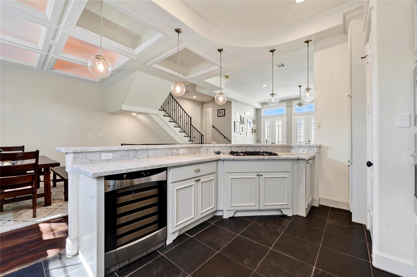
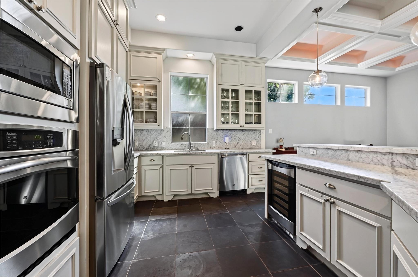
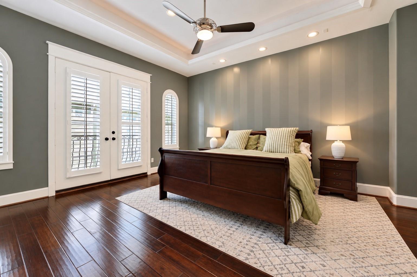
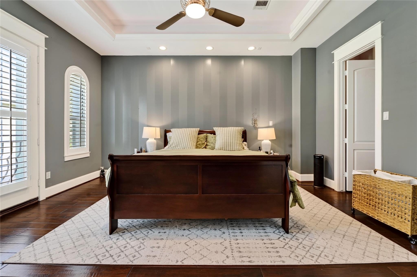
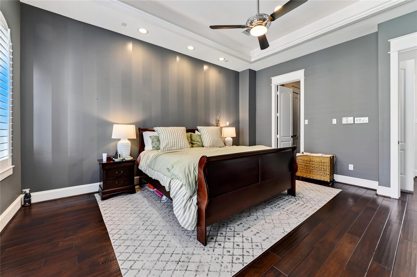
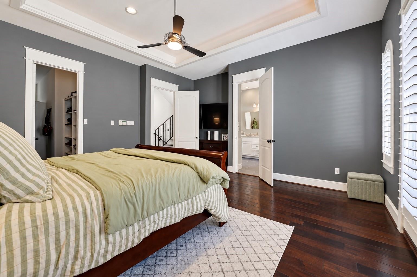
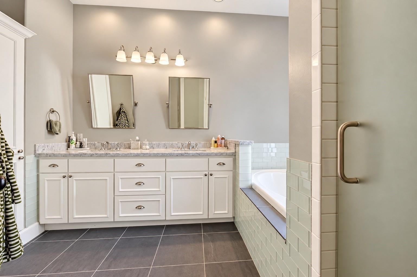
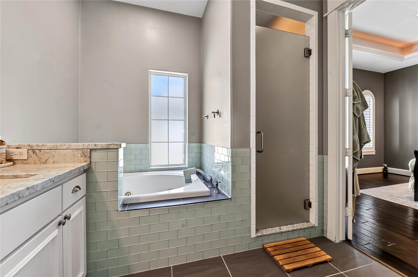
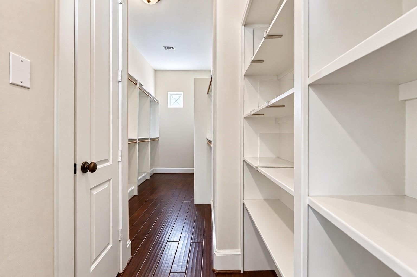
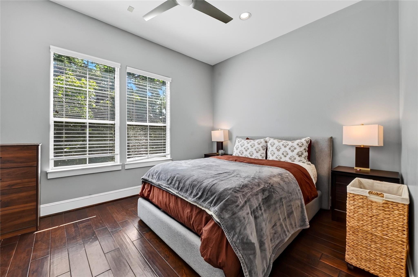
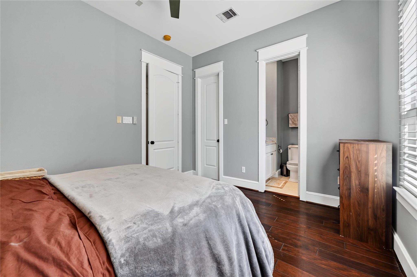
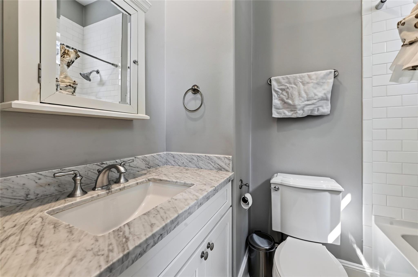
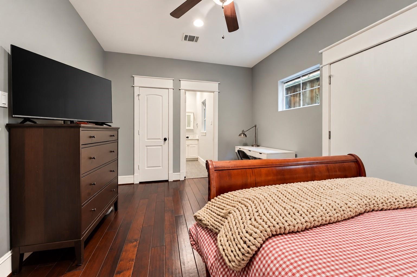
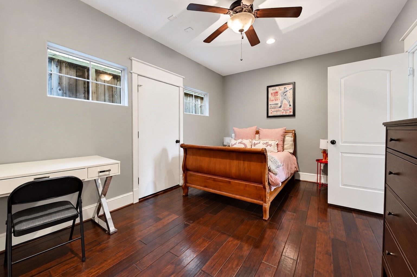
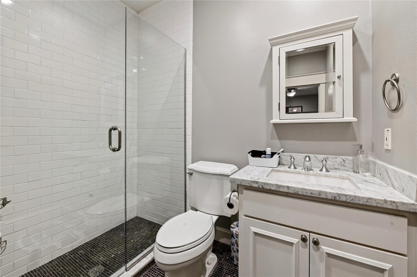
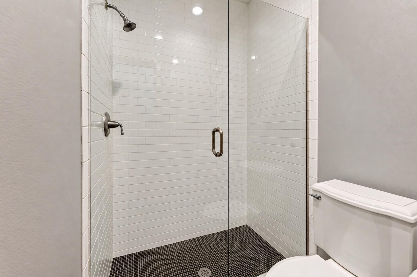
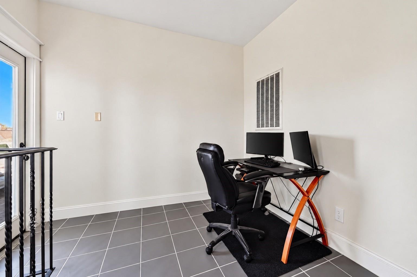
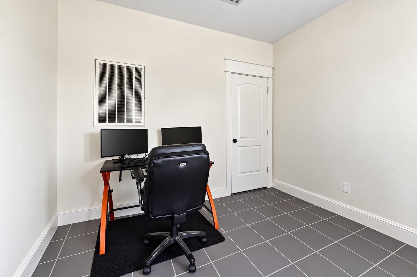
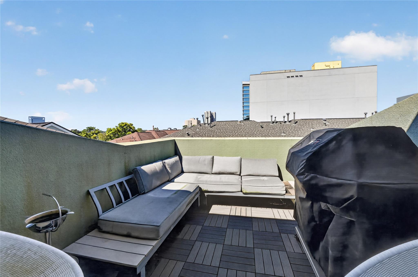
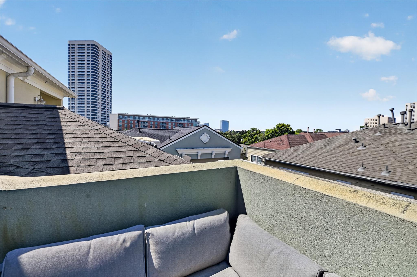
Located in the highly desirable Medical Center area, this spacious 3-bedroom, 3.5-bath townhome offers a functional layout and modern living across multiple levels. The second-floor living space features an open-concept design, creating an inviting atmosphere ideal for entertaining and everyday living. The generously sized primary bedroom and bathroom provide a comfortable retreat, while the home's thoughtful layout offers plenty of space and privacy. Enjoy the added bonus of a private rooftop terrace on the fourth floor—perfect for relaxing, entertaining guests, or enjoying the outdoors. Hardwood flooring extends throughout the main living areas and bedrooms, with tile flooring in all bathrooms. With no carpet throughout, this home offers both style and easy maintenance. Conveniently located near the Texas Medical Center, dining, shopping, and major commuter routes, this townhome combines comfort, space, and a prime location.
Overview
Financial
Price:
$599,000
Price/SqFT:
$231.63
HOA Fee:
$100 Monthly
Tax Rate:
2.24022 %
Est. Monthly:
$8,893 *
Tax Amount:
$13,419
Amenities and features
 Patio/Deck
 Sewer
Sewer Water Access
 Controlled Subdivision
 Energy Efficient
Property & Schools on Map
Floor plans / Dimensions / Descriptions
-
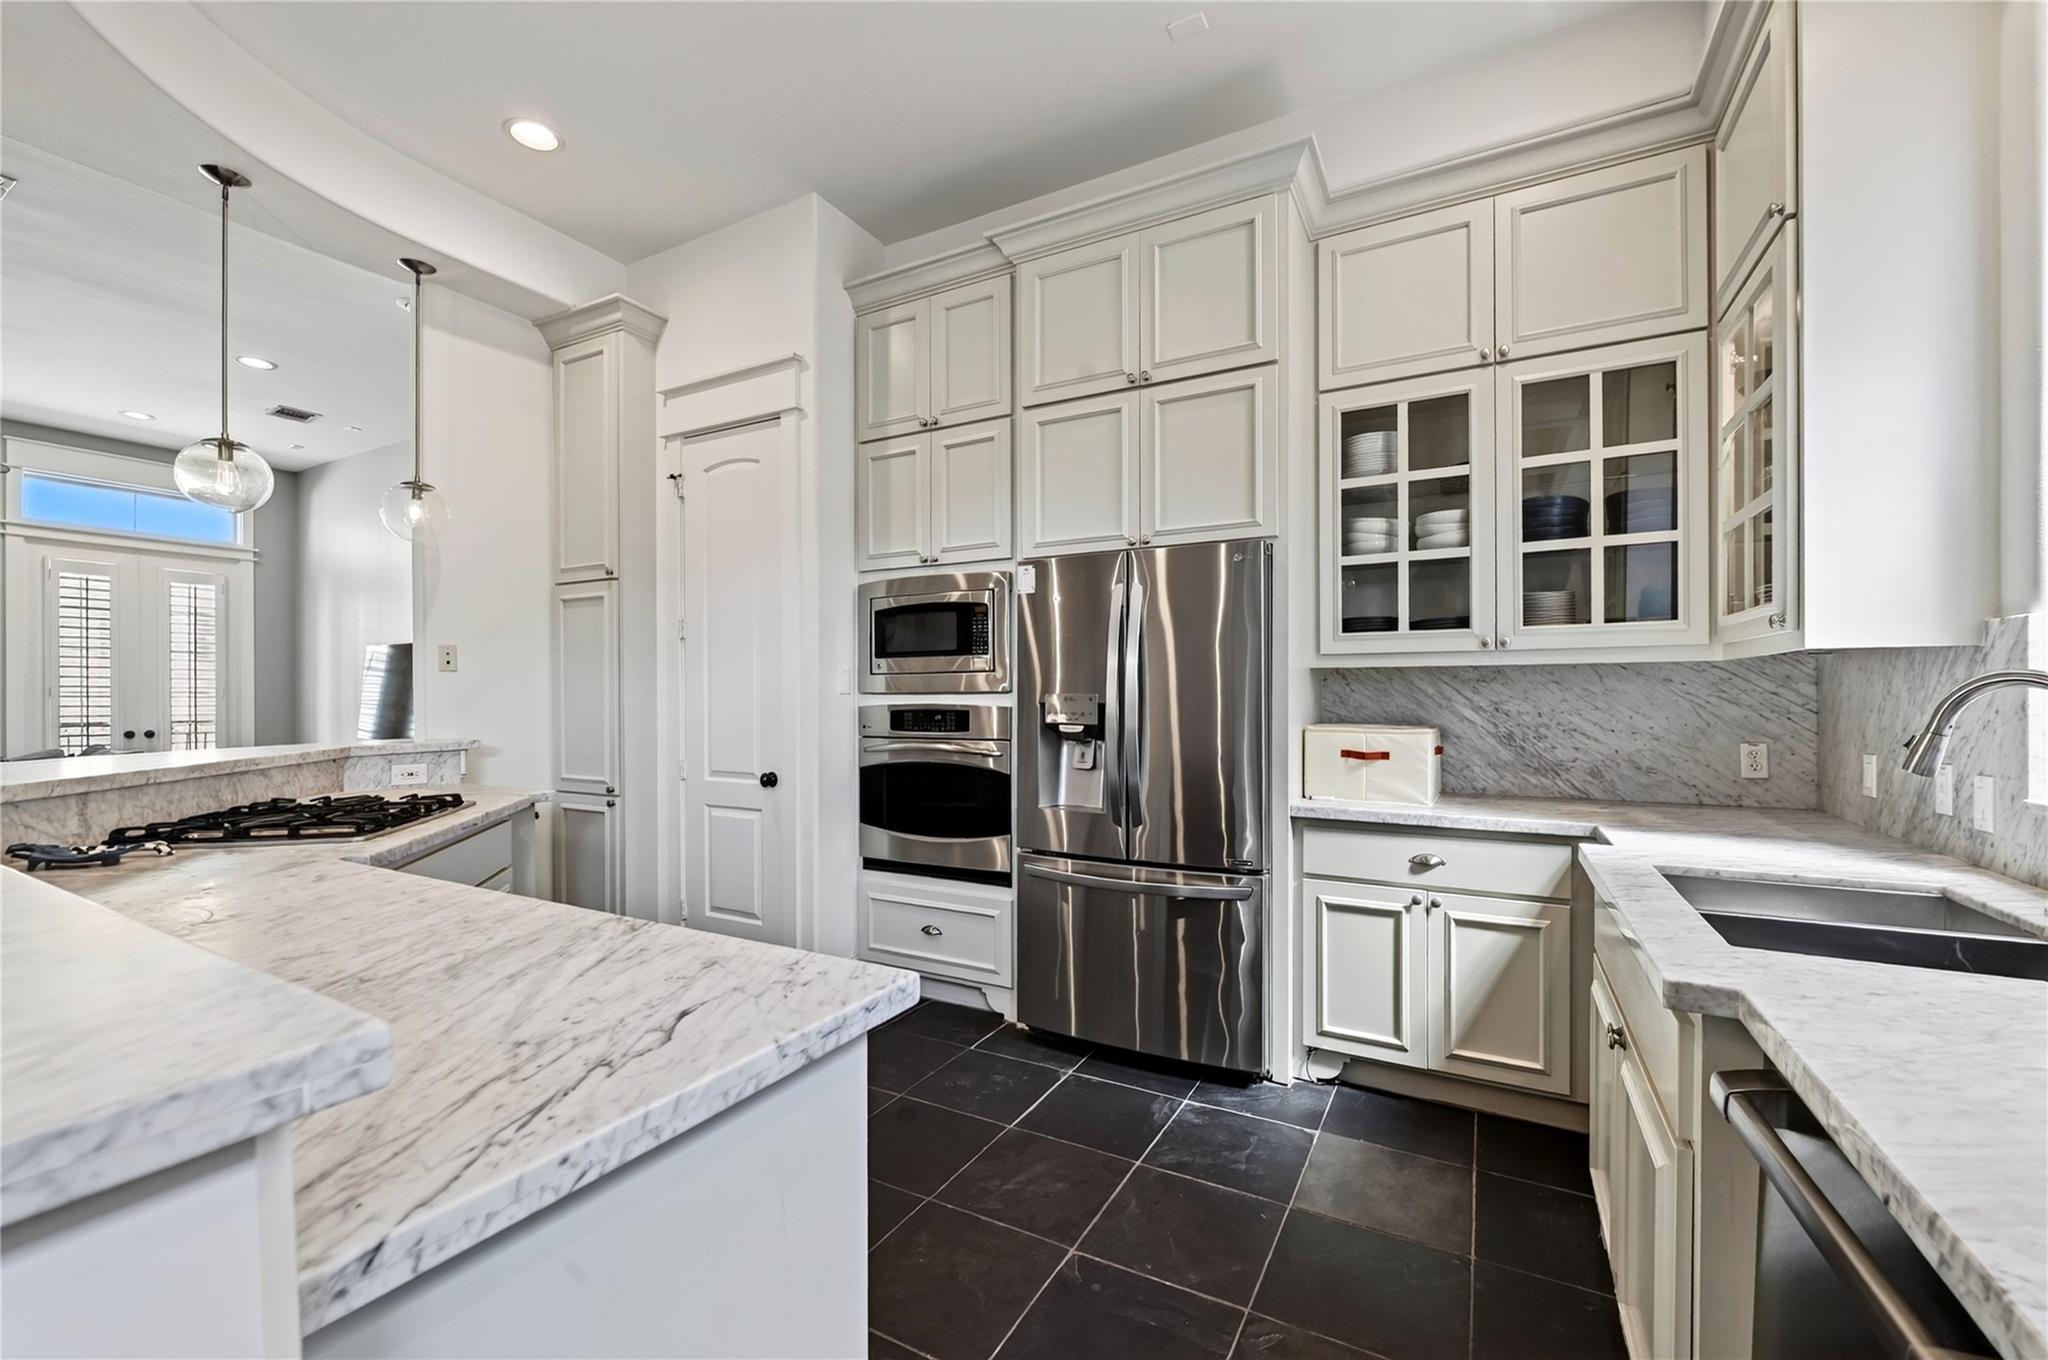
Second FloorLiving:18x18Dining:14x9Kitchen:12x15
-
Third FloorPrimary Bedroom:19x16Bedroom:15x11
-
First FloorBedroom:13x11
-
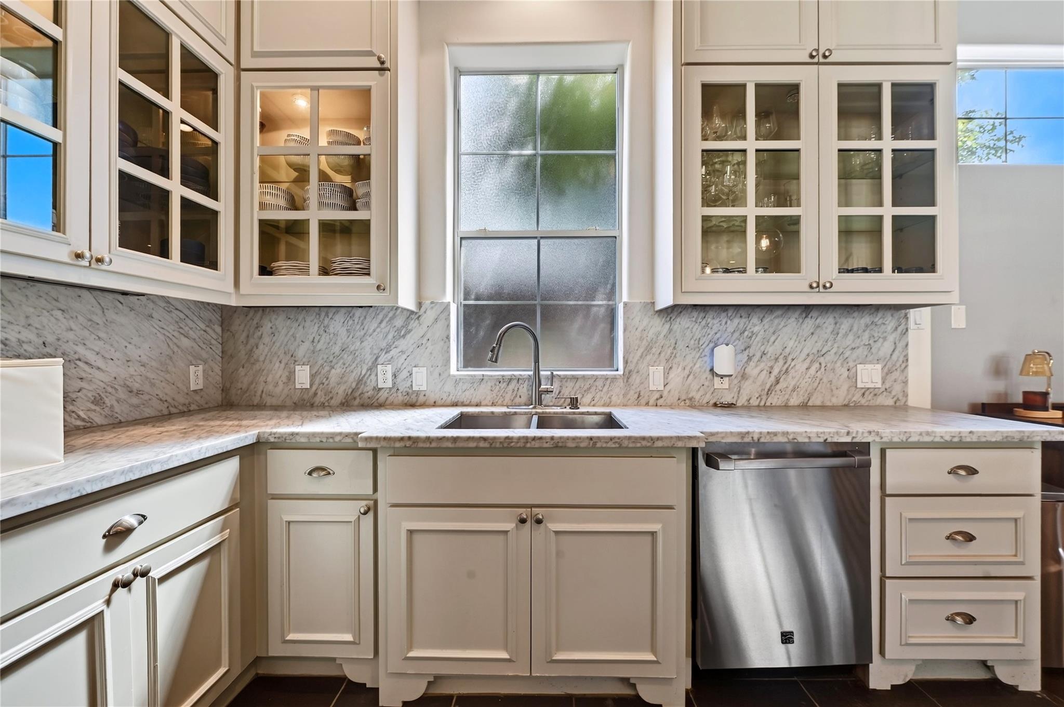
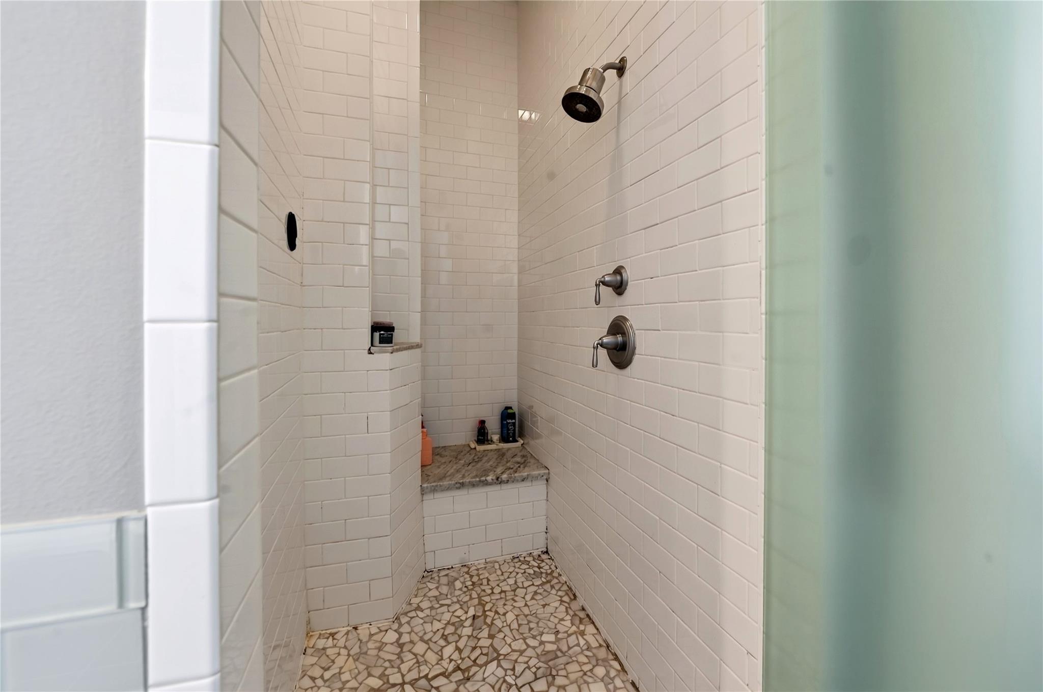
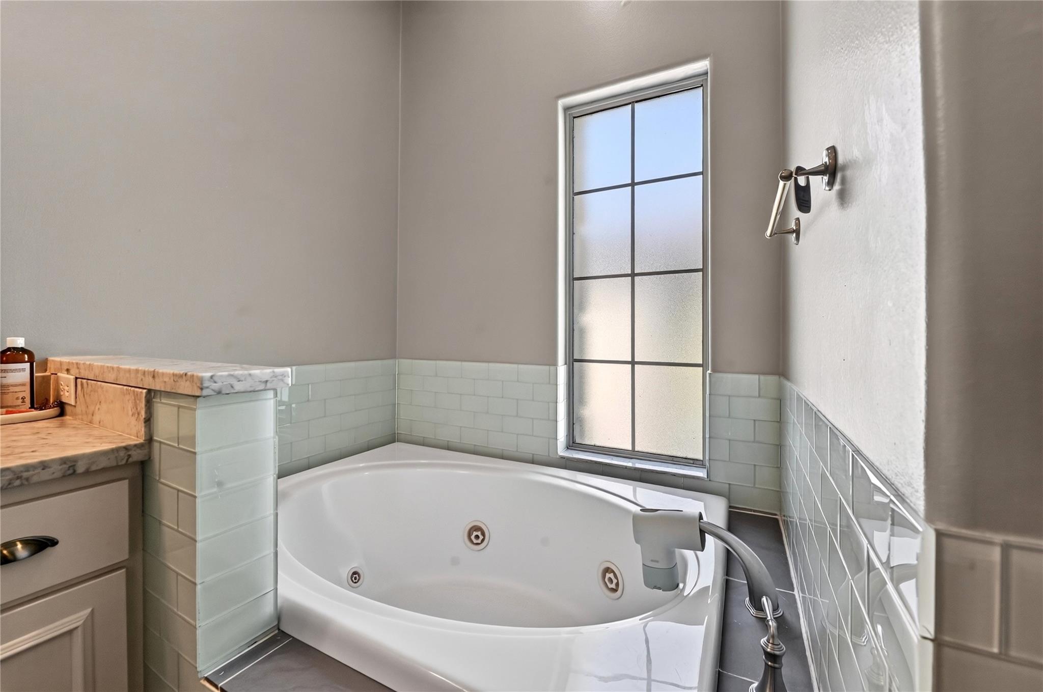
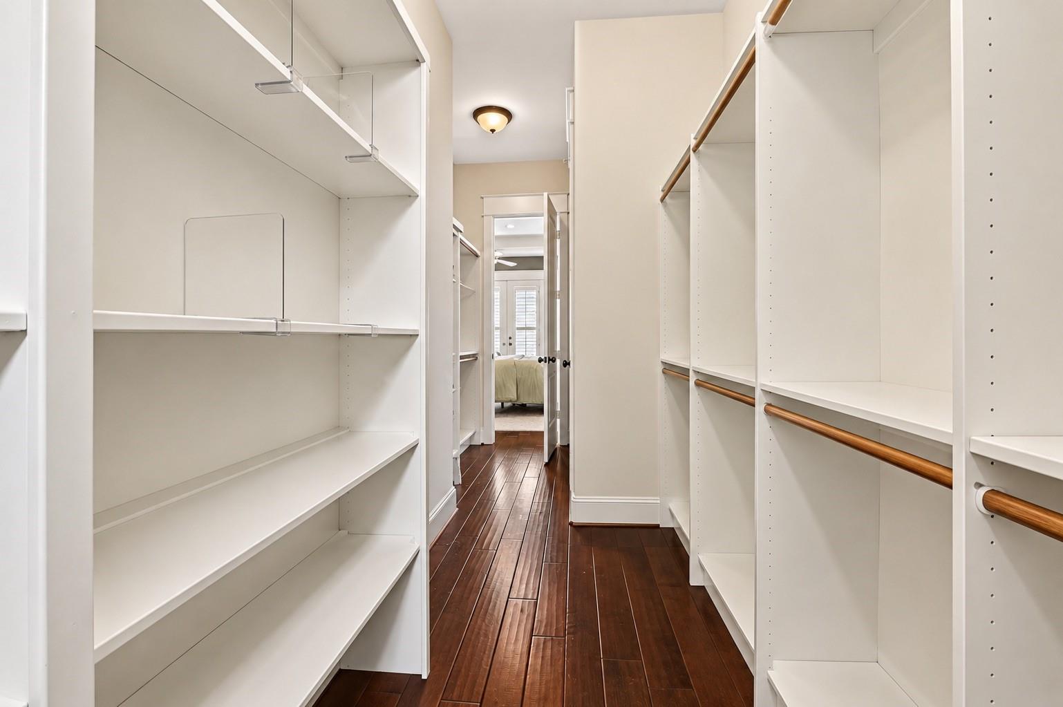
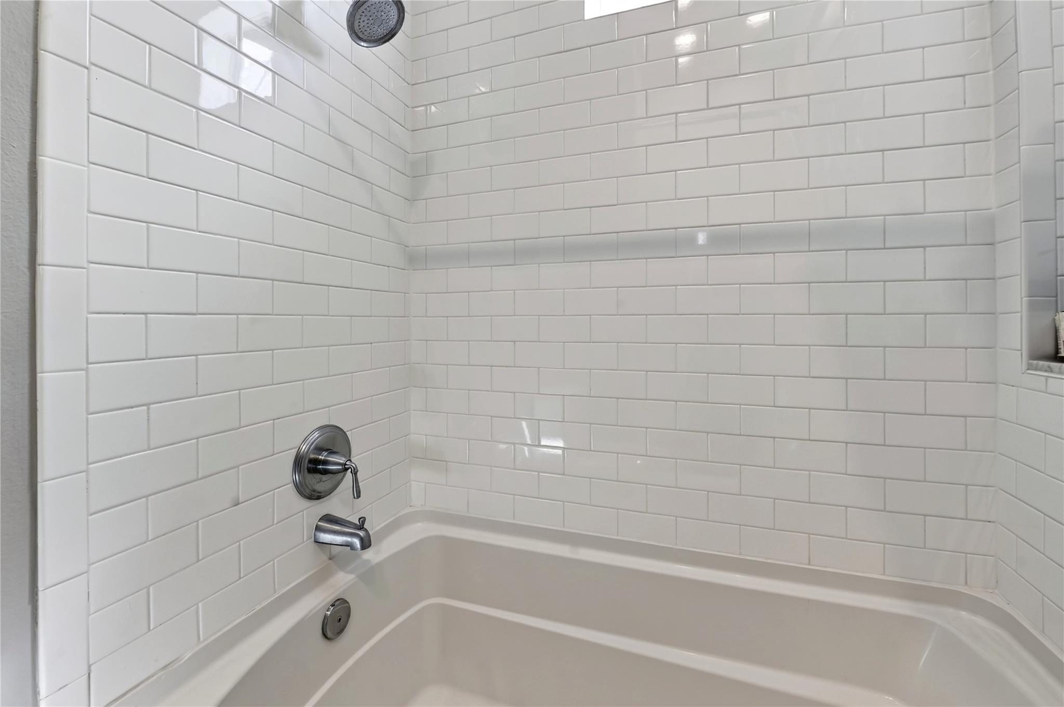
InteriorFireplace:1/Gaslog FireplaceFloors:Tile,WoodCountertop:Carrara MarbleBathroom Description:Full Secondary Bathroom Down,Half Bath,Primary Bath: Double Sinks,Primary Bath: Separate Shower,Primary Bath: Soaking Tub,Secondary Bath(s): Tub/Shower ComboBedroom Desc:1 Bedroom Down - Not Primary BR,2 Bedrooms Up,En-Suite Bath,Primary Bed - 3rd Floor,Walk-In ClosetKitchen Desc:Island w/o Cooktop,Kitchen open to Family Room,Pantry,Pots/Pans Drawers,Soft Closing DrawersRoom Description:1 Living Area,Entry,Family Room,Kitchen/Dining Combo,Living Area - 2nd Floor,Living/Dining Combo,Utility Room in HouseHeating:Central Gas,ZonedCooling:Central Electric,ZonedDishwasher:YesDisposal:YesCompactor:NoMicrowave:YesRange:Gas CooktopOven:Gas Oven,Single OvenIce Maker:NoAppliances:Gas Dryer ConnectionsEnergy Feature:Attic Vents,Ceiling Fans,Digital Program Thermostat,Energy Star Appliances,High-Efficiency HVAC,Insulated Doors,Insulated/Low-E windows,Insulation - BattInterior:Balcony,Fire/Smoke Alarm,Formal Entry/Foyer,High Ceiling,Wired for Sound
-
ExteriorRoof:CompositionFoundation:SlabPrivate Pool:NoExterior Type:StuccoParking:Auto Garage Door Opener,Automatic Driveway GateAccess:Automatic GateWater Sewer:Public Sewer,Public WaterViews:North,WestFront Door Face:NorthwestArea Pool:NoExterior:Patio/Deck,Rooftop Deck
Listed By:
Thomas Eureste
Nan & Company Properties - Corporate Office (Heights)
The data on this website relating to real estate for sale comes in part from the IDX Program of the Houston Association of REALTORS®. All information is believed accurate but not guaranteed. The properties displayed may not be all of the properties available through the IDX Program. Any use of this site other than by potential buyers or sellers is strictly prohibited.
© 2026 Houston Association of REALTORS®.
GET IN TOUCH
