
For Sale
1817 Woodcrest Dr Deer Park, TX 77536
$290,000
Description
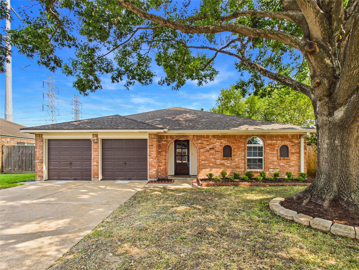
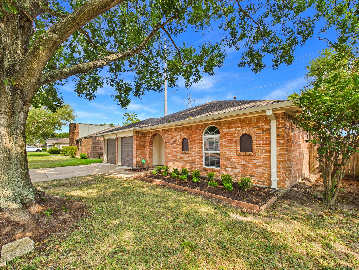
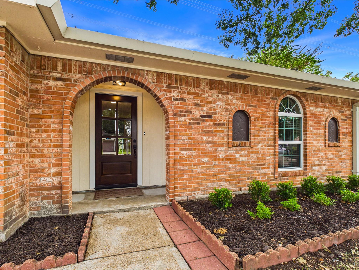
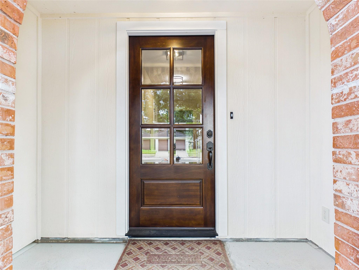
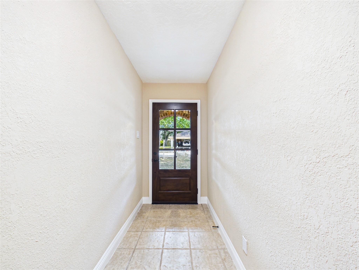
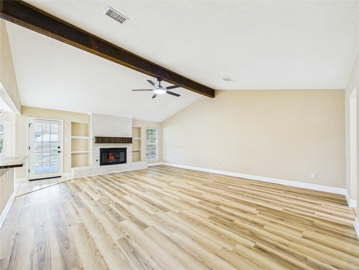
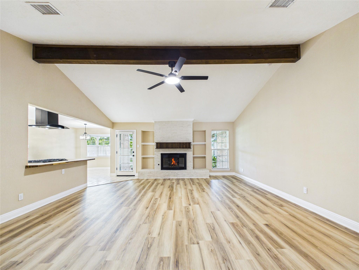
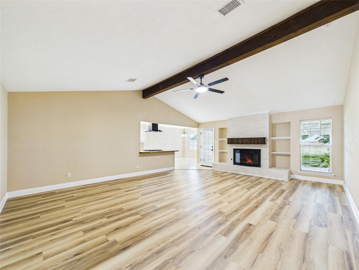
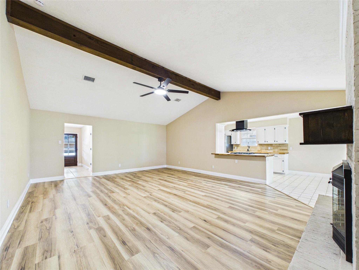
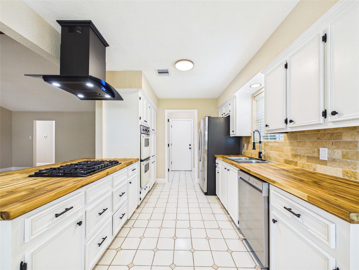
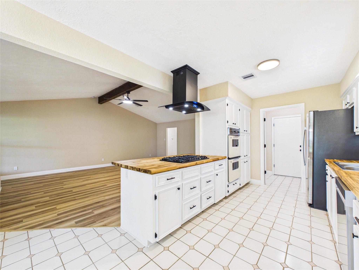
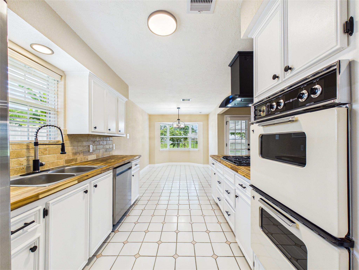
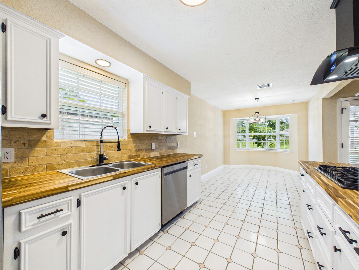
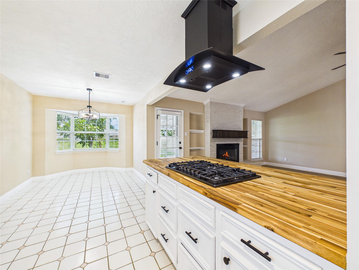
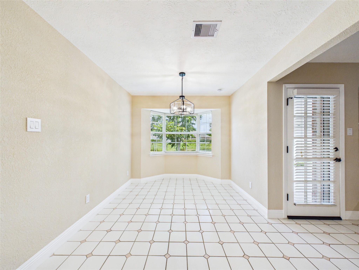
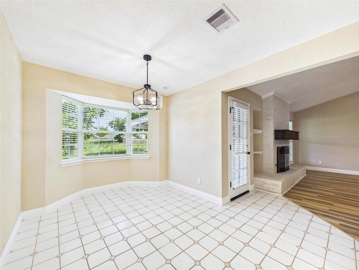
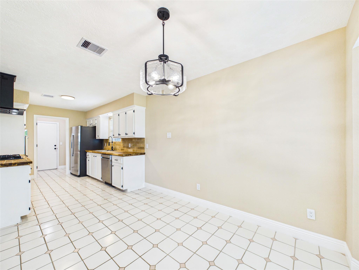
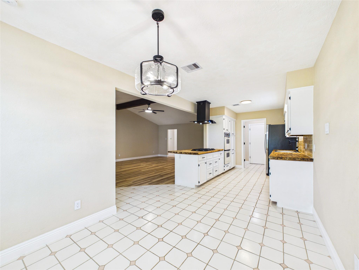
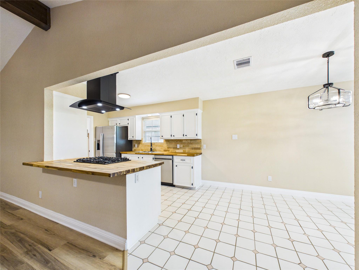
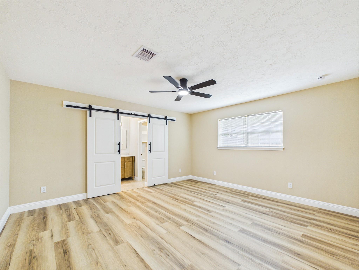
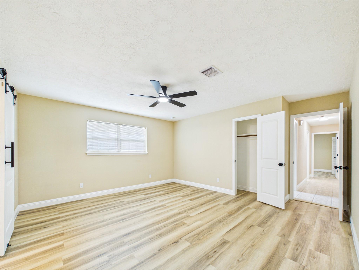
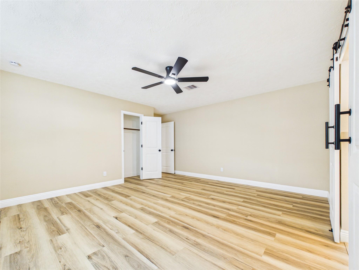
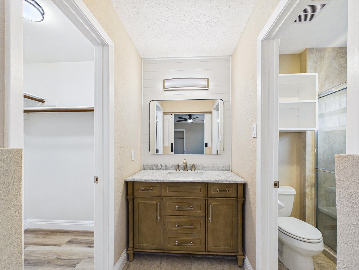
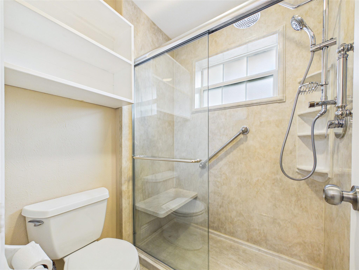
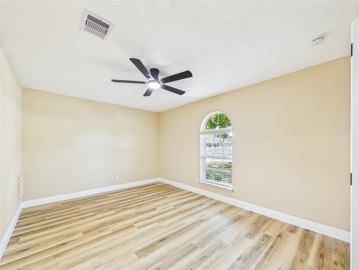
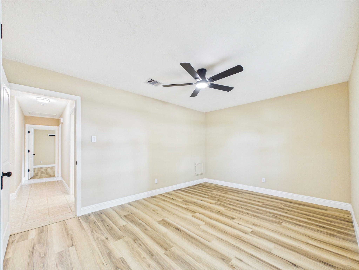
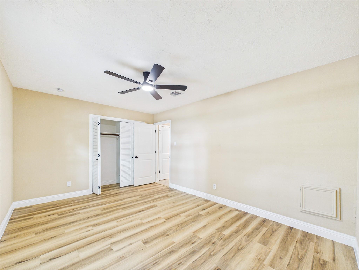
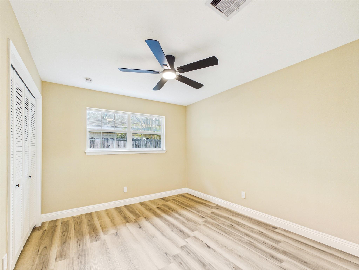
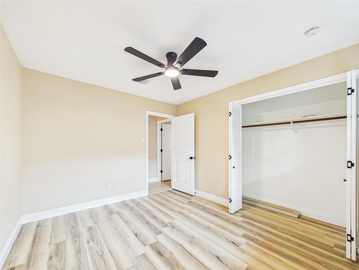
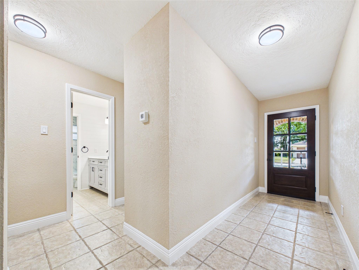
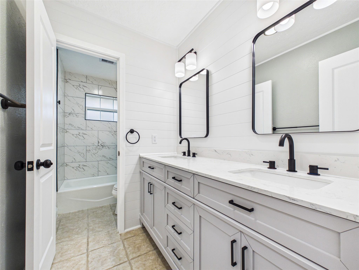
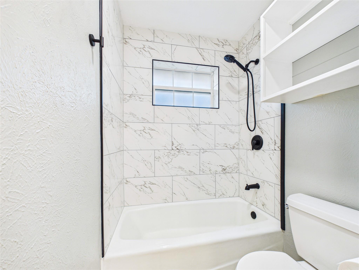
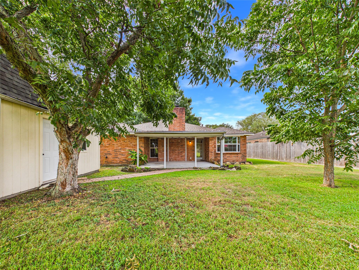
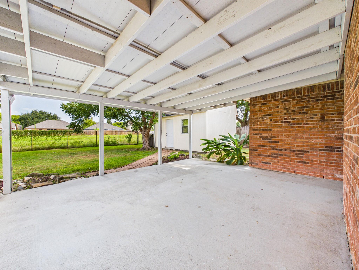
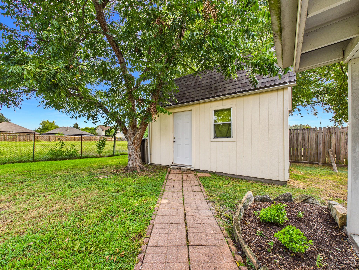
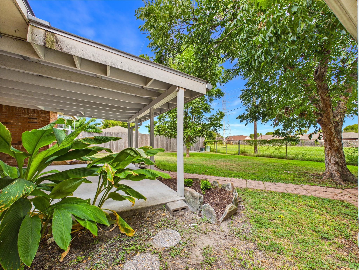
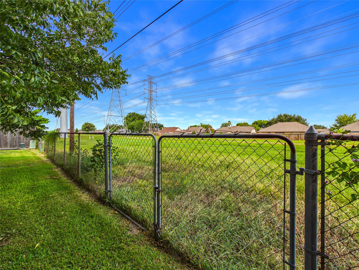
Step into this beautifully updated, move-in-ready home offering modern style and ultimate peace of mind! Big-ticket items are completely handled: a brand-new roof (May 2026), leveled foundation (2026), and energy-efficient Low-E UPVC windows. The open-concept living area has a soaring vaulted ceiling, a cozy gas fireplace, and fresh vinyl plank flooring. It flows seamlessly into the kitchen/dining space, featuring stunning new butcher block countertops, freshly tiled backsplash, peninsula with a new gas cooktop and an upgraded sink/faucet. Retreat to 3 spacious double bedrooms each with new flooring, LED fans and ample closets. Both bathrooms have new vanities; the secondary bath has beautiful new shower tile and hardware. Enjoy incredible privacy out back with no rear neighbors! Relax on the covered patio or utilize the huge storage shed (new roof). Complete with a double garage, in-house utility, fresh paint, new internal doors, new 5" baseboards and bright LED lighting throughout.
Overview
Financial
Price:
$290,000
Price/SqFT:
$160.93
HOA Fee:
Tax Rate:
2.64245 %
Est. Monthly:
$4,281 *
Tax Amount:
$7,663
Amenities and features
 Patio/Deck
 Sewer
Sewer Water Access
 Yard
Yard Energy Efficient
Property & Schools on Map
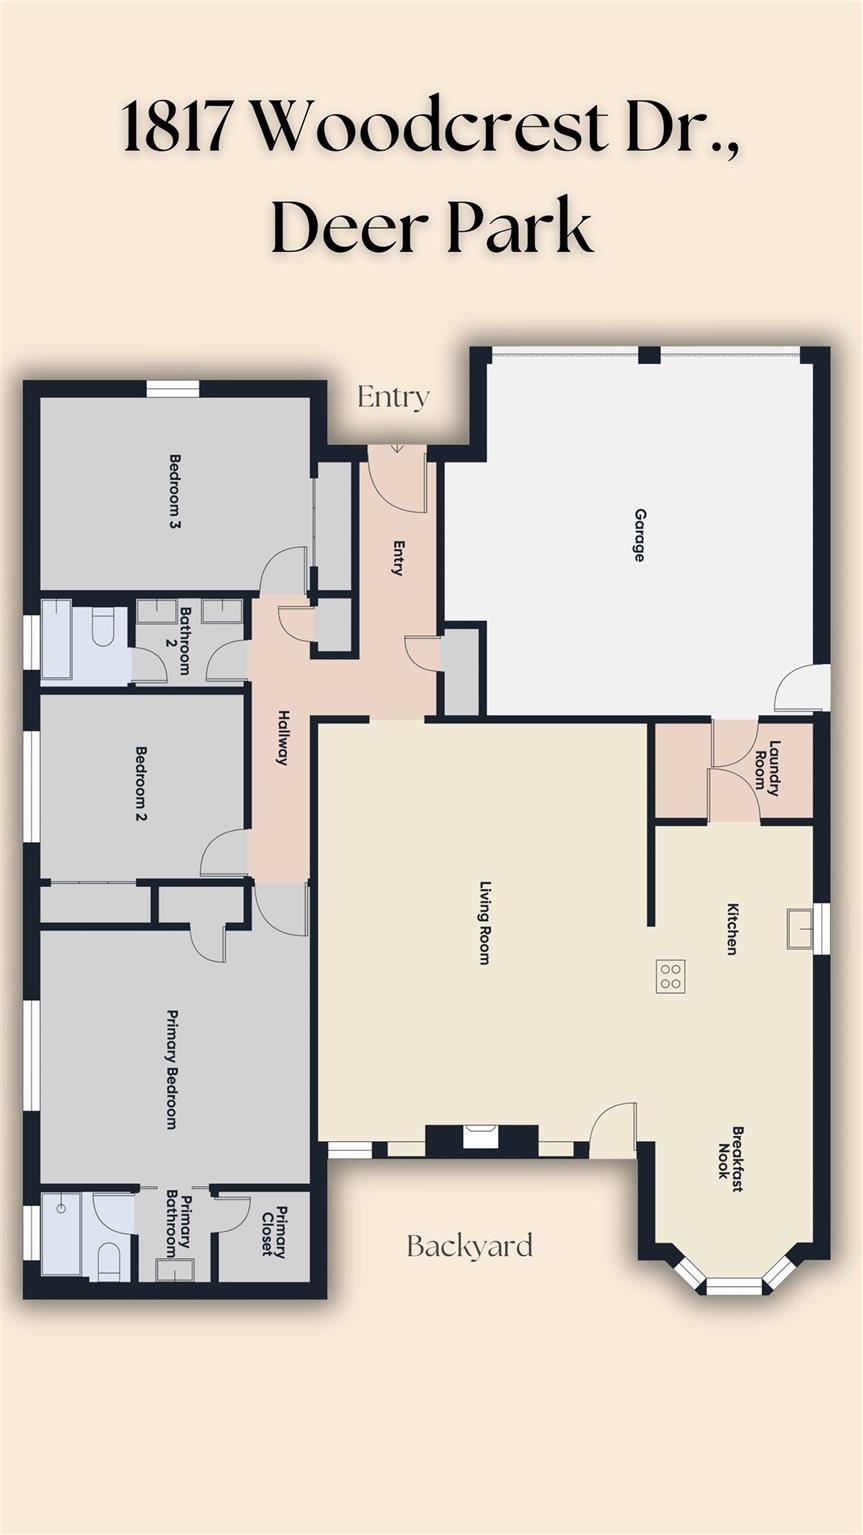
Floor plans / Dimensions / Descriptions
-
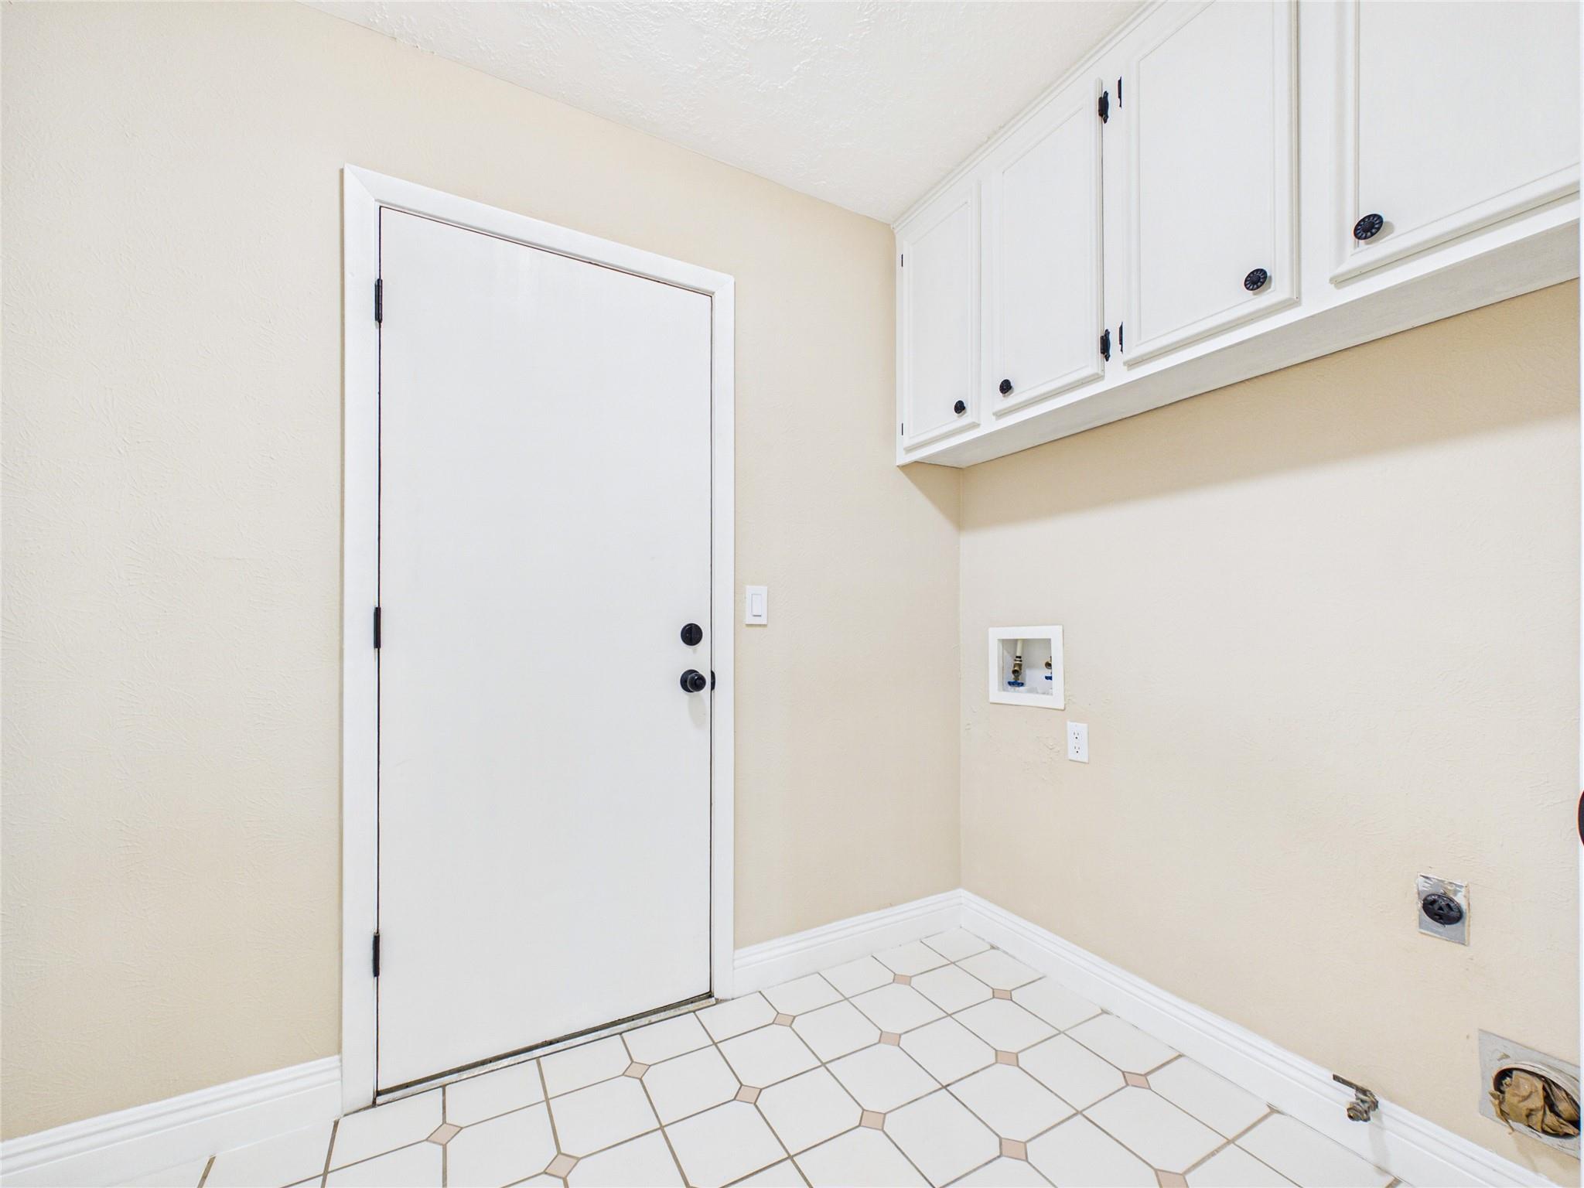
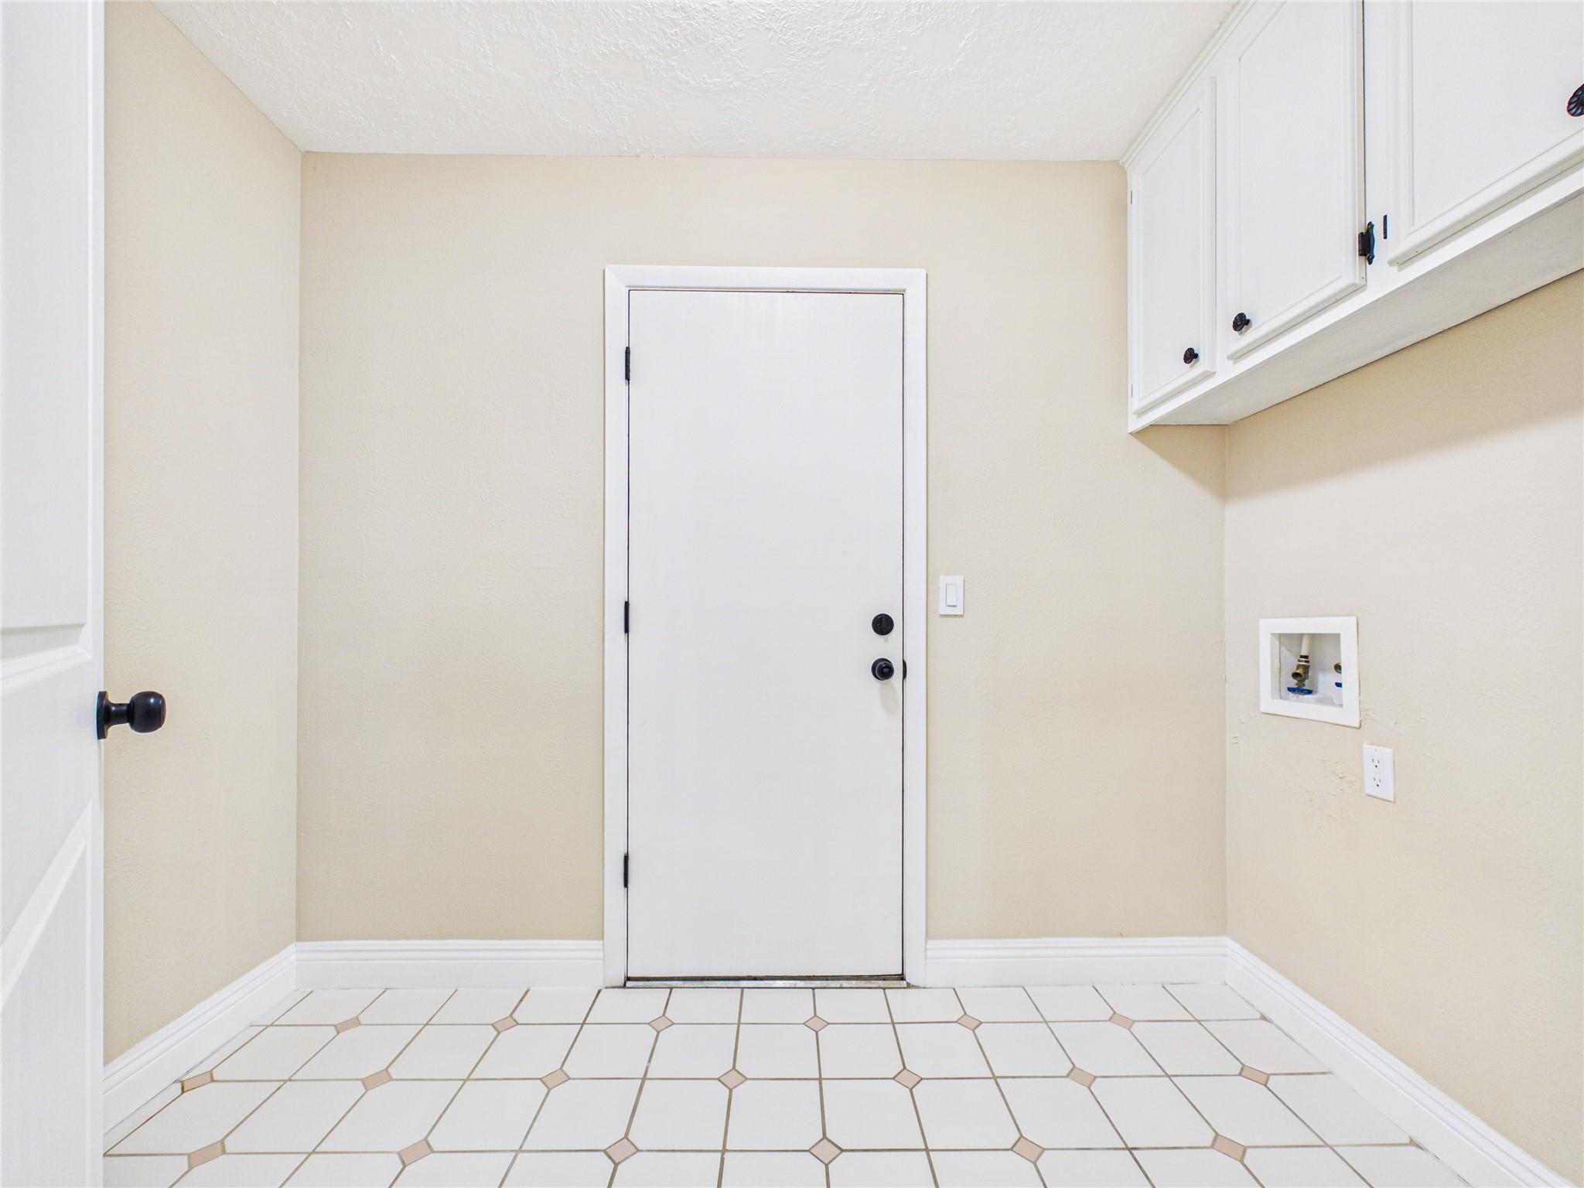
First FloorLiving:23 x 18Dining:13 x 9Kitchen:12 x 9Primary Bedroom:15 x 14Bedroom:15 x 11Bedroom 2:11 x 10Primary Bath:9 x 6Bath:11 x 5Utility Room:9 x 5
-
InteriorFireplace:1/Gas Connections,Gaslog FireplaceFloors:Tile,Vinyl PlankCountertop:Butcher BlockBathroom Description:Primary Bath: Separate Shower,Primary Bath: Shower Only,Secondary Bath(s): Double Sinks,Secondary Bath(s): Soaking TubBedroom Desc:All Bedrooms Down,En-Suite Bath,Walk-In ClosetKitchen Desc:Breakfast Bar,Island w/ Cooktop,Kitchen open to Family Room,Soft Closing CabinetsRoom Description:Entry,Kitchen/Dining Combo,Living Area - 1st Floor,Living/Dining Combo,Utility Room in HouseHeating:Central GasCooling:Central ElectricConnections:Electric Dryer Connections,Gas Dryer Connections,Washer ConnectionsDishwasher:YesDisposal:YesCompactor:NoMicrowave:NoRange:Gas CooktopOven:Double Oven,Electric OvenIce Maker:NoEnergy Feature:Ceiling Fans,Insulated/Low-E windows,Insulation - Blown CelluloseInterior:High Ceiling,Vaulted Ceiling
-
ExteriorRoof:CompositionFoundation:SlabPrivate Pool:NoExterior Type:BrickLot Description:Subdivision LotGarage Carport:Auto Garage Door Opener,Double-Wide DrivewayWater Sewer:Public Sewer,Public WaterArea Pool:NoExterior:Back Yard Fenced,Covered Patio/Deck,Partially Fenced,Patio/Deck,Storage Shed
Listed By:
Tony Foster
Keller Williams Realty Clear Lake / NASA
The data on this website relating to real estate for sale comes in part from the IDX Program of the Houston Association of REALTORS®. All information is believed accurate but not guaranteed. The properties displayed may not be all of the properties available through the IDX Program. Any use of this site other than by potential buyers or sellers is strictly prohibited.
© 2026 Houston Association of REALTORS®.
GET IN TOUCH
