
For Sale
1817 Veranda Dr West Columbia, TX 77486
$174,900
Description
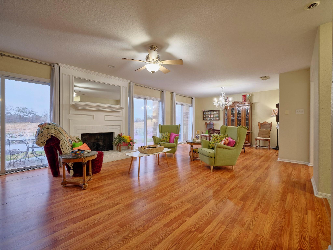
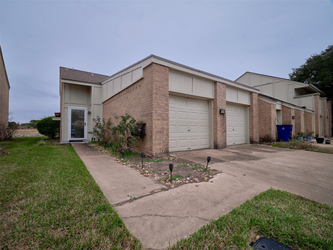
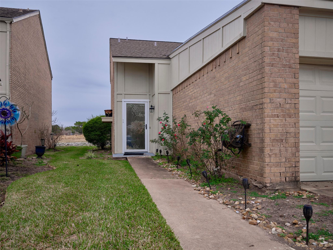
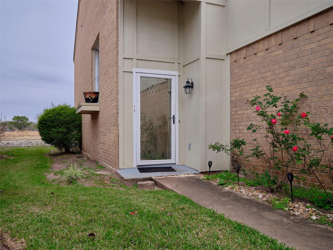
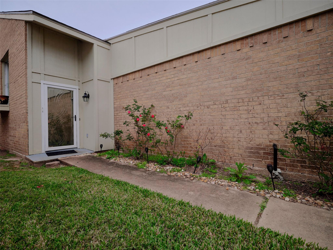
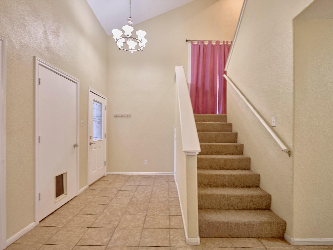
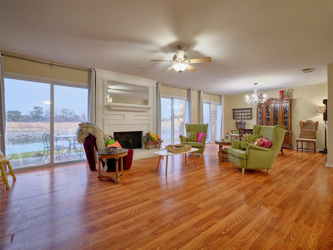
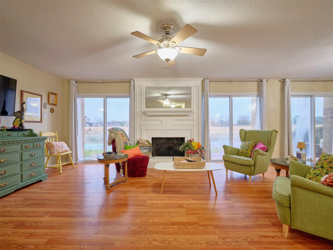
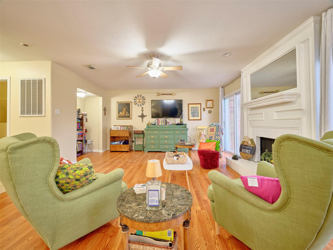
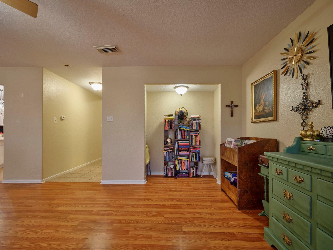
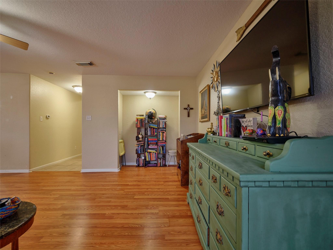
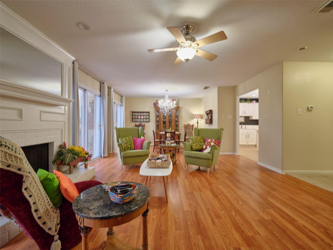
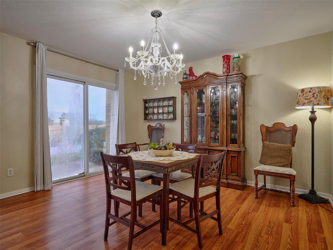
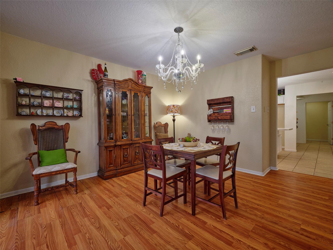
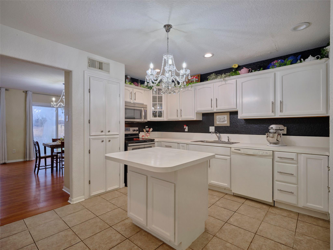
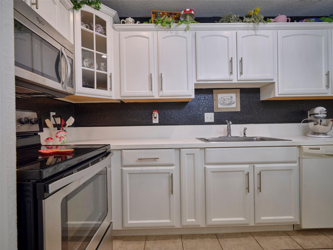
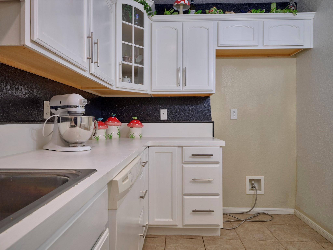
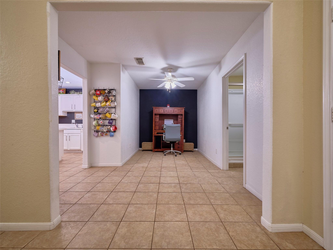
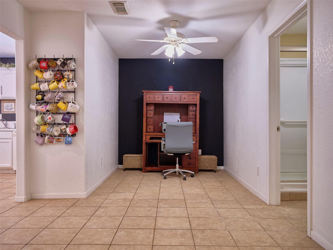
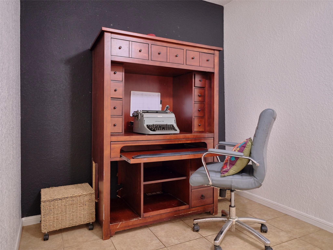
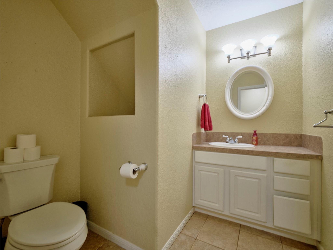
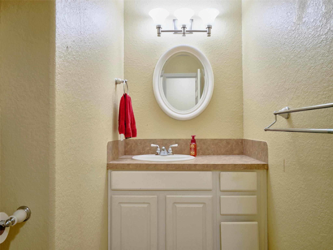
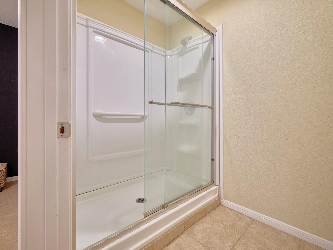
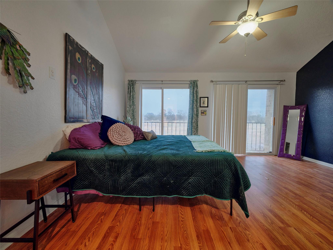
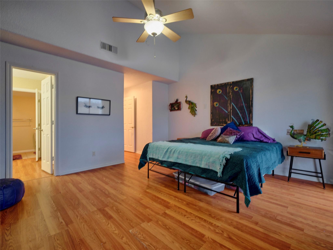
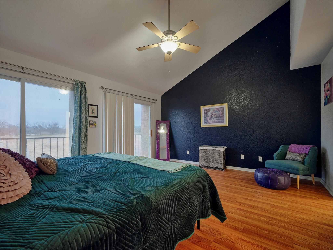
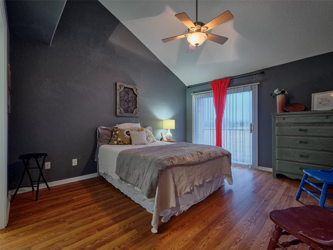
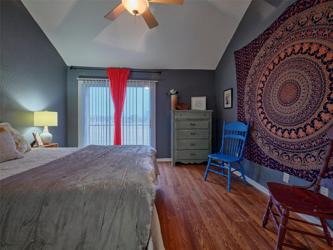
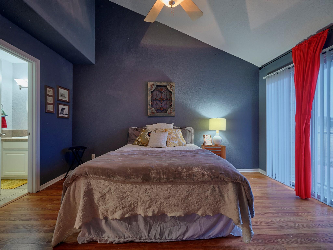
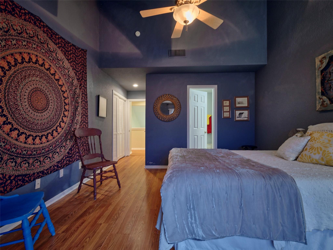
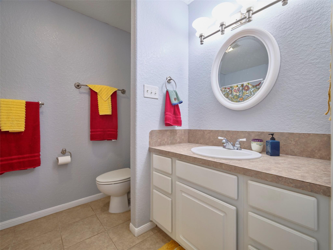
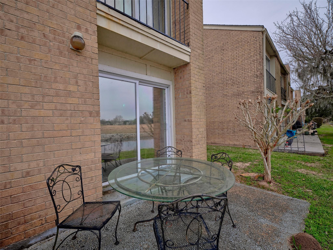
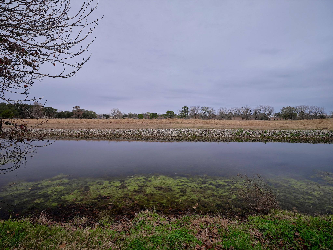
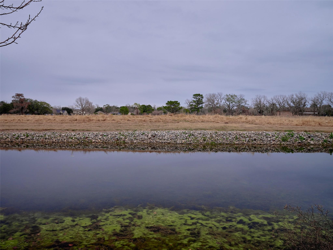
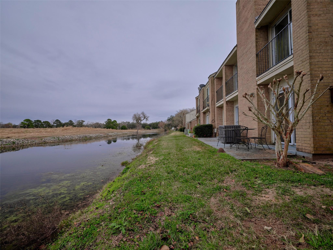
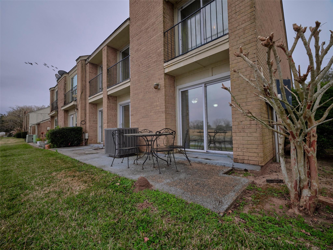
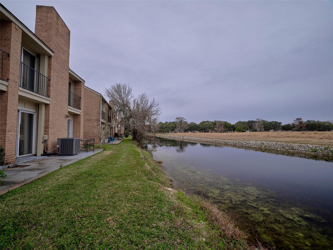
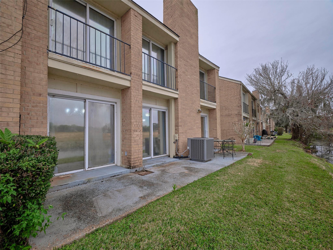
Come live in the beautiful community of Columbia Lakes. This little piece of heaven offers a gated and manned entrance, with a setting in the middle of the country. The homes in this community cover a wide spectrum of desires and needs, and this fabulous town home offers a great opportunity to live in a great community. The townhome offers +/- 1954 Sqft, with a two-car attached garage for private parking inside or in the drive. There is a small green space, and back patio looking onto a community lake. The yard is maintained by the association. The lovely home offers a huge family room with wood-burning fireplace, connected to open dining room area, large kitchen with work island, plus an office space or second eating area based on need. All the forementioned are downstairs with a half bath as well. Upstairs there are two ensuite bedrooms, two baths, plus a extra room for climate controlled storge,that could easily be used many ways. The bedrooms offer great open views and a lake view.
Overview
Financial
Price:
$174,900
Price/SqFT:
$89.51
HOA Fee:
$56 Monthly
Tax Rate:
1.7649 %
Est. Monthly:
$2,313 *
Tax Amount:
$3,087
Amenities and features
 Patio/Deck
 Sewer
Sewer Study Room
 Water Access
 Yard
Yard Controlled Subdivision
 Energy Efficient
 Greenbelt
 Golf Community
 Waterfront
 Water View
Property & Schools on Map
Floor plans / Dimensions / Descriptions
-
First FloorFamily Room:21x14Dining:13x9Kitchen:14x12Home Office/Study:15x7
-
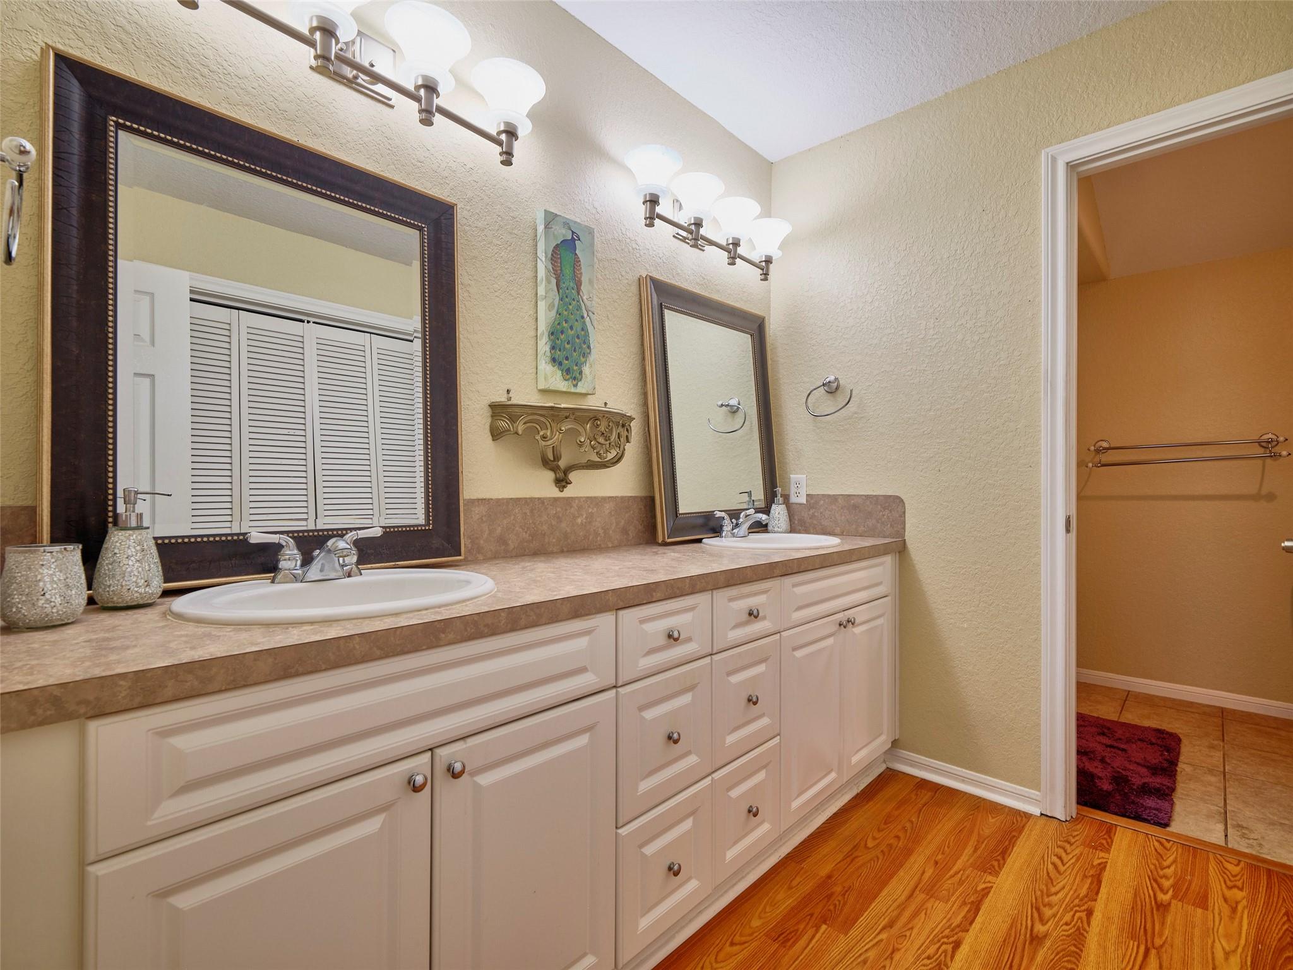
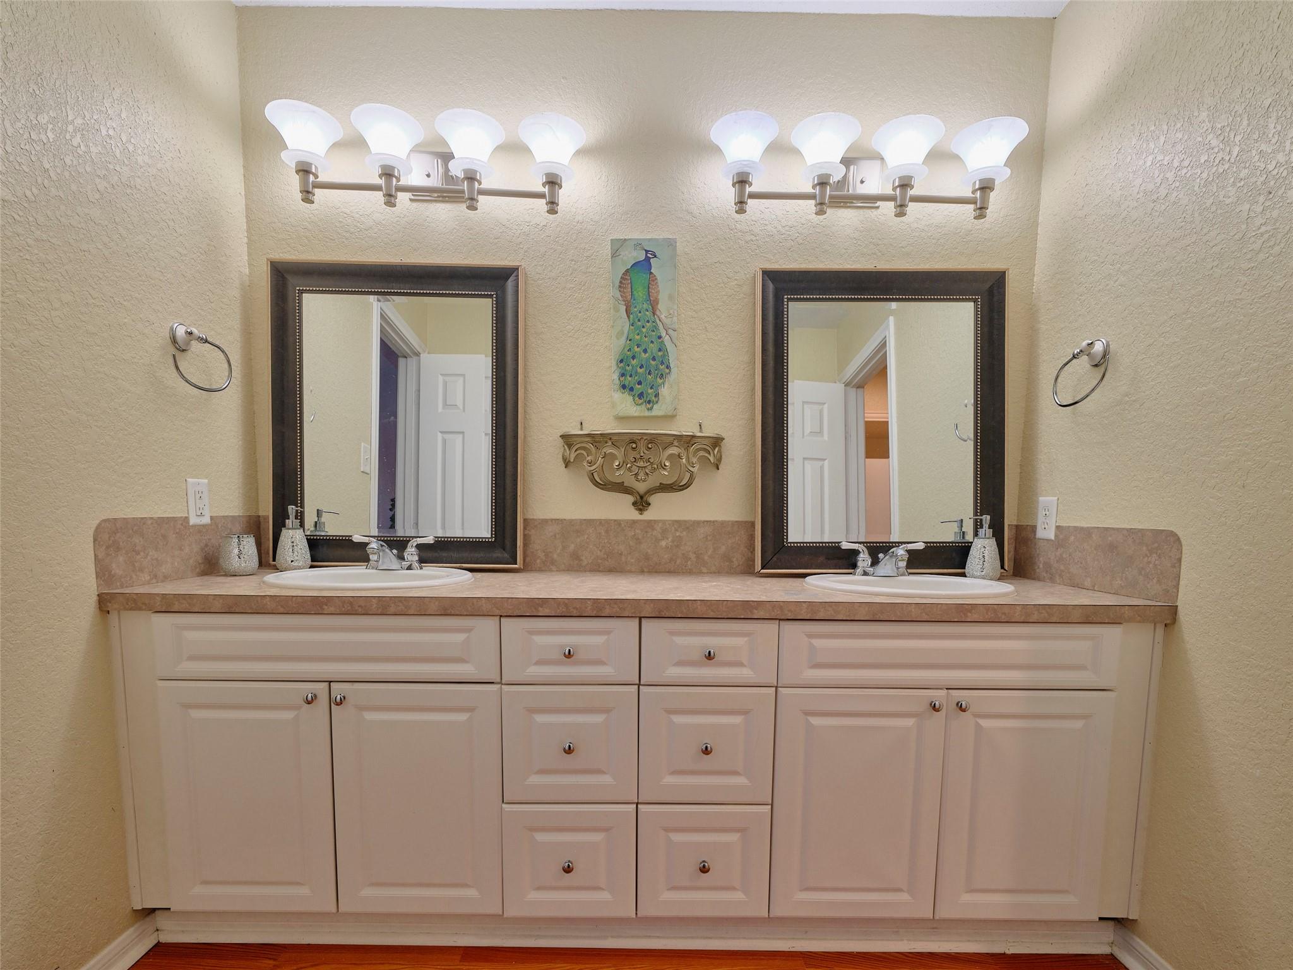
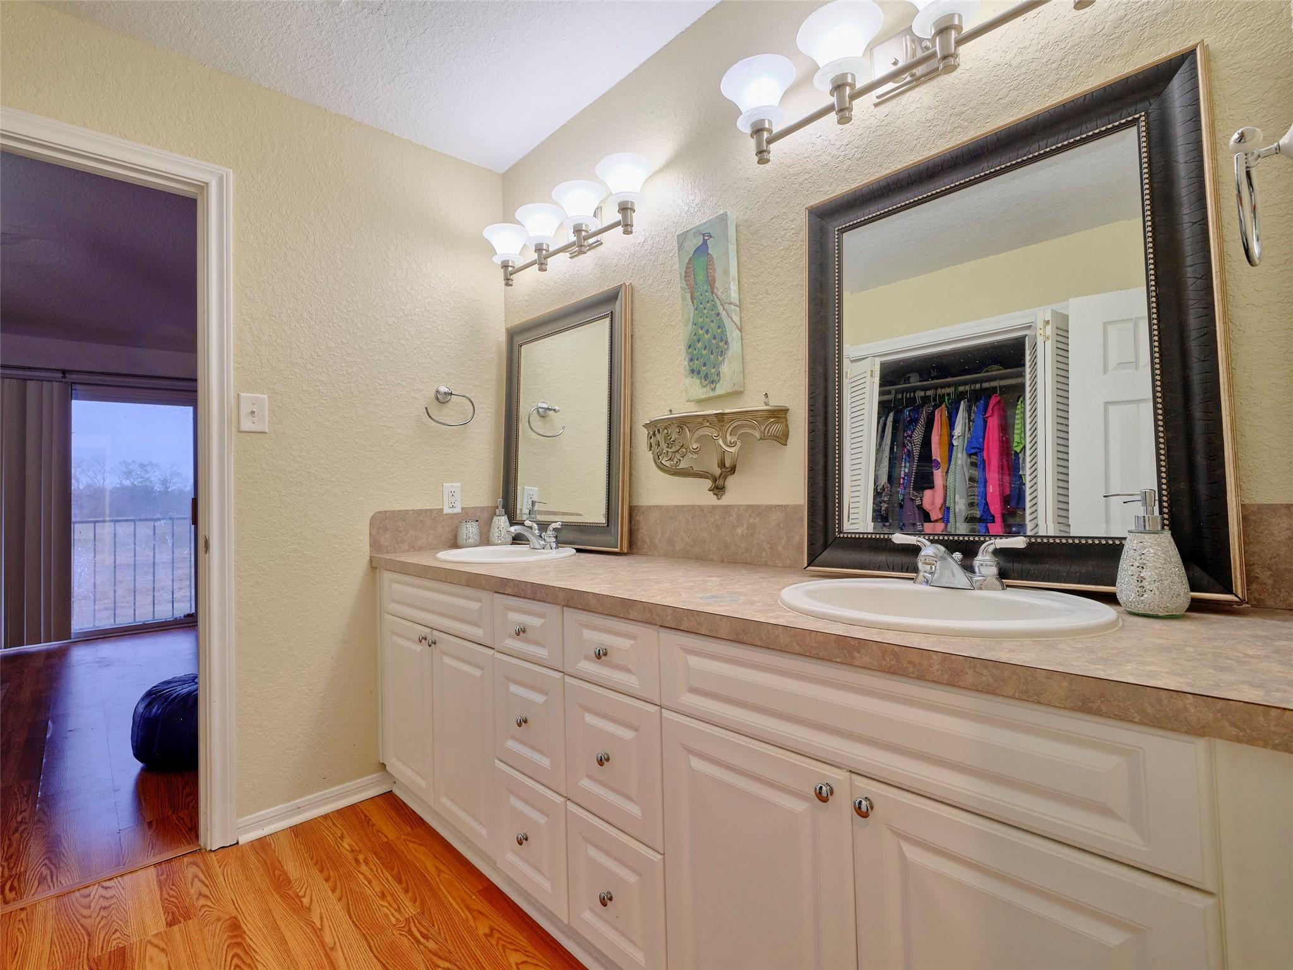
Second FloorPrimary Bedroom:16x14Bedroom:14x12Primary Bath:12x6Bath:8x7Extra Room:15x7
-
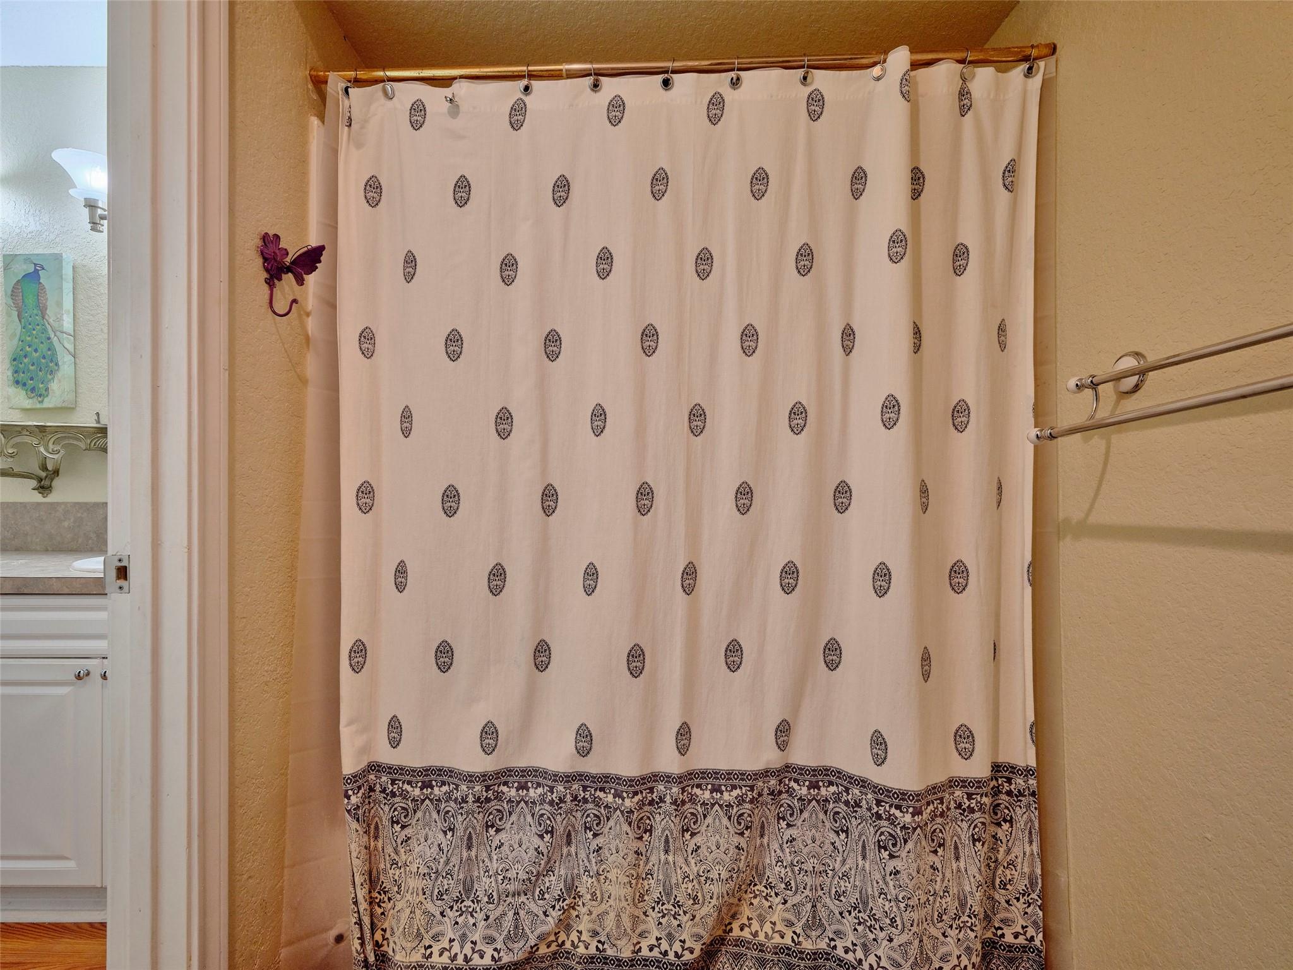
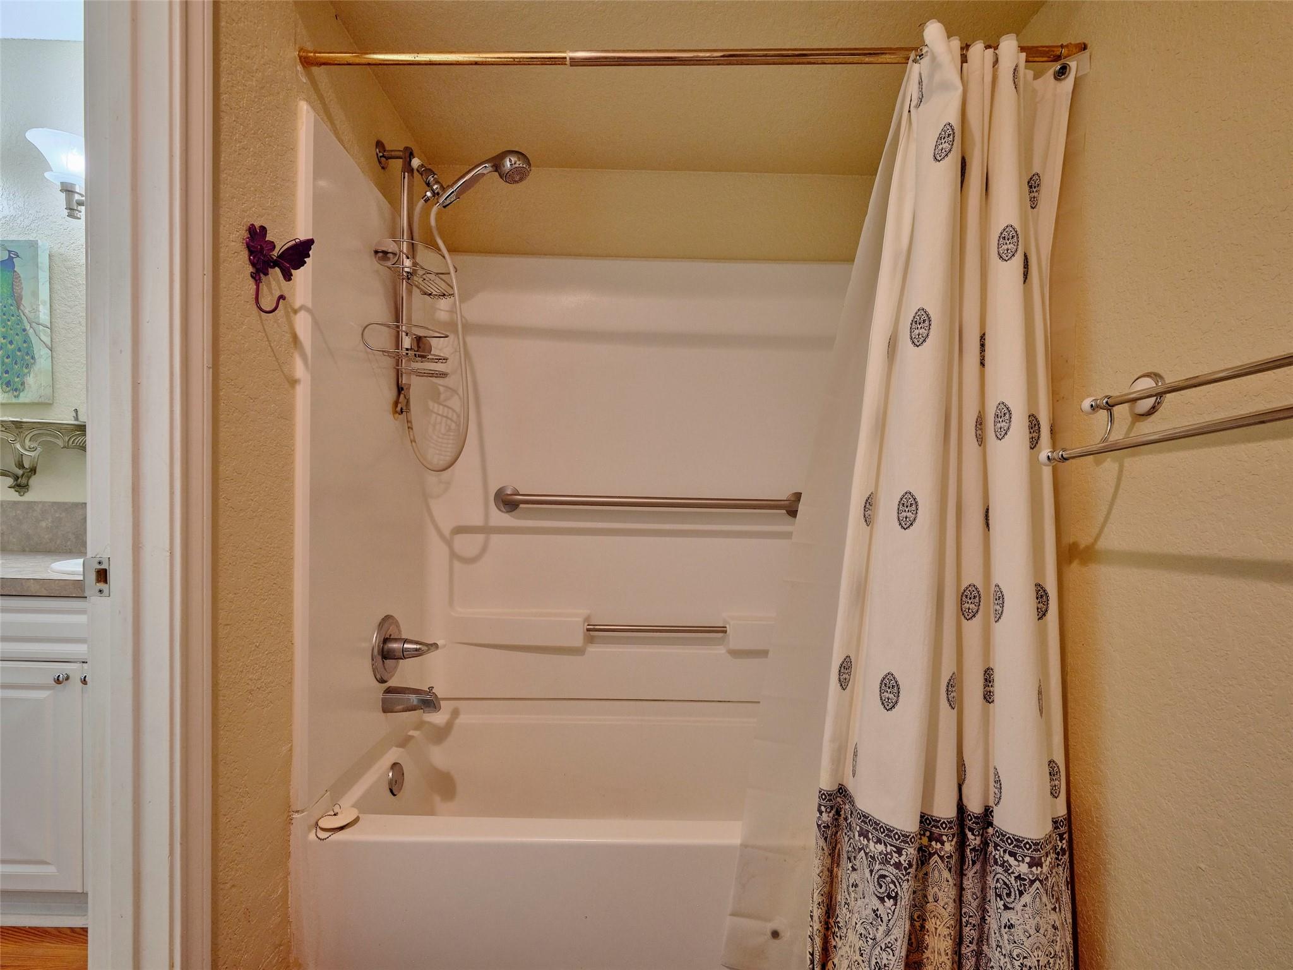
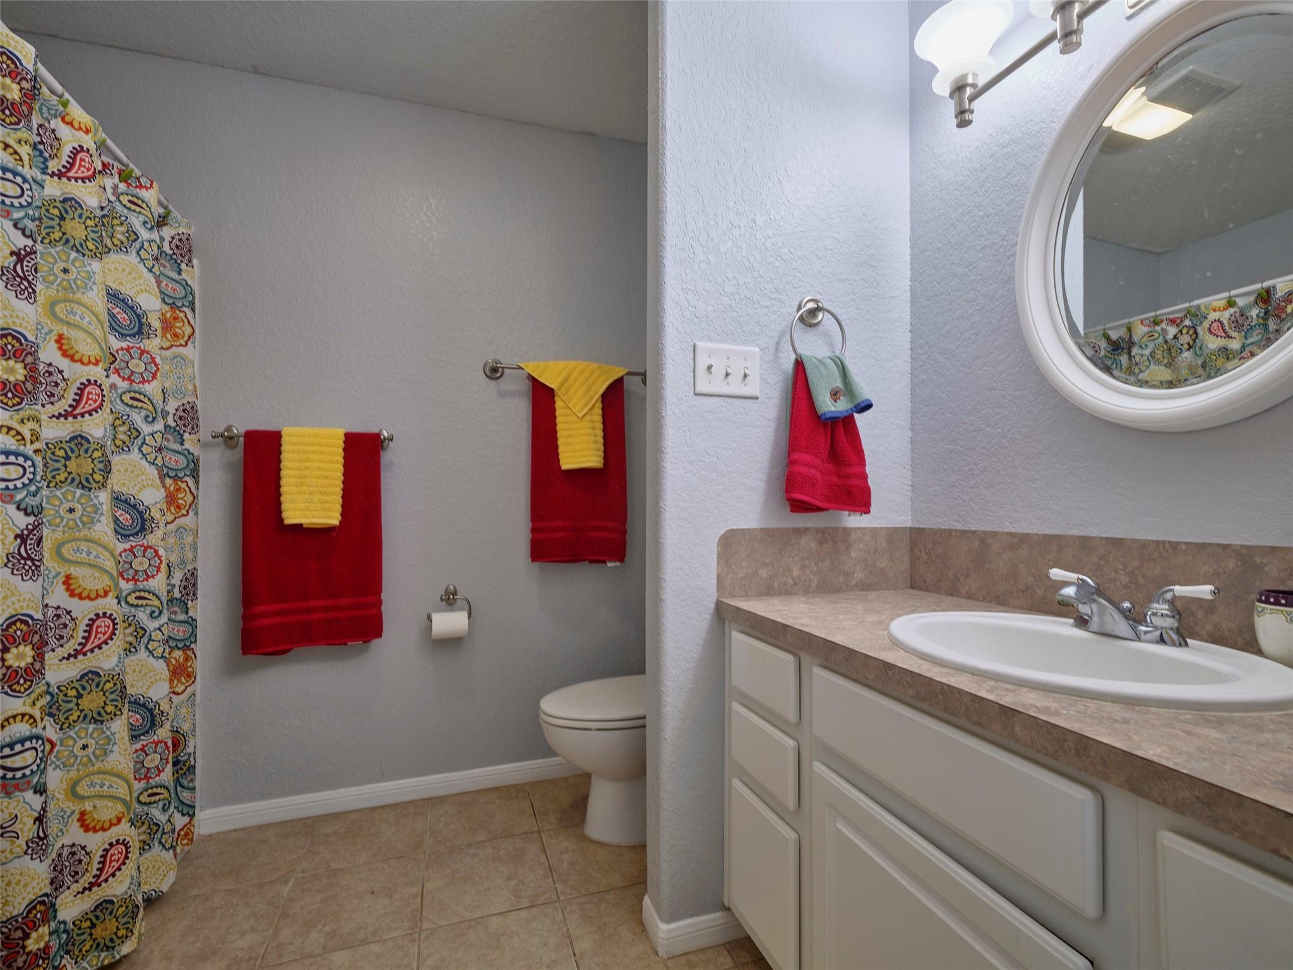
InteriorFireplace:1/Wood Burning FireplacePets:W/ RestrictionsFloors:Carpet,Laminate,TileCountertop:LaminateBathroom Description:Primary Bath: Double Sinks,Primary Bath: Tub/Shower Combo,Secondary Bath(s): Tub/Shower Combo,Two Primary BathsBedroom Desc:2 Primary Bedrooms,All Bedrooms Up,En-Suite Bath,Primary Bed - 2nd FloorKitchen Desc:Island w/o Cooktop,PantryRoom Description:Family Room,Formal Dining,Home Office/StudyHeating:Central ElectricCooling:Central ElectricWasher/Dryer Conn:YesDishwasher:YesDisposal:YesCompactor:NoMicrowave:YesRange:Electric Range,Freestanding RangeOven:Electric Oven,Freestanding OvenIce Maker:NoAppliances:Dryer Included,Electric Dryer Connection,Full Size,Washer IncludedEnergy Feature:Attic Vents,Ceiling Fans,Digital Program ThermostatInterior:Balcony,Fire/Smoke Alarm,Formal Entry/Foyer,High Ceiling,Window Coverings
-
ExteriorRoof:CompositionFoundation:SlabPrivate Pool:NoExterior Type:Brick,Cement Board,WoodWater Amenity:PondParking:Auto Garage Door OpenerAccess:Manned GateWater Sewer:Public Sewer,Public Water,Water DistrictUnit Location:Greenbelt,In Golf Course Community,Water View,WaterfrontArea Pool:NoExterior:Back Green Space,Back Yard,Balcony,Controlled Access,Patio/Deck,Private Driveway,Side Green Space
Listed By:
Jeffrey Lutz
RE/MAX Fine Properties
The data on this website relating to real estate for sale comes in part from the IDX Program of the Houston Association of REALTORS®. All information is believed accurate but not guaranteed. The properties displayed may not be all of the properties available through the IDX Program. Any use of this site other than by potential buyers or sellers is strictly prohibited.
© 2026 Houston Association of REALTORS®.
GET IN TOUCH
