
For Lease
18134 Stone Trail Manor Dr Humble, TX 77346
$1,800
/monthDescription
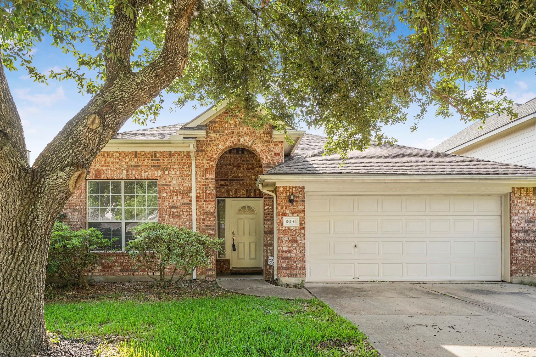
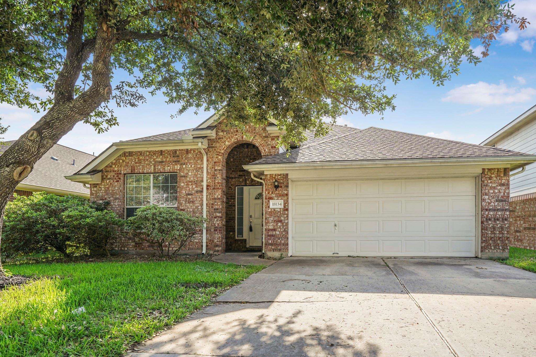
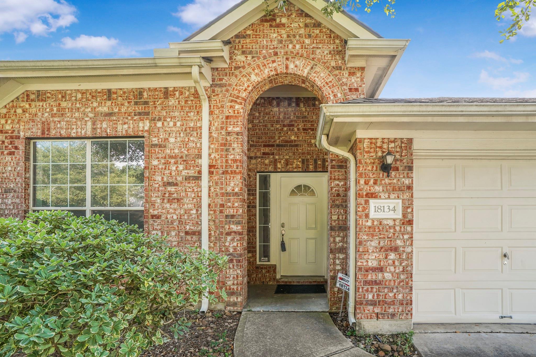
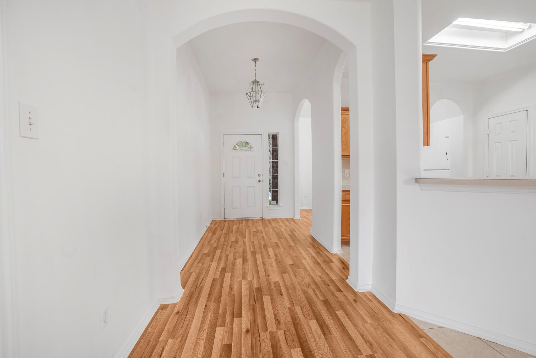
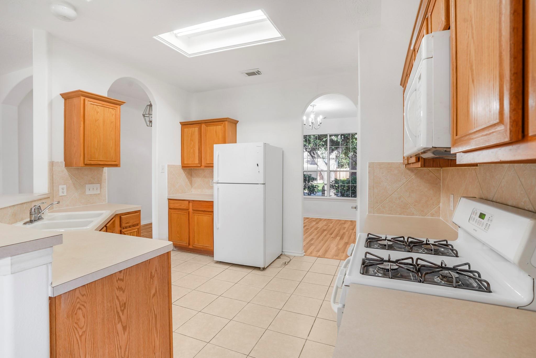
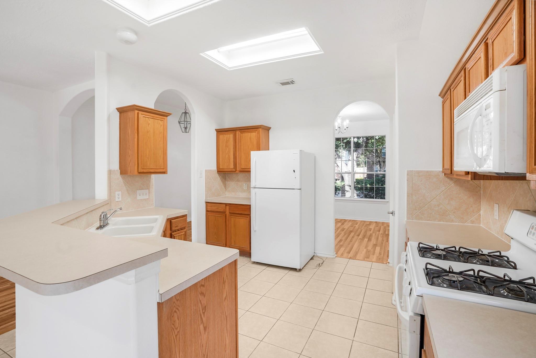
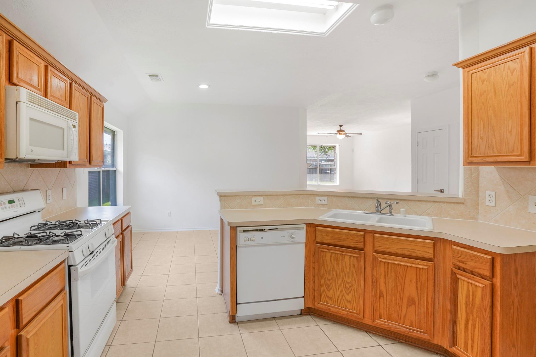
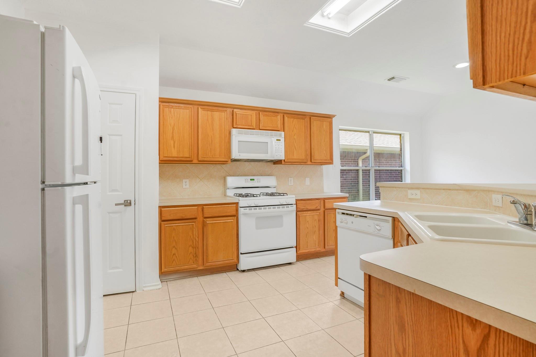
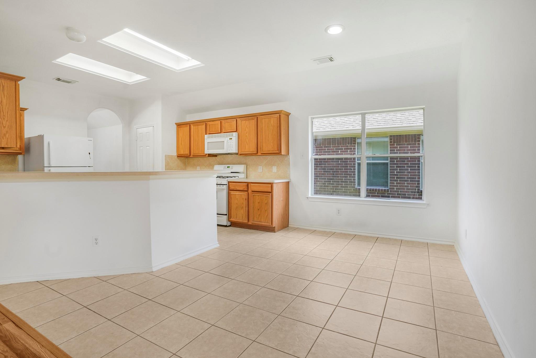
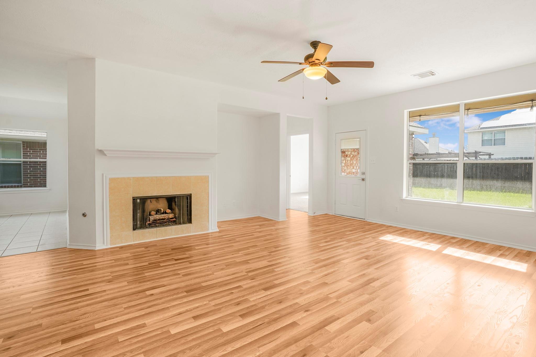
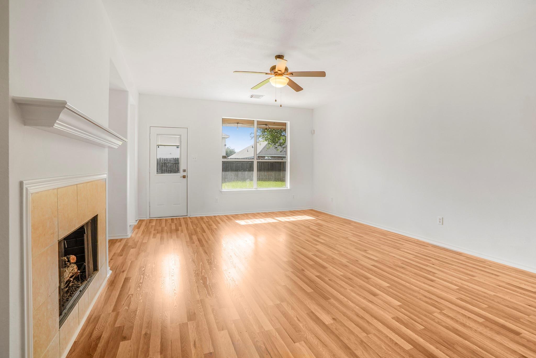
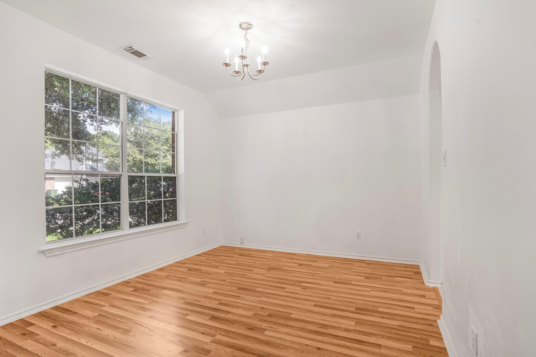
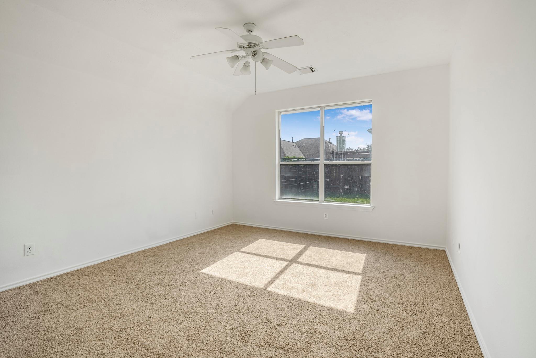
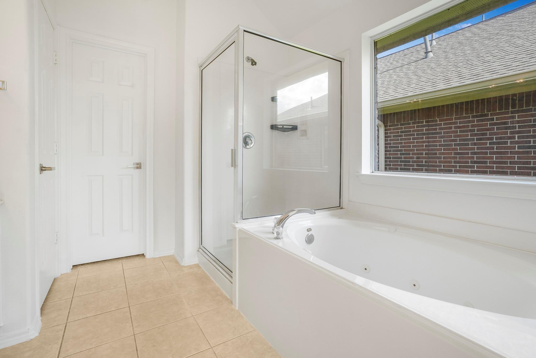
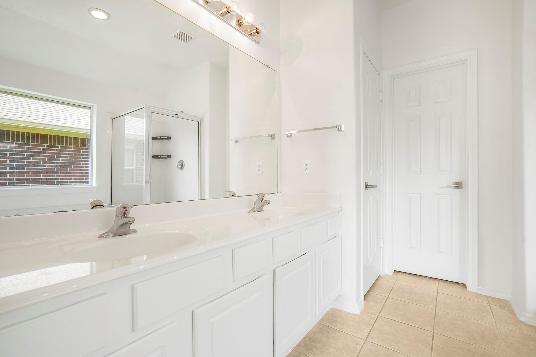
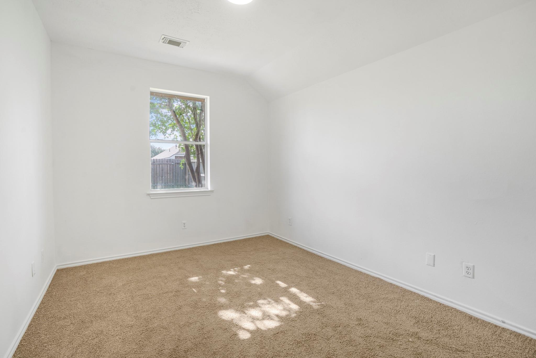
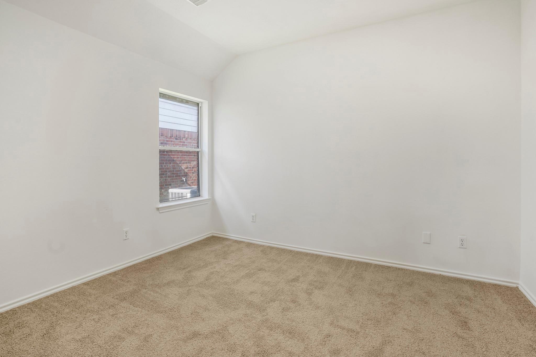
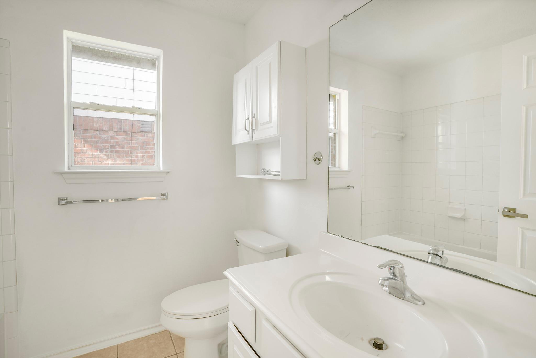
Location! Well kept Lennar Raleigh inside Atasca Woods. Quiet interior cul-de-sac street with very little traffic. Popular split floor plan. Primary bath with double vanity and separate tub and shower. Large walk-in closet. Gas range in the kitchen with wrap around counters. Kitchen fridge included. Formal dining and separate breakfast area. Recently installed (May 2025) laminate flooring in the living area, and carpet in all bedrooms. Roof 2022. Easy access to Atascocita High School and local shopping and dining. Blinds will be installed ASAP.
Overview
Financial
Price:
$1,800
Price/SqFT:
$0.97
Original Price:
$2,000
Reduced $:
$200
Reduced On:
Aug 1st, 2026
Reduced %:
10.00 %
HOA Fee:
Tax Rate:
2.18013 %
Est. Monthly:
$21 *
Tax Amount:
$39
Amenities and features
 Patio/Deck
 Public Pool
 Water Access
 Yard
Yard Cul-de-sac
 Energy Efficient
Property & Schools on Map
Floor plans / Dimensions / Descriptions
-
First FloorLiving:19x14Dining:12x10Kitchen:12x12Breakfast:10x9Primary Bedroom:15x13Bedroom:12x10Bedroom 2:12x10
-
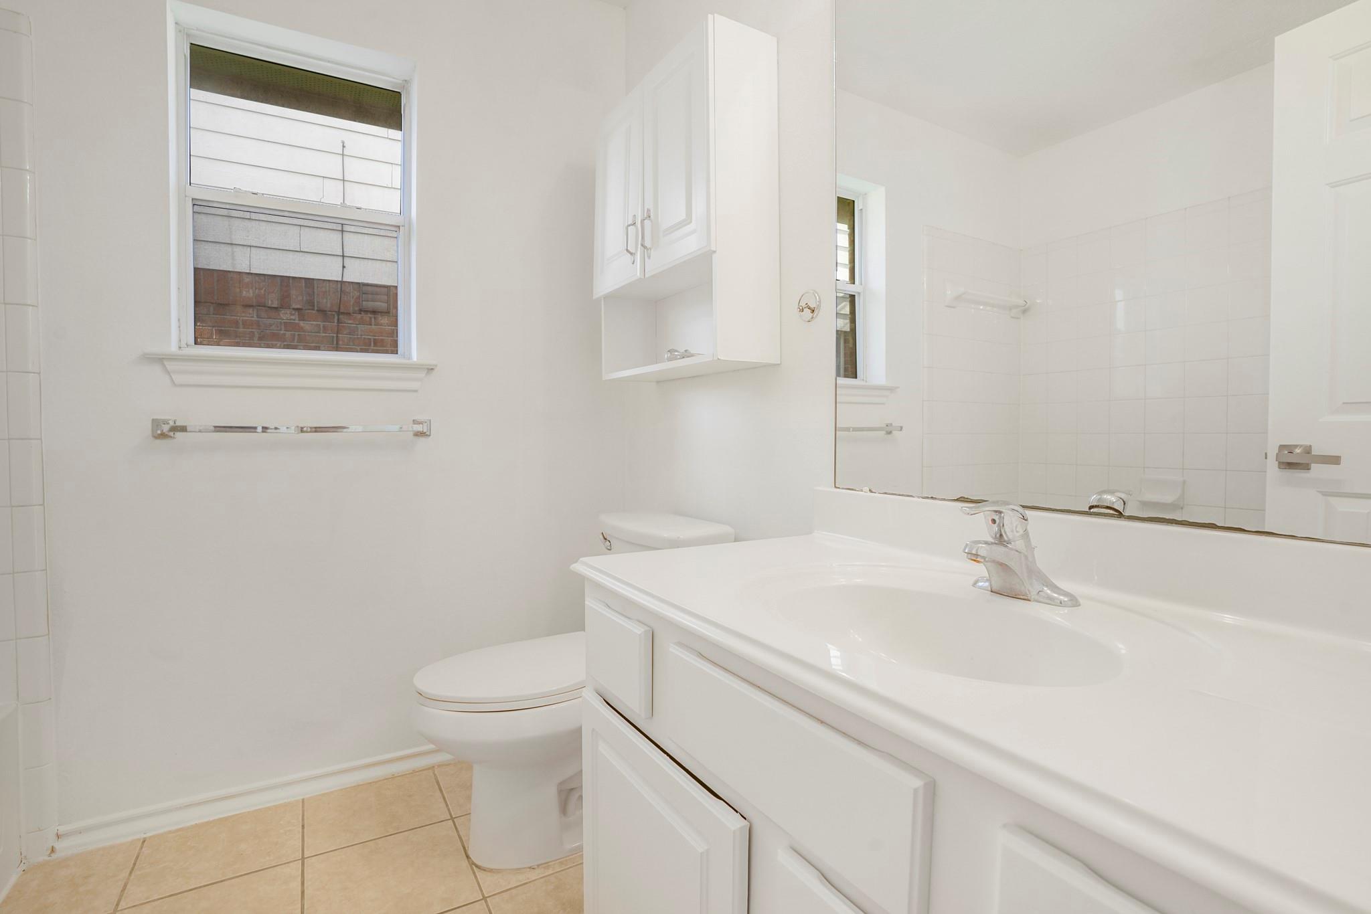
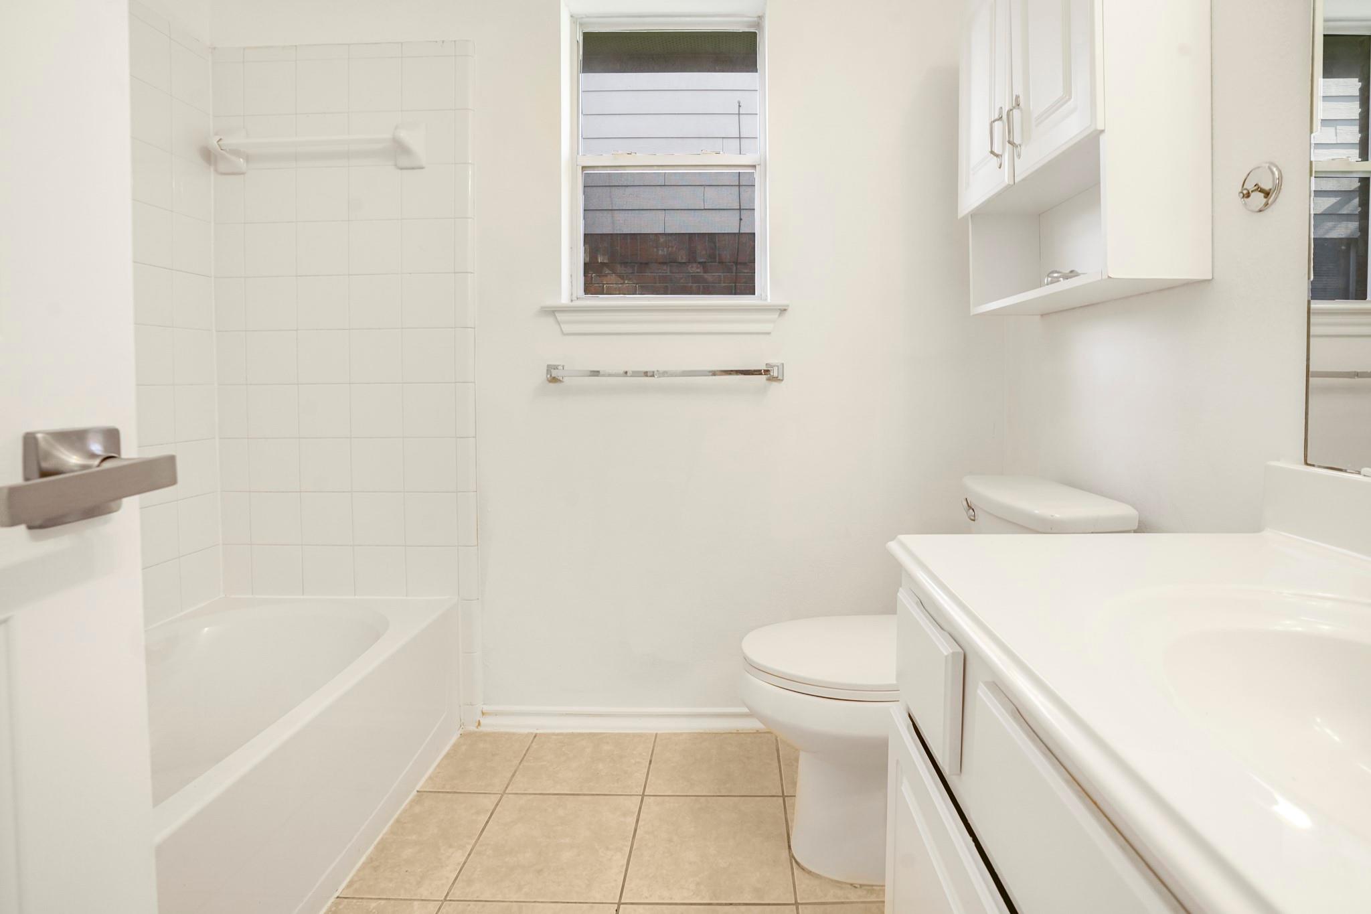
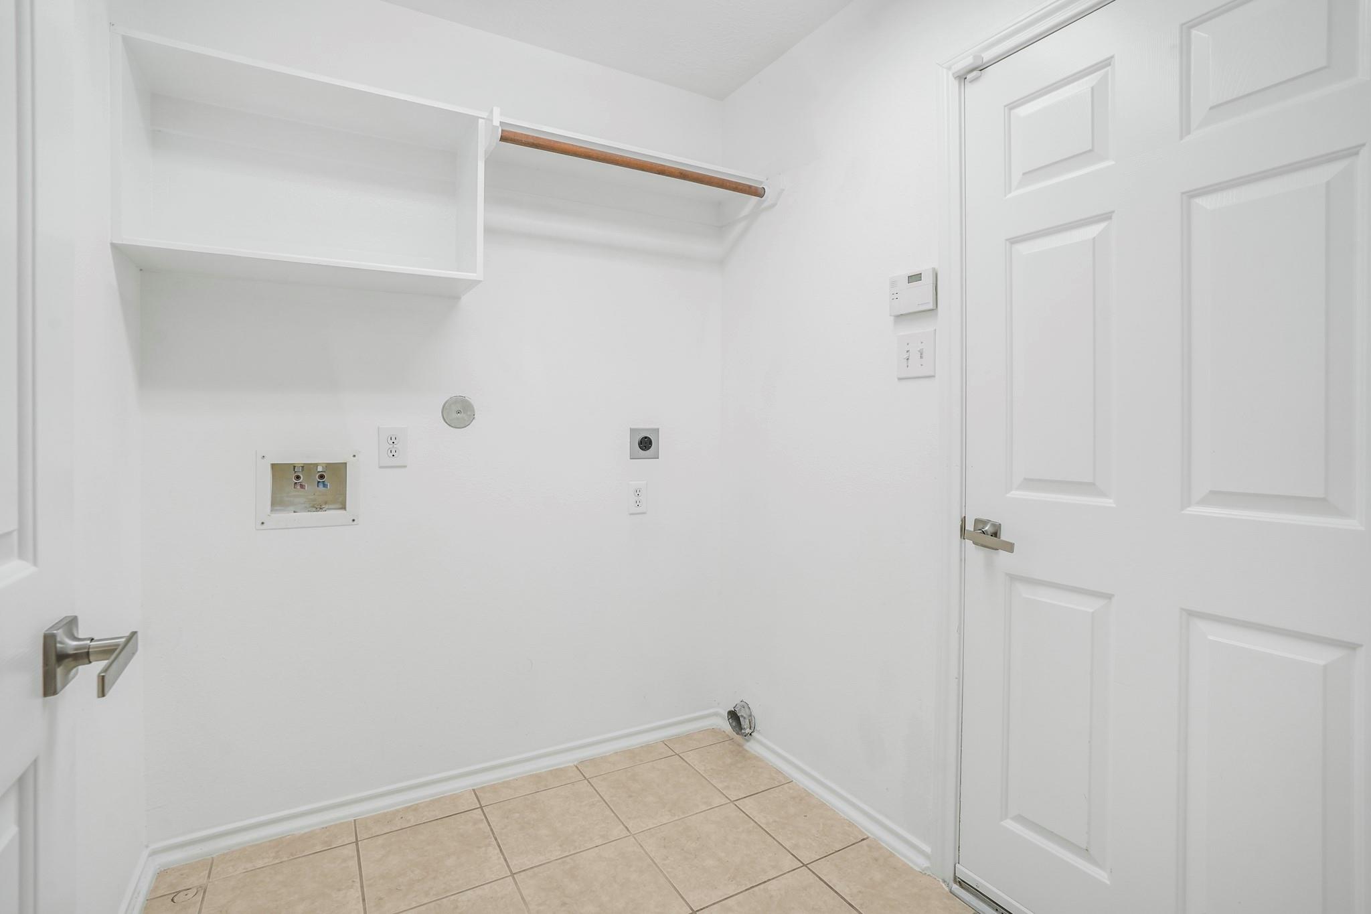
InteriorFireplace:1/Gas Connections,Gaslog FireplacePets:Case By CaseSmoking Allowed:NoFurnished:NoFloors:Carpet,Laminate,TileCountertop:laminateBathroom Description:Full Secondary Bathroom Down,Primary Bath: Double Sinks,Primary Bath: Separate Shower,Primary Bath: Soaking Tub,Secondary Bath(s): Tub/Shower ComboBedroom Desc:All Bedrooms Down,Primary Bed - 1st Floor,Split Plan,Walk-In ClosetKitchen Desc:Breakfast Bar,Kitchen open to Family Room,PantryRoom Description:1 Living Area,Breakfast Room,Entry,Family Room,Formal Dining,Living Area - 1st Floor,Utility Room in HouseHeating:Central GasCooling:Central ElectricConnections:Electric Dryer Connections,Washer ConnectionsDishwasher:YesDisposal:YesCompactor:NoMicrowave:YesRange:Gas RangeOven:Gas OvenIce Maker:NoAppliances:RefrigeratorEnergy Feature:Attic Vents,Ceiling Fans,Digital Program Thermostat,HVAC>13 SEERInterior:Fire/Smoke Alarm,Formal Entry/Foyer,Refrigerator Included
-
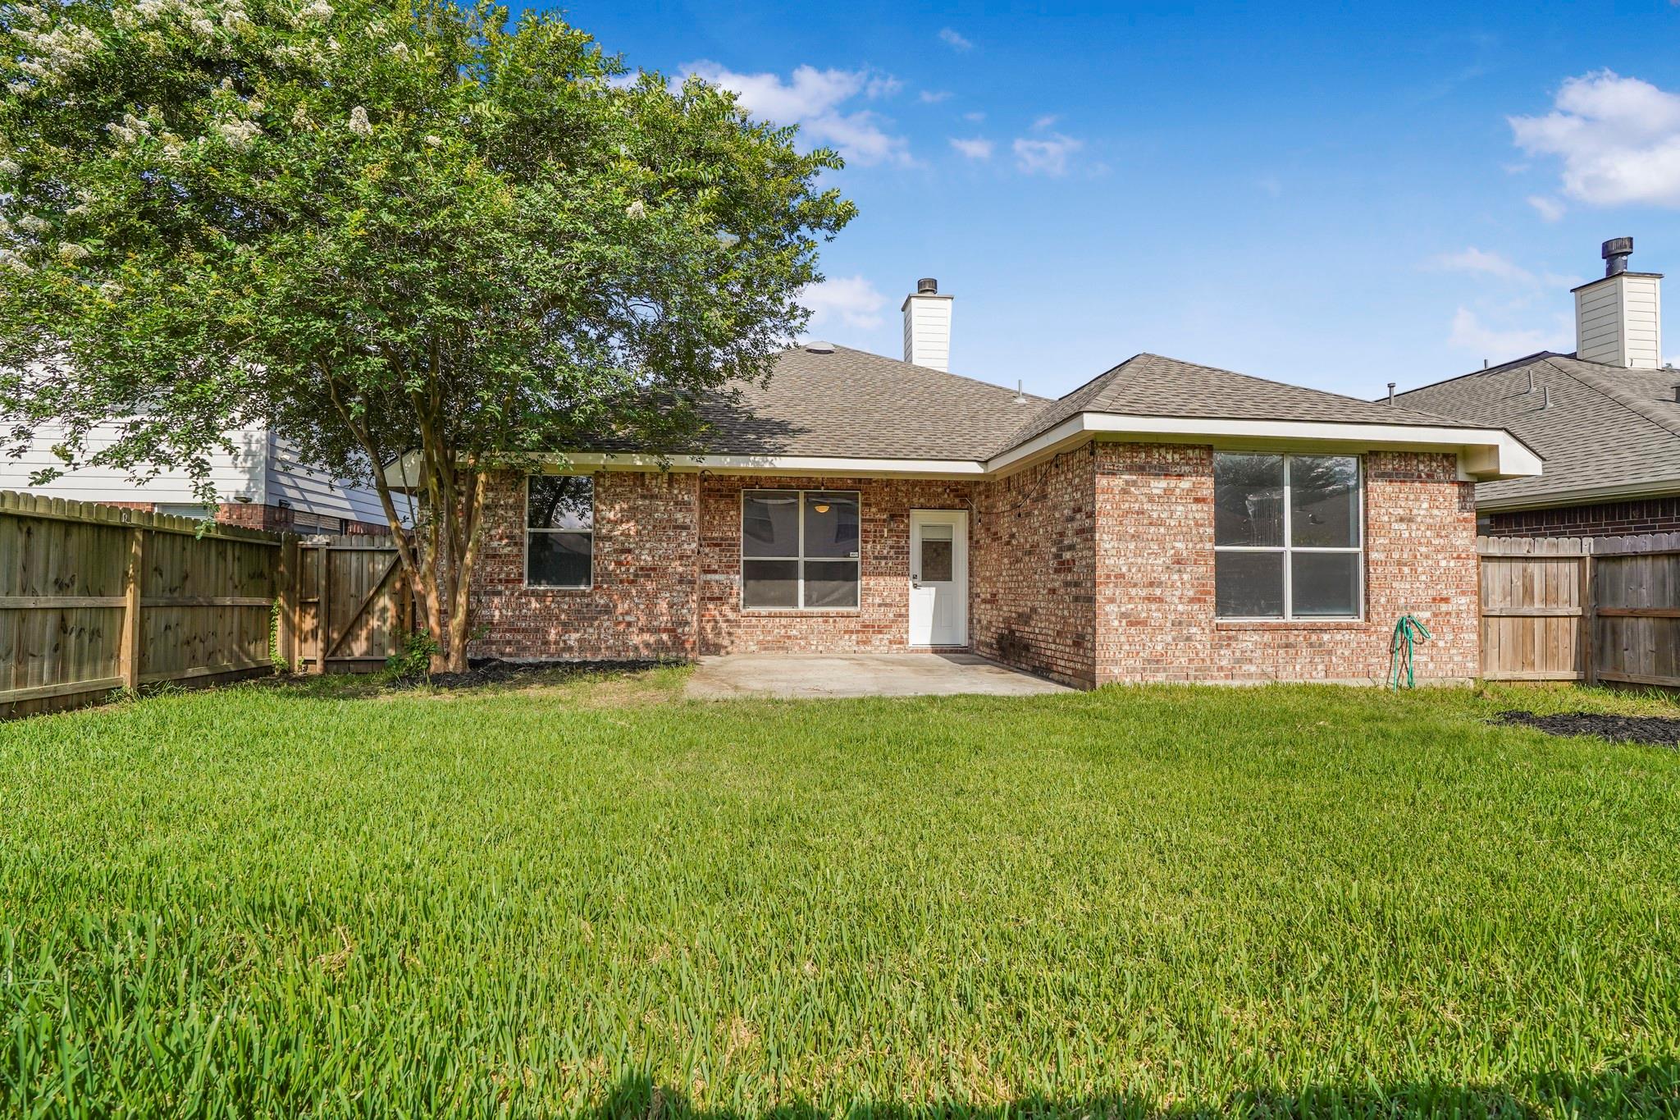
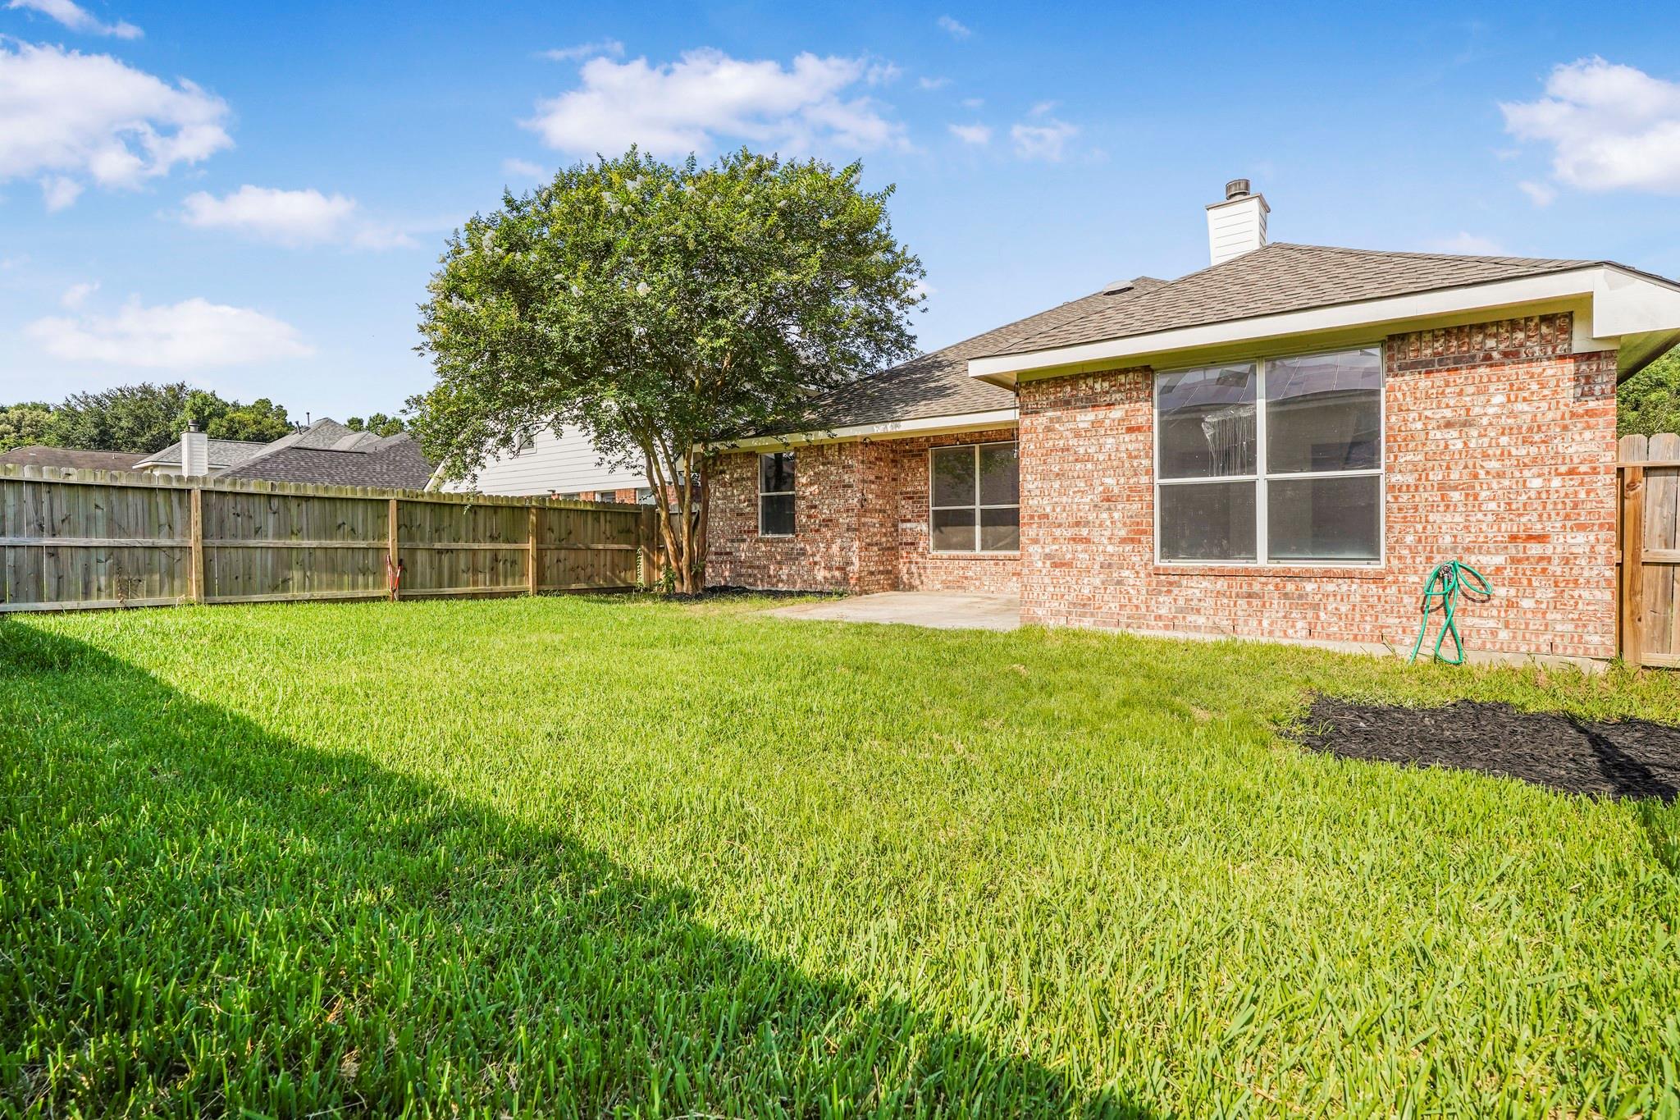
ExteriorPrivate Pool:NoLot Description:Cul-De-Sac,Subdivision LotParking:Auto Garage Door OpenerGarage Carport:Auto Garage Door Opener,Double-Wide DrivewayWater Sewer:Water DistrictFront Door Face:WestArea Pool:YesExterior:Back Yard,Back Yard Fenced,Patio/Deck
Listed By:
Clinton Reynolds
JLA Realty
The data on this website relating to real estate for sale comes in part from the IDX Program of the Houston Association of REALTORS®. All information is believed accurate but not guaranteed. The properties displayed may not be all of the properties available through the IDX Program. Any use of this site other than by potential buyers or sellers is strictly prohibited.
© 2026 Houston Association of REALTORS®.
GET IN TOUCH
