
For Sale
1812 Rosedale St D Houston, TX 77004
$599,900
Description
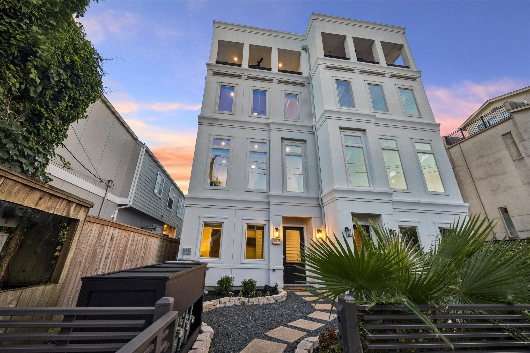
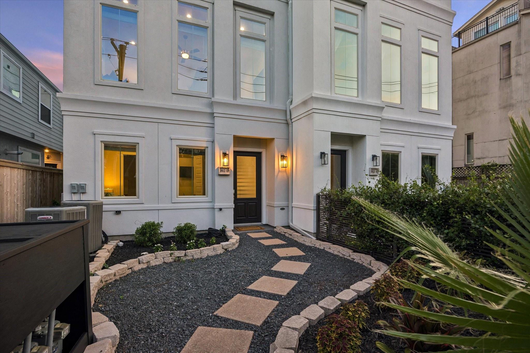
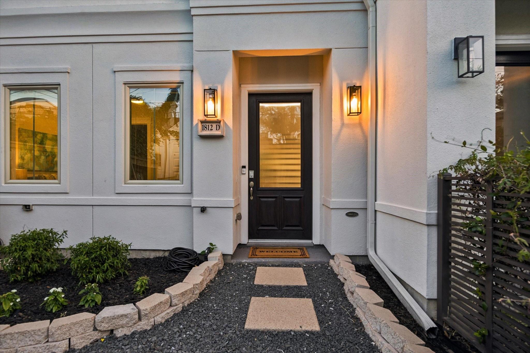
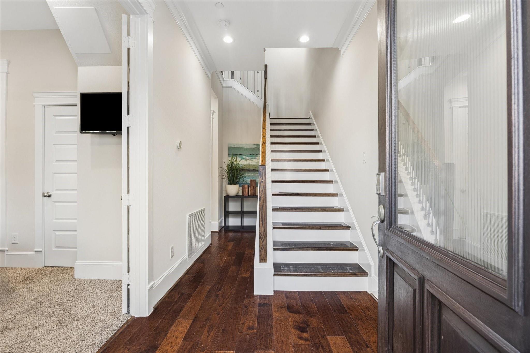
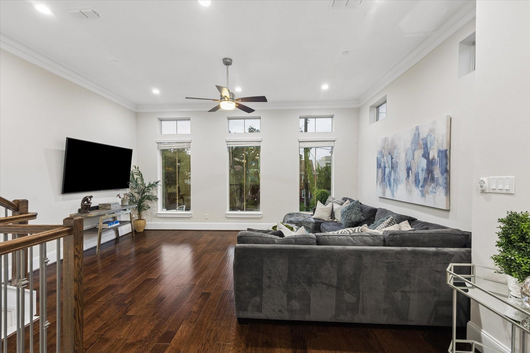
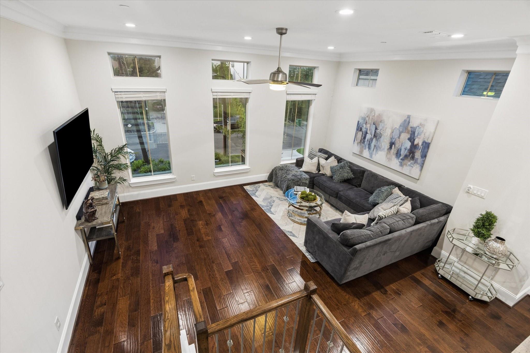
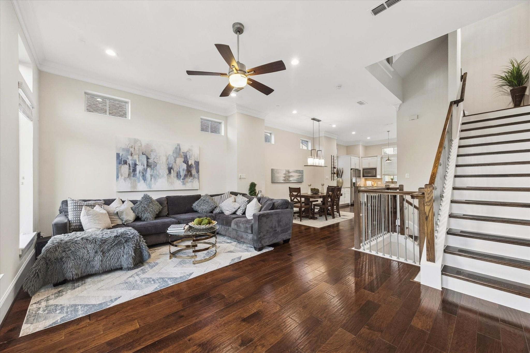
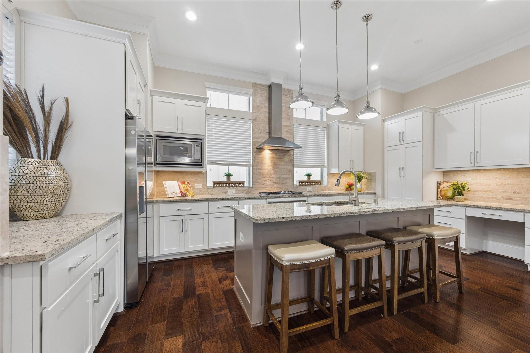
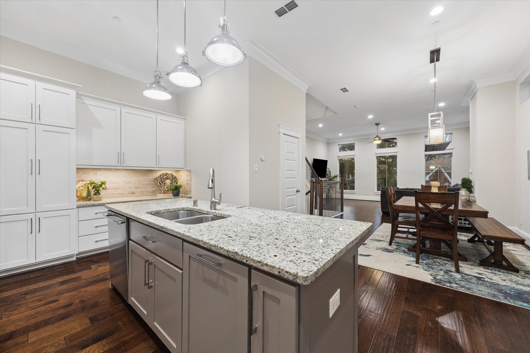
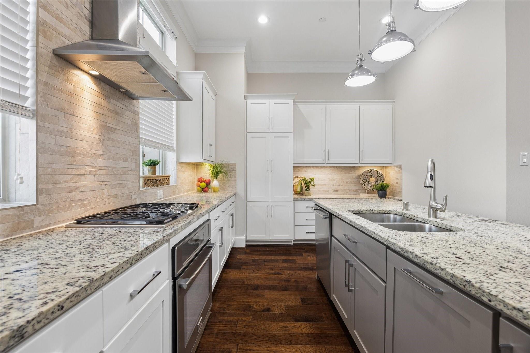
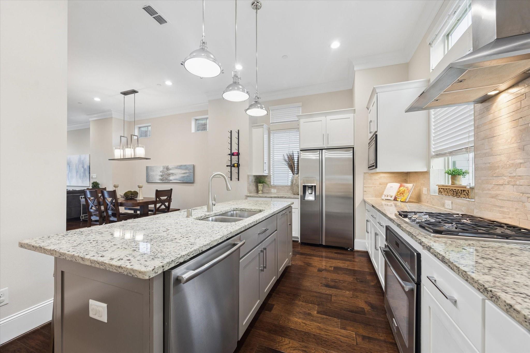
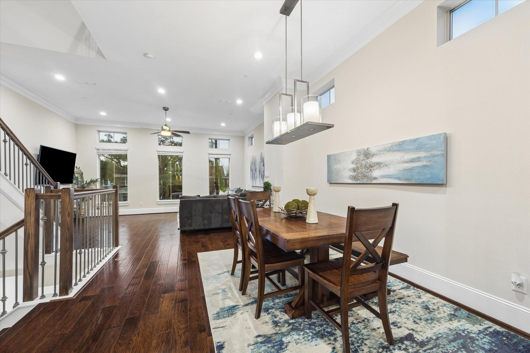
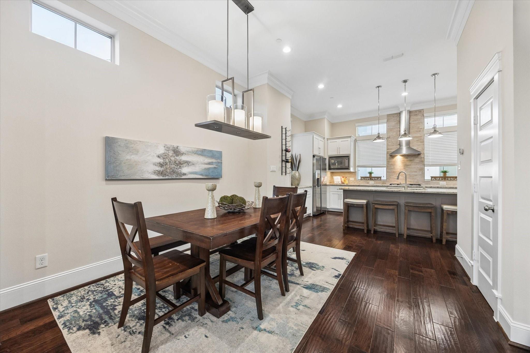
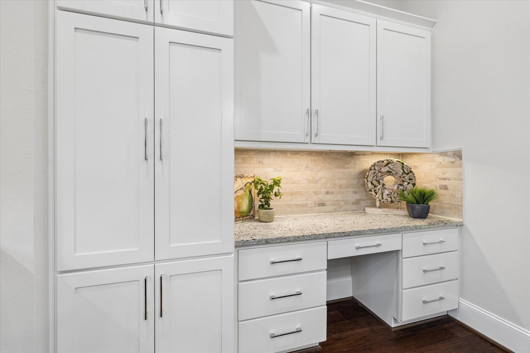
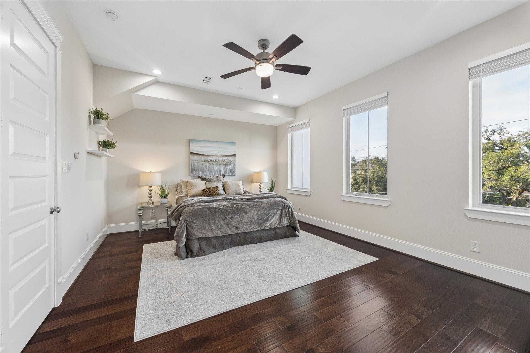
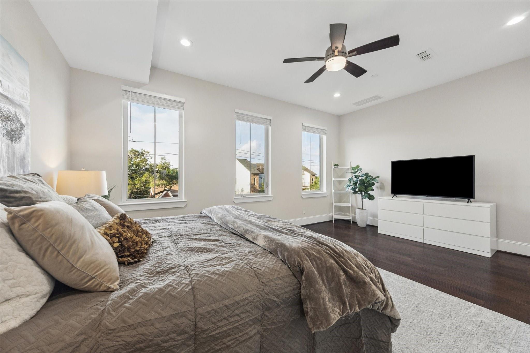
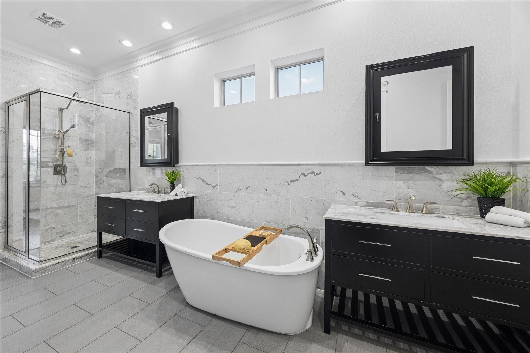
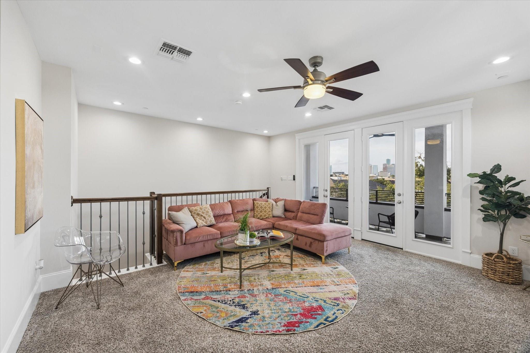
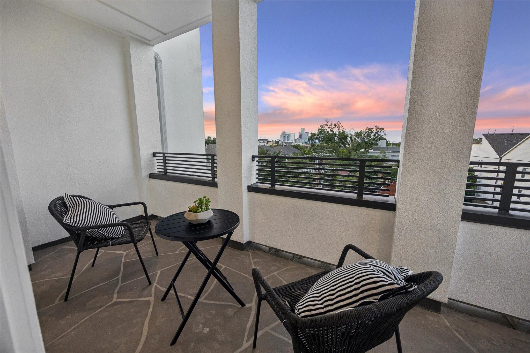
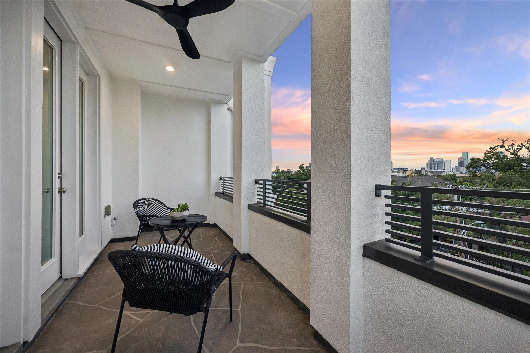
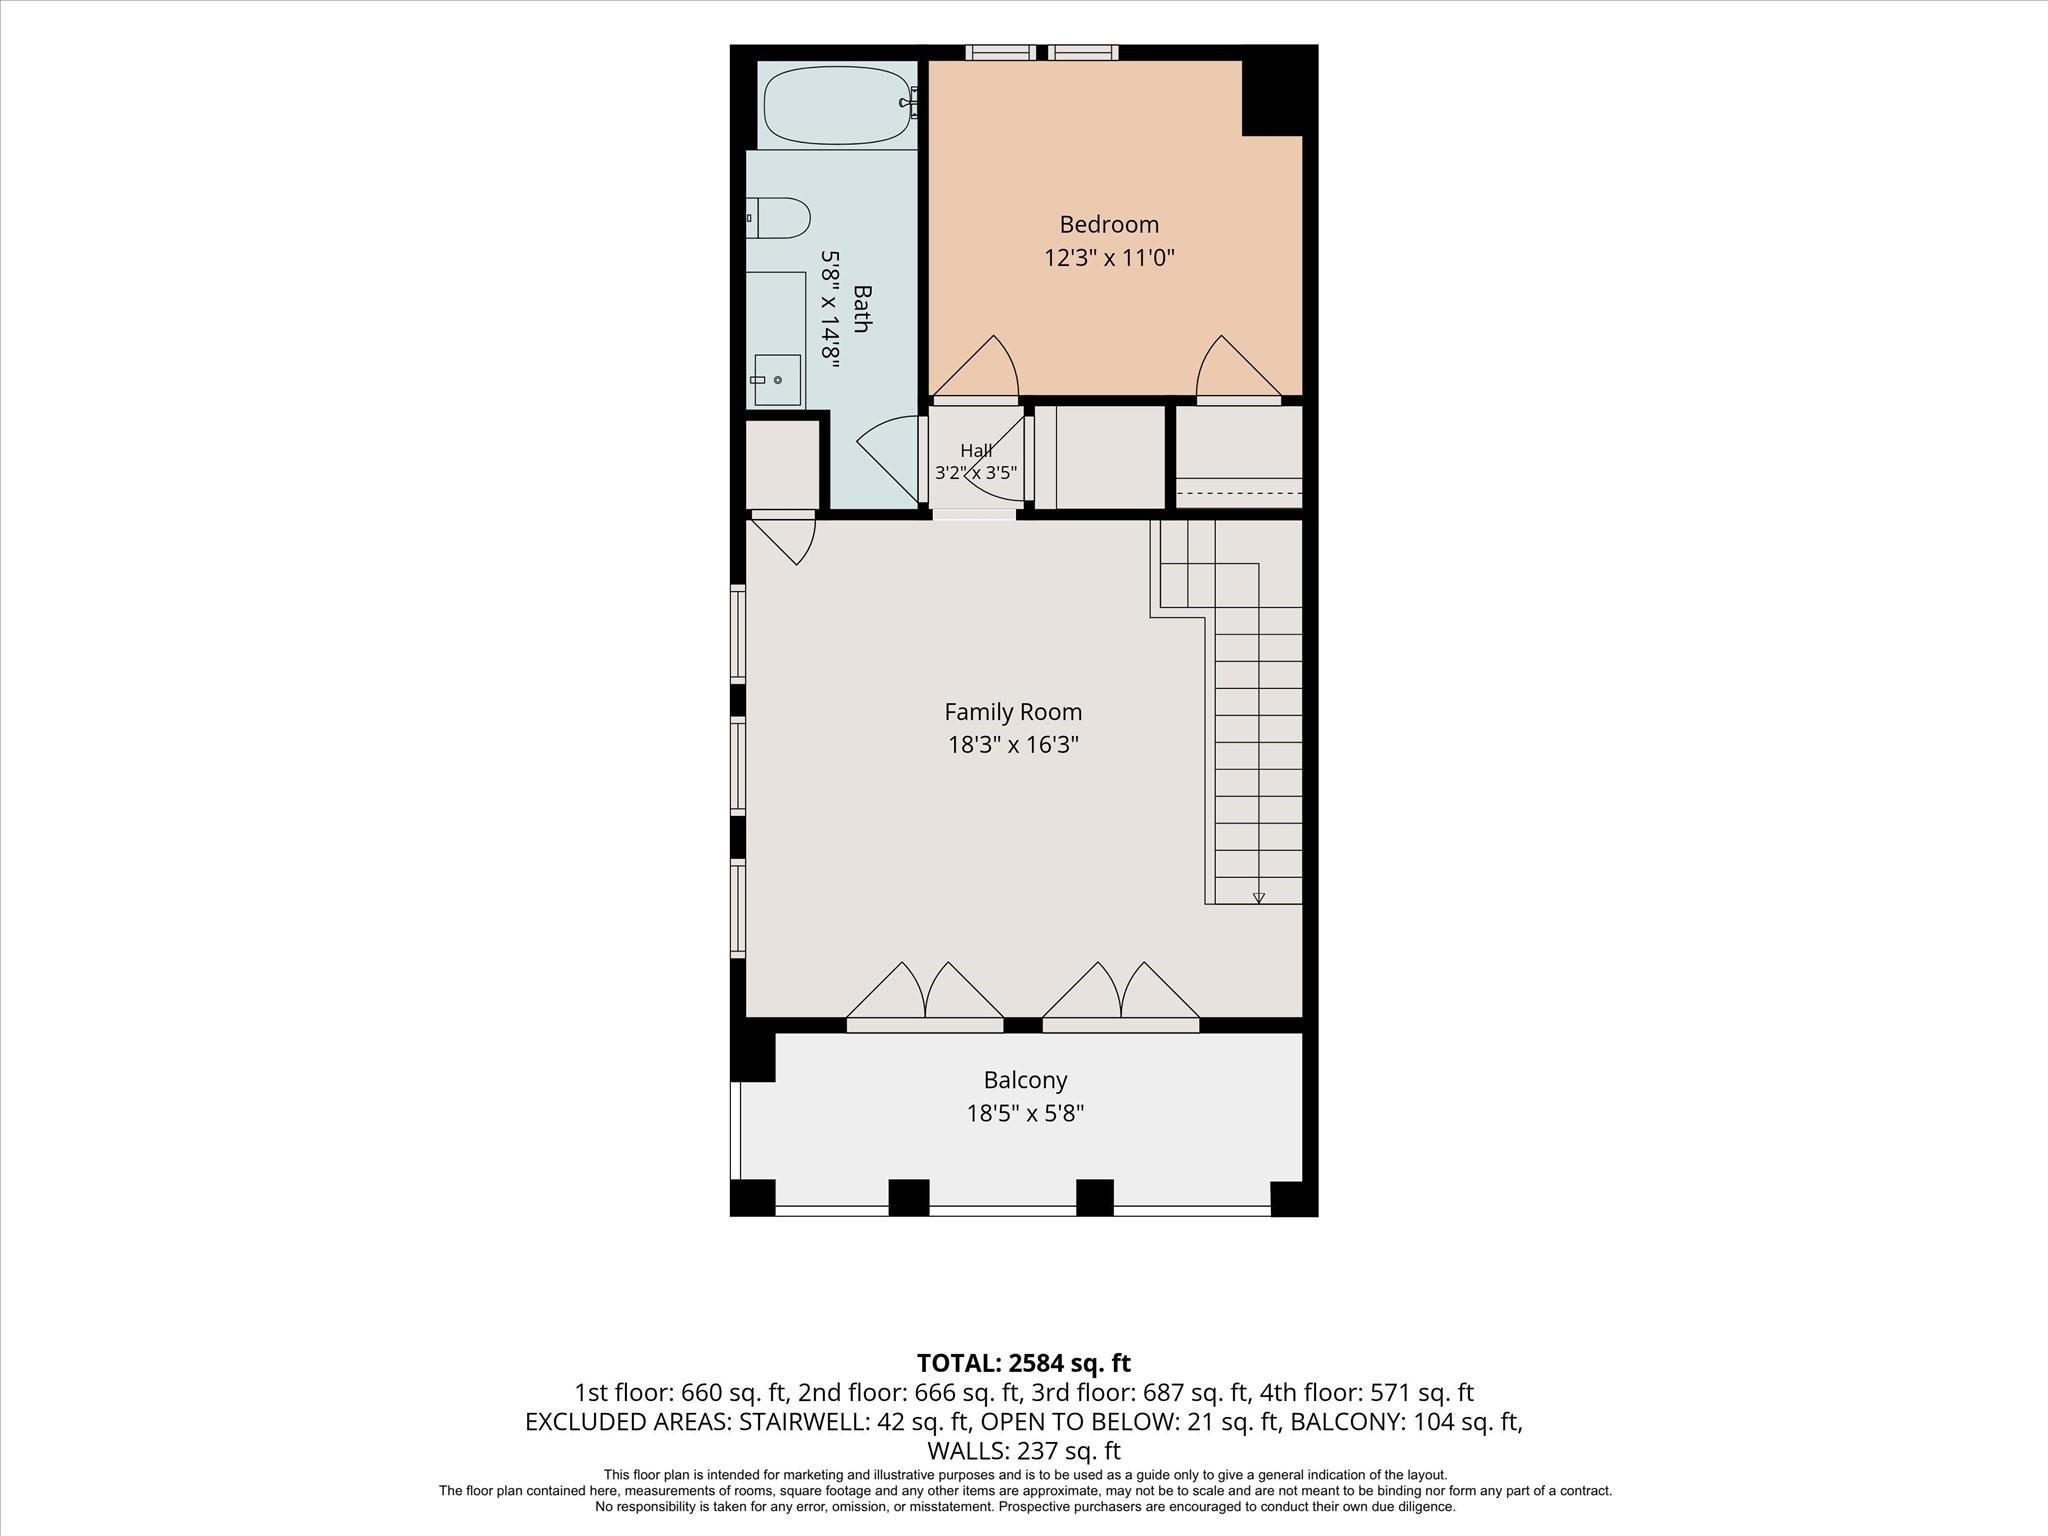
Experience refined urban living in this exceptional 4-story David Weekley townhome in Houston's coveted Museum District. Ideal for physicians, healthcare professionals, and executives, this move-in-ready home offers quick access to the Texas Medical Center, Downtown, EADO, Midtown, Rice University, Hermann Park, and Houston's premier dining, museums, and entertainment. Oversized windows fill the home with natural light, highlighting wood flooring throughout the living areas and stairways. Recent updates include fresh interior and exterior paint, designer lighting, and a brand-new roof with transferable warranty. The fourth floor features a versatile open flex space, perfect for a game room, home office, or entertaining, with access to a private terrace showcasing breathtaking Downtown skyline views. Combining timeless David Weekley craftsmanship with thoughtful modern updates, this exceptional residence delivers luxury, convenience, and an unparalleled lock-and-leave lifestyle.
Overview
Financial
Price:
$599,900
Price/SqFT:
$217.51
HOA Fee:
Tax Rate:
2.24022 %
Est. Monthly:
$8,359 *
Tax Amount:
$13,439
Amenities and features
 Sewer
Sewer Water Access
 Yard
Yard Energy Efficient
Property & Schools on Map
Floor plans / Dimensions / Descriptions
-
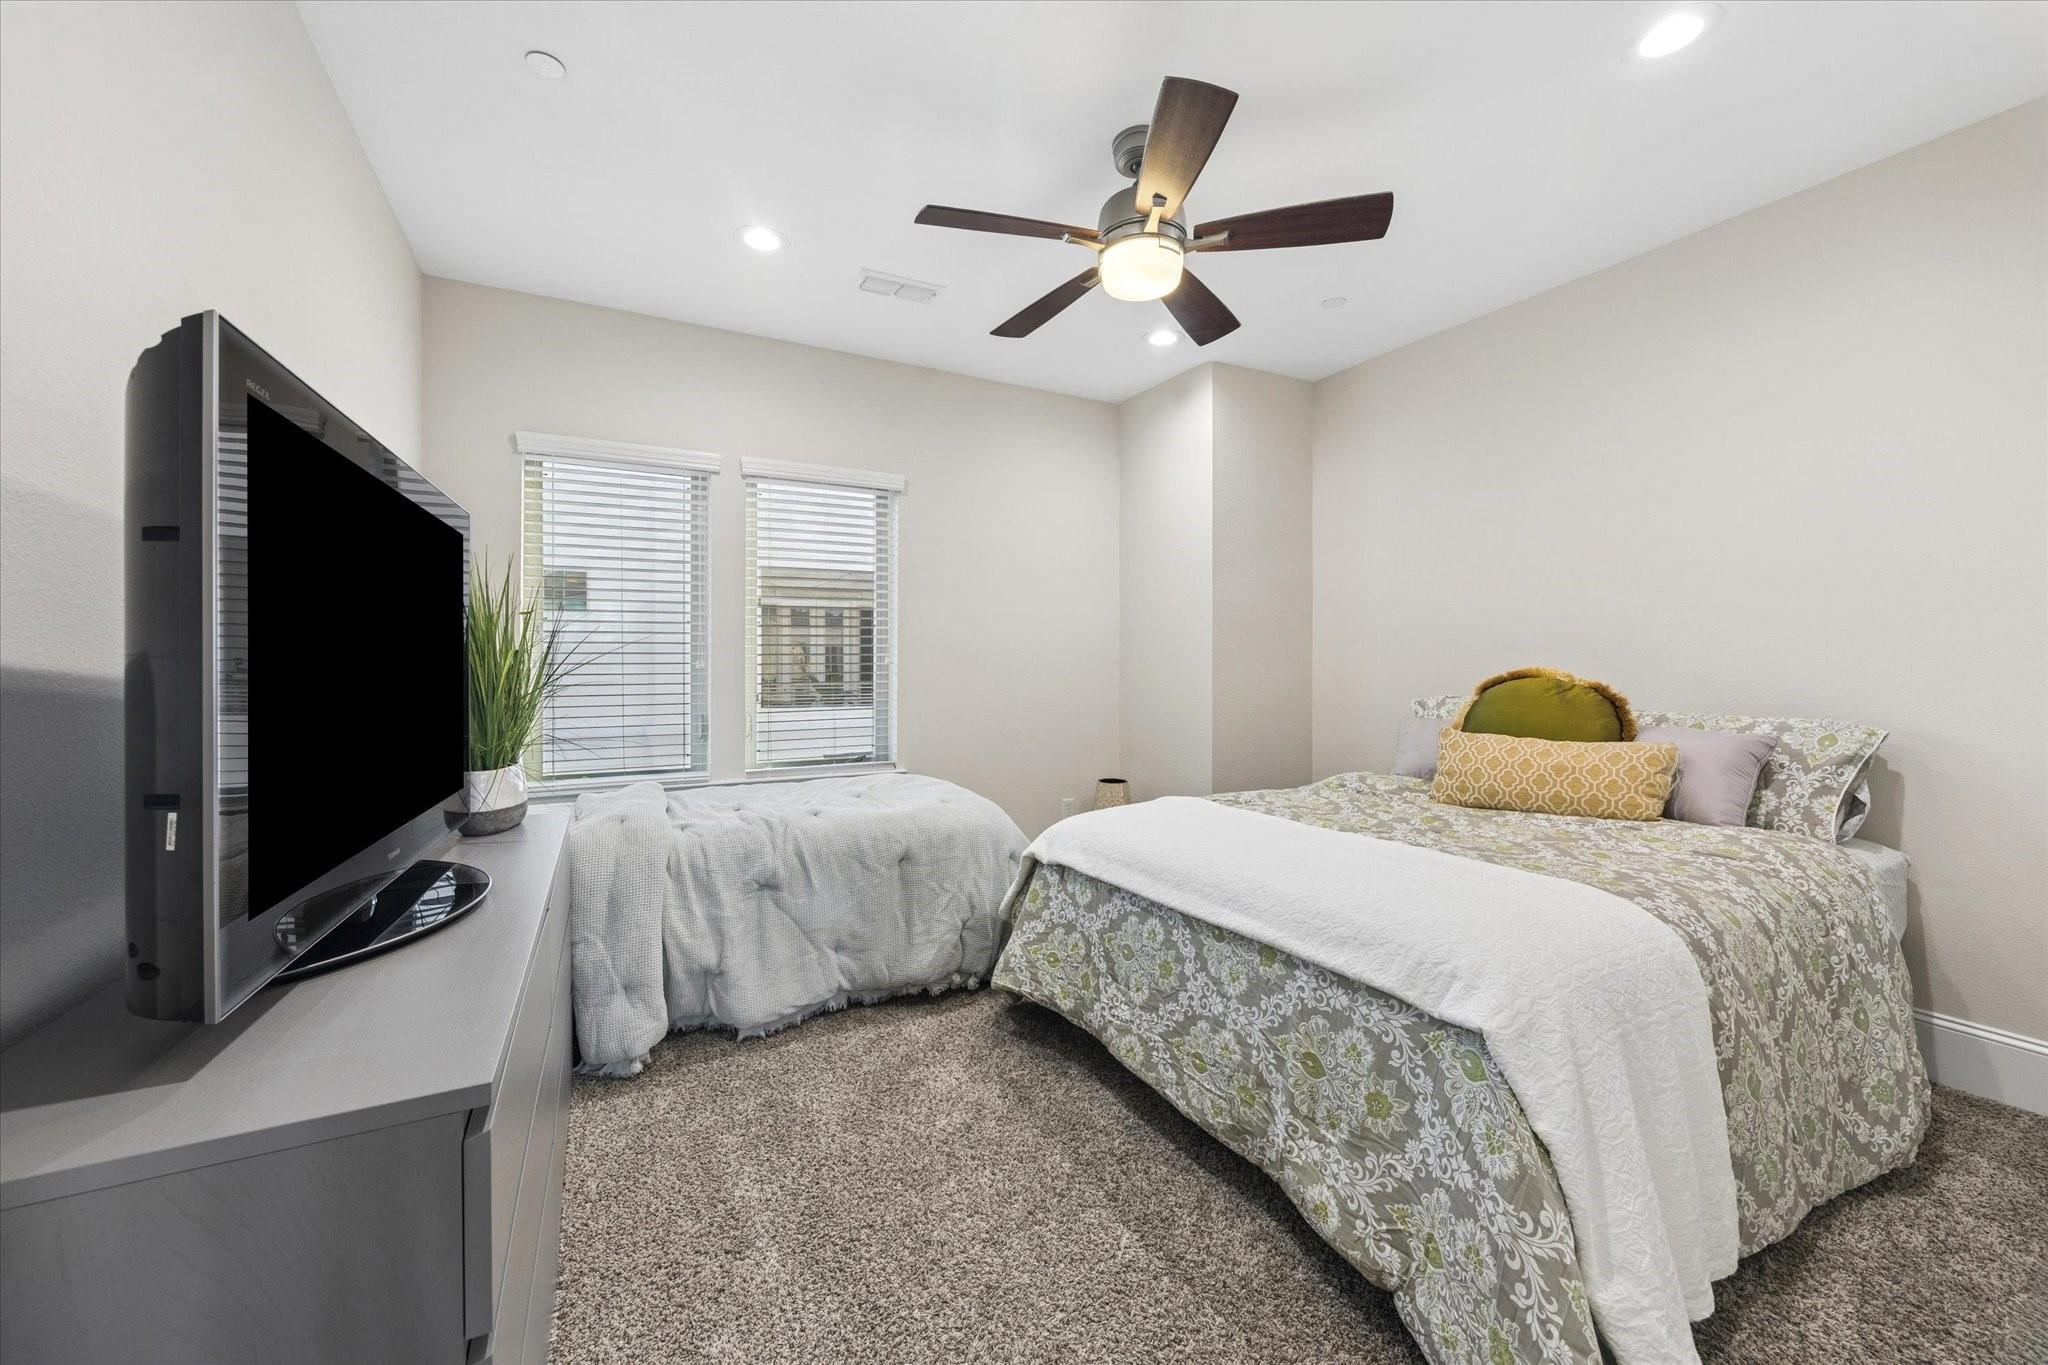
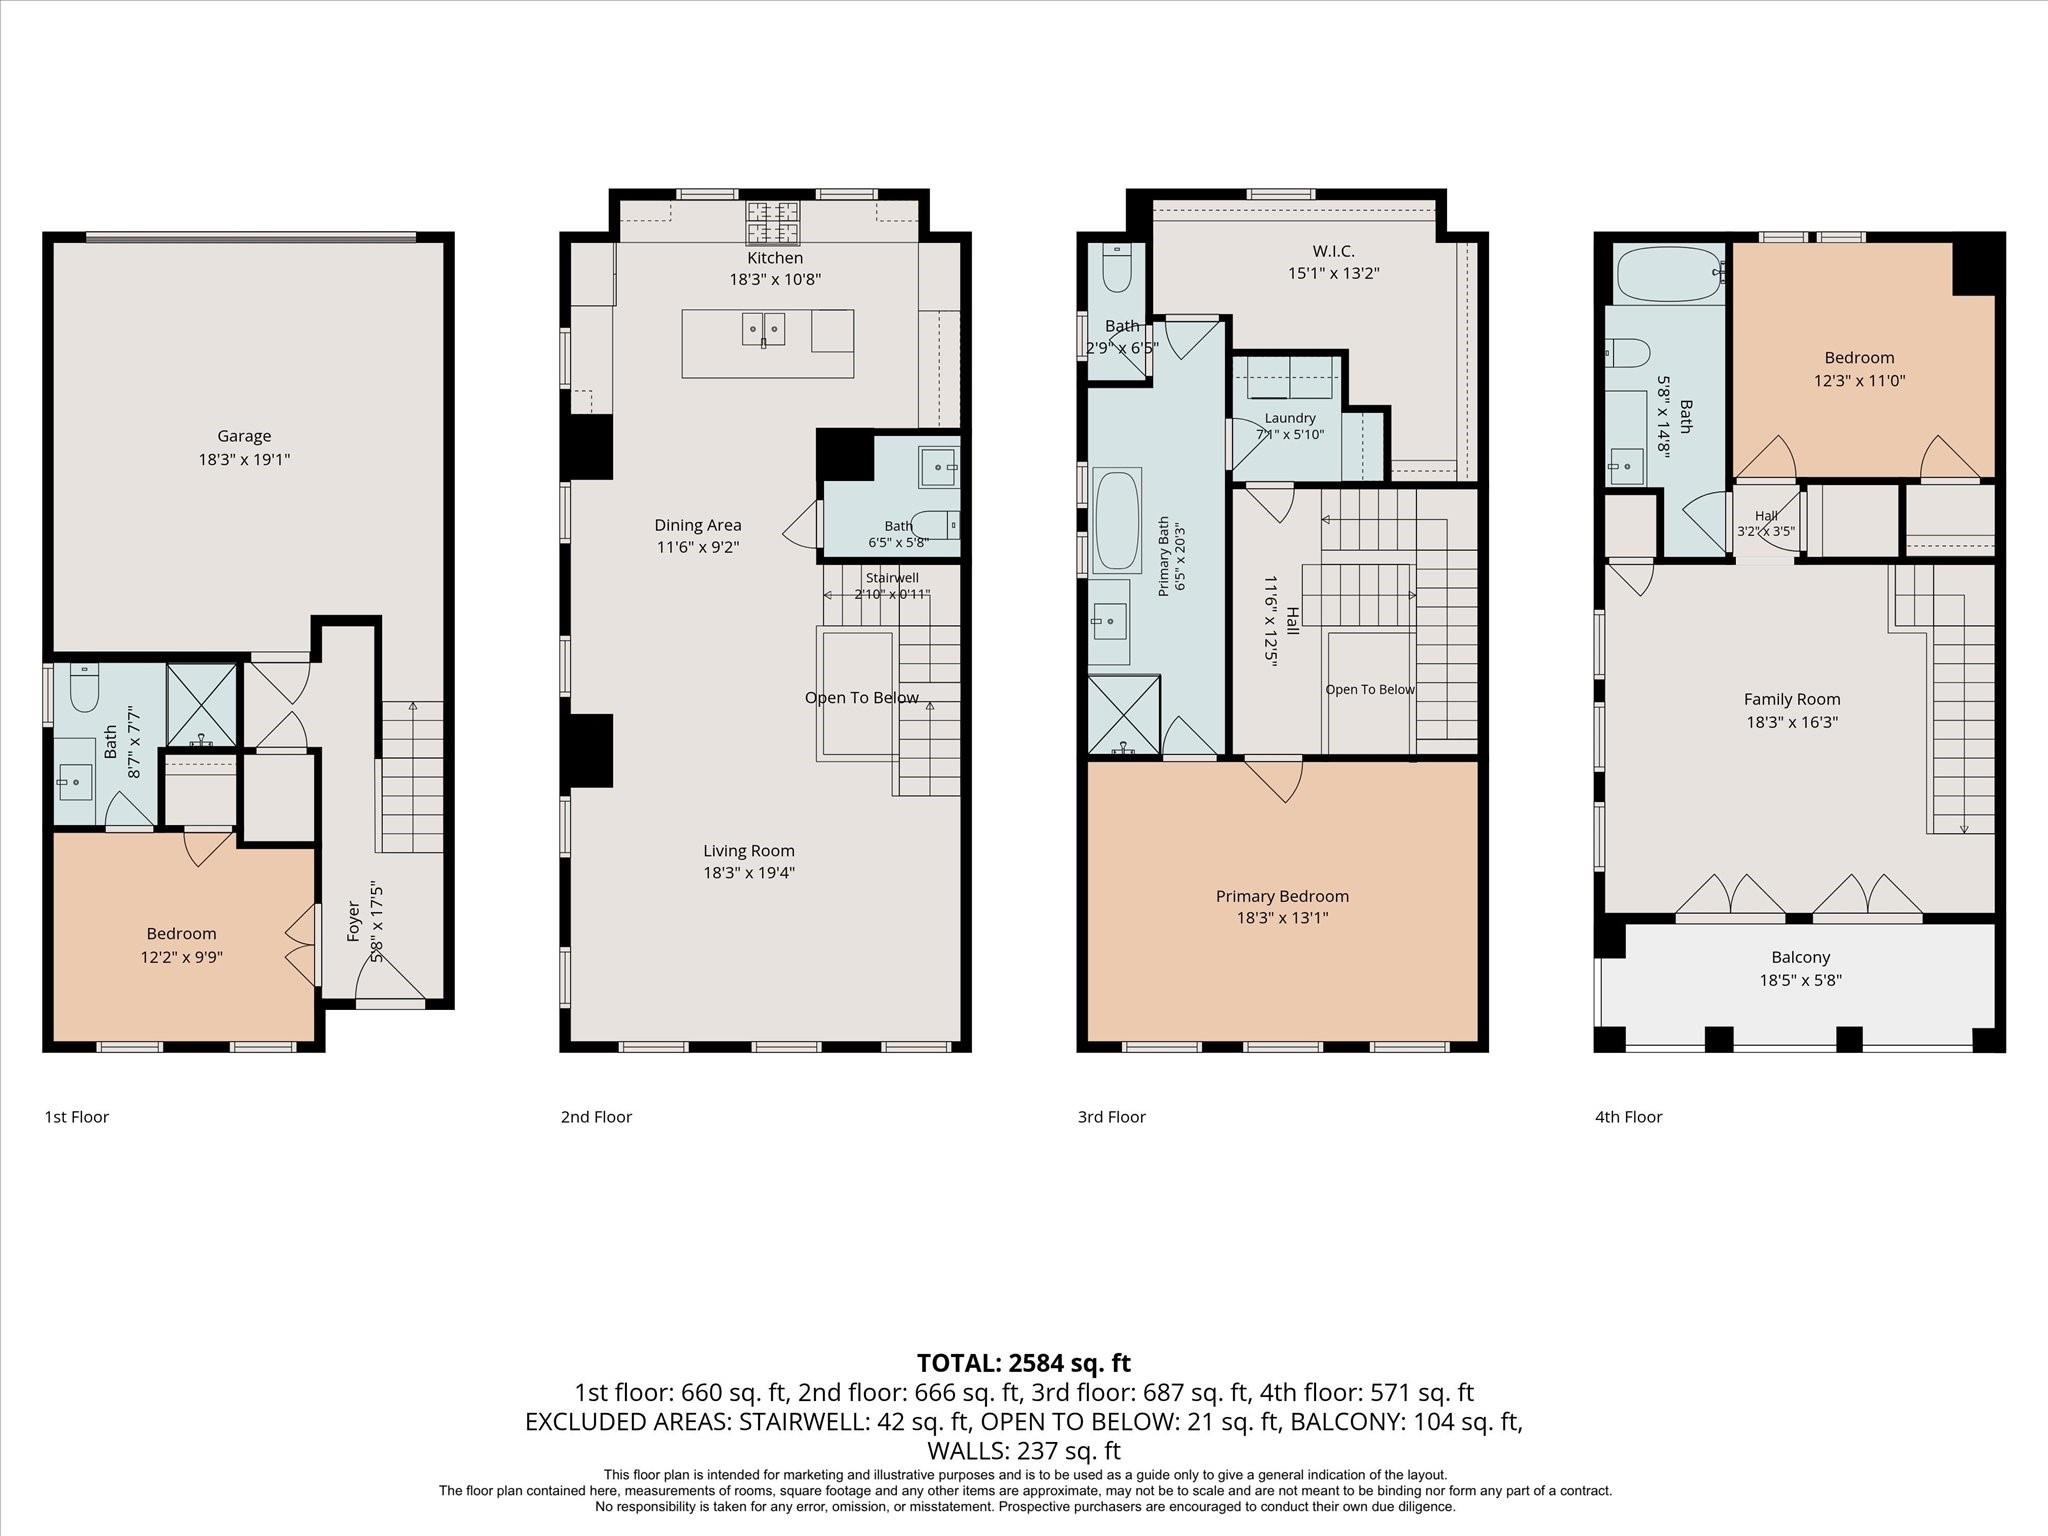
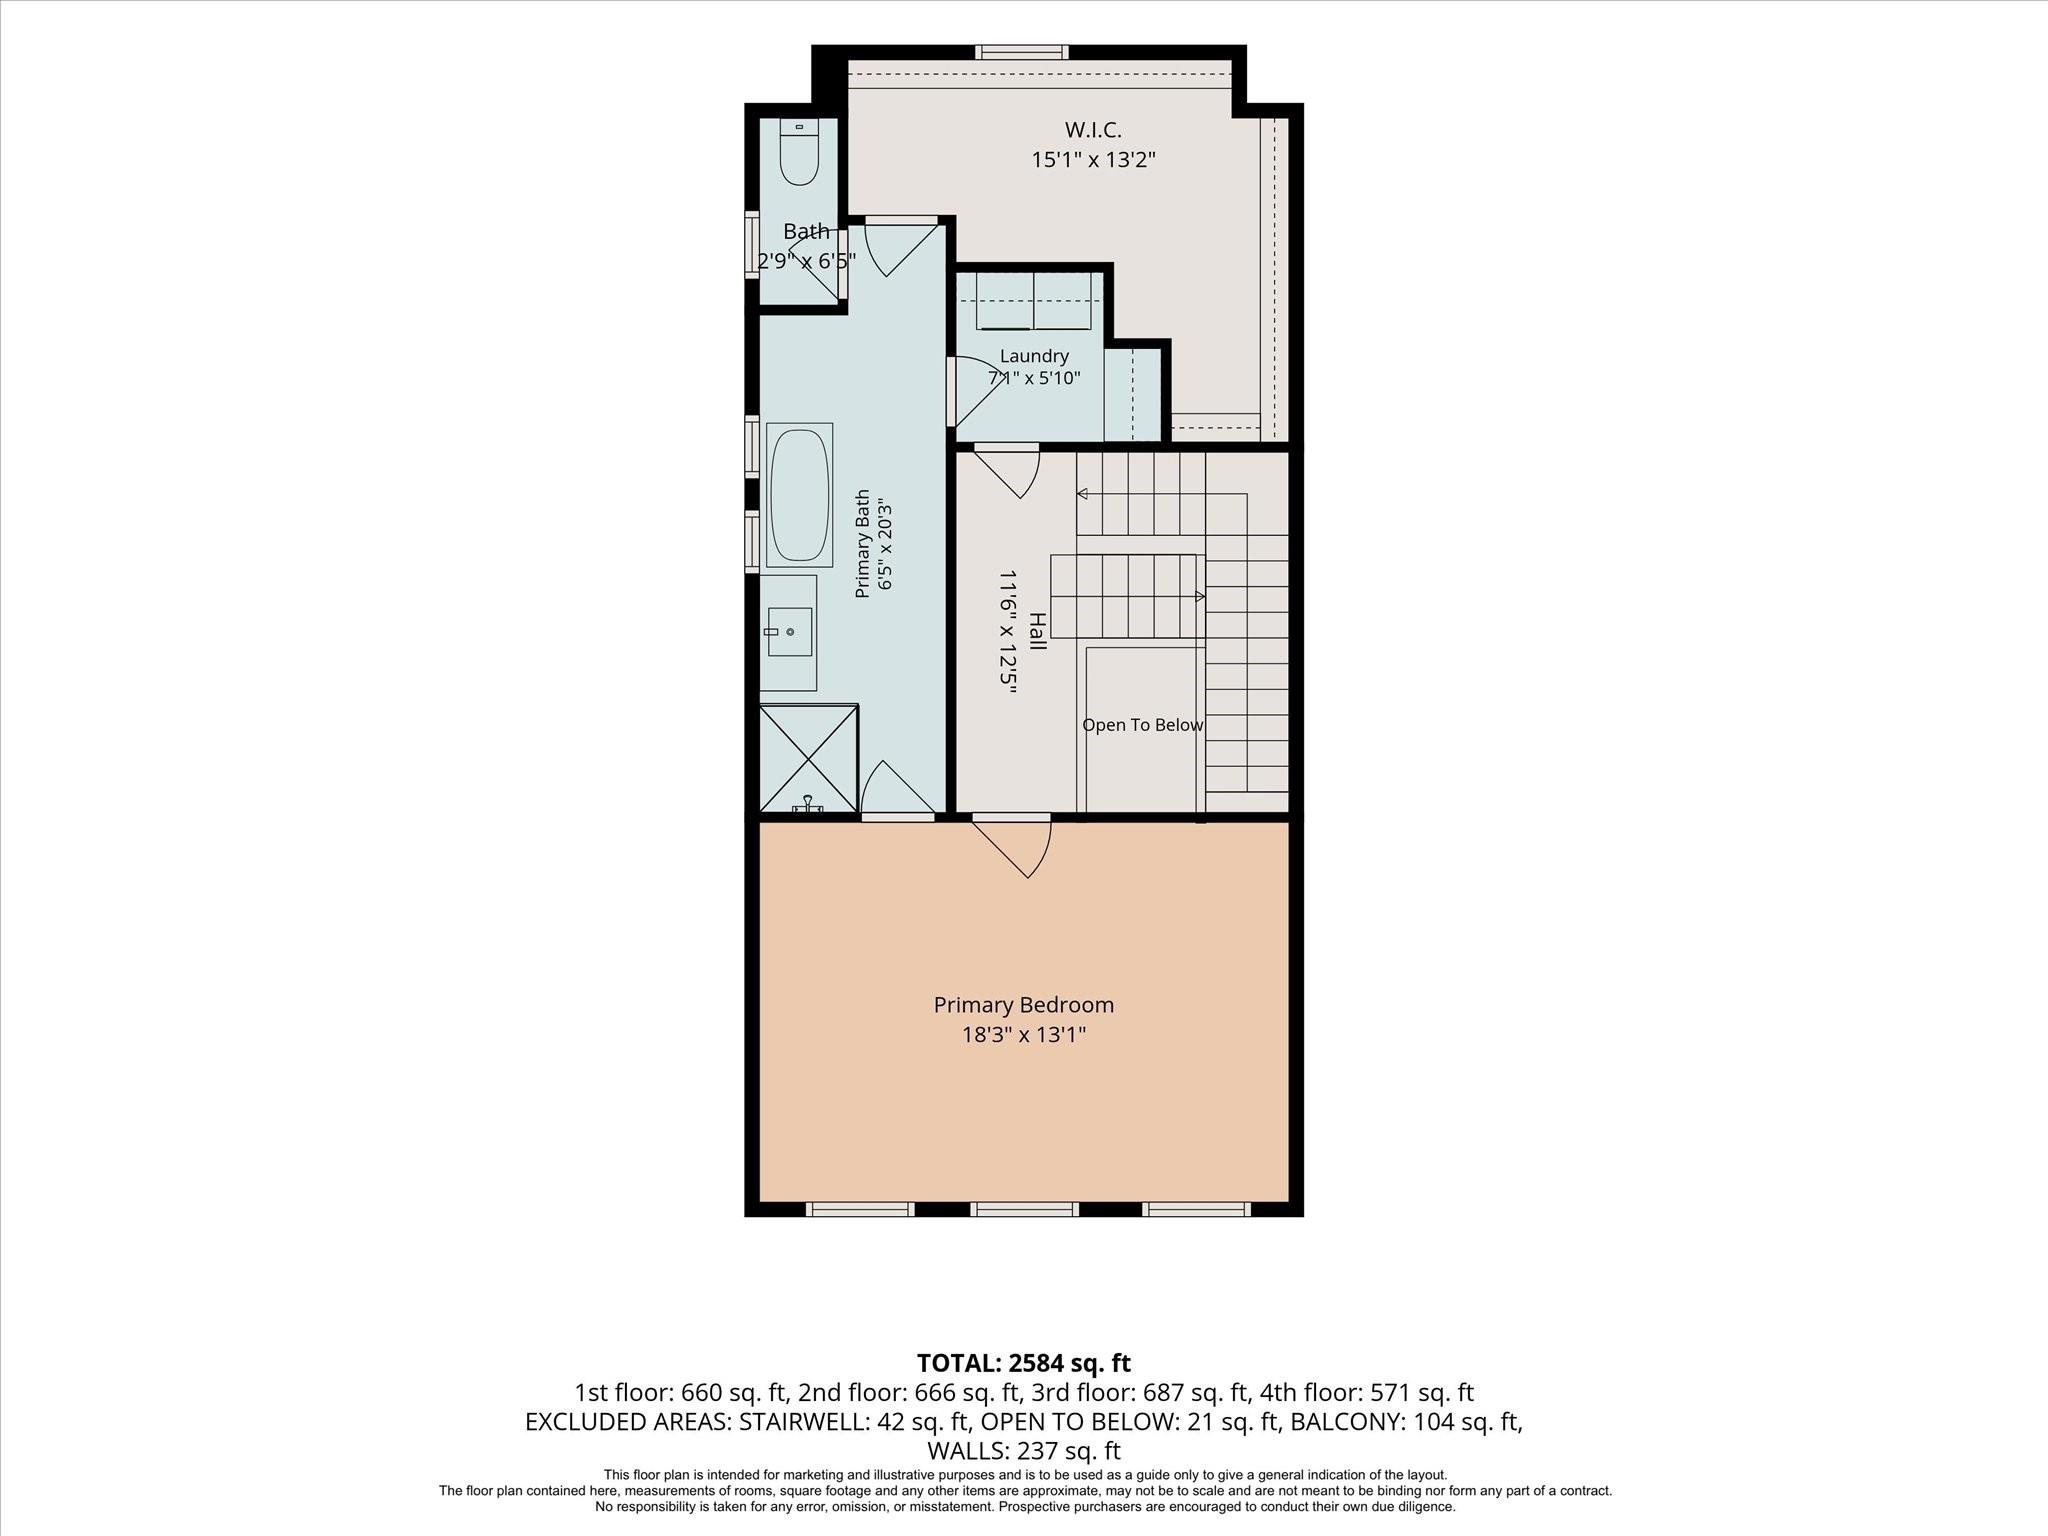
Third FloorPrimary Bedroom:15x20
-
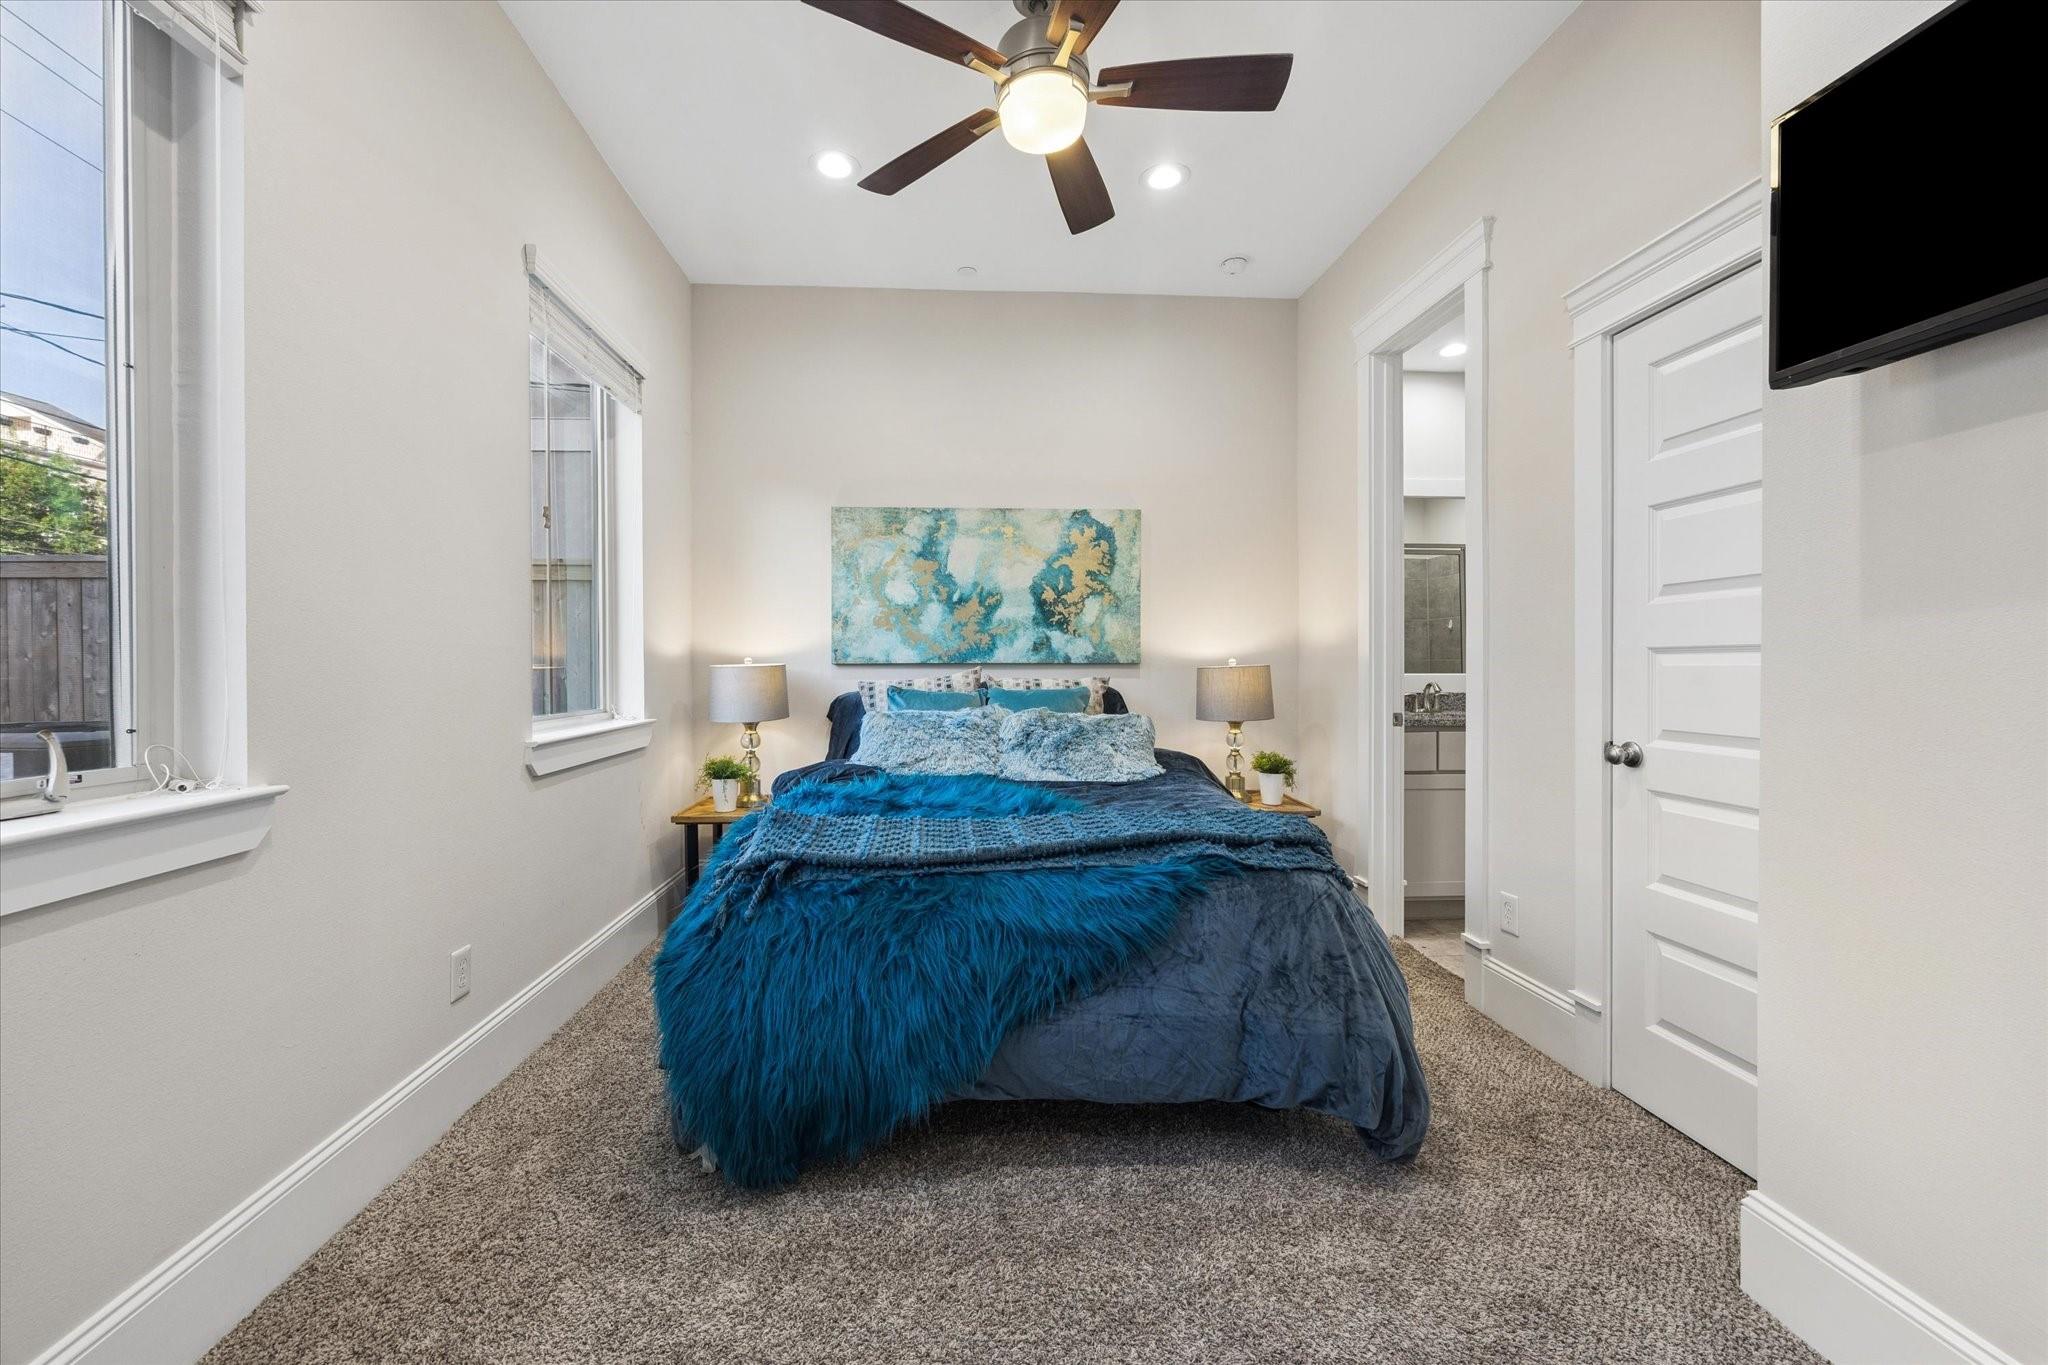
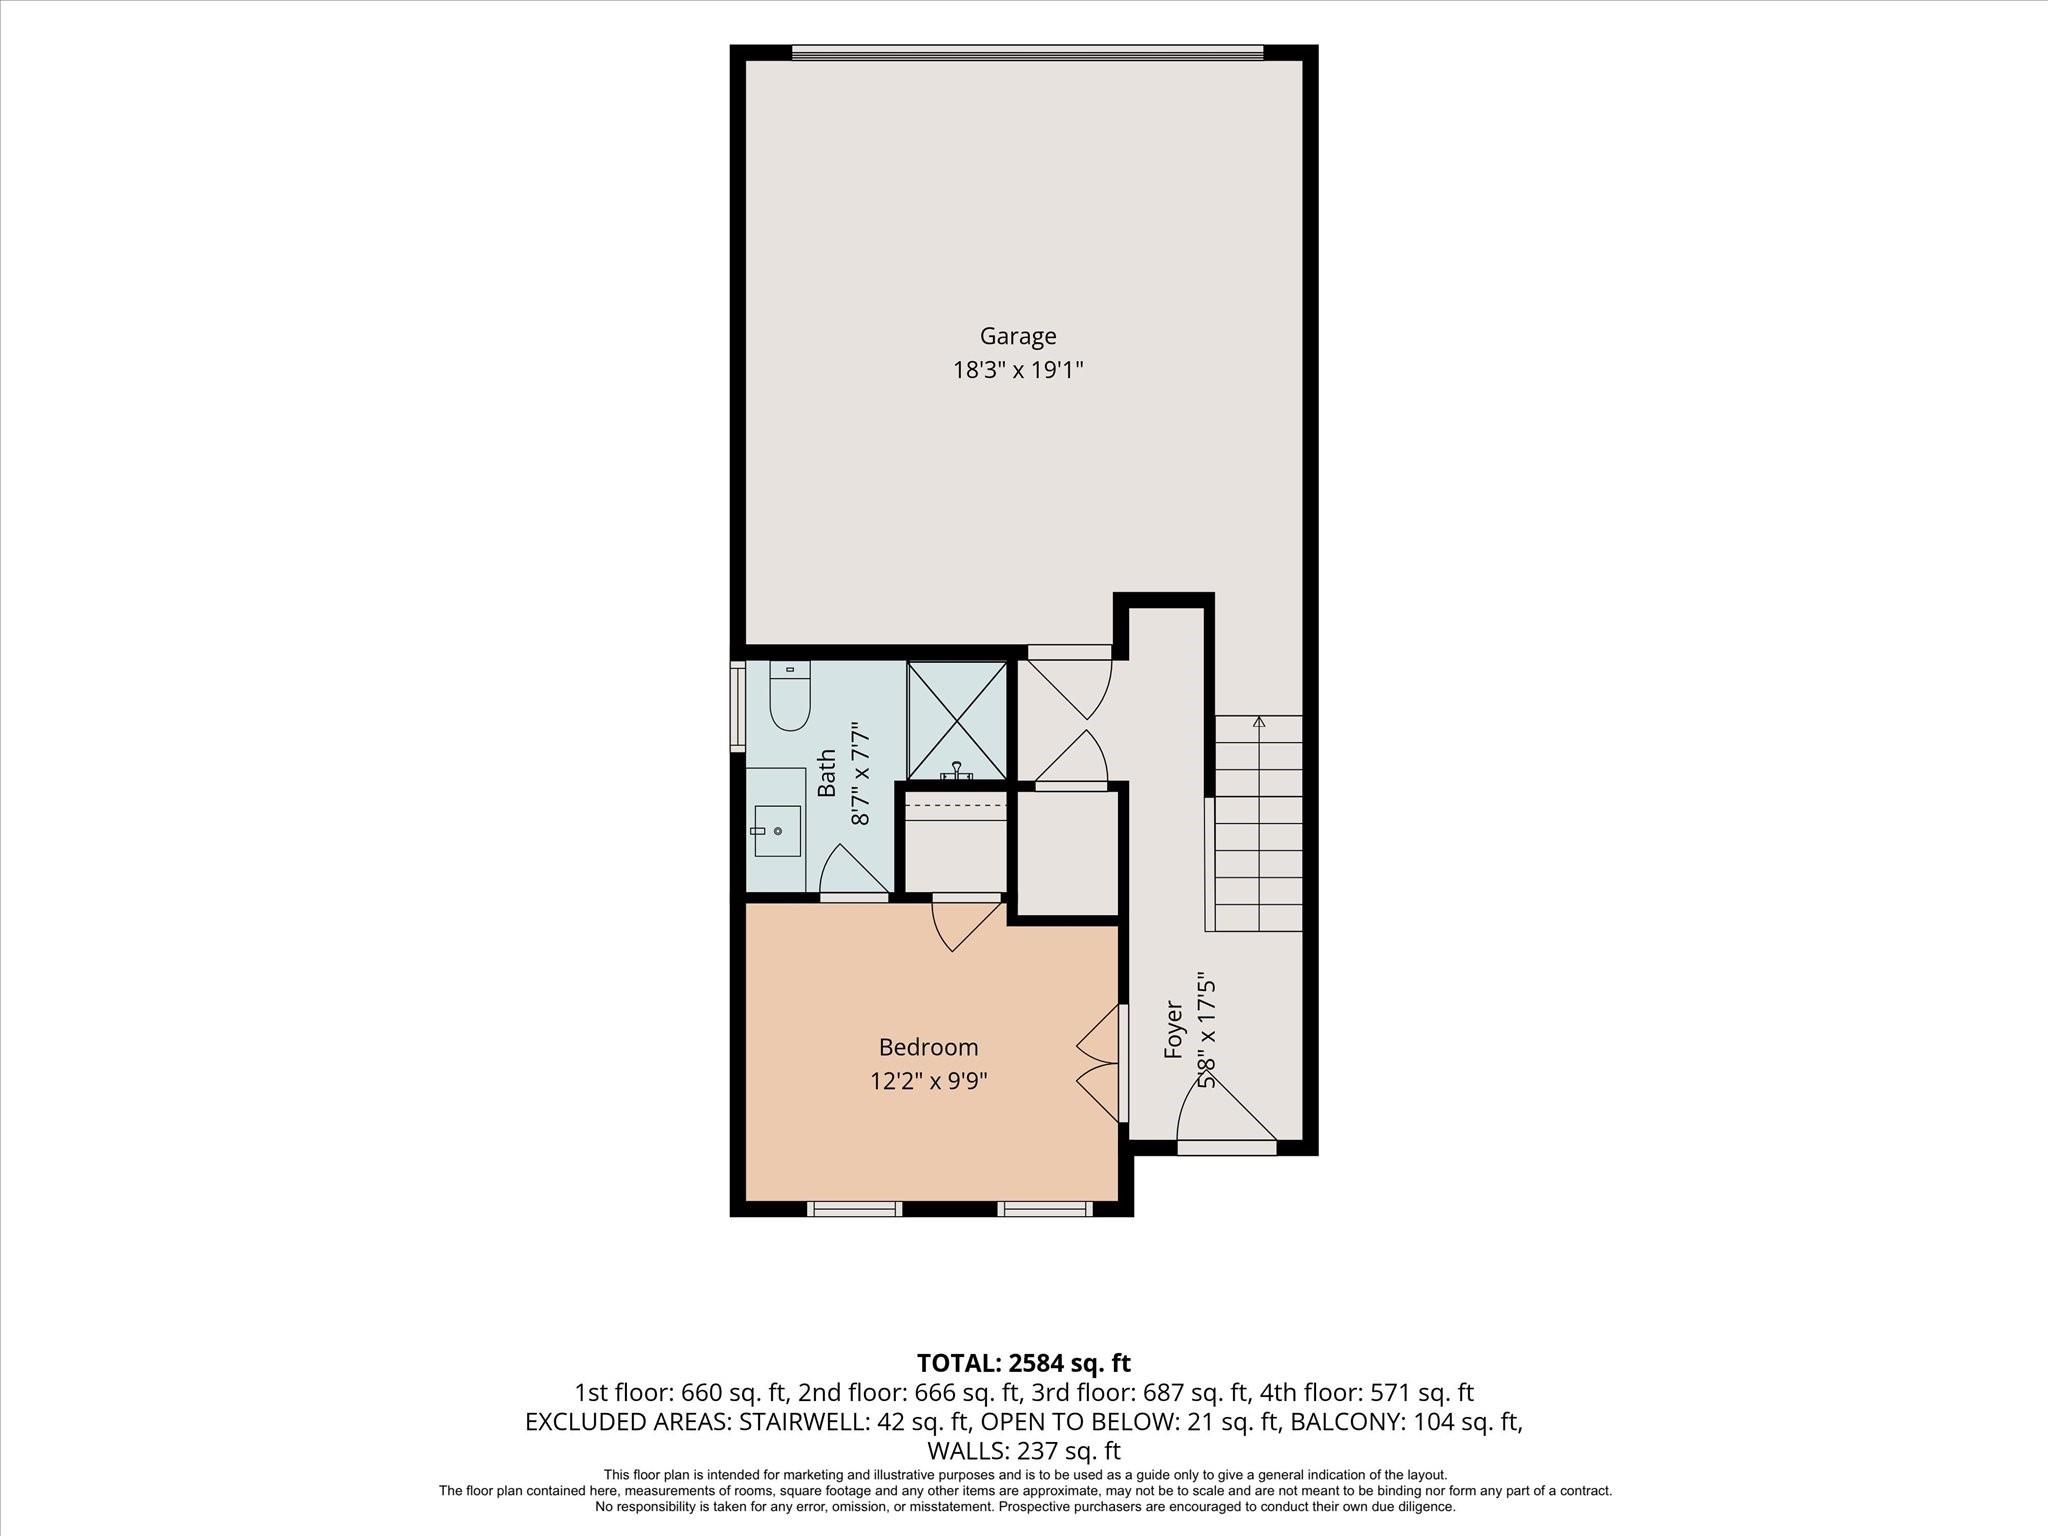
First FloorBedroom:12x11
-
Fourth FloorBedroom:14x12
-
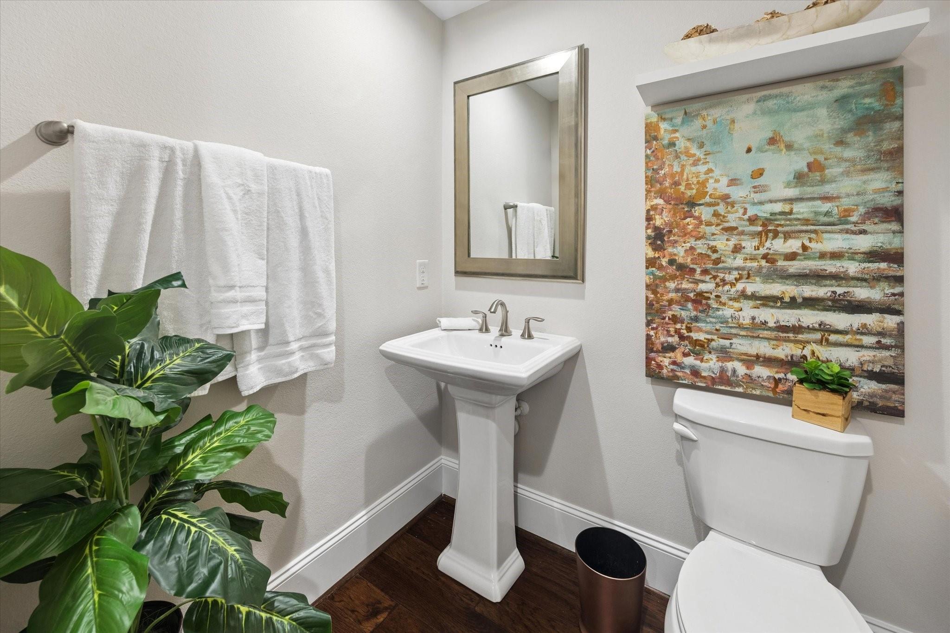
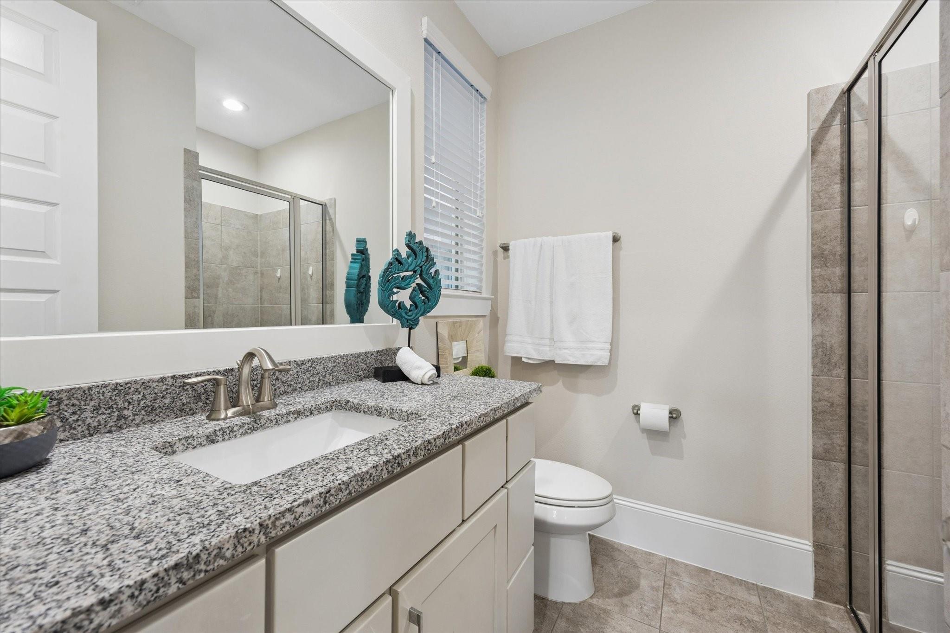
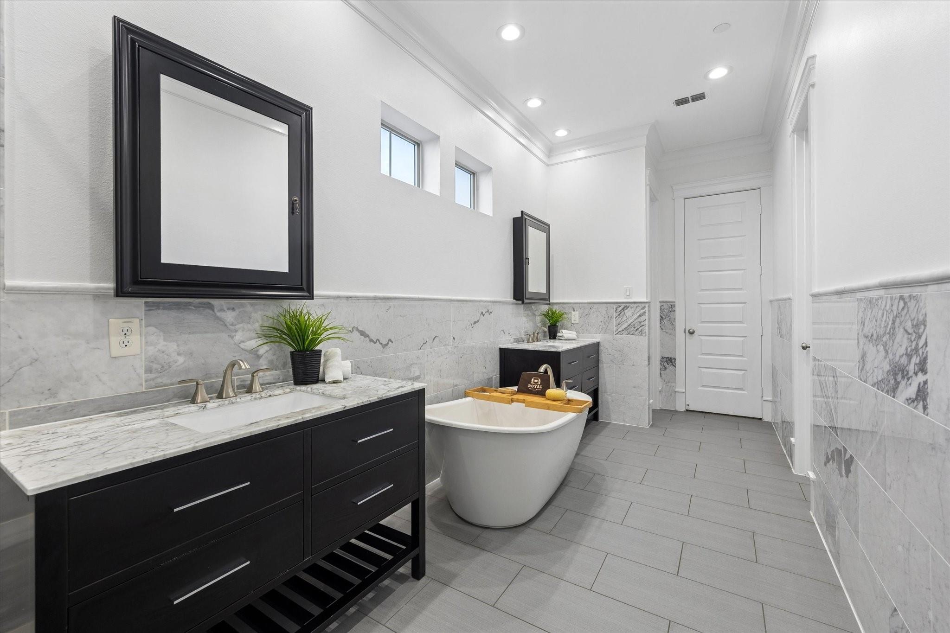
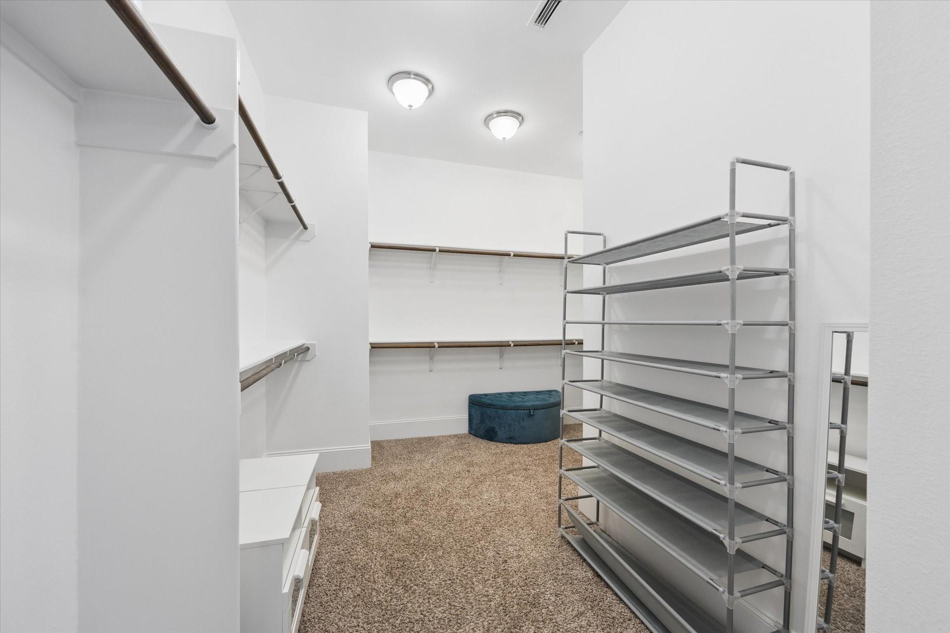
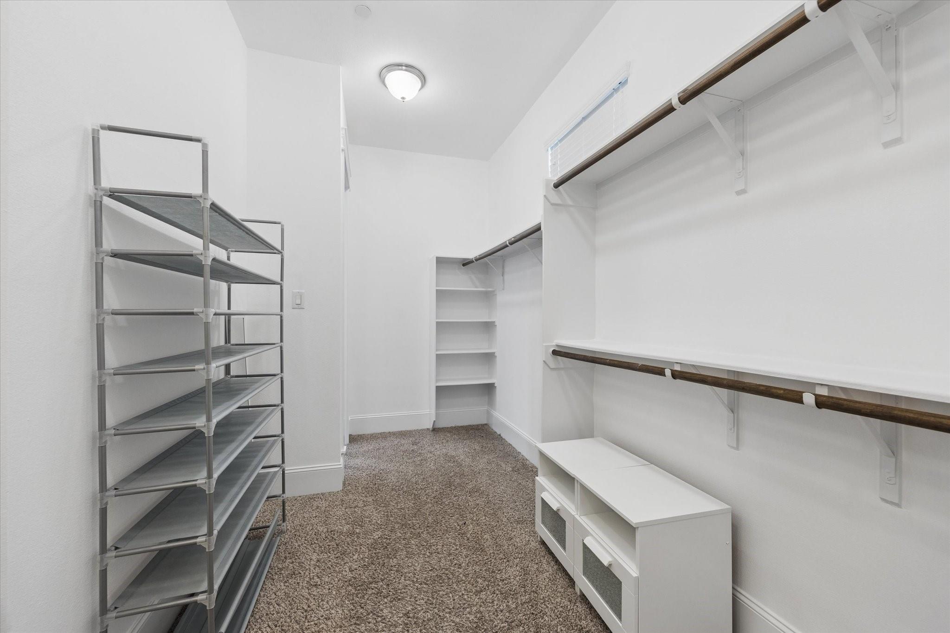
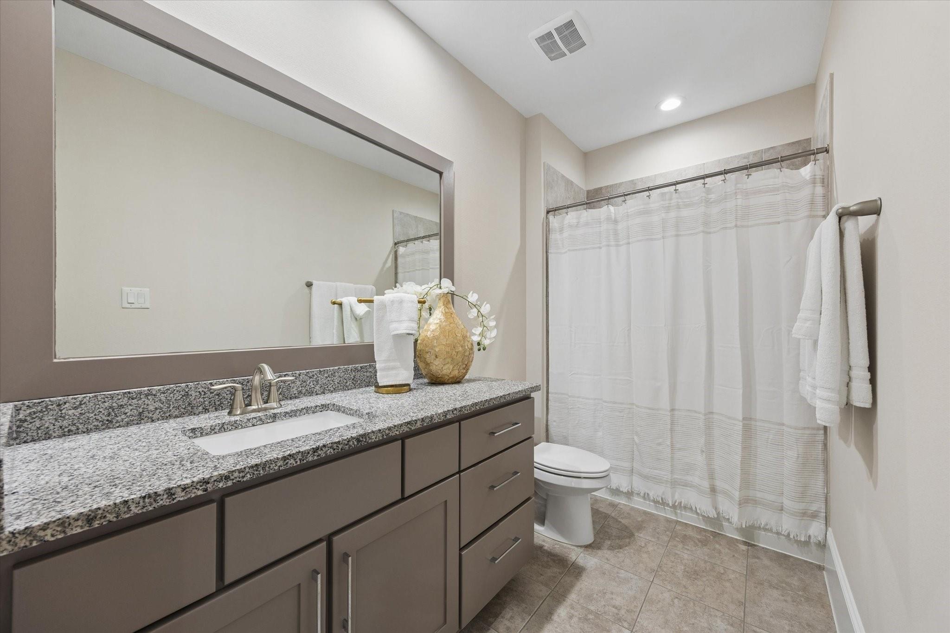
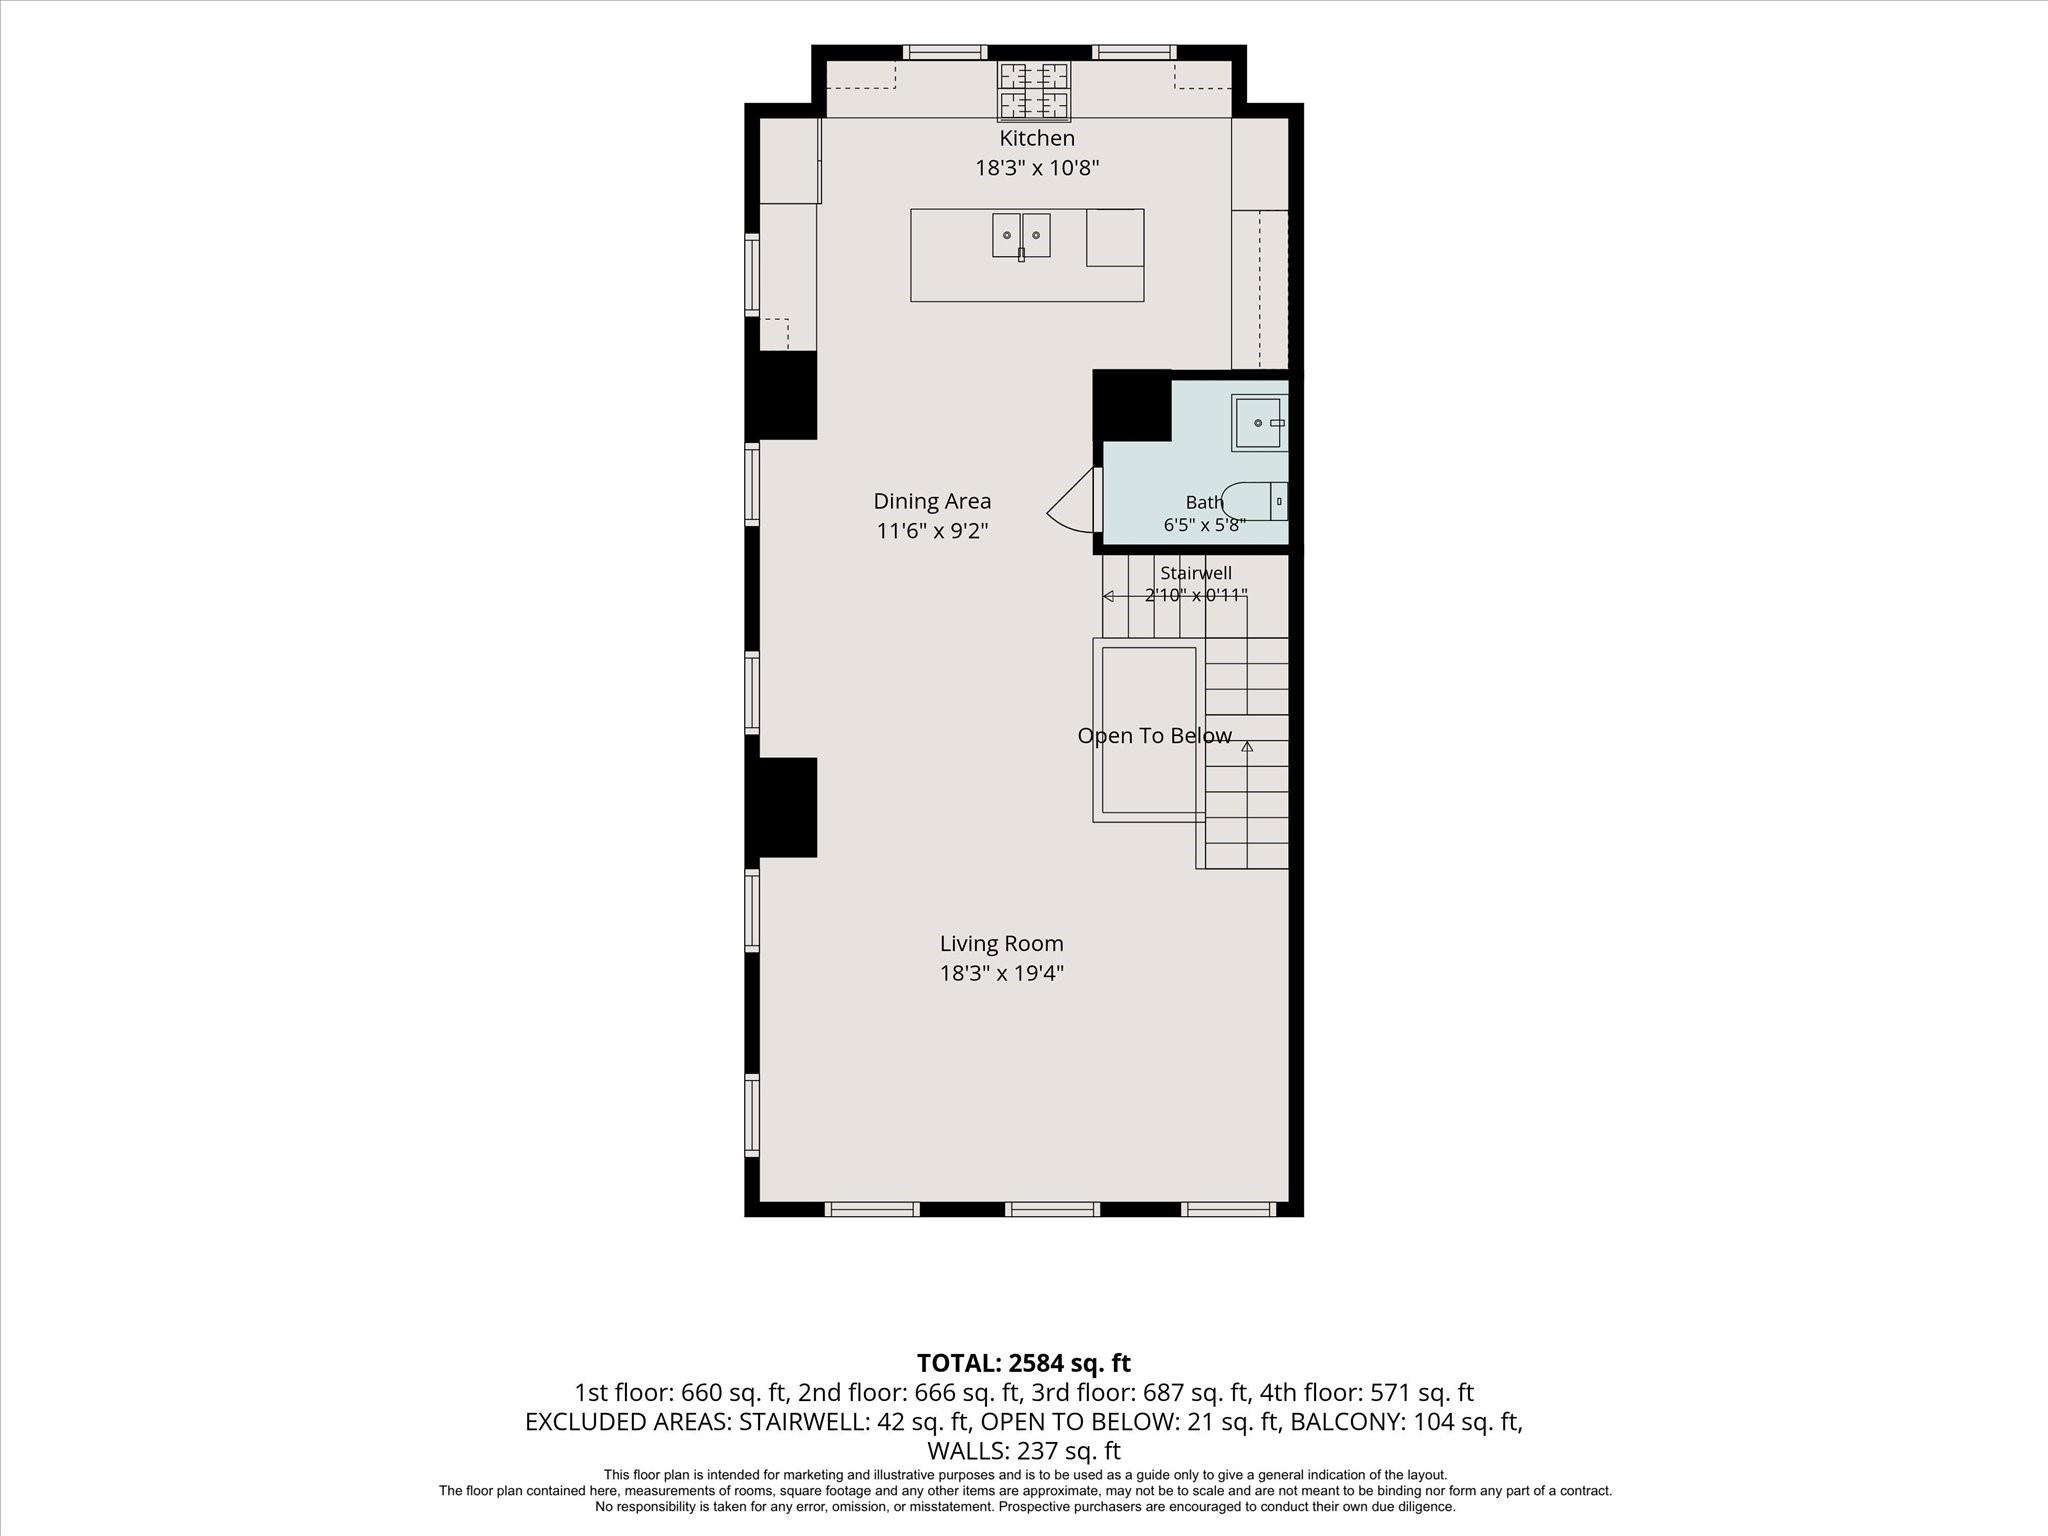
InteriorFloors:Carpet,Engineered Wood,Tile,WoodBathroom Description:Full Secondary Bathroom Down,Half Bath,Primary Bath: Double Sinks,Primary Bath: Separate Shower,Primary Bath: Soaking Tub,Secondary Bath(s): Shower Only,Secondary Bath(s): Tub/Shower ComboBedroom Desc:1 Bedroom Down - Not Primary BR,En-Suite Bath,Primary Bed - 3rd Floor,Sitting Area,Split Plan,Walk-In ClosetKitchen Desc:Island w/ Cooktop,Under Cabinet LightingRoom Description:Entry,Family Room,Home Office/Study,Living Area - 2nd Floor,Living/Dining ComboHeating:Central Electric,Central Gas,ZonedCooling:Central Electric,ZonedWasher/Dryer Conn:YesDishwasher:YesDisposal:YesCompactor:NoMicrowave:YesRange:Gas RangeOven:Gas OvenIce Maker:NoAppliances:Electric Dryer Connection,Full Size,RefrigeratorEnergy Feature:Attic Vents,Ceiling Fans,Digital Program ThermostatInterior:Balcony,Central Laundry,Crown Molding,High Ceiling,Prewired for Alarm System,Window Coverings
-
ExteriorRoof:CompositionFoundation:SlabPrivate Pool:NoExterior Type:StuccoParking:Auto Garage Door OpenerWater Sewer:Public Sewer,Public WaterViews:NorthFront Door Face:NorthUnit Location:On Street,OtherArea Pool:NoExterior:Balcony,Front Yard
Listed By:
Angela Muniz
HomeSmart
The data on this website relating to real estate for sale comes in part from the IDX Program of the Houston Association of REALTORS®. All information is believed accurate but not guaranteed. The properties displayed may not be all of the properties available through the IDX Program. Any use of this site other than by potential buyers or sellers is strictly prohibited.
© 2026 Houston Association of REALTORS®.
GET IN TOUCH
