
For Lease
1811 Potomac Dr Dr C Houston, TX 77057
$5,500
/monthDescription
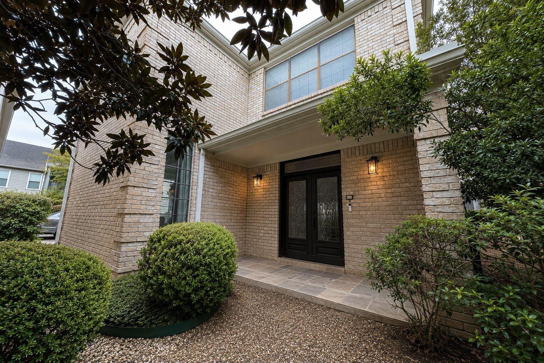
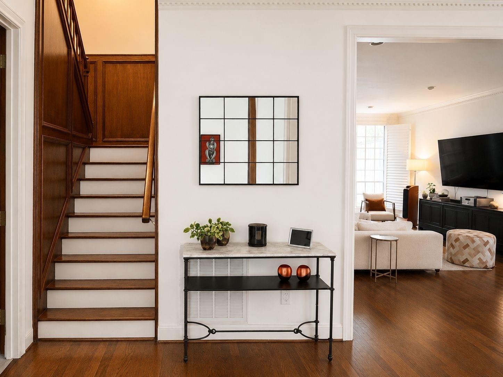
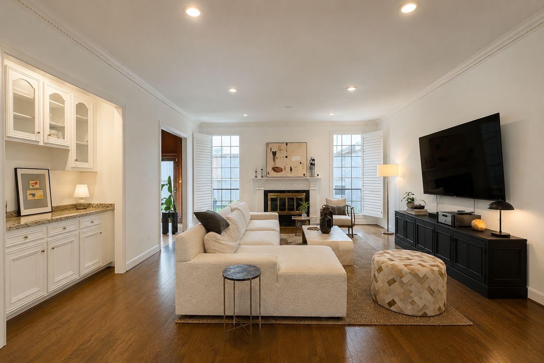
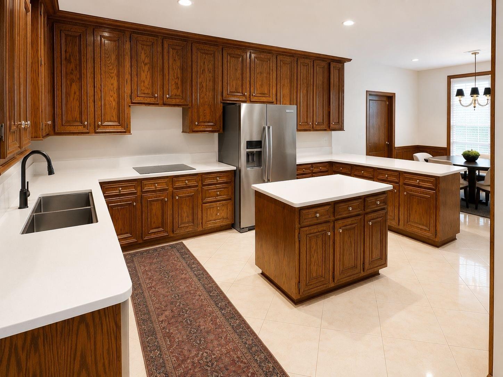
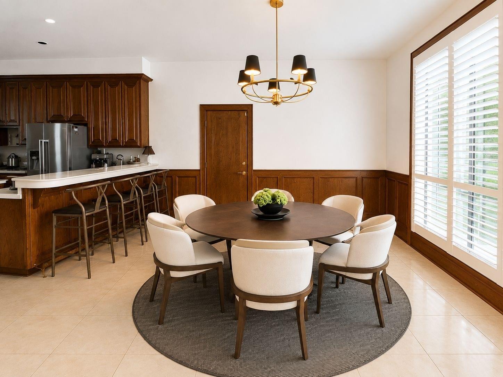
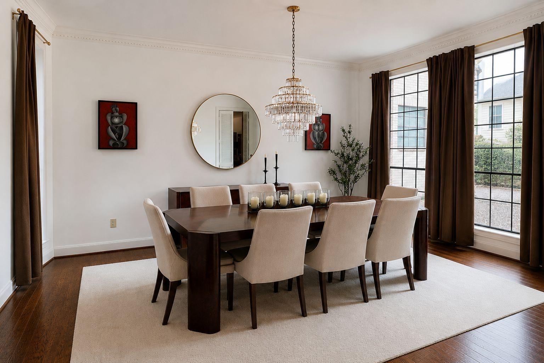
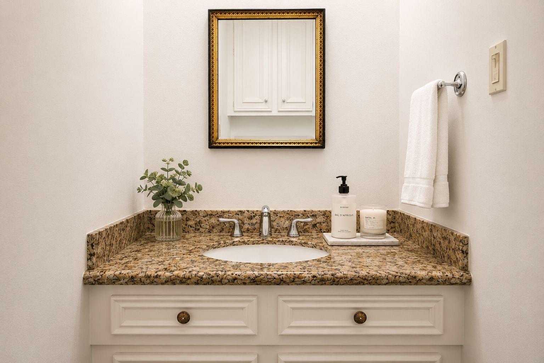
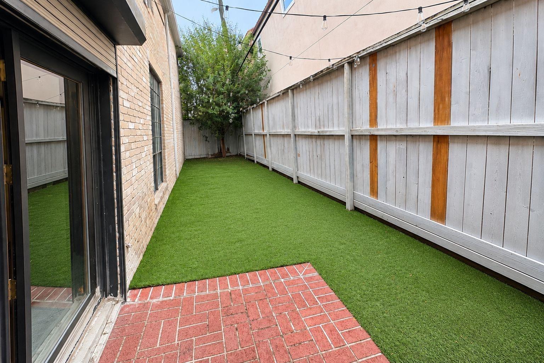
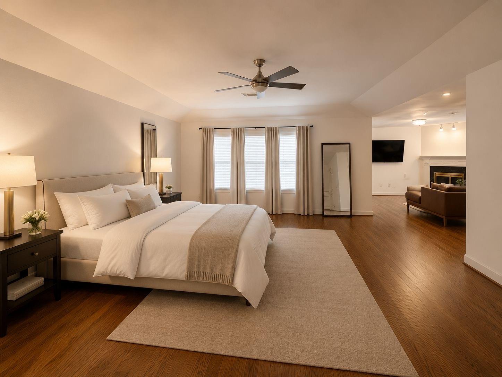
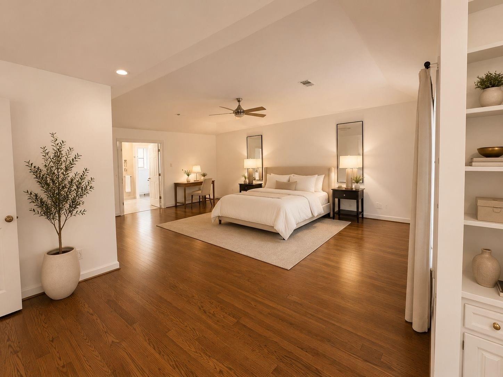
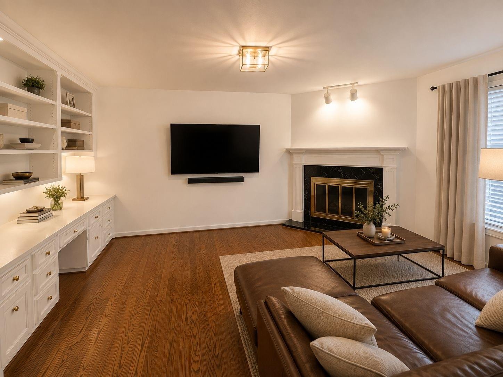
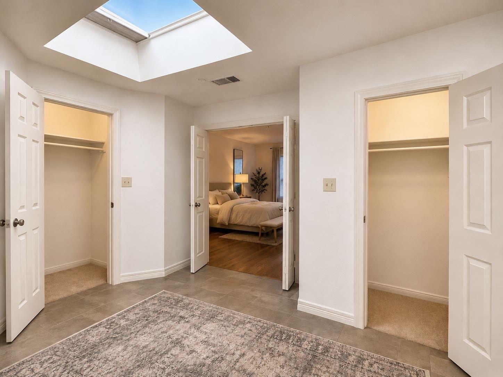
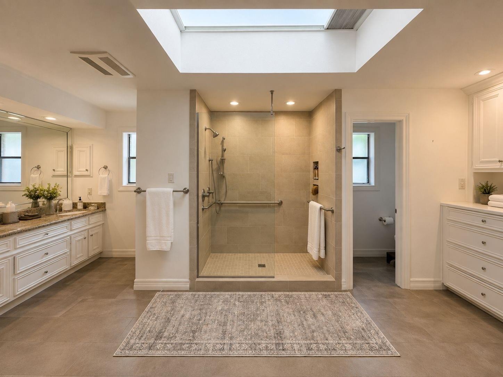
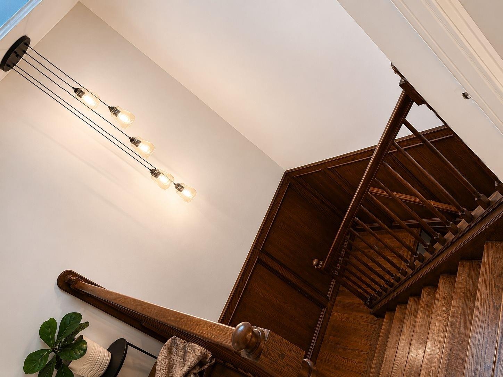
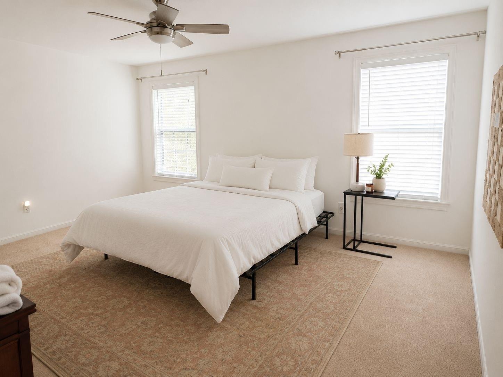
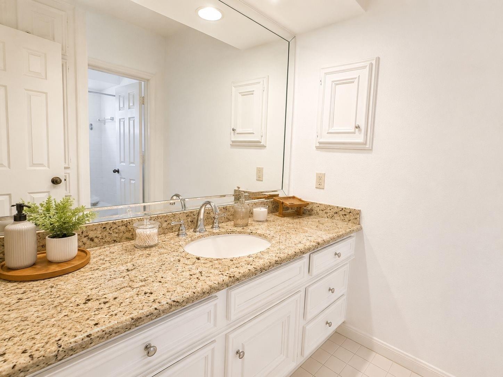
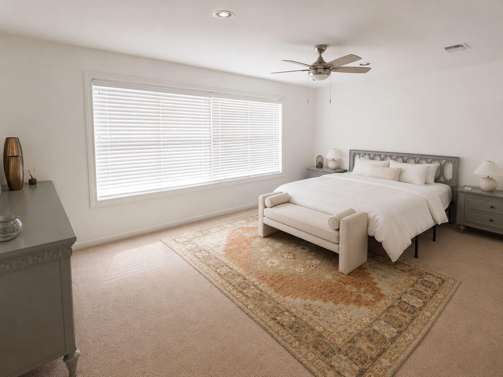
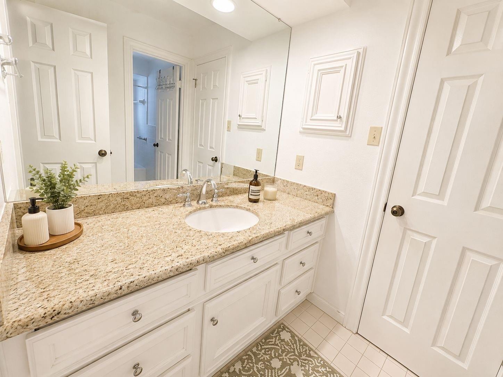
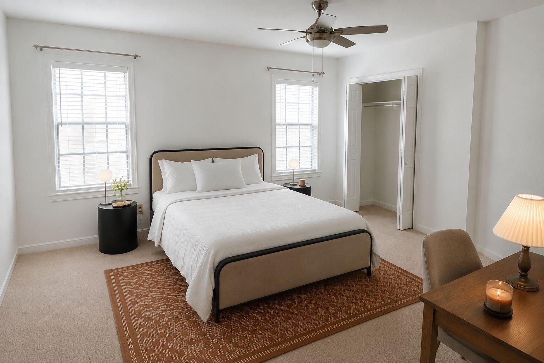
Beautifully maintained patio home in Westhaven Estates with elevator to the 2nd floor, conveniently located near the Galleria area, offering generous living spaces, elegant finishes, and a private outdoor setting. The home features warm wood flooring, abundant natural light, recessed lighting, crown molding, and spacious formal and casual living areas. The inviting living room is centered around a fireplace and complemented by built-in cabinetry, creating a comfortable space for everyday living and entertaining. The formal dining room features large windows and an elegant chandelier. The oversized primary suite offers plenty of room for a sitting area or home office, while the secondary bedrooms are also well proportioned with ample space. Outside, enjoy a private fenced patio/yard with low-maintenance artificial turf. Just minutes from the Galleria, shopping centers, restaurants, entertainment, everyday conveniences, and major Houston thoroughfares.
Overview
Financial
Price:
$5,500
Price/SqFT:
$1.37
Original Price:
$5,700
Reduced $:
$200
Reduced On:
Oct 8th, 2026
Reduced %:
3.51 %
HOA Fee:
Tax Rate:
2.12522 %
Est. Monthly:
$21 *
Tax Amount:
$117
Amenities and features
 Elevator
 Sewer
Sewer Study Room
 Water Access
Property & Schools on Map
Floor plans / Dimensions / Descriptions
-
Second FloorPrimary Bedroom:23X18Bedroom:19x13Bedroom 2:15x14Bedroom 3:16x14Home Office/Study:17x13
-
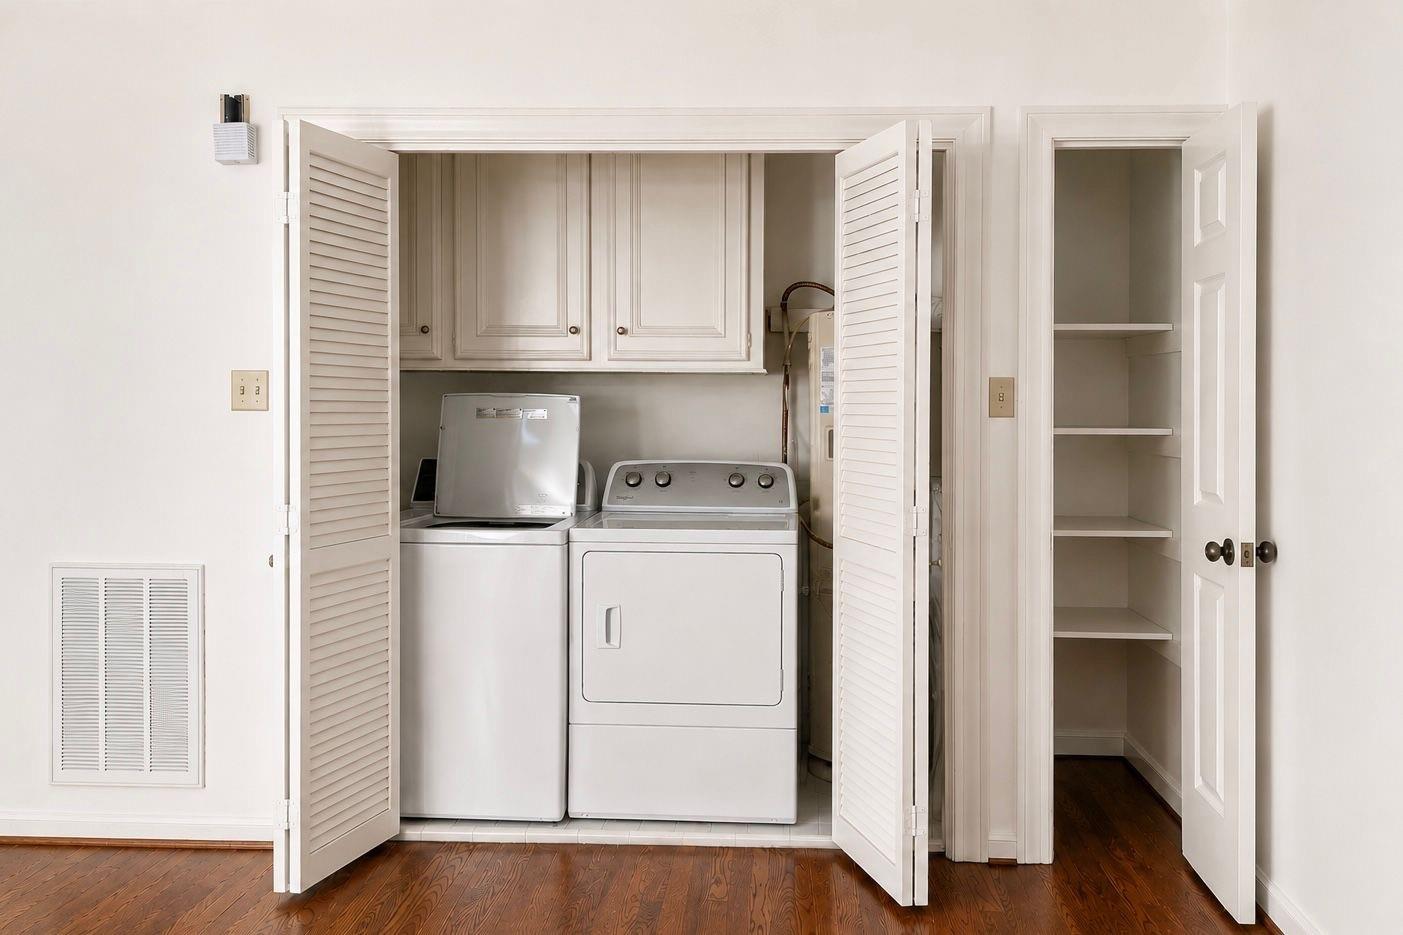
InteriorFireplace:2/Gas ConnectionsPets:W/ RestrictionsSmoking Allowed:NoFloors:Carpet,Engineered Wood,Tile,WoodBathroom Description:Half Bath,Primary Bath: Double Sinks,Primary Bath: Shower OnlyBedroom Desc:All Bedrooms Up,En-Suite BathKitchen Desc:Breakfast BarRoom Description:Formal Dining,Living Area - 1st FloorHeating:Central GasCooling:Central ElectricConnections:Electric Dryer Connections,Washer ConnectionsDishwasher:YesDisposal:YesCompactor:NoMicrowave:YesRange:Electric CooktopOven:Electric OvenIce Maker:NoInterior:Dryer Included,Elevator,High Ceiling,Refrigerator Included,Washer Included,Window Coverings
-
ExteriorPrivate Pool:NoLot Description:Patio LotWater Sewer:Public Sewer,Public WaterFront Door Face:WestArea Pool:No
Listed By:
Doraliz Llamas
Home Pros Real Estate Group
The data on this website relating to real estate for sale comes in part from the IDX Program of the Houston Association of REALTORS®. All information is believed accurate but not guaranteed. The properties displayed may not be all of the properties available through the IDX Program. Any use of this site other than by potential buyers or sellers is strictly prohibited.
© 2026 Houston Association of REALTORS®.
GET IN TOUCH
