

For Sale
18106 Shimmer Ln Richmond, TX 77407
$799,900
Description
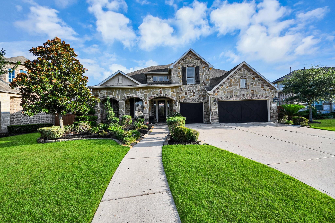
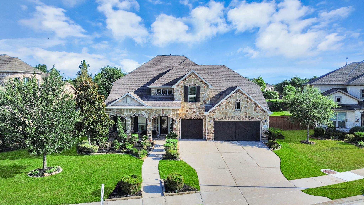
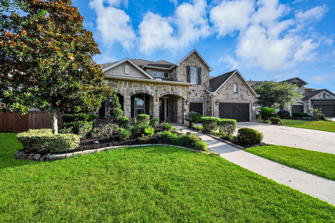
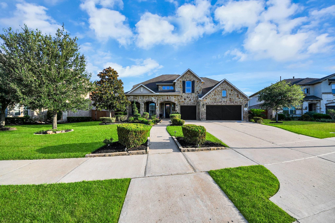
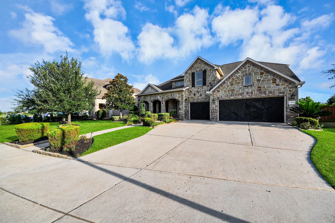
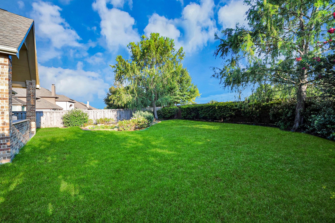
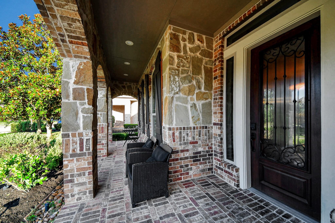
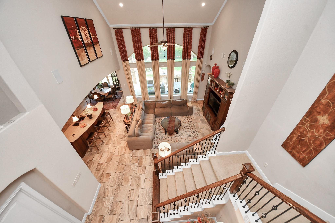
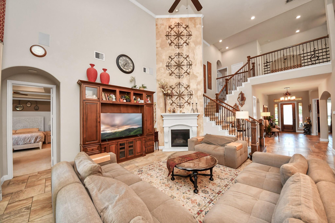
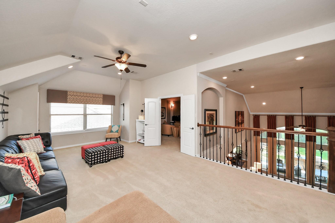
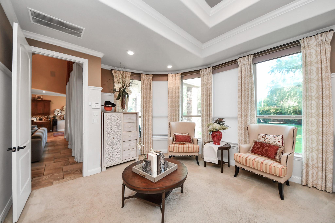
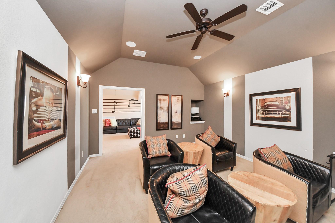
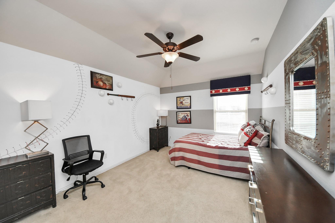
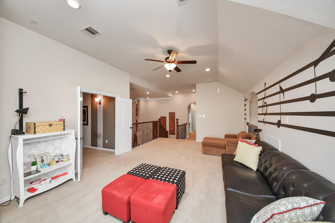
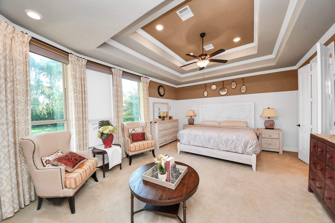
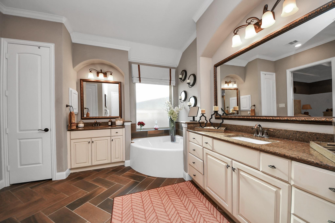
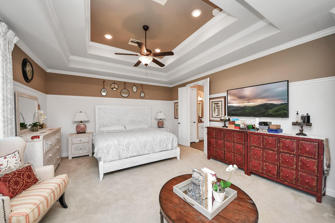
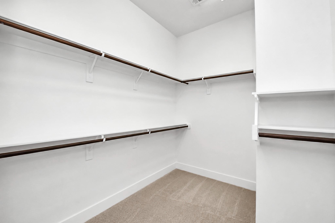
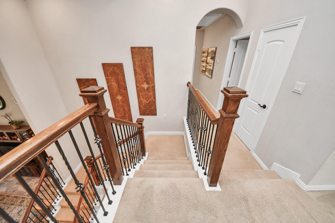
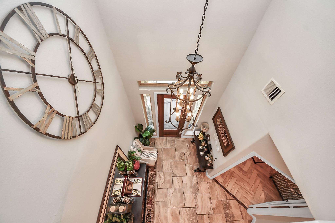
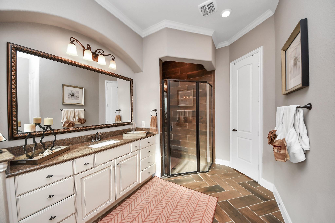
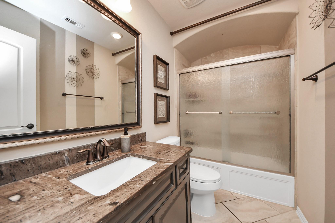
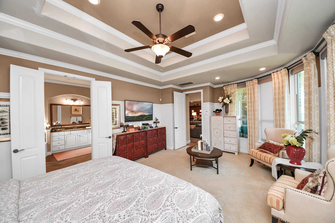
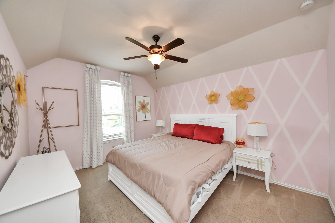
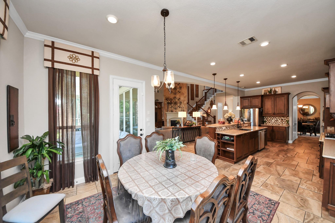
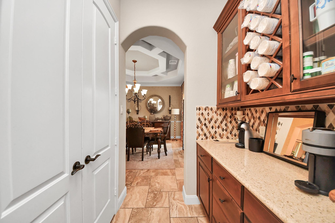
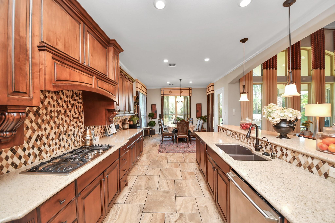
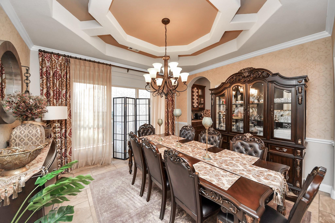
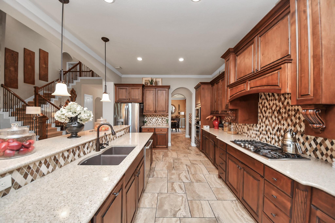
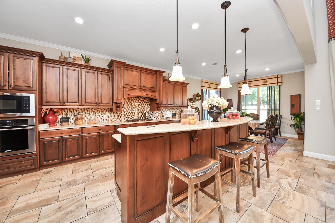
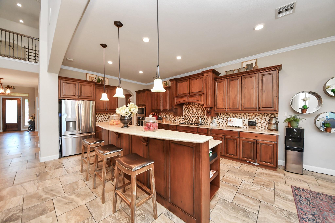
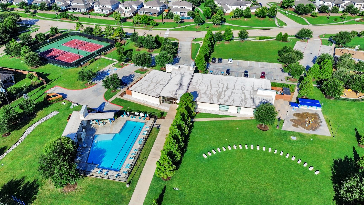
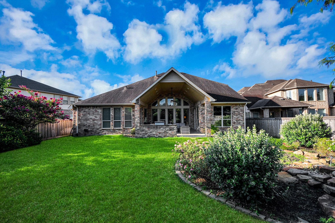
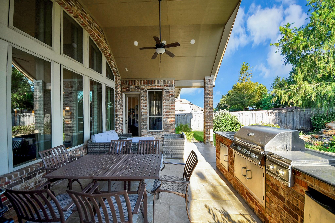
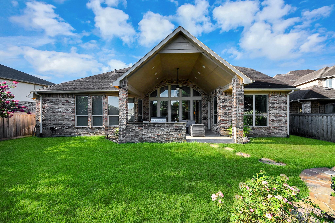
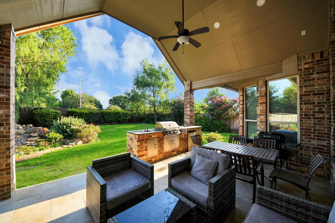
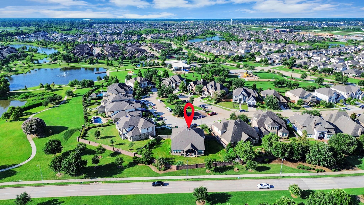
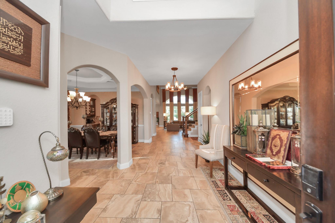
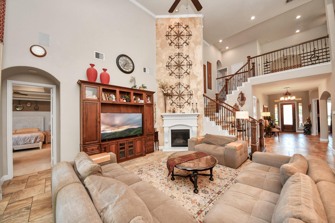
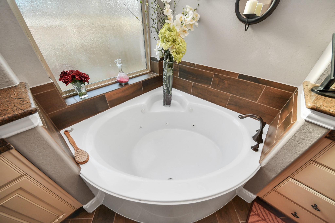
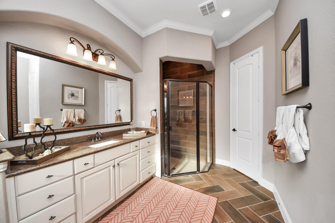
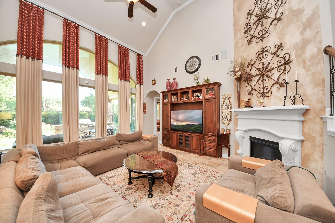
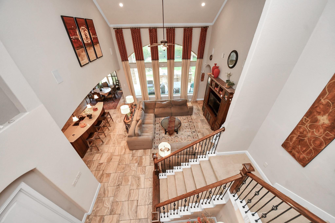
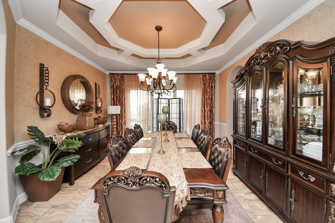
Fantastic FormalModel Home with so many upgrades! Located in highly sought after Aliana Master planned Community. Where timeless elegance meets modern luxury. This stunning home offers 5 spacious Bedrooms, and over 4,200 sq ft. of impeccably designed living space. From the impressive stone elevation and grand two-story foyer to the designer finishes throughout, every detail has been thoughtfully curated. The Open-concept floorplan features soaring ceilings, elegant tray ceilings, wrought iron balusters, a private home office, large formal dining room, Gameroom, media room, and a beautiful Family Room anchored by a cast stone Fireplace. The Chef-inspired Kitchen is designed for both everyday living, and entertaining, 42 inch cabinetry, large breakfast bar, butler's pantry. First floor Primary Suite is a private retreat with curved windows and spa like bathroom. A first floor second bedroom with full bathroom to offer. Covered Patio with outdoor Kitchen, and 3-car-garage!
Overview
Financial
Price:
$799,900
Price/SqFT:
$188.74
Original Price:
$823,000
Reduced $:
$23,100
Reduced On:
Aug 6th, 2026
Reduced %:
2.81 %
HOA Fee:
$1300 Annually
Tax Rate:
2.5439 %
Est. Monthly:
$11,663 *
Tax Amount:
$20,349
Amenities and features
 Media Room
 Patio/Deck
 Public Pool
 Study Room
 Water Access
 Yard
Yard Cul-de-sac
 Energy Efficient
Property & Schools on Map
Floor plans / Dimensions / Descriptions
-
First FloorDen:19x19Dining:13x13Kitchen:13x18Breakfast:13x12Primary Bedroom:18x14Bedroom:13x10Home Office/Study:14x11Utility Room:9x6Butlers Pantry:8x6
-
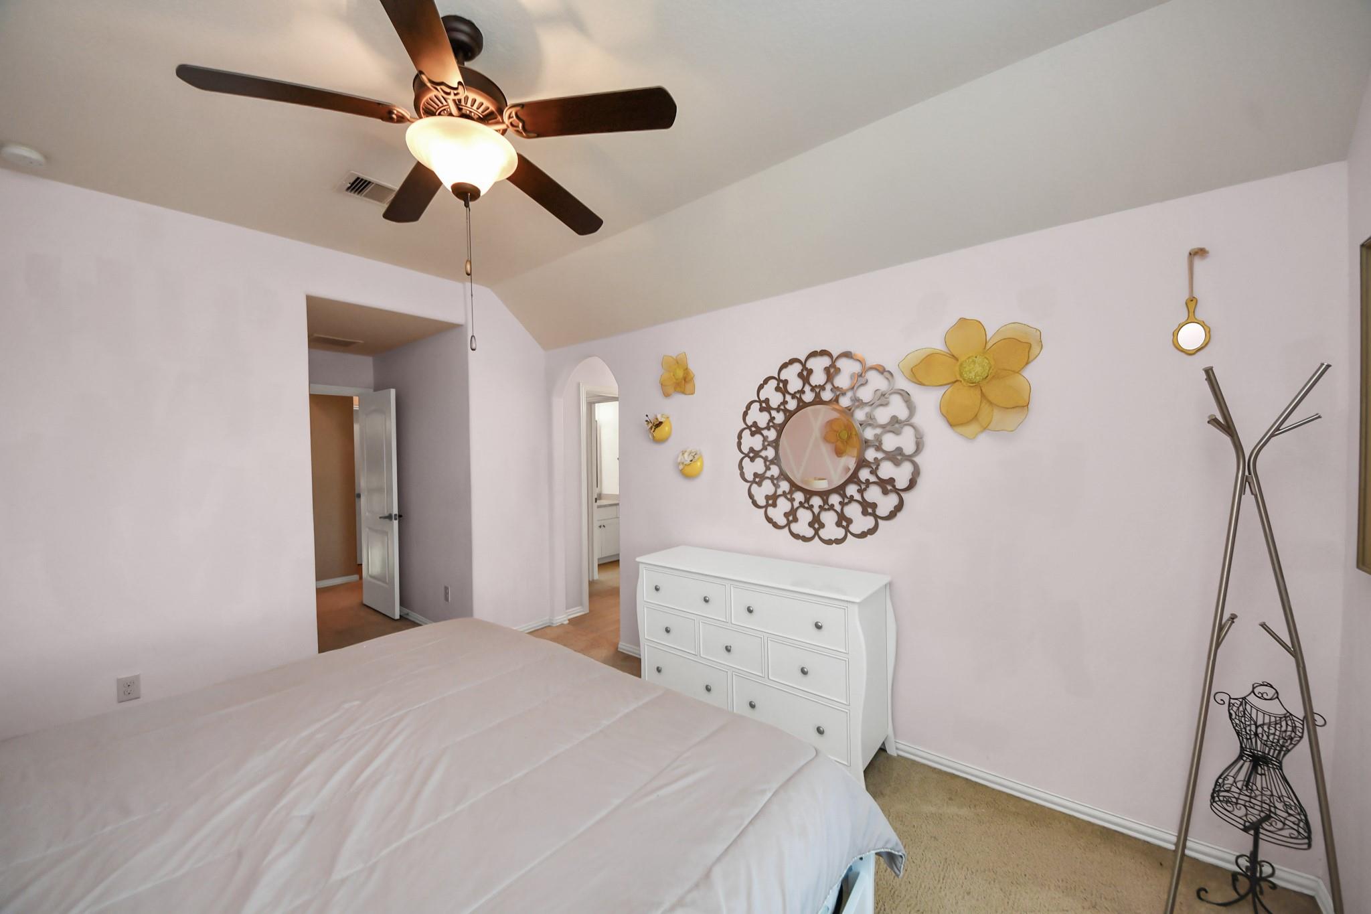
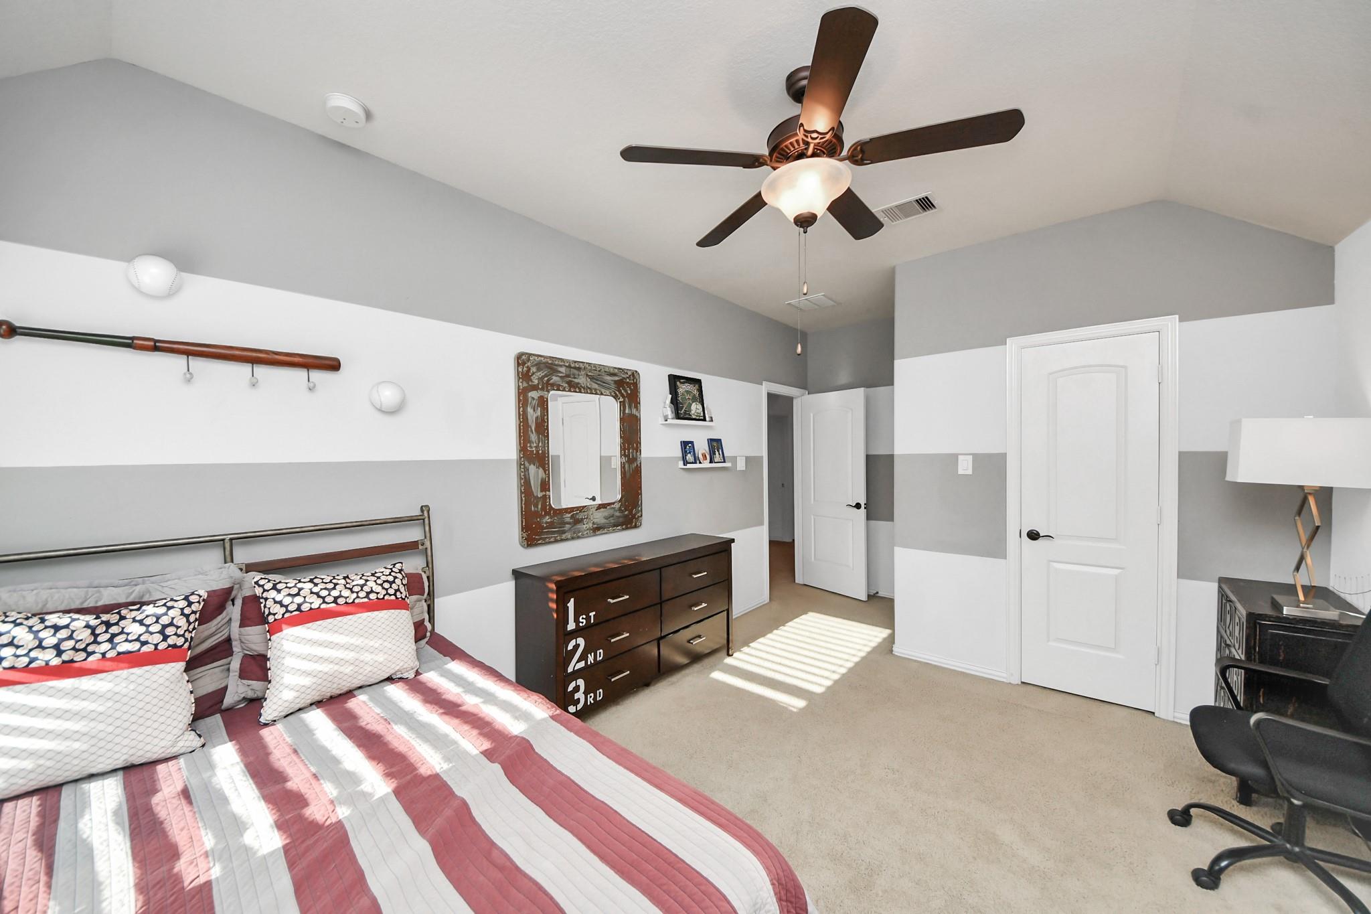
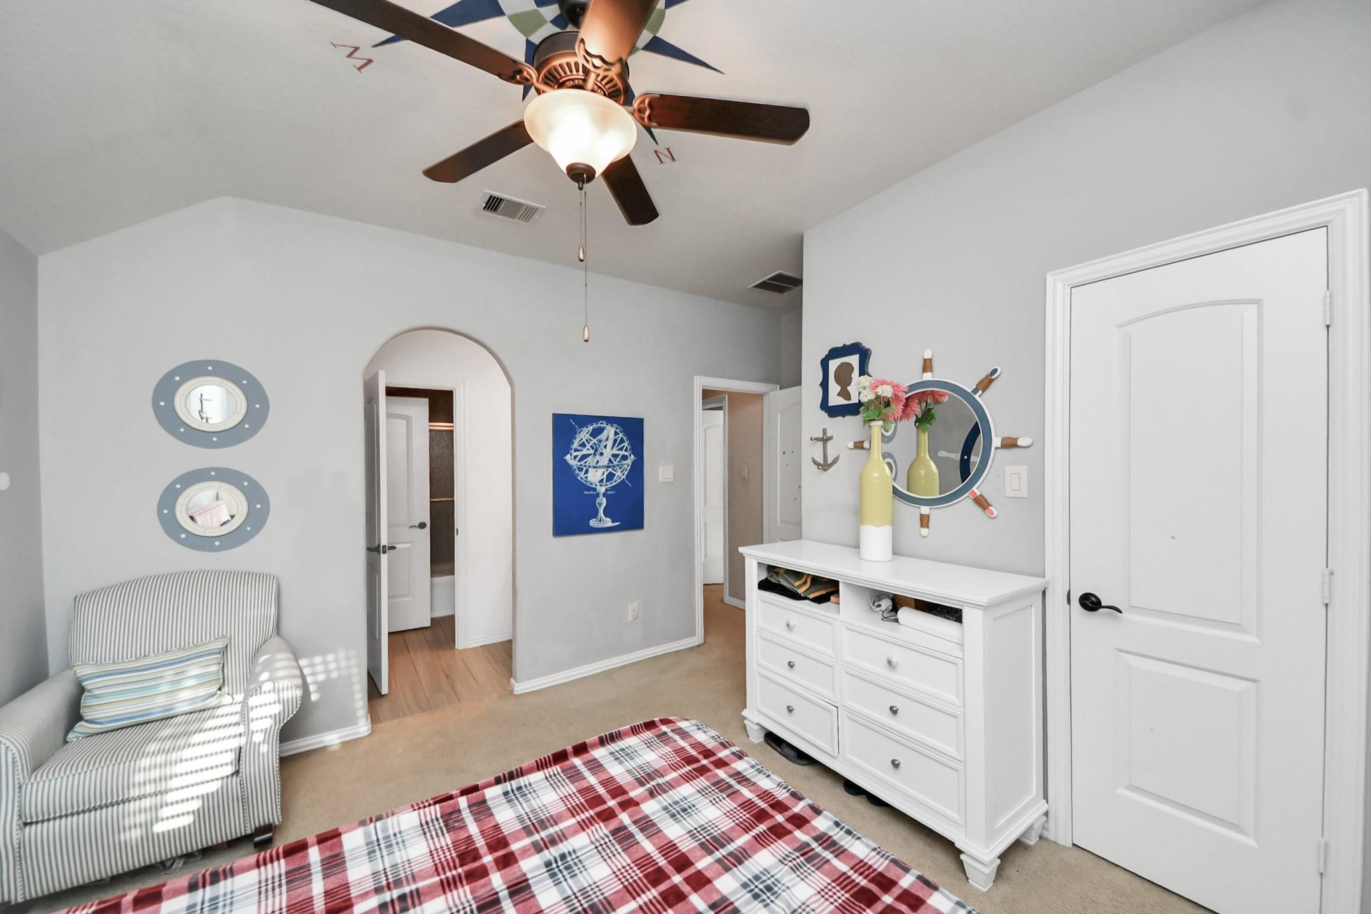
Second FloorBedroom:11x14Bedroom 2:13x10Bedroom 3:12x11Game Room:23x14Media Room:13x16
-
InteriorFireplace:1/Gas ConnectionsFloors:Carpet,Tile,Travertine,WoodBathroom Description:Full Secondary Bathroom Down,Half Bath,Primary Bath: Double Sinks,Primary Bath: Separate Shower,Primary Bath: Soaking Tub,Secondary Bath(s): Separate Shower,Vanity AreaBedroom Desc:2 Bedrooms Down,Primary Bed - 1st FloorKitchen Desc:Butler Pantry,Island w/ Cooktop,Kitchen open to Family Room,Pantry,Walk-in PantryRoom Description:Breakfast Room,Butlers Pantry,Den,Entry,Family Room,Formal Dining,Gameroom Up,Home Office/Study,Living Area - 1st Floor,Media,Utility Room in HouseHeating:Central Gas,ZonedCooling:Central Electric,ZonedConnections:Electric Dryer Connections,Gas Dryer Connections,Washer ConnectionsDishwasher:YesDisposal:YesCompactor:NoMicrowave:YesRange:Gas CooktopOven:Single OvenIce Maker:NoEnergy Feature:Ceiling Fans,Digital Program ThermostatInterior:Alarm System - Leased,Crown Molding,Fire/Smoke Alarm,Formal Entry/Foyer,High Ceiling,Split Level,Window Coverings,Wired for Sound
-
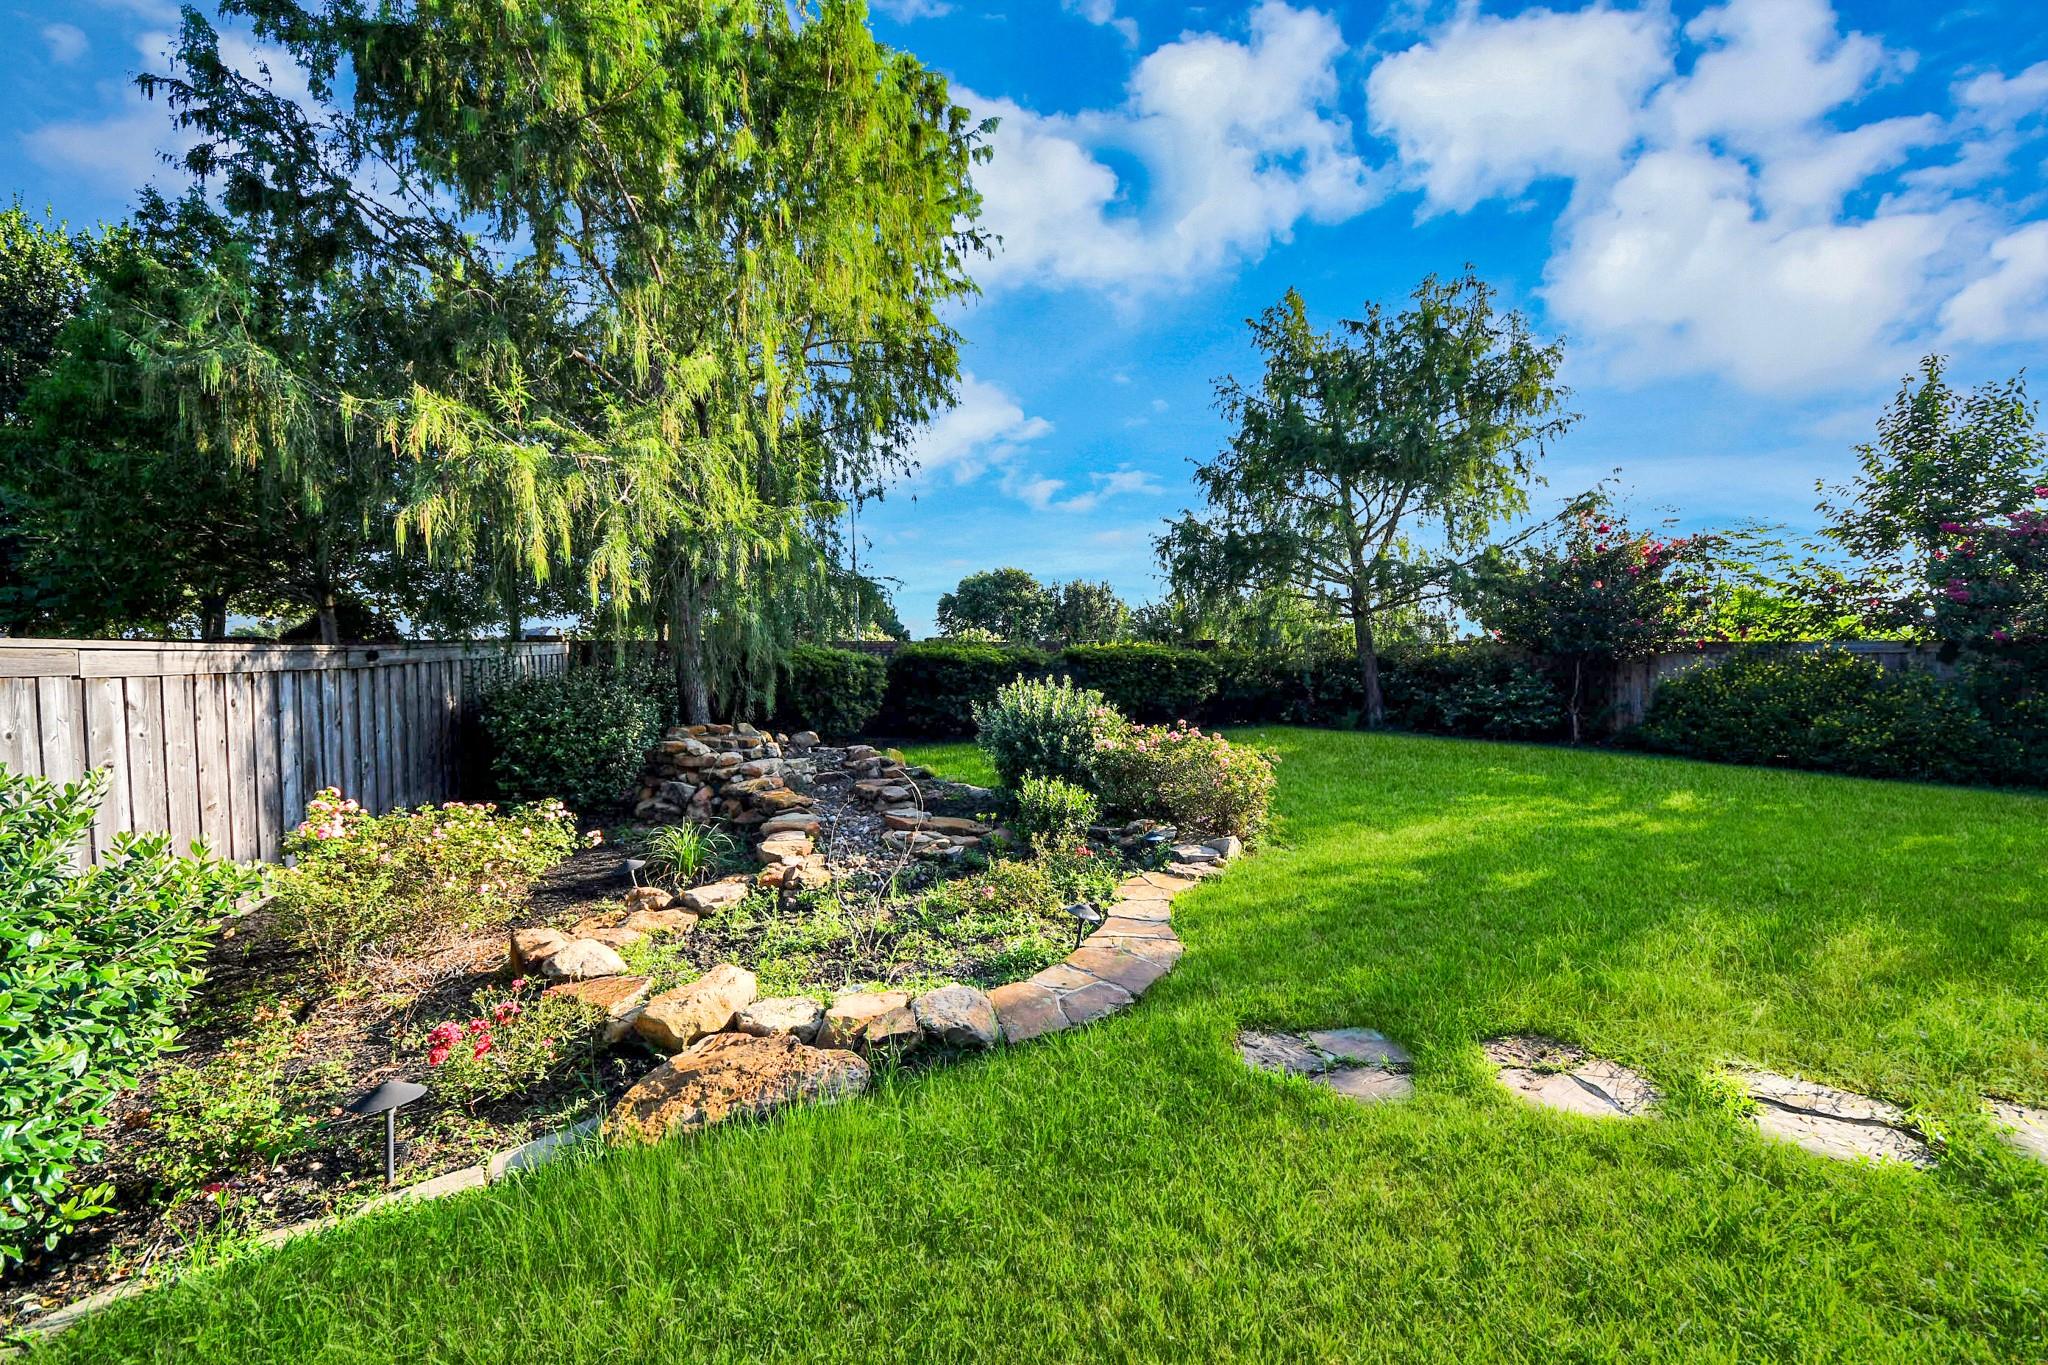
ExteriorRoof:CompositionFoundation:SlabPrivate Pool:NoExterior Type:Brick,Cement BoardLot Description:Cul-De-SacGarage Carport:Auto Garage Door Opener,Double-Wide DrivewayWater Sewer:Water DistrictArea Pool:YesExterior:Back Yard,Back Yard Fenced,Covered Patio/Deck,Outdoor Kitchen
Listed By:
Edward Blanchfield
RE/MAX Fine Properties
The data on this website relating to real estate for sale comes in part from the IDX Program of the Houston Association of REALTORS®. All information is believed accurate but not guaranteed. The properties displayed may not be all of the properties available through the IDX Program. Any use of this site other than by potential buyers or sellers is strictly prohibited.
© 2026 Houston Association of REALTORS®.
GET IN TOUCH
