
For Sale
1808 22 Hills Rd Gause, TX 77857
$2,500,000
Description
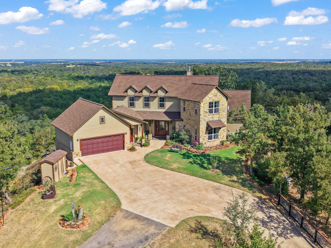
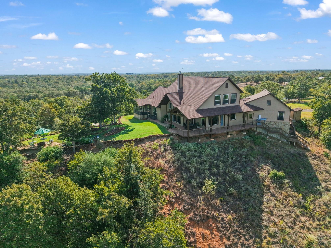
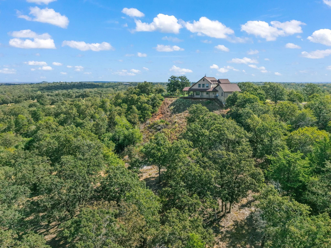
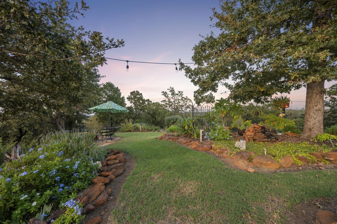
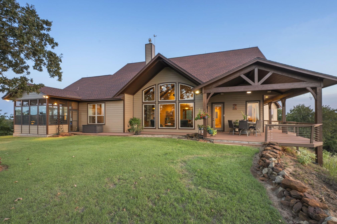
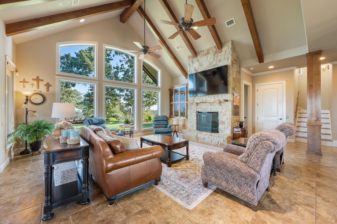
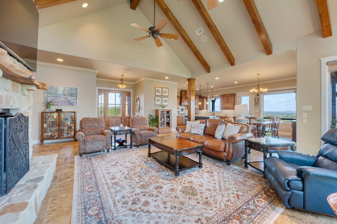
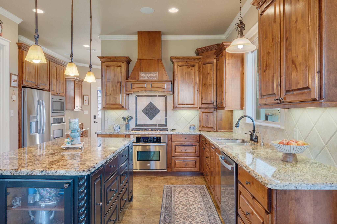
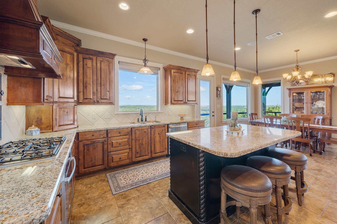
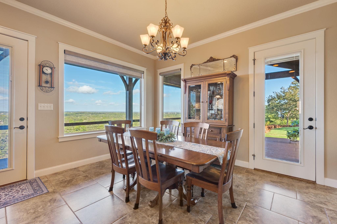
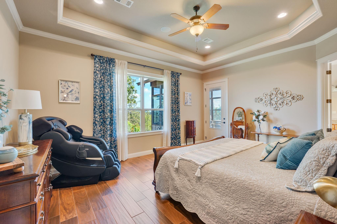
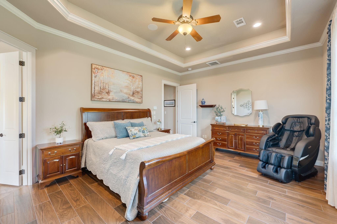
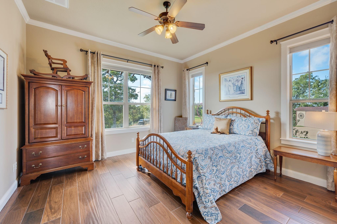
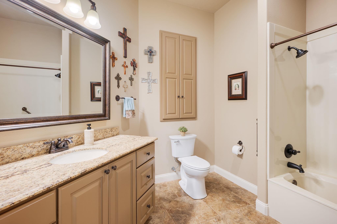
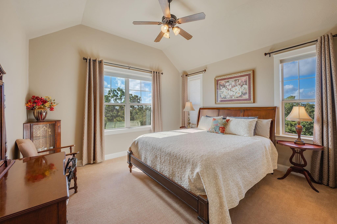
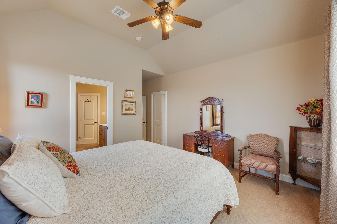
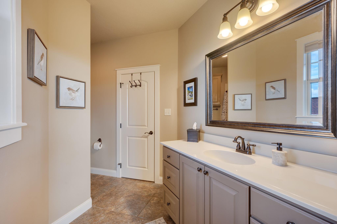
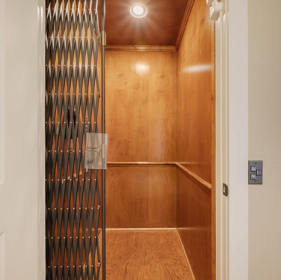
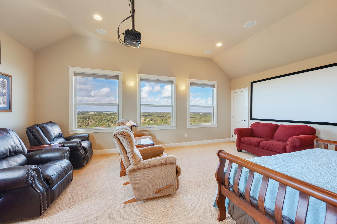
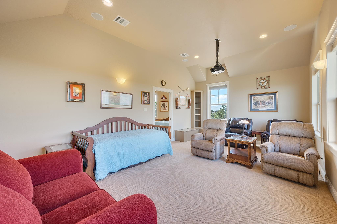
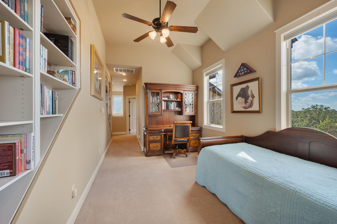
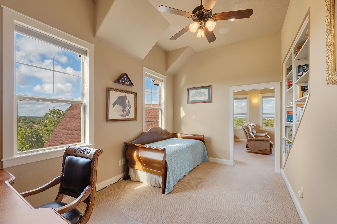
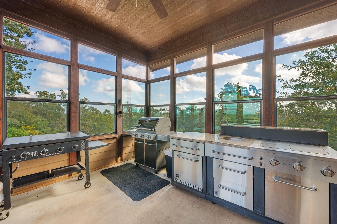
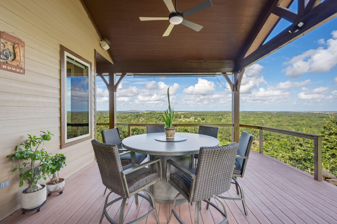
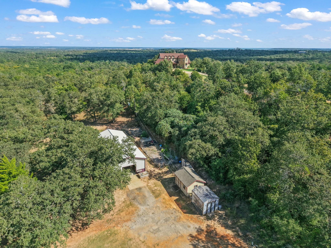
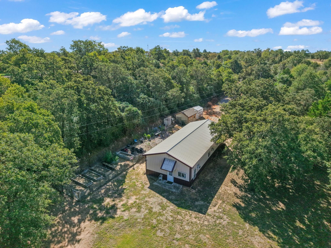
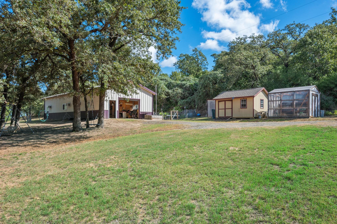
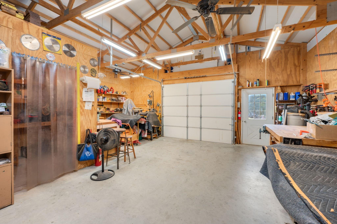
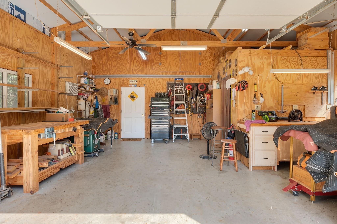
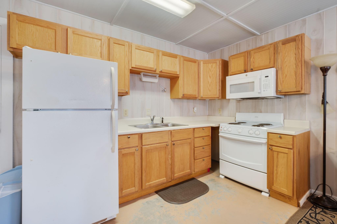
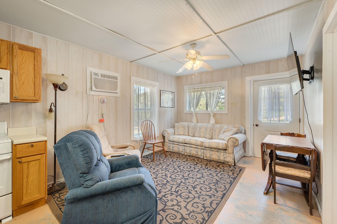
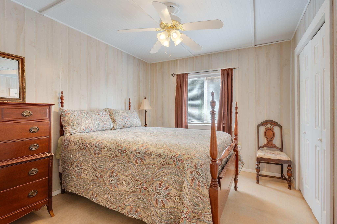
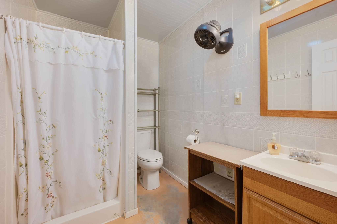
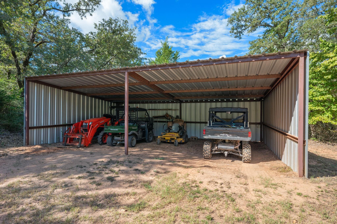
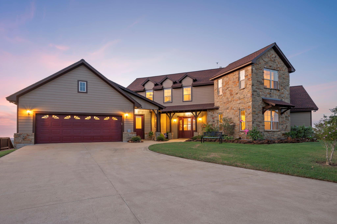
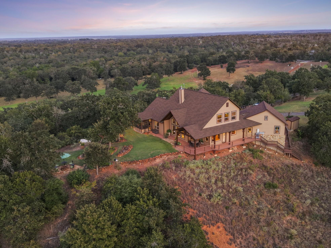
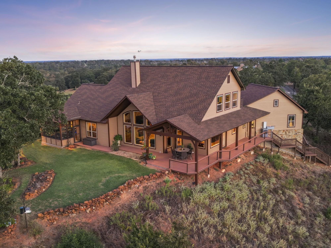
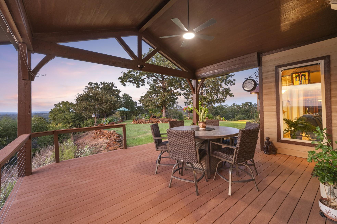
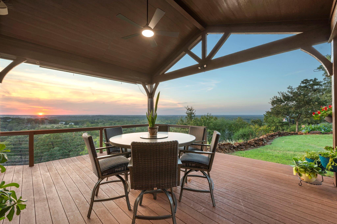
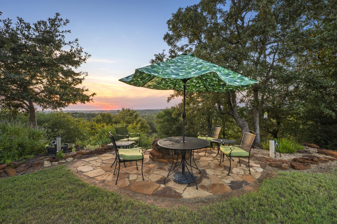
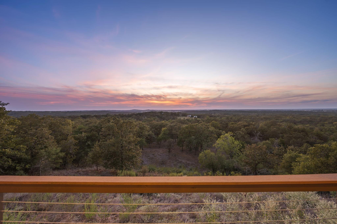
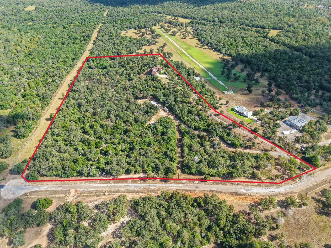
If incredible views, spectacular sunsets and a beautiful hilltop setting are on your wish list, this is it! From its hilltop setting, the home offers nearly 150° of incredible views extending approximately 30 miles across the surrounding countryside. The 19ac property is mostly wooded, with mature oaks and dogwoods adding to its natural beauty. The 3,216sf home features 3 bedrooms, 3 bathrooms, study, theater, elevator, oversized rooms, high ceilings and crown molding. Enjoy the outdoor firepit and convenience of an enclosed outdoor kitchen. A 24'x60' building offers shop, hobby space, plus 432sf of living quarters with 1 bedroom, 1 bathroom, living area and kitchen. Also features a private water well, equipment shed, outbuildings, generator disconnect and wildlife exemption. Trails wind throughout the property for exploring…and if you like armadillos, we’ve got them too! Within 45 minutes of Bryan-College Station and Texas A&M, 1½ hours from Austin and within 2 hours of Houston.
Overview
Financial
Price:
$2,500,000
Price/SqFT:
$131,578.9
HOA Fee:
Tax Rate:
1.34963 %
Est. Monthly:
$33,340 *
Tax Amount:
$33,741
Amenities and features
 Elevator
 Garage Apartment
 Media Room
 Study Room
 Controlled Subdivision
 Energy Efficient
 Wooded Lot
Property & Schools on Map
Floor plans / Dimensions / Descriptions
-
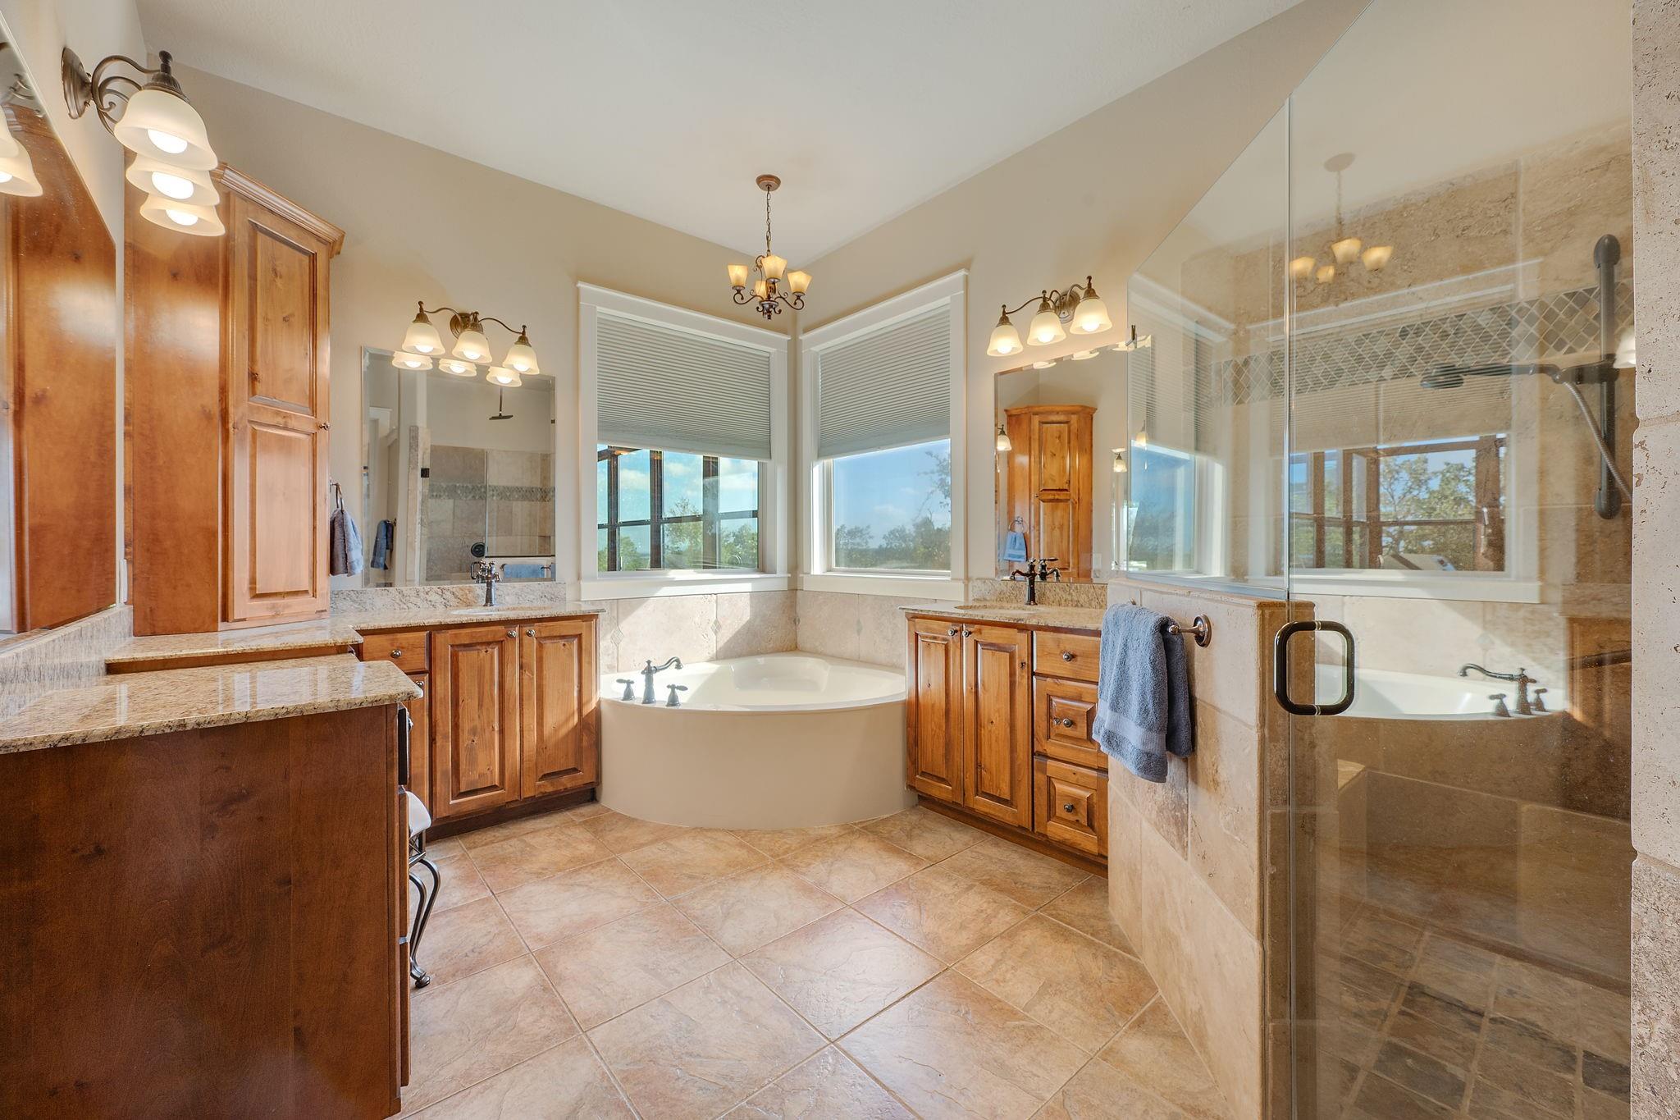
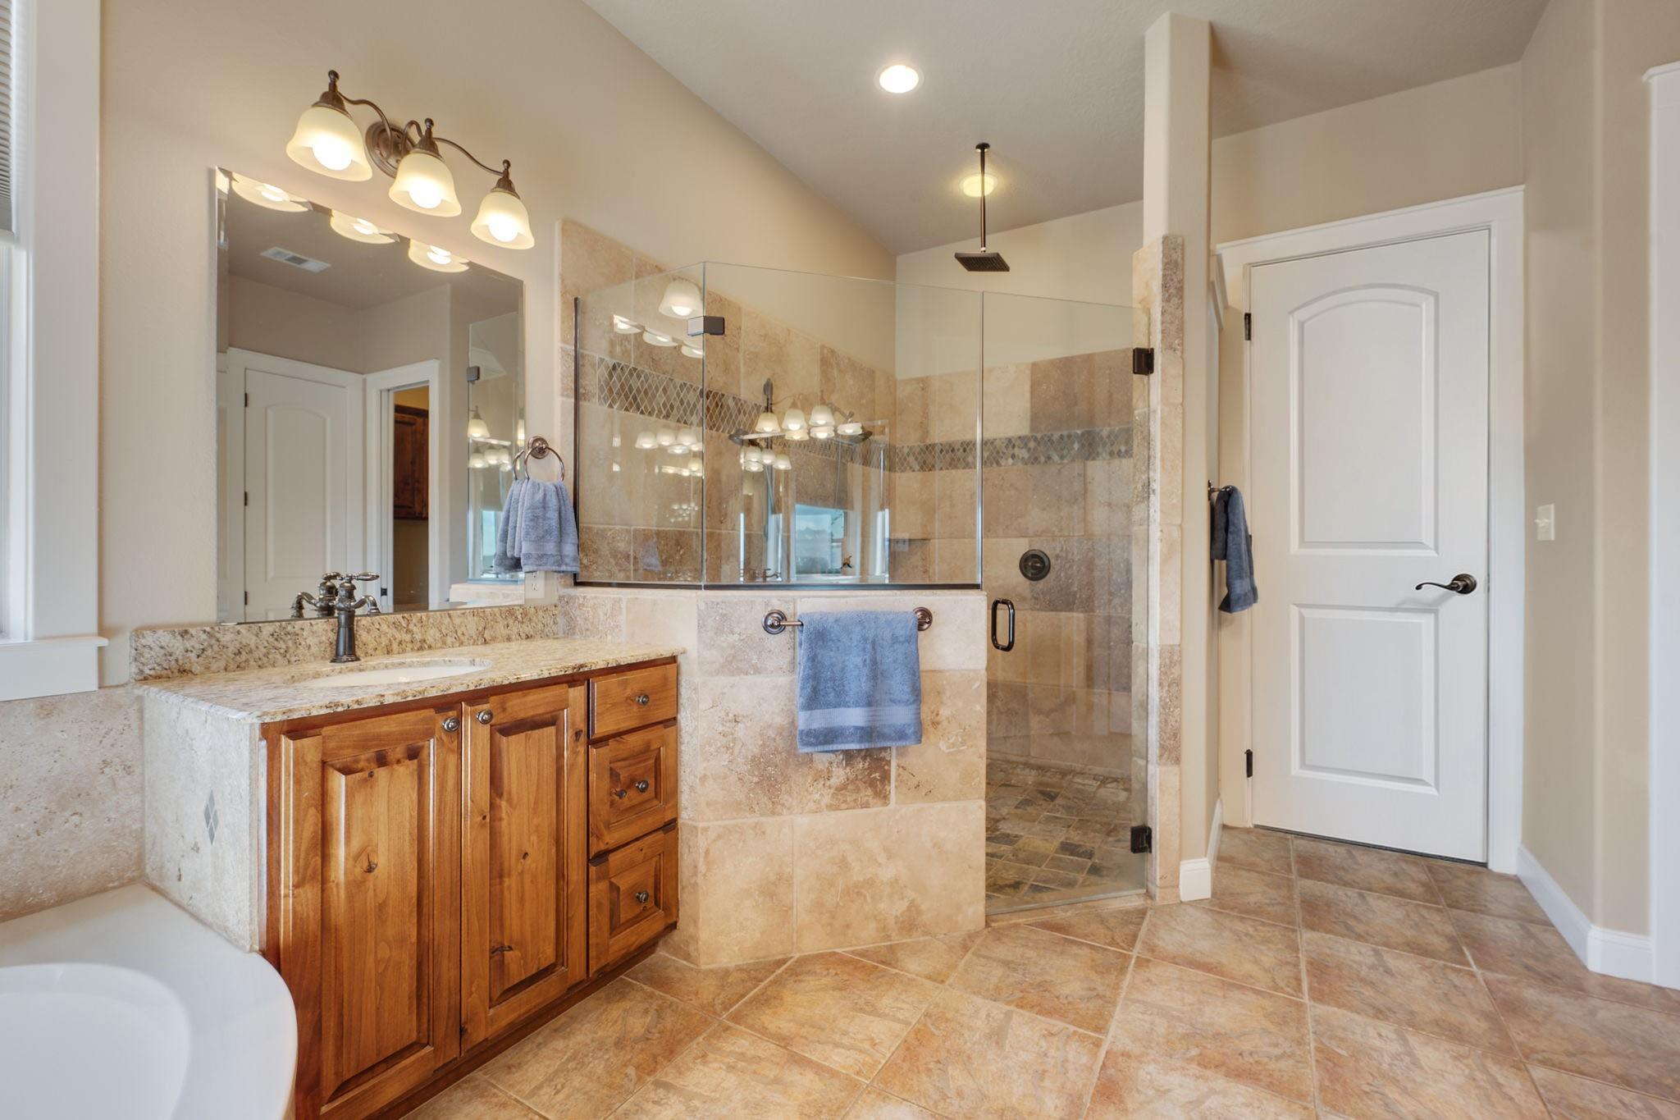
First FloorLiving:22x25Dining:13x15Kitchen:13x16Primary Bedroom:18x14Bedroom:13x13Primary Bath:17x13Bath:10x6
-
Second FloorBedroom:13x13Bath:15x7Home Office/Study:16x10Media Room:14x21
-
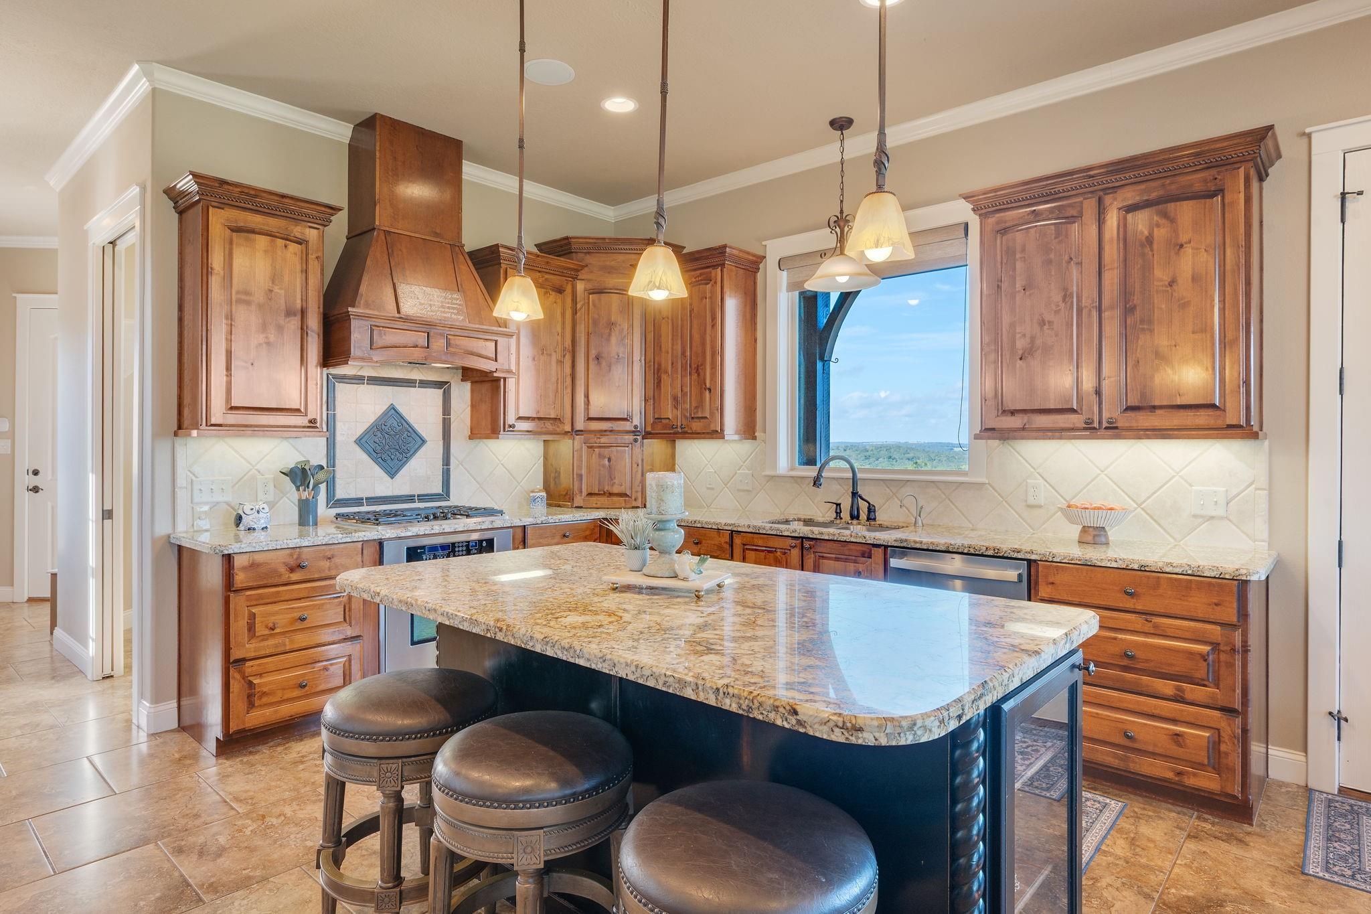
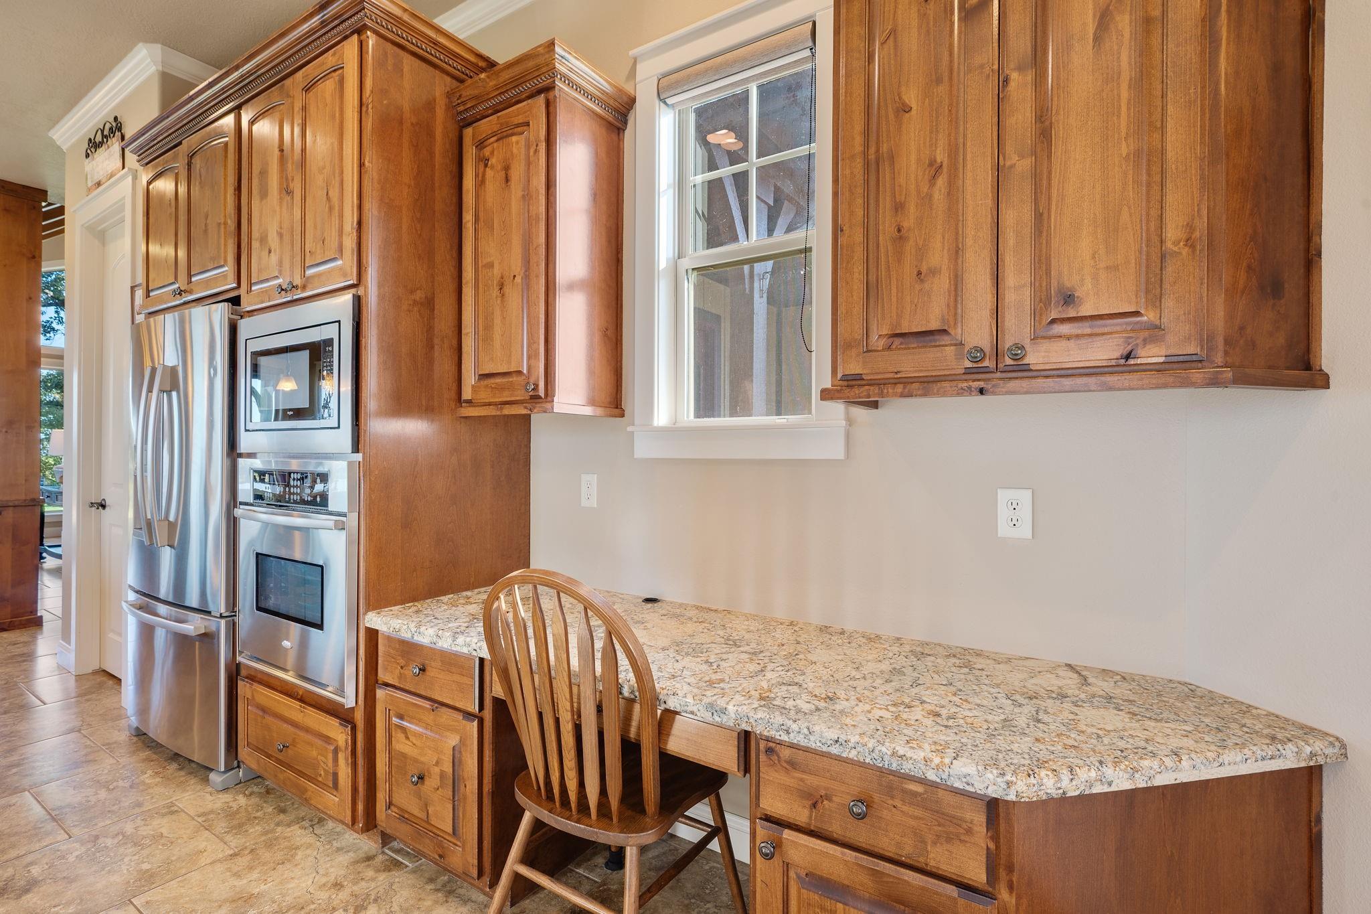
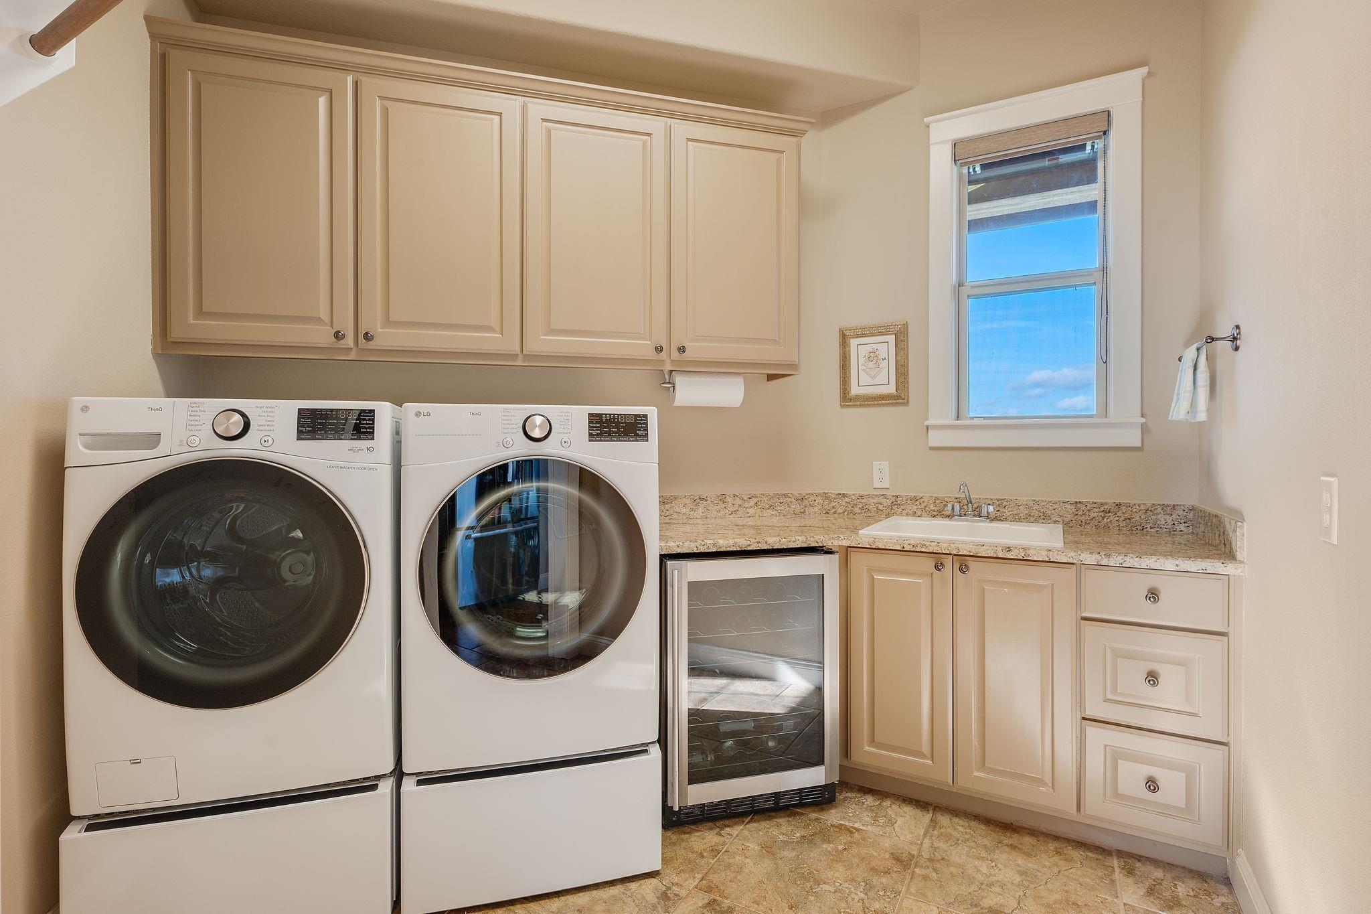
InteriorFireplace:1/Gaslog FireplaceFloors:Carpet,TileBathroom Description:Primary Bath: Double Sinks,Primary Bath: Separate Shower,Primary Bath: Soaking Tub,Secondary Bath(s): Tub/Shower ComboBedroom Desc:2 Bedrooms Down,1 Bedroom Up,Primary Bed - 1st Floor,Walk-In ClosetKitchen Desc:Island w/o Cooktop,Pantry,Soft Closing Drawers,Under Cabinet Lighting,Walk-in PantryRoom Description:1 Living Area,Entry,Home Office/Study,Living Area - 1st Floor,Media,Quarters/Guest House,Utility Room in HouseHeating:Central ElectricCooling:Central ElectricDishwasher:YesDisposal:YesMicrowave:YesRange:Gas RangeEnergy Feature:Ceiling Fans,Tankless/On-Demand H2O HeaterInterior:Crown Molding,Elevator,Fire/Smoke Alarm,High Ceiling,Vaulted Ceiling
-
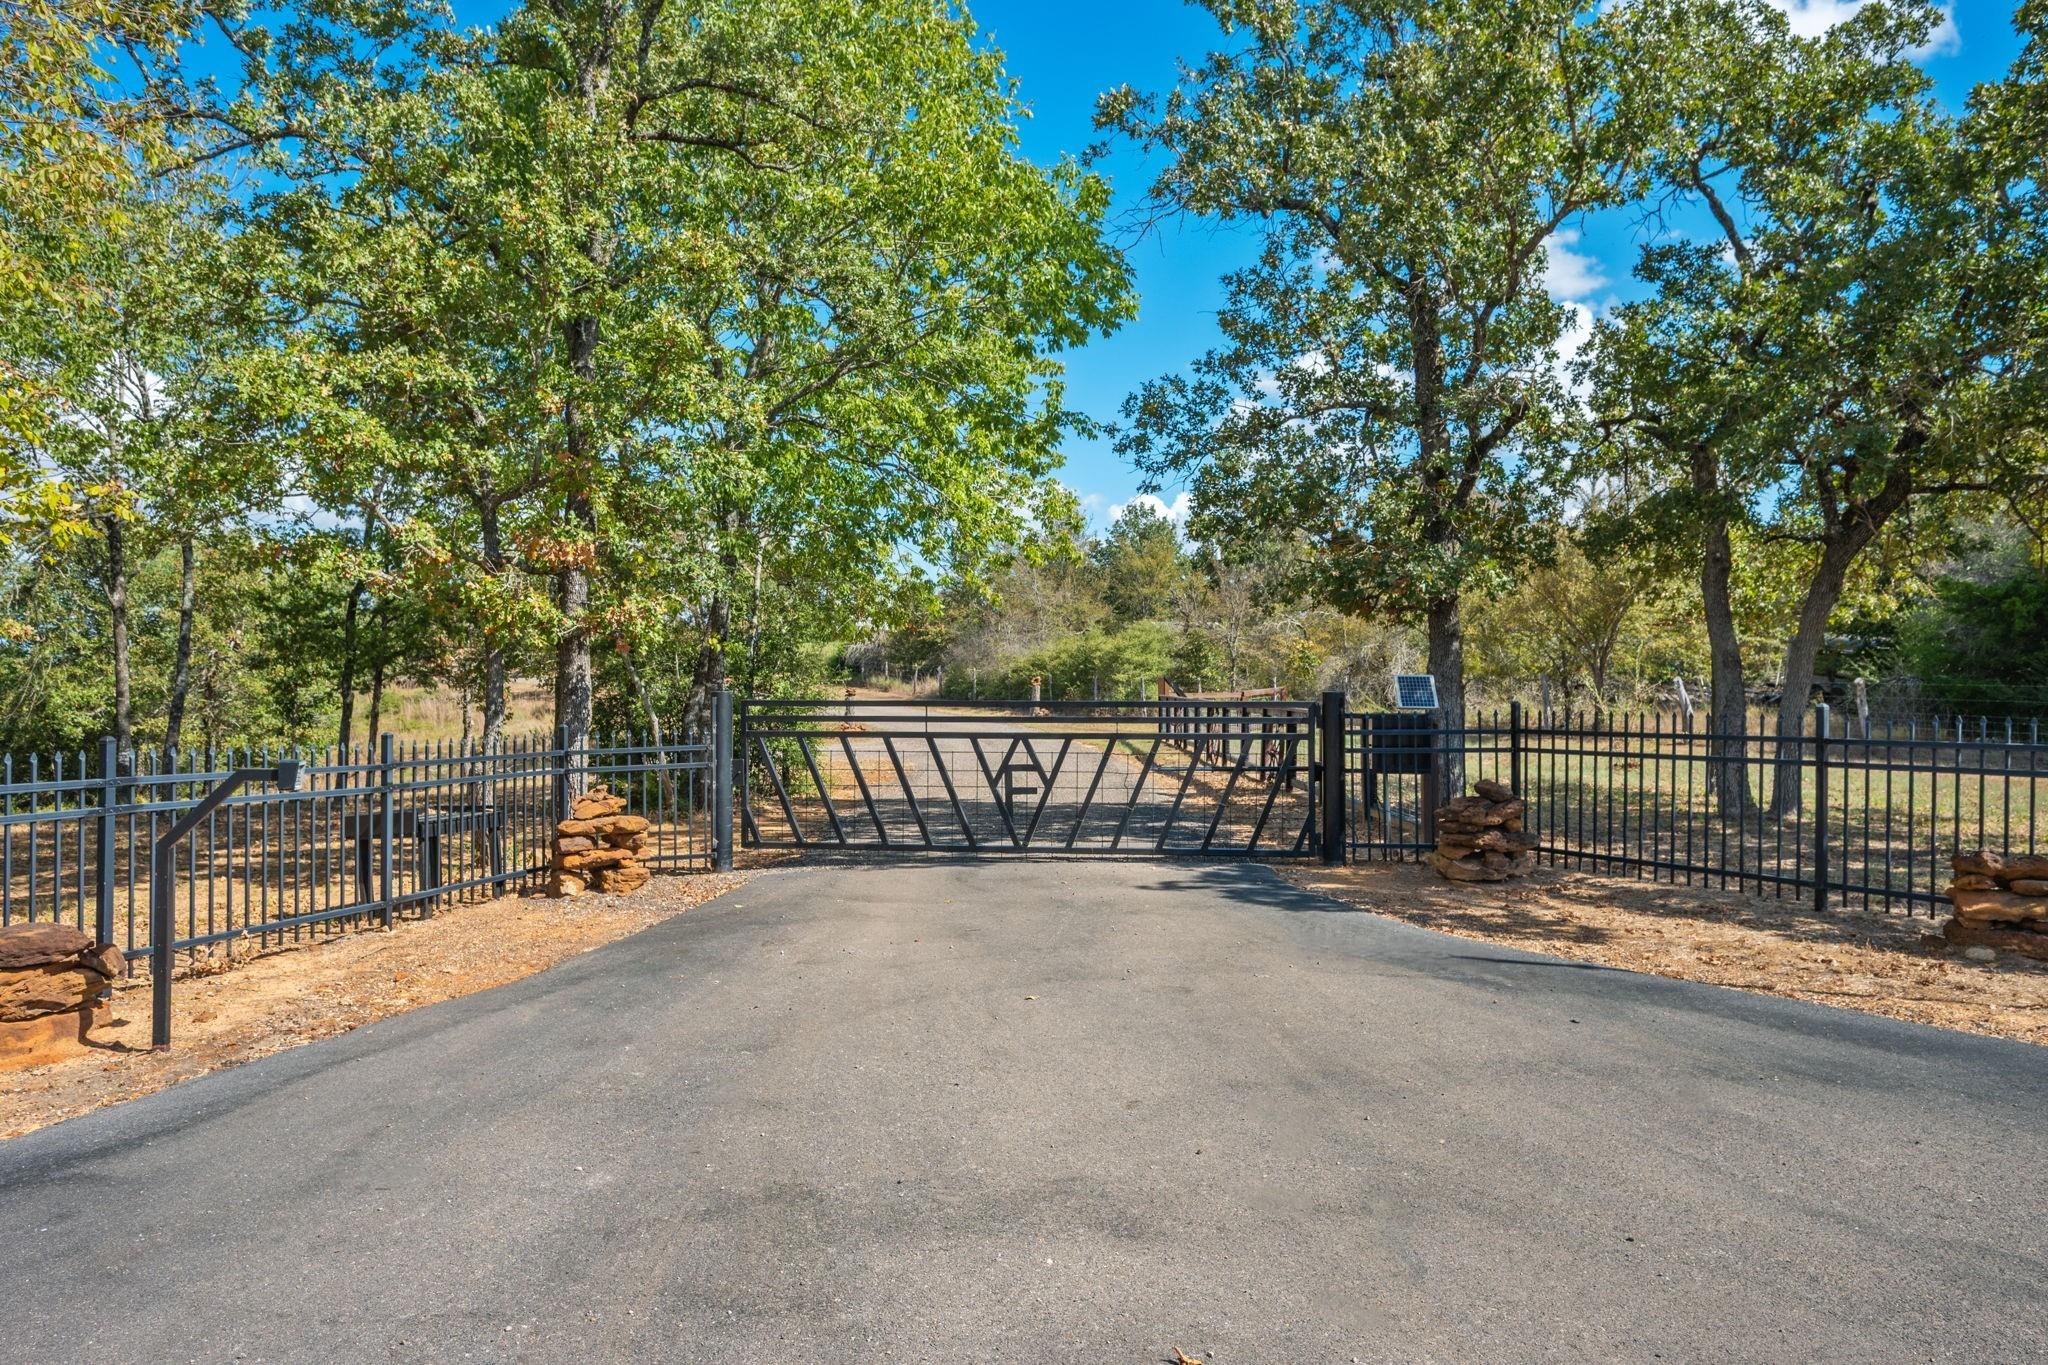
ExteriorPrivate Pool:NoLot Description:WoodedGarage Carport:Auto Garage Door OpenerAccess:Automatic GateWater Sewer:WellRoad Surface:Asphalt
Listed By:
Connie Dent
Arrow Creek Properties, LLC
The data on this website relating to real estate for sale comes in part from the IDX Program of the Houston Association of REALTORS®. All information is believed accurate but not guaranteed. The properties displayed may not be all of the properties available through the IDX Program. Any use of this site other than by potential buyers or sellers is strictly prohibited.
© 2026 Houston Association of REALTORS®.
GET IN TOUCH
