

For Sale
18071 Brennie Bird Ln Conroe, TX 77302
$465,490
Description
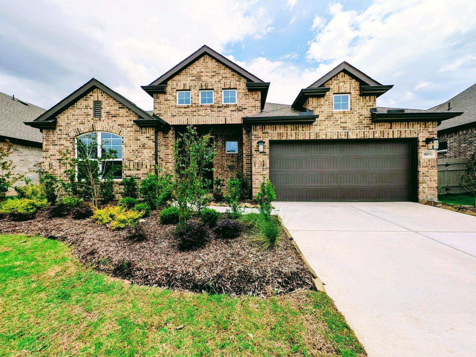
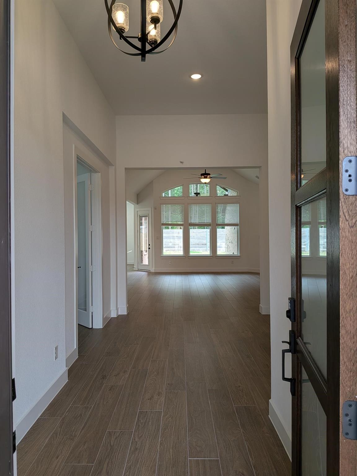
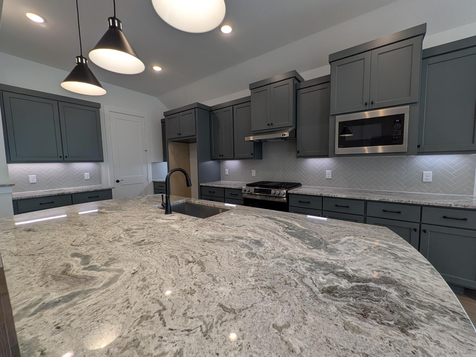
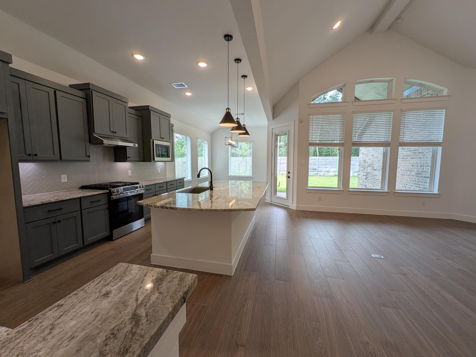
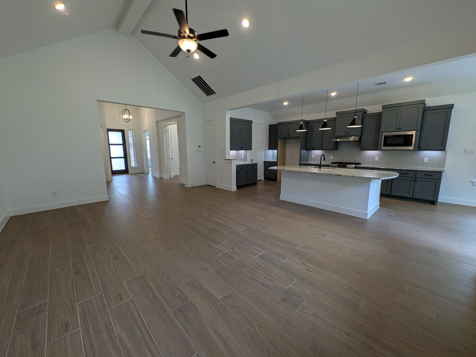
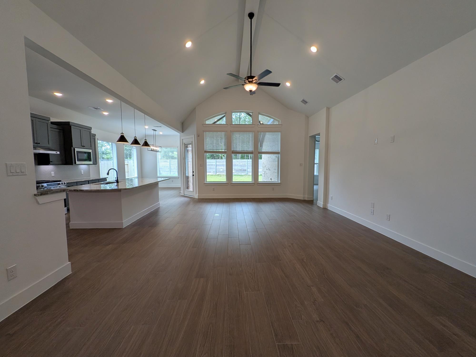
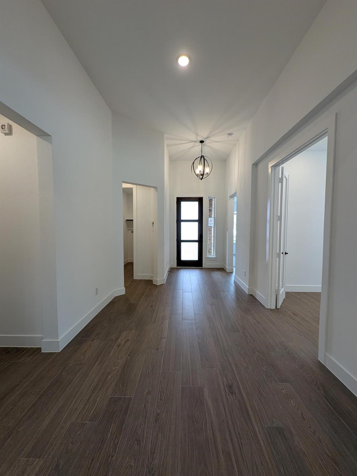
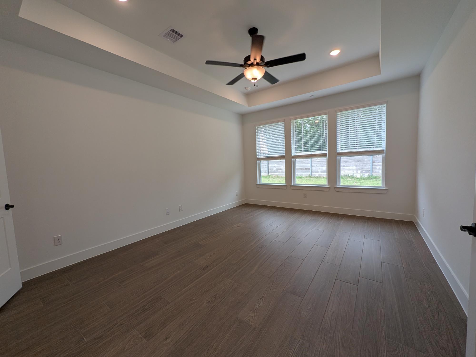
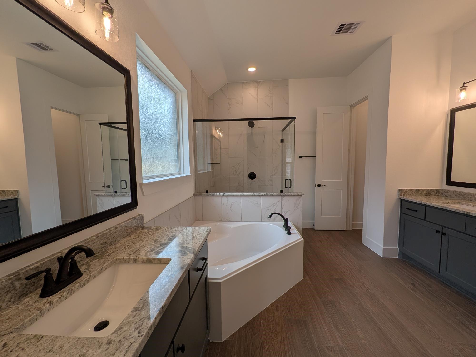
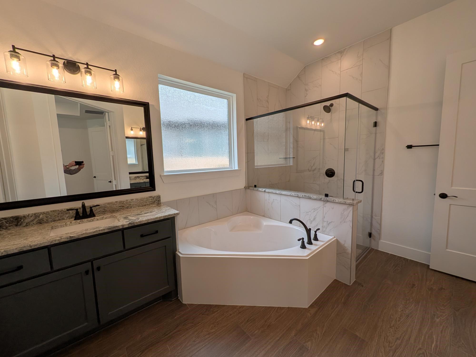
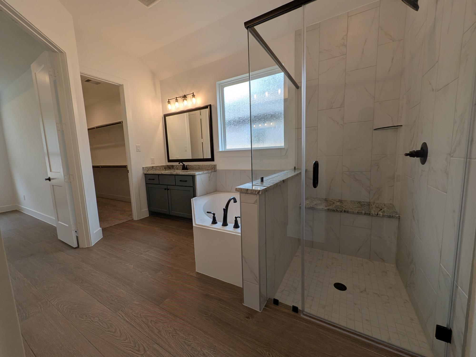
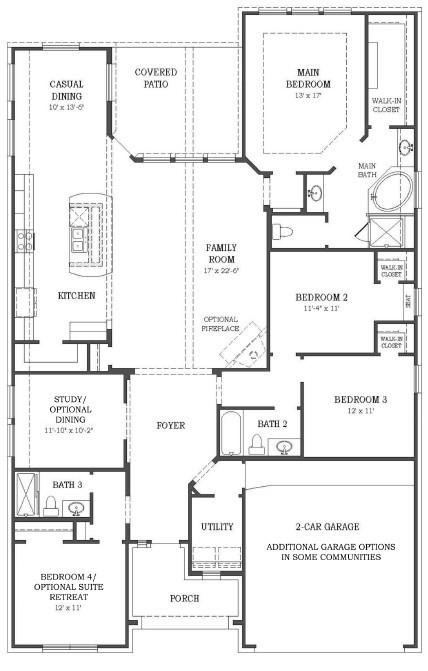
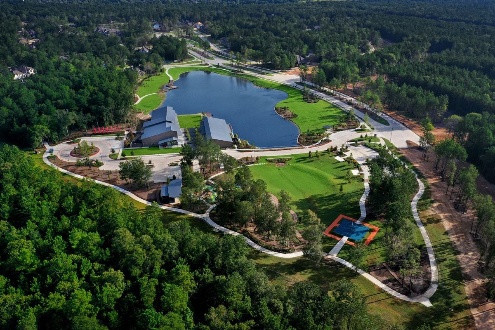
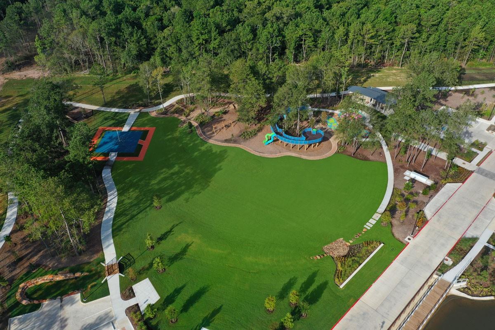
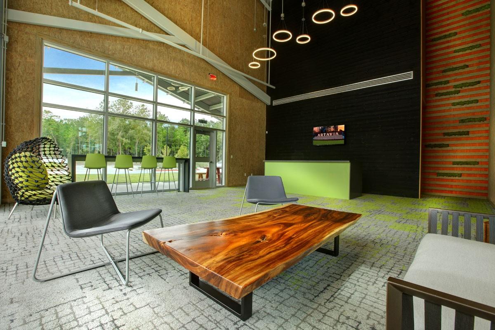
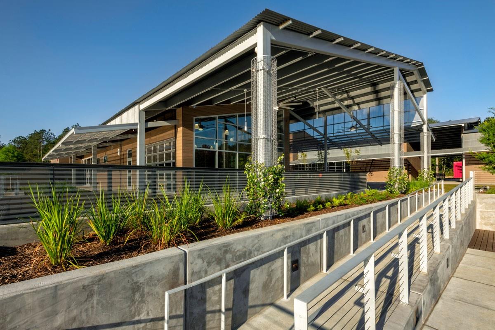
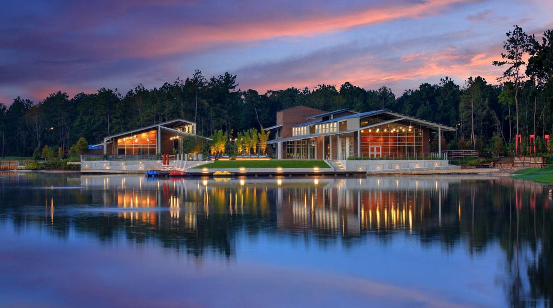
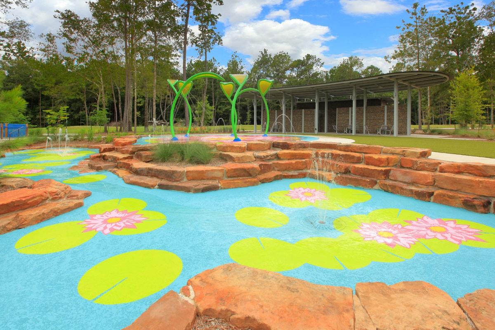
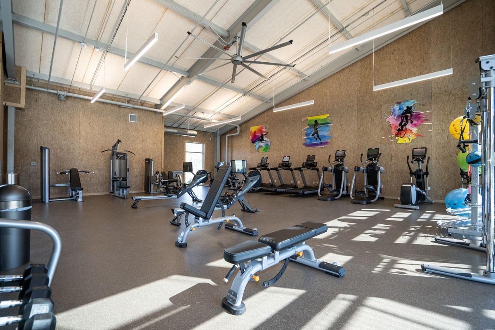
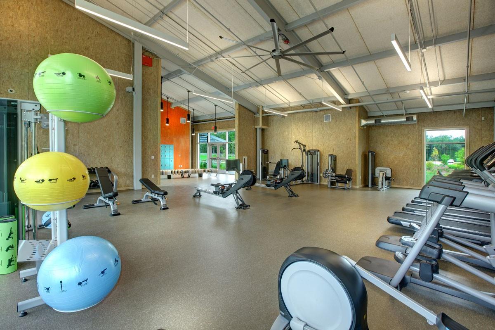
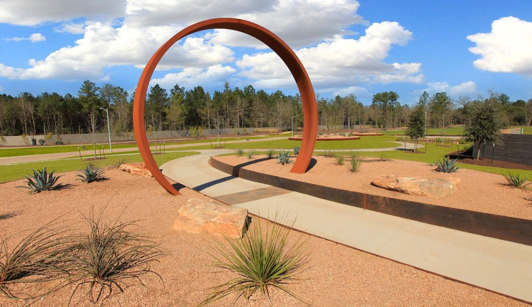
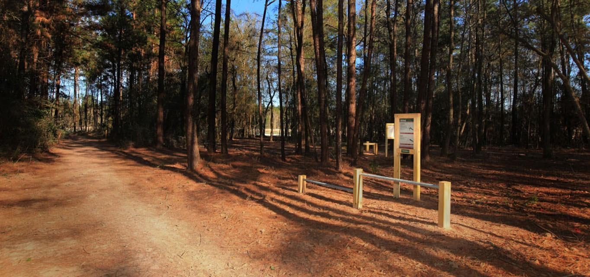
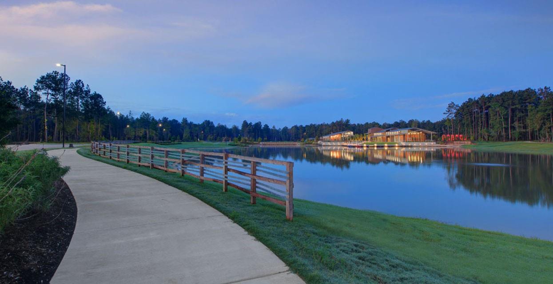
No Back Neighbors — MOVE IN READY! Step into this move-in ready Bradford Plan and instantly feel at home. As you enter, a bright foyer welcomes you with a dedicated study up front—perfect for tackling work, or planning family schedules. Continue into the heart of the home where the open-concept kitchen, dining, and family room make everyday life and entertaining feel effortless. The vaulted ceilings in the family room create a space where natural light pours in and cozy evenings come naturally. With 2,341sqft, 4 bedrooms, 3 full baths, and study there’s room for everyone. The private primary suite becomes your personal retreat, offering a peaceful escape at the end of a long day. Located in Artavia with scenic walking trails, parks, a fitness center, café, lake, and family-friendly amenities.
Overview
Financial
Price:
$465,490
Price/SqFT:
$198.84
HOA Fee:
$1395 Annually
Tax Rate:
2.9299 %
Est. Monthly:
$7,013 *
Tax Amount:
$13,638
Amenities and features
 Patio/Deck
 Public Pool
 Sewer
Sewer Sprinkler System
 Water Access
 Yard
Yard Energy Efficient
 Green Certified
 New Construction
Property & Schools on Map
Floor plans / Dimensions / Descriptions
-
First FloorFamily Room:22x17Primary Bedroom:17x13Bedroom:11x11Bedroom 2:12x11Bedroom 3:12x11
-
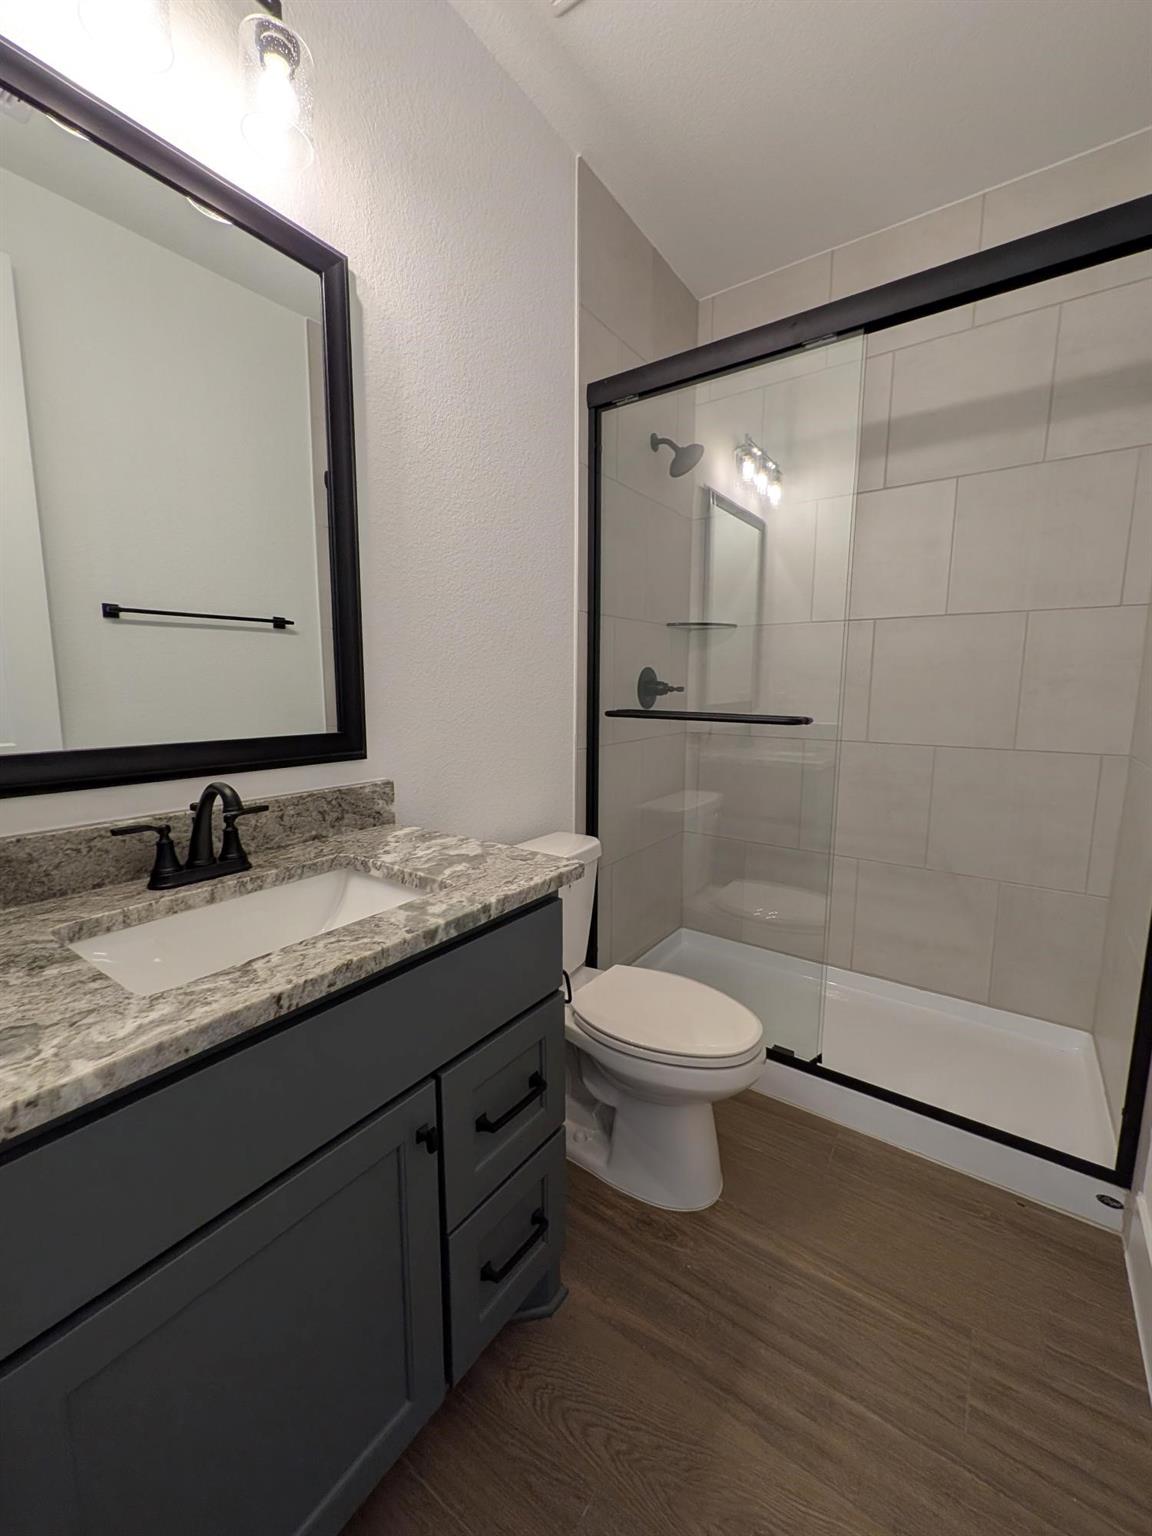
InteriorFloors:Carpet,TileCountertop:QuartzBathroom Description:Primary Bath: Double Sinks,Primary Bath: Separate Shower,Secondary Bath(s): Tub/Shower ComboBedroom Desc:En-Suite Bath,Primary Bed - 1st Floor,Walk-In ClosetKitchen Desc:Breakfast Bar,Kitchen open to Family Room,PantryRoom Description:Breakfast Room,Family RoomHeating:Central GasCooling:Central ElectricConnections:Electric Dryer Connections,Washer ConnectionsDishwasher:YesDisposal:YesCompactor:NoMicrowave:YesOven:Convection OvenIce Maker:NoEnergy Feature:Digital Program Thermostat,Energy Star Appliances,High-Efficiency HVAC,Insulated/Low-E windowsInterior:Fire/Smoke Alarm,High Ceiling,Prewired for Alarm System,Window Coverings
-
ExteriorRoof:CompositionFoundation:SlabPrivate Pool:NoExterior Type:Brick,StoneLot Description:Subdivision LotWater Sewer:Public Sewer,Public Water,Water DistrictArea Pool:YesExterior:Back Yard,Covered Patio/Deck,Sprinkler System
Listed By:
Jared Turner
Chesmar Homes
The data on this website relating to real estate for sale comes in part from the IDX Program of the Houston Association of REALTORS®. All information is believed accurate but not guaranteed. The properties displayed may not be all of the properties available through the IDX Program. Any use of this site other than by potential buyers or sellers is strictly prohibited.
© 2026 Houston Association of REALTORS®.
GET IN TOUCH
