

For Sale
1805 Stoney Brook Dr #105 Houston, TX 77063
$175,000
Description
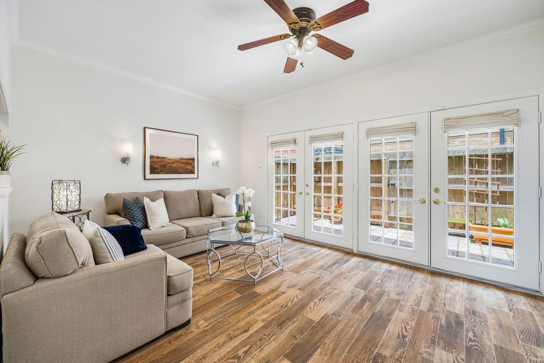
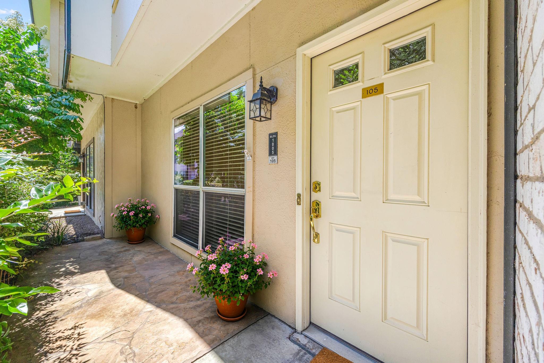
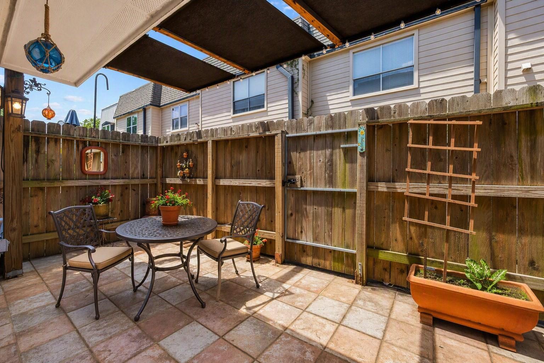
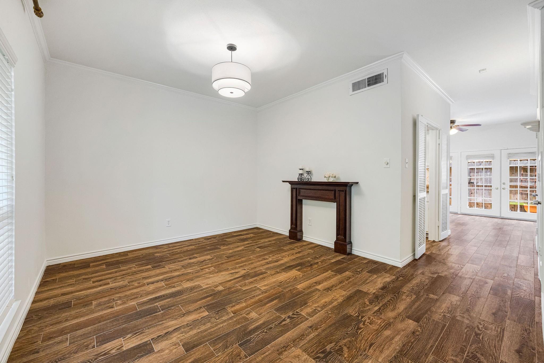
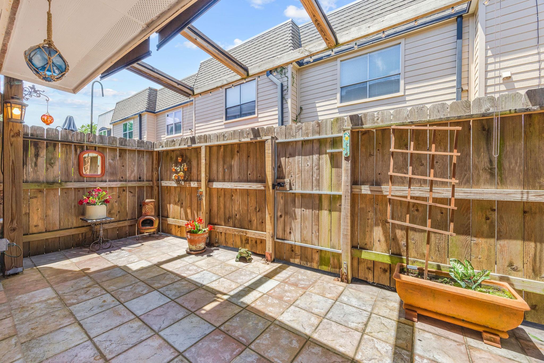
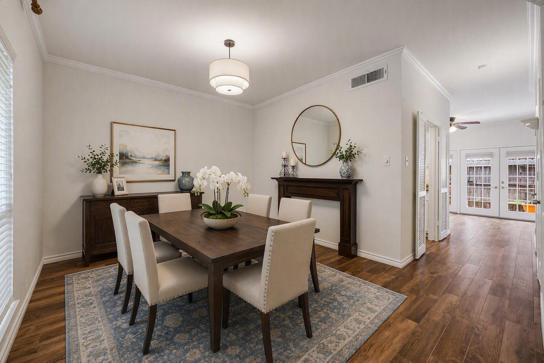
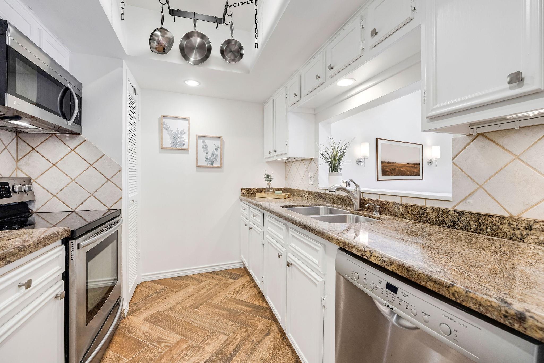
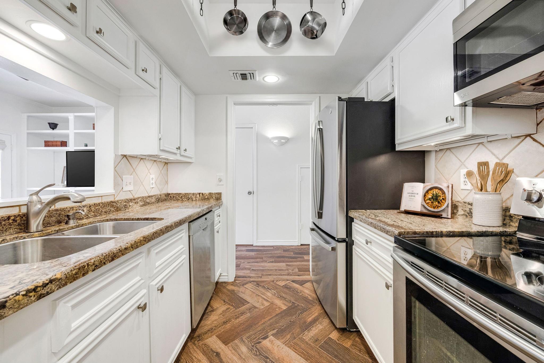
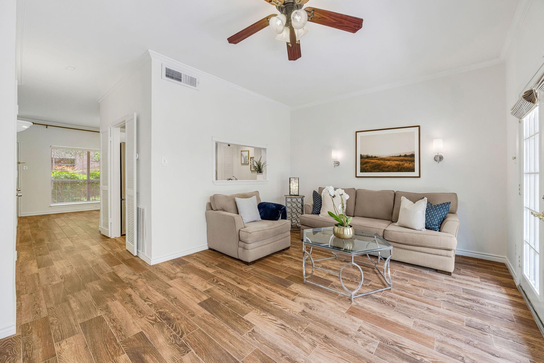
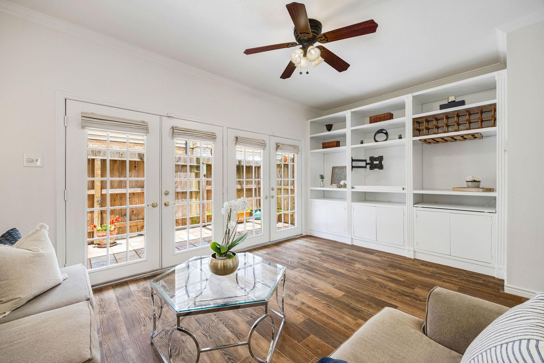
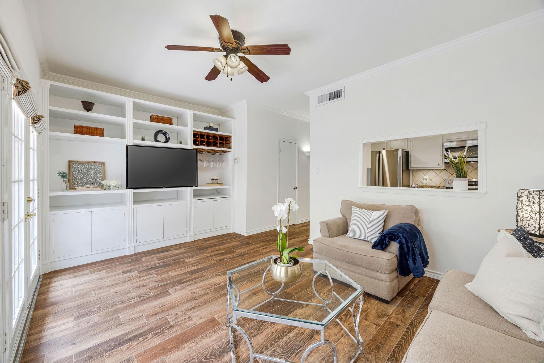
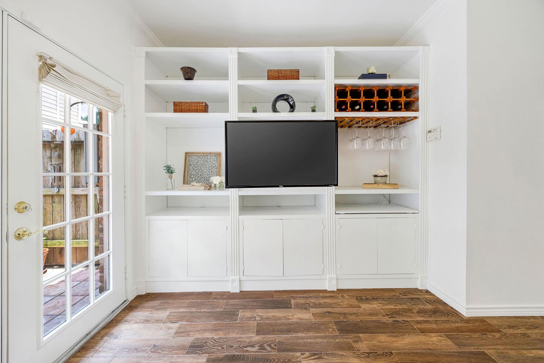
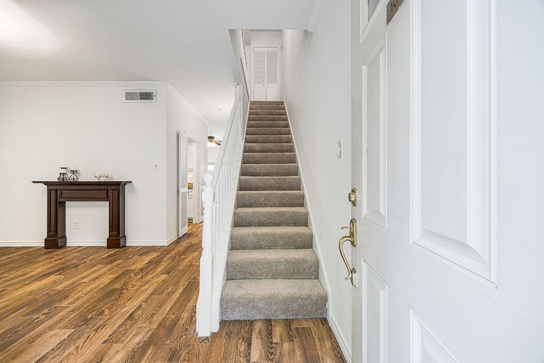
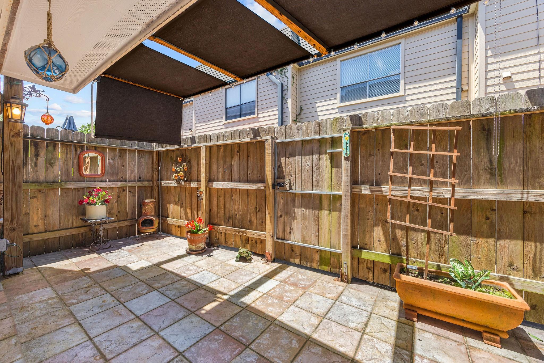
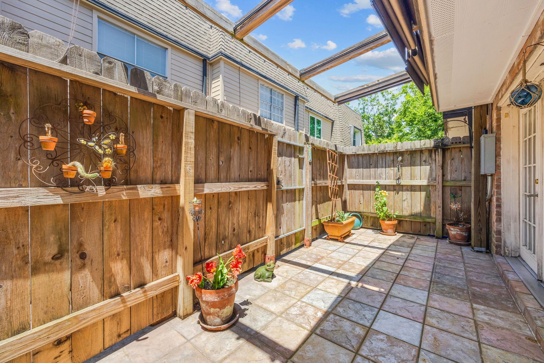
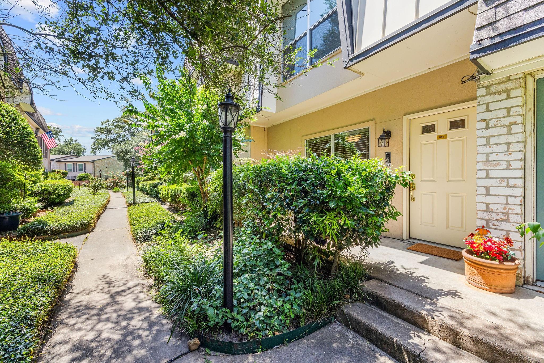
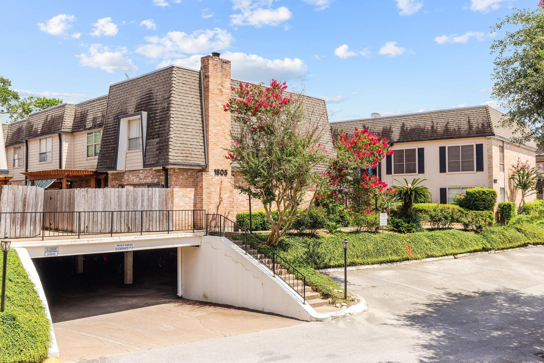
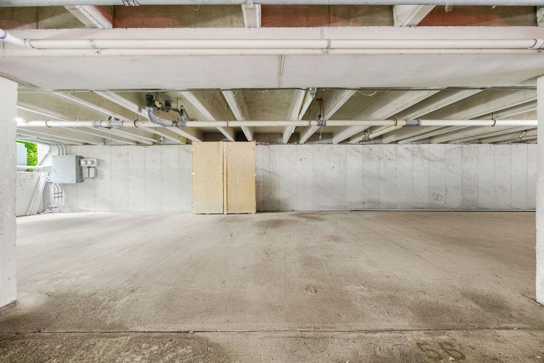
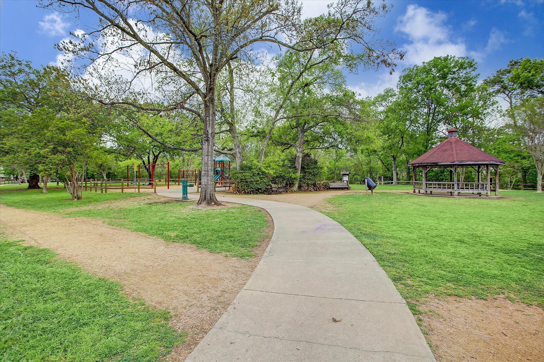
Beautifully updated 2-bedroom, 2.5-bath townhome located in Charnwood, one of the Memorial Area's most desirable townhome communities. Situated in a courtyard setting, this second-from-the-end corner unit backs to a peaceful wooded area, creating a serene backdrop. Unlike other homes in the community, this unit features a rare front porch with flagstone flooring—the perfect spot for morning coffee. Inside, wood-grain porcelain tile flooring extends throughout the first floor. The kitchen features granite countertops, stainless steel appliances, soft-close drawers, under-cabinet lighting, and opens to the spacious living room with custom built-ins and a dry bar with a pull-out serving station. French doors lead to an extended private patio with retractable shade panels and rolling side shades. Additional highlights include two assigned covered parking spaces beneath the unit with direct rear stair access to the home. HOA covers all utilities.
Overview
Financial
Price:
$175,000
Price/SqFT:
$142.97
Original Price:
$185,000
Reduced $:
$10,000
Reduced On:
Jul 13th, 2026
Reduced %:
5.41 %
HOA Fee:
$571 Monthly
Tax Rate:
0 %
Est. Monthly:
$1,800 *
Tax Amount:
$0
Amenities and features
 Patio/Deck
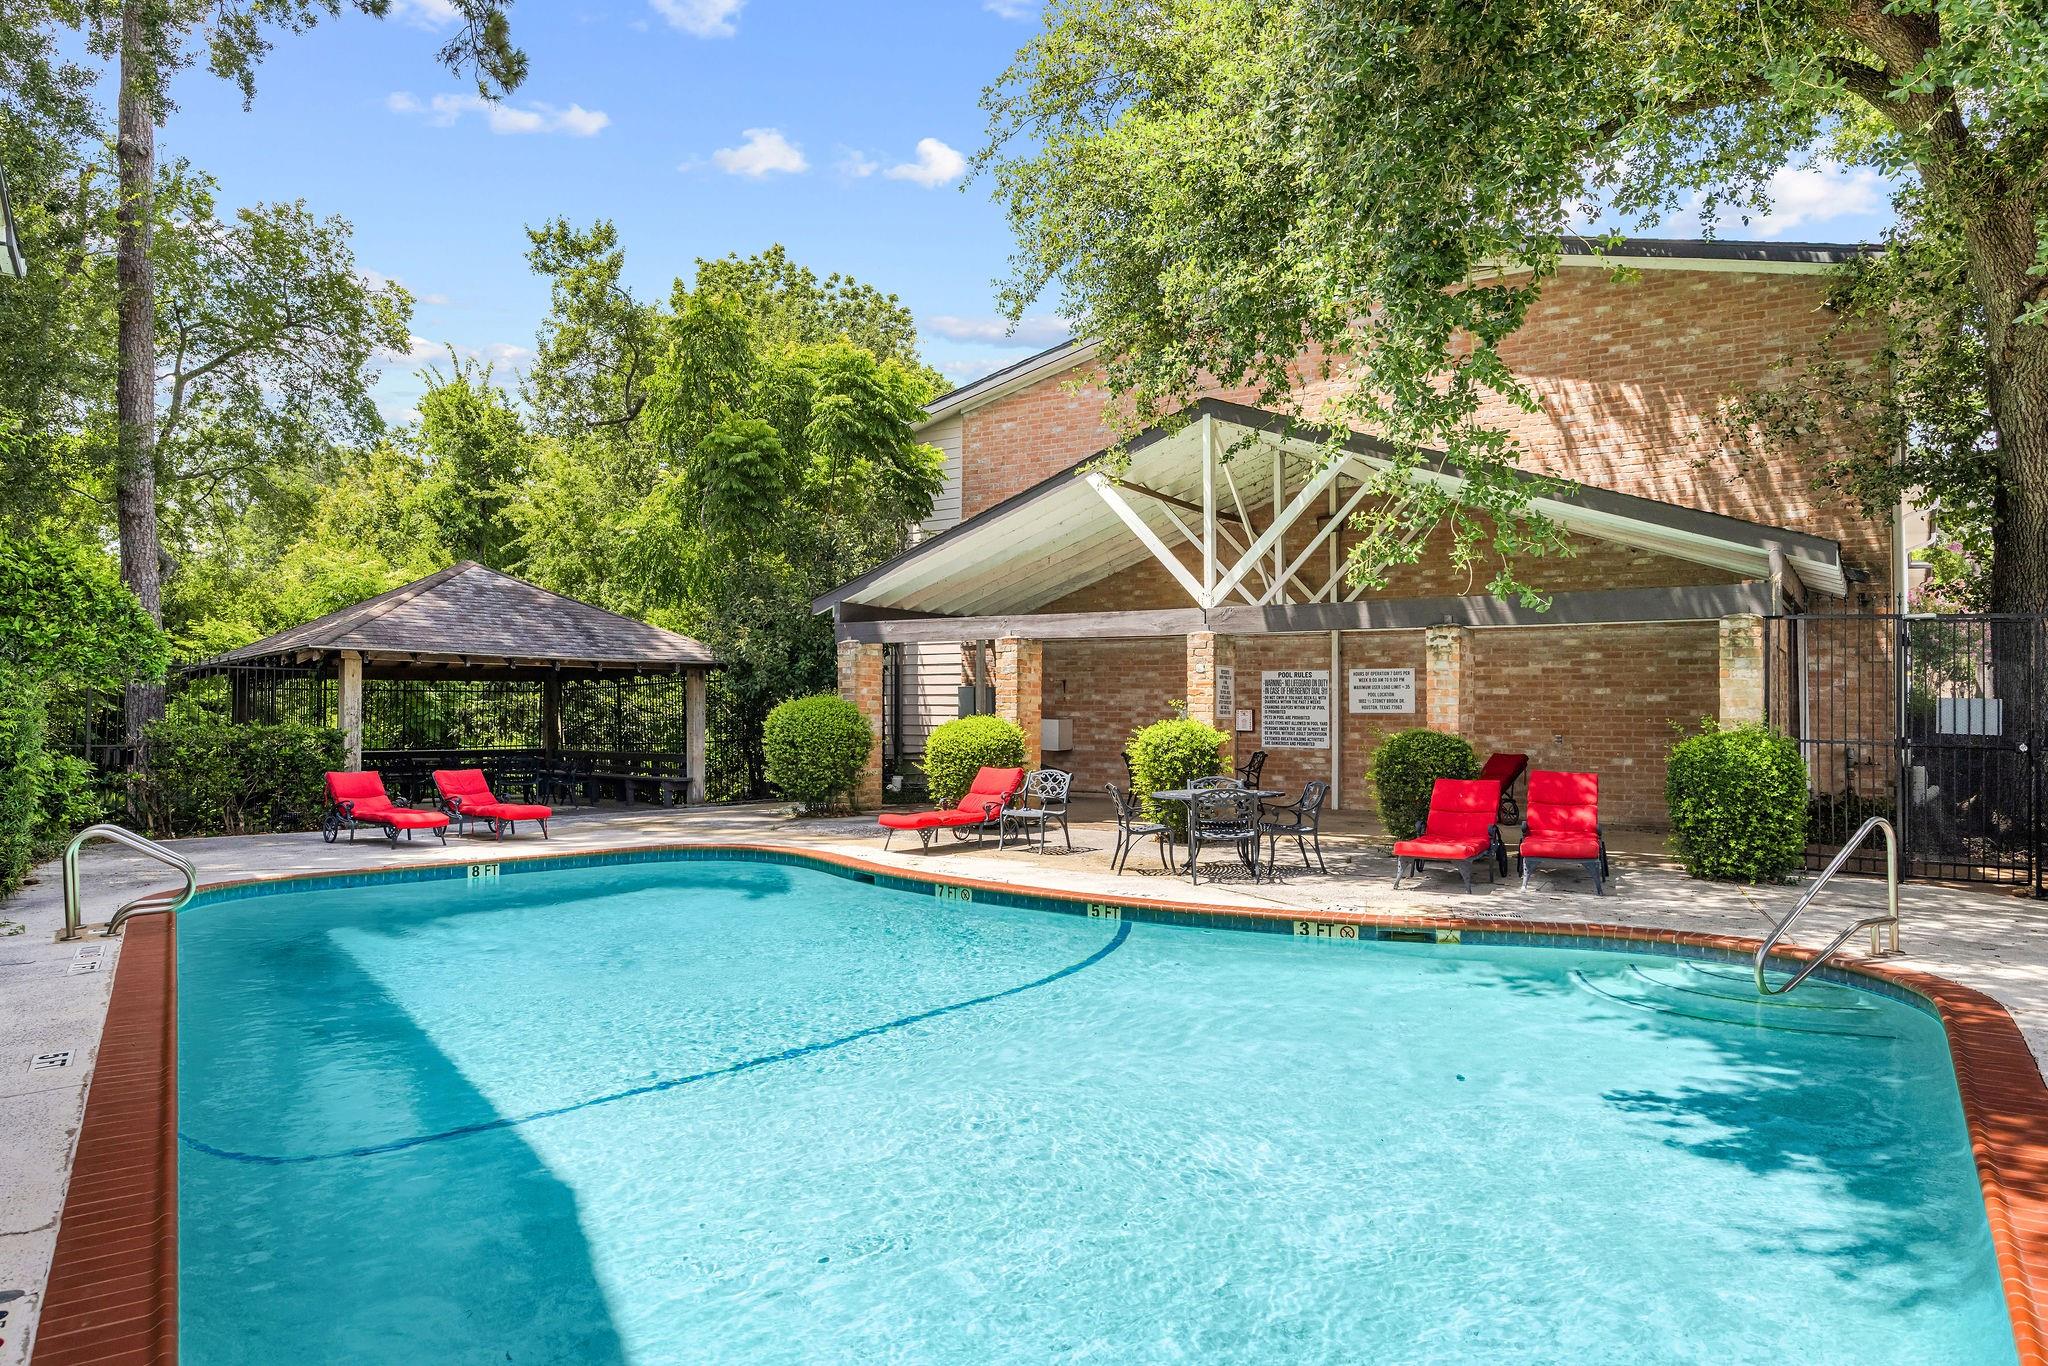
 Public Pool
 Sewer
Sewer Water Access
 Energy Efficient
Property & Schools on Map
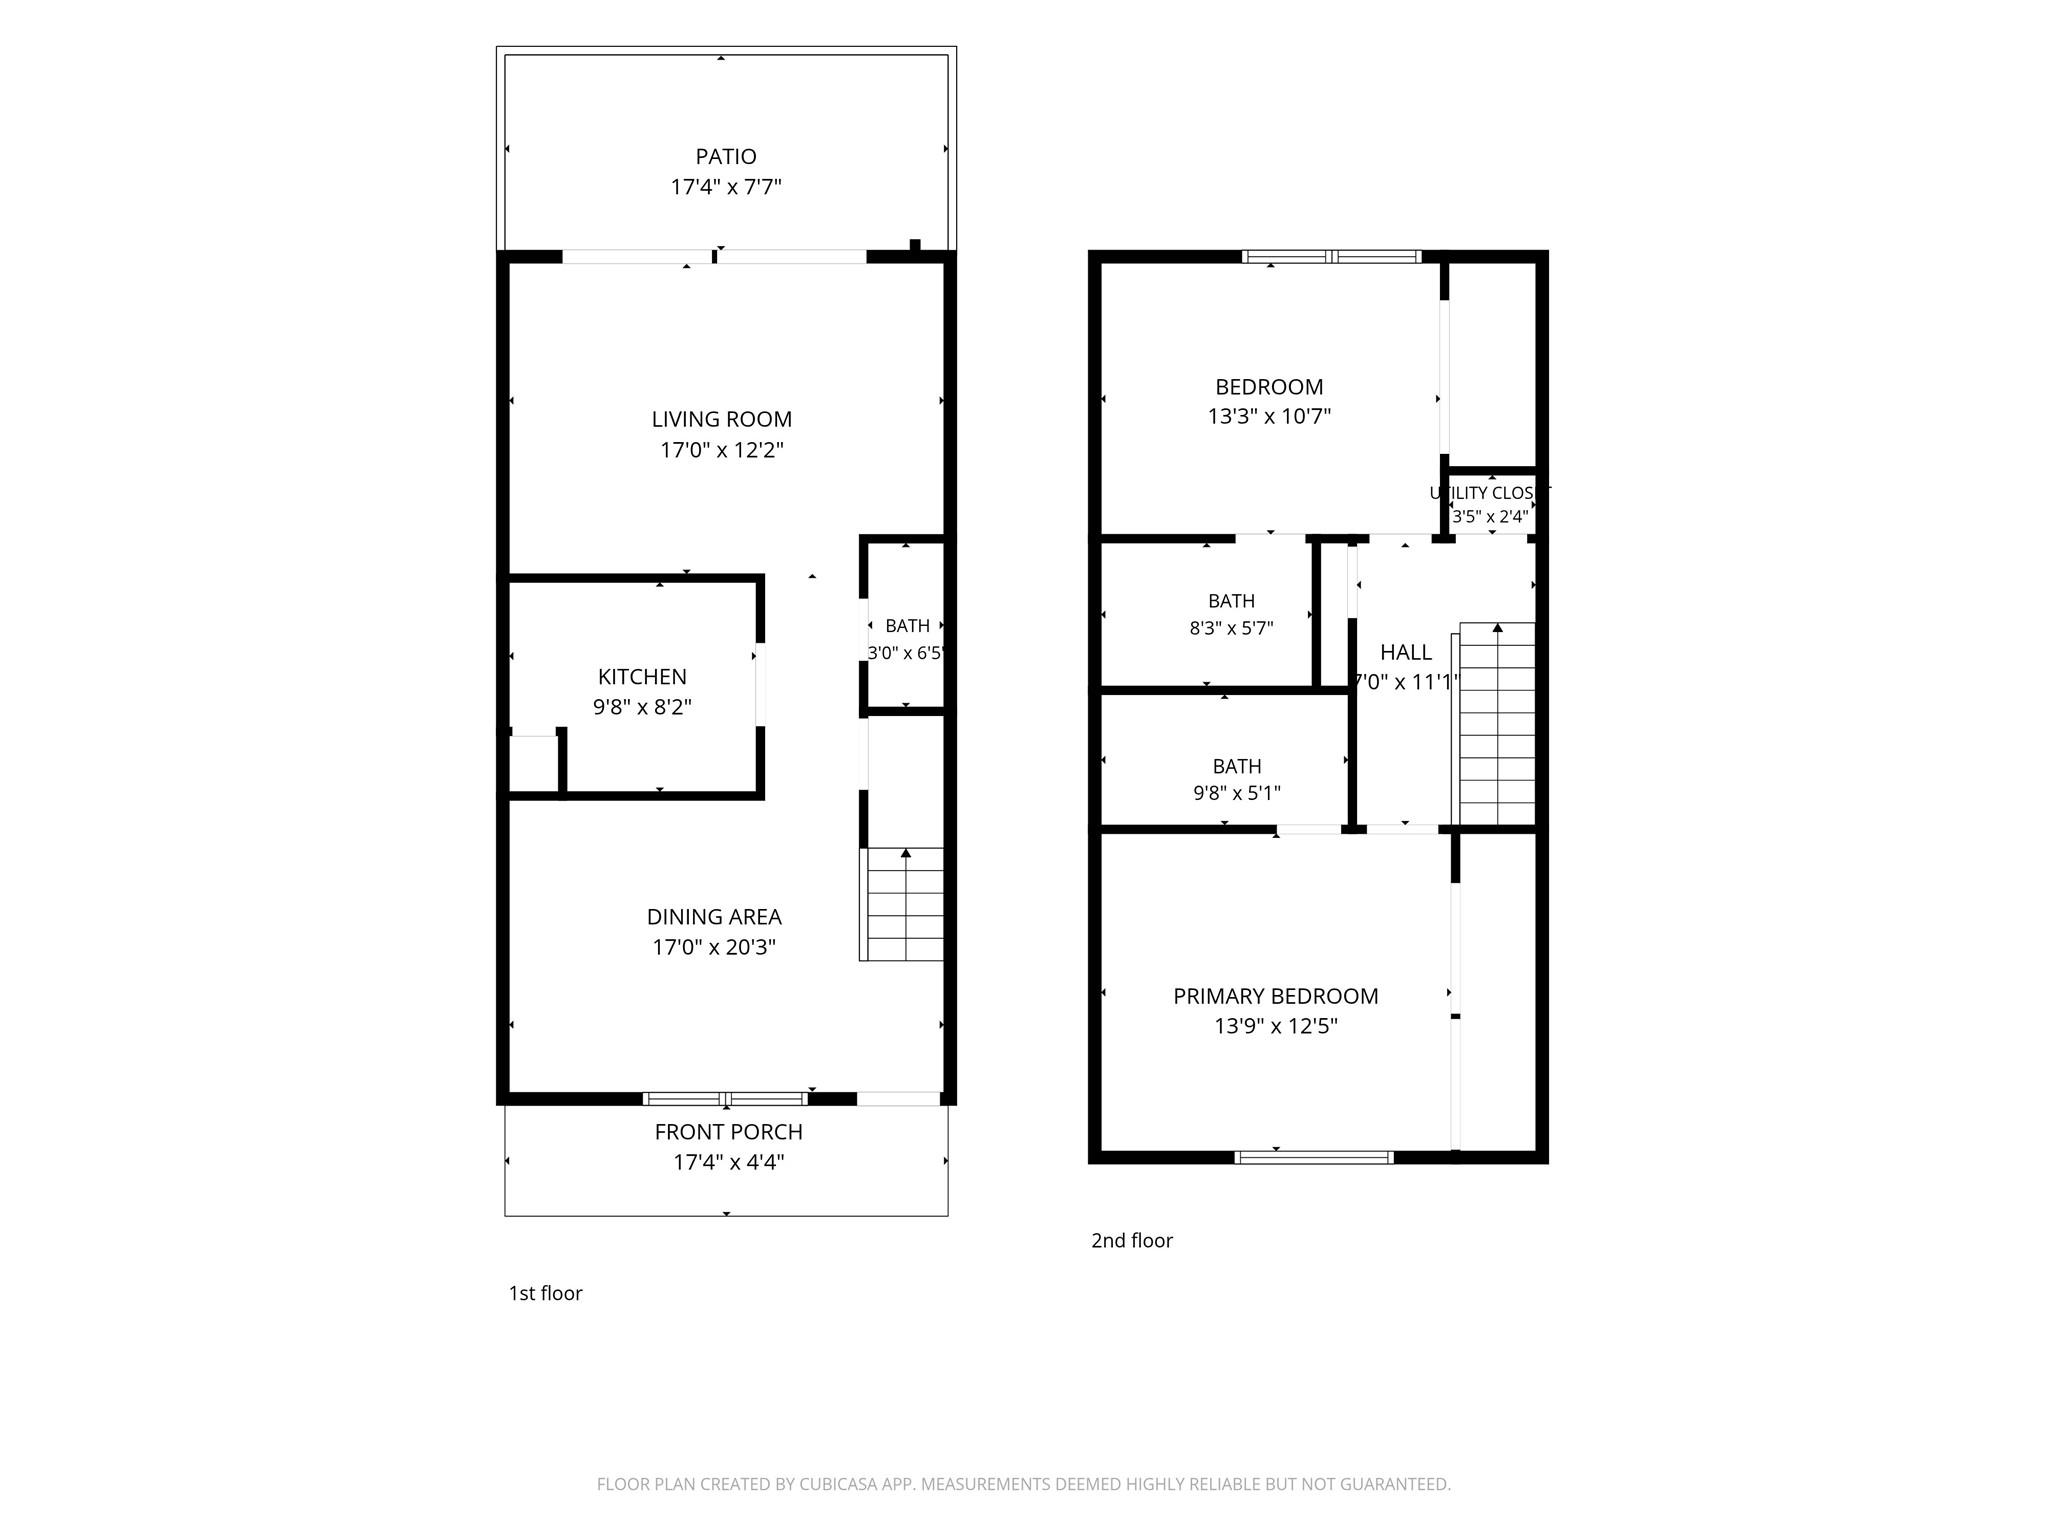
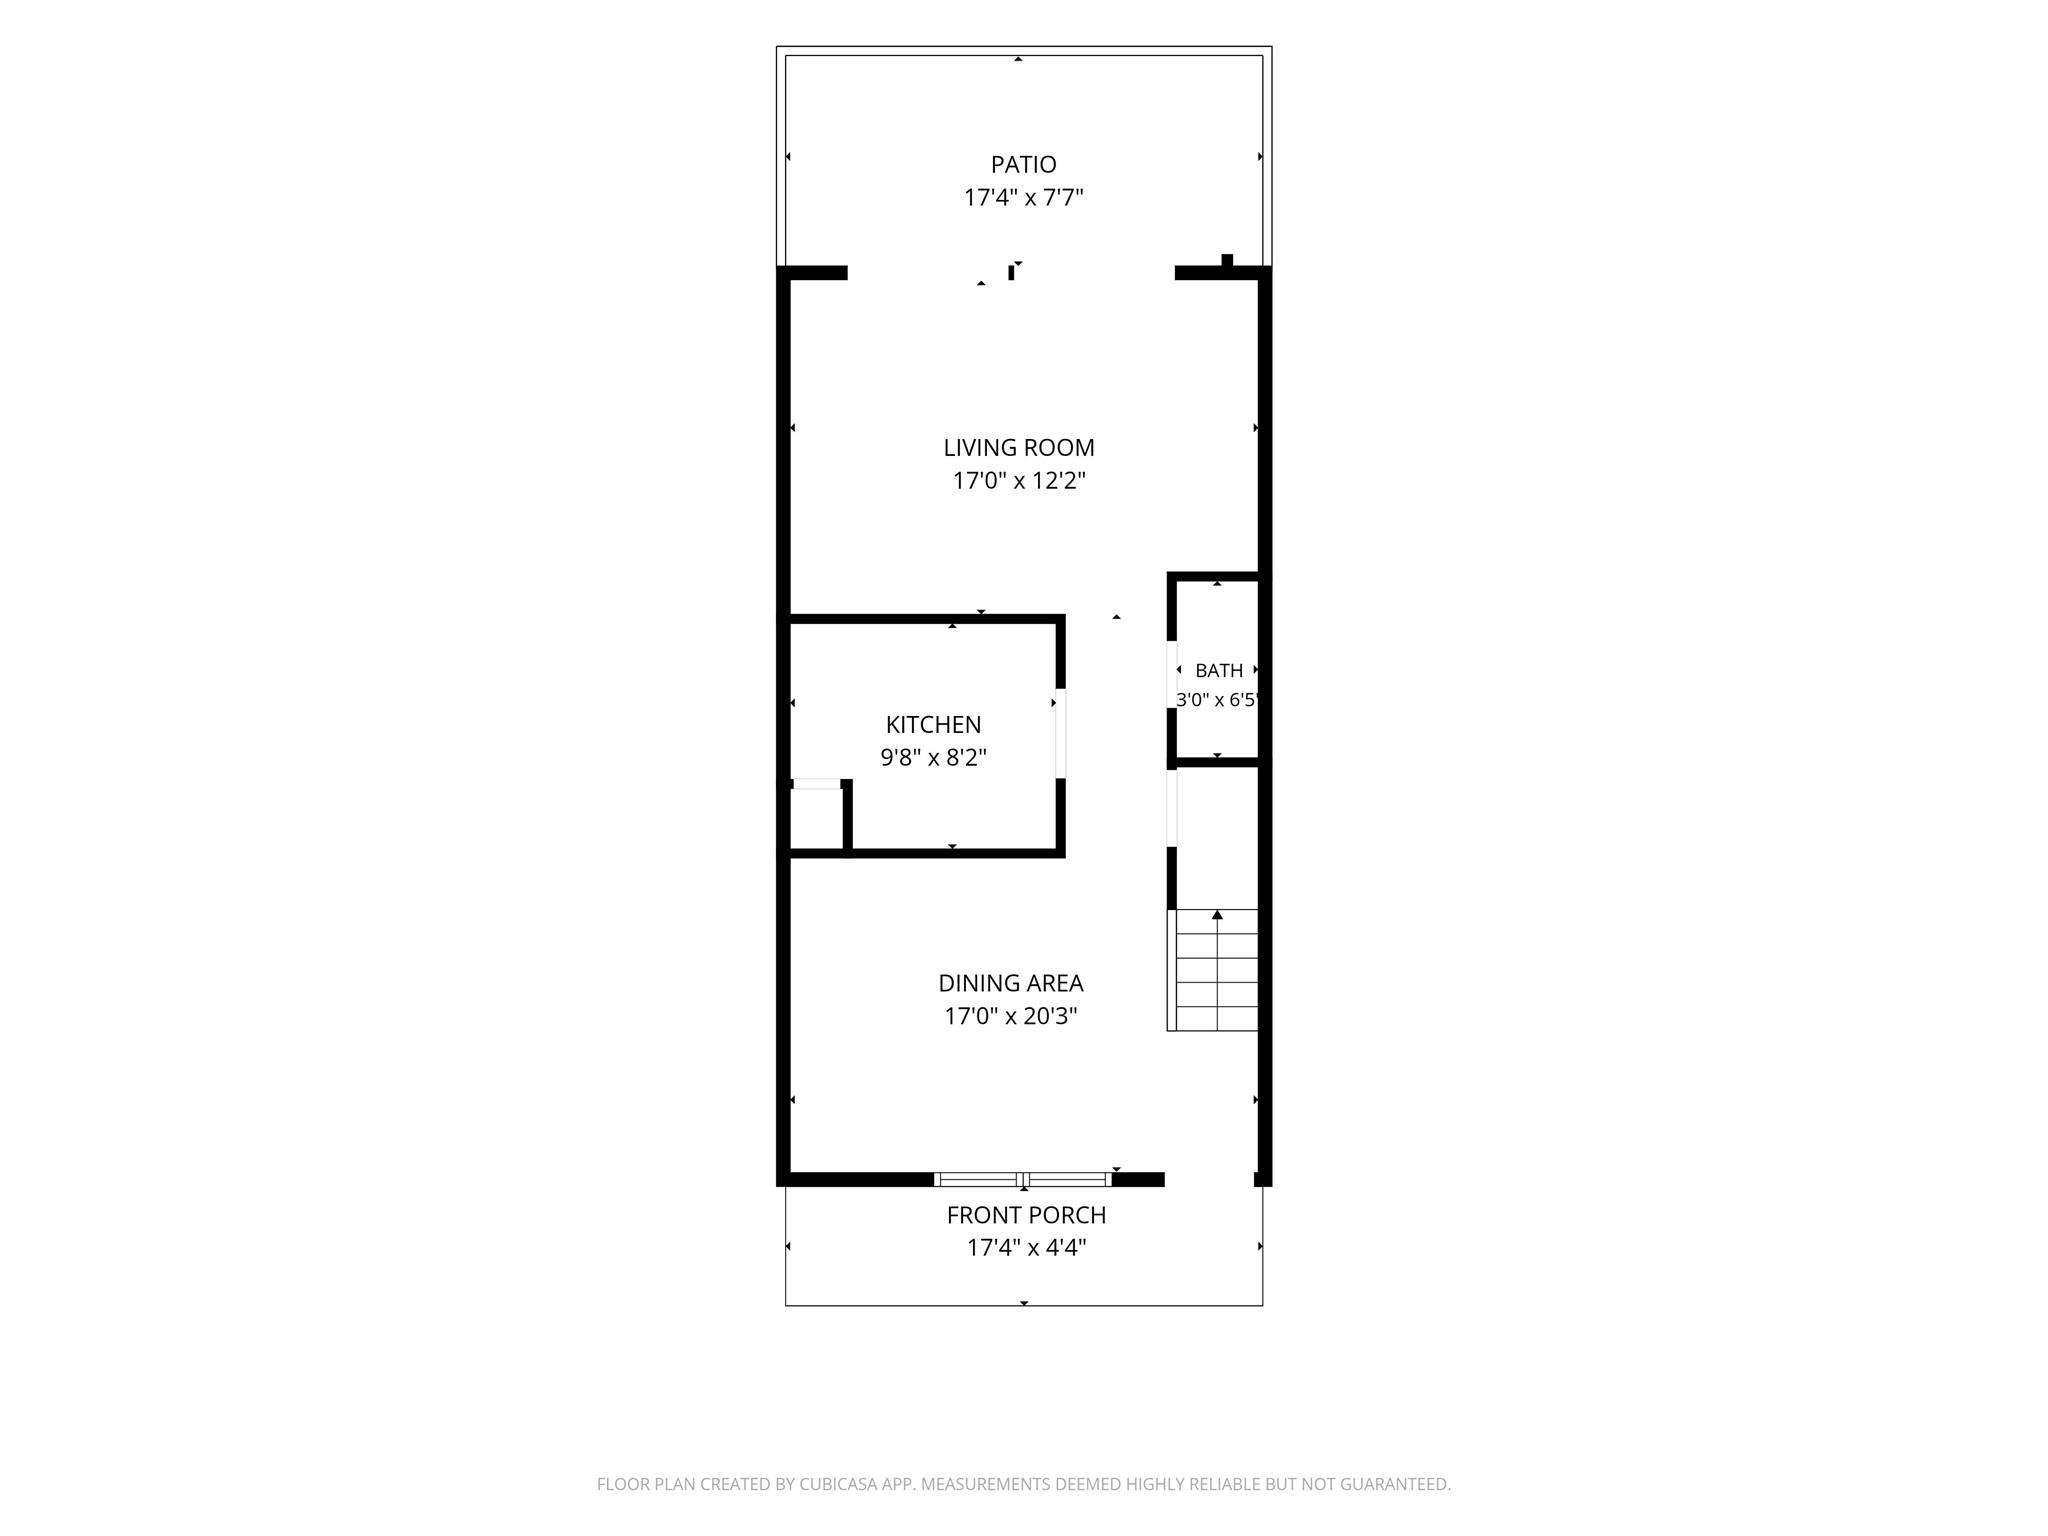
Floor plans / Dimensions / Descriptions
-
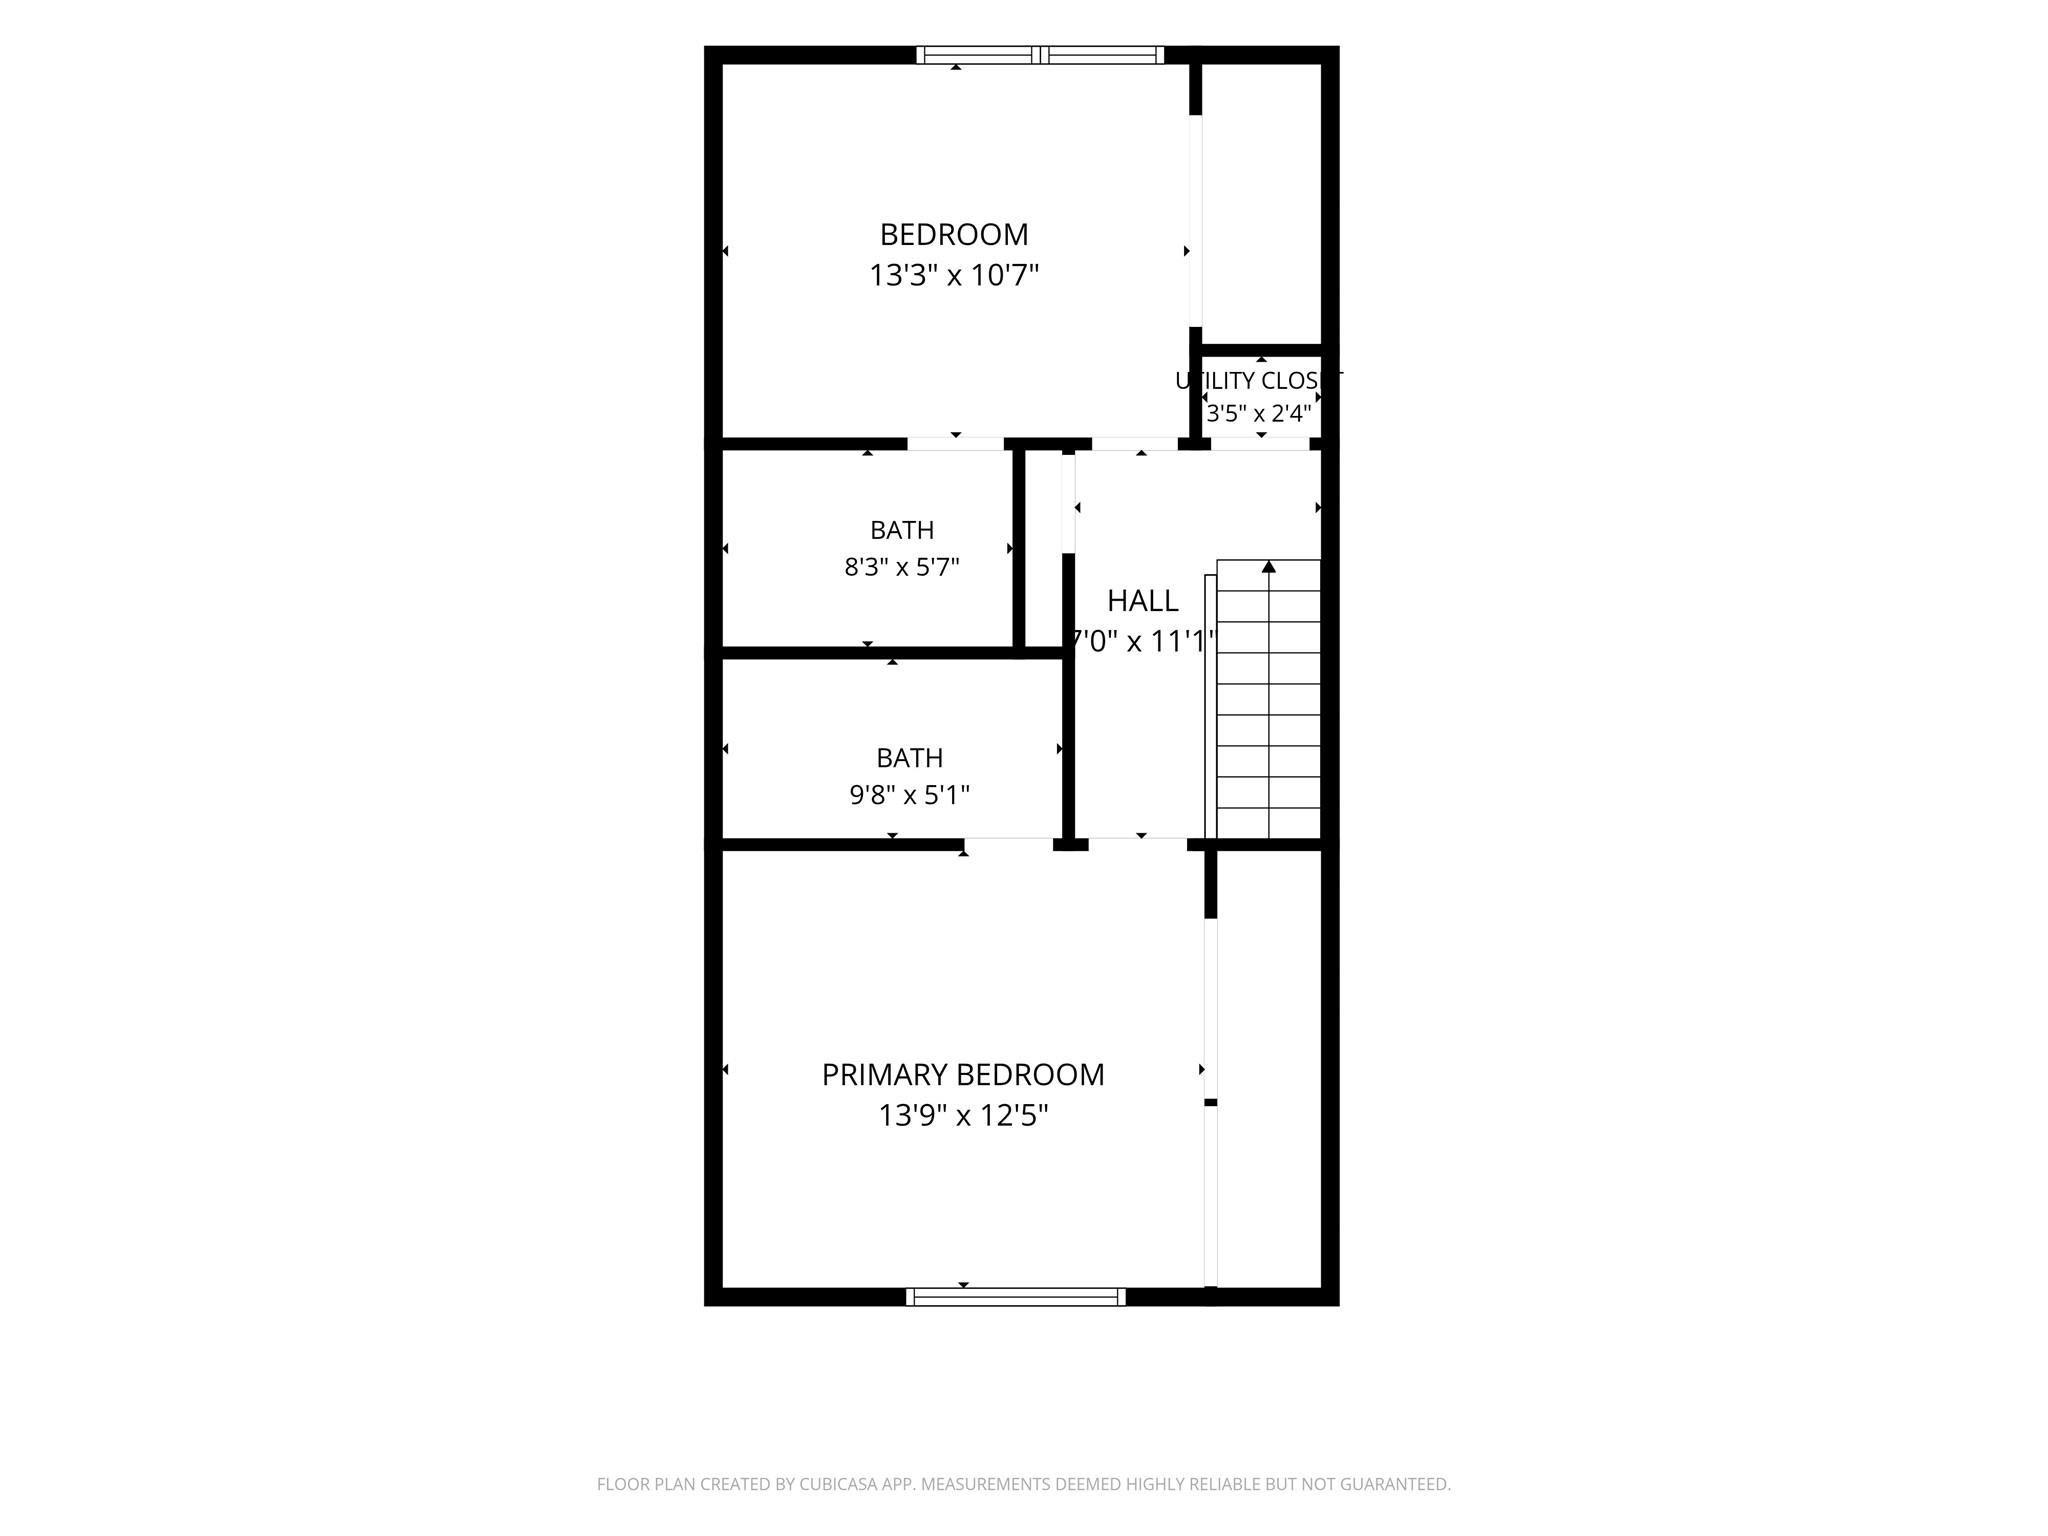
First FloorLiving:17x12Dining:17x20Kitchen:10x8Primary Bedroom:14x12Exterior Porch/Balcony:17x4Exterior Porch/Balcony 2:17x7
-
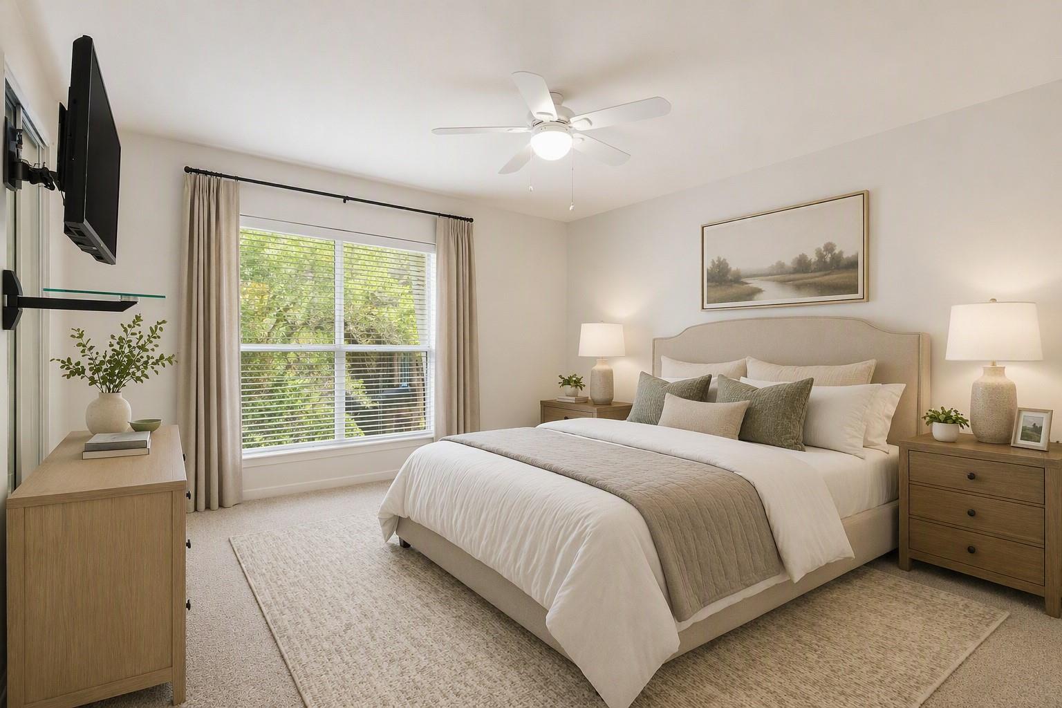
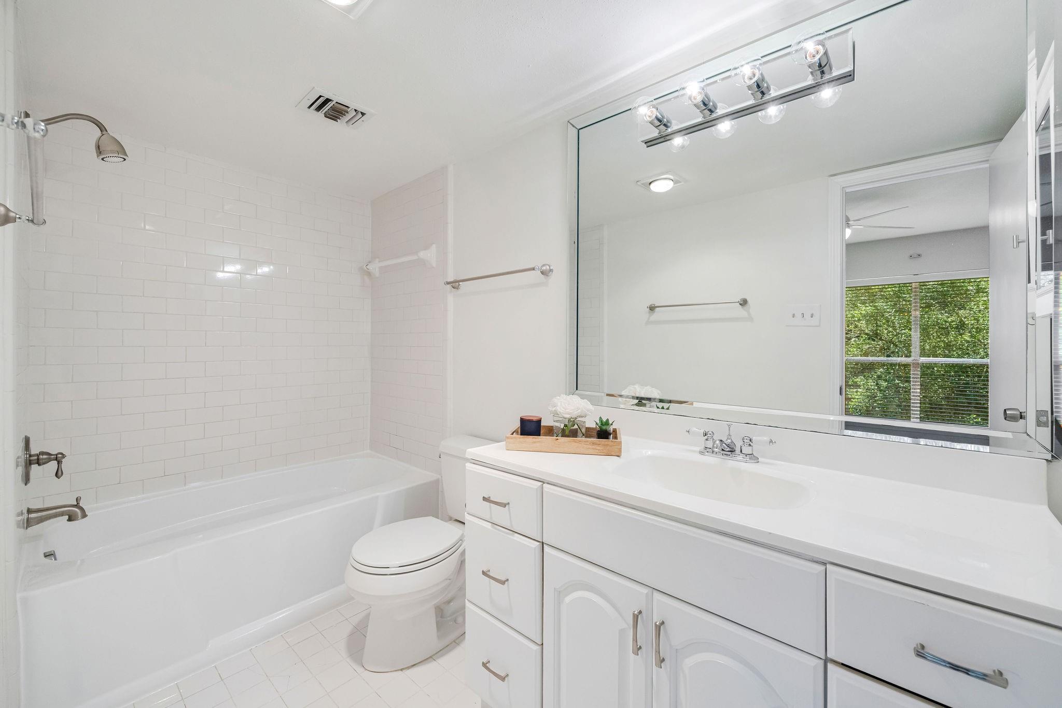
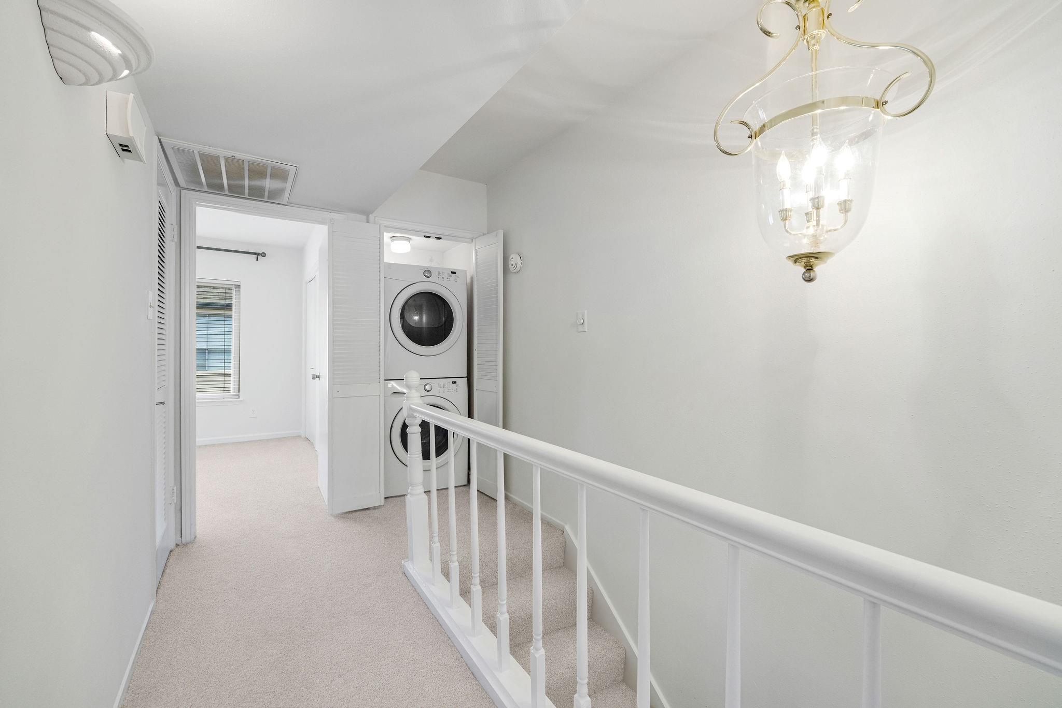
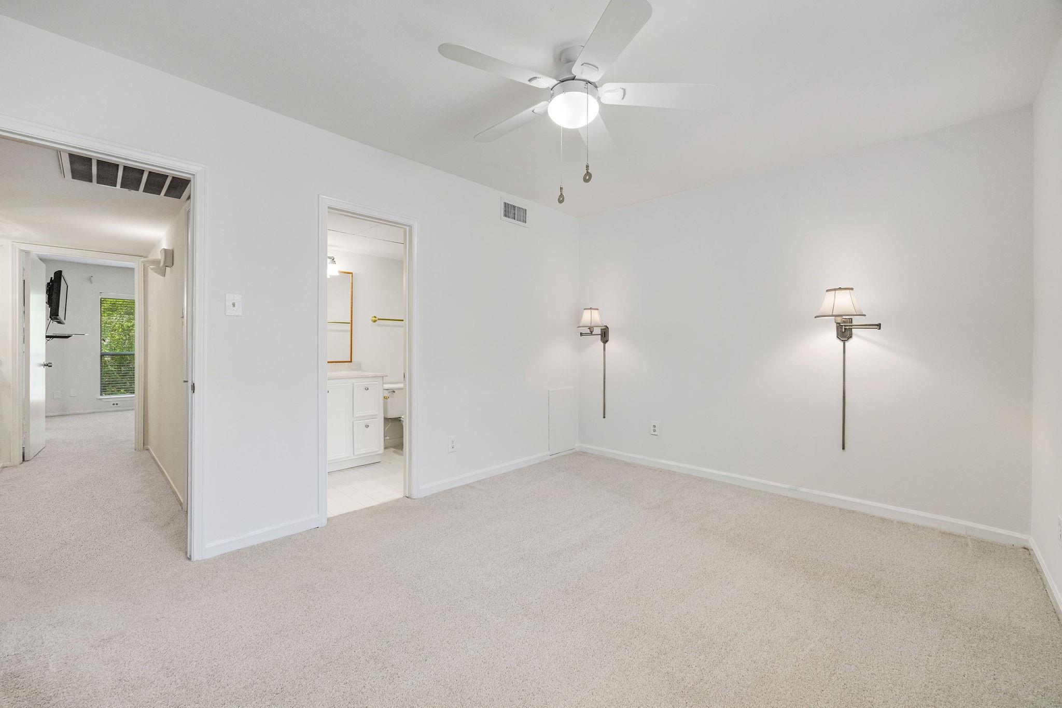
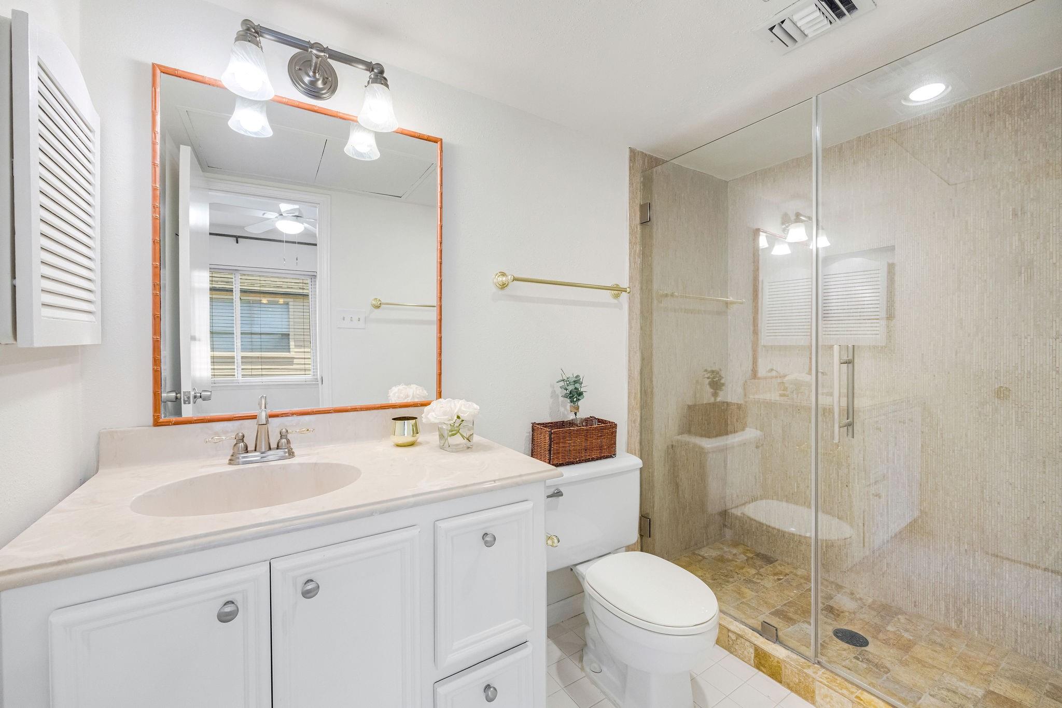
Second FloorPrimary Bedroom:13x11Primary Bath:10x5Primary Bath 2:8x6Utility Room:4x5
-
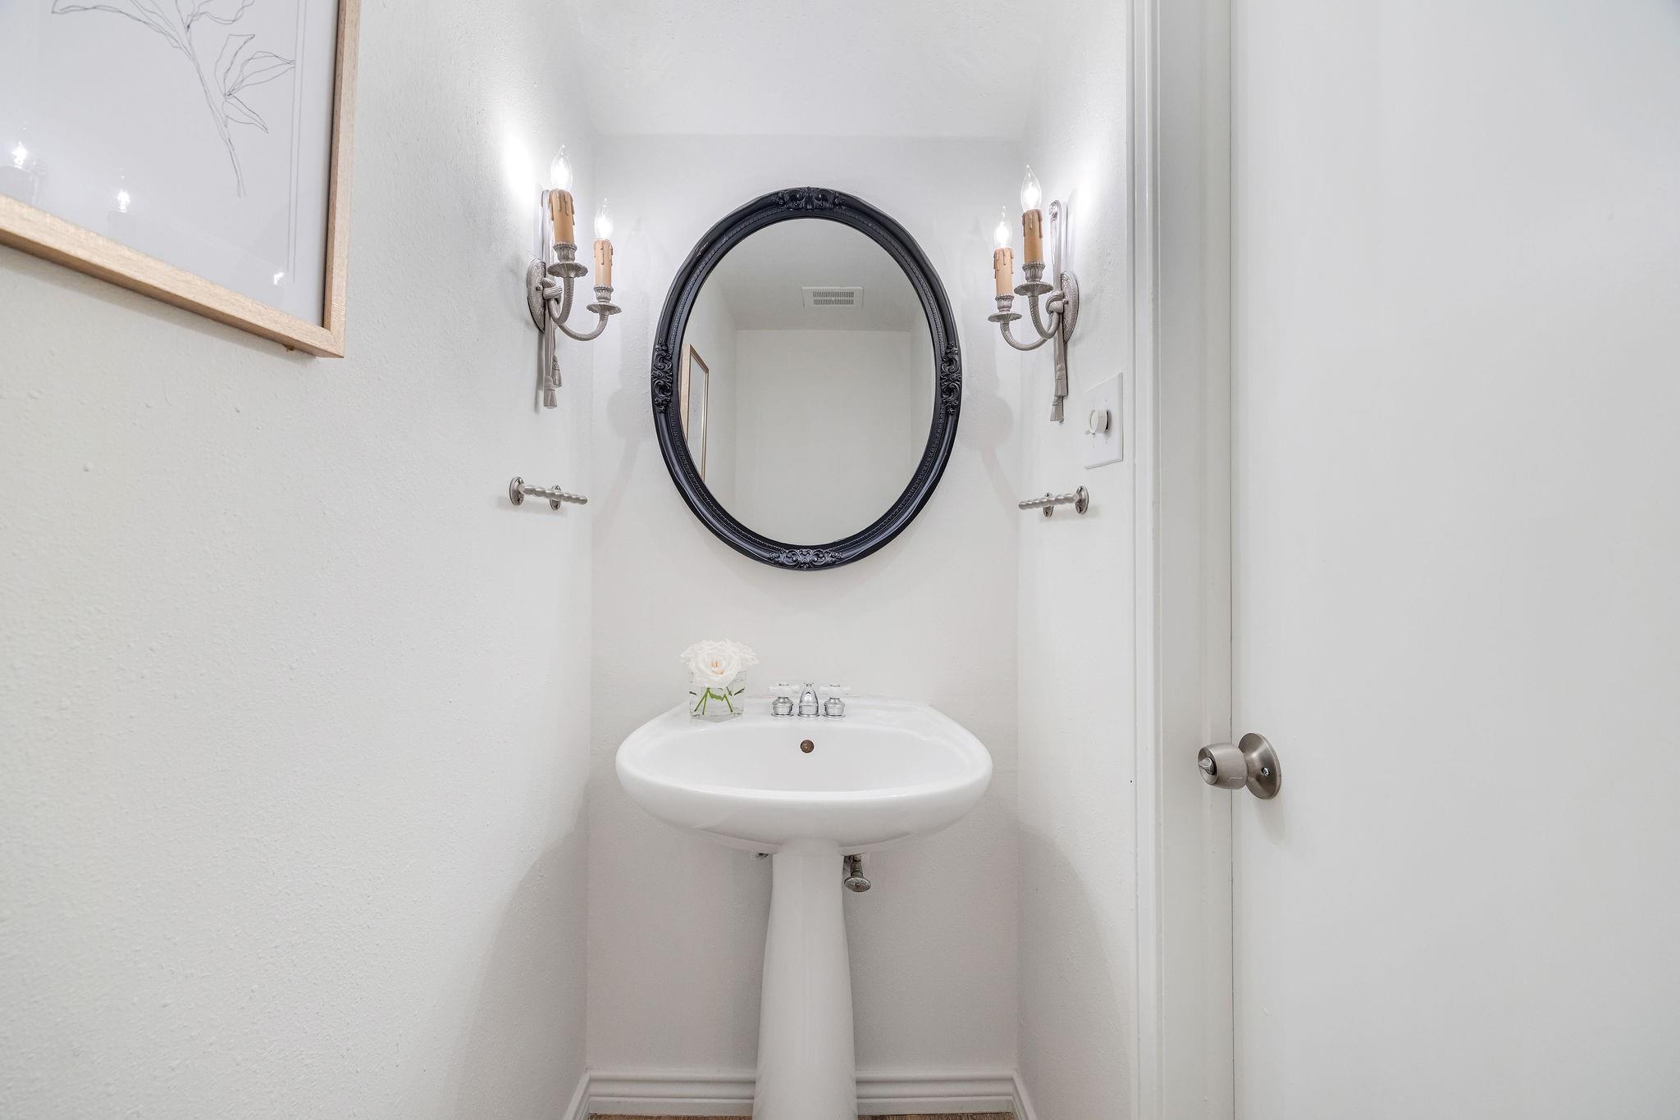
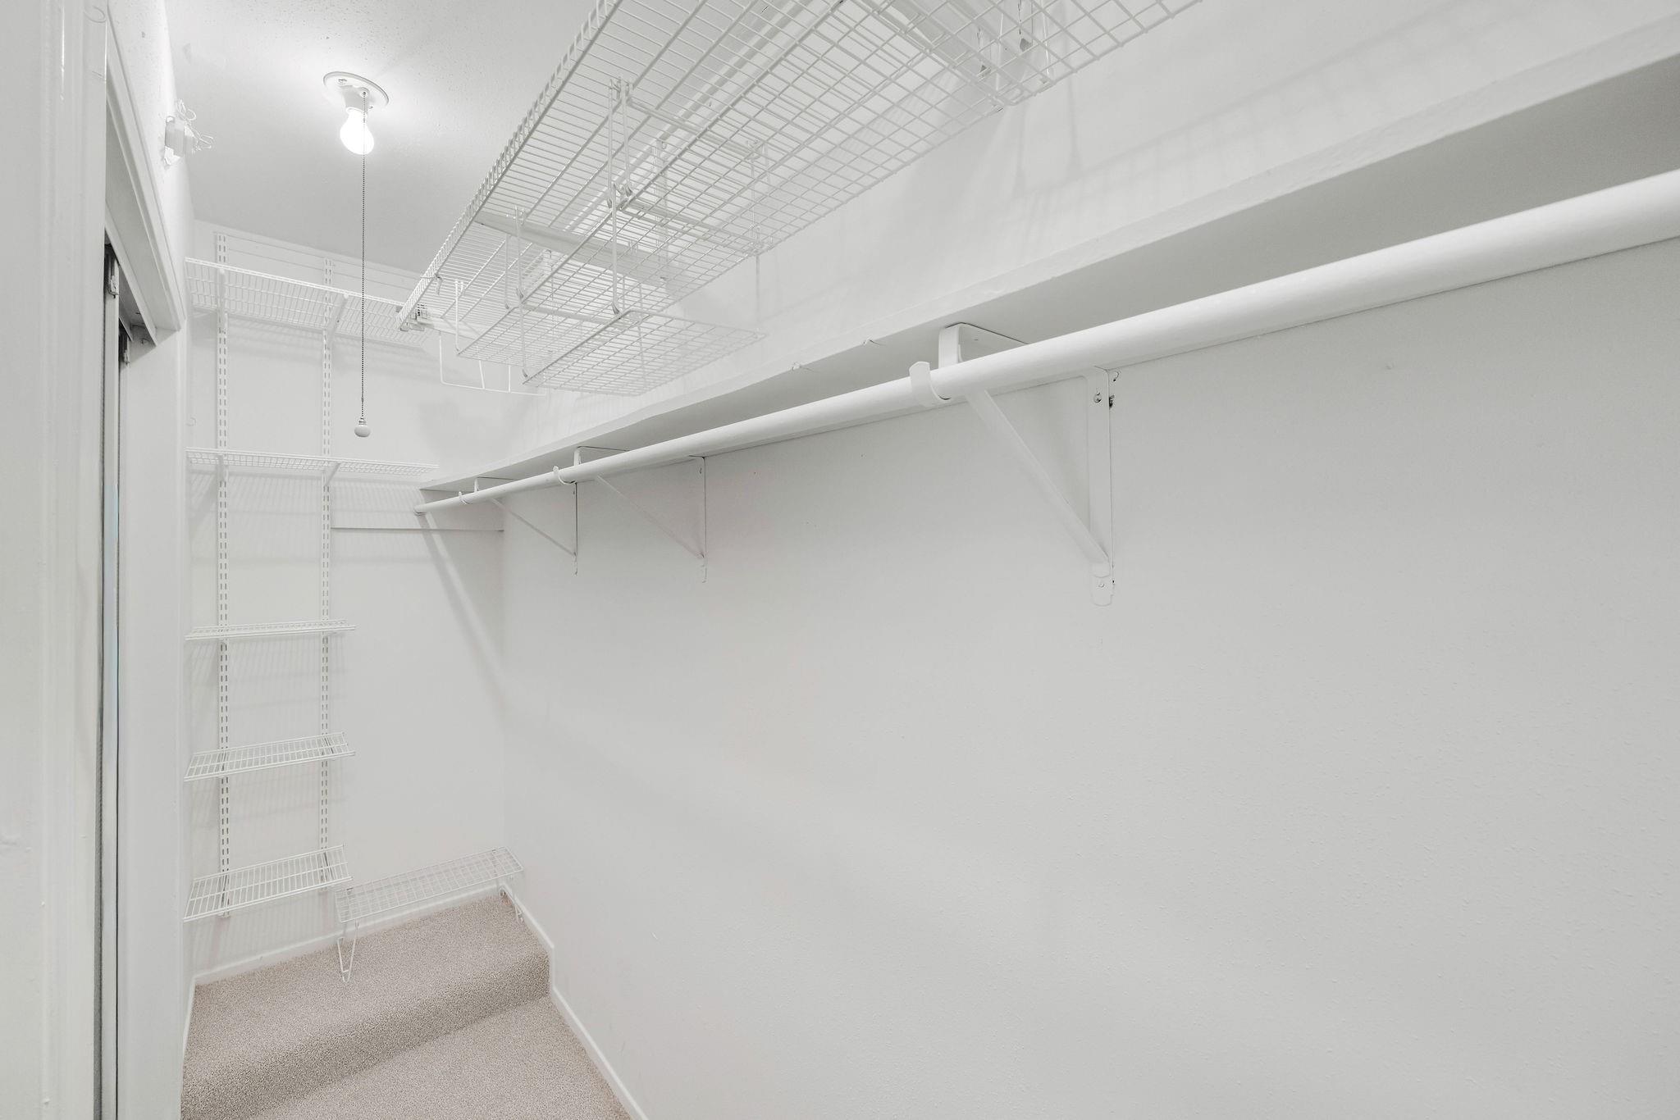
InteriorFloors:Carpet,TileCountertop:GraniteBathroom Description:Half Bath,Primary Bath: Shower Only,Primary Bath: Tub/Shower Combo,Two Primary Baths,Vanity AreaBedroom Desc:2 Bedrooms Up,2 Primary Bedrooms,All Bedrooms Up,En-Suite Bath,Primary Bed - 2nd Floor,Split Plan,Walk-In ClosetKitchen Desc:Kitchen open to Family Room,Pantry,Soft Closing Drawers,Under Cabinet LightingRoom Description:1 Living Area,Entry,Family Room,Formal Dining,Living Area - 1st Floor,Utility Room in HouseHeating:Central ElectricCooling:Central ElectricWasher/Dryer Conn:YesDishwasher:YesDisposal:YesCompactor:NoMicrowave:YesRange:Electric RangeOven:Convection Oven,Double Oven,Electric Oven,Single OvenIce Maker:NoAppliances:Dryer Included,Refrigerator,Stacked,Washer IncludedEnergy Feature:Ceiling Fans,Digital Program Thermostat,Energy Star Appliances,High-Efficiency HVAC,Insulated Doors,Insulation - Other,North/South Exposure,Other Energy FeaturesInterior:Alarm System - Owned,Central Laundry,Crown Molding,Dry Bar,Fire/Smoke Alarm,Formal Entry/Foyer,High Ceiling,Open Ceiling,Prewired for Alarm System,Refrigerator Included,Window Coverings
-
ExteriorRoof:Built Up,CompositionFoundation:SlabPrivate Pool:NoExterior Type:Brick,Other,StoneParking:Additional Parking,Assigned Parking,Paved Area,Unassigned Parking,UndergroundWater Sewer:Public Sewer,Public WaterViews:WestFront Door Face:SouthUnit Location:Courtyard,WoodedArea Pool:YesExterior:Back Green Space,Front Green Space,Partially Fenced,Patio/Deck,Storage
Listed By:
Tina Green
Martha Turner Sotheby's International Realty
The data on this website relating to real estate for sale comes in part from the IDX Program of the Houston Association of REALTORS®. All information is believed accurate but not guaranteed. The properties displayed may not be all of the properties available through the IDX Program. Any use of this site other than by potential buyers or sellers is strictly prohibited.
© 2026 Houston Association of REALTORS®.
GET IN TOUCH
