
For Sale
1805 Blodgett St Houston, TX 77004
$425,000
Description
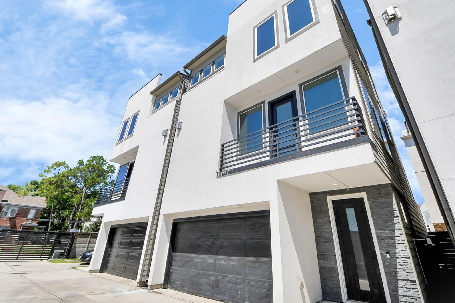
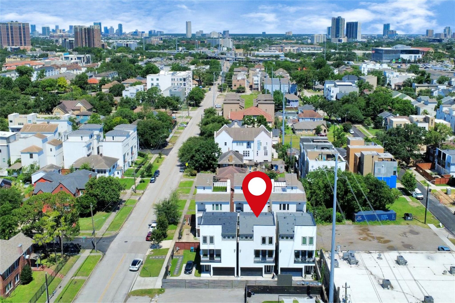
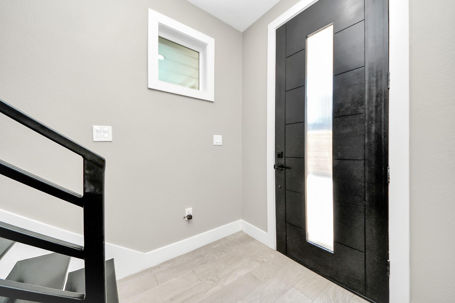
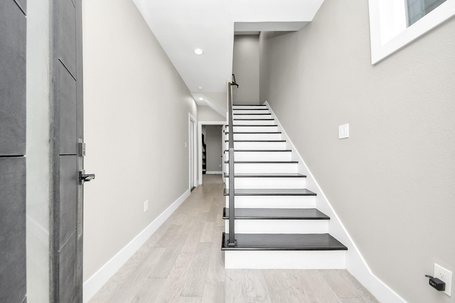
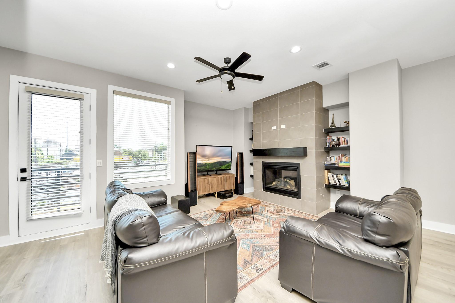
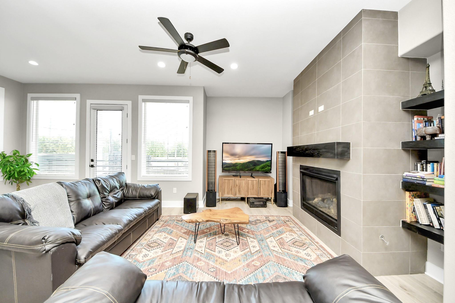
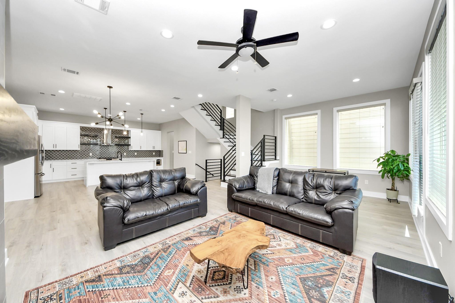
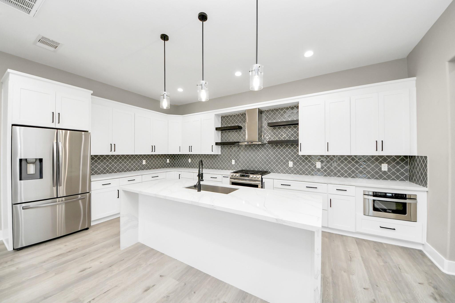
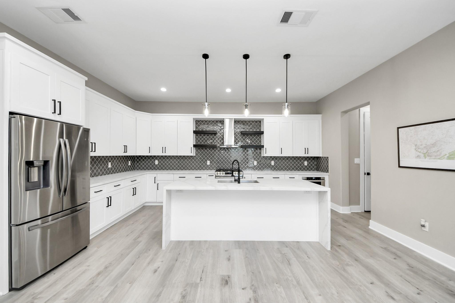
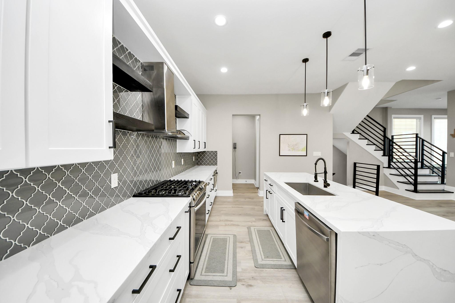
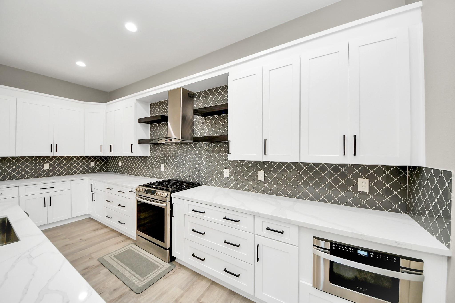
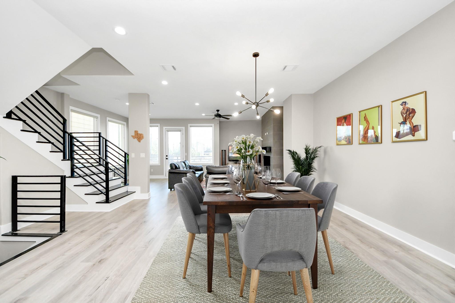
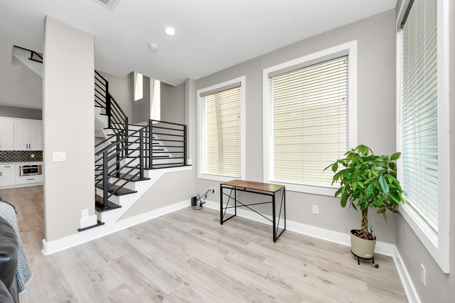
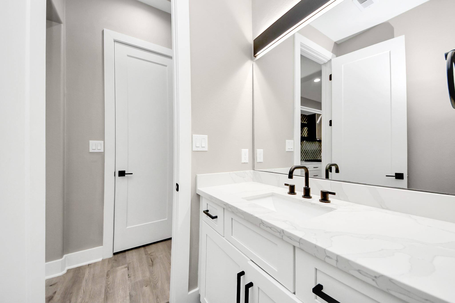
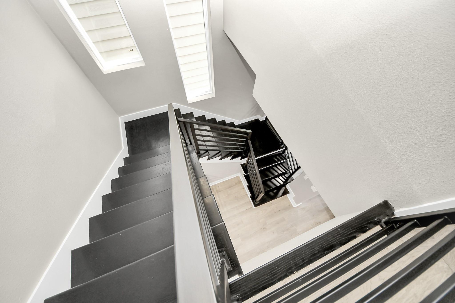
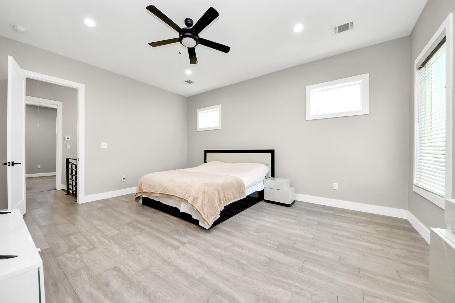
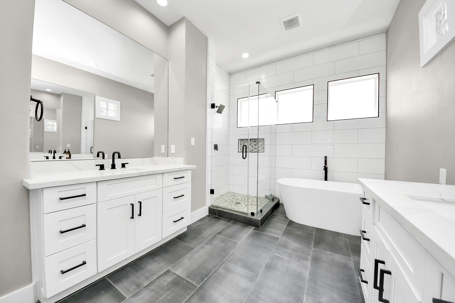
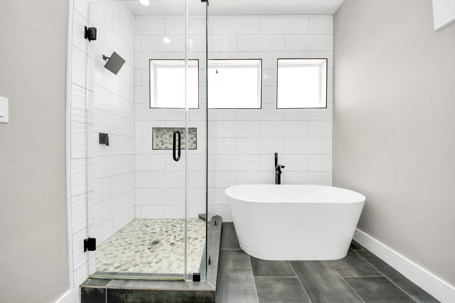
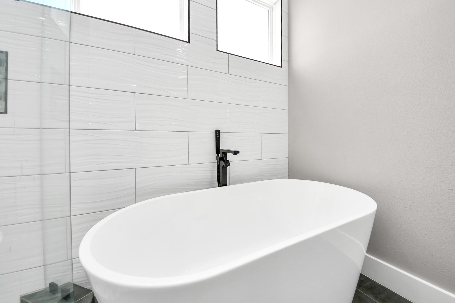
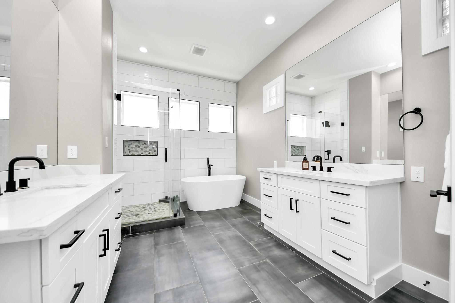
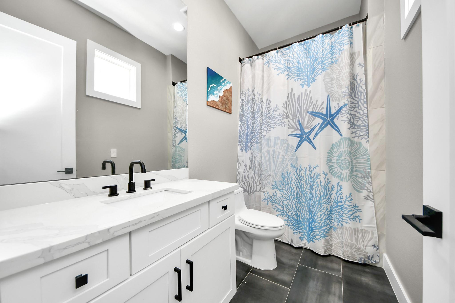
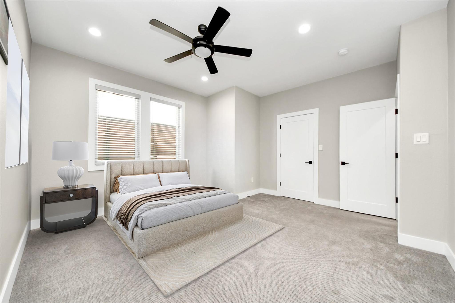
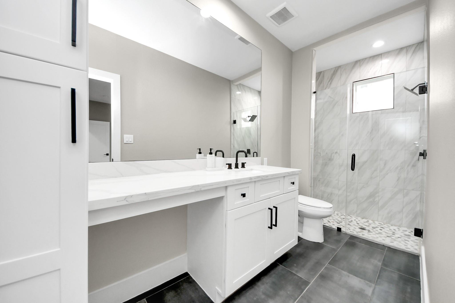
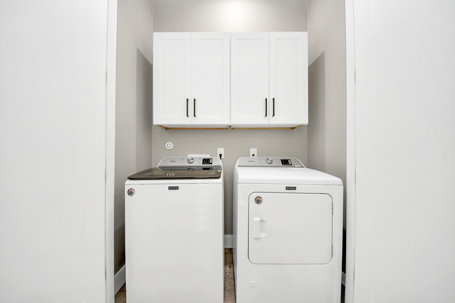
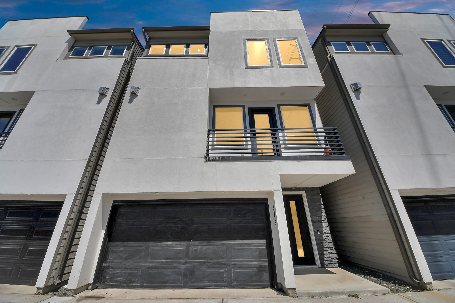
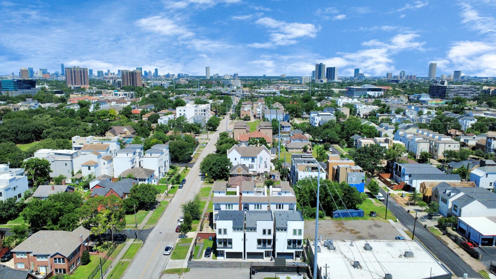
Looking for an AMAZING DEAL in Rice/Museum District? Here is is- PRICED BELOW APPRAISAL VALUE at $171/sq ft. this 3-story condo is a must-see! Designed with modern luxury finishes, this FORMER MODEL HOME includes Alabama quartz countertops, a waterfall-edge island, soft-close white cabinetry, Adessi Millenium Steel porcelain tile in the bathrooms, custom black-stained red oak stairs with iron railings, and designer lighting throughout. The oversized primary suite features a spa-like bath with a stand-alone tub, walk-in shower, and large closet. Enjoy entertaining in the open-concept living & dining area anchored by an elegant fireplace on the second floor. Two secondary bedrooms include private en-suite baths, providing comfort & privacy for guests/family. Minutes from world-class museums, the Med Center, Hermann Park, & top dining spot. FHA APPROVED CONDO offering the ultimate lock-and-leave lifestyle in a gated community of three homes w/ shared green space. Schedule a showing today!
Overview
Financial
Price:
$425,000
Price/SqFT:
$171.58
HOA Fee:
$125 Monthly
Tax Rate:
0 %
Est. Monthly:
$4,729 *
Tax Amount:
$0
Amenities and features
 Patio/Deck
 Energy Efficient
Property & Schools on Map
Floor plans / Dimensions / Descriptions
-
Second FloorLiving:23 x 12Dining:13 x 13Kitchen:18 x 12
-
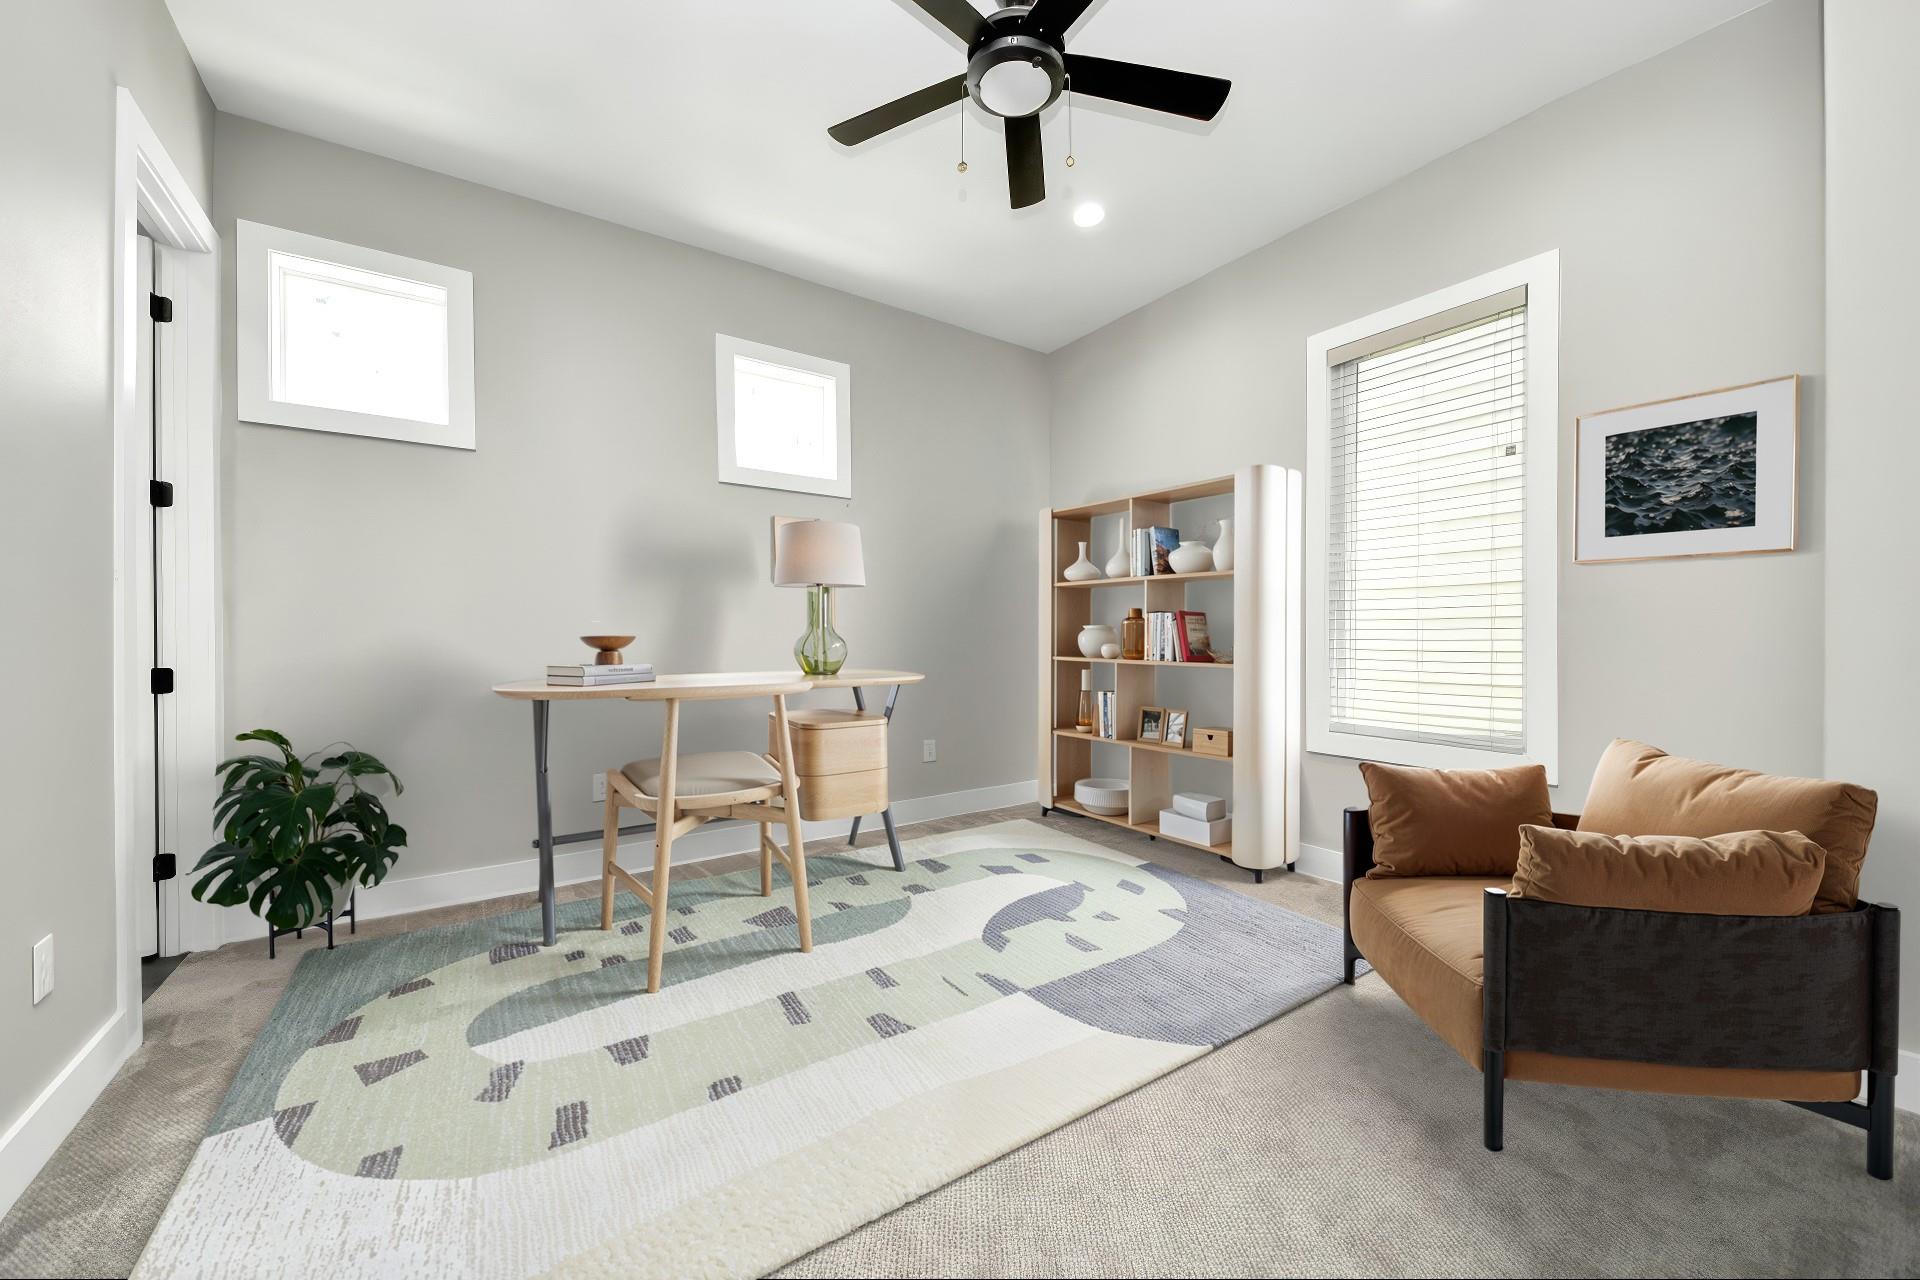
Third FloorPrimary Bedroom:18 x 14Bedroom:13 x 13
-
First FloorBedroom:14 x 14
-
InteriorFireplace:1/Gas ConnectionsFloors:Carpet,Laminate,TileCountertop:QuartzBathroom Description:Primary Bath: Double Sinks,Primary Bath: Separate Shower,Secondary Bath(s): Tub/Shower ComboBedroom Desc:1 Bedroom Down - Not Primary BR,En-Suite Bath,Primary Bed - 3rd Floor,Sitting Area,Walk-In ClosetKitchen Desc:Breakfast Bar,Island w/ Cooktop,Kitchen open to Family Room,Soft Closing Cabinets,Walk-in PantryRoom Description:1 Living Area,Family Room,Kitchen/Dining Combo,Living Area - 2nd Floor,Living/Dining Combo,Utility Room in HouseHeating:Central Electric,ZonedCooling:Central Electric,ZonedWasher/Dryer Conn:YesDishwasher:YesDisposal:YesCompactor:NoMicrowave:YesRange:Gas CooktopOven:Convection OvenIce Maker:NoAppliances:Electric Dryer ConnectionEnergy Feature:Attic Vents,Ceiling Fans,Digital Program Thermostat,Energy Star/CFL/LED Lights,High-Efficiency HVAC,Insulated/Low-E windows,Radiant Attic BarrierInterior:Fire/Smoke Alarm,High Ceiling,Water Softener - Owned,Window Coverings
-
ExteriorRoof:CompositionFoundation:SlabPrivate Pool:NoExterior Type:Cement Board,StuccoParking:Additional Parking,Auto Garage Door OpenerWater Sewer:Public Sewer,Public WaterUnit Location:On StreetArea Pool:NoExterior:Patio/Deck
Documents

Listed By:
Nina Patel
eXp Realty LLC
The data on this website relating to real estate for sale comes in part from the IDX Program of the Houston Association of REALTORS®. All information is believed accurate but not guaranteed. The properties displayed may not be all of the properties available through the IDX Program. Any use of this site other than by potential buyers or sellers is strictly prohibited.
© 2026 Houston Association of REALTORS®.
GET IN TOUCH
