
For Sale
18043 Landing Brook Dr Humble, TX 77346
$360,000
Description
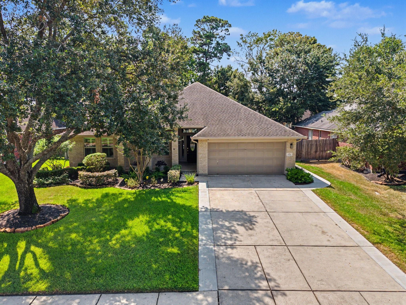
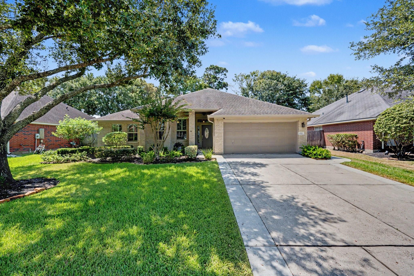
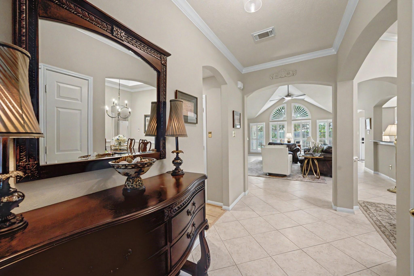
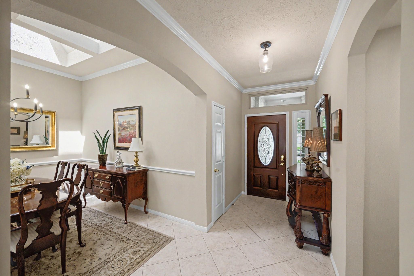
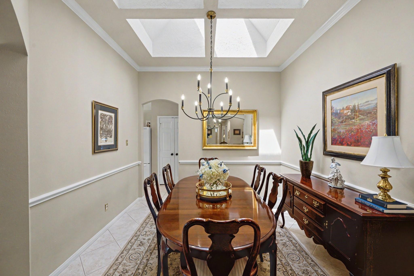
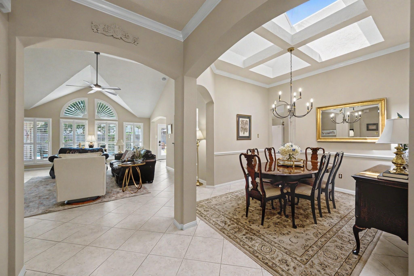
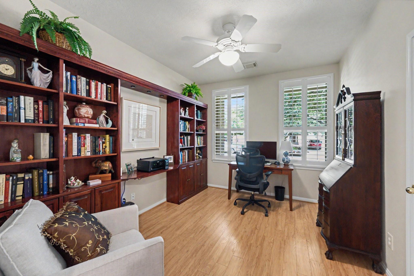
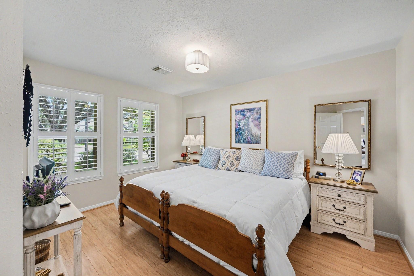
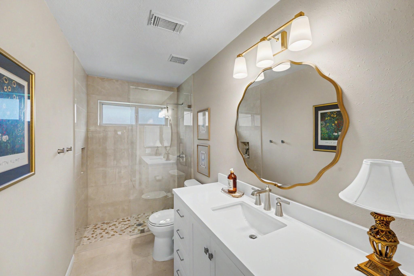
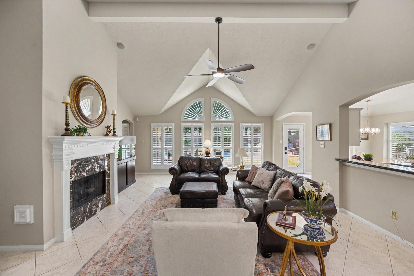
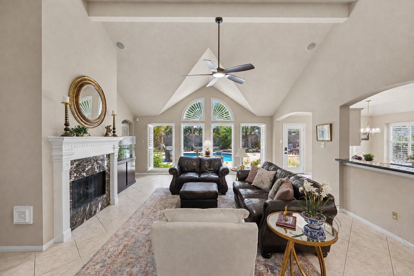
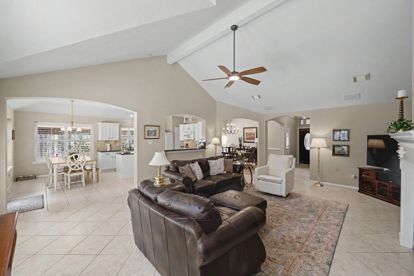
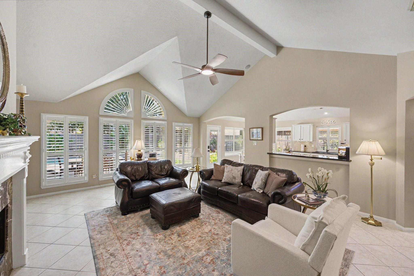
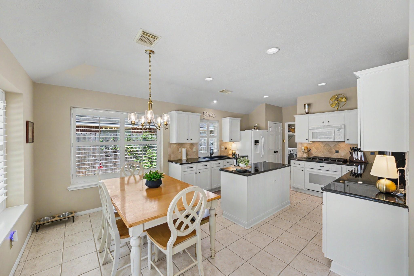
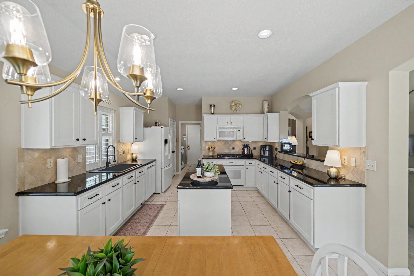
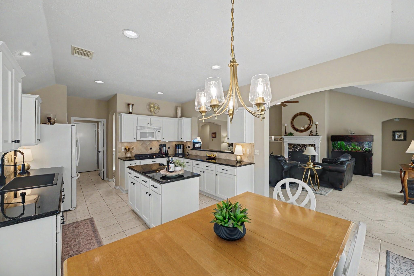
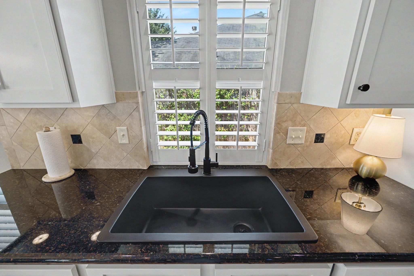
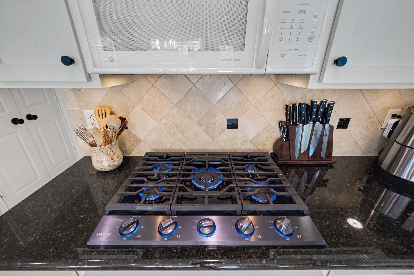
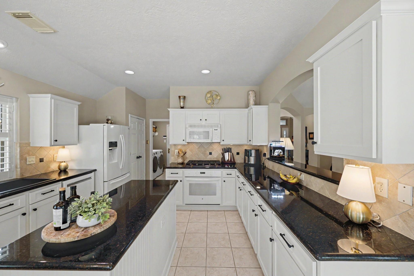
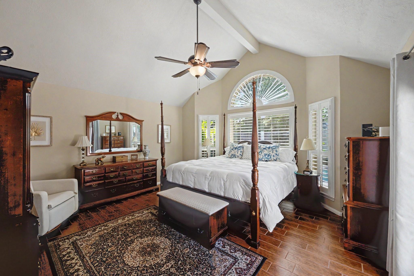
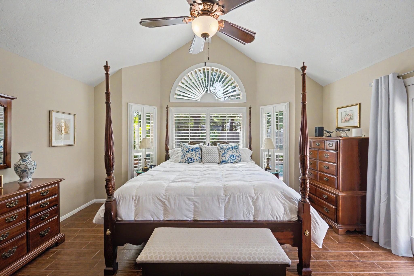
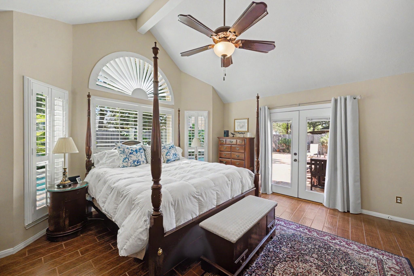
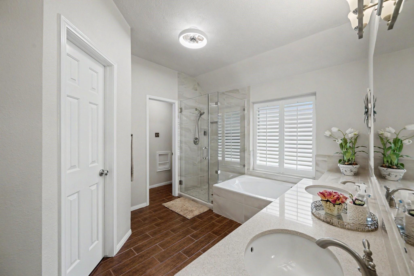
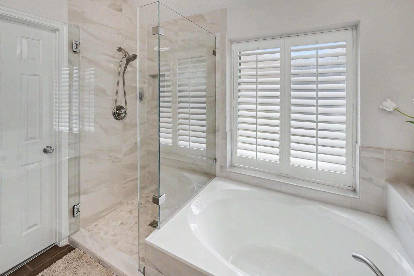
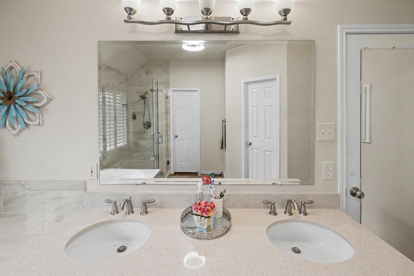
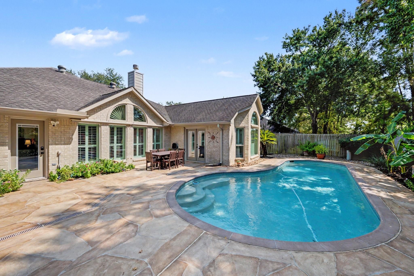
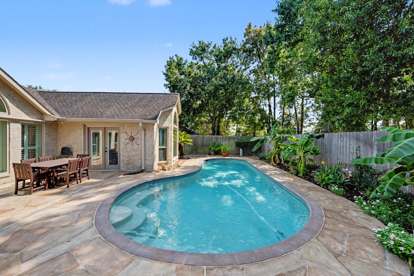
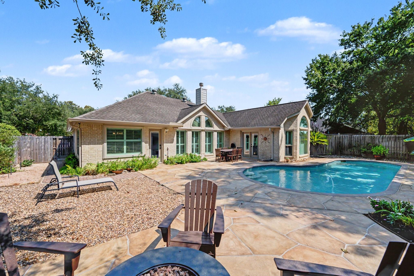
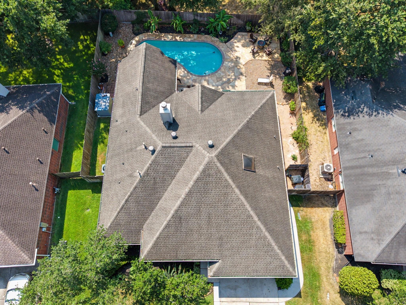
Nestled in the trees, this stunning four bedroom, two bath home. Kitchen boasts refaced kitchen cabinets, granite countertops, recent 5 burner gas cooktop, oven and dishwasher. The remodeled bathrooms star high end fixtures. No carpet - only tile and laminate flooring throughout. Immaculate and move-in ready, the home features upgraded windows and roof replaced with GAF timberline roofing system and a six year old HVAC. The in ground pebble tech pool offers a recent filtration system upgrade. The original owners have meticulously maintained this home. Double pane windows three years old. Don't miss the opportunity to own this model-like property!
Overview
Financial
Price:
$360,000
Price/SqFT:
$162.31
HOA Fee:
Tax Rate:
2.54013 %
Est. Monthly:
$5,247 *
Tax Amount:
$9,144
Amenities and features
 Patio/Deck
 Private Pool
 Public Pool
 Sprinkler System
 Water Access
 Yard
Yard Energy Efficient
Property & Schools on Map
Floor plans / Dimensions / Descriptions
-
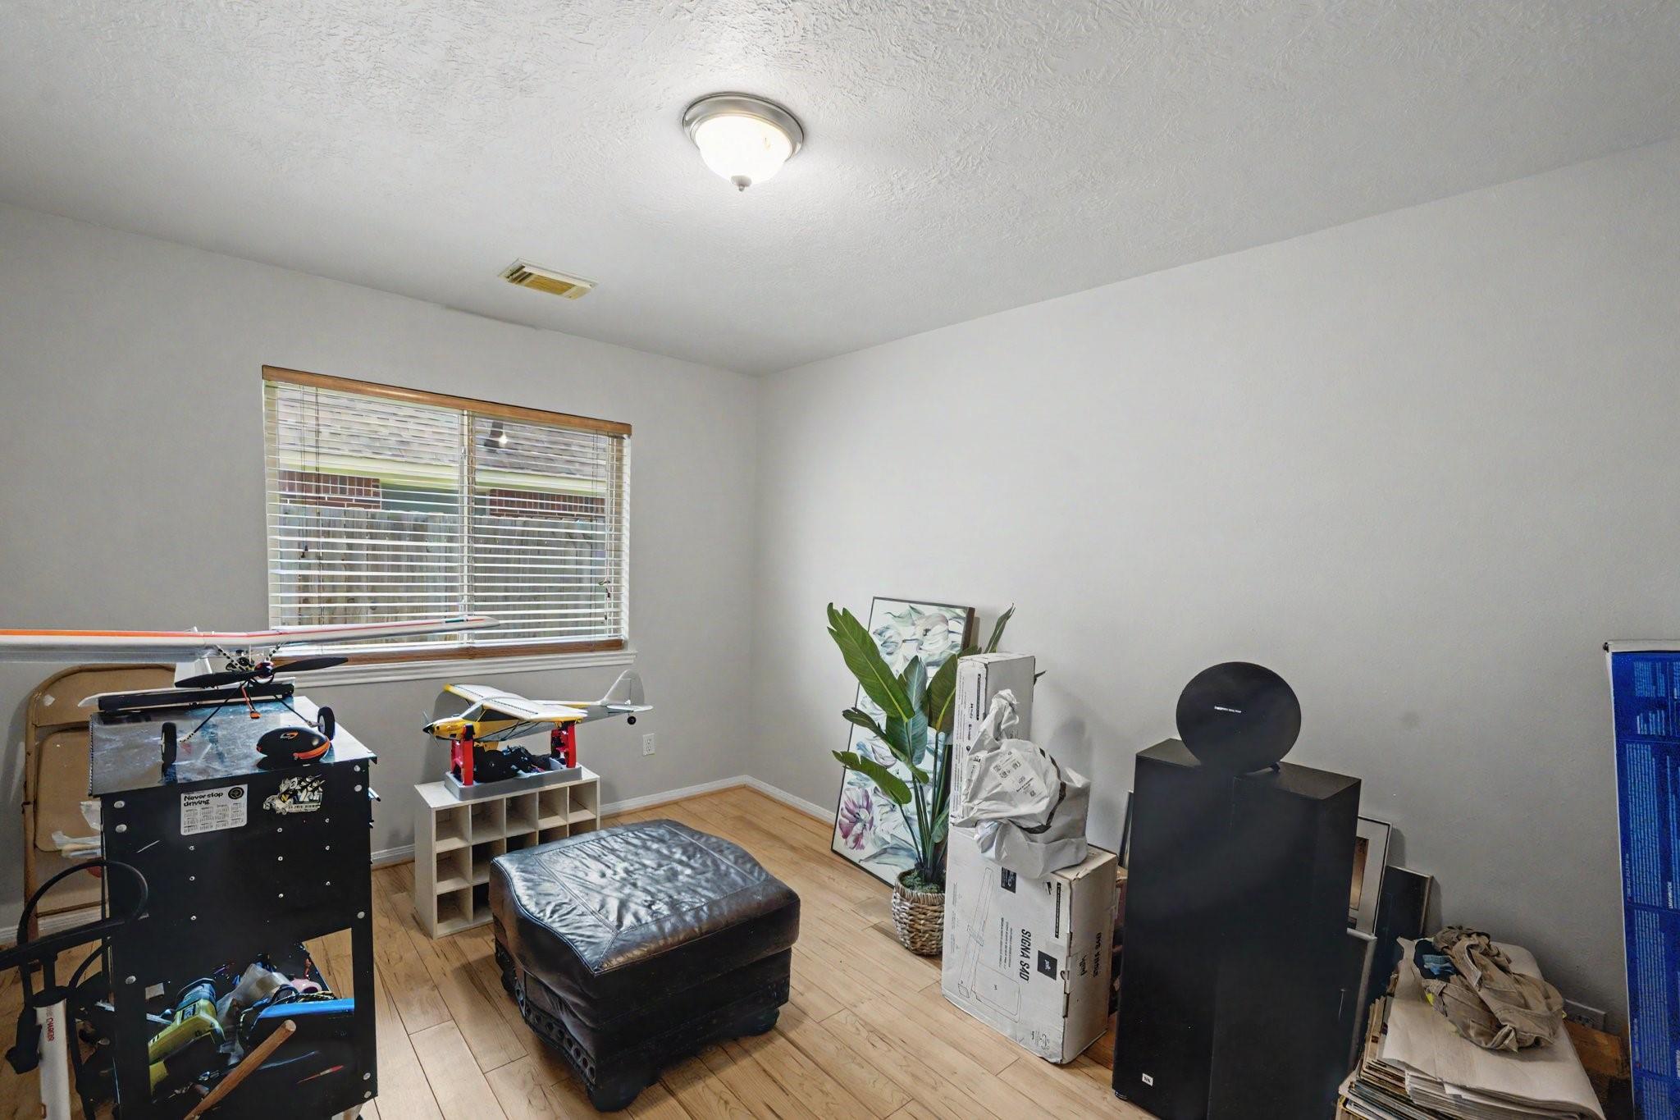
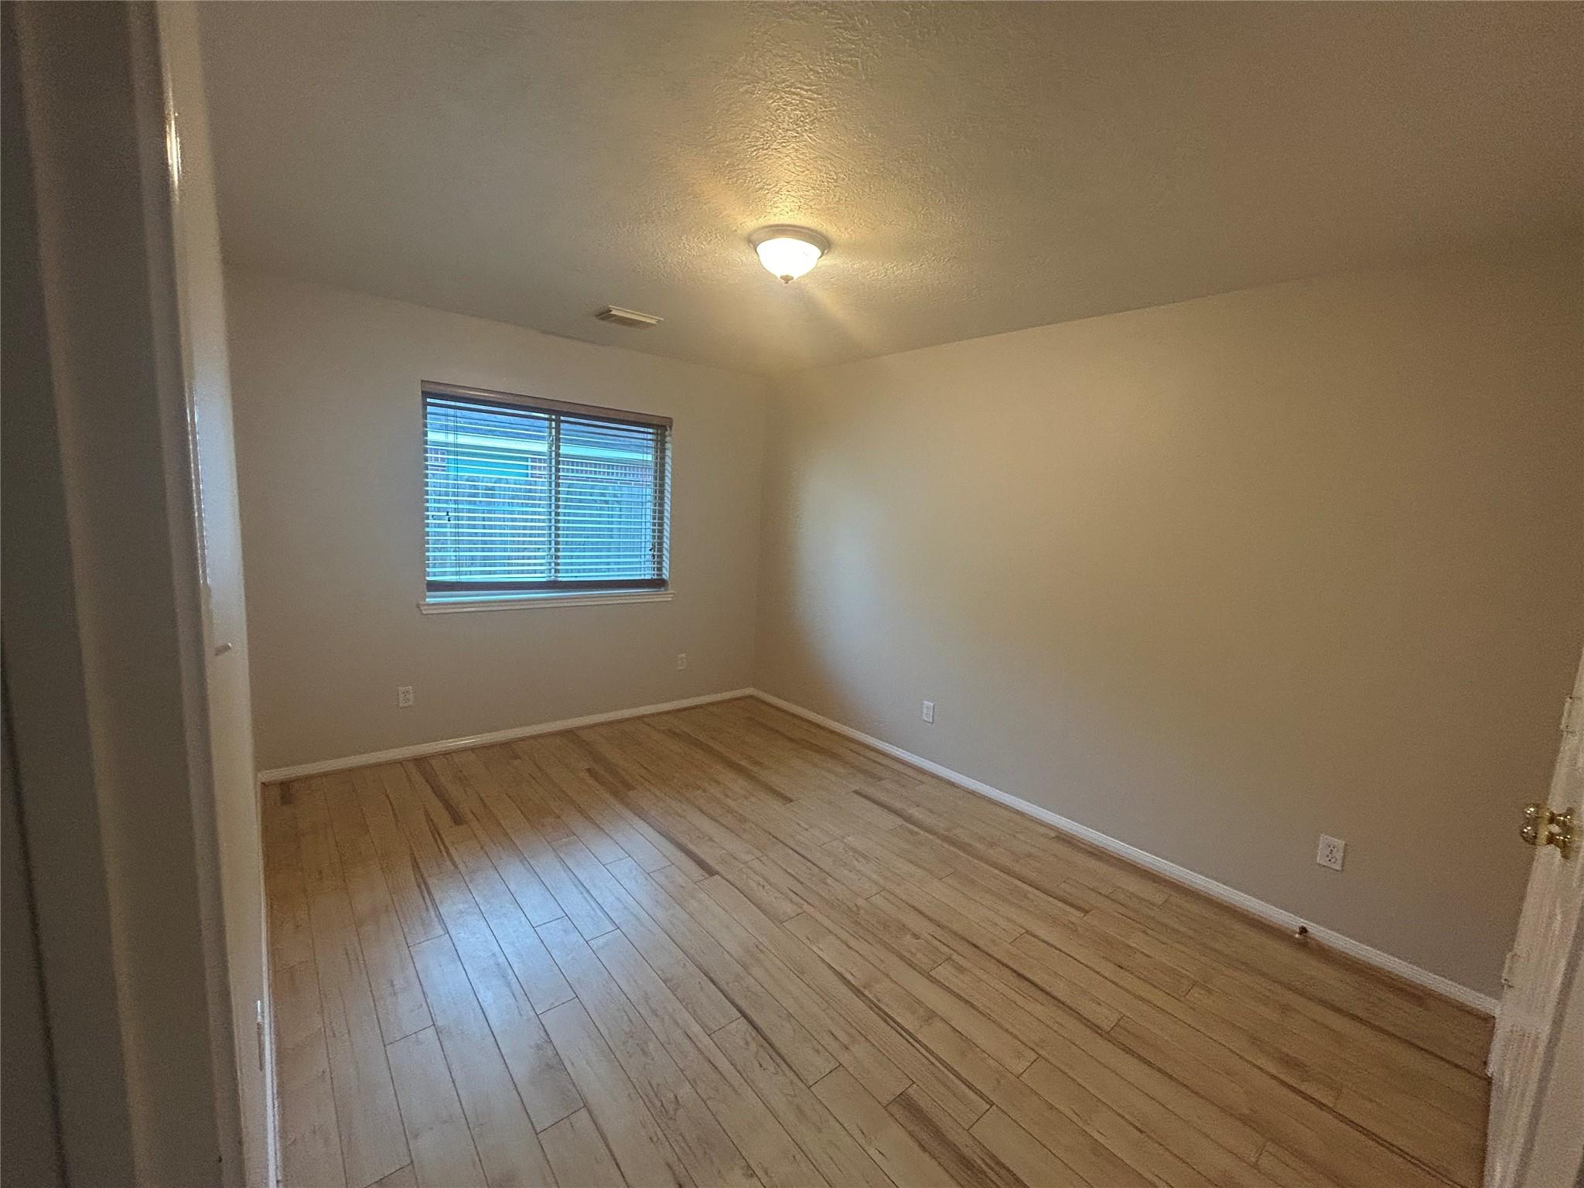
First FloorLiving:23x18Dining:12x10Kitchen:16x14Breakfast:13x9Primary Bedroom:15x15Bedroom:14x10Bedroom 2:13x12Bedroom 3:13x10
-
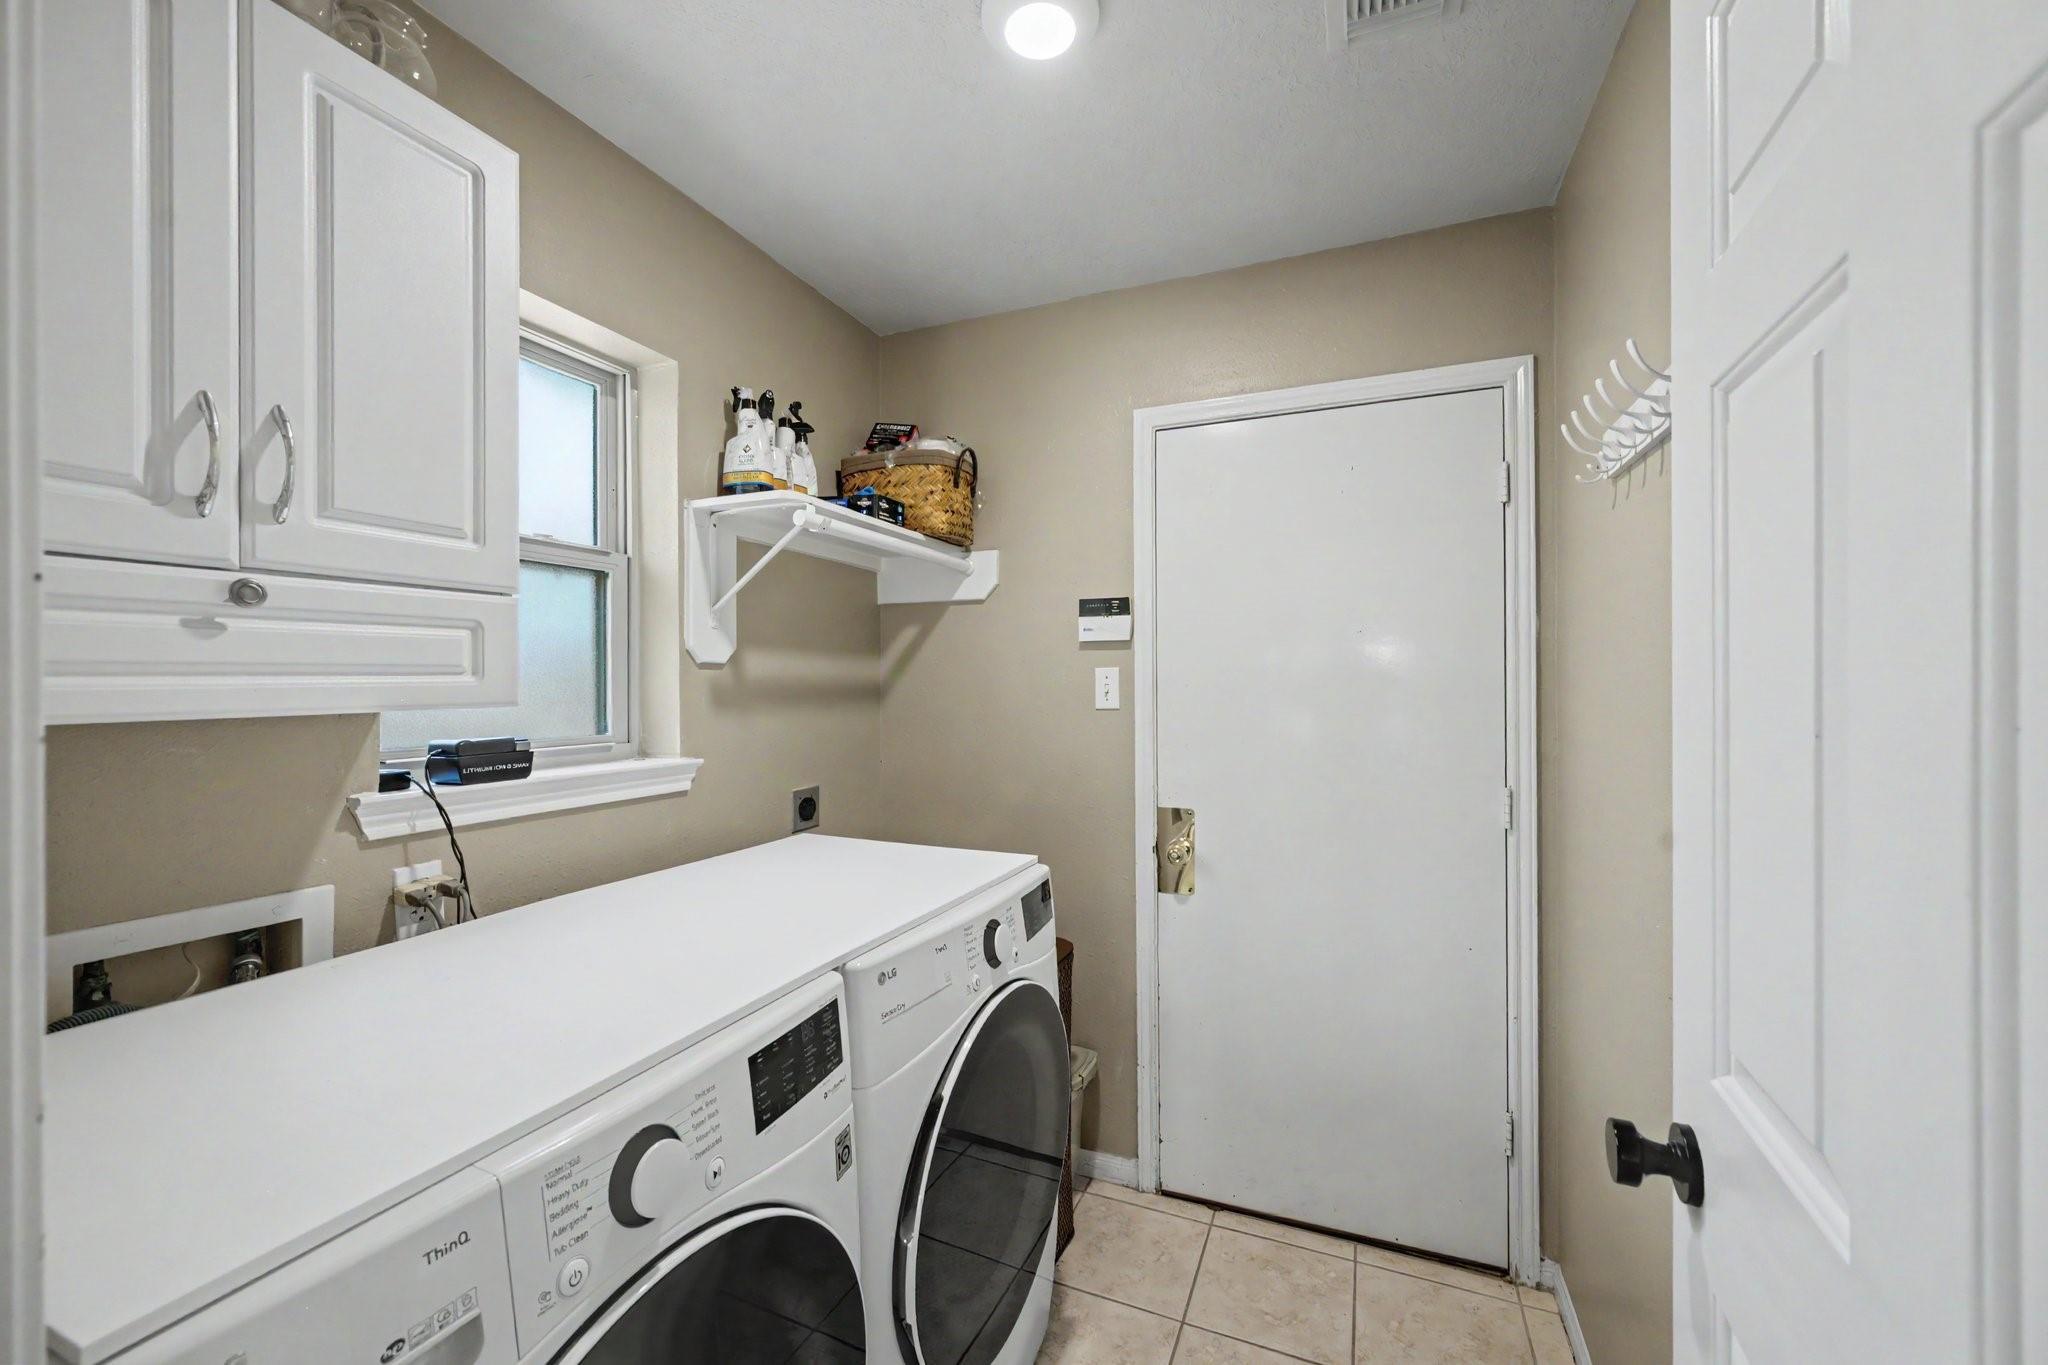
InteriorFireplace:1/Gaslog FireplaceFloors:Laminate,TileCountertop:GraniteBathroom Description:Primary Bath: Double Sinks,Primary Bath: Separate Shower,Primary Bath: Soaking TubBedroom Desc:All Bedrooms Down,Split Plan,Walk-In ClosetKitchen Desc:Kitchen open to Family Room,Under Cabinet LightingRoom Description:1 Living Area,Breakfast Room,Entry,Formal Dining,Utility Room in HouseHeating:Central GasCooling:Central ElectricConnections:Electric Dryer Connections,Gas Dryer Connections,Washer ConnectionsDishwasher:YesDisposal:YesMicrowave:YesRange:Gas CooktopOven:Gas OvenEnergy Feature:Attic Fan,Ceiling Fans,Wind TurbineInterior:Alarm System - Owned,High Ceiling,Window Coverings
-
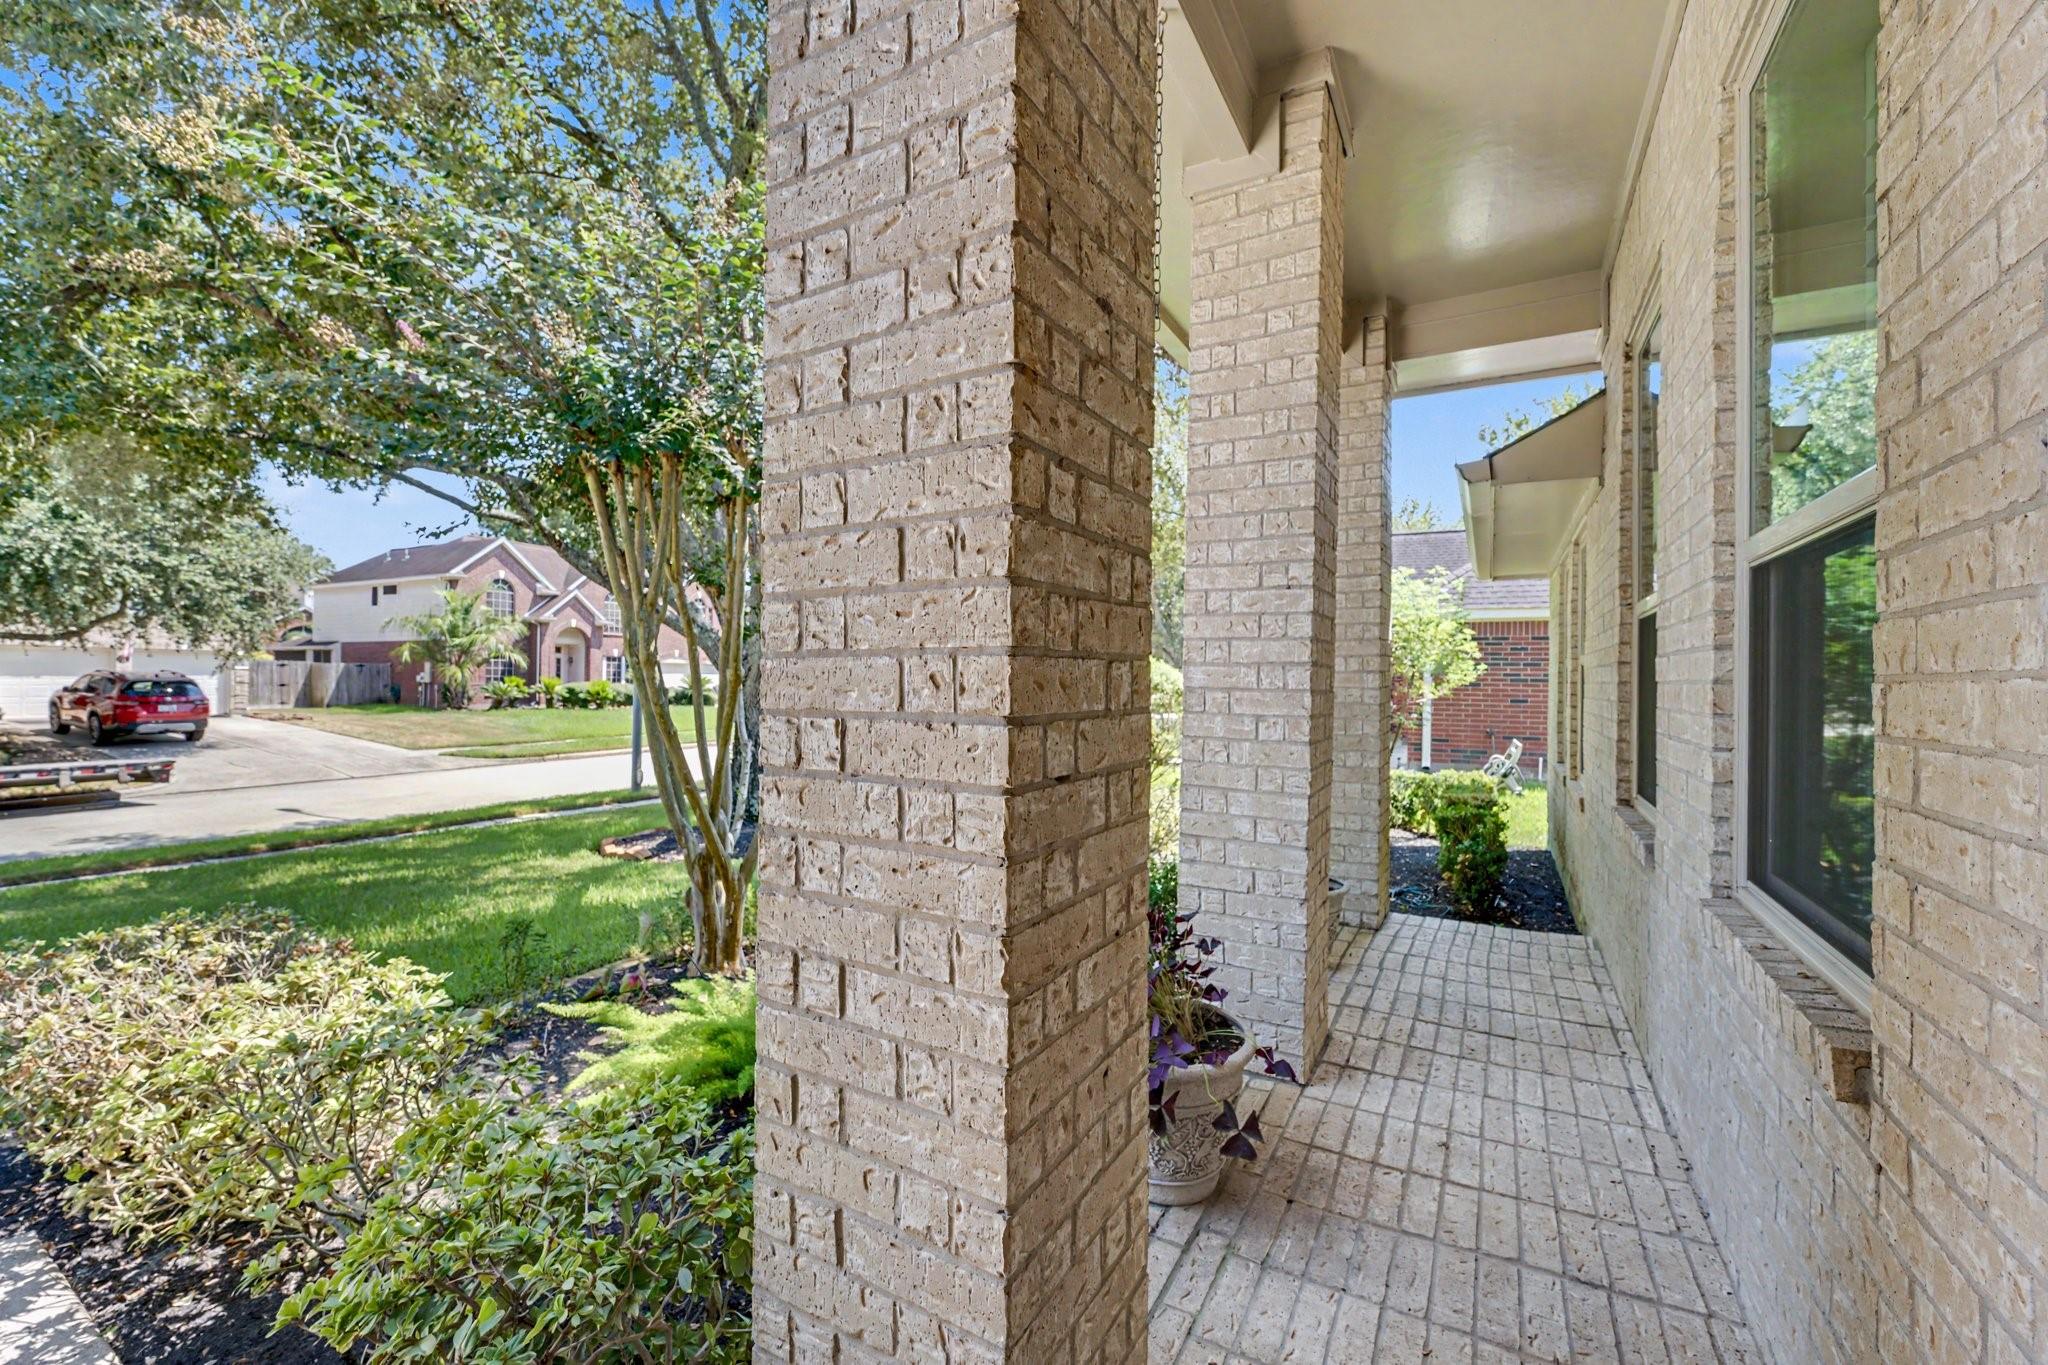
ExteriorRoof:CompositionFoundation:SlabPrivate Pool:YesPrivate Pool Desc:GuniteExterior Type:Brick,Cement BoardLot Description:Subdivision LotGarage Carport:Auto Garage Door Opener,Double-Wide DrivewayWater Sewer:Water DistrictArea Pool:YesExterior:Back Yard Fenced,Patio/Deck,Porch,Sprinkler System
Listed By:
Denise Moore
Jane Byrd Properties International LLC
The data on this website relating to real estate for sale comes in part from the IDX Program of the Houston Association of REALTORS®. All information is believed accurate but not guaranteed. The properties displayed may not be all of the properties available through the IDX Program. Any use of this site other than by potential buyers or sellers is strictly prohibited.
© 2026 Houston Association of REALTORS®.
GET IN TOUCH
