
For Sale
18040 Bal Harbour Dr Houston, TX 77058
$259,000
Description
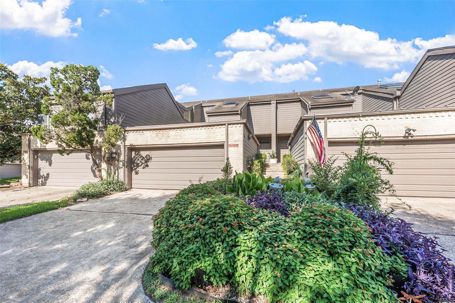
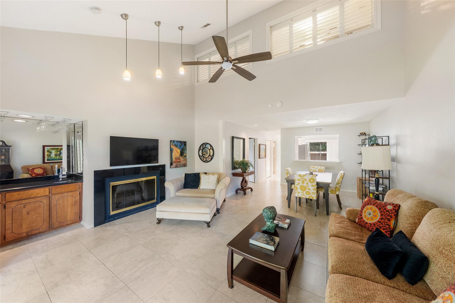
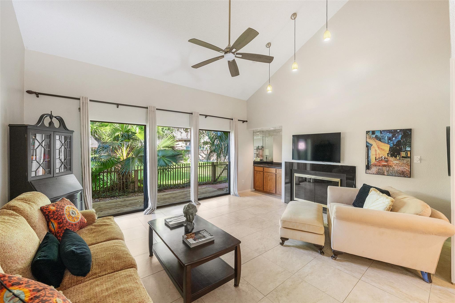
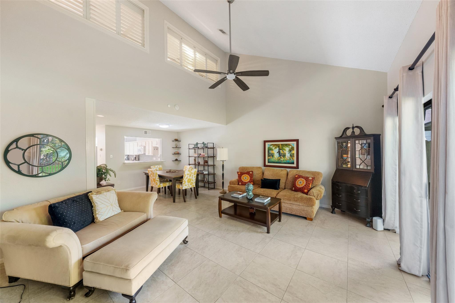
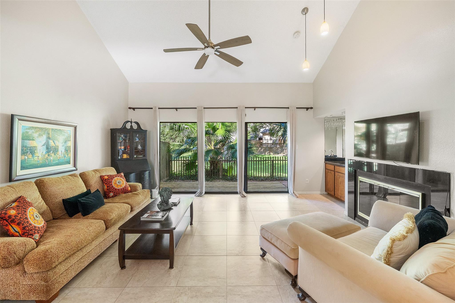
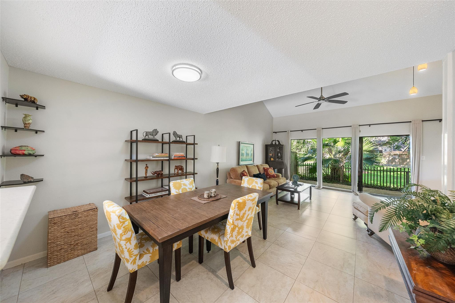
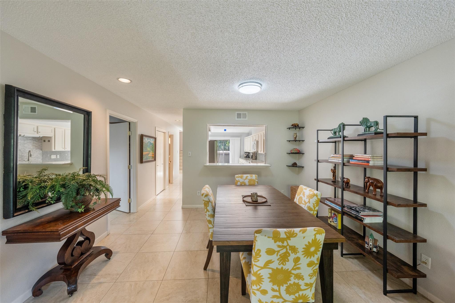
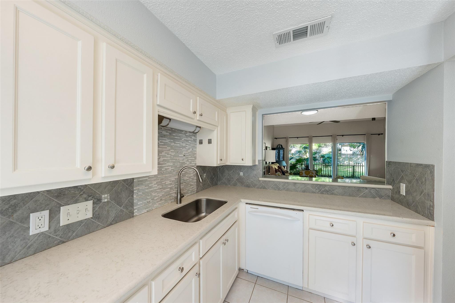
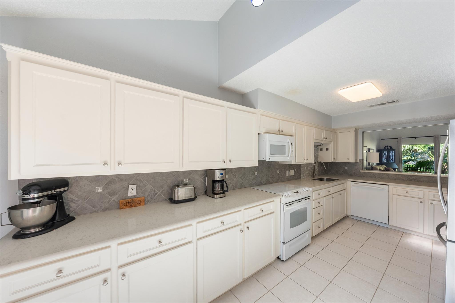
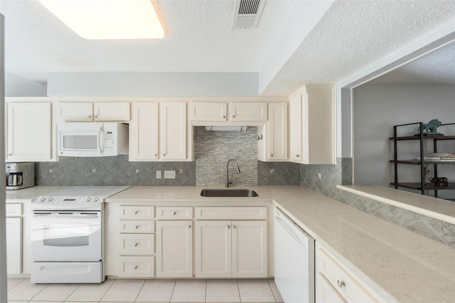
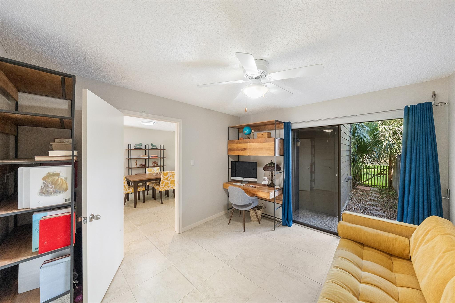
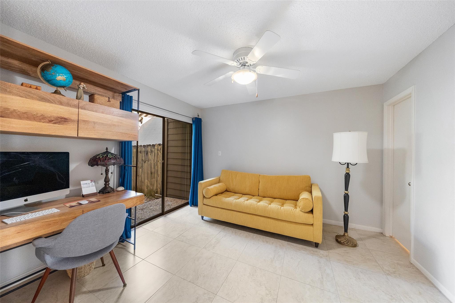
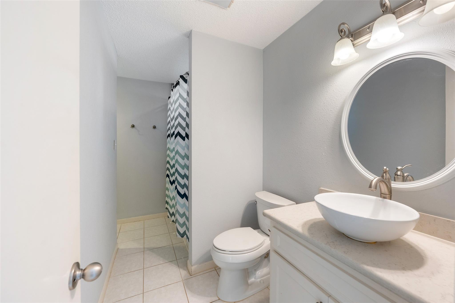
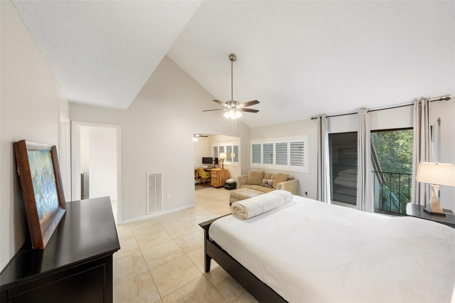
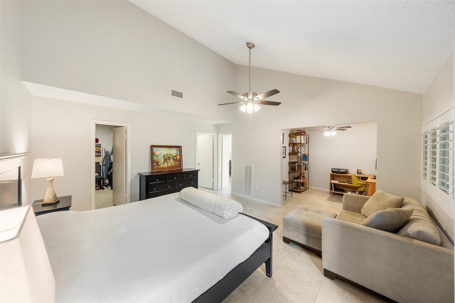
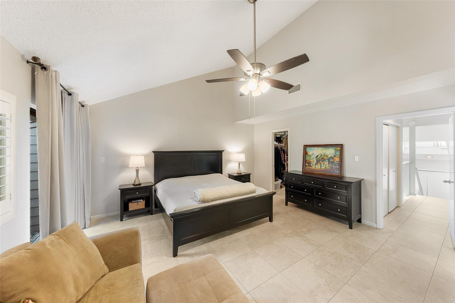
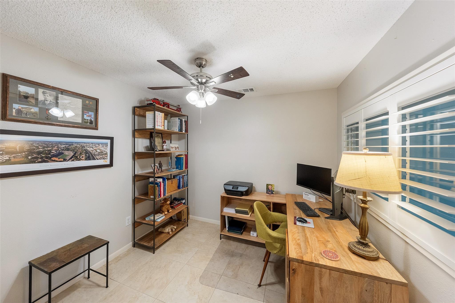
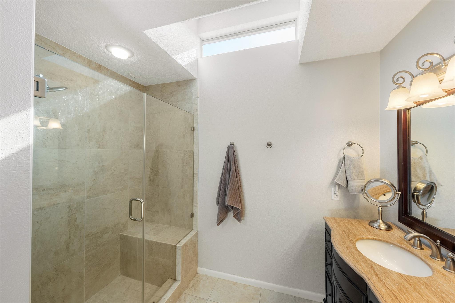
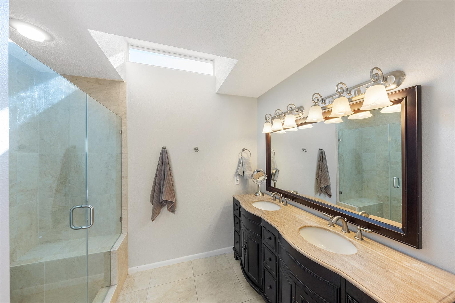
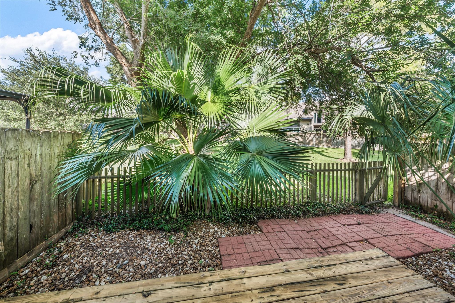
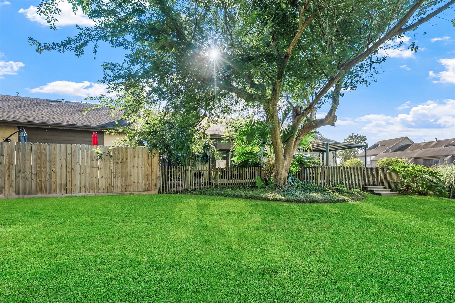
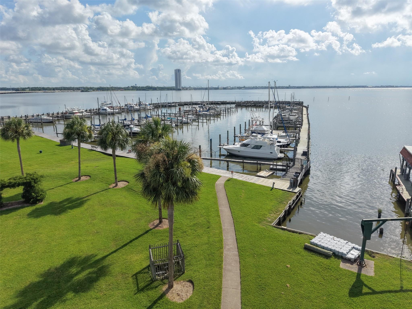
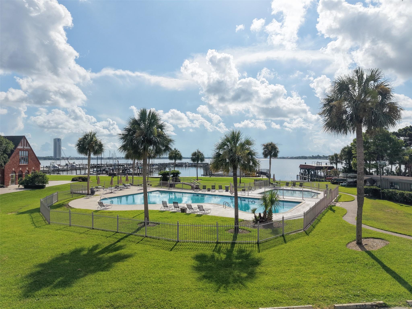
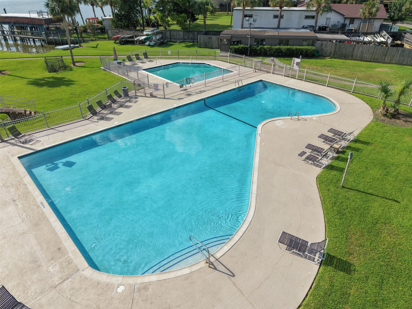
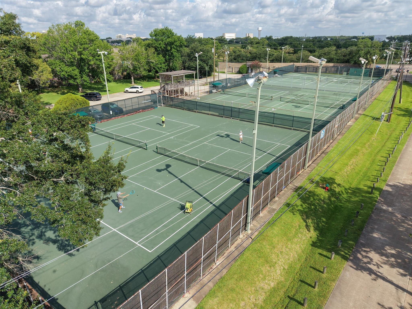
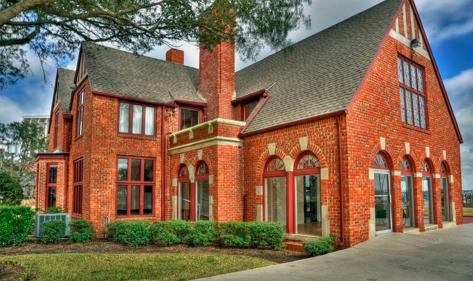
Beautiful, well maintained townhome located in the peaceful waterfront community of Bal Harbour. Enjoy a bright, open layout perfect for family gatherings and celebrations. The first level features a well appointed kitchen with it's own outdoor space. The kitchen opens up to the dining/living room with vaulted ceilings, a wet bar and tons of natural light via the large windows and sliding glass door that leads to a fenced patio overlooking a peaceful greenspace. Also on the 1st level is a bedroom with patio and a full bath. Upstairs is a large primary bedroom with a private balcony and a beautifully updated ensuite with a large walk-in shower. Off of the master is the perfect flex space perfect for a nursery/home office/gym. NO CARPET! This home is move-in ready and waiting for you to live your dream of living near the water with amenities that include a private boat slip, tennis courts, pool and access to the gorgeous Windemere Mansion.
Overview
Financial
Price:
$259,000
Price/SqFT:
$146.66
HOA Fee:
$488 Monthly
Tax Rate:
2.26843 %
Est. Monthly:
$3,633 *
Tax Amount:
$5,875
Amenities and features
 Patio/Deck
 Public Pool
 Sewer
Sewer Water Access
 Yard
Yard
Property & Schools on Map
Floor plans / Dimensions / Descriptions
-
First FloorDining:12x11Kitchen:14x9Bedroom:13x12
-
Second FloorPrimary Bedroom:17x15
-
InteriorFireplace:1/Wood Burning FireplaceFloors:TileBathroom Description:Full Secondary Bathroom Down,Primary Bath: Double Sinks,Primary Bath: Shower Only,Secondary Bath(s): Tub/Shower ComboBedroom Desc:1 Bedroom Down - Not Primary BR,2 Bedrooms Up,En-Suite Bath,Primary Bed - 2nd Floor,Sitting Area,Walk-In ClosetKitchen Desc:Kitchen open to Family Room,PantryRoom Description:1 Living Area,Home Office/Study,Living Area - 1st Floor,Living/Dining Combo,Utility Room in HouseHeating:Central ElectricCooling:Central ElectricWasher/Dryer Conn:YesDishwasher:YesDisposal:YesCompactor:NoMicrowave:YesRange:Electric Cooktop,Electric RangeOven:Electric OvenIce Maker:NoInterior:High Ceiling,Vaulted Ceiling,Wet Bar,Window Coverings
-
ExteriorRoof:CompositionFoundation:SlabPrivate Pool:NoExterior Type:Brick,WoodWater Sewer:Public Sewer,Public WaterFront Door Face:EastArea Pool:YesExterior:Area Tennis Courts,Back Green Space,Back Yard,Balcony,Clubhouse,Partially Fenced,Patio/Deck,Storm Shutters
Documents

Listed By:
Dawna Boudreaux
Pivot Realty Group, LLC
The data on this website relating to real estate for sale comes in part from the IDX Program of the Houston Association of REALTORS®. All information is believed accurate but not guaranteed. The properties displayed may not be all of the properties available through the IDX Program. Any use of this site other than by potential buyers or sellers is strictly prohibited.
© 2026 Houston Association of REALTORS®.
GET IN TOUCH
