

For Sale
1802 Potomac D Houston, TX 77057
$650,000
Description
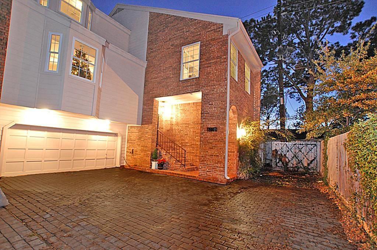
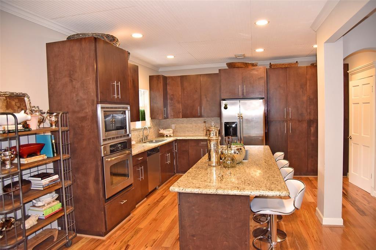
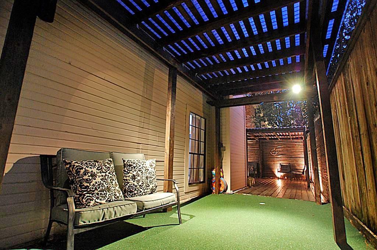
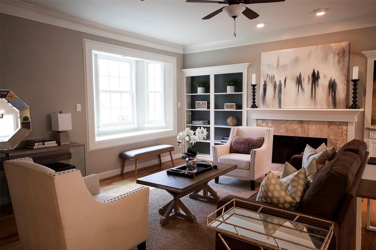
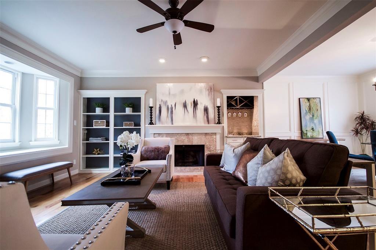
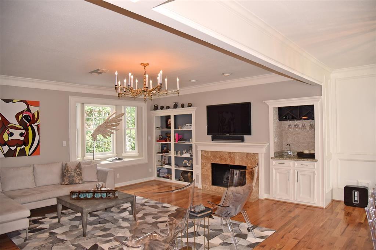
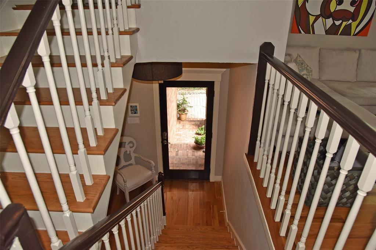
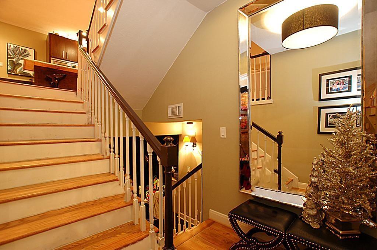
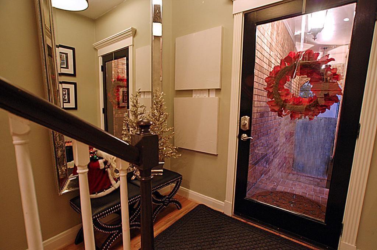
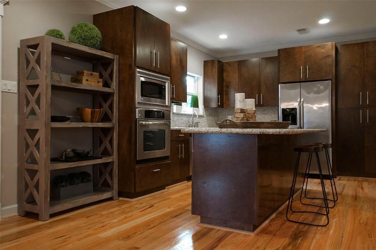
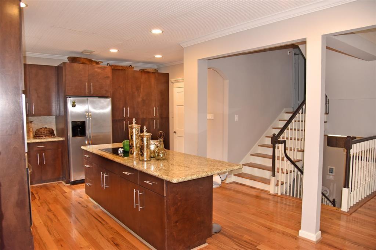
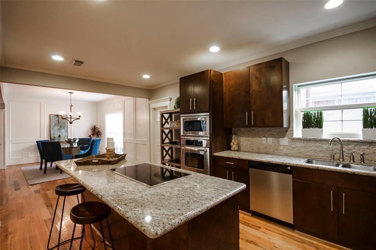
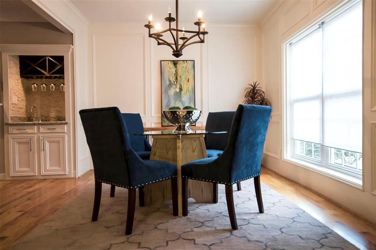
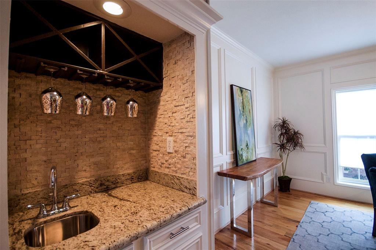
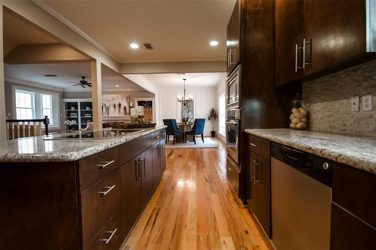
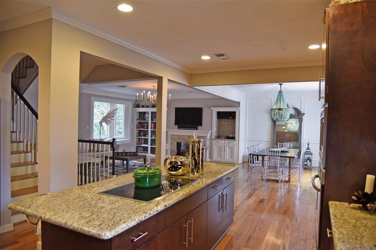
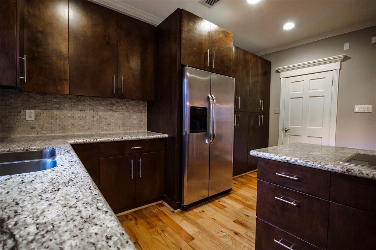
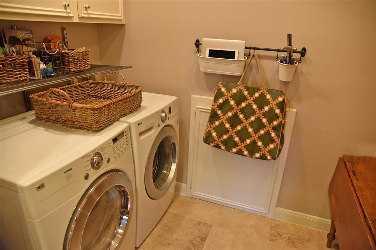
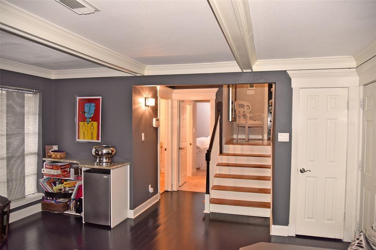
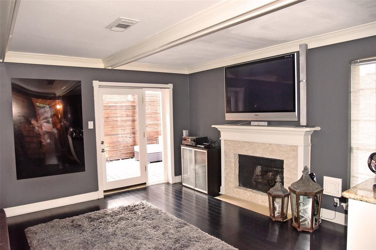
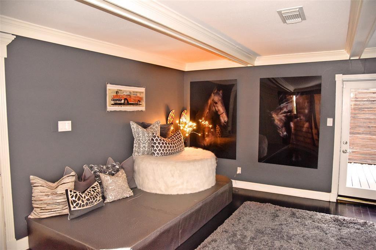
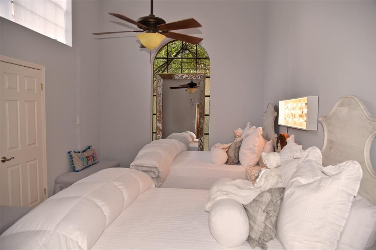
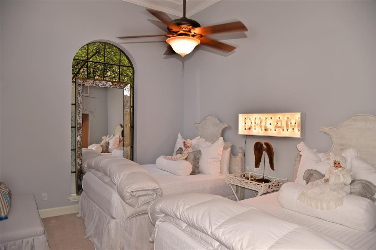
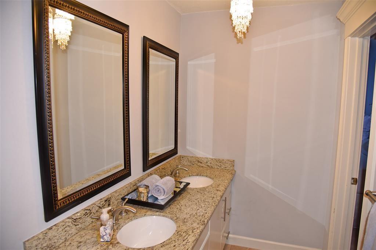
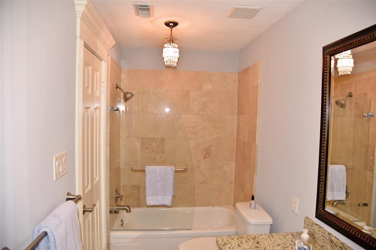
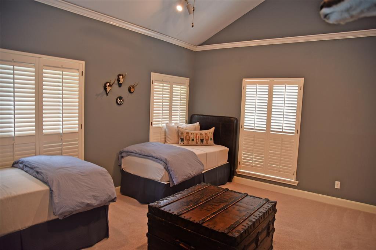
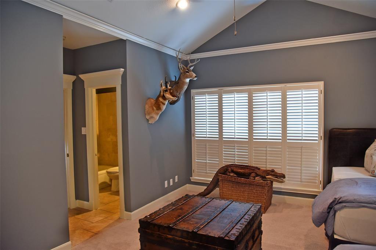
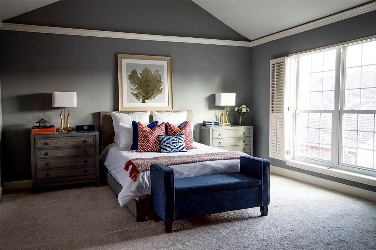
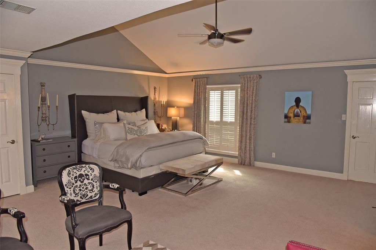
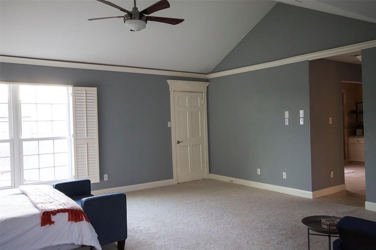
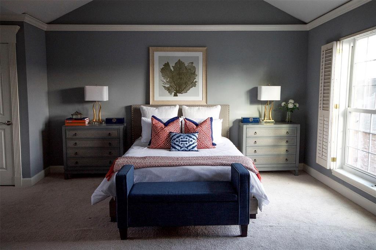
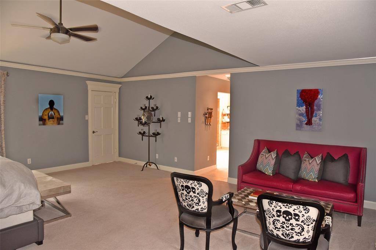
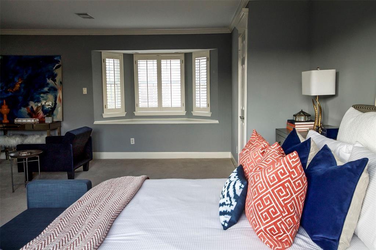
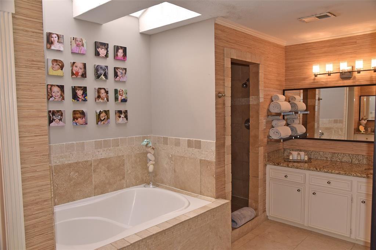
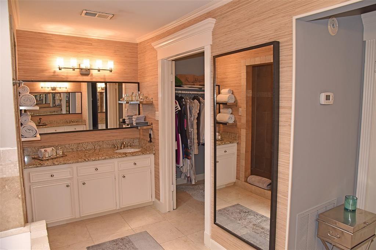
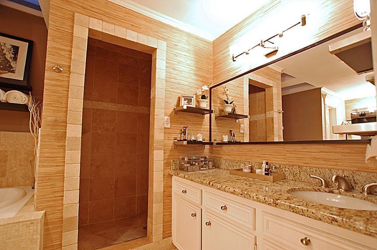
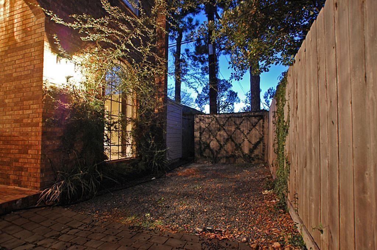
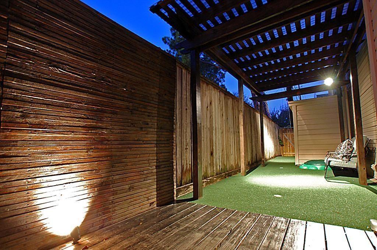
Meticulously remodeled in the heart of the Galleria area, this townhome offers refined finishes, generous living spaces, and a thoughtfully designed multilevel floor plan. Three oversized primary suites are privately positioned on separate levels, providing exceptional flexibility for residents and guests. Beautiful hardwood and travertine flooring complement the updated interiors, while the well-appointed kitchen features granite countertops, stainless steel appliances, ample cabinetry, and a polished contemporary aesthetic. Quality finishes continue throughout the home, creating a cohesive blend of comfort and style. A top-of-the-line washer and dryer add everyday convenience. Outdoors, the private backyard provides an inviting extension of the living space with a dedicated grilling area and 3-hole putting green. Ideally situated near premier Galleria shopping, dining, and entertainment, the property is zoned to Briargrove Elementary, conveniently located within walking distance.
Overview
Financial
Price:
$650,000
Price/SqFT:
$205.89
HOA Fee:
Tax Rate:
2.12522 %
Est. Monthly:
$9,523 *
Tax Amount:
$13,814
Amenities and features
 Patio/Deck
 Sewer
Sewer Water Access
 Energy Efficient
 Green Certified
Property & Schools on Map
Floor plans / Dimensions / Descriptions
-
First FloorLiving:17X16Dining:15X11Kitchen:10X14Breakfast:10X9Primary Bedroom:21X19Game Room:15X16
-
Second FloorPrimary Bedroom:16X12
-
Third FloorBedroom:15X10
-
InteriorFireplace:2/Gaslog FireplaceFloors:Carpet,Stone,Tile,WoodCountertop:GRANITEBathroom Description:Primary Bath: Double Sinks,Primary Bath: Separate ShowerBedroom Desc:2 Primary Bedrooms,Primary Bed - 1st FloorRoom Description:Breakfast Room,Gameroom Down,Kitchen/Dining Combo,Living/Dining Combo,Utility Room in HouseHeating:Central GasCooling:Central ElectricDishwasher:YesDisposal:YesCompactor:NoMicrowave:YesRange:Electric RangeOven:Electric OvenIce Maker:NoAppliances:Dryer Included,Full Size,Washer IncludedEnergy Feature:Ceiling Fans,Digital Program Thermostat
-
ExteriorRoof:CompositionFoundation:SlabPrivate Pool:NoExterior Type:BrickParking:Additional Parking,Auto Garage Door OpenerWater Sewer:Public Sewer,Public WaterFront Door Face:NorthArea Pool:NoExterior:Patio/Deck,Play Area
Listed By:
Rene Sorola
Keller Williams Realty Metropolitan
The data on this website relating to real estate for sale comes in part from the IDX Program of the Houston Association of REALTORS®. All information is believed accurate but not guaranteed. The properties displayed may not be all of the properties available through the IDX Program. Any use of this site other than by potential buyers or sellers is strictly prohibited.
© 2026 Houston Association of REALTORS®.
GET IN TOUCH
