
For Lease
18002 Heartsong Dr Cypress, TX 77429
$2,950
/monthDescription
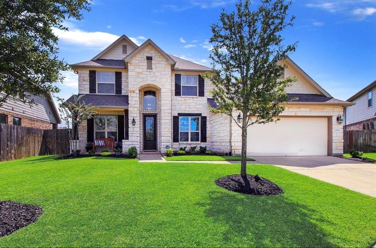
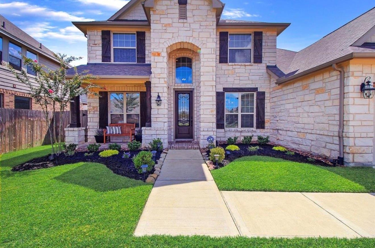
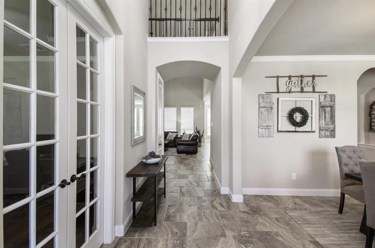
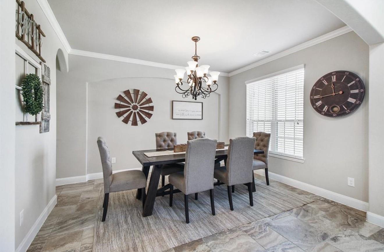
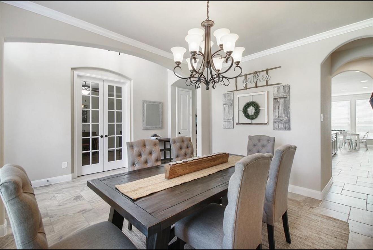
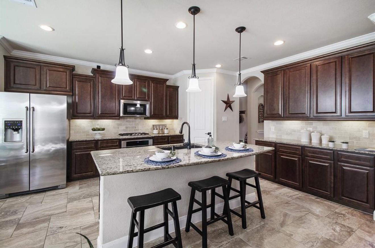
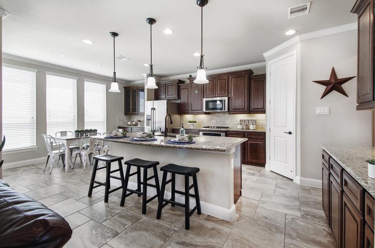
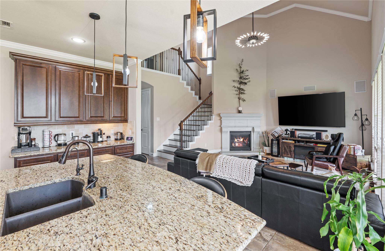
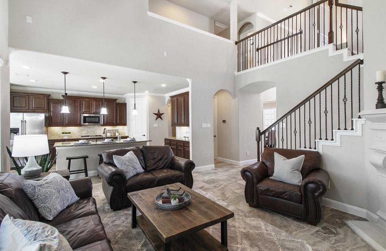
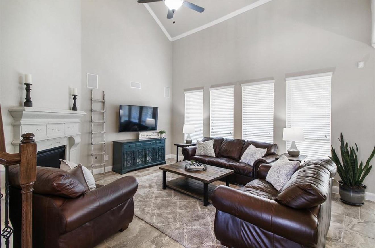
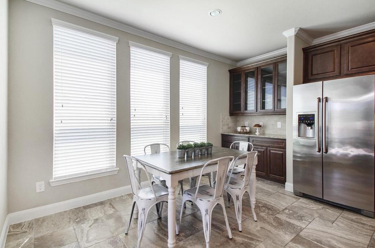
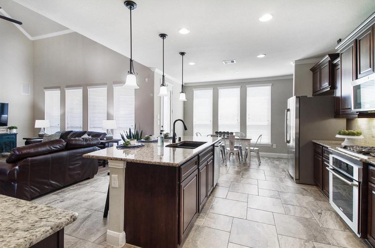
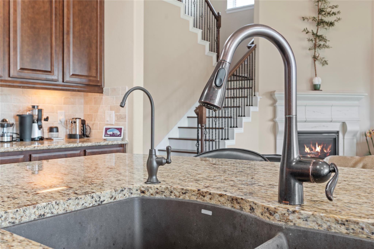
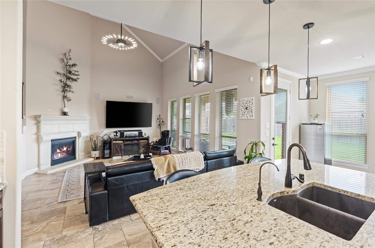
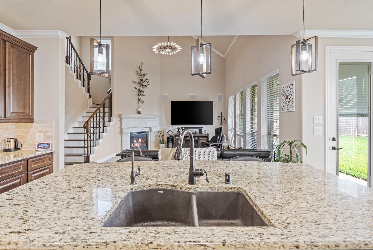
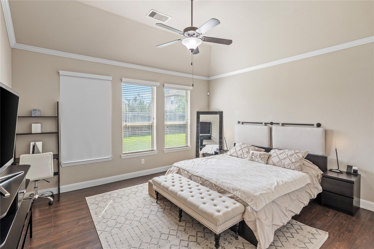
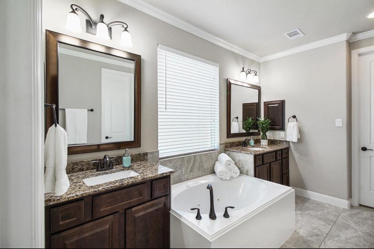
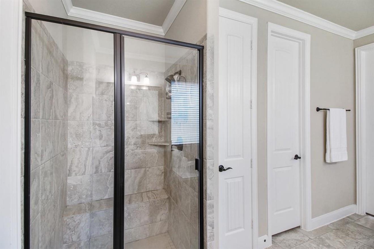
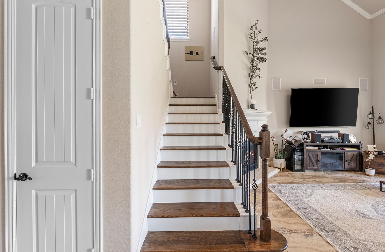
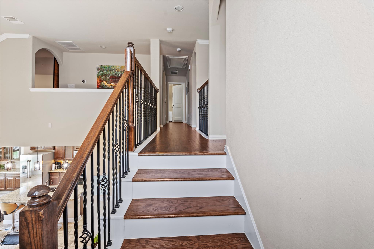
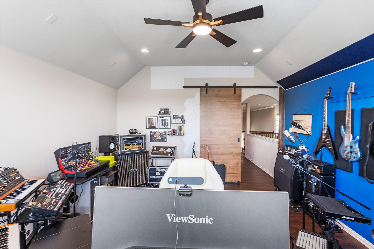
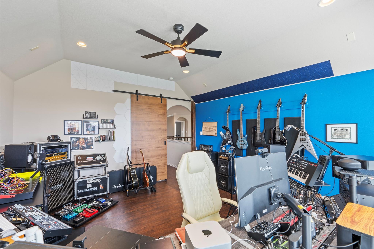
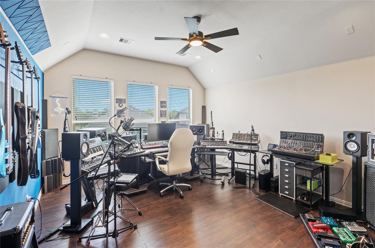
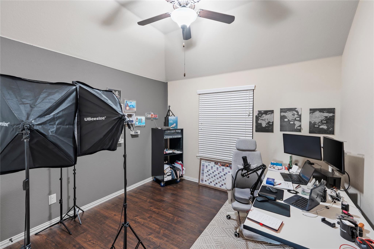
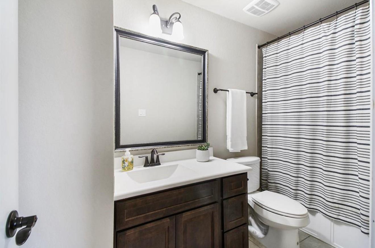
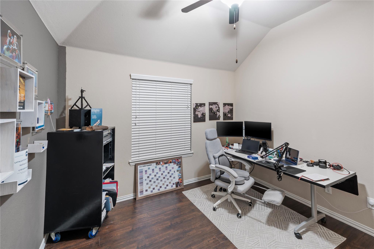
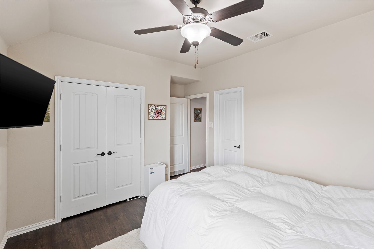
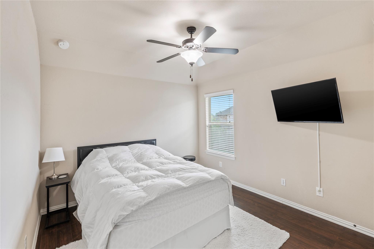
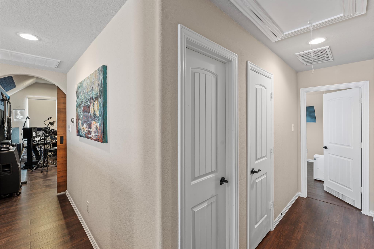
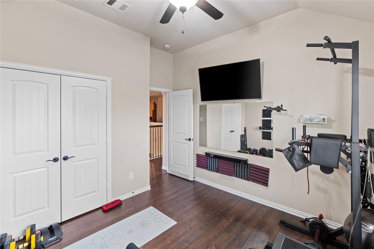
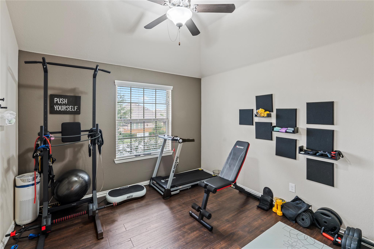
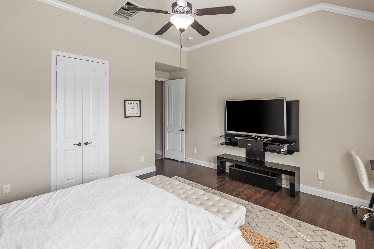
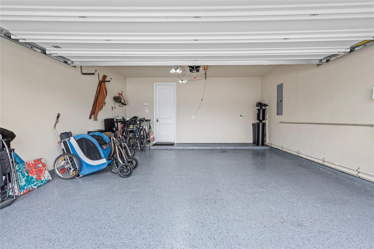
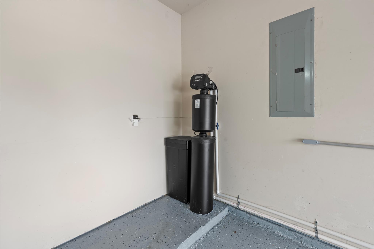
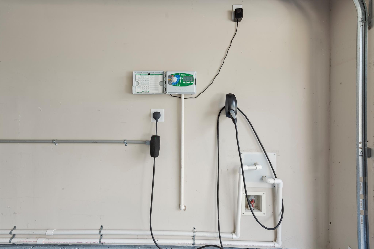
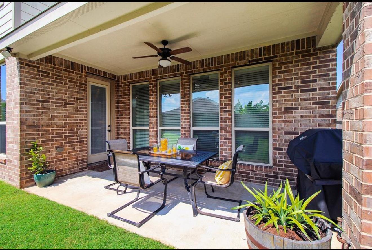
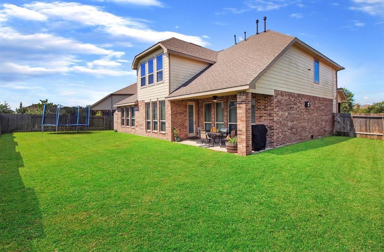
Welcome to this beautifully maintained Lennar Juniper Ridge plan in Tomball. Featuring 4 bedrooms, 3.5 baths, and a 2-car garage, the home includes a formal dining room, private study with French doors and wood floors, and an upstairs game room. Great curb appeal with brick/stone façade, cedar accents, and manicured landscaping. Inside, extended tile flooring and soaring ceilings with 8' doors create an open, light-filled feel. The island kitchen opens to the family room with a cozy gas-log fireplace and offers granite counters, gas cooking, walk-in pantry, custom backsplash, pendant lighting, and a butler’s pantry. The private owner’s retreat boasts tall ceilings, dual vanities, a huge walk-in closet, framed mirrors, an oversized shower, and a jetted tub. The entire second floor features laminate flooring—no carpet. Additional perks include a whole-home WATER FILTRATION SYSTEM, 12000 Watts GENERATOR, 220V EV CHARGING PLUG, covered patio and sprinkler system. Zoned to Tomball ISD.
Overview
Financial
Price:
$2,950
Price/SqFT:
$0.99
HOA Fee:
Tax Rate:
2.62749 %
Est. Monthly:
$21 *
Tax Amount:
$78
Amenities and features
 Public Pool
 Study Room
 Water Access
 Yard
Yard Energy Efficient
Property & Schools on Map
Floor plans / Dimensions / Descriptions
-
First FloorKitchen:15 x 13Primary Bedroom:17 x 15Home Office/Study:13 x 12
-
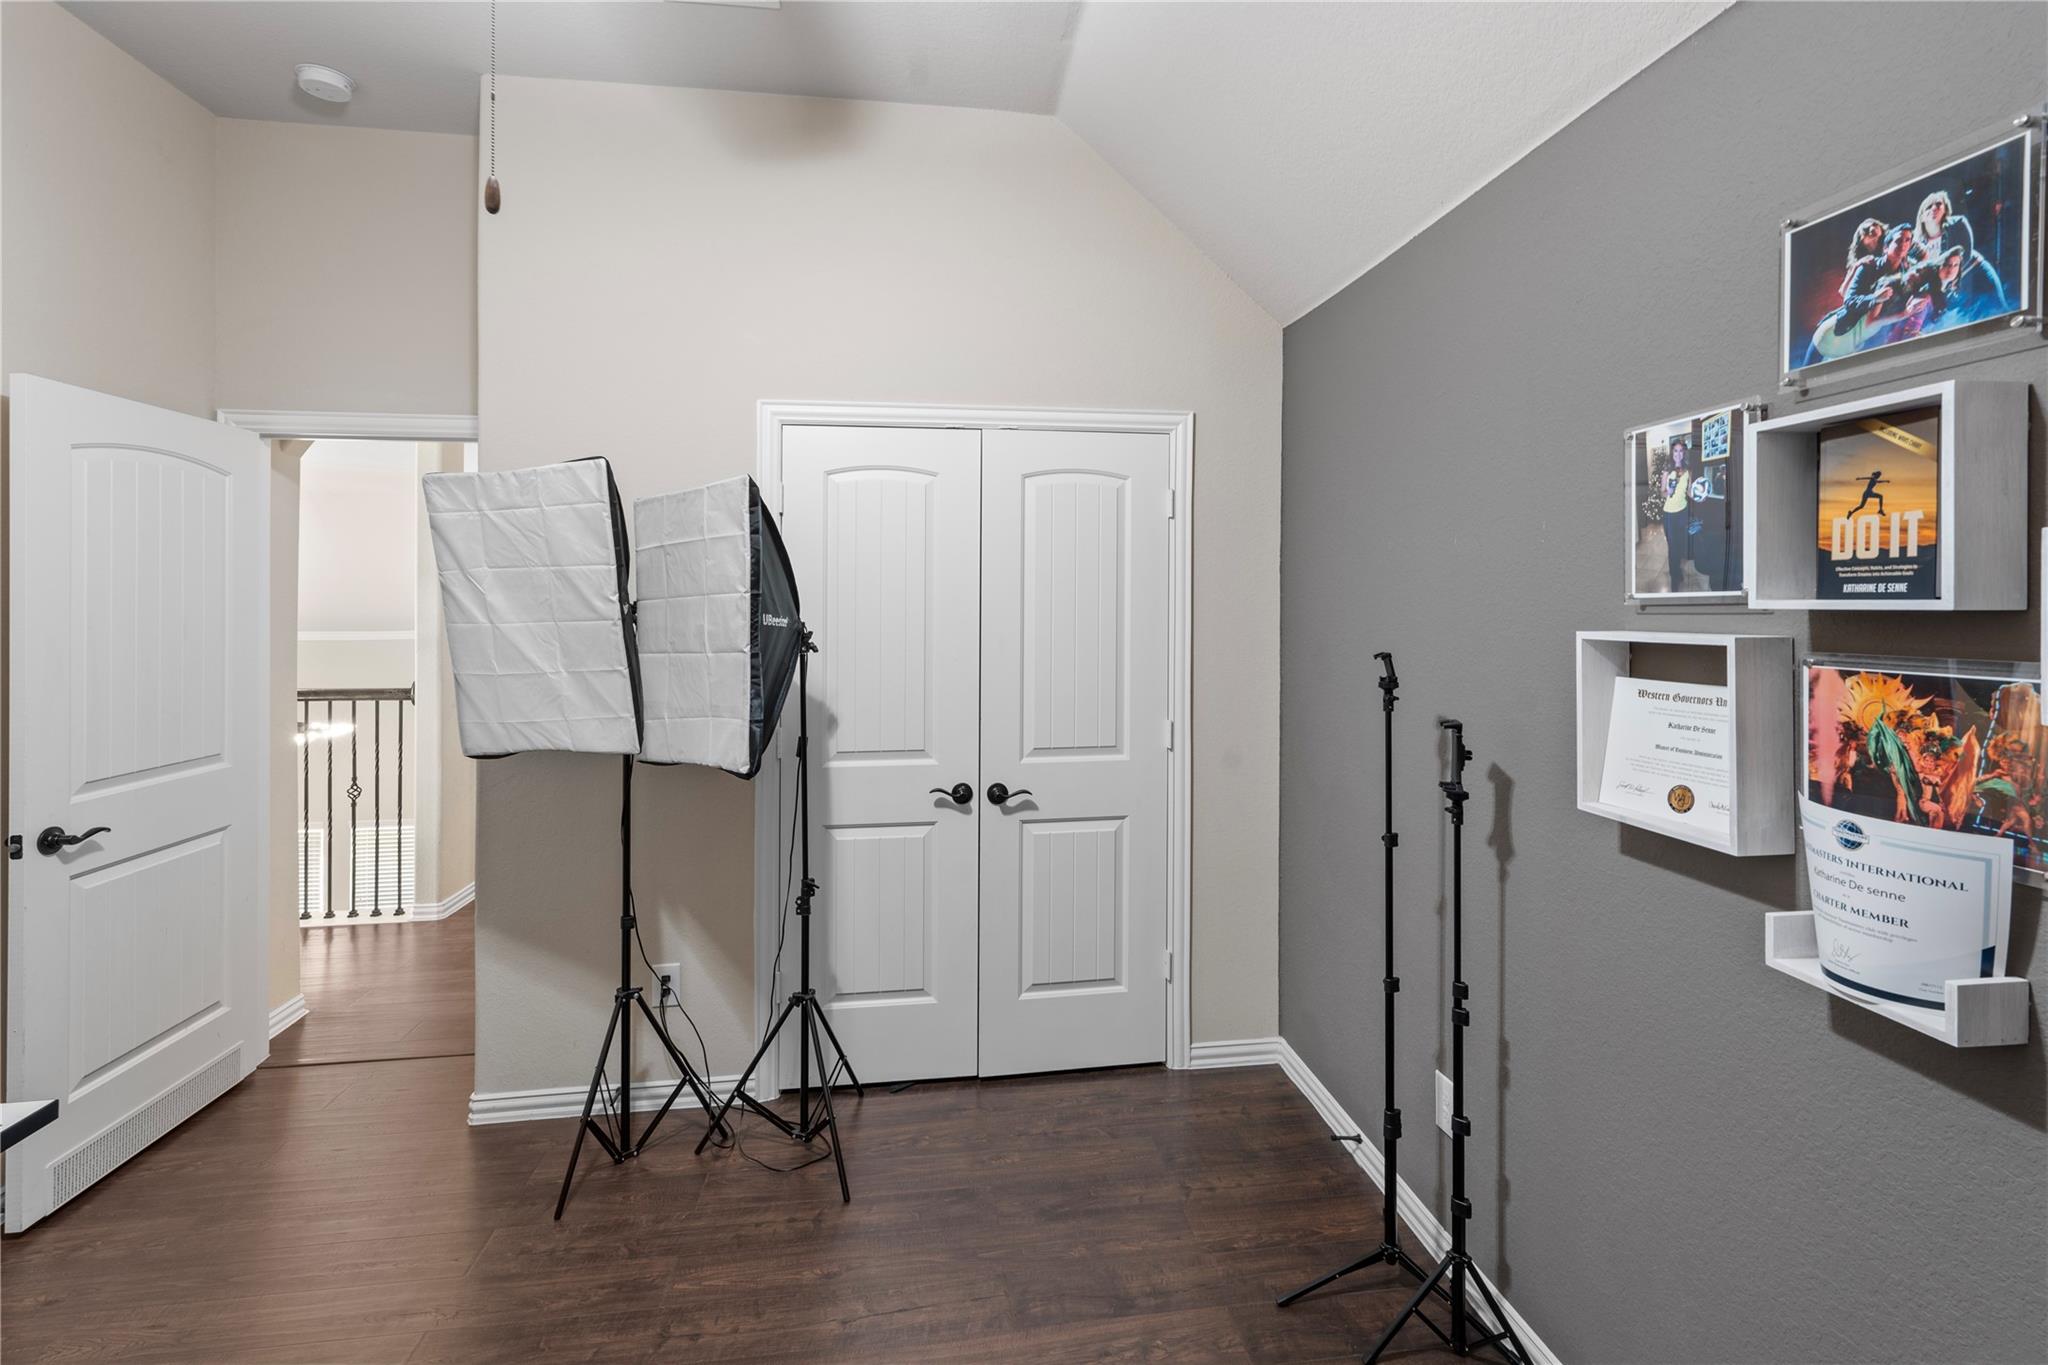
Second FloorBedroom:12 x 13Bedroom 2:13 x 12Bedroom 3:13 x 11
-
InteriorFireplace:1/Gaslog FireplacePets:Case By CaseSmoking Allowed:NoFloors:Engineered Wood,Laminate,TileHeating:Central ElectricCooling:Central ElectricConnections:Electric Dryer Connections,Gas Dryer Connections,Washer ConnectionsDishwasher:YesDisposal:YesCompactor:NoMicrowave:YesOven:Double OvenIce Maker:NoEnergy Feature:Insulation - OtherInterior:Fire/Smoke Alarm,High Ceiling
-
ExteriorPrivate Pool:NoLot Description:Subdivision LotWater Sewer:Water DistrictArea Pool:YesExterior:Back Yard,Back Yard Fenced,Fully Fenced
Listed By:
Afshin Zadeh
Powerstar Realty-Houston
The data on this website relating to real estate for sale comes in part from the IDX Program of the Houston Association of REALTORS®. All information is believed accurate but not guaranteed. The properties displayed may not be all of the properties available through the IDX Program. Any use of this site other than by potential buyers or sellers is strictly prohibited.
© 2026 Houston Association of REALTORS®.
GET IN TOUCH
