
For Lease
180 Maple Branch St The Woodlands, TX 77380
$3,500
/monthDescription
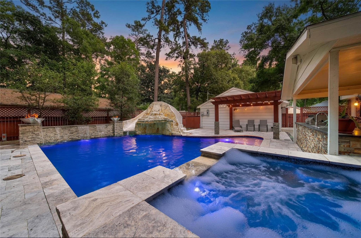
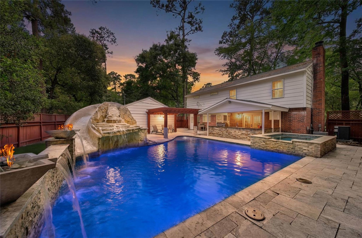
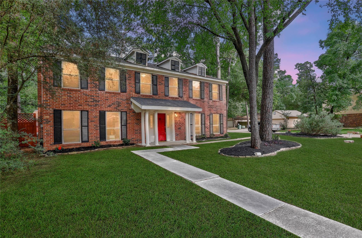
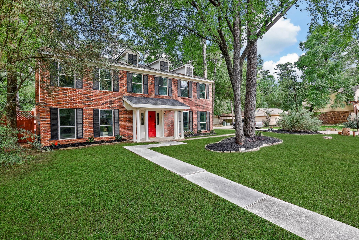
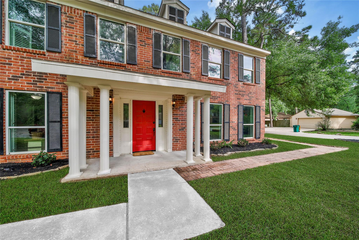
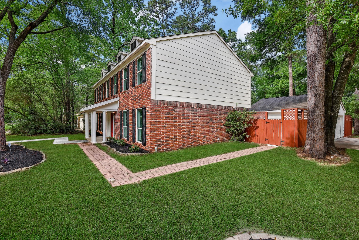
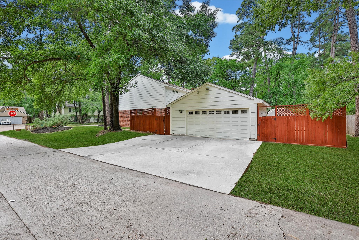
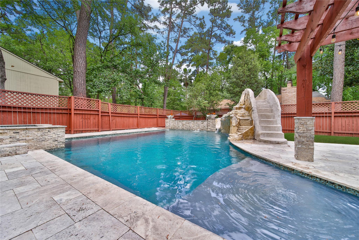
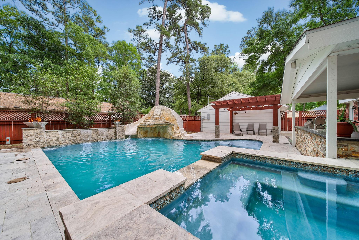
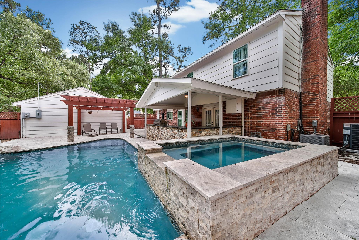
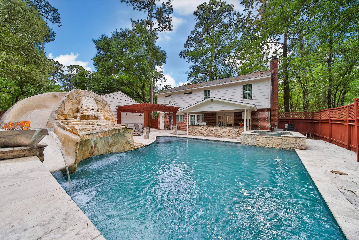
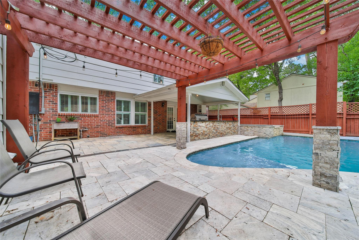
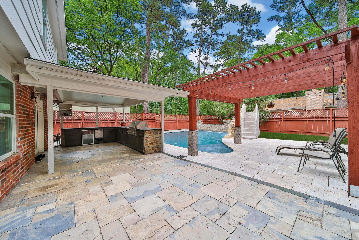
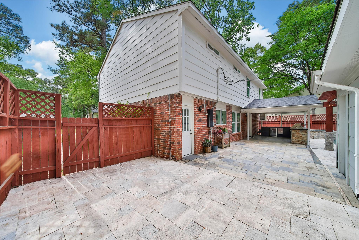
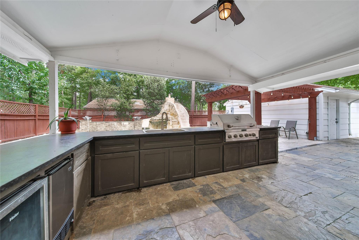
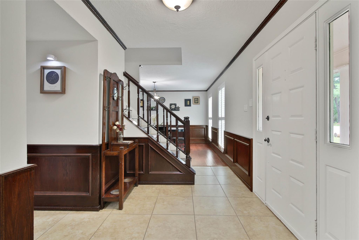
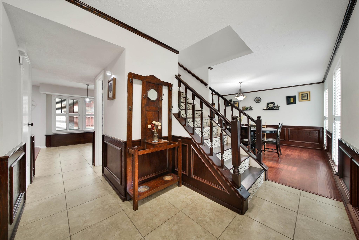
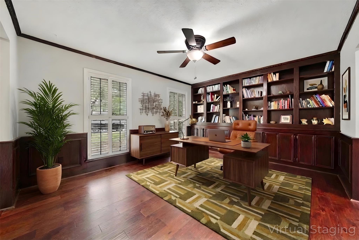
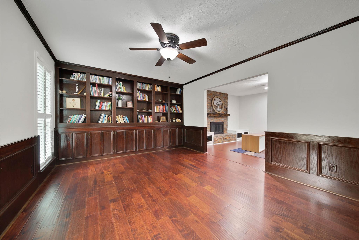
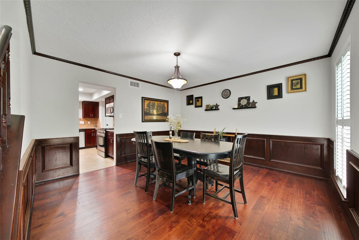
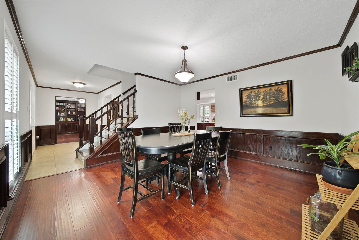
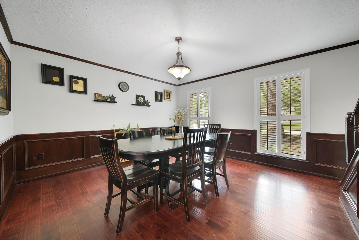
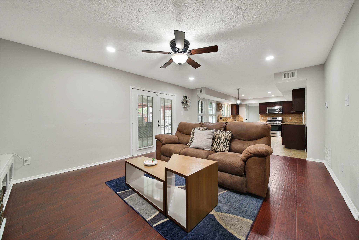
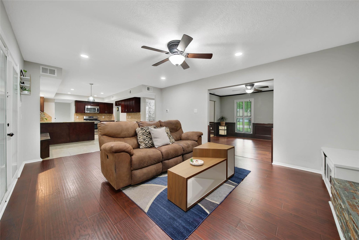
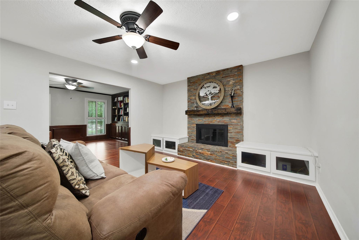
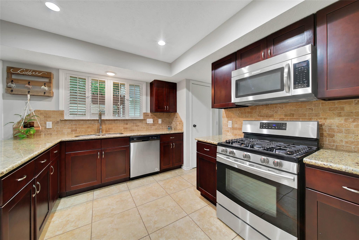
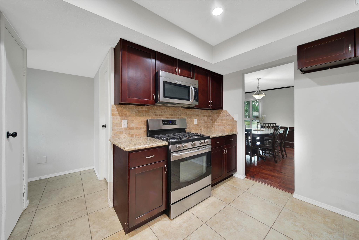
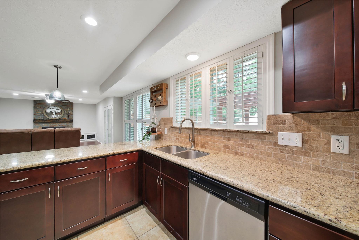
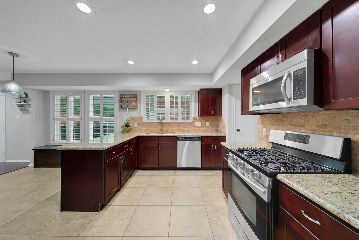
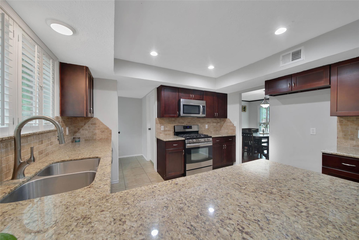
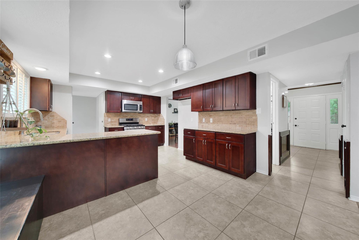
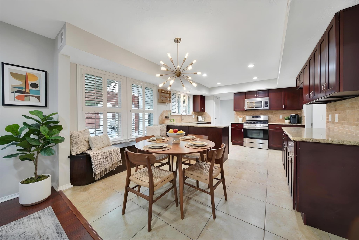
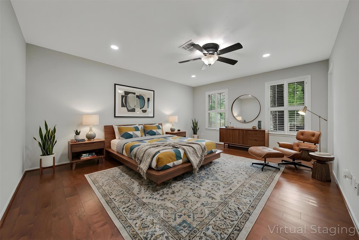
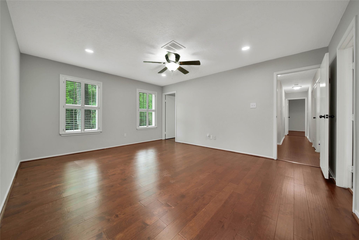
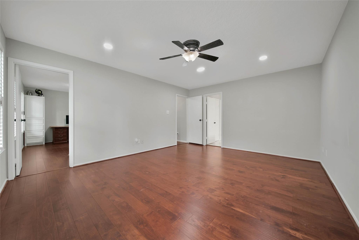
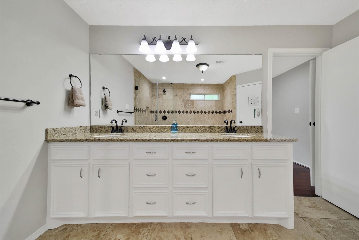
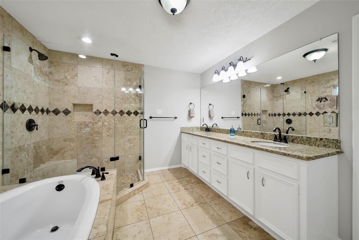
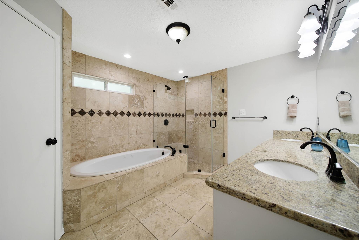
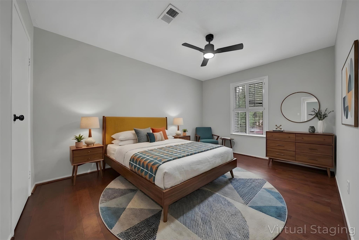
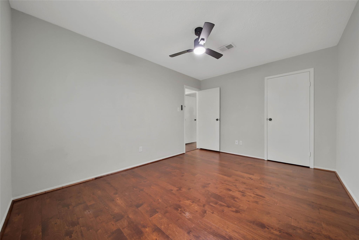
Located in the heart of The Woodlands, just 1.6 miles from Market Street, the Waterway, and The Woodlands Mall, this 5 bedroom 2.5 bath home offers an incredible backyard retreat and major system updates. Inside features an updated kitchen, formal dining, and full office/study. Upstairs features 5 bedrooms with a spacious updated Primary suite. The highly custom pool features an 8-foot rock slide, waterfall grotto, baja sun shelf, 6 waterfalls, 2 fire bowls, waterfall wall, and a massive spa. The 14x11 outdoor kitchen with slate floors includes a built-in KitchenAid grill, refrigerator, sink, ice-maker, new granite countertops, and is wired for outdoor speakers, plus a pergola for shade. Recent updates include downstairs AC less than 1 year old, upstairs AC less than 4 years old, roof less than 5 years old, high end pool pump less than 1 year old, double-pane windows (2019), and tankless water heater. The home is zoned to the sought after Woodlands Schools and just minutes to I45!
Overview
Financial
Price:
$3,500
Price/SqFT:
$1.42
HOA Fee:
Tax Rate:
1.6937 %
Est. Monthly:
$21 *
Tax Amount:
$59
Amenities and features
 Patio/Deck
 Private Pool
 Public Pool
 Spa/Hot Tub
 Study Room
 Water Access
 Yard
Yard Corner Lot
 Energy Efficient
Property & Schools on Map
Floor plans / Dimensions / Descriptions
-
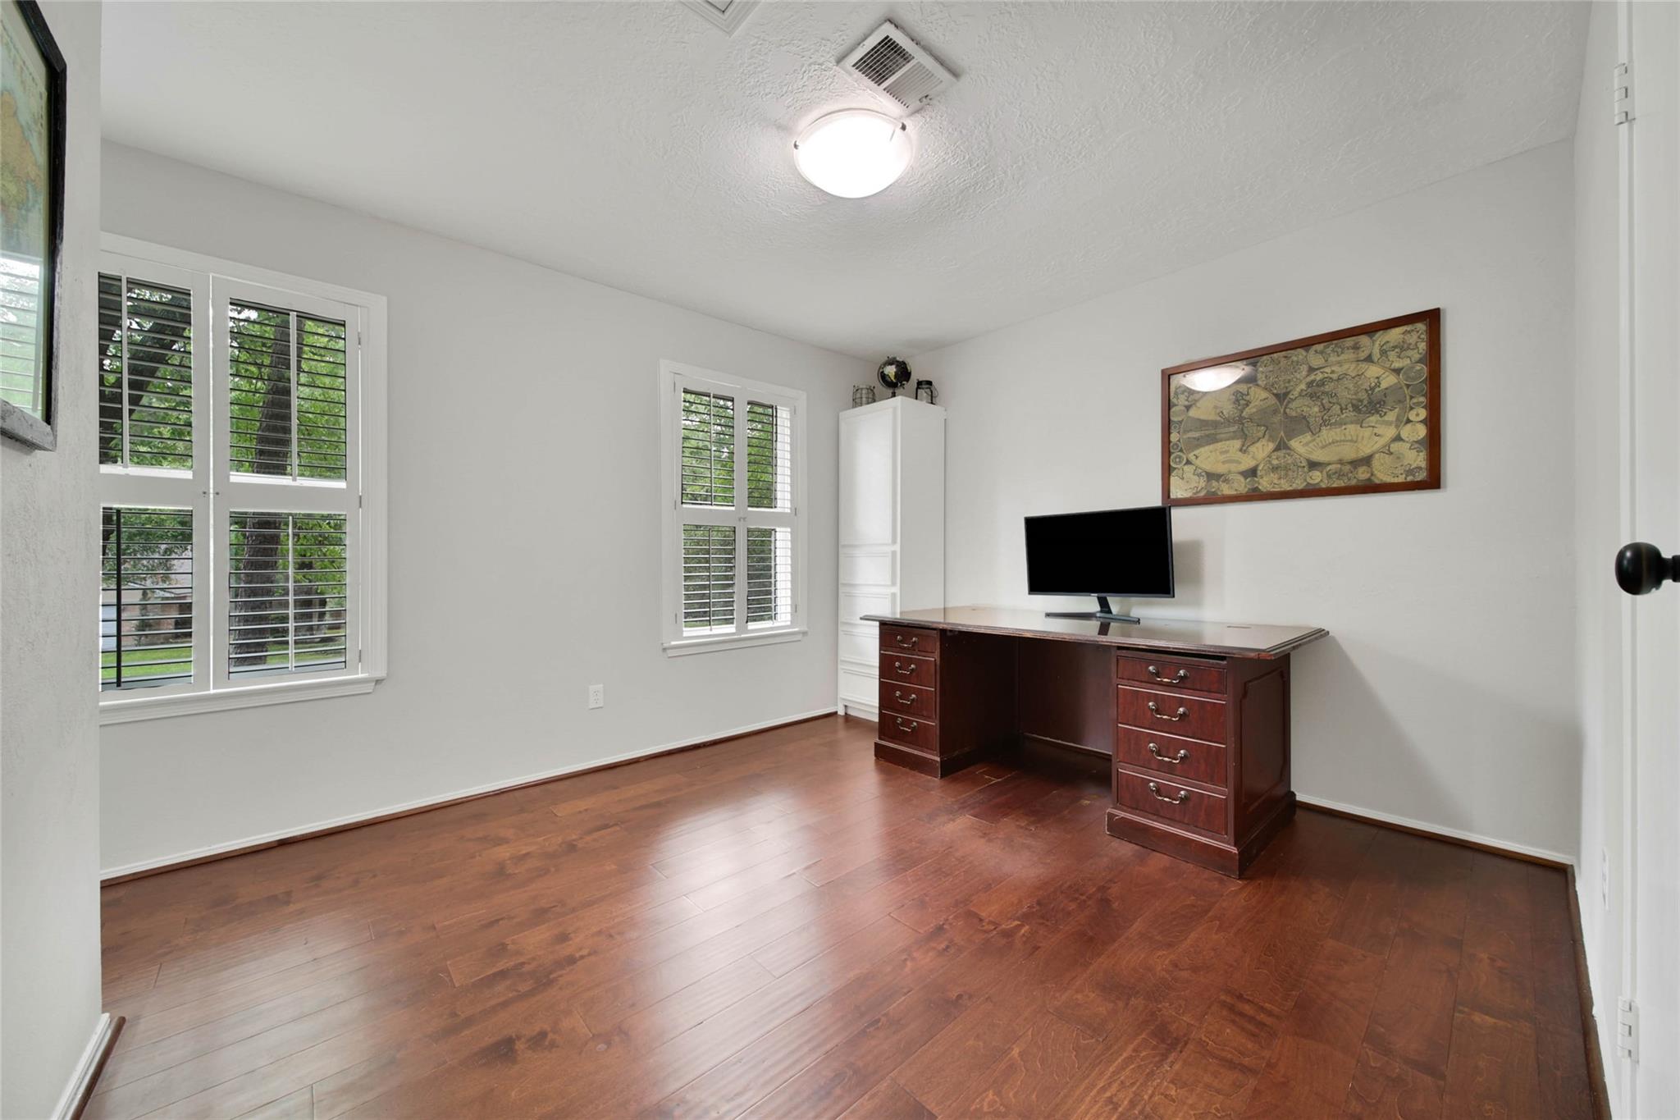
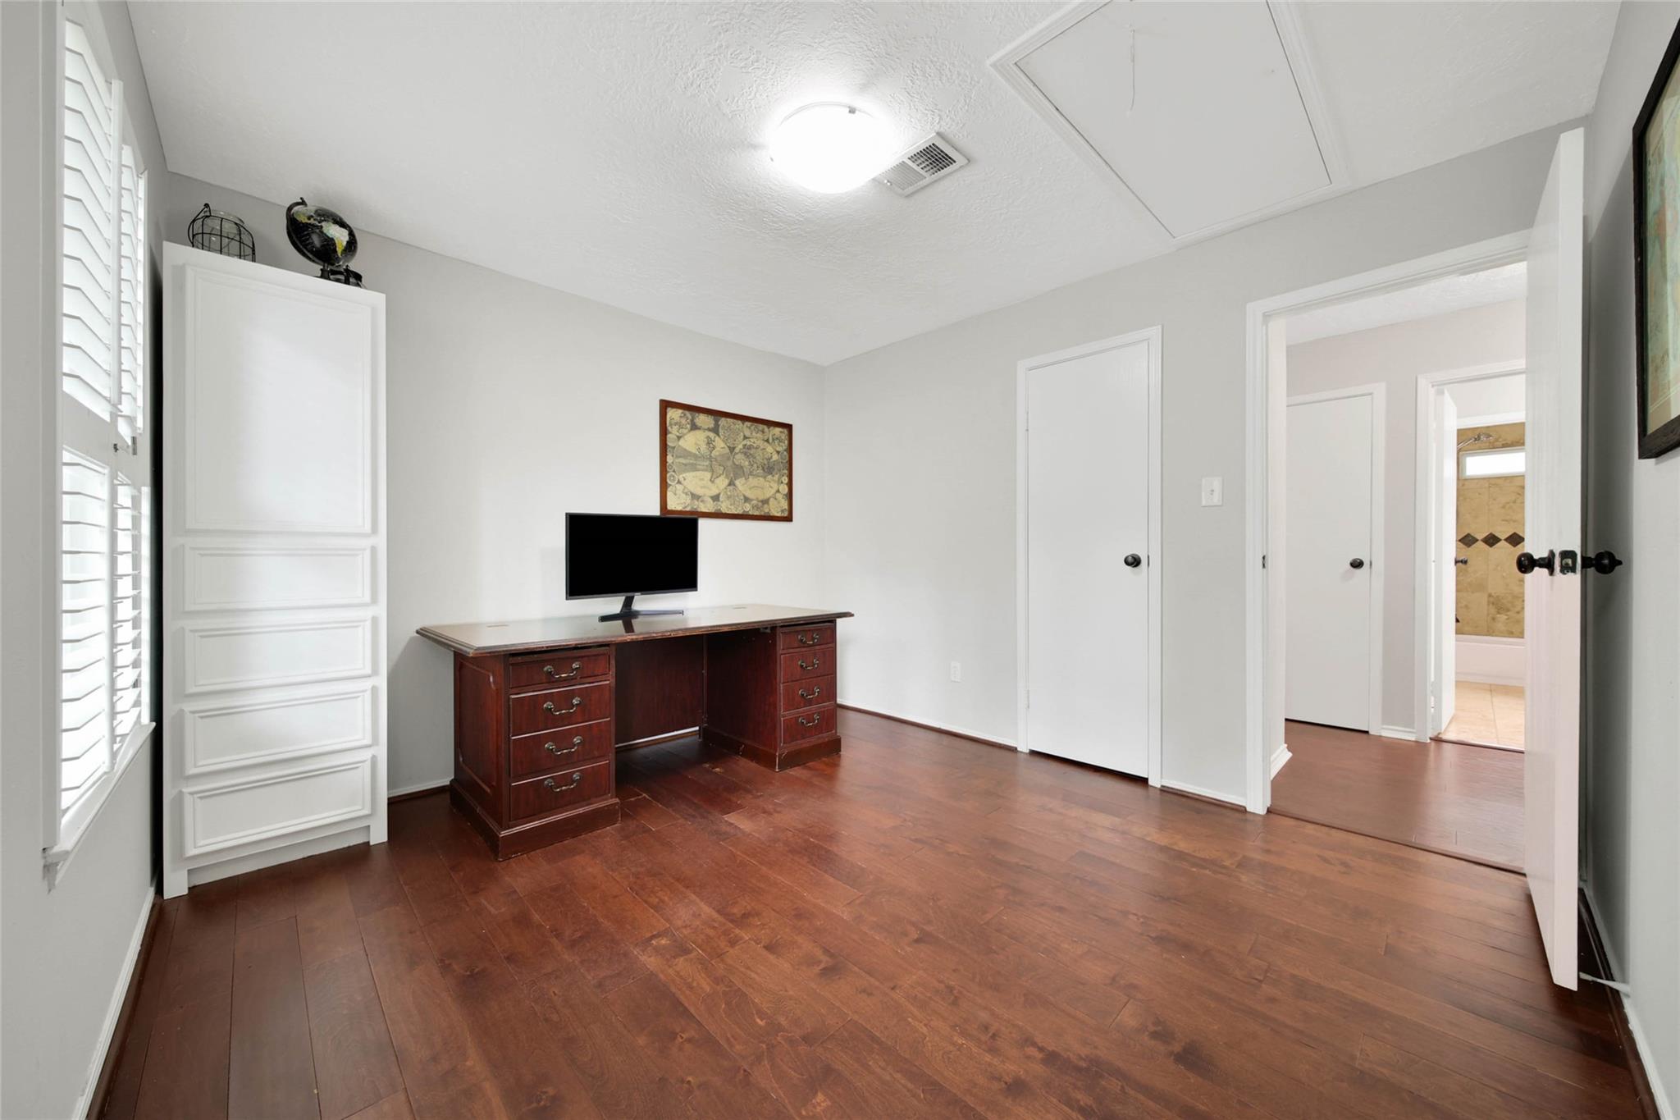
First FloorDining:14x13Kitchen:13x10Breakfast:9x9Home Office/Study:14x12Utility Room:1stExterior Porch/Balcony:14x11
-
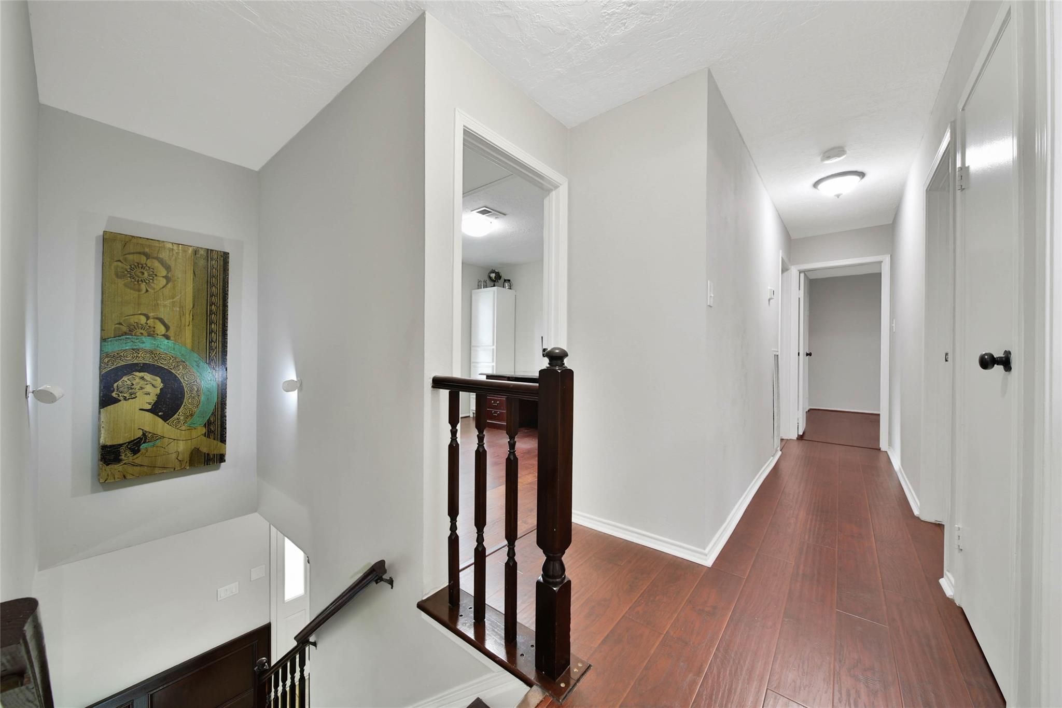
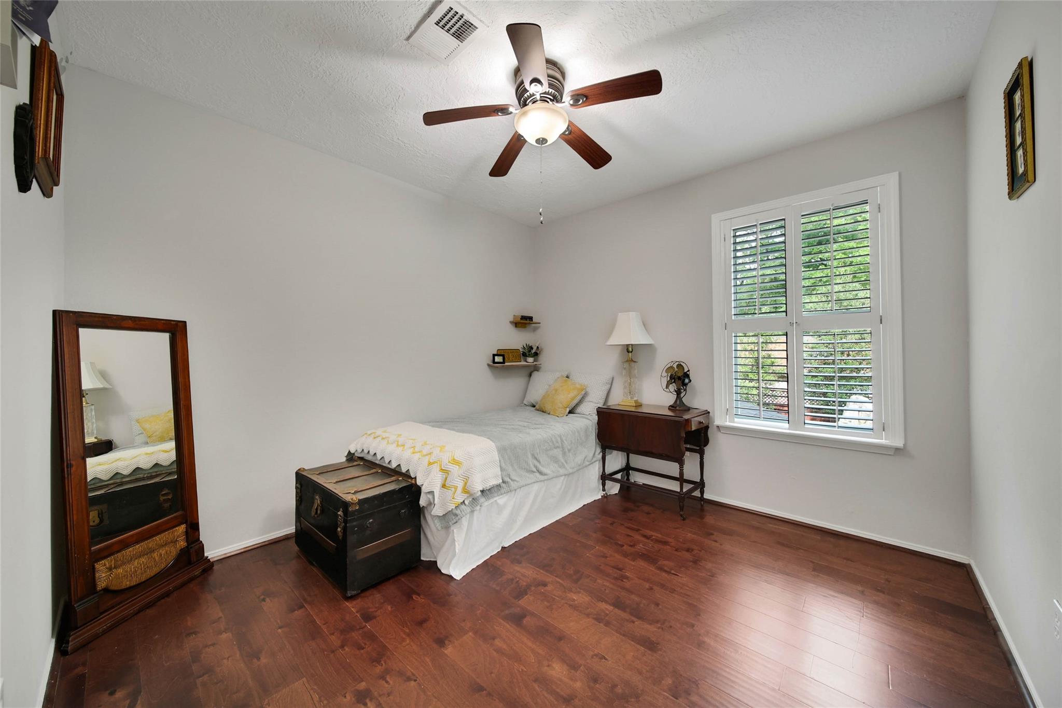
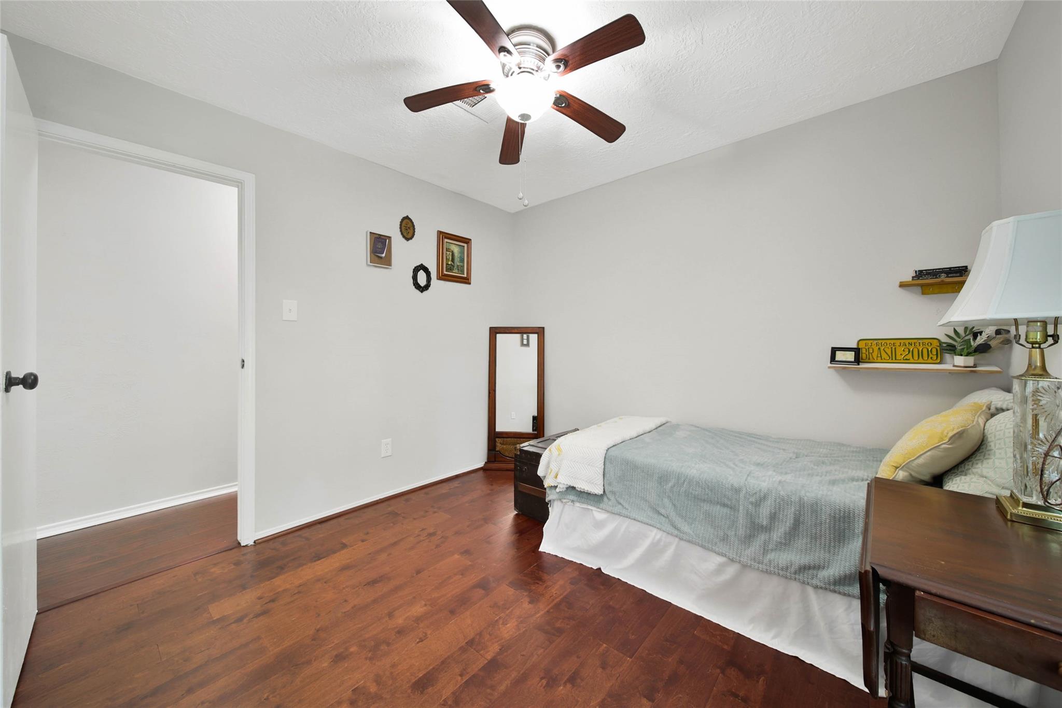
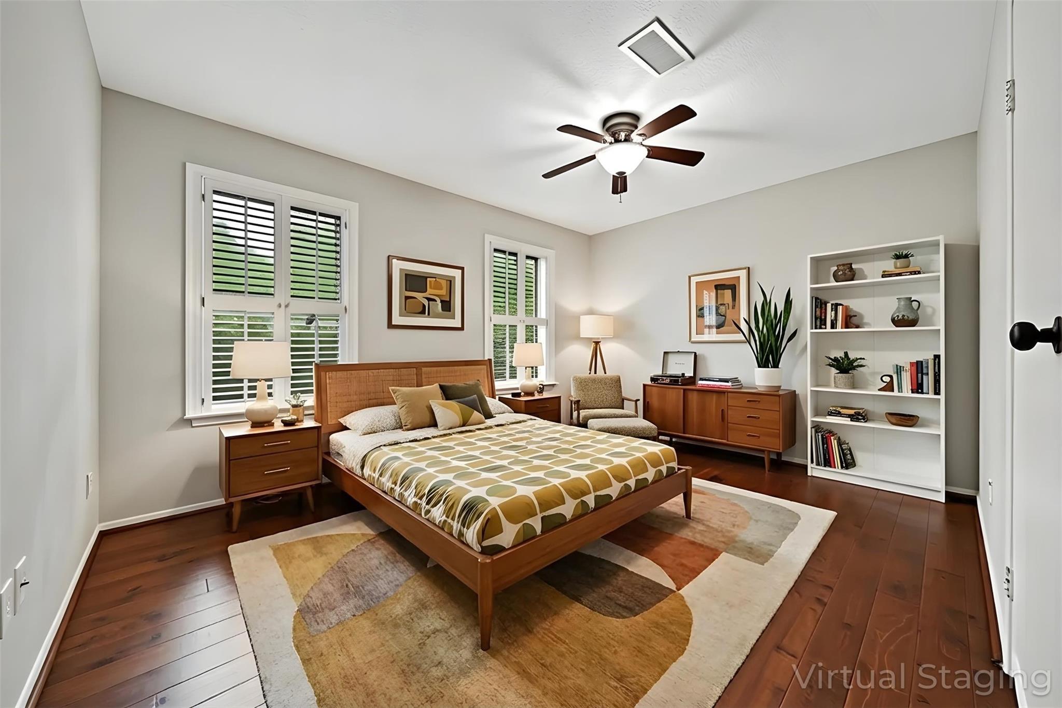
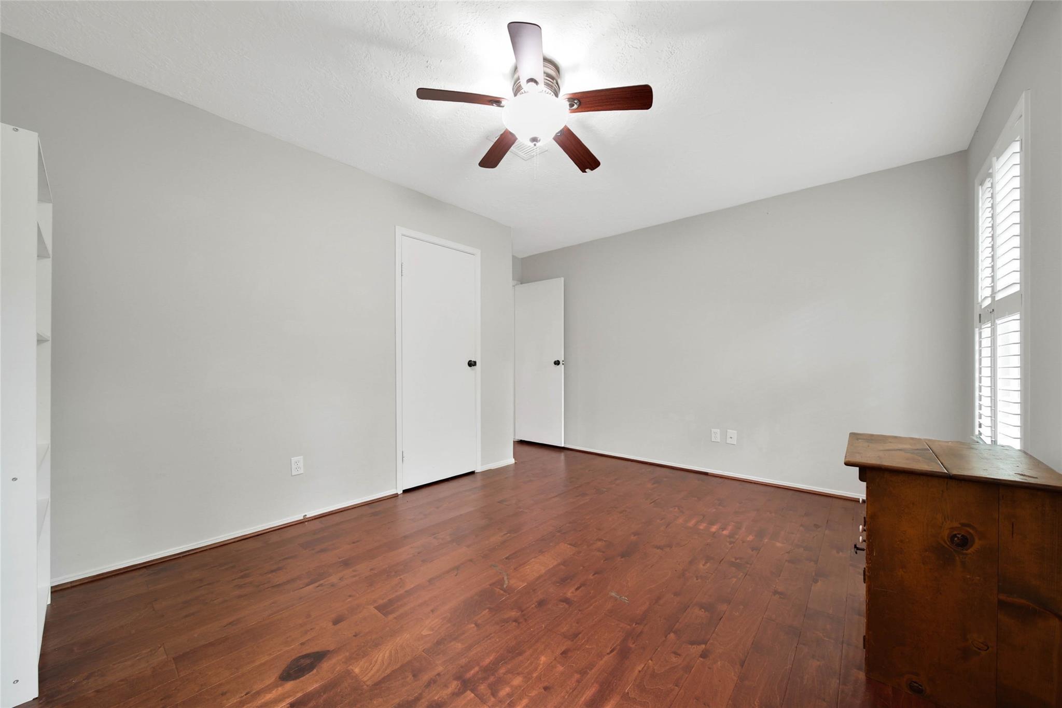
Second FloorPrimary Bedroom:17x14Bedroom:14x11Bedroom 2:14x11Bedroom 3:11x10Bedroom 4:11x10Primary Bath:11x11Extra Room:12x11
-
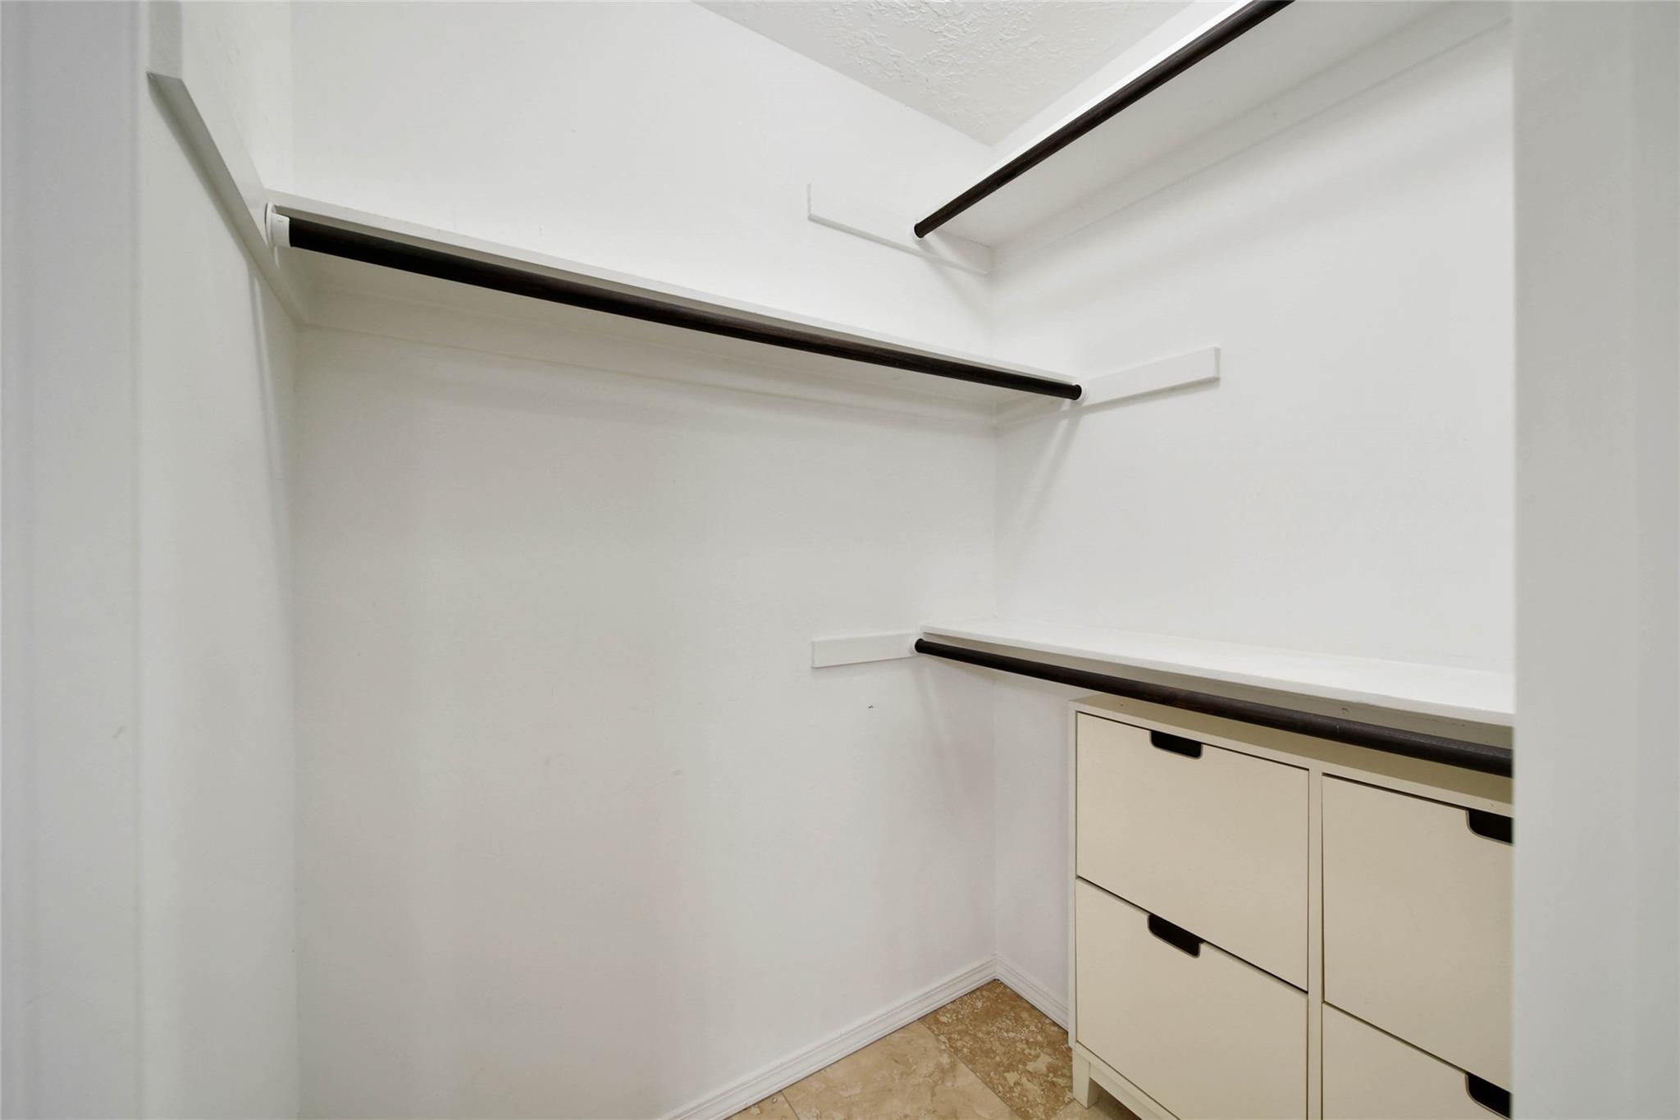
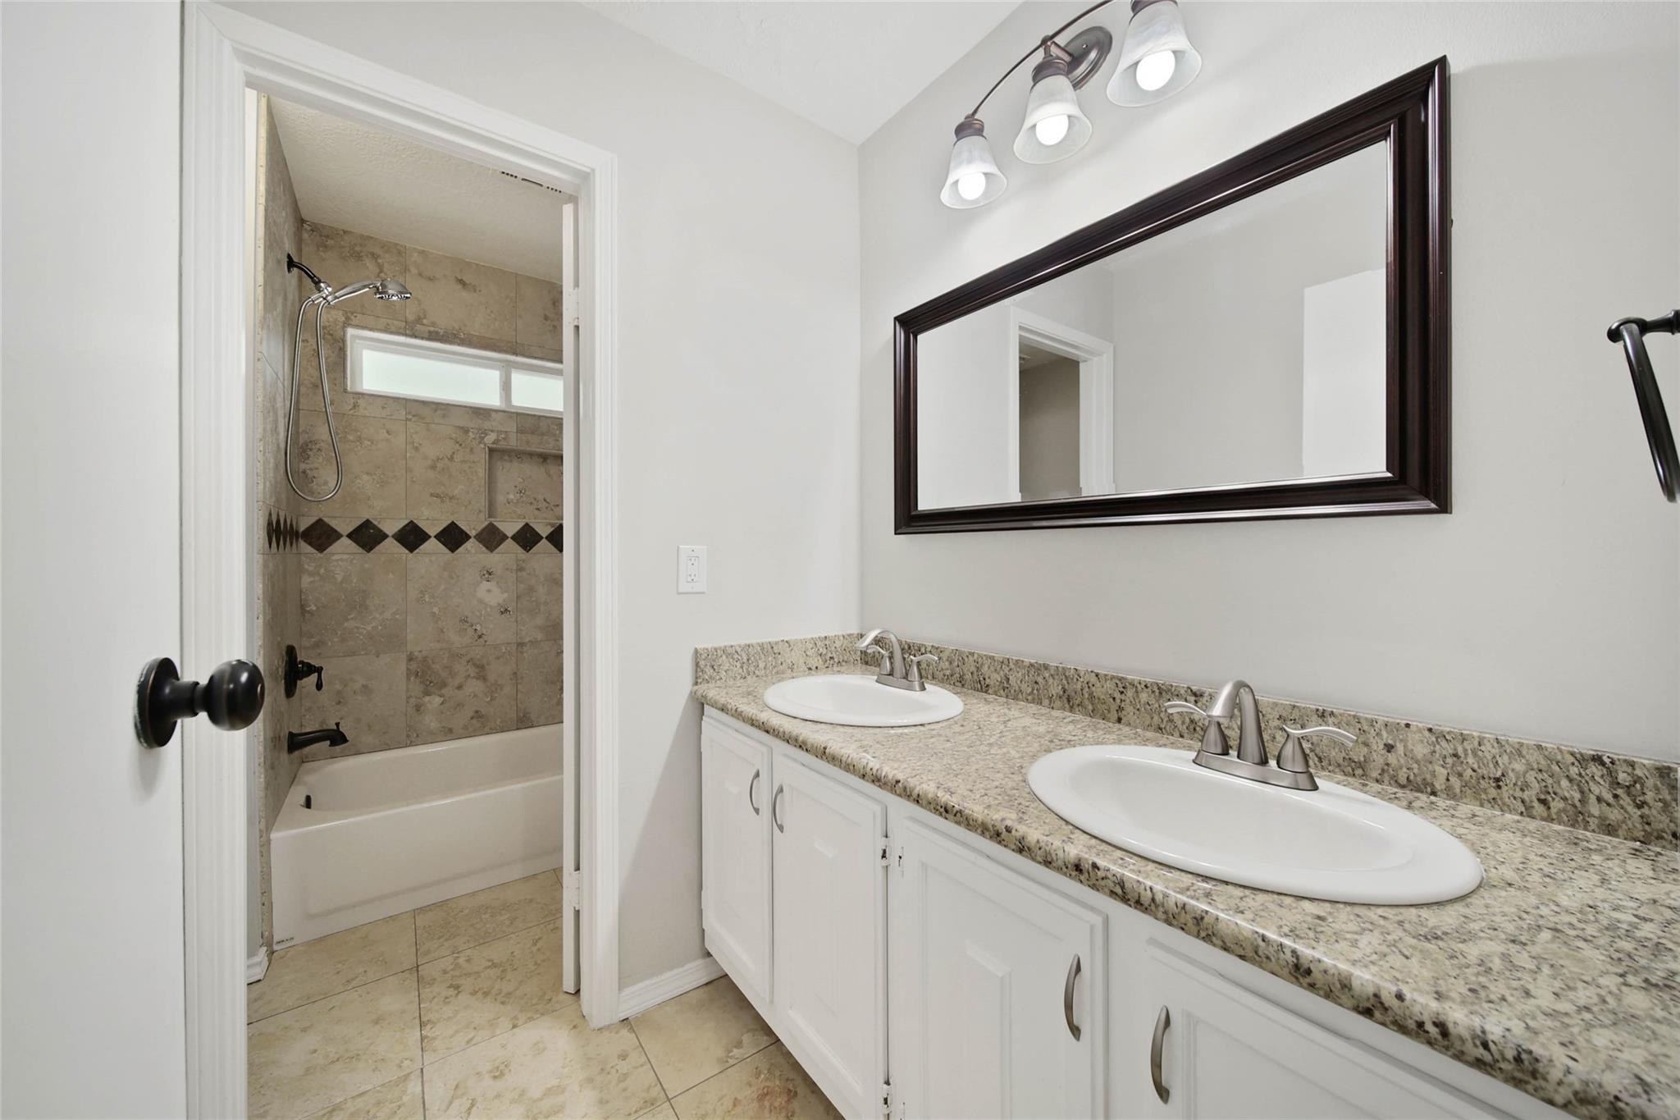
InteriorFireplace:1/Gas Connections,Wood Burning FireplacePets:Case By CaseSmoking Allowed:NoFloors:Slate,Tile,Travertine,WoodCountertop:GraniteBathroom Description:Primary Bath: Double Sinks,Primary Bath: Jetted Tub,Primary Bath: Separate Shower,Secondary Bath(s): Double Sinks,Secondary Bath(s): Tub/Shower ComboBedroom Desc:All Bedrooms Up,Primary Bed - 2nd Floor,Walk-In ClosetKitchen Desc:Kitchen open to Family Room,PantryRoom Description:Breakfast Room,Den,Family Room,Formal Dining,Home Office/Study,Utility Room in HouseHeating:Central GasCooling:Central ElectricConnections:Electric Dryer Connections,Gas Dryer Connections,Washer ConnectionsDishwasher:YesDisposal:YesCompactor:NoMicrowave:YesRange:Gas RangeOven:Gas OvenIce Maker:NoEnergy Feature:Insulated/Low-E windows,Tankless/On-Demand H2O HeaterInterior:Fire/Smoke Alarm,Formal Entry/Foyer
-
ExteriorPrivate Pool:YesPrivate Pool Desc:Gunite,Heated,In Ground,Pool With Hot Tub AttachedLot Description:Corner,Subdivision LotWater Sewer:Water DistrictFront Door Face:WestArea Pool:YesExterior:Back Yard Fenced,Outdoor Kitchen,Patio/Deck,Spa/Hot Tub
Listed By:
Joe Hart
Keller Williams Realty The Woodlands
The data on this website relating to real estate for sale comes in part from the IDX Program of the Houston Association of REALTORS®. All information is believed accurate but not guaranteed. The properties displayed may not be all of the properties available through the IDX Program. Any use of this site other than by potential buyers or sellers is strictly prohibited.
© 2026 Houston Association of REALTORS®.
GET IN TOUCH
