
For Sale
18 Secluded Trail The Woodlands, TX 77380
$1,275,000
Description
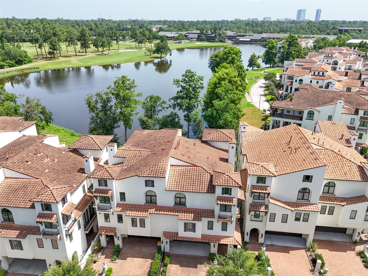
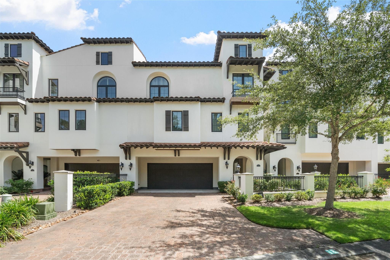
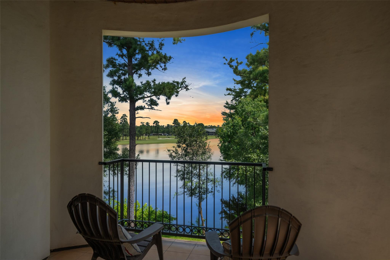
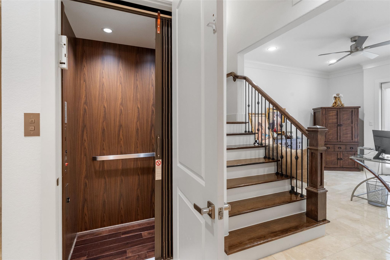
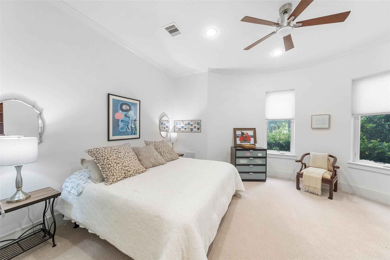
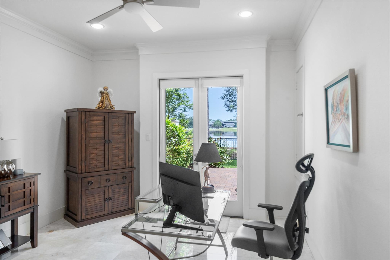
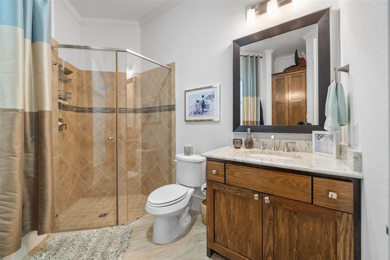
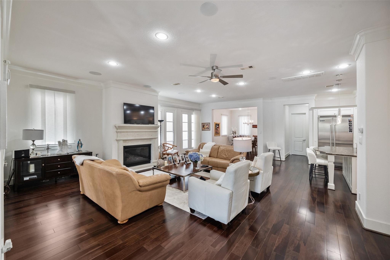
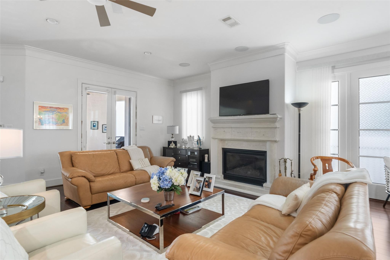
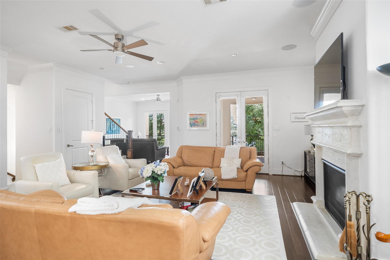
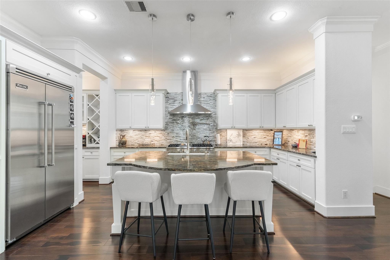
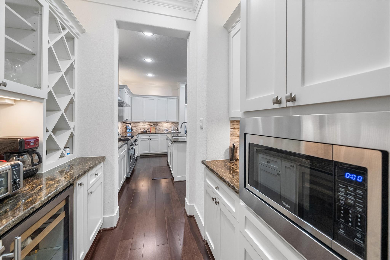
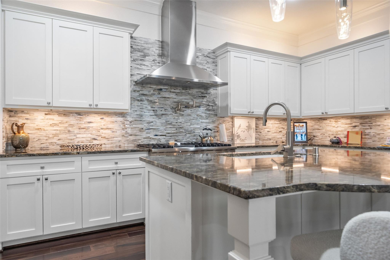
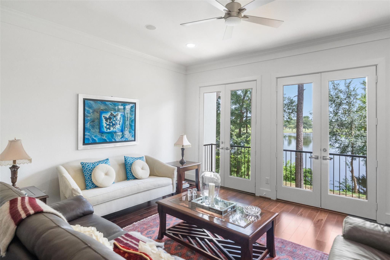
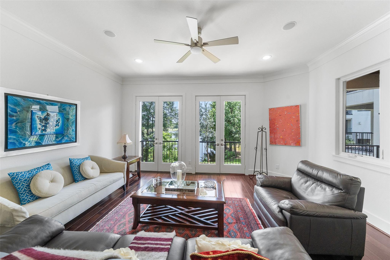
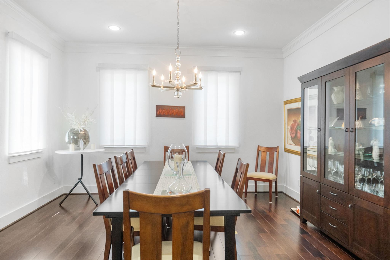
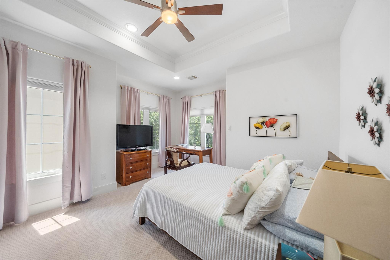
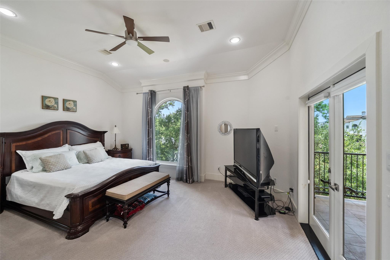
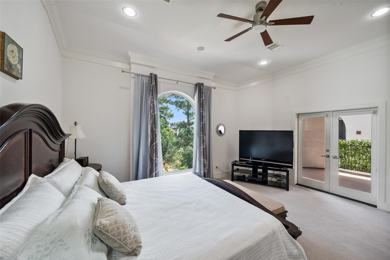
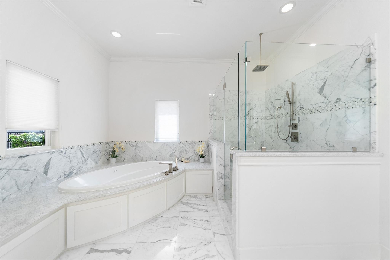
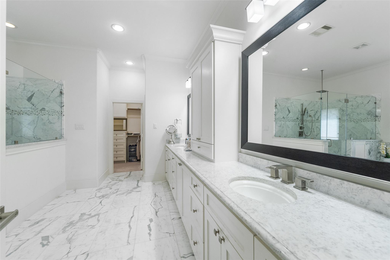
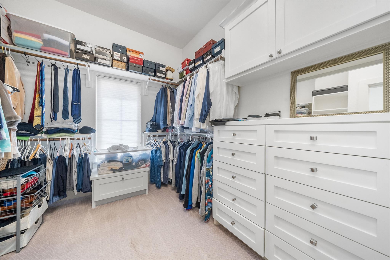
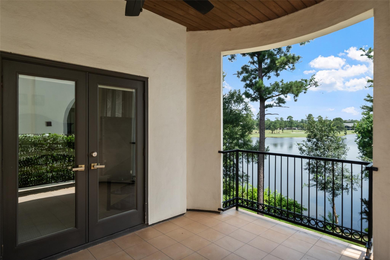
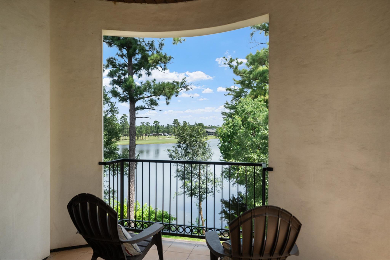
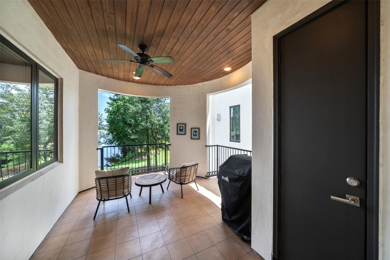
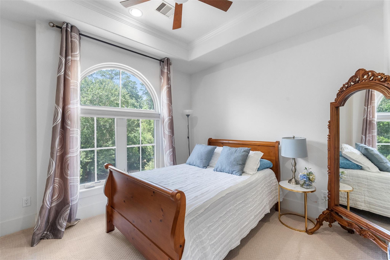
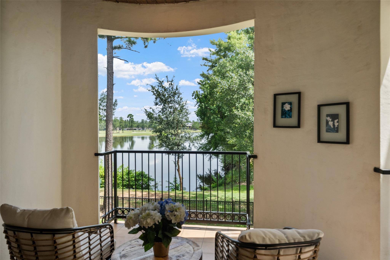
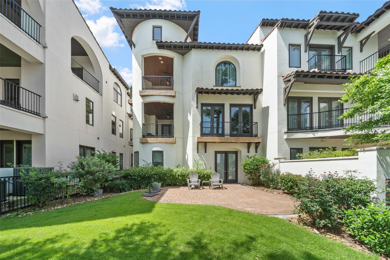
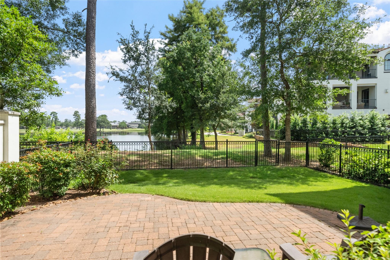
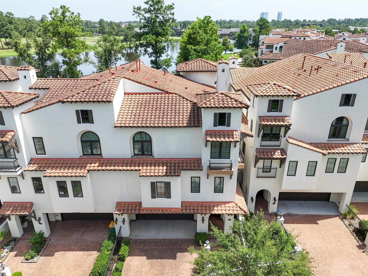
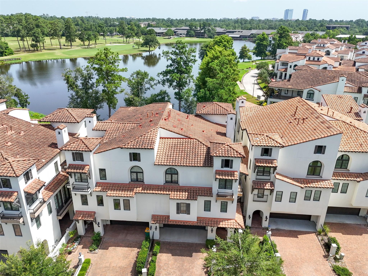
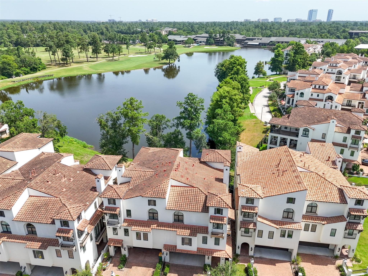
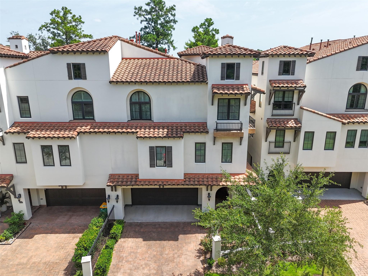
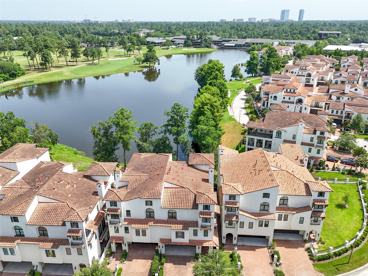
Beautiful waterfront luxury with this stunning Gracepoint Marabella plan featuring gorgeous views of Lake Harrison and the golf course from multiple balconies. NEW HVAC INSTALLED IN MARCH, RECENTLY POWER WASHED This elegant home features 4 bedrooms, each with en-suite baths and luxurious walk-in closets. Exquisite marble in the primary bath. Rich hardwood flooring. Kitchen loaded with high end stainless appliances (VIKING). Elevator provides convenient access to all floors, perfect home for entertaining. Home is nestled in a wonderfully designed private gated community. It exudes elegance and the utmost in sophistication. Close to shopping, the new library and plenty of local retail and restaurants. This home won't last long!
Overview
Financial
Price:
$1,275,000
Price/SqFT:
$318.67
HOA Fee:
$4208 Annually
Tax Rate:
1.71841 %
Est. Monthly:
$16,635 *
Tax Amount:
$21,910
Amenities and features
 Elevator
 Study Room
 Water Access
 Yard
Yard
Property & Schools on Map
Floor plans / Dimensions / Descriptions
-
Second FloorLiving:27 x 21Den:20 x 17Dining:17 x 17Kitchen:17 x 14Game Room:15 x 13Home Office/Study:15 x 14
-
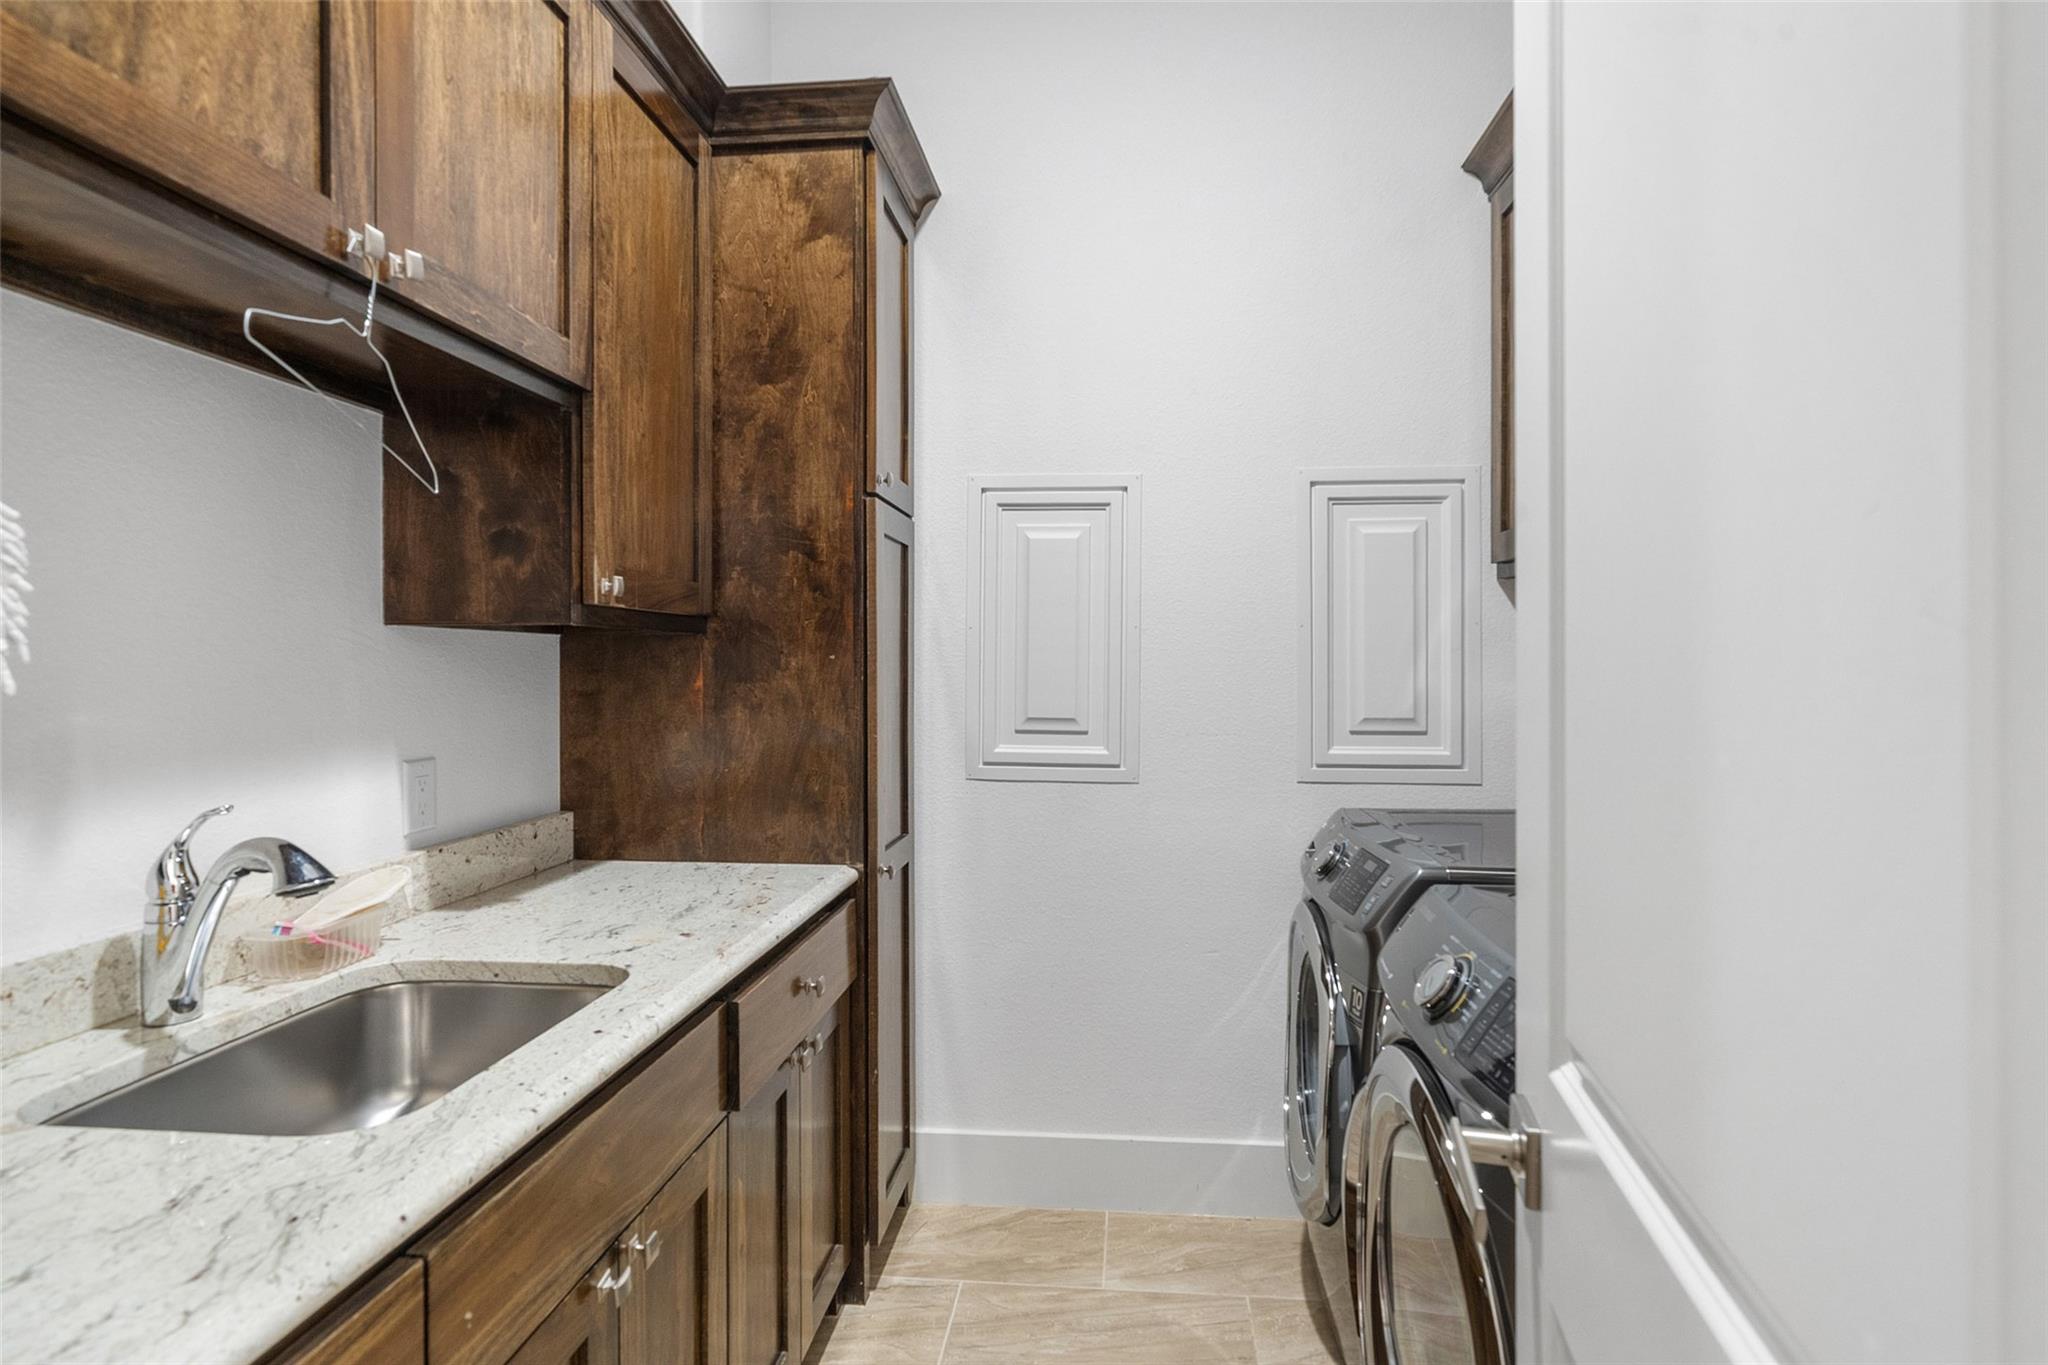
Third FloorPrimary Bedroom:21 x 16Bedroom:13 x 13Bedroom 2:11 x 11Primary Bath:18 x 18Bath:7 x 6Bath 2:7 x 5Bath 3:7 x 5Bath 4:8 x 8Utility Room:8 x 8
-
First FloorBedroom:16 x 14
-
InteriorFireplace:1/Gaslog FireplaceFloors:Carpet,Marble Floors,Tile,WoodBathroom Description:Half Bath,Primary Bath: Jetted Tub,Primary Bath: Separate ShowerBedroom Desc:1 Bedroom Down - Not Primary BR,En-Suite Bath,Primary Bed - 3rd Floor,Walk-In ClosetKitchen Desc:Breakfast Bar,Butler Pantry,Island w/o Cooktop,Kitchen open to Family Room,Soft Closing Drawers,Under Cabinet LightingRoom Description:1 Living Area,Butlers Pantry,Den,Entry,Family Room,Formal DiningHeating:Central GasCooling:Central ElectricDishwasher:NoDisposal:YesMicrowave:NoRange:Gas RangeOven:Convection OvenInterior:Balcony,Crown Molding,Elevator,Fire/Smoke Alarm
-
ExteriorRoof:Composition,TileFoundation:SlabPrivate Pool:NoExterior Type:StuccoWater Sewer:Water DistrictArea Pool:NoExterior:Back Yard,Balcony
Listed By:
Michael Gore
RE/MAX Elite Properties
The data on this website relating to real estate for sale comes in part from the IDX Program of the Houston Association of REALTORS®. All information is believed accurate but not guaranteed. The properties displayed may not be all of the properties available through the IDX Program. Any use of this site other than by potential buyers or sellers is strictly prohibited.
© 2026 Houston Association of REALTORS®.
GET IN TOUCH
