
For Sale
18 Barcelona Ct Missouri City, TX 77459
$209,900
Description
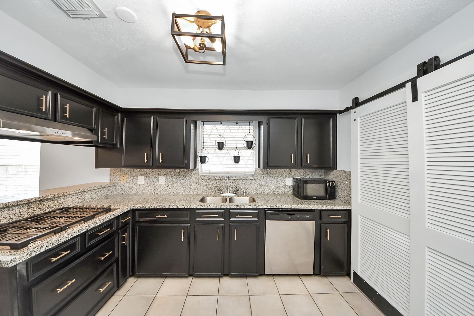
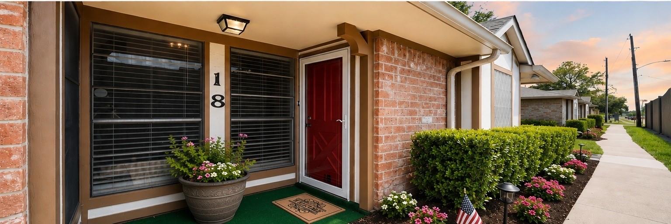
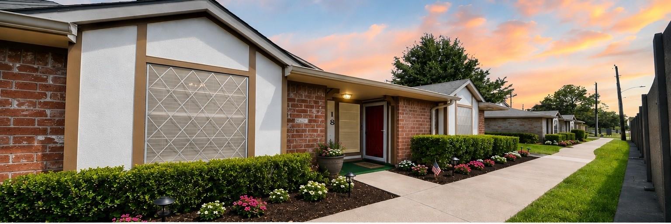
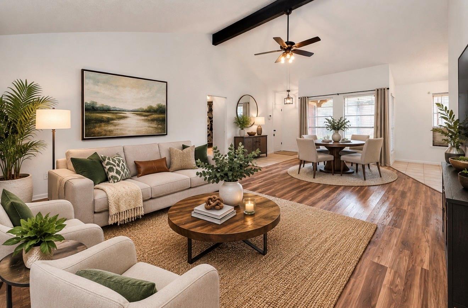
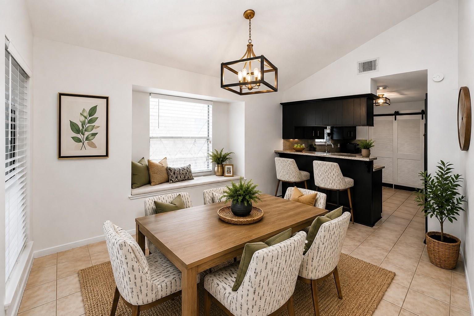
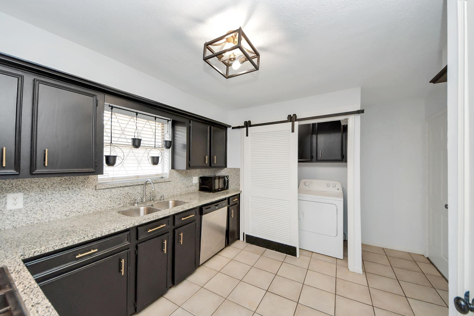
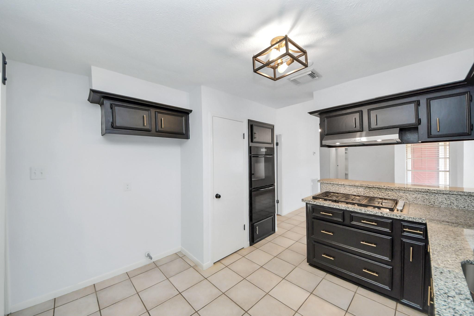
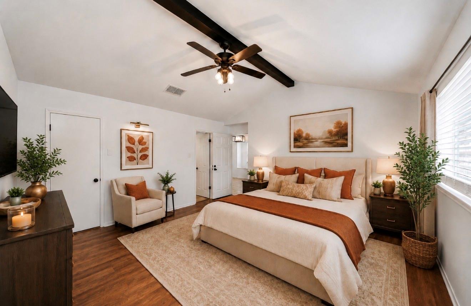
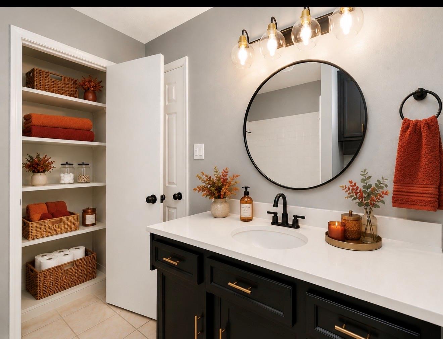
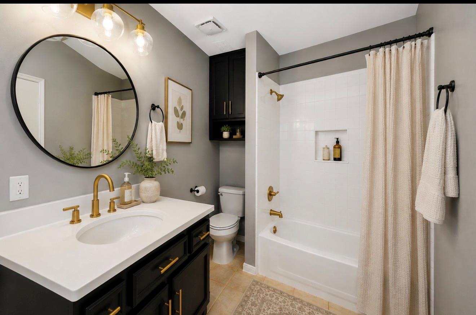
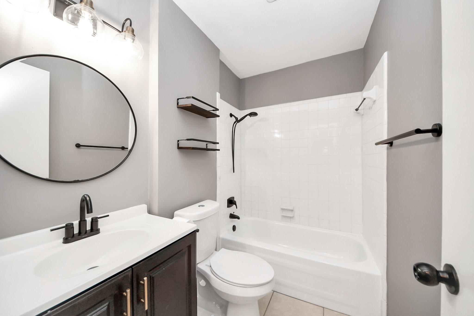
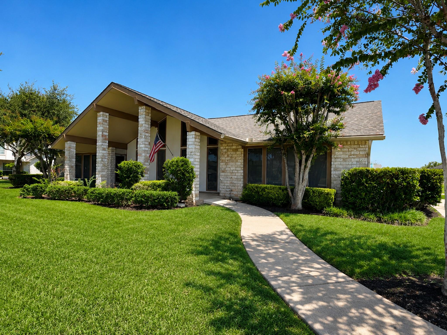
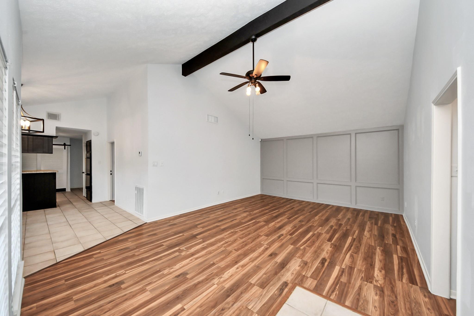
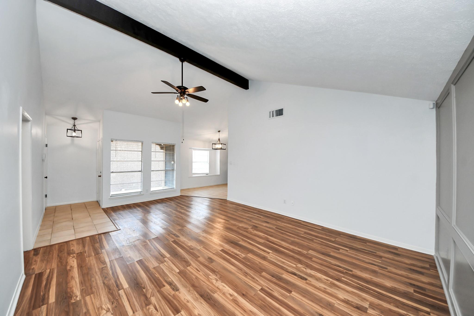
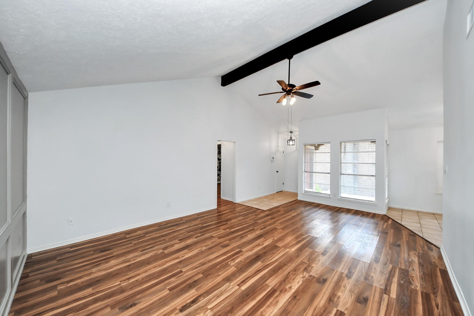
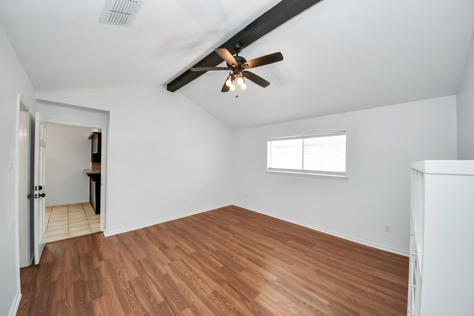
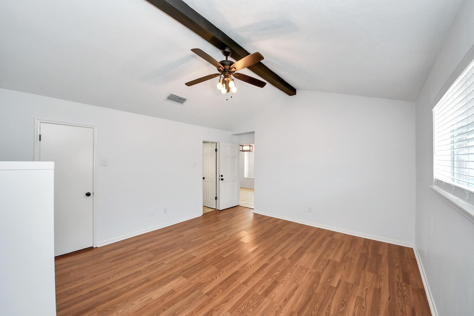
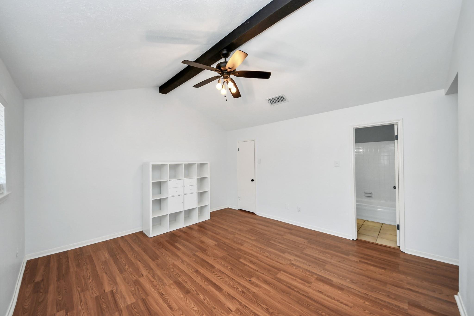
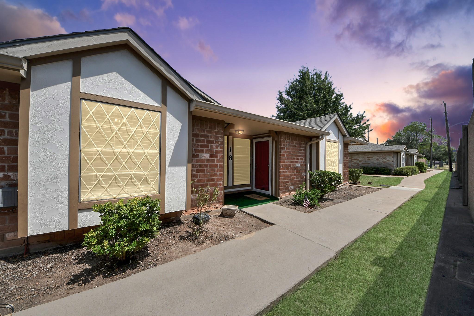
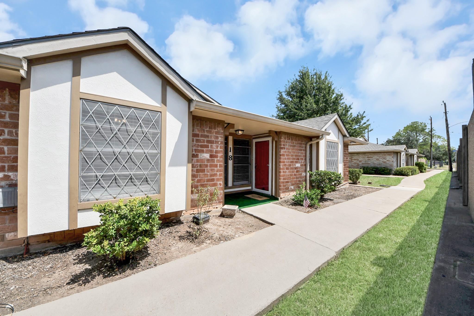
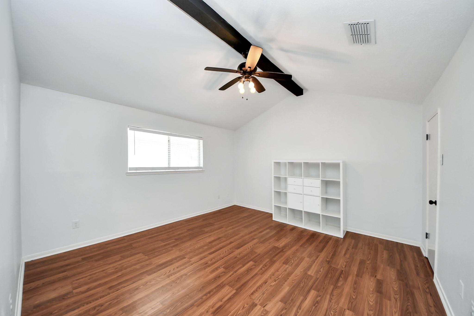
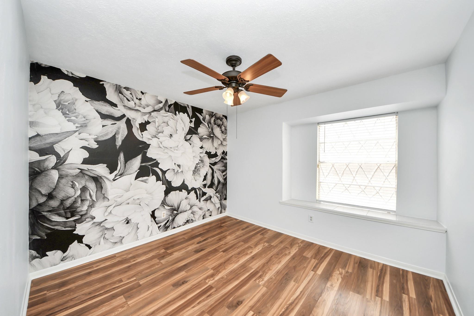
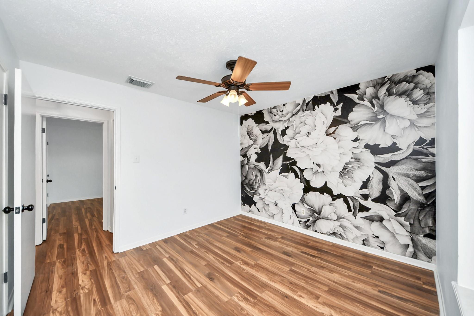
Welcome to this Popular 1-Story! Inviting & Updated 3-bedroom, 2-bath townhome situated on a desirable corner lot with nearby greenspace. The open-concept floor plan features soaring ceilings in the Family Room and Primary Suite, accented by attractive ceiling beams that add character and warmth. A formal dining room provides plenty of space for entertaining, holiday gatherings, or everyday dining. This layout offers comfortable living with the convenience of a low-maintenance lifestyle—ideal for 1st-time homebuyers or those looking to downsize. Elementary and Montessori schools are in walking distance for added convenience. Enjoy easy access to Highway 6 and an abundance of shopping, dining & everyday conveniences just minutes away, including First Colony Mall, Entertainment venues of Smart Financial Centre, the Stafford Convention Center, along with a local favorite, the Sugarland Town Centre! Call Today!! It Will Go FAST! Buyer to verify room measurements
Overview
Financial
Price:
$209,900
Price/SqFT:
$149.71
HOA Fee:
$260 Monthly
Tax Rate:
2.27553 %
Est. Monthly:
$2,973 *
Tax Amount:
$4,776
Amenities and features
 Patio/Deck
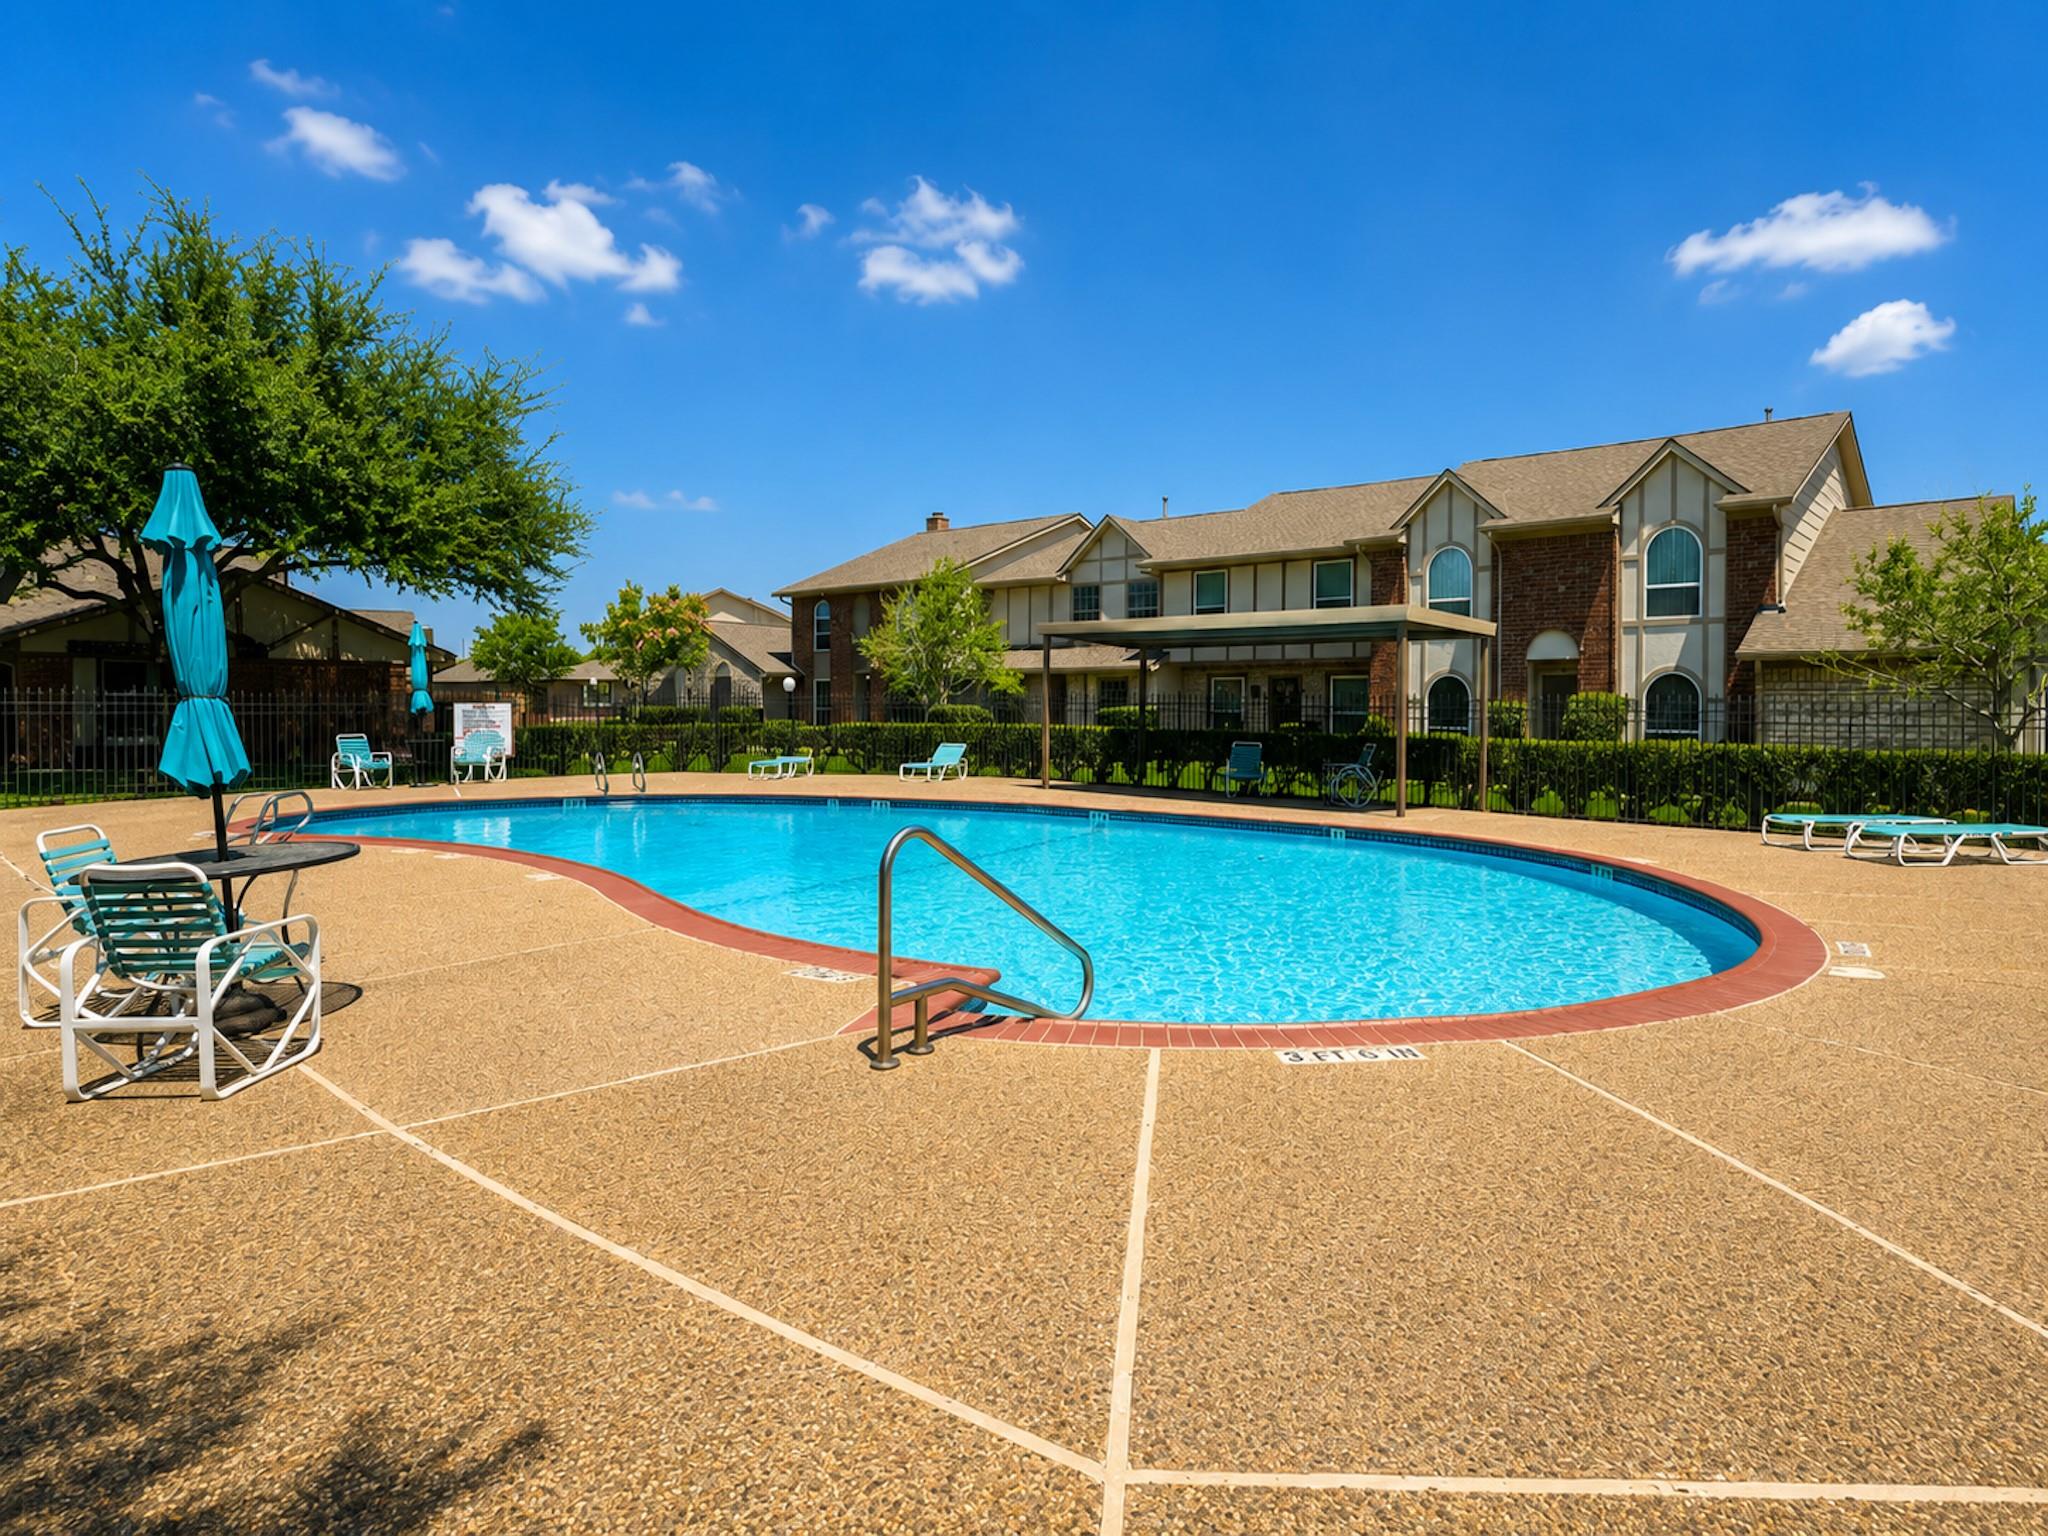
 Public Pool
 Sewer
Sewer Water Access
 Corner Lot
 Energy Efficient
Property & Schools on Map
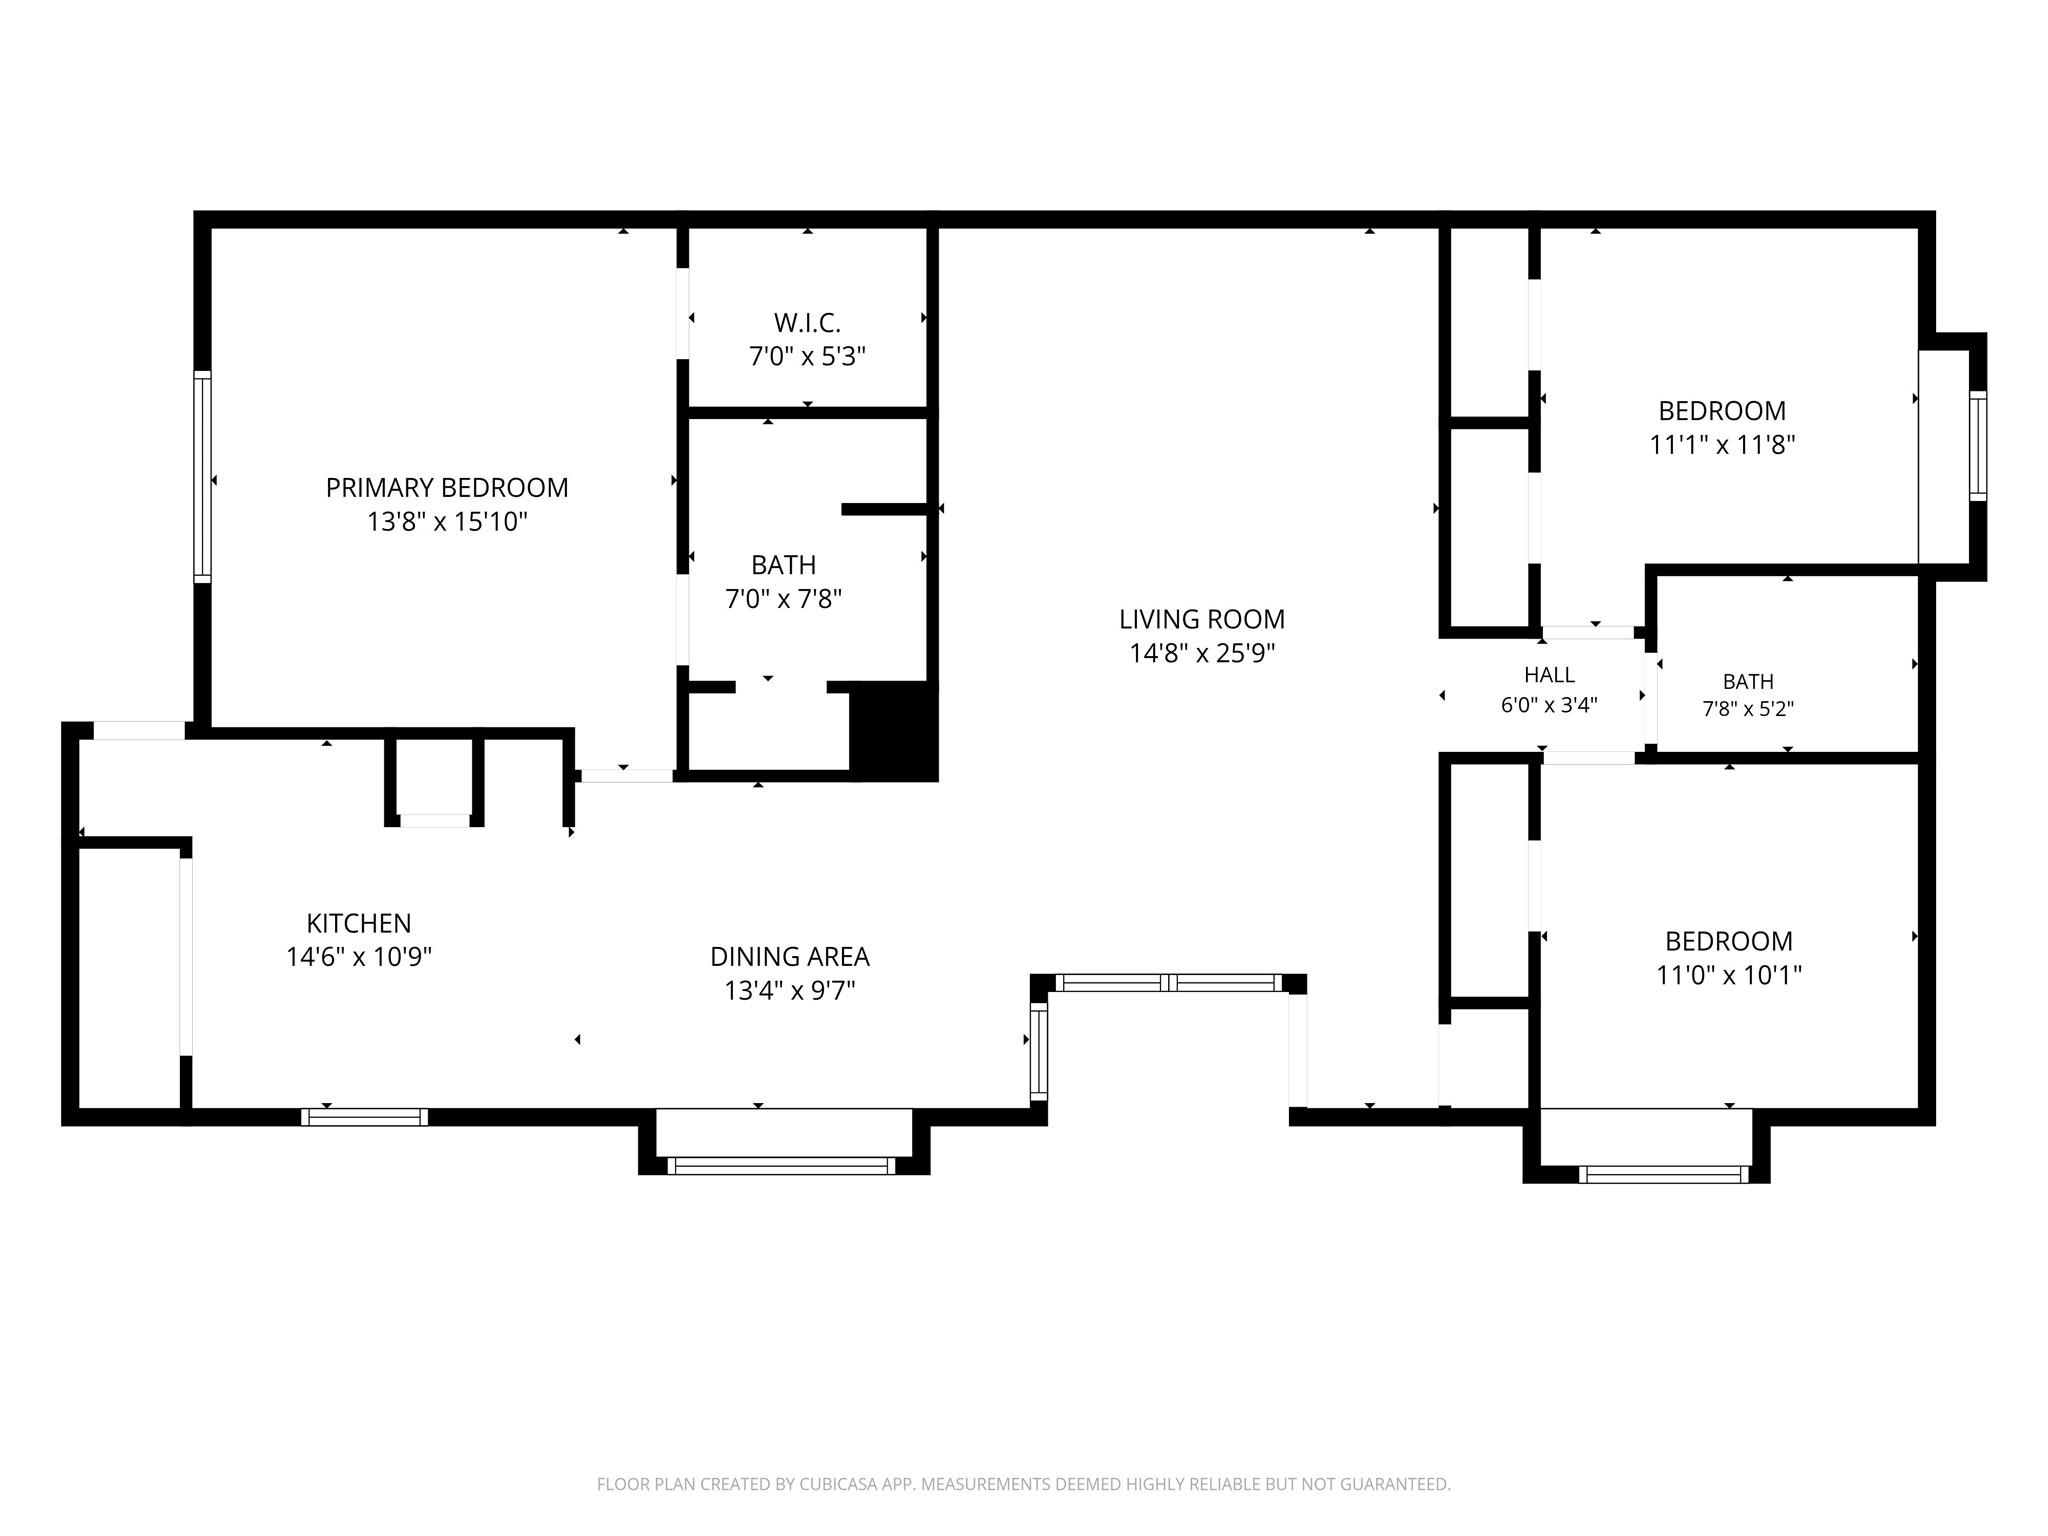
Floor plans / Dimensions / Descriptions
-
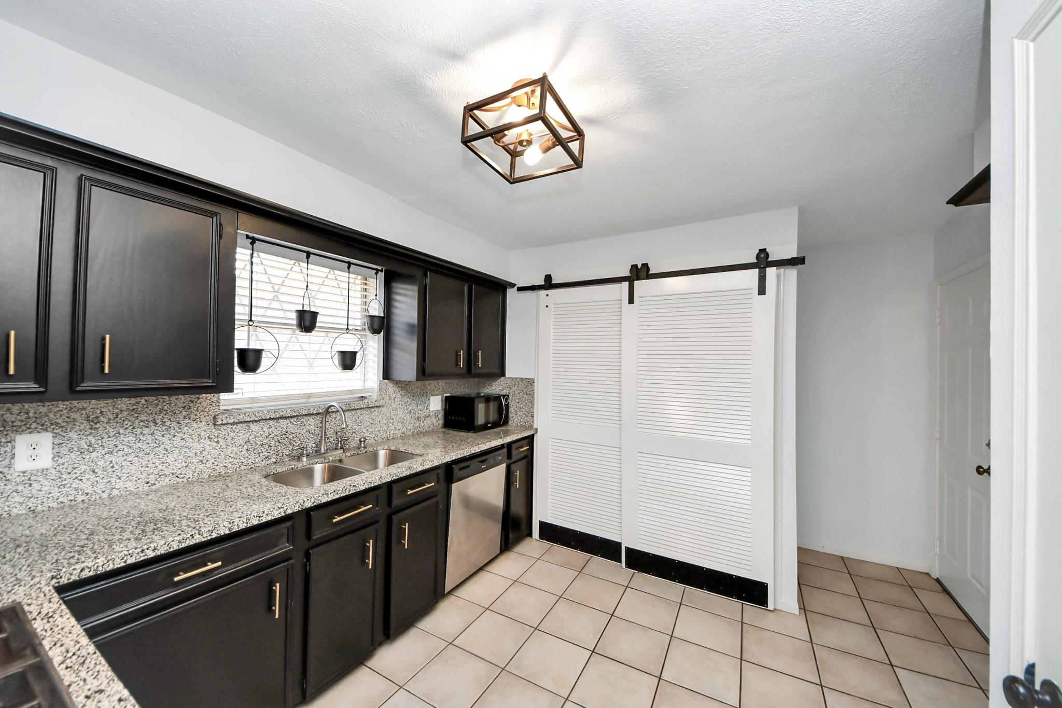
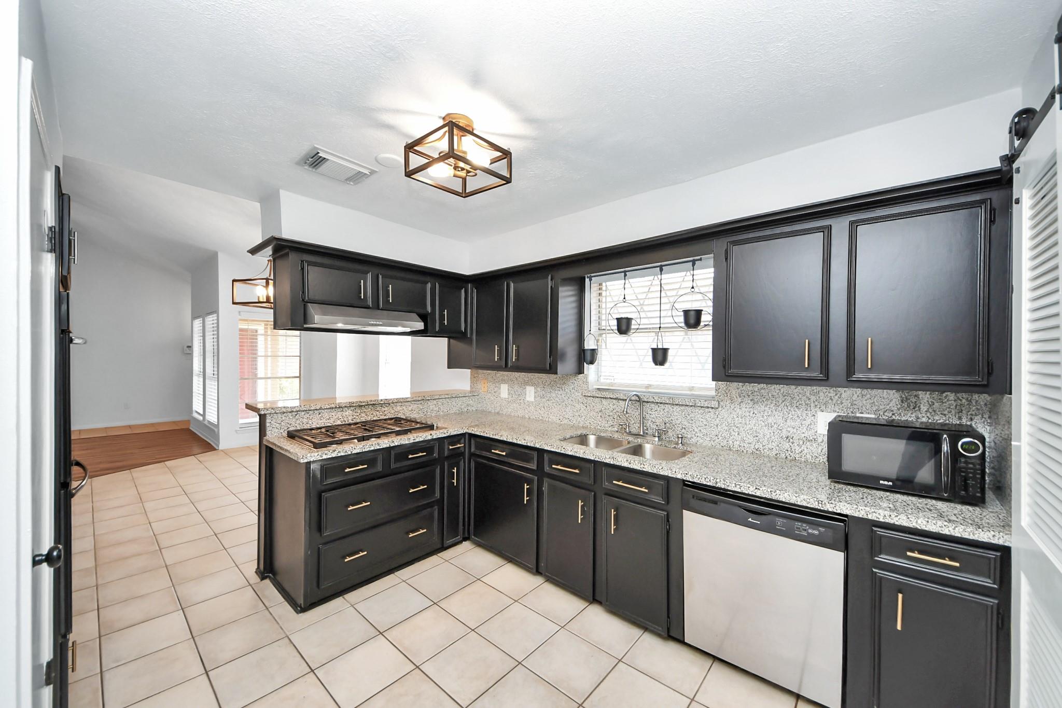
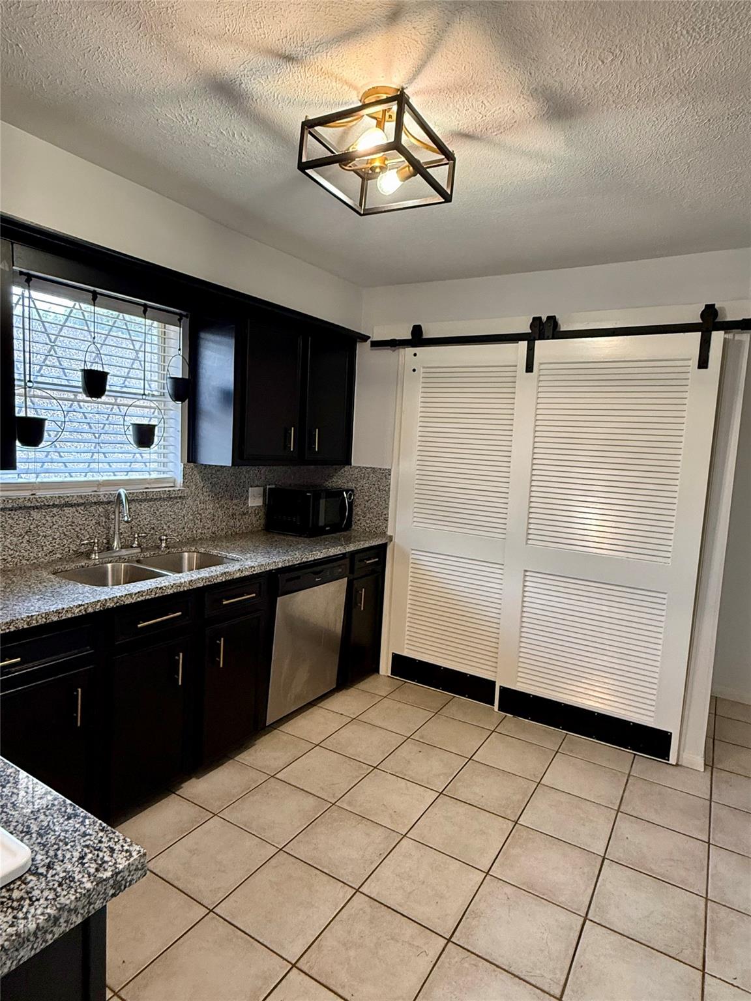
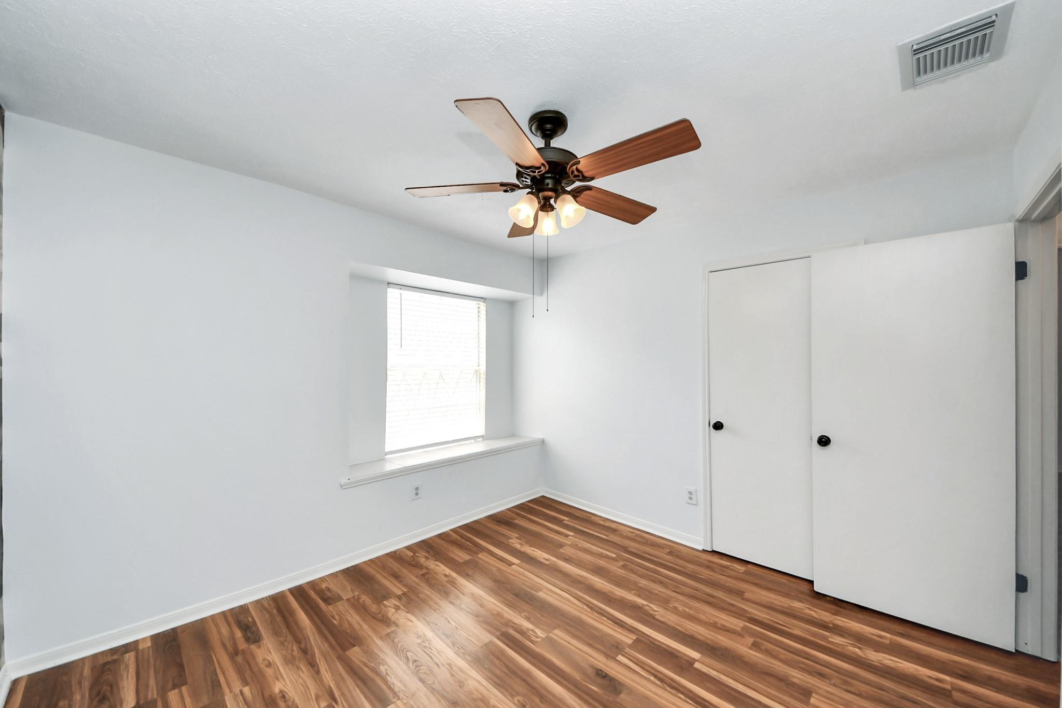
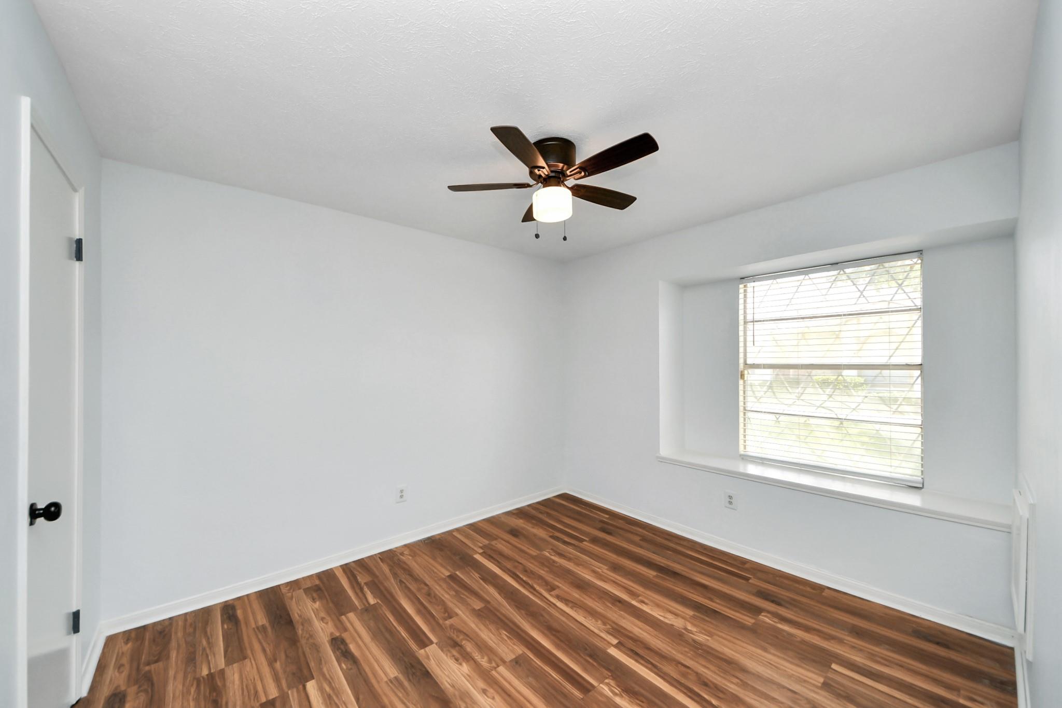
First FloorFamily Room:18x20Dining:14x12Kitchen:8x10Primary Bedroom:14x16Bedroom:12x11Bedroom 2:11x10Primary Bath:1stBath:1st
-
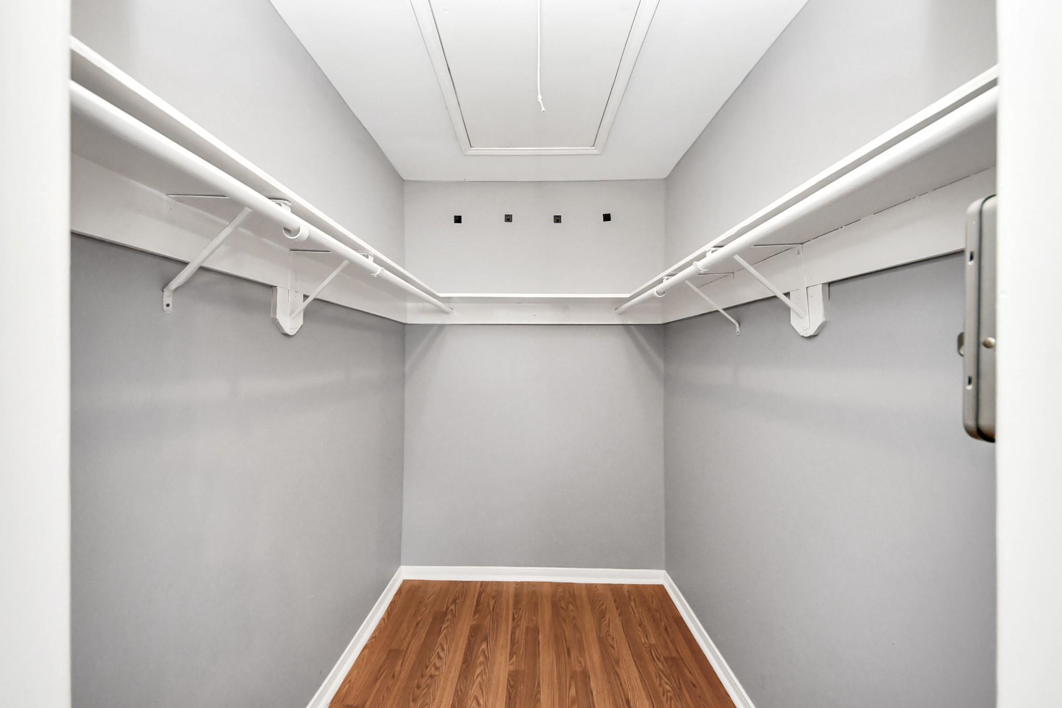
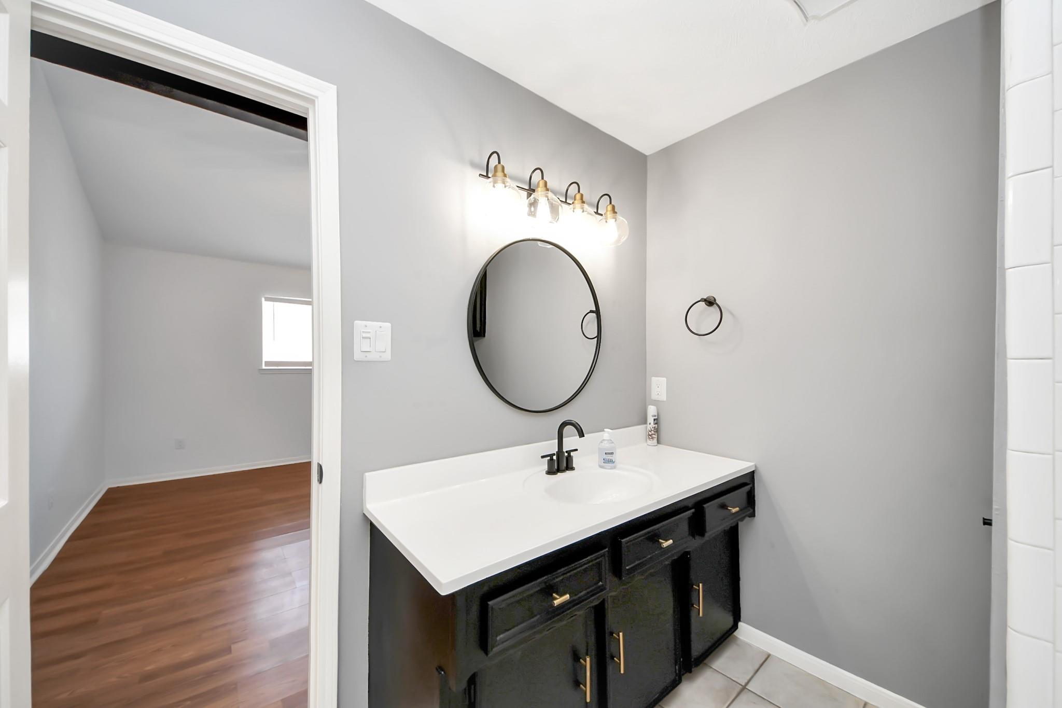
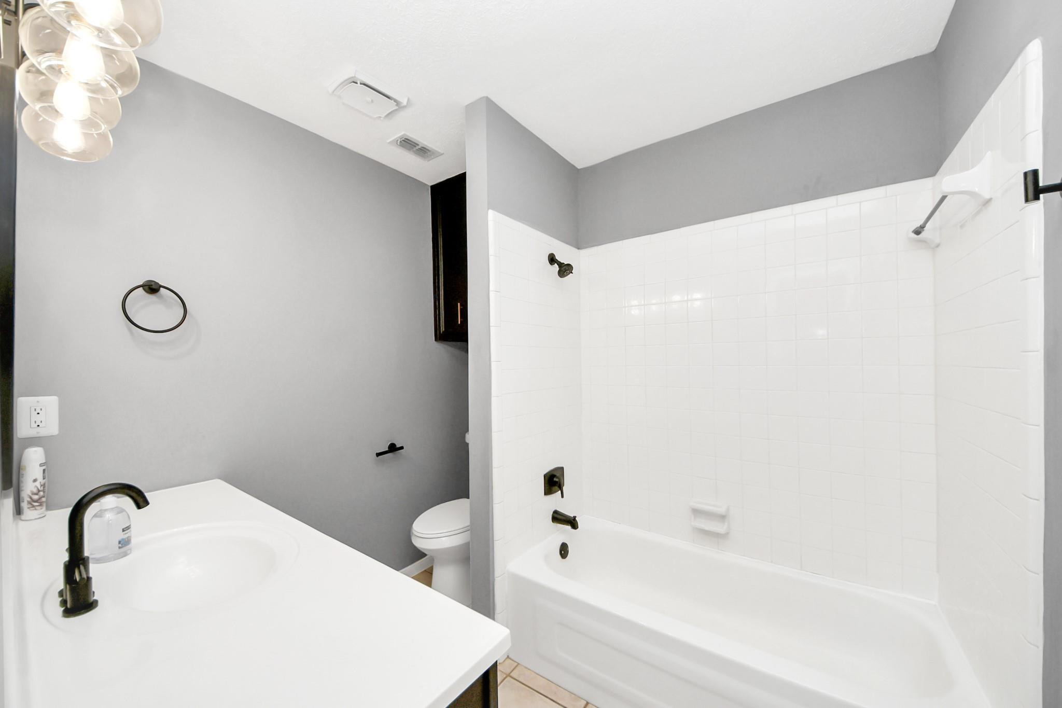
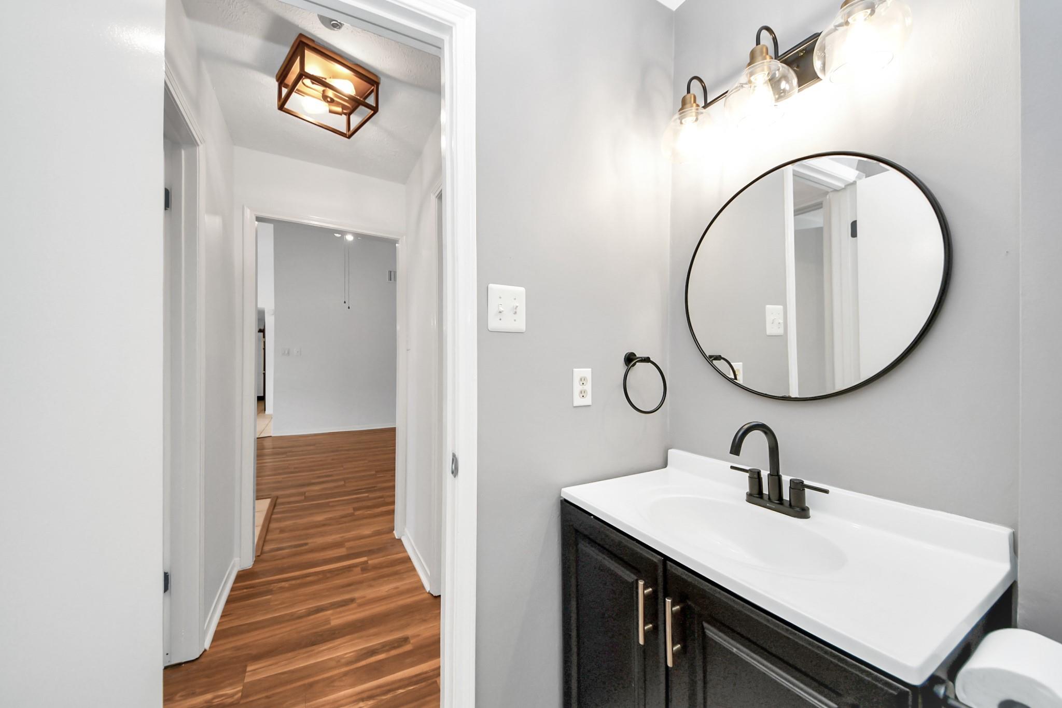
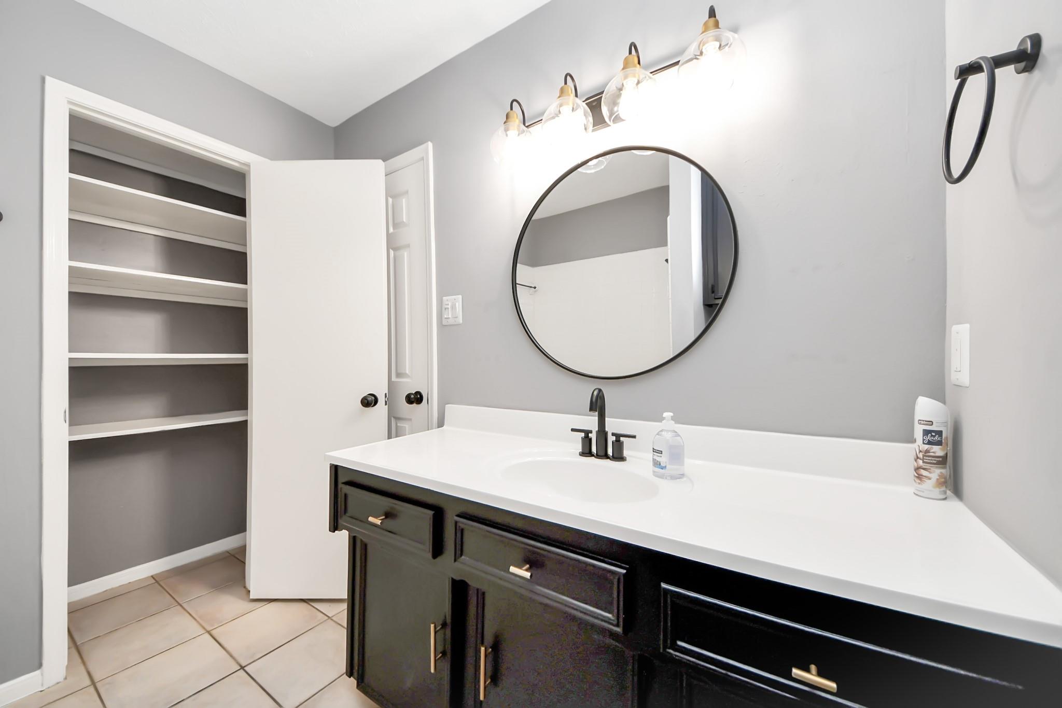
InteriorFloors:Tile,VinylCountertop:GraniteBathroom Description:Full Secondary Bathroom Down,Primary Bath: Tub/Shower Combo,Secondary Bath(s): Tub/Shower ComboBedroom Desc:All Bedrooms Down,En-Suite Bath,Primary Bed - 1st Floor,Split Plan,Walk-In ClosetKitchen Desc:Breakfast Bar,Kitchen open to Family Room,PantryRoom Description:Entry,Family Room,Formal Dining,Utility Room in HouseHeating:Central GasCooling:Central ElectricDishwasher:YesDisposal:YesCompactor:NoMicrowave:YesRange:Gas CooktopOven:Double Oven,Electric OvenIce Maker:NoAppliances:Dryer Included,Electric Dryer Connection,Full Size,Gas Dryer ConnectionsEnergy Feature:Ceiling Fans,Digital Program Thermostat,Insulation - Spray-FoamInterior:Fire/Smoke Alarm,Formal Entry/Foyer,High Ceiling
-
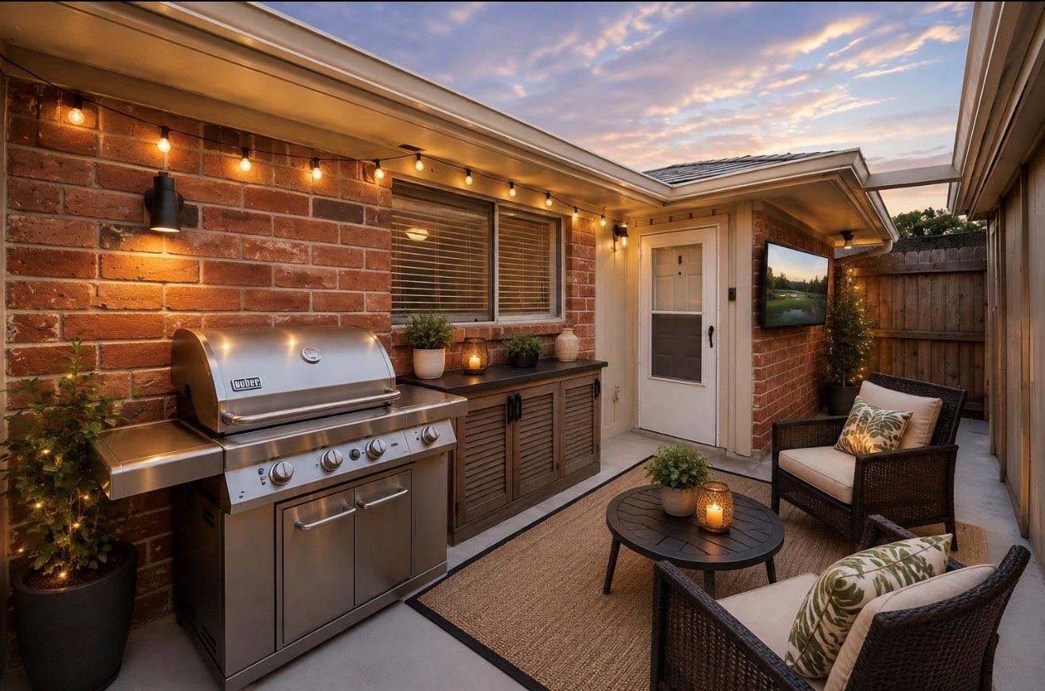
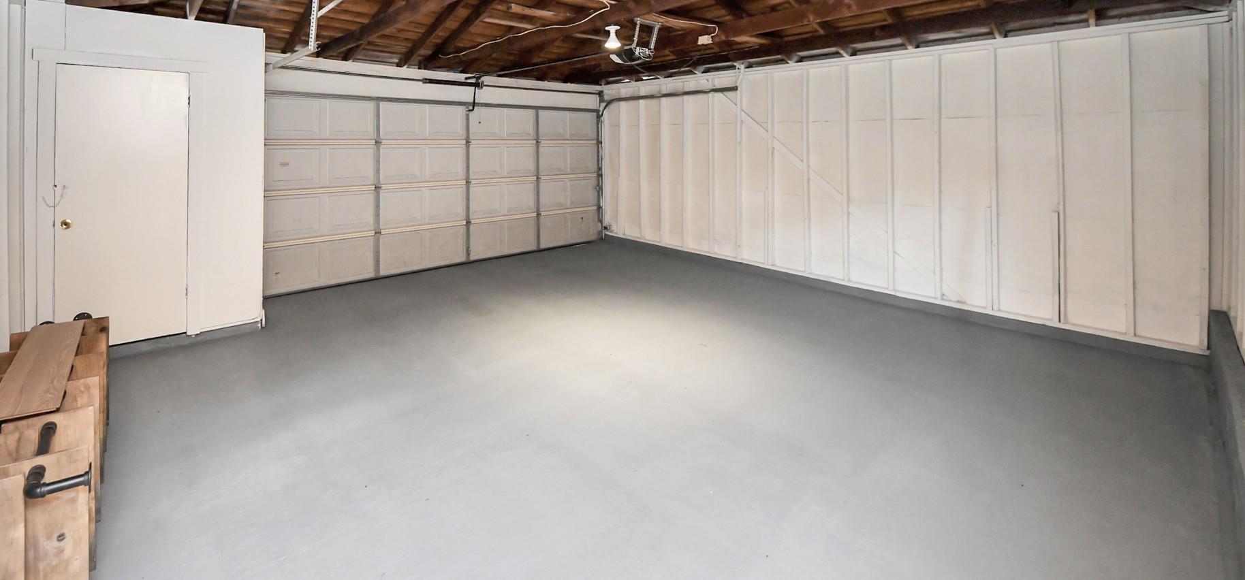
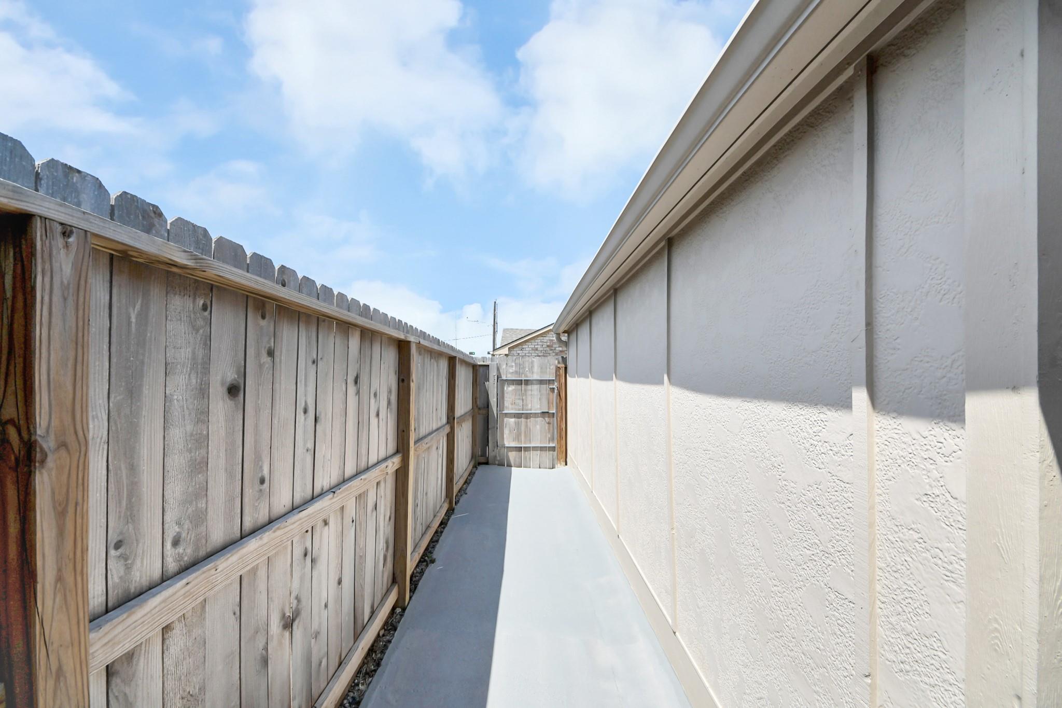
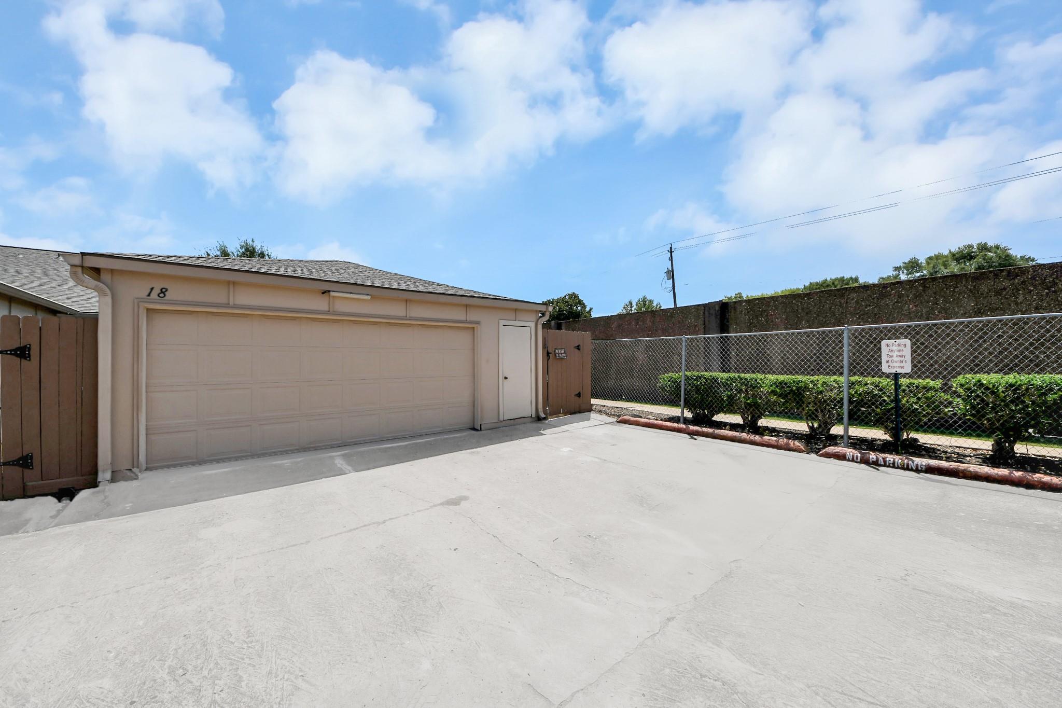
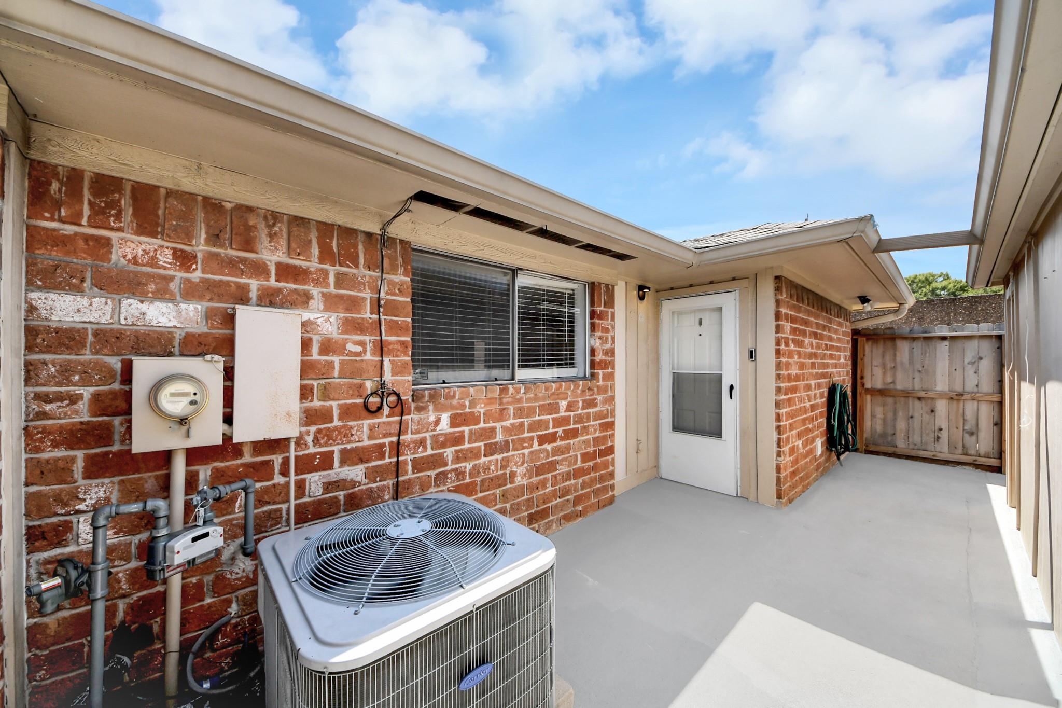
ExteriorRoof:CompositionFoundation:SlabPrivate Pool:NoExterior Type:BrickParking:Auto Garage Door Opener,Garage Parking,Paved AreaWater Sewer:Public Sewer,Public WaterUnit Location:Courtyard,On CornerArea Pool:YesExterior:Clubhouse,Fenced,Patio/Deck,Side Green Space,Side Yard
Listed By:
Felita House Fontenot
Keller Williams Memorial
The data on this website relating to real estate for sale comes in part from the IDX Program of the Houston Association of REALTORS®. All information is believed accurate but not guaranteed. The properties displayed may not be all of the properties available through the IDX Program. Any use of this site other than by potential buyers or sellers is strictly prohibited.
© 2026 Houston Association of REALTORS®.
GET IN TOUCH
