
For Sale
17938 Bandera Ridge Lane Ln Cypress, TX 77433
$1,100,000
Description
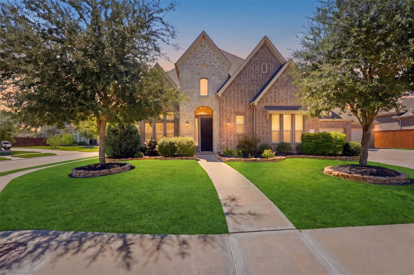
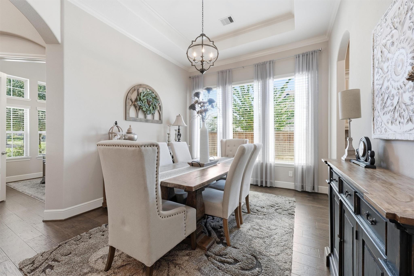
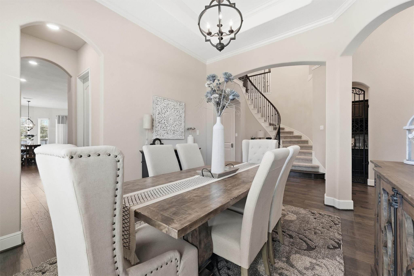
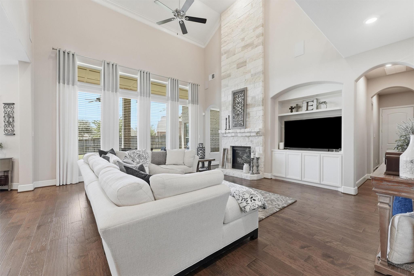
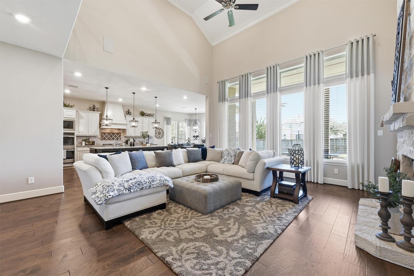
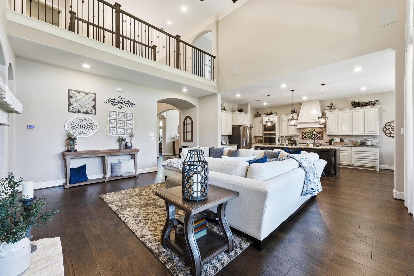
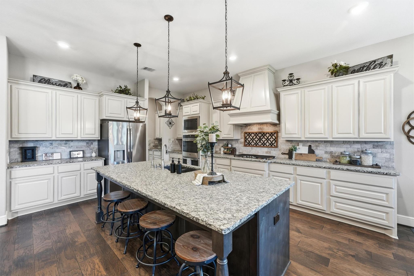
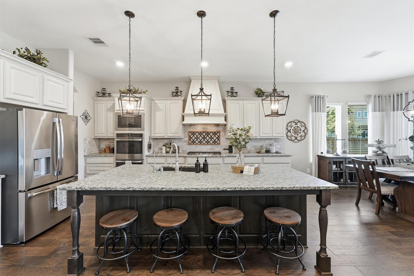
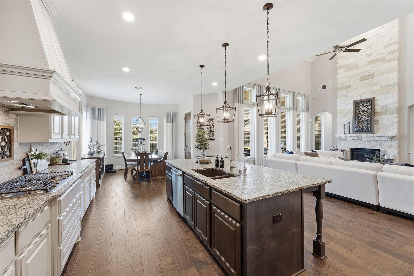
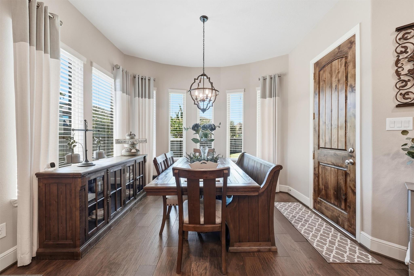
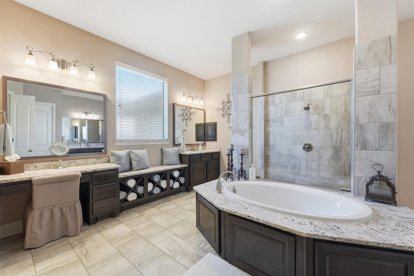
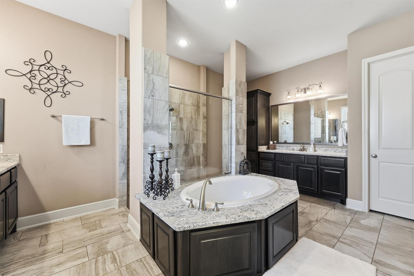
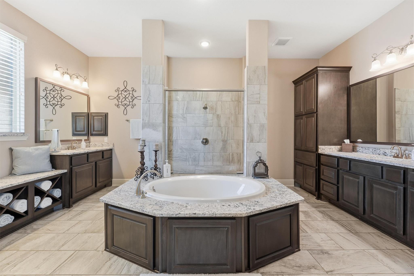
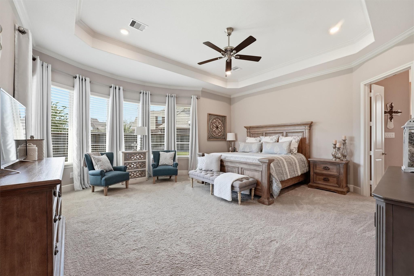
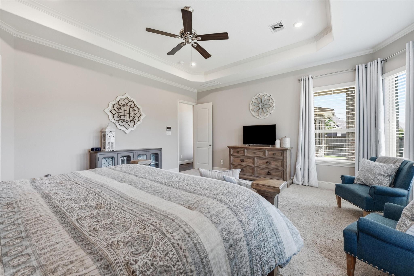
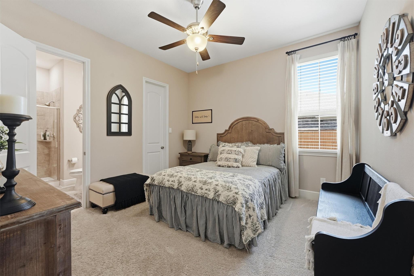
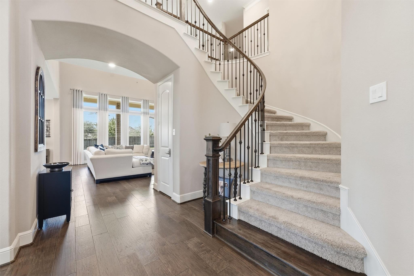
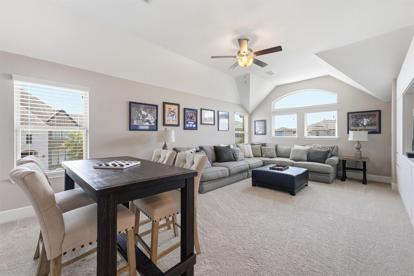
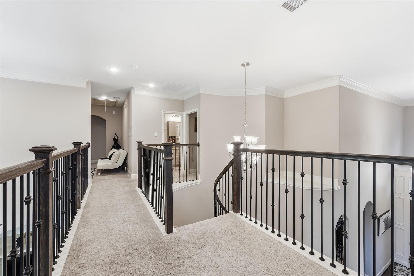
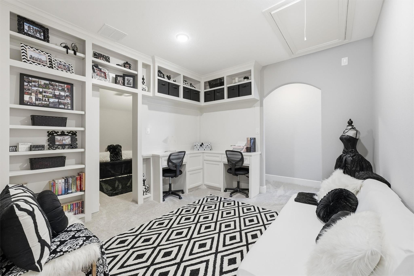
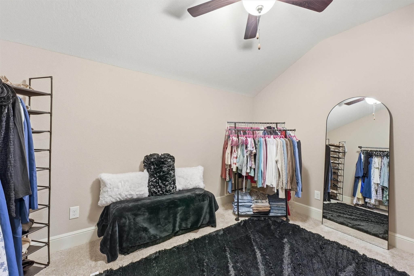
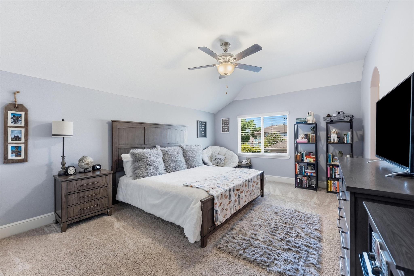
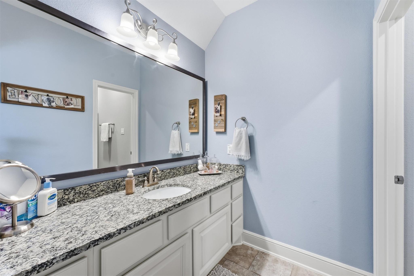
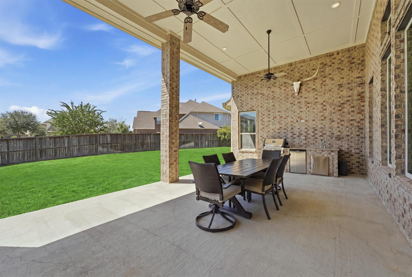
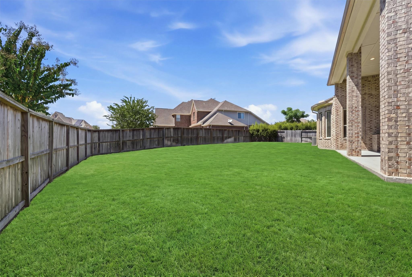
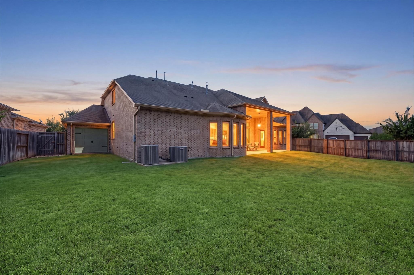
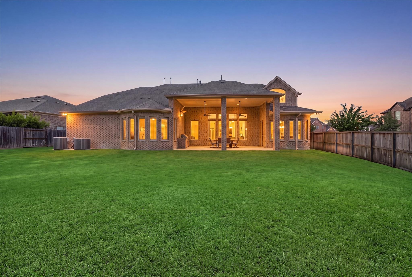
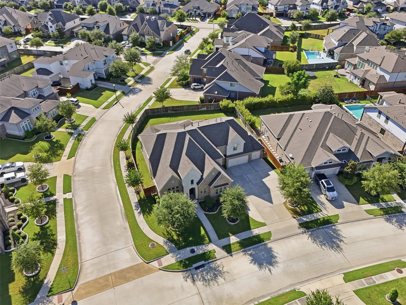
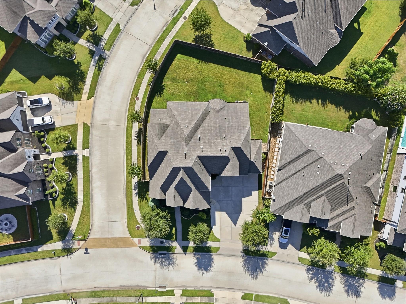
Check out this stunning 5-bedroom, 4.5-bathroom masterpiece nestled in the prestigious master-planned community of Towne Lake. Spanning over 5,000 square feet, this 2-story residence offers an unparalleled blend of luxury & comfort on a sprawling 0.30-acre corner lot. The open-concept layout features high ceilings, designer finishes & abundant natural light throughout. The chef-inspired kitchen is a culinary dream, while the spacious primary suite serves as a private retreat. Upstairs, you'll find generous secondary bedrooms, custom built study area & versatile living spaces including a "secret" room! This home also includes a water softening system, drinking filtration system and the entire home has a built in surge protector! Outside, the oversized backyard offers endless possibilities for an outdoor oasis w/ a covered patio & built in grill, sink & fridge.
Overview
Financial
Price:
$1,100,000
Price/SqFT:
$218.43
HOA Fee:
$2184 Annually
Tax Rate:
2.61066 %
Est. Monthly:
$16,129 *
Tax Amount:
$28,717
Amenities and features
 Patio/Deck
 Public Pool
 Sewer
Sewer Sprinkler System
 Study Room
 Yard
Yard Corner Lot
 Energy Efficient
Property & Schools on Map
Floor plans / Dimensions / Descriptions
-
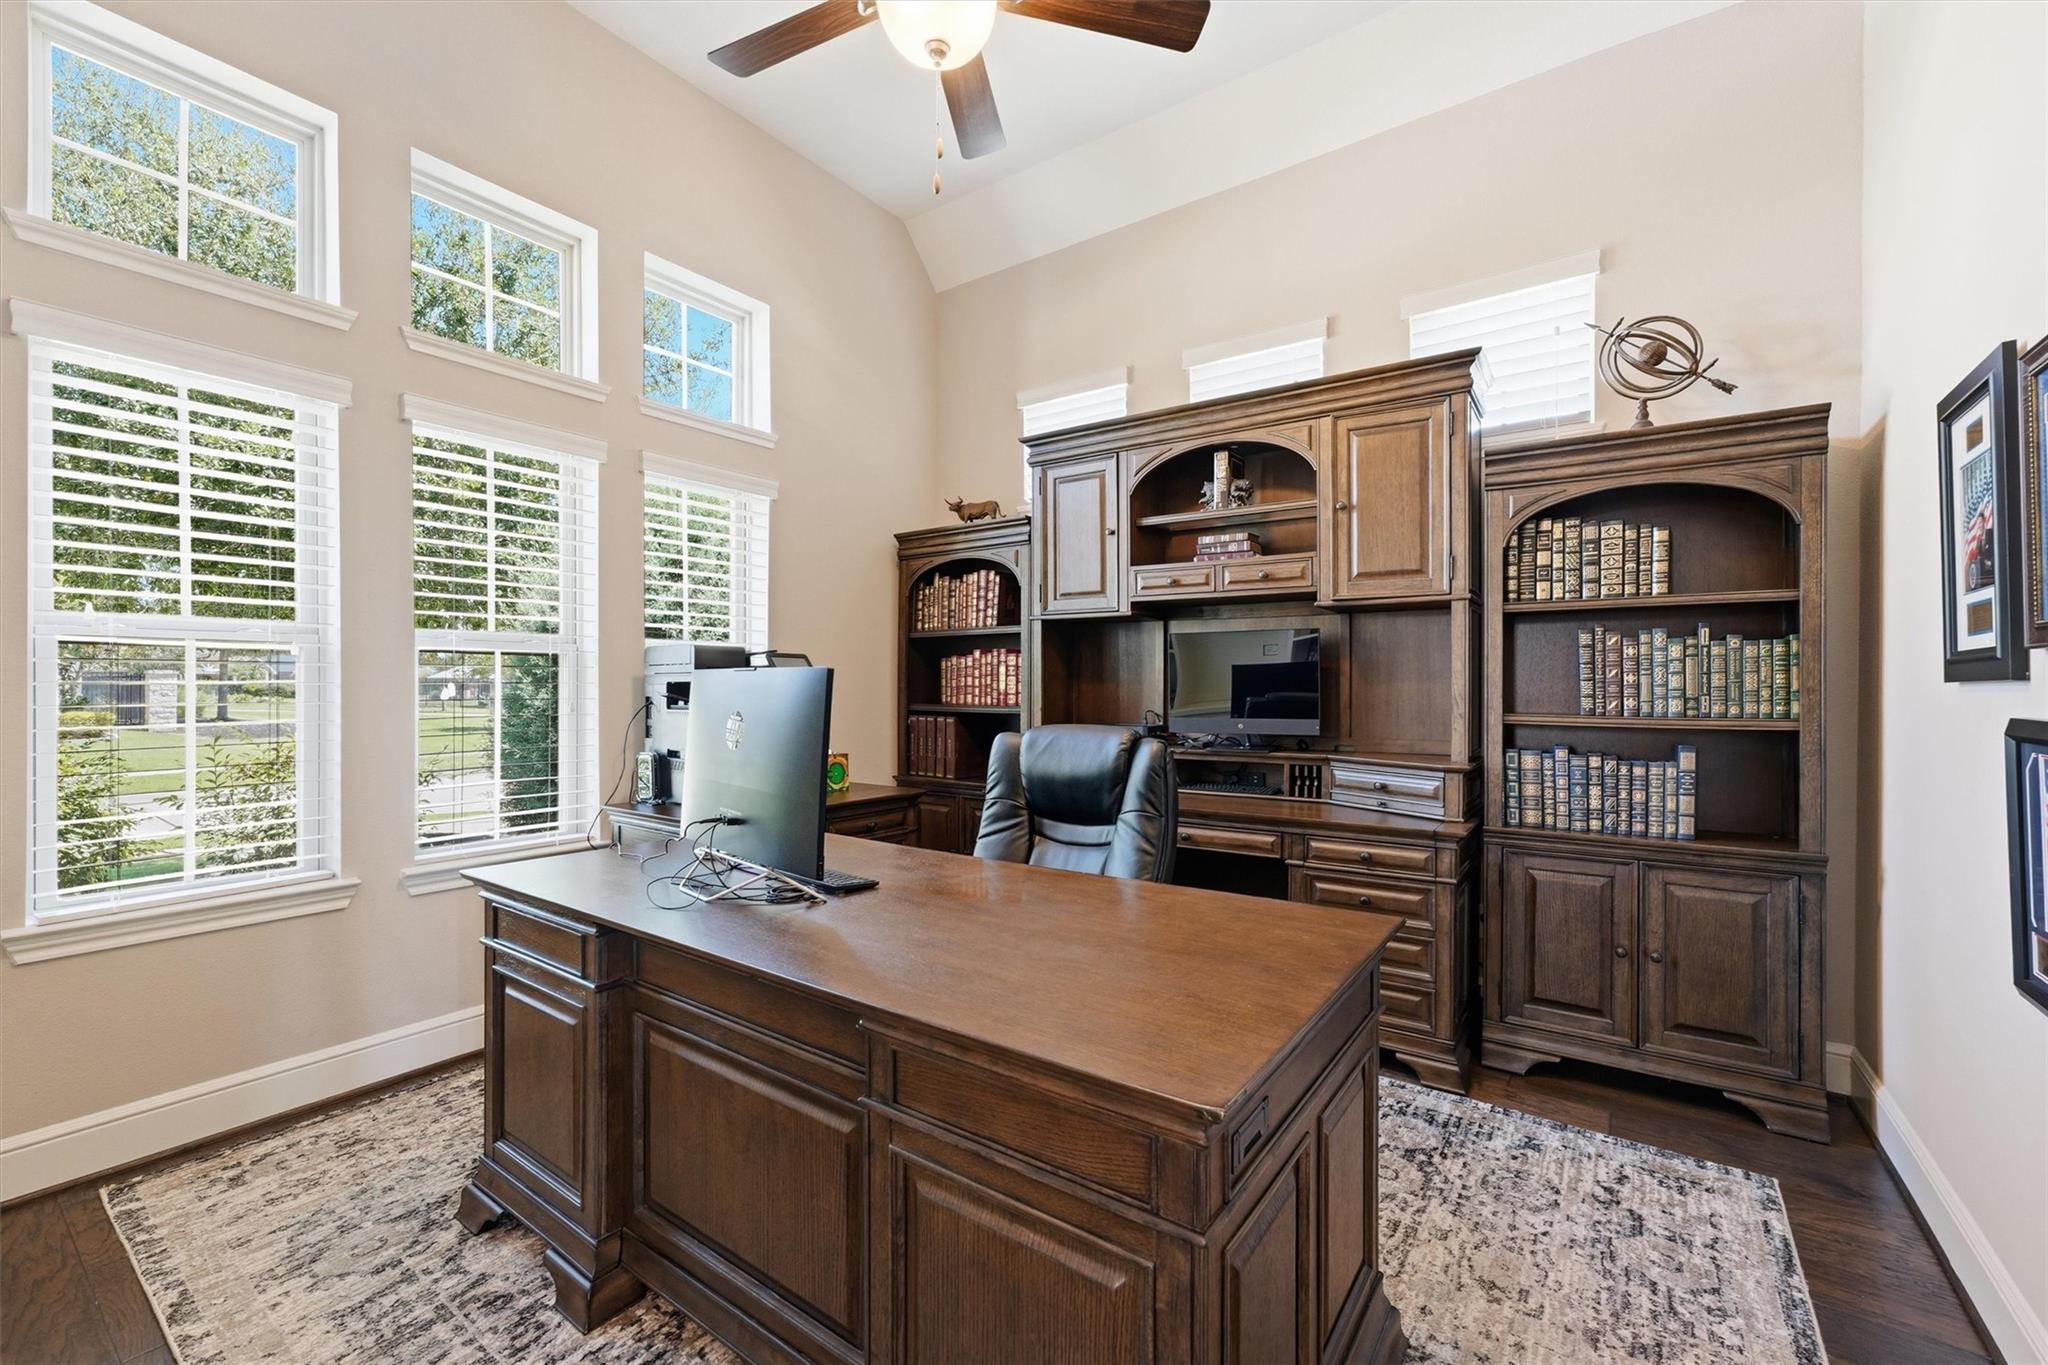
First FloorPrimary Bedroom:18.6 x 18.2Bedroom:12.6 x 12.1Home Office/Study:13.3 x 12.1
-
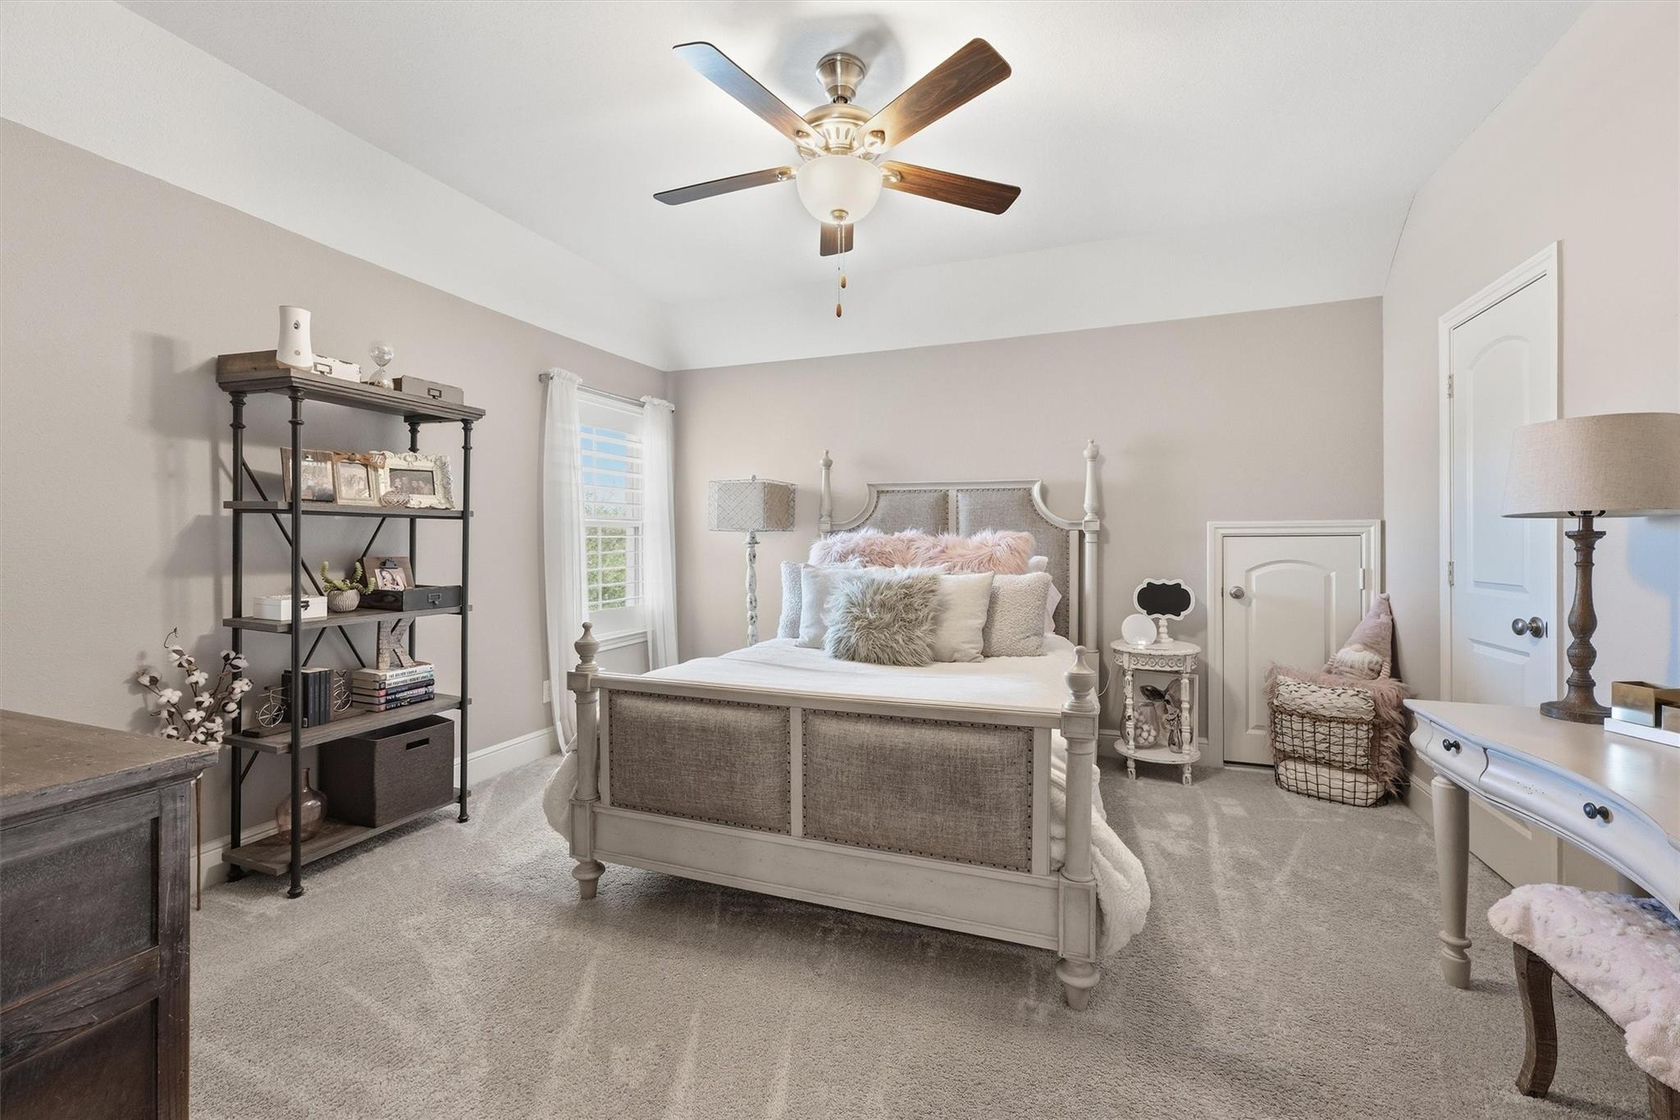
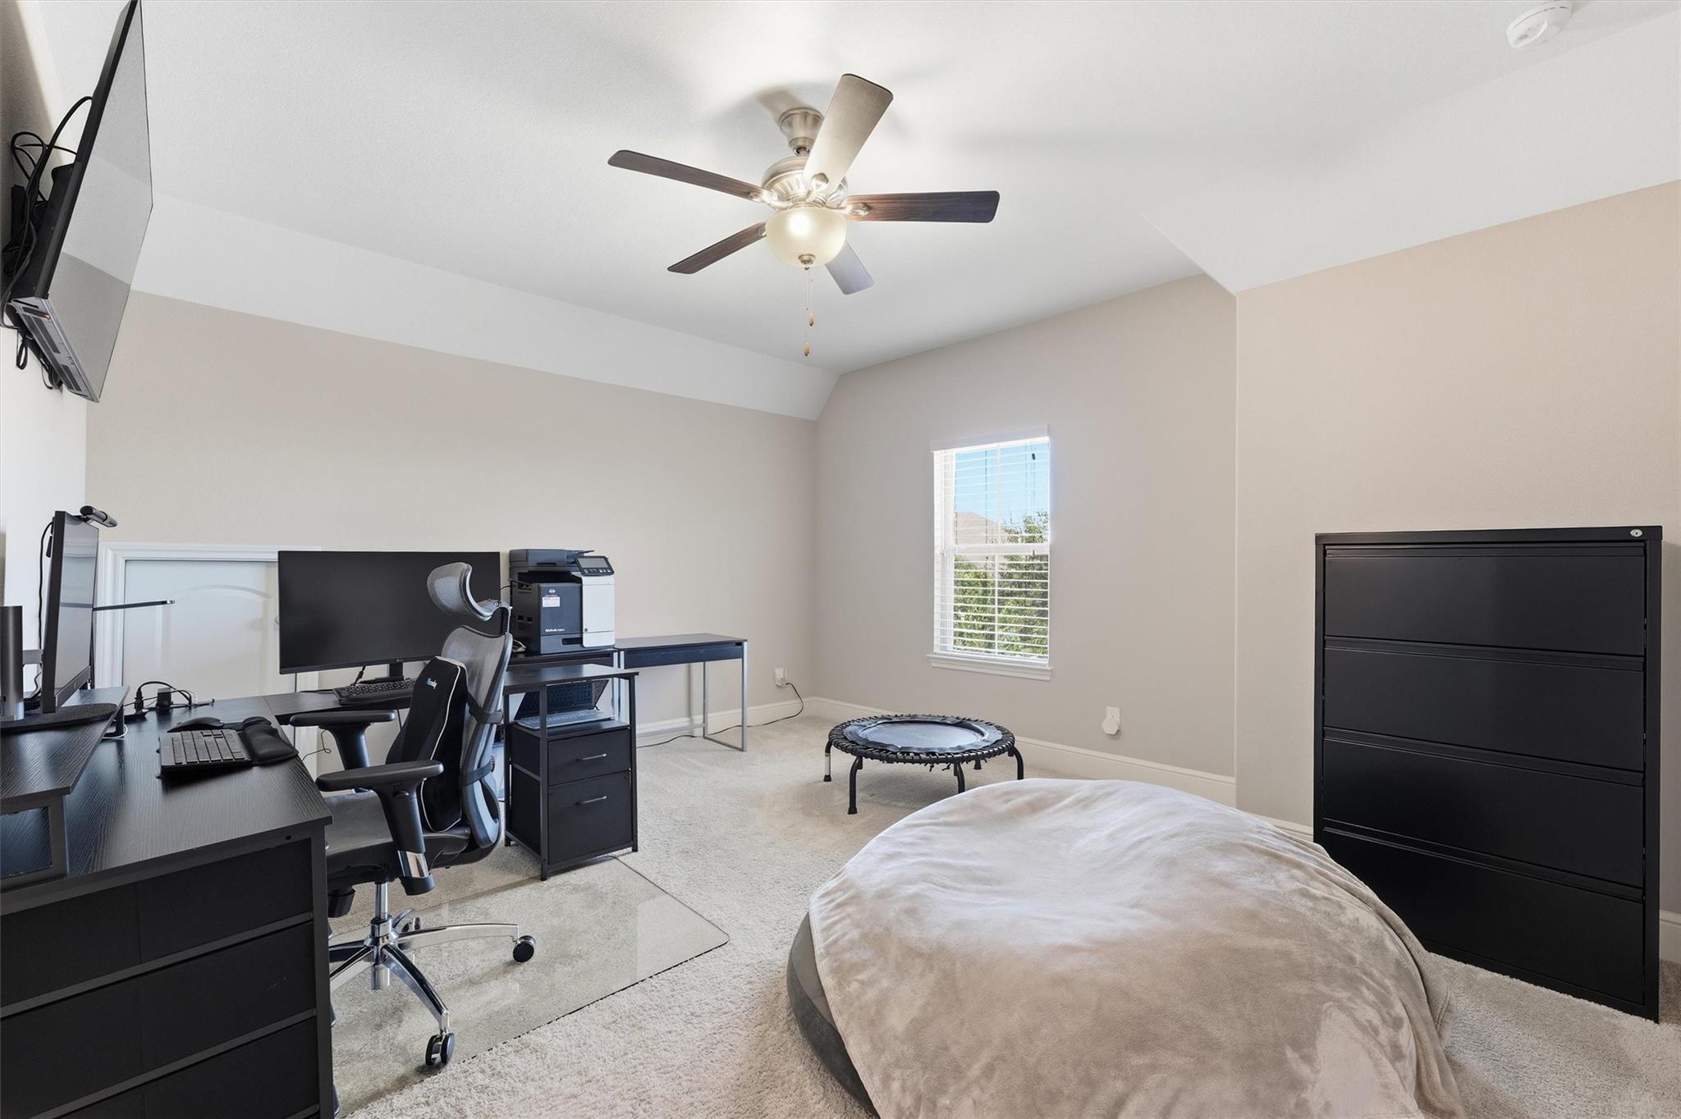
Second FloorBedroom:15.9 x 13.4Bedroom 2:23.11 x 12.7Bedroom 3:14.5 x 16.1
-
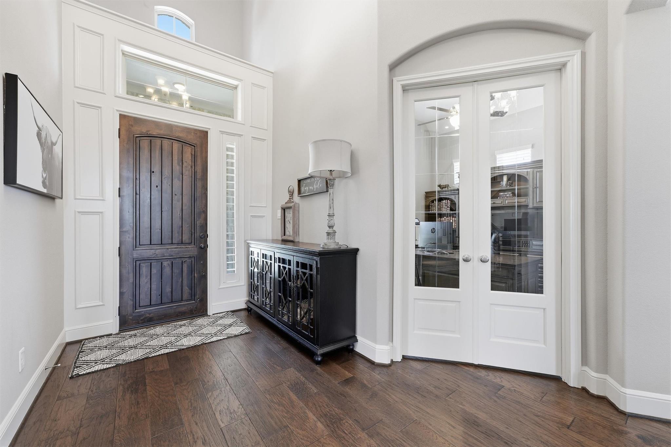
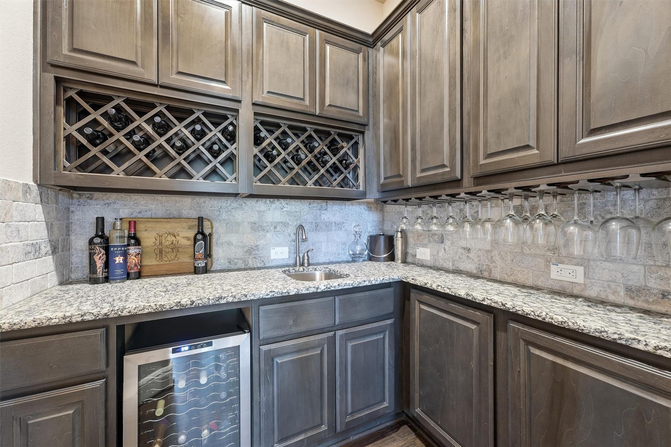
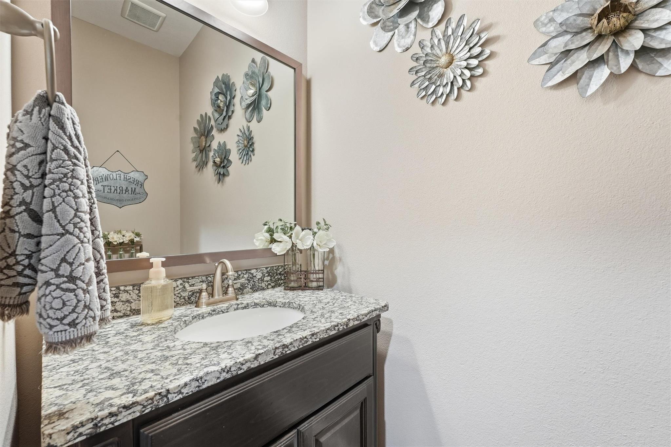
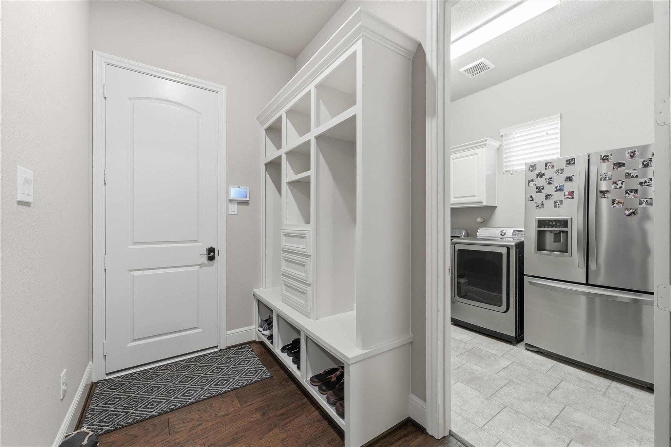
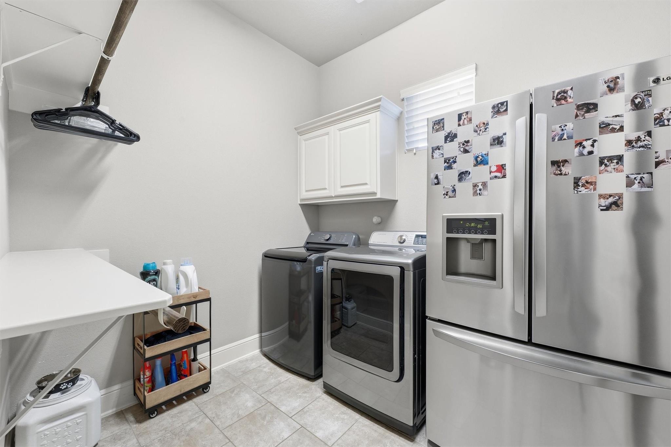
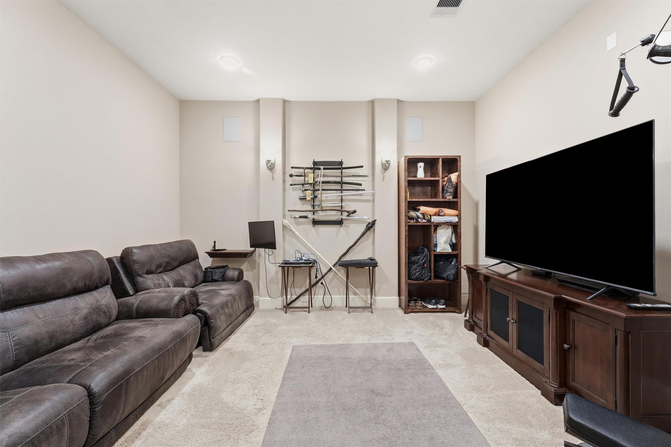
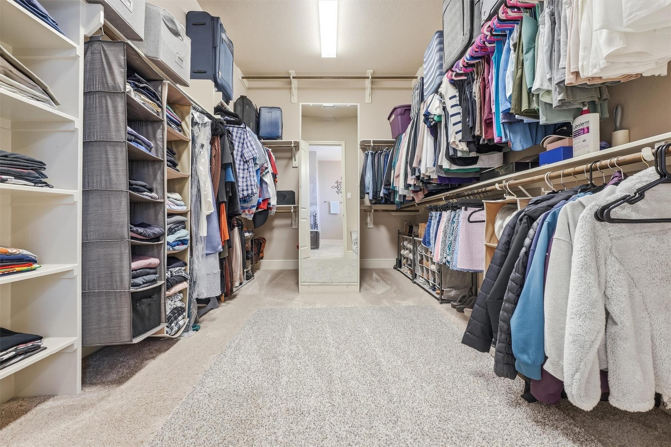
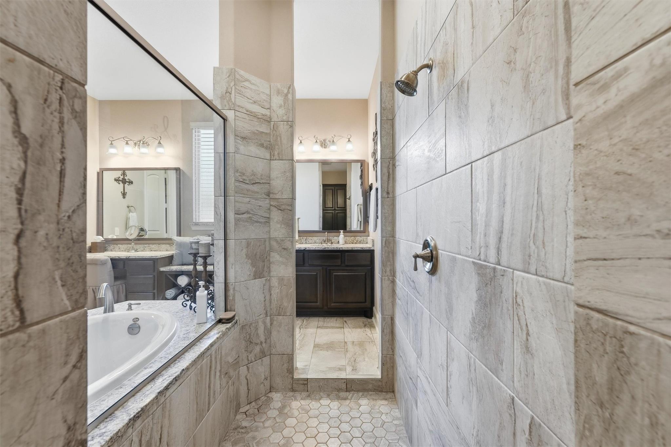
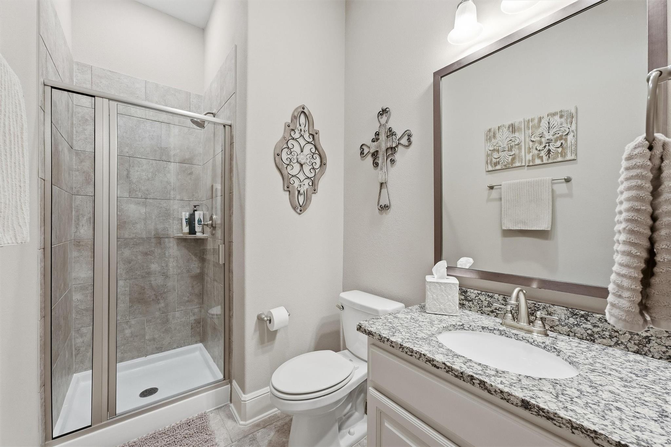
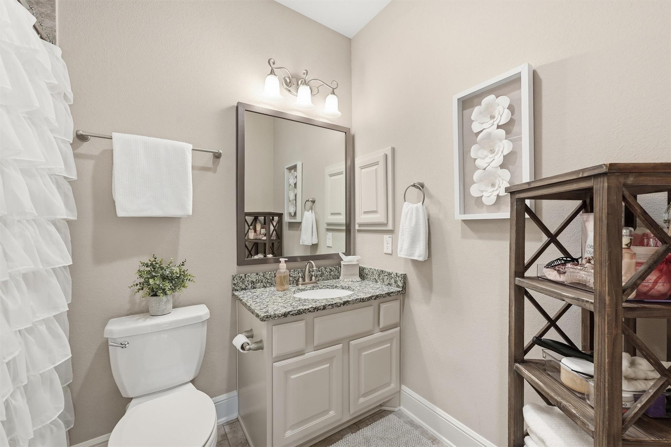
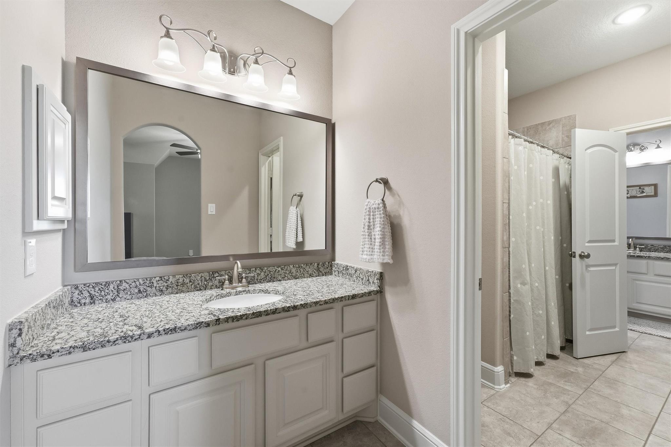
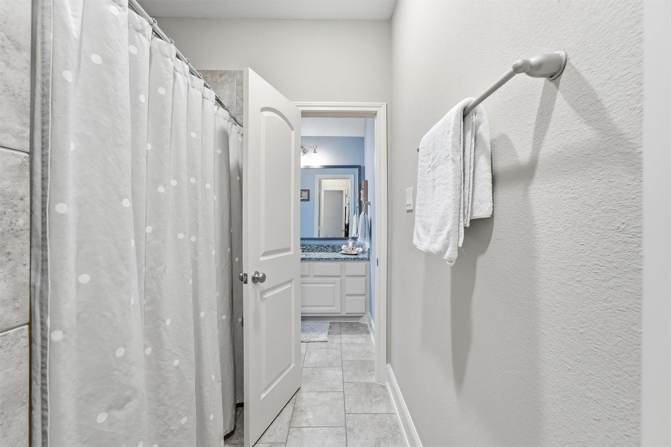
InteriorFireplace:1/Gaslog FireplaceFloors:Carpet,Tile,WoodCountertop:GraniteBathroom Description:Full Secondary Bathroom Down,Half Bath,Primary Bath: Separate Shower,Primary Bath: Soaking TubBedroom Desc:2 Bedrooms Down,3 Bedrooms Up,Primary Bed - 1st Floor,Walk-In ClosetKitchen Desc:Island w/o Cooktop,Pantry,Walk-in PantryRoom Description:Breakfast Room,Entry,Family Room,Formal Dining,Gameroom Up,Home Office/Study,Media,Utility Room in House,Wine RoomHeating:Central GasCooling:Central ElectricConnections:Electric Dryer Connections,Gas Dryer Connections,Washer ConnectionsDishwasher:YesDisposal:YesMicrowave:YesRange:Gas CooktopOven:Double Oven,Electric OvenEnergy Feature:Attic Vents,Ceiling Fans,Digital Program ThermostatInterior:Alarm System - Owned,Crown Molding,Fire/Smoke Alarm,High Ceiling,Water Softener - Owned,Wet Bar,Wine/Beverage Fridge,Wired for Sound
-
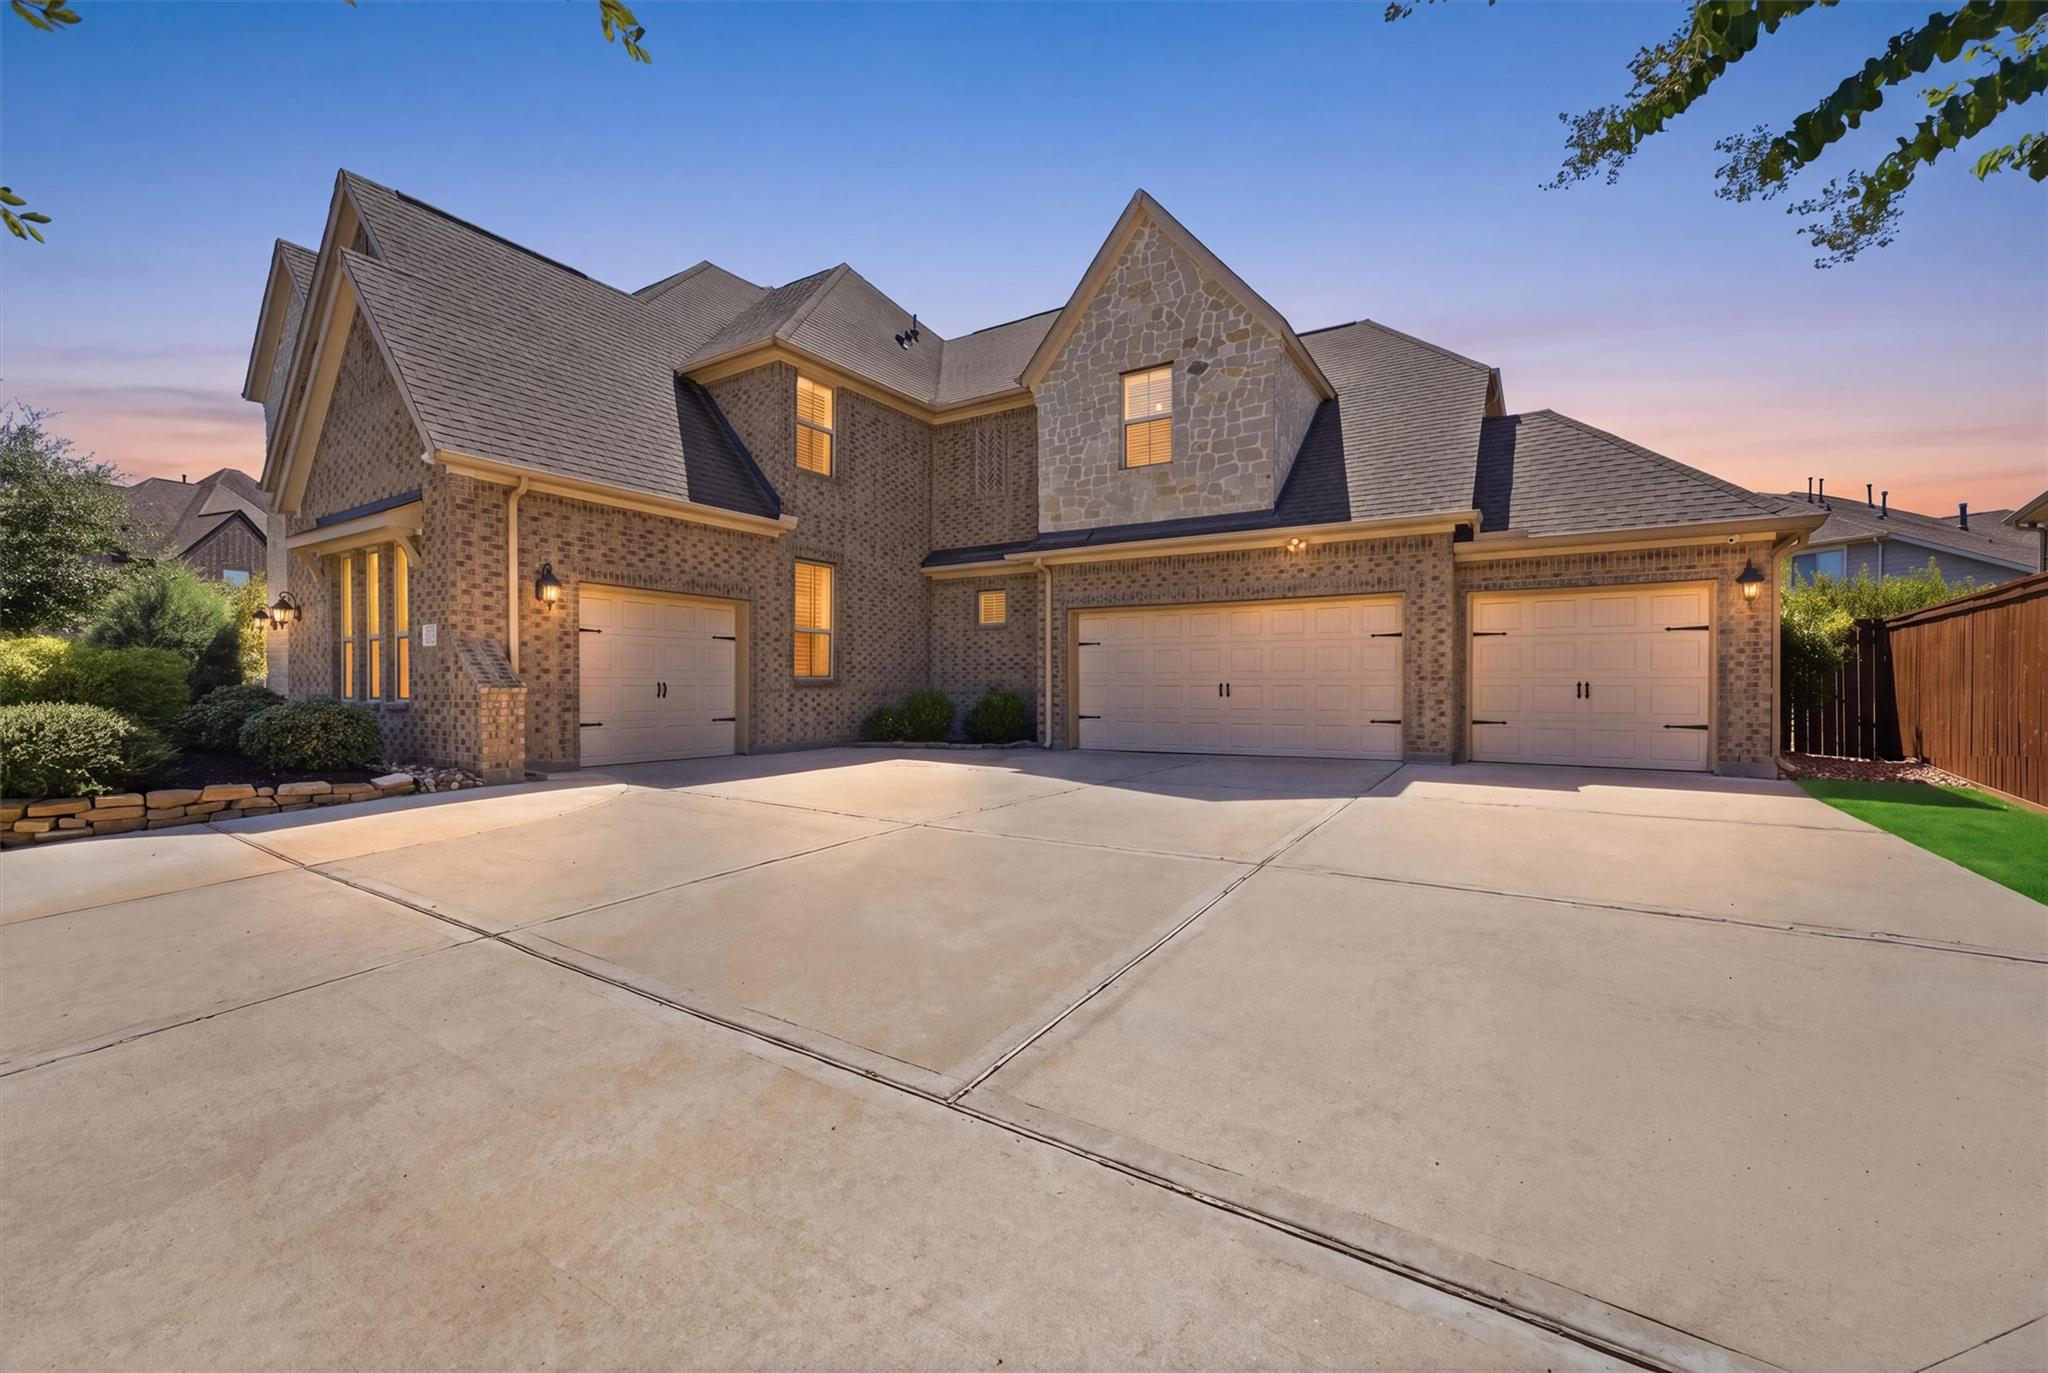
ExteriorRoof:OtherFoundation:SlabPrivate Pool:NoExterior Type:Brick,StuccoLot Description:CornerGarage Carport:Auto Garage Door Opener,Double-Wide DrivewayWater Sewer:Public SewerArea Pool:YesExterior:Back Yard Fenced,Covered Patio/Deck,Fully Fenced,Outdoor Kitchen,Sprinkler System,Workshop
Listed By:
Jeanette Zirlott
Real Broker, LLC
The data on this website relating to real estate for sale comes in part from the IDX Program of the Houston Association of REALTORS®. All information is believed accurate but not guaranteed. The properties displayed may not be all of the properties available through the IDX Program. Any use of this site other than by potential buyers or sellers is strictly prohibited.
© 2026 Houston Association of REALTORS®.
GET IN TOUCH
