
For Sale
17918 Sulgrave Dr Cypress, TX 77429
$400,000
Description
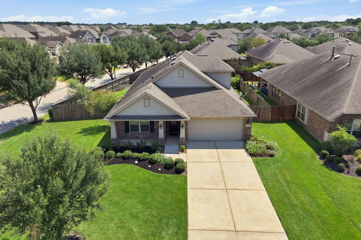
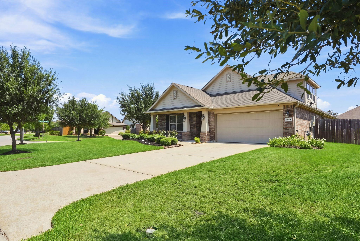
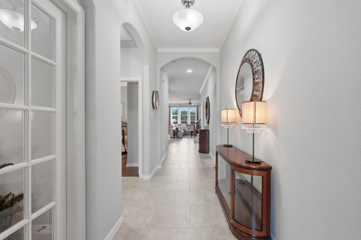
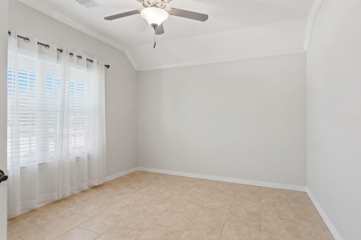
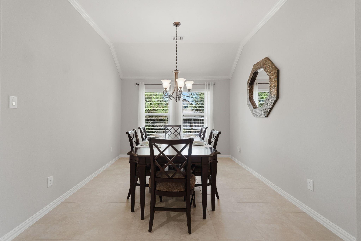
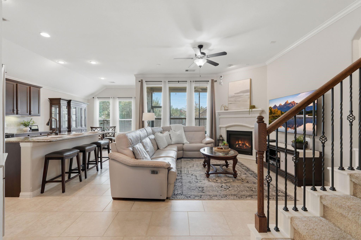
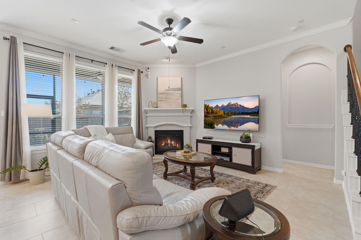
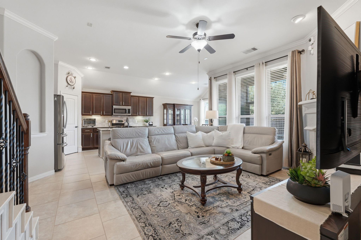
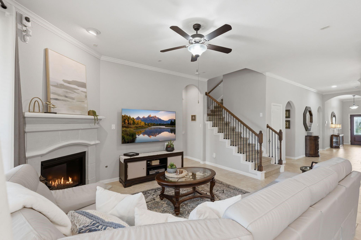
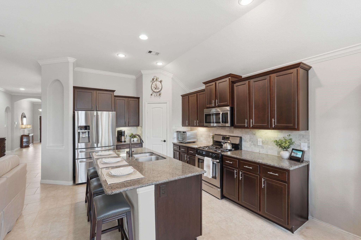
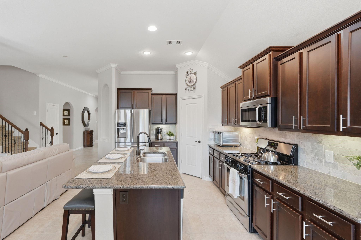
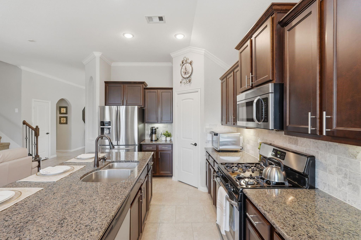
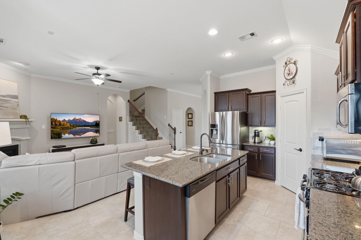
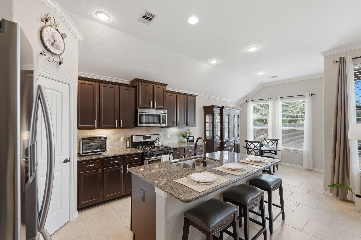
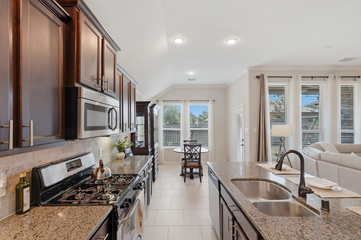
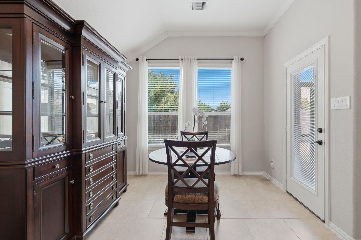
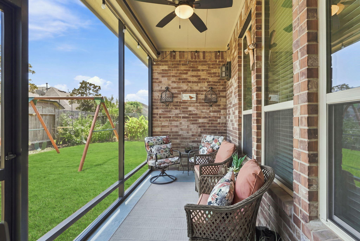
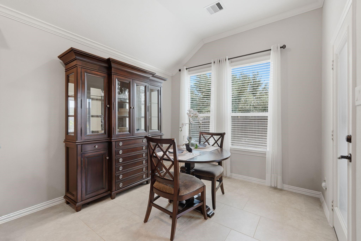
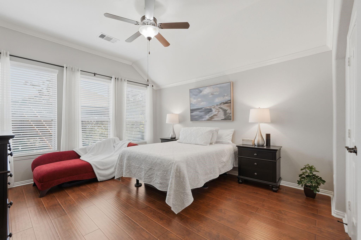
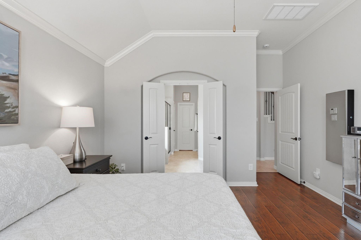
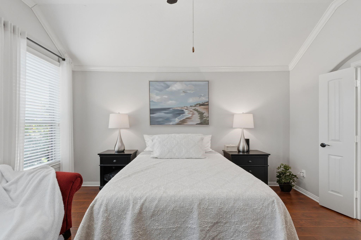
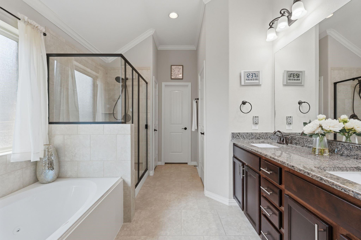
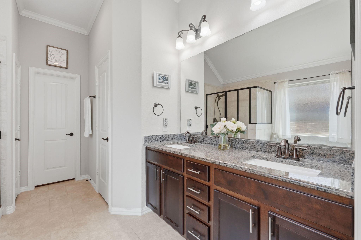
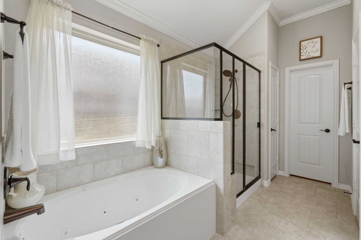
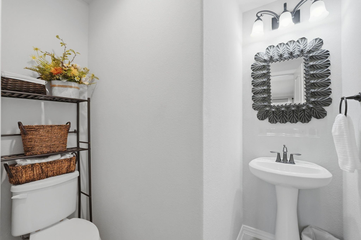
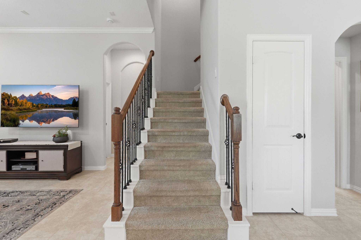
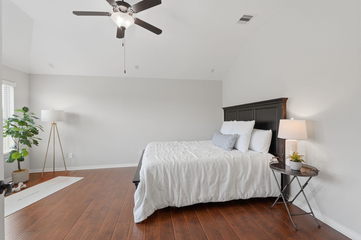
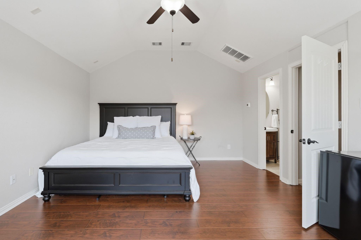
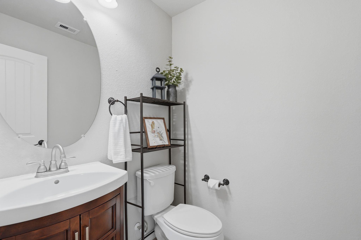
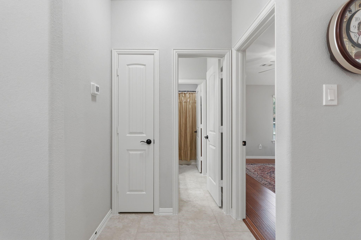
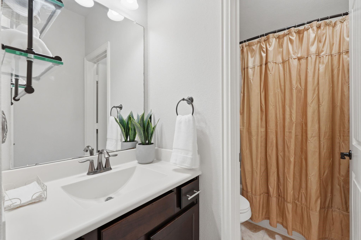
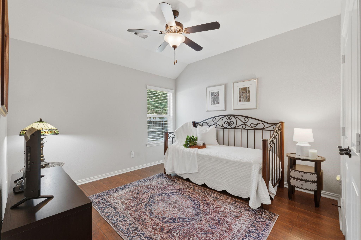
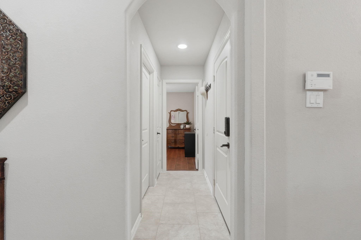
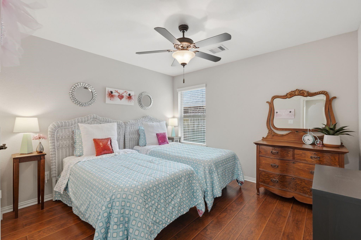
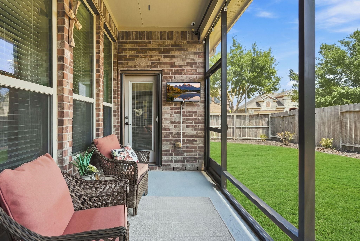
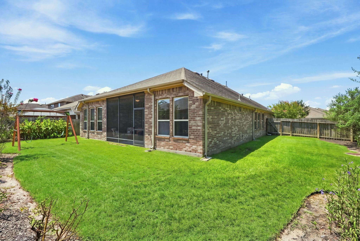
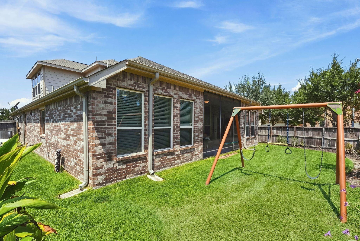
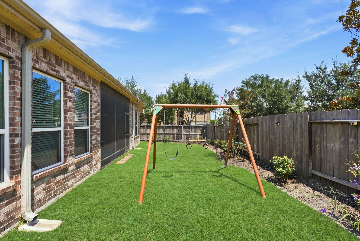
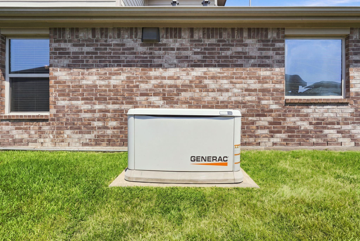
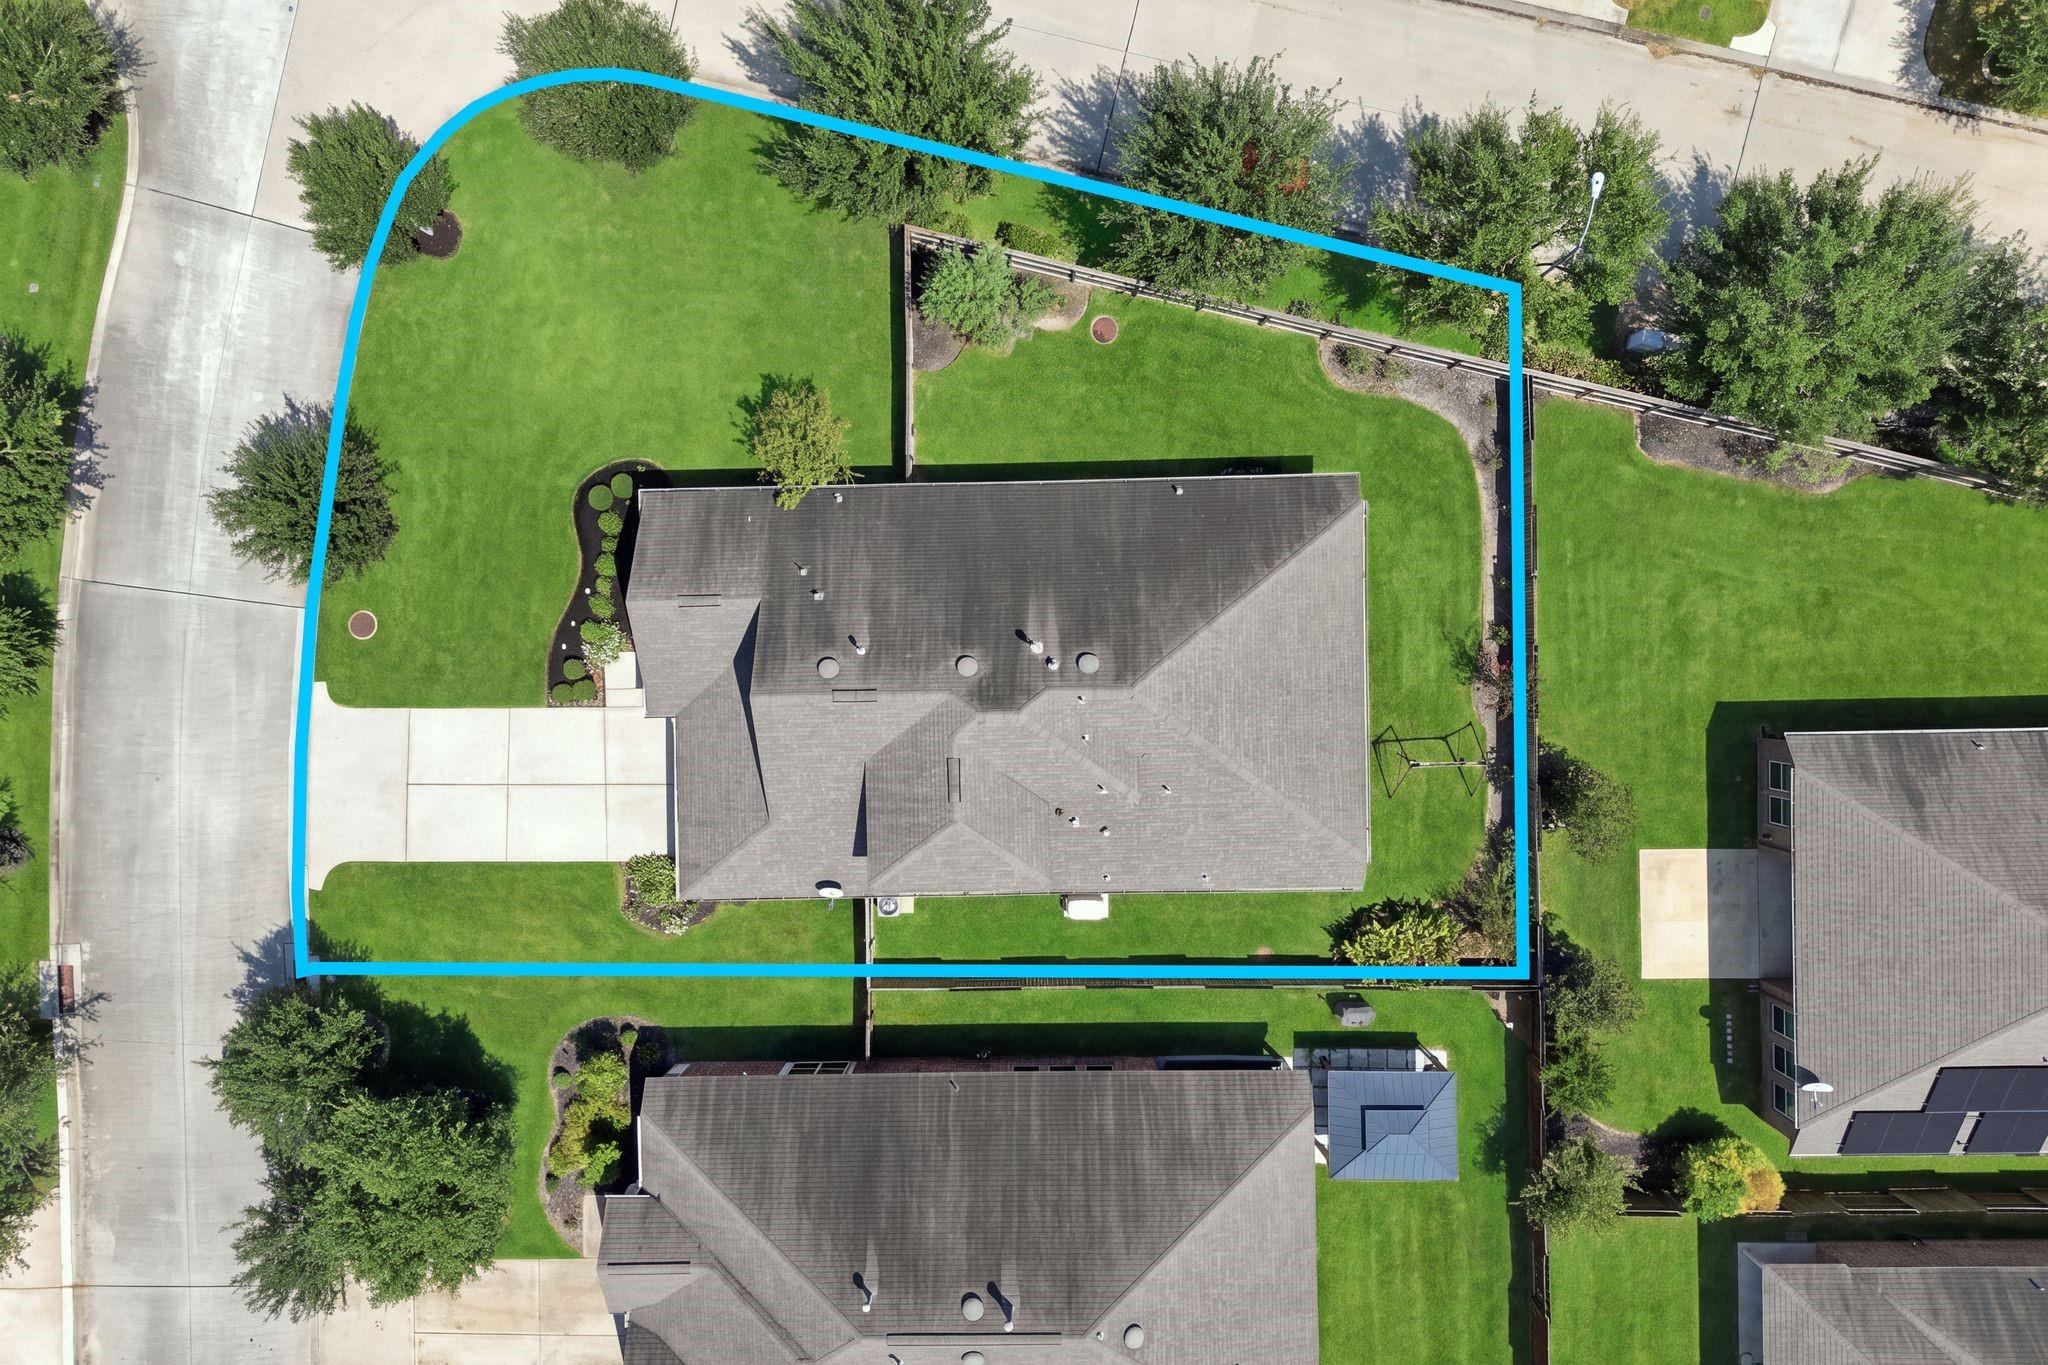
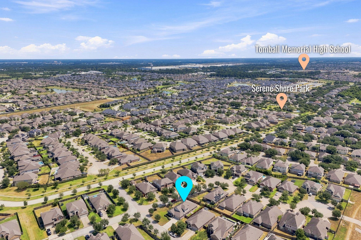
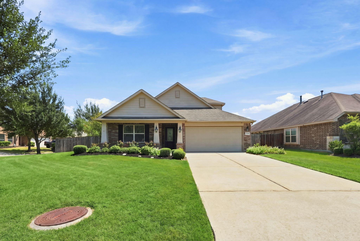
Elegant 1.5-story Craftsman style home w/ 3 bedrooms & 2.5 baths downstairs, a dedicated study/home office AND a versatile upstairs game room w/ attached half bath. Corner lot, cul-de-sac, screened in patio. Plus a whole-house generator is the cherry on top! Tile flows through the main living areas & kitchen, while engineered hardwood runs through the bedrooms & game room. The open kitchen features espresso cabinetry, granite counters, stainless appliances, & a spacious island. The primary suite boasts a spa-like bath with a jetted tub, separate glass shower, & dual-sink vanity. The game room is wired for surround sound—ideal for movie nights or a guest retreat. Outside, relax bug-free on the screened-in back patio. Top-rated Tomball ISD schools, zoned to new Tomball West High School. Close to 99, 249, shopping and dining, and medical facilities. Move-in ready. Schedule your tour today!
Overview
Financial
Price:
$400,000
Price/SqFT:
$158.04
HOA Fee:
$795 Annually
Tax Rate:
2.62749 %
Est. Monthly:
$5,885 *
Tax Amount:
$10,510
Amenities and features
 Patio/Deck
 Public Pool
 Water Access
 Yard
Yard Corner Lot
 Cul-de-sac
 Energy Efficient
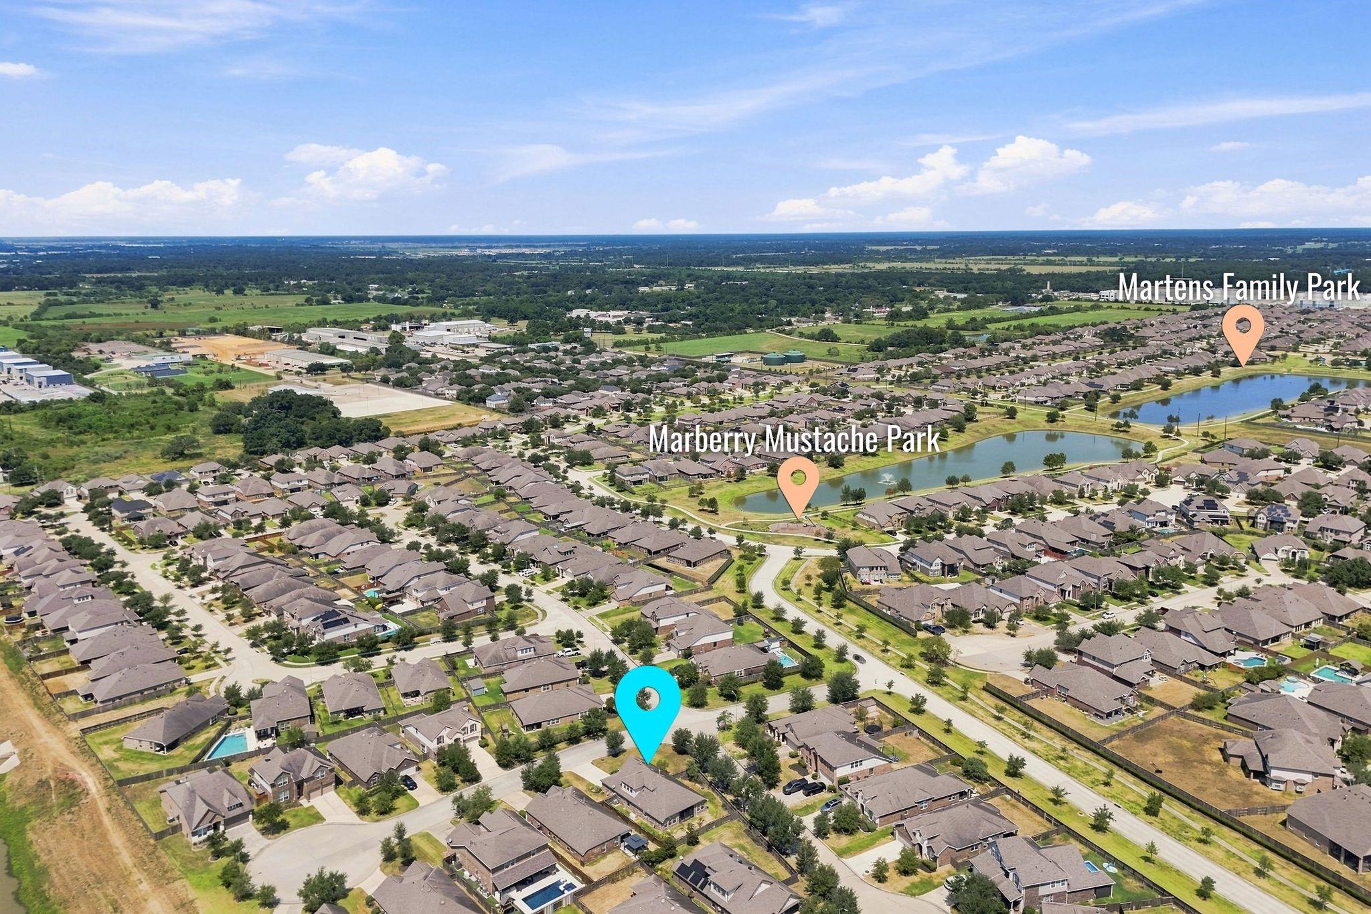
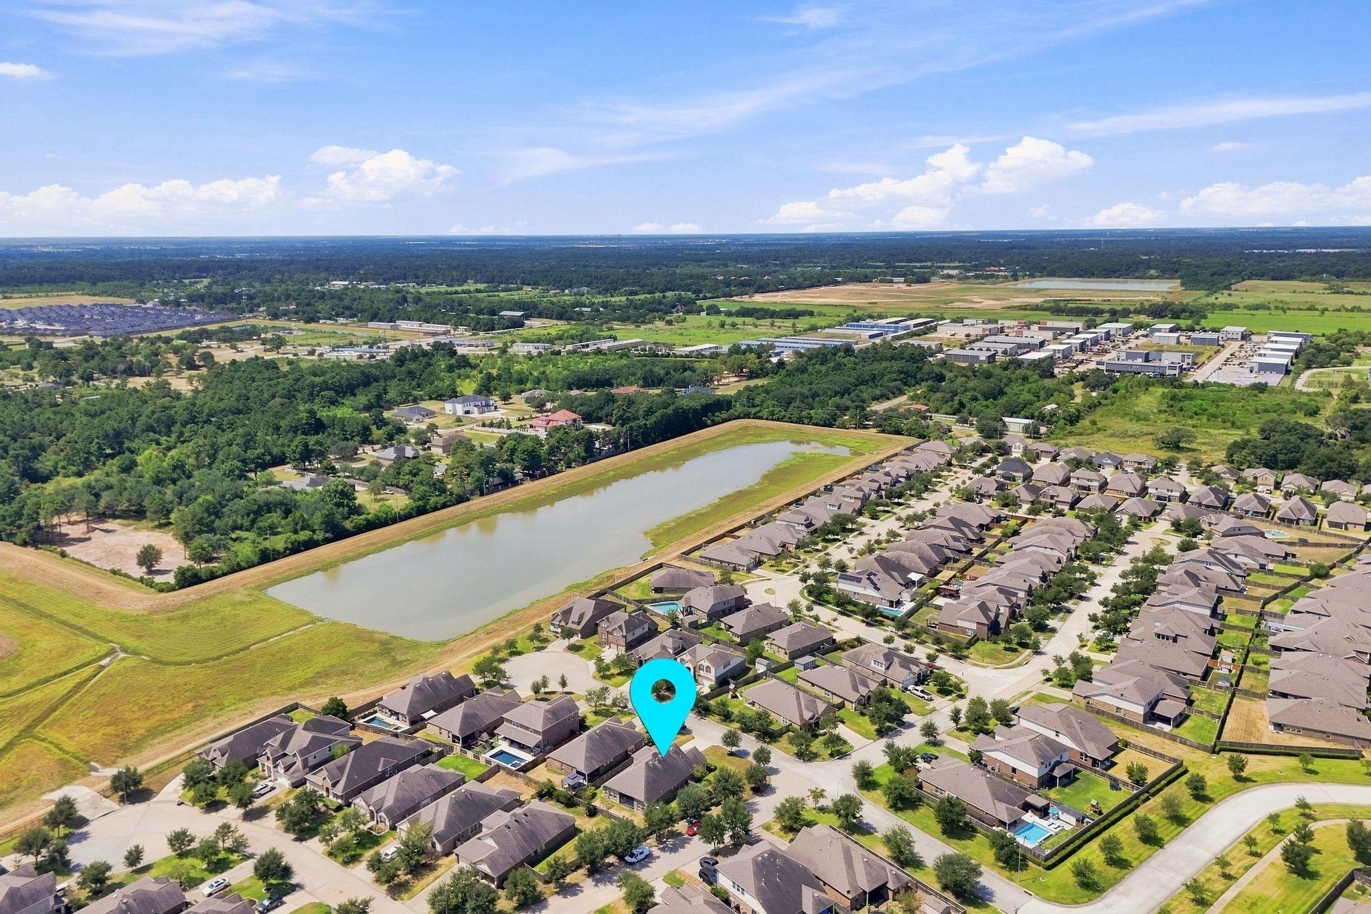
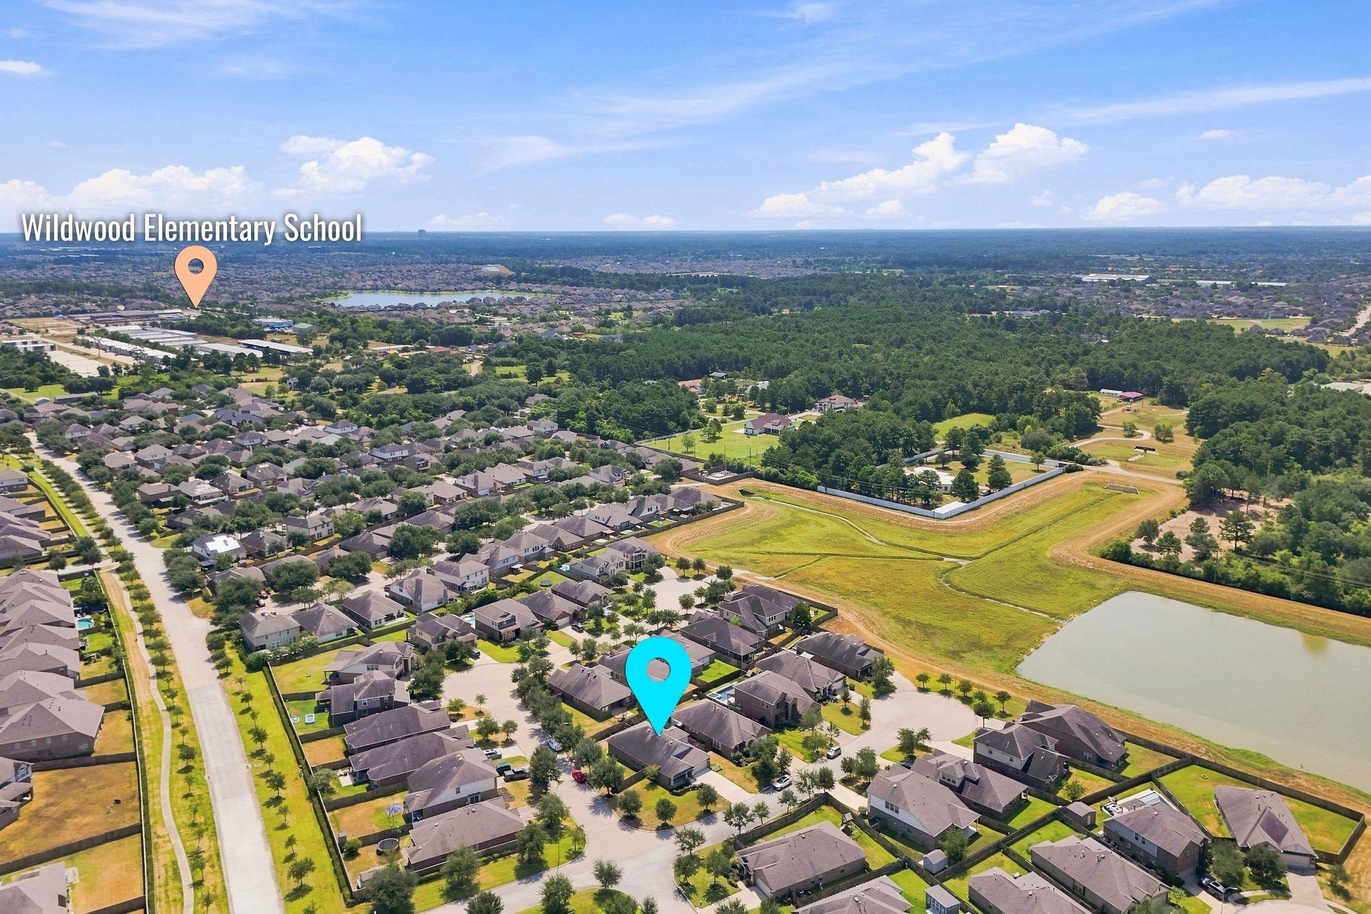
Property & Schools on Map
Floor plans / Dimensions / Descriptions
-
First FloorPrimary Bedroom:17x13Bedroom:11x12Bedroom 2:11x12
-
Second FloorBedroom:18x14
-
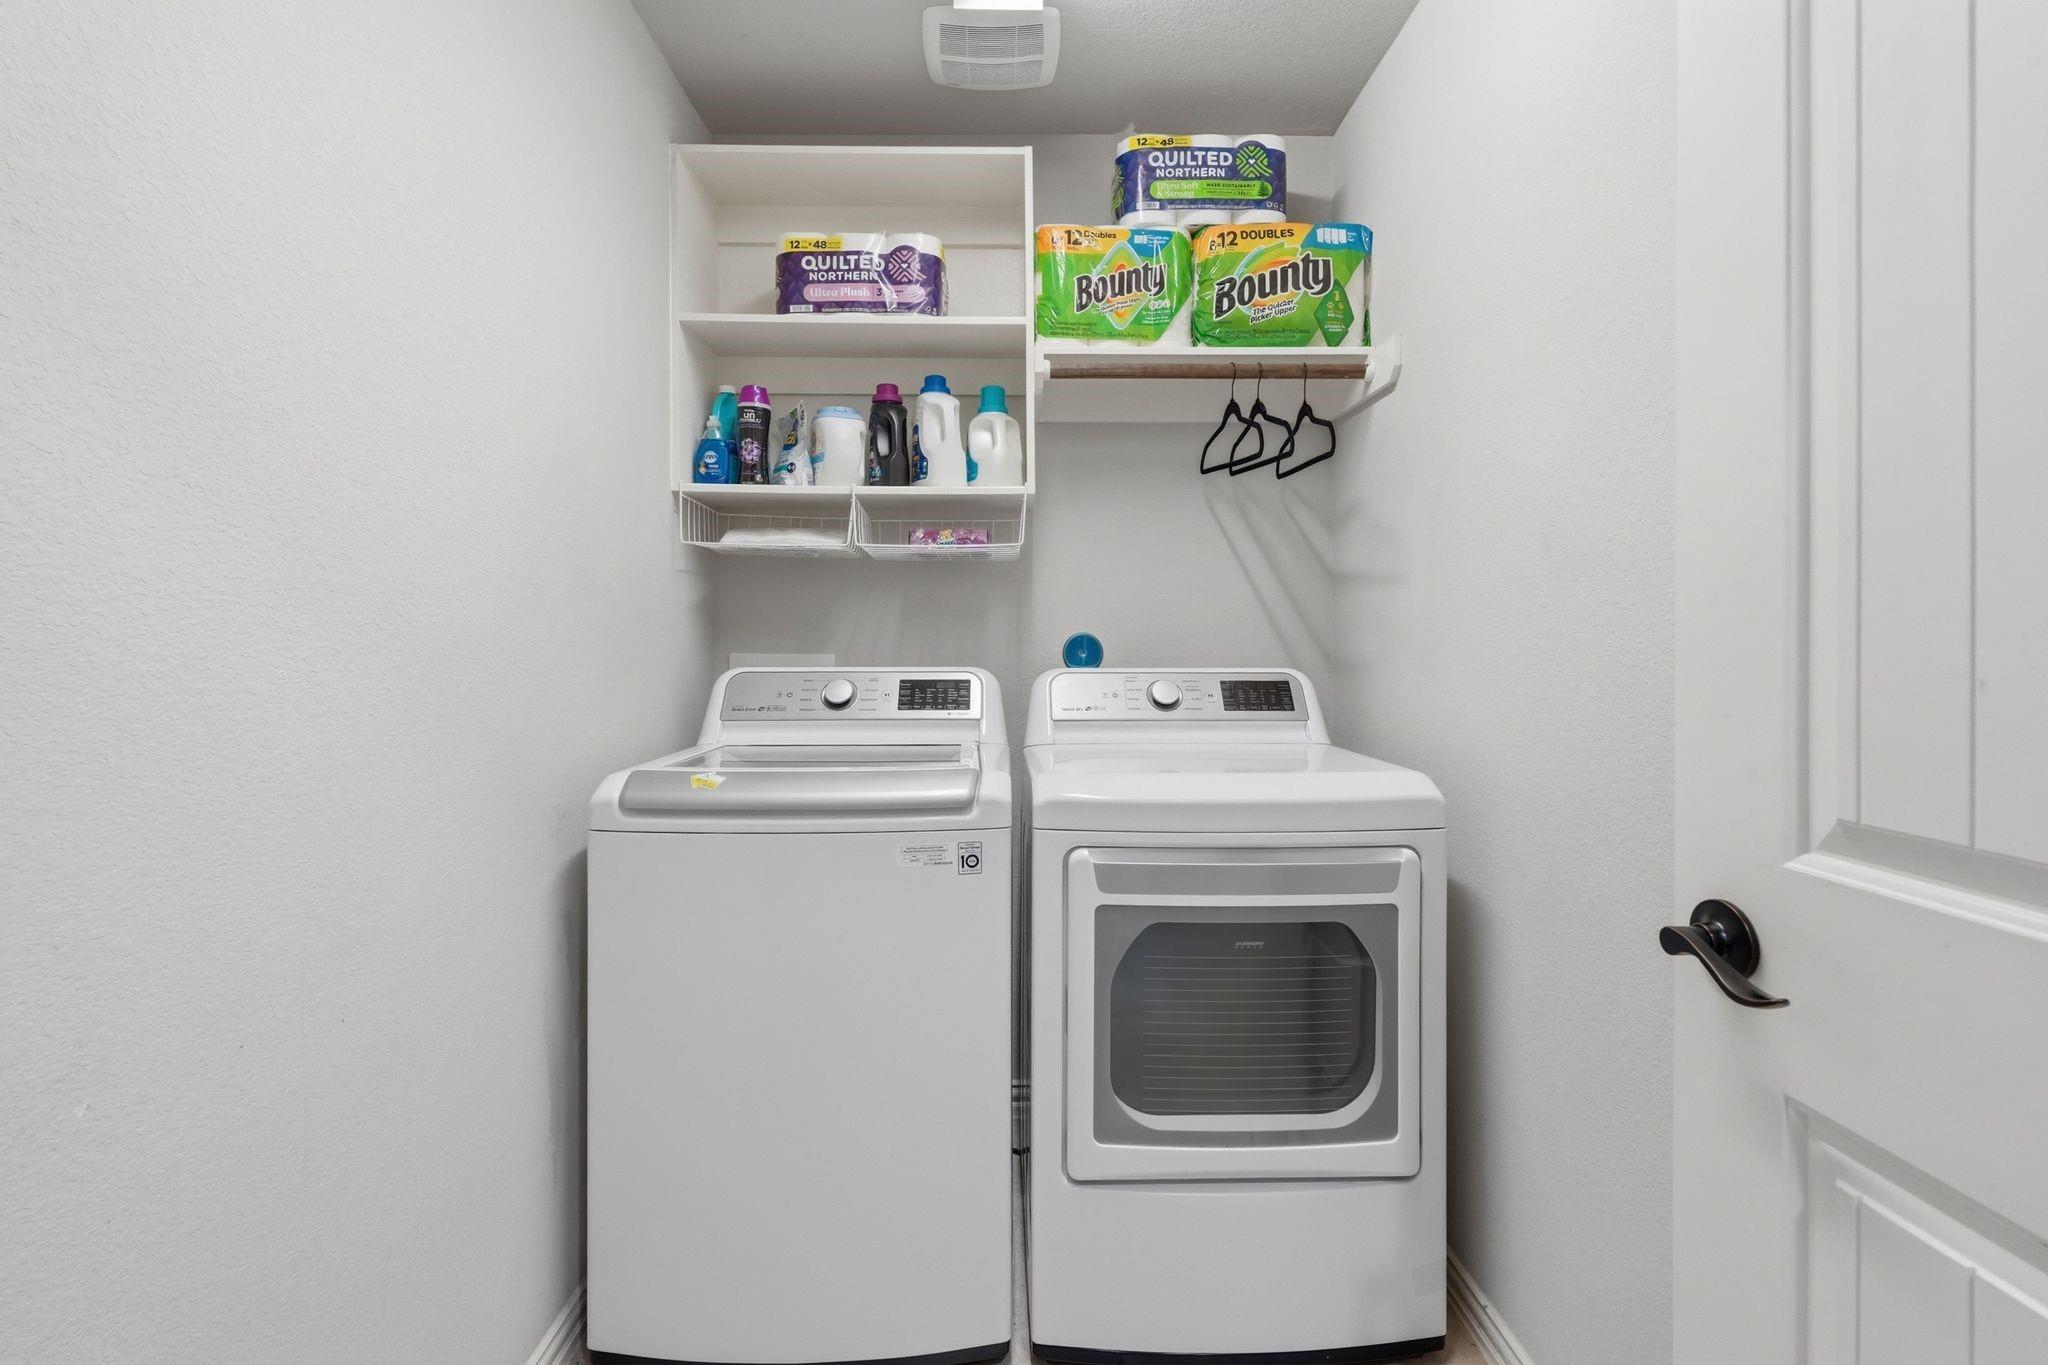
InteriorFireplace:1/Gaslog FireplaceFloors:Carpet,Engineered Wood,TileBathroom Description:Half Bath,Primary Bath: Double Sinks,Primary Bath: Jetted Tub,Primary Bath: Separate Shower,Secondary Bath(s): Tub/Shower ComboBedroom Desc:1 Bedroom Up,All Bedrooms Down,Primary Bed - 1st FloorKitchen Desc:Kitchen open to Family Room,Pantry,Under Cabinet LightingRoom Description:1 Living Area,Den,Entry,Family Room,Formal Dining,Gameroom Up,Home Office/Study,Kitchen/Dining Combo,Utility Room in HouseHeating:Central GasCooling:Central ElectricConnections:Electric Dryer Connections,Washer ConnectionsDishwasher:YesDisposal:YesCompactor:NoMicrowave:YesRange:Gas RangeOven:Gas Oven,Single OvenEnergy Feature:Attic Vents,Ceiling Fans,Digital Program Thermostat,Energy Star Appliances,Generator,High-Efficiency HVAC,Insulated/Low-E windowsInterior:Alarm System - Owned,Fire/Smoke Alarm,Formal Entry/Foyer,High Ceiling,Prewired for Alarm System,Window Coverings,Wired for Sound
-
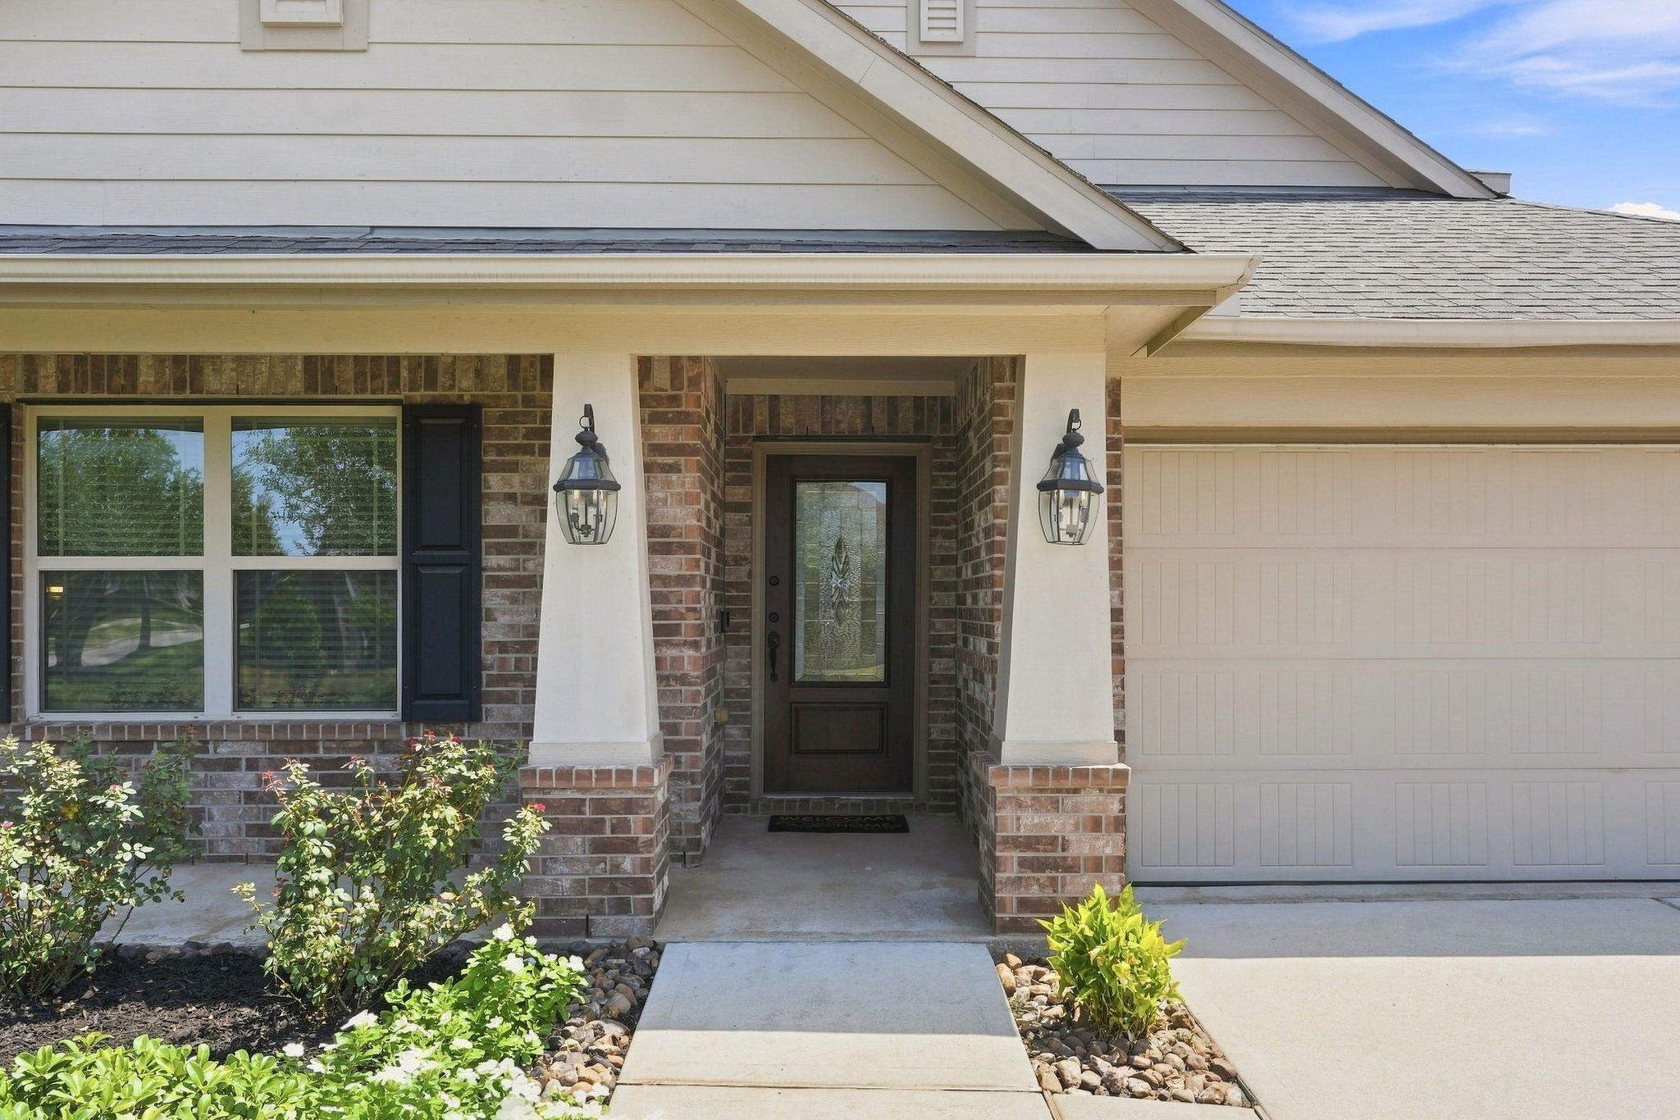
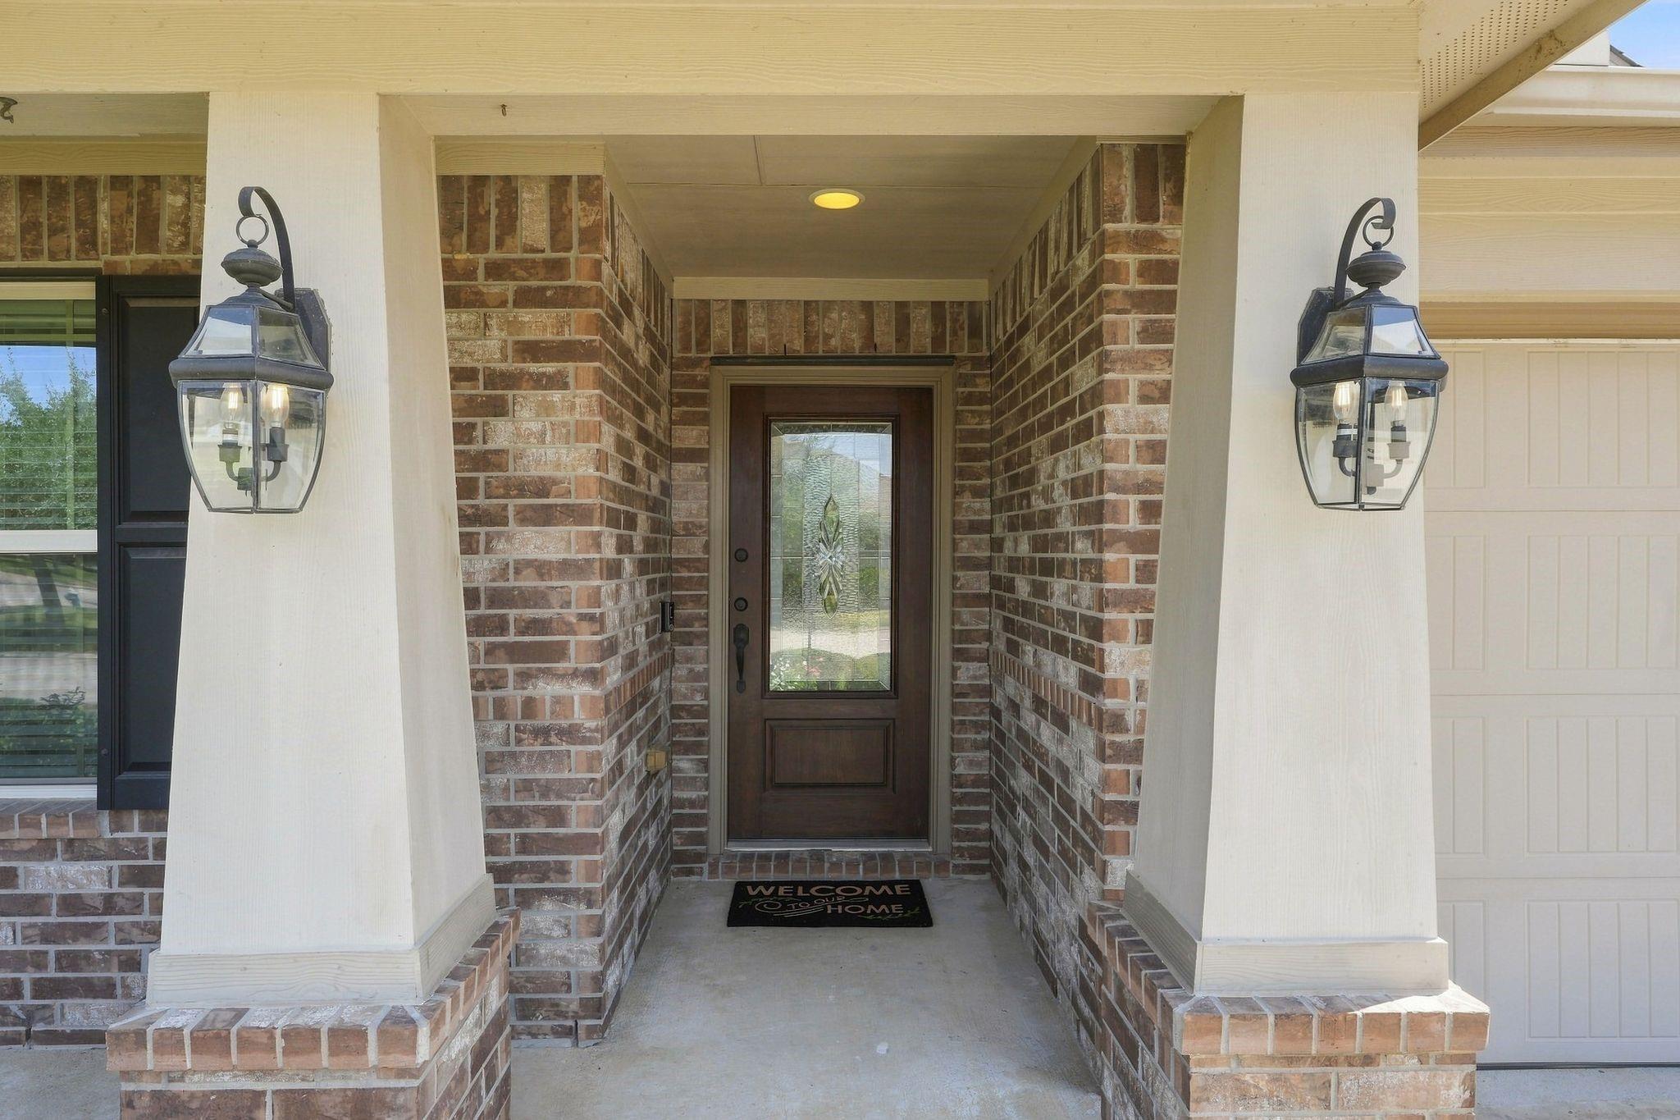
ExteriorRoof:CompositionFoundation:SlabPrivate Pool:NoExterior Type:Brick,Cement BoardLot Description:Corner,Cul-De-Sac,Subdivision LotGarage Carport:Double-Wide DrivewayWater Sewer:Water DistrictFront Door Face:WestArea Pool:YesExterior:Back Yard,Covered Patio/Deck,Fully Fenced
Listed By:
Rebecca Joseph
Coldwell Banker Realty - The Woodlands
The data on this website relating to real estate for sale comes in part from the IDX Program of the Houston Association of REALTORS®. All information is believed accurate but not guaranteed. The properties displayed may not be all of the properties available through the IDX Program. Any use of this site other than by potential buyers or sellers is strictly prohibited.
© 2026 Houston Association of REALTORS®.
GET IN TOUCH
