
For Sale
17918 Kelsey Hills Ln Tomball, TX 77377
$629,900
Description
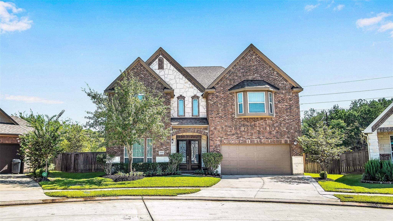
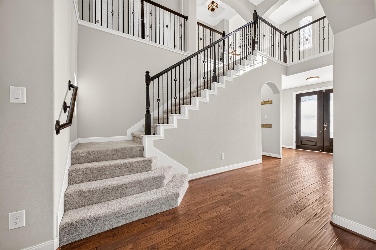
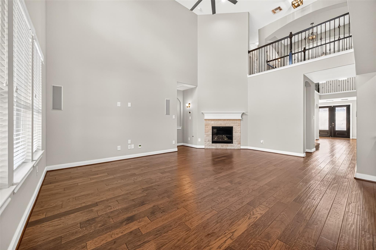
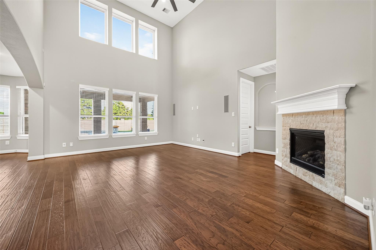
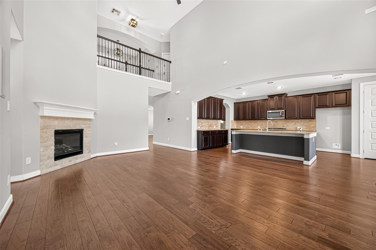
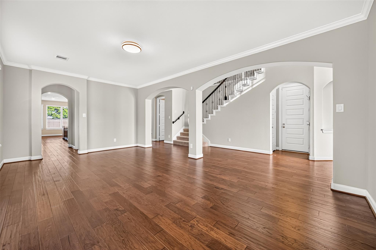
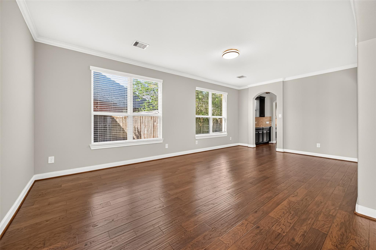
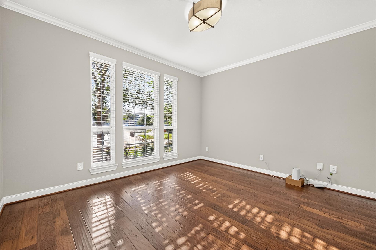
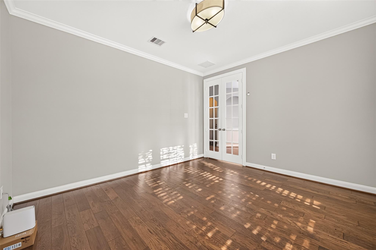
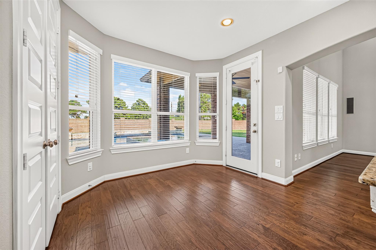
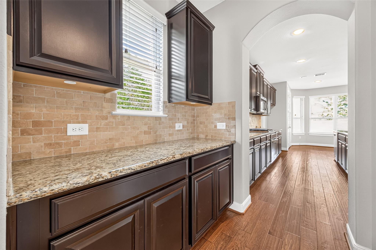
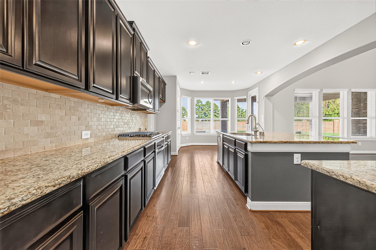
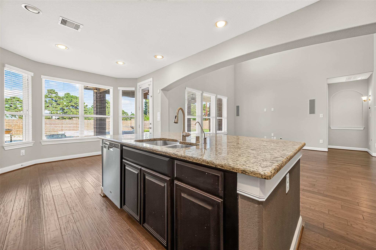
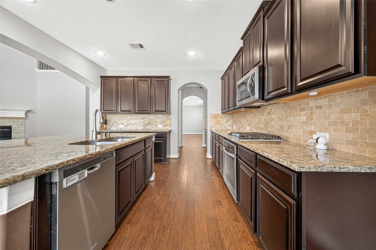
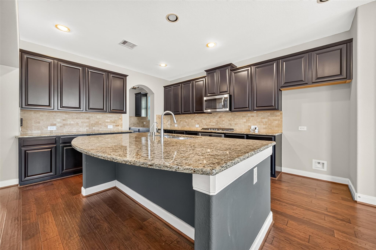
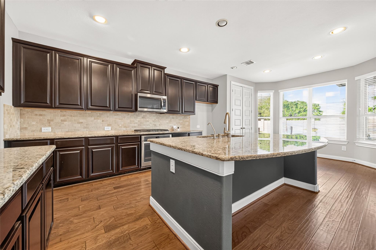
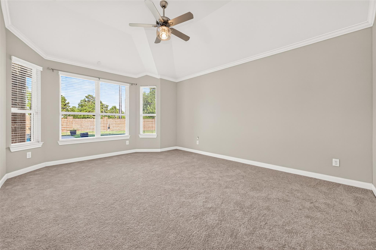
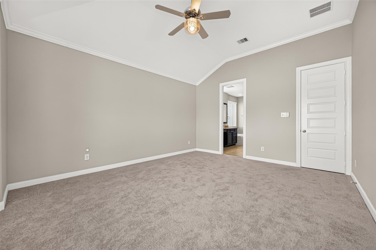
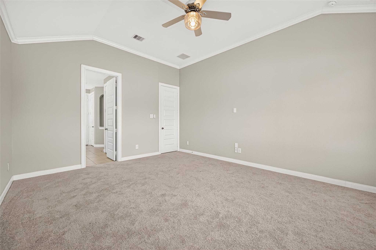
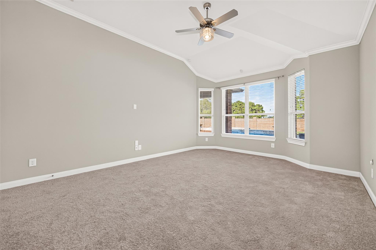
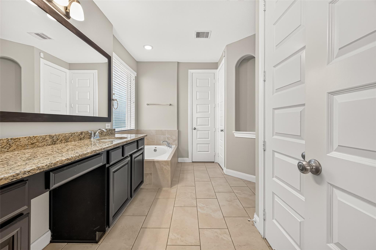
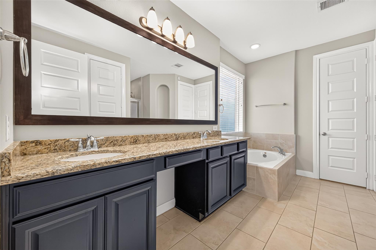
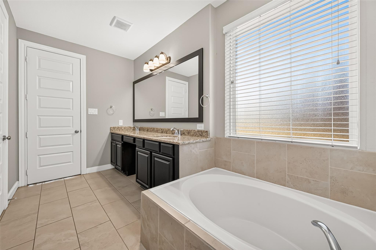
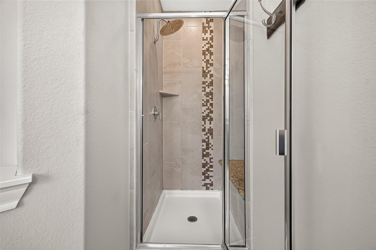
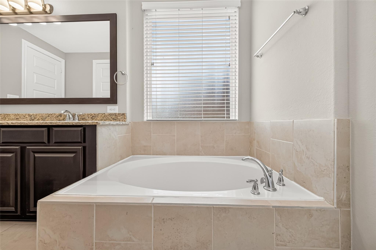
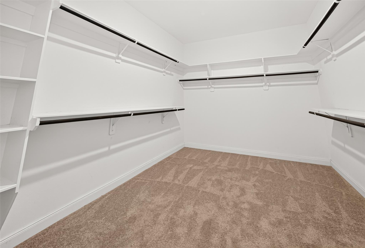
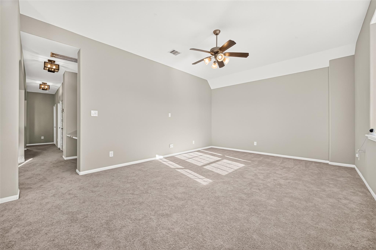
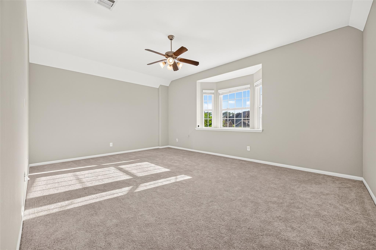
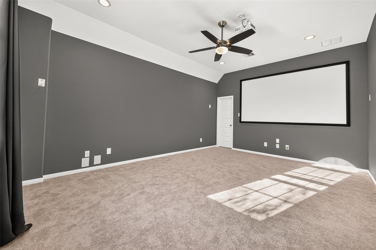
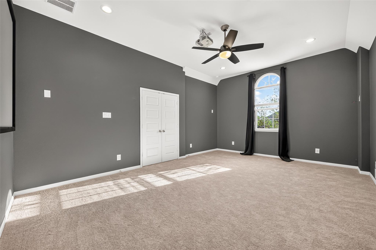
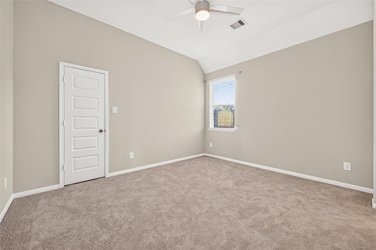
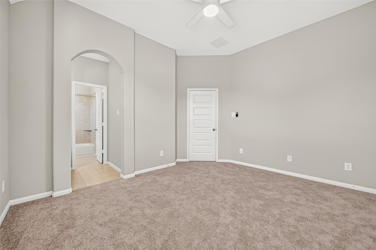
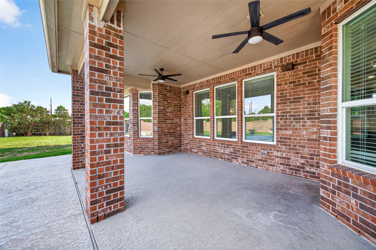
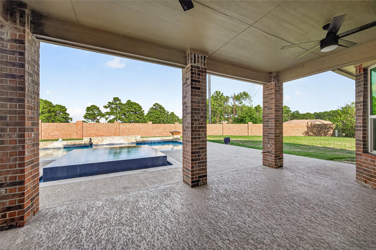
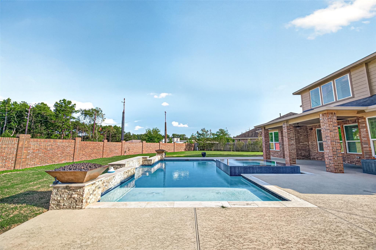
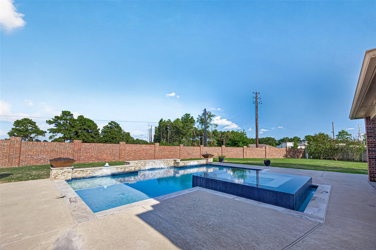
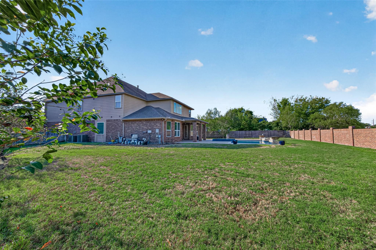
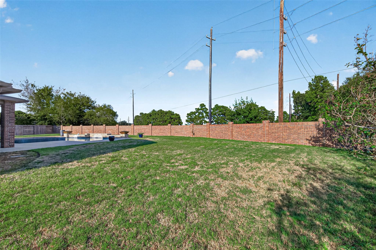
Exquisite 2-Story, 5/3.5 Richardson POOL Home w/3-Car Tandem Garage. This Home Has Incredible Features: Open 2-Story Family Room w/Soaring Ceilings & Recessed Lighting That Leave This Home Open to All Levels. Stunning Gourmet Kitchen Is Every Cook's Dream W/Storage Galore, Beautiful Granite Countertops & Oversized Pantry. Huge Game & Media Rooms Are Ready For You to Make Them Your Own. This Home's Floor Plan is Perfect for Entertaining. Tons of Windows Throughout Bring In All The Natural Light. Neutral Tones Make It The Perfect Pallet For Any Design Style. Master Ensuite Is The Ultimate Showstopper. Large Fenced Backyard W/Covered Patio Is The Perfect Place To Entertain In Any Weather. Relax In Your Incredible Pool W/Waterfall & Hot Tub! Enjoy Living At Treeline North Next To High Ranked Schools, Restaurants, Shopping, Walking Trails & Parks. Energy Efficient Features, Help You Live A Healthier & Quieter Lifestyle While Saving On Utility Bills.
Overview
Financial
Price:
$629,900
Price/SqFT:
$148.32
HOA Fee:
$1070 Annually
Tax Rate:
2.56591 %
Est. Monthly:
$9,693 *
Tax Amount:
$16,163
Amenities and features
 Media Room
 Patio/Deck
 Private Pool
 Public Pool
 Spa/Hot Tub
 Sprinkler System
 Study Room
 Water Access
 Yard
Yard Cul-de-sac
 Energy Efficient
 Green Certified
Property & Schools on Map
Floor plans / Dimensions / Descriptions
-
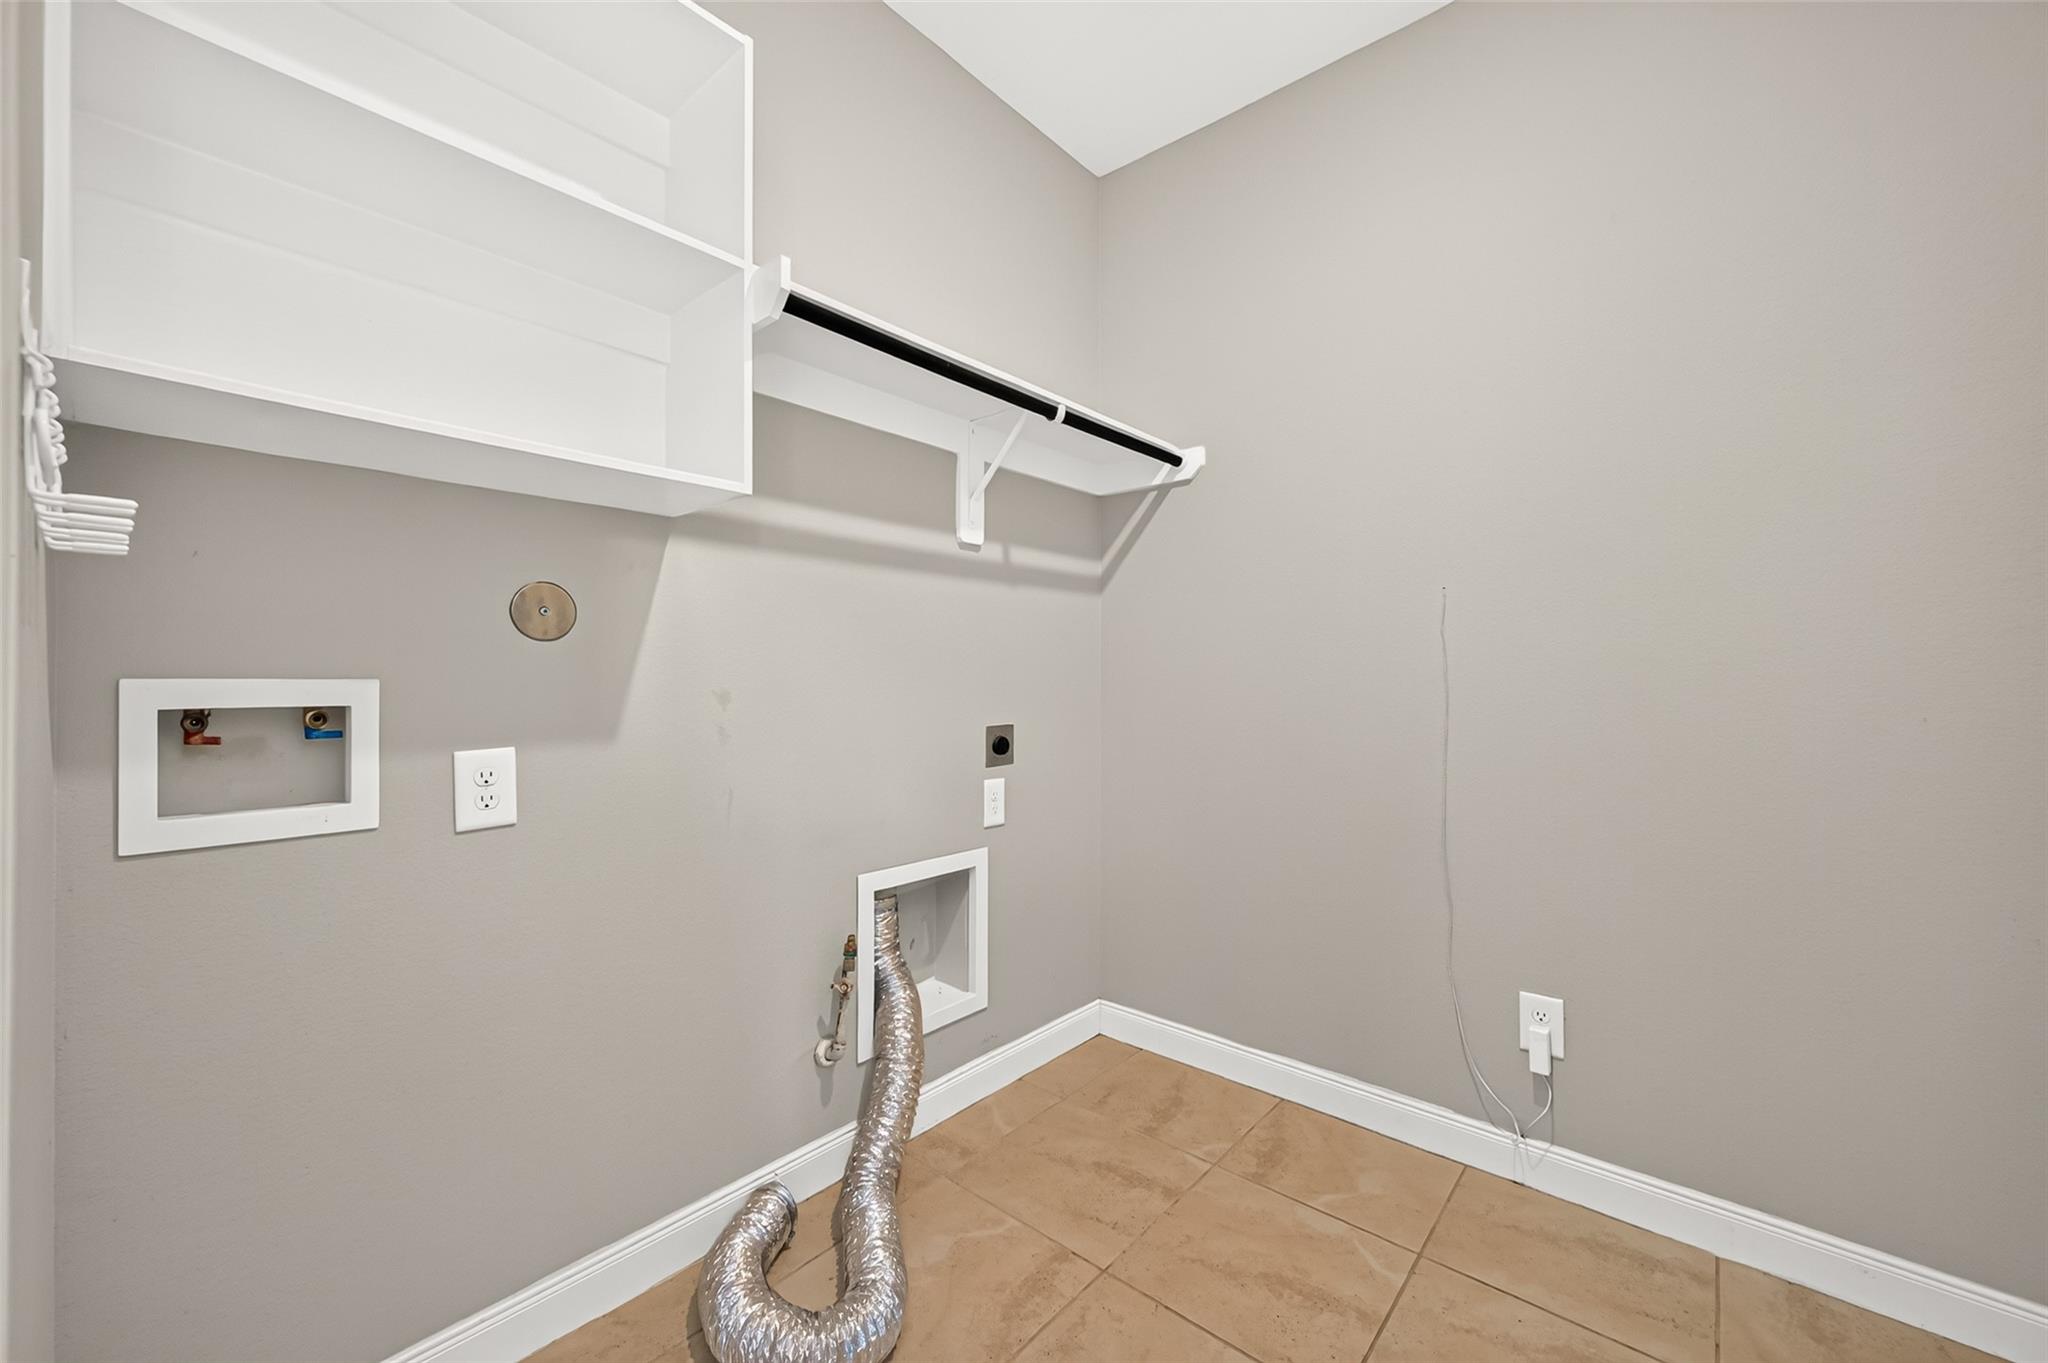
First FloorFamily Room:21x17Dining:22x13Kitchen:24x13Breakfast:9x10Primary Bedroom:18x14Primary Bath:13x13Bath:6x5Home Office/Study:13x12Utility Room:8x6
-
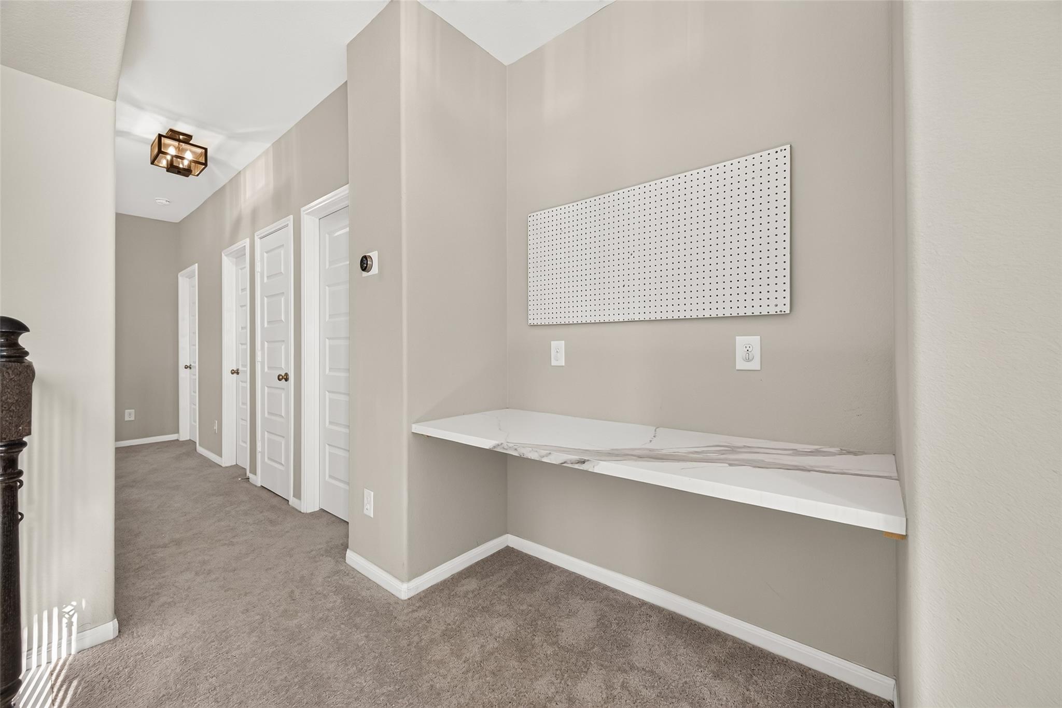
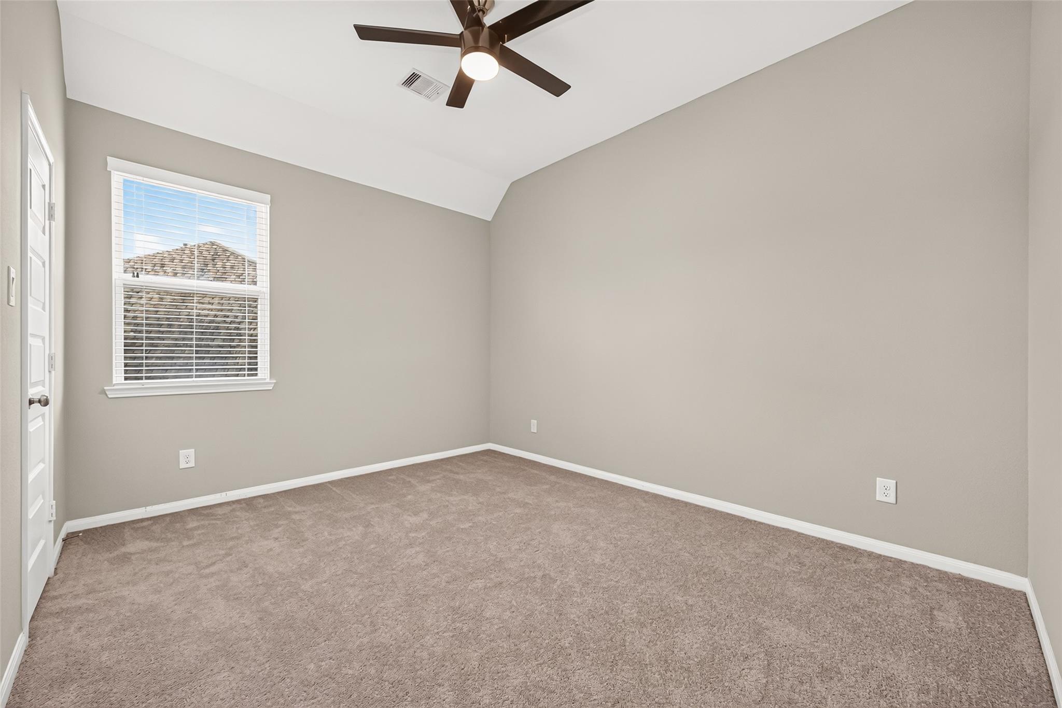
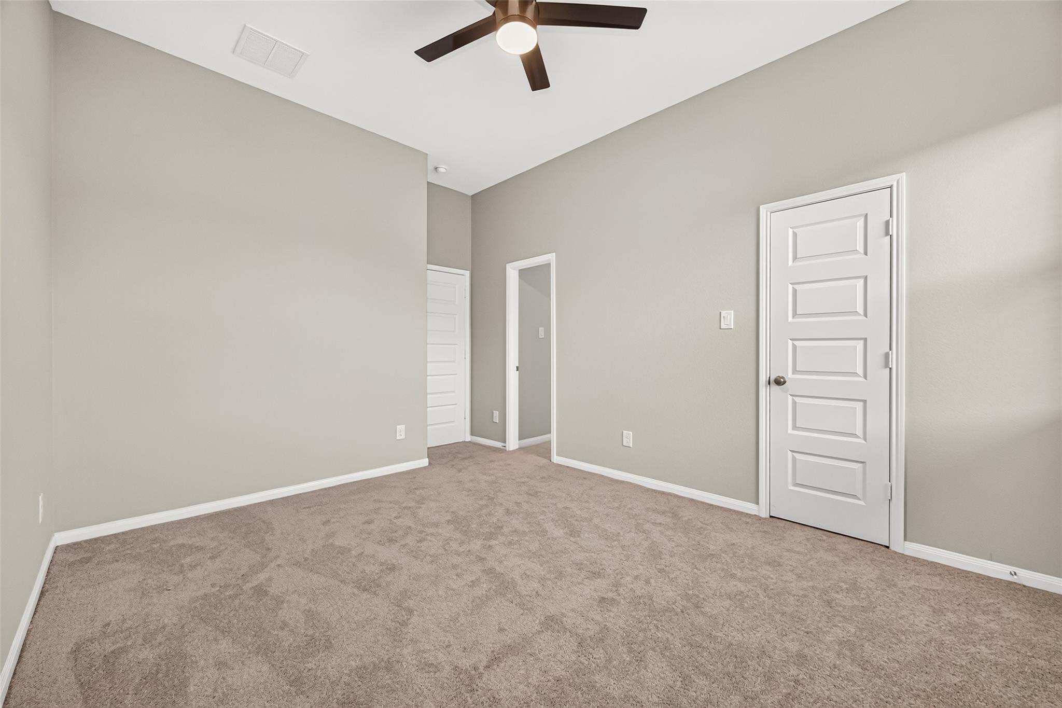
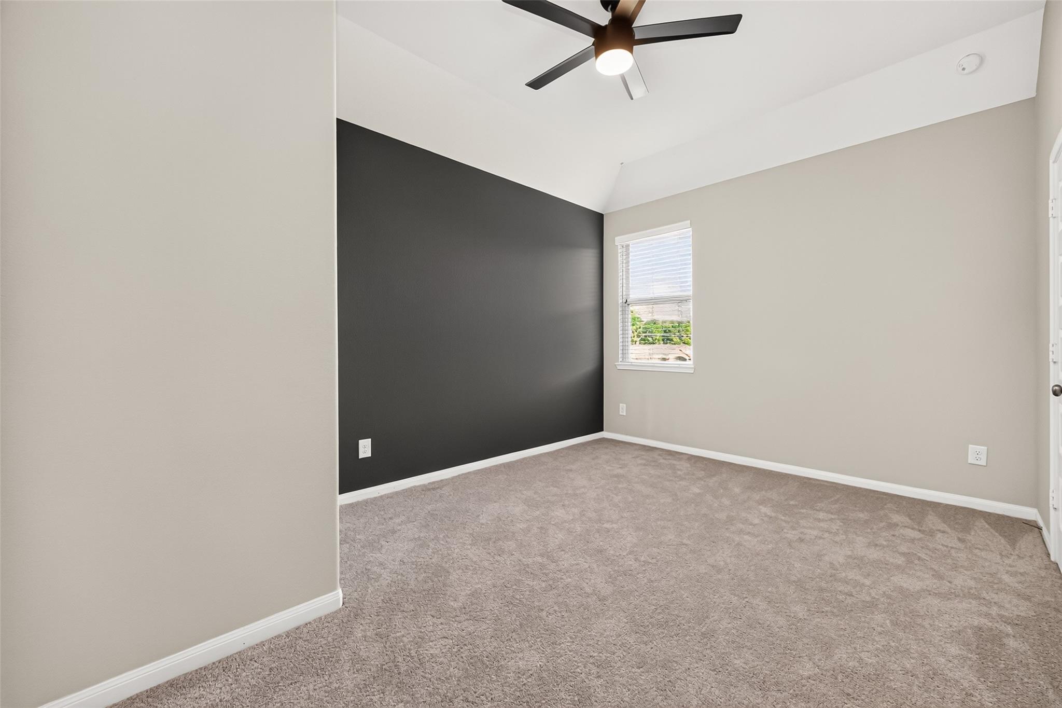
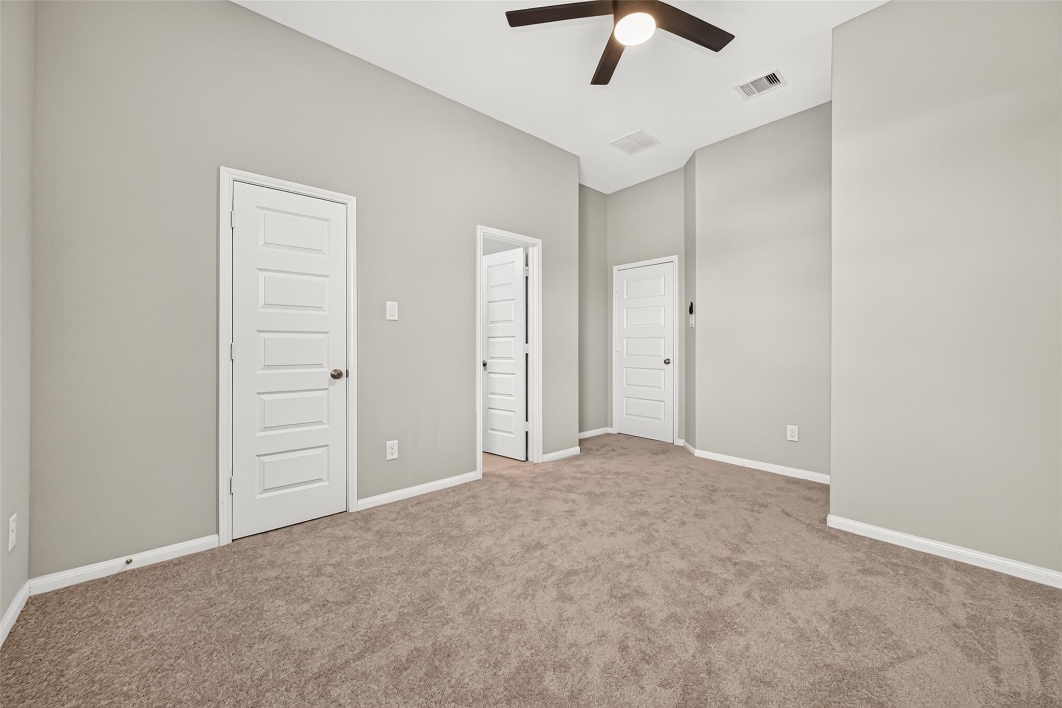
Second FloorBedroom:14x11Bedroom 2:16x11Bedroom 3:15x11Bedroom 4:17x14Bath:15x10Bath 2:13x10Game Room:20x15Media Room:19x14
-
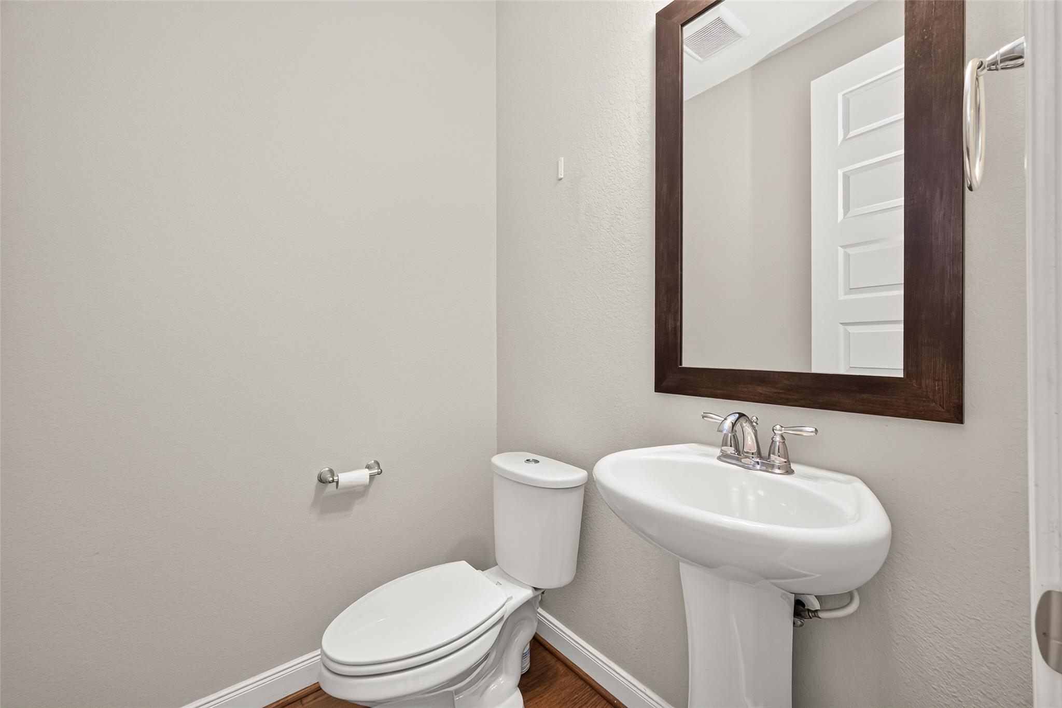
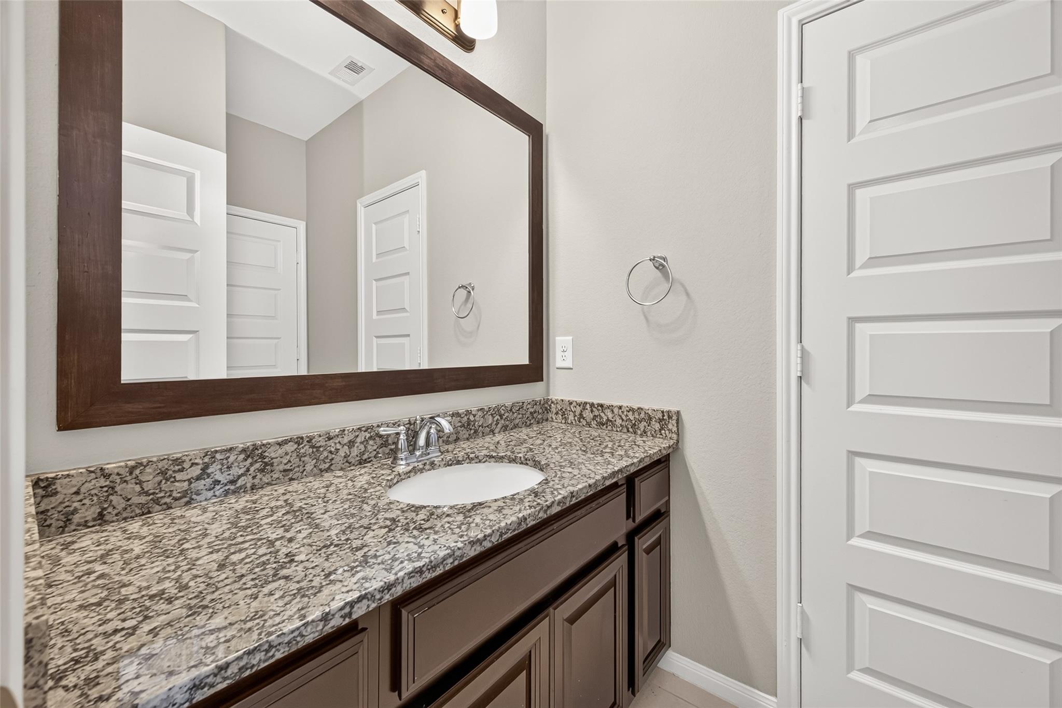
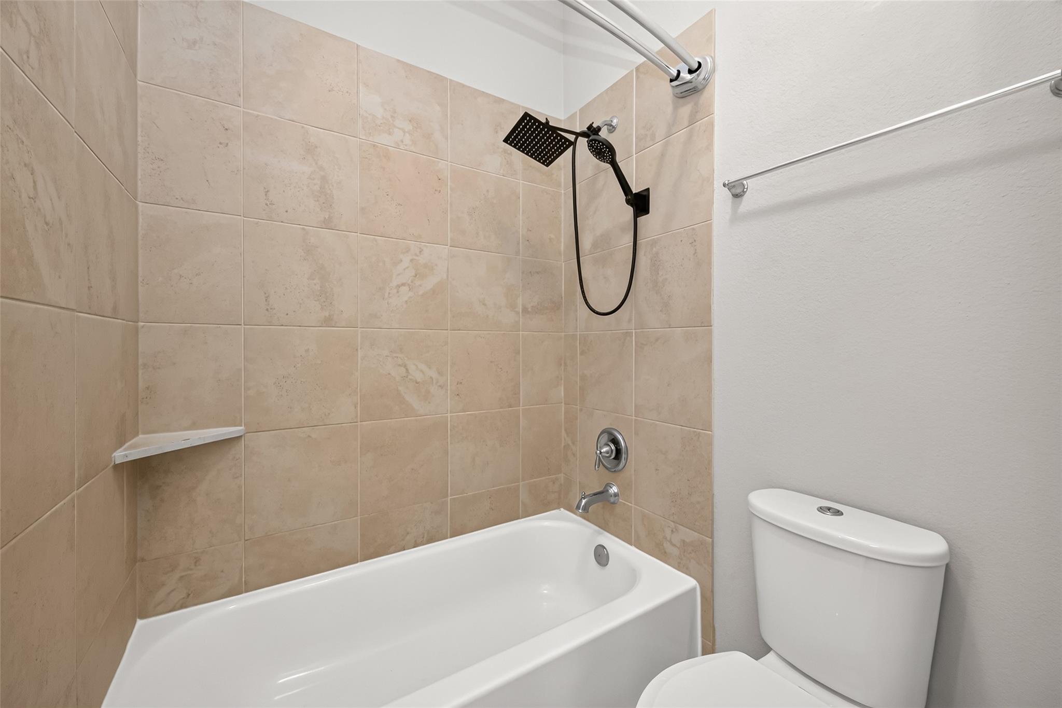
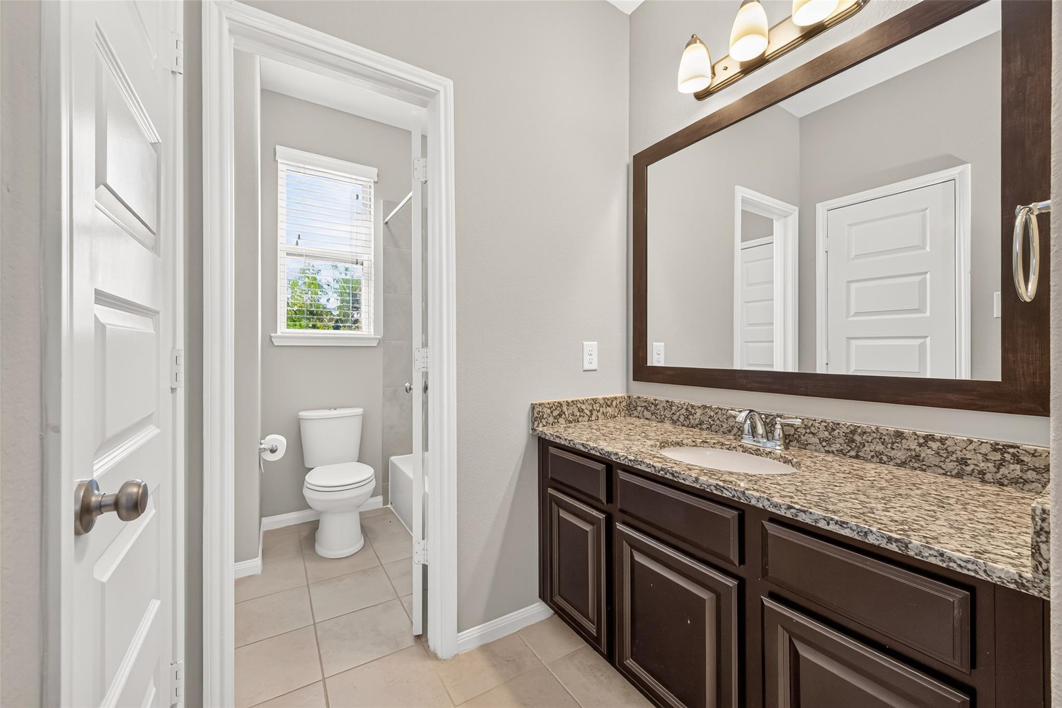
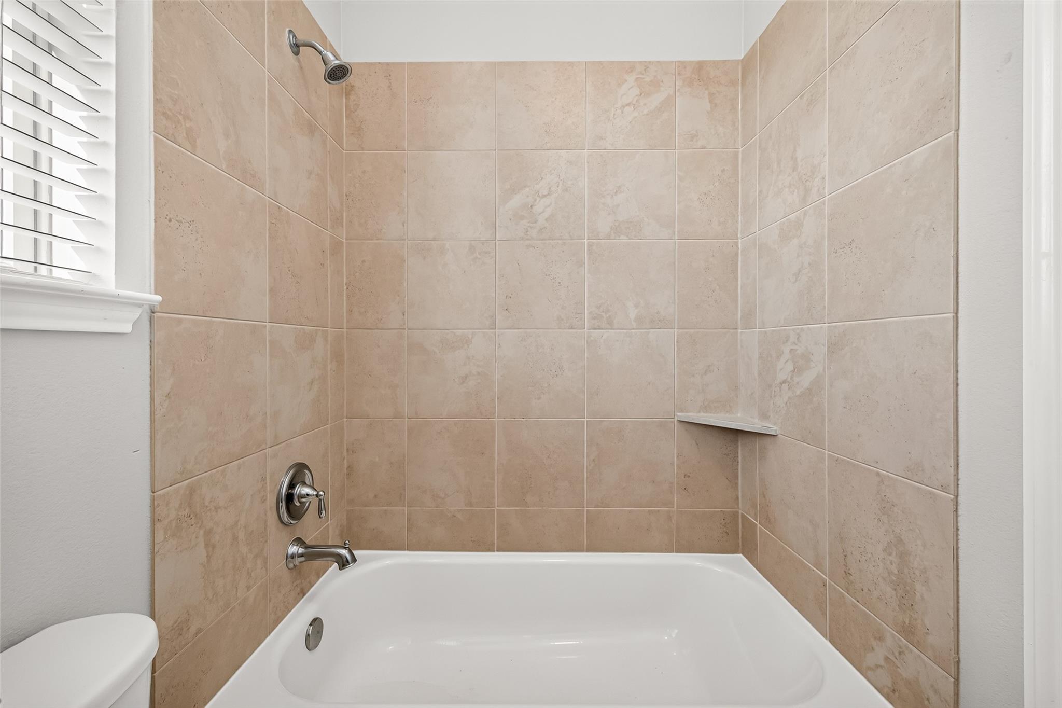
InteriorFireplace:1/Gaslog FireplaceFloors:Carpet,Tile,WoodCountertop:GraniteBathroom Description:Half Bath,Hollywood Bath,Primary Bath: Double Sinks,Primary Bath: Separate Shower,Primary Bath: Soaking Tub,Secondary Bath(s): Double Sinks,Secondary Bath(s): Tub/Shower Combo,Vanity AreaBedroom Desc:En-Suite Bath,Primary Bed - 1st Floor,Sitting Area,Split Plan,Walk-In ClosetKitchen Desc:Breakfast Bar,Island w/o Cooktop,Kitchen open to Family Room,Pantry,Soft Closing Cabinets,Soft Closing Drawers,Under Cabinet Lighting,Walk-in PantryRoom Description:Breakfast Room,Den,Family Room,Formal Dining,Gameroom Up,Home Office/Study,Kitchen/Dining Combo,Living Area - 1st Floor,Living/Dining Combo,Media,Utility Room in HouseHeating:Central GasCooling:Central ElectricConnections:Electric Dryer Connections,Gas Dryer Connections,Washer ConnectionsDishwasher:YesDisposal:YesMicrowave:YesRange:Gas CooktopOven:Gas OvenEnergy Feature:Attic Vents,Ceiling Fans,Digital Program Thermostat,Energy Star Appliances,Energy Star/CFL/LED Lights,High-Efficiency HVAC,HVAC>13 SEER,Insulated/Low-E windows,Insulation - Spray-Foam,Other Energy FeaturesInterior:Alarm System - Owned,Dry Bar,Fire/Smoke Alarm,Formal Entry/Foyer,High Ceiling,Spa/Hot Tub,Window Coverings
-
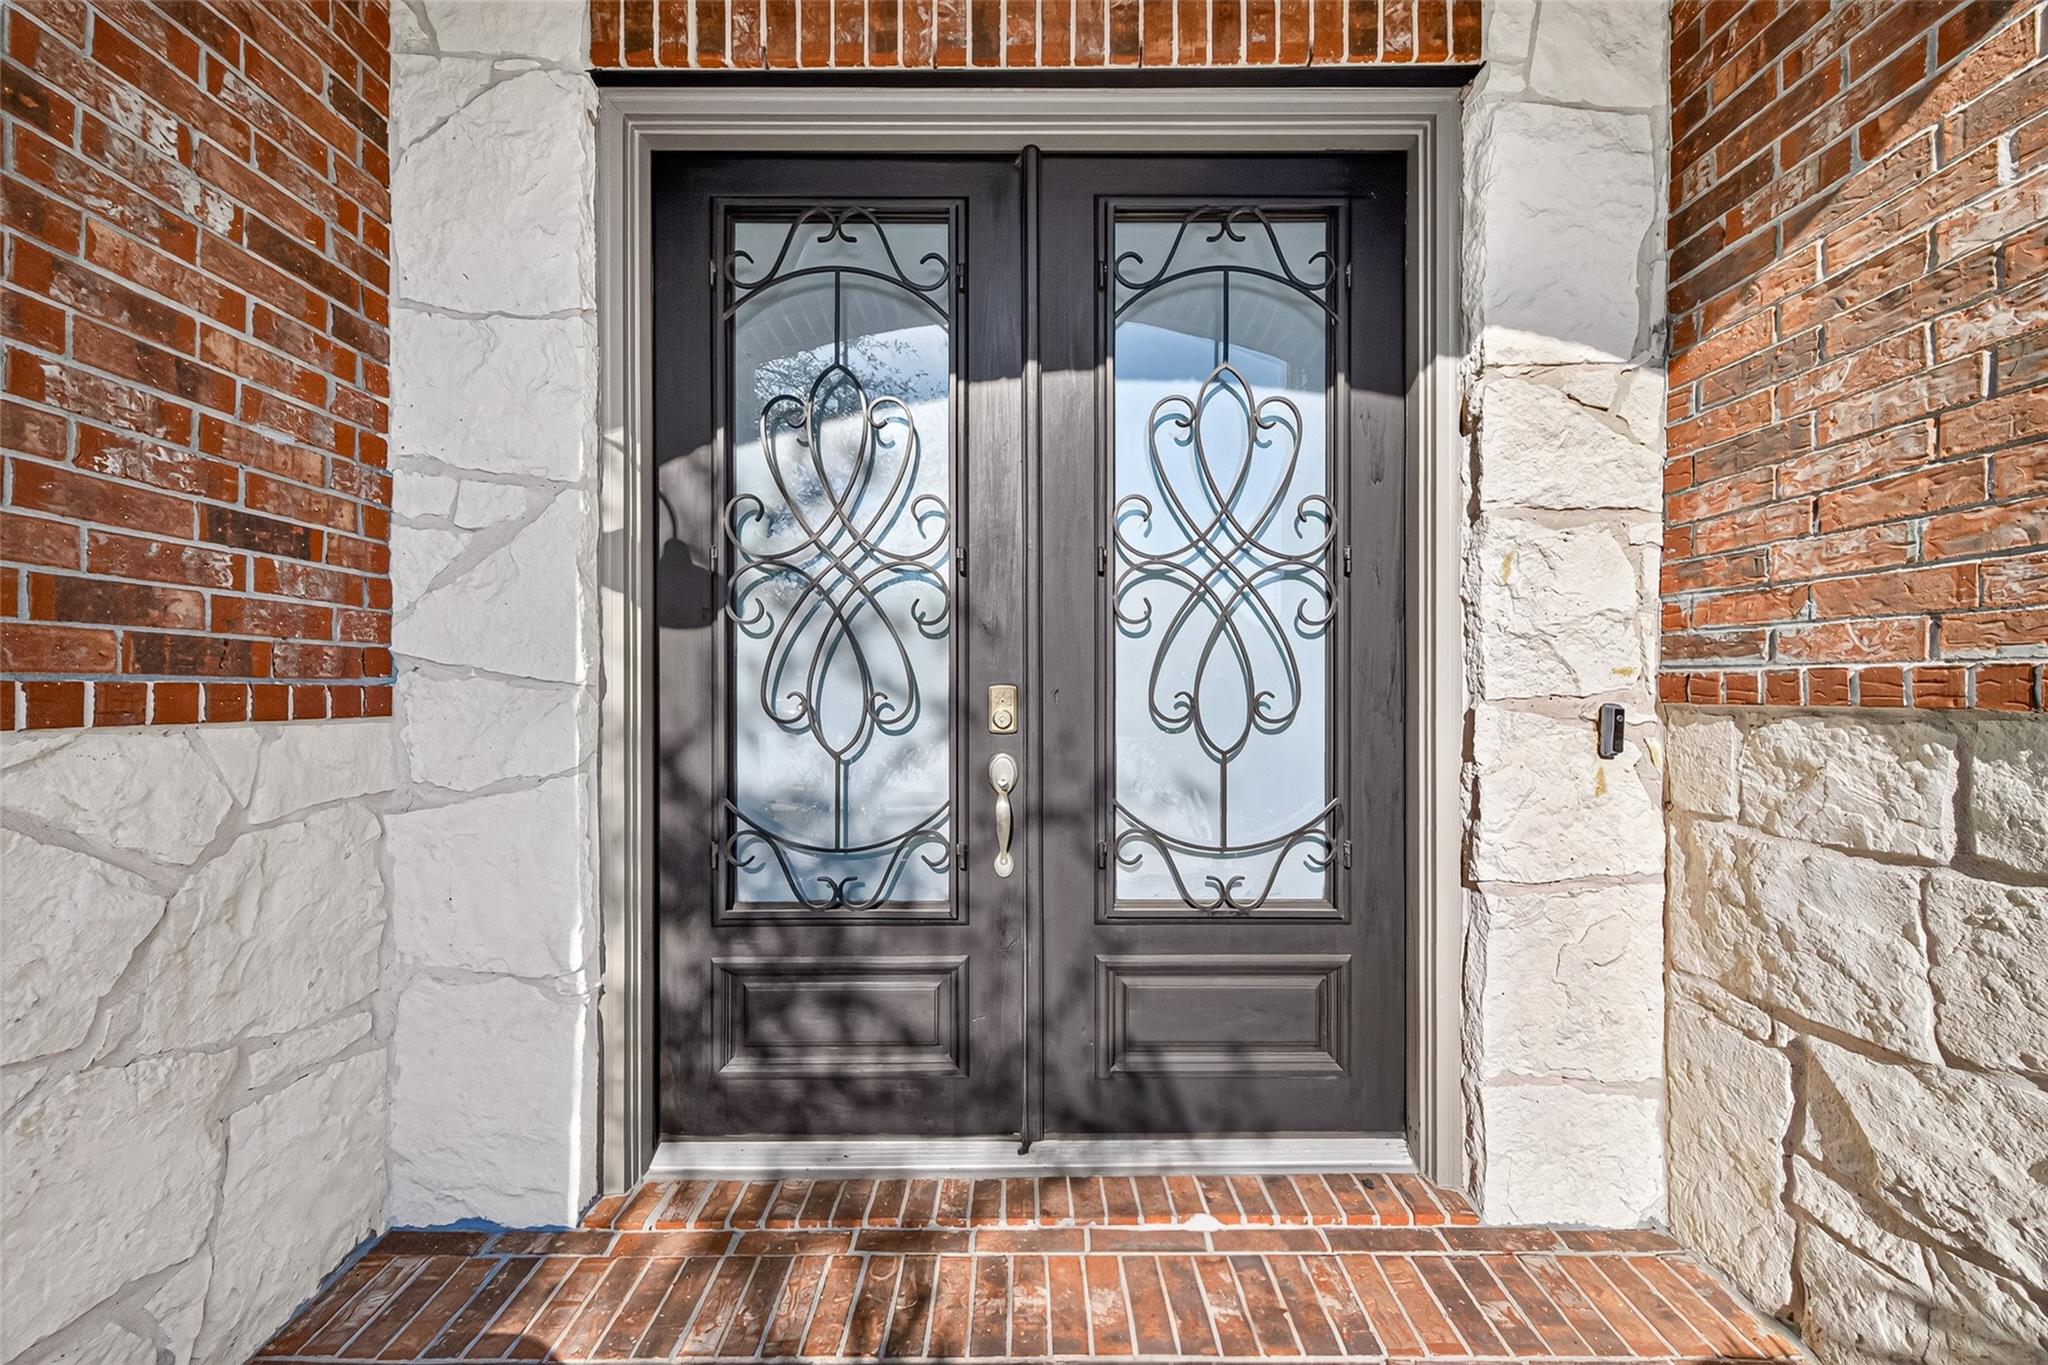
ExteriorRoof:CompositionFoundation:SlabPrivate Pool:YesPrivate Pool Desc:In GroundExterior Type:Brick,Cement Board,StoneLot Description:Cul-De-Sac,Subdivision LotGarage Carport:Additional Parking,Auto Garage Door Opener,Double-Wide DrivewayWater Sewer:Water DistrictArea Pool:YesExterior:Back Green Space,Back Yard,Back Yard Fenced,Covered Patio/Deck,Fully Fenced,Patio/Deck,Porch,Side Yard,Spa/Hot Tub,Sprinkler System
Explore Property
Listed By:
Joe Applewhite
CB&A, Realtors- Loop Central
The data on this website relating to real estate for sale comes in part from the IDX Program of the Houston Association of REALTORS®. All information is believed accurate but not guaranteed. The properties displayed may not be all of the properties available through the IDX Program. Any use of this site other than by potential buyers or sellers is strictly prohibited.
© 2026 Houston Association of REALTORS®.
GET IN TOUCH
