
For Sale
17911 Yukon Pass Dr Humble, TX 77346
$299,999
Description
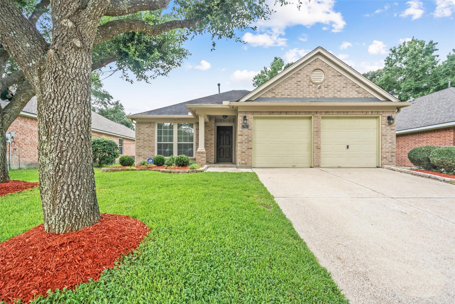

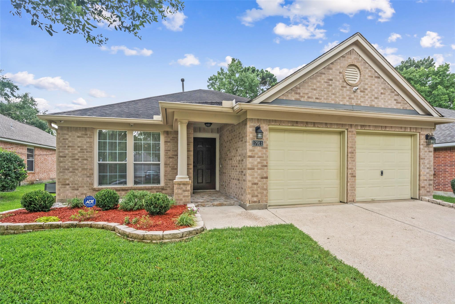
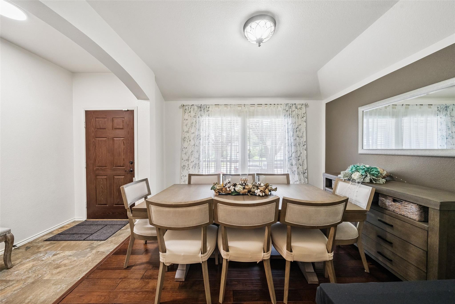
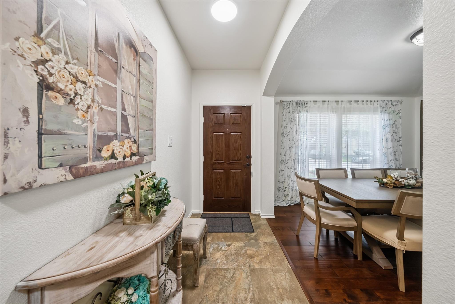
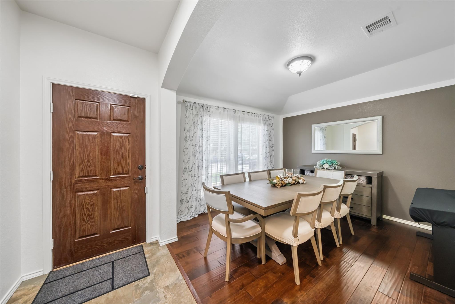
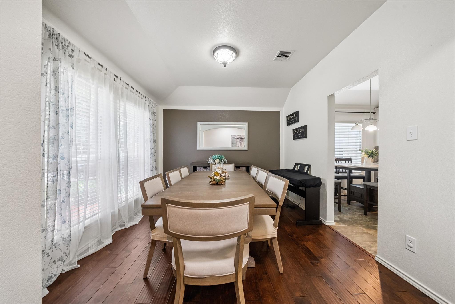
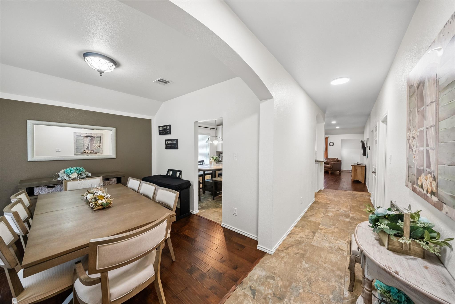
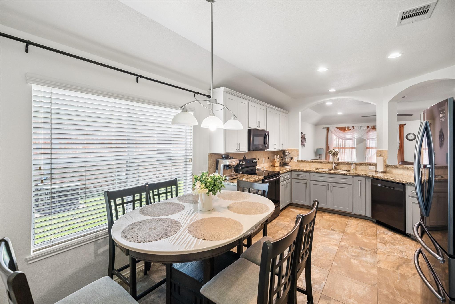
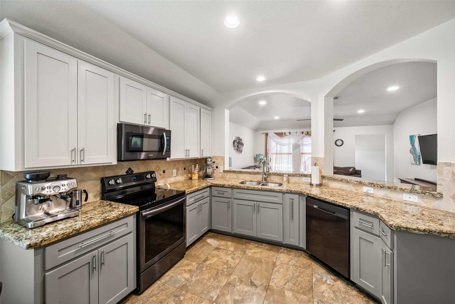
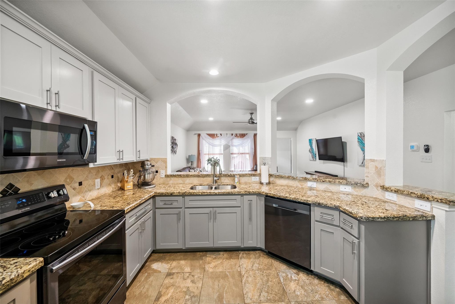
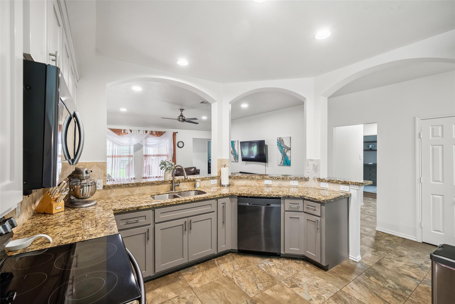
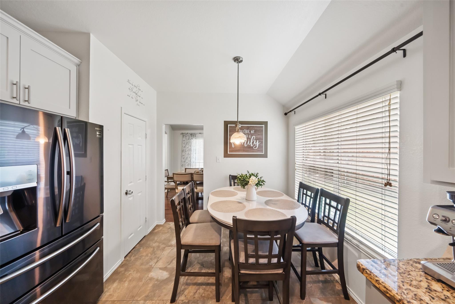
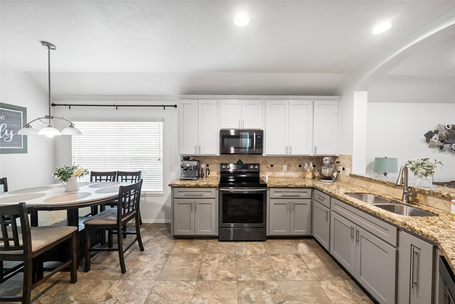
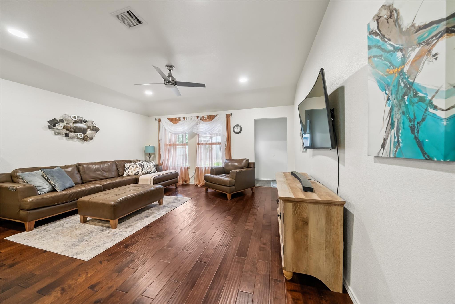
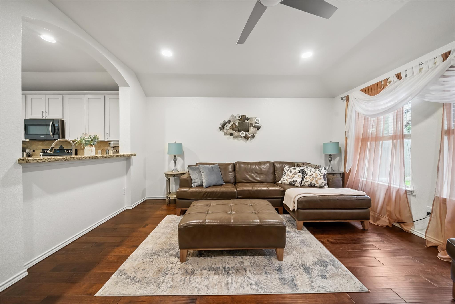
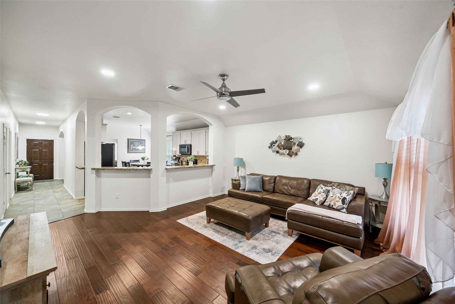
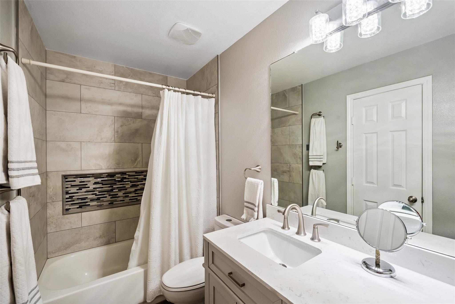
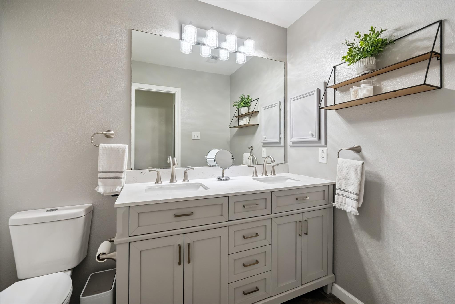
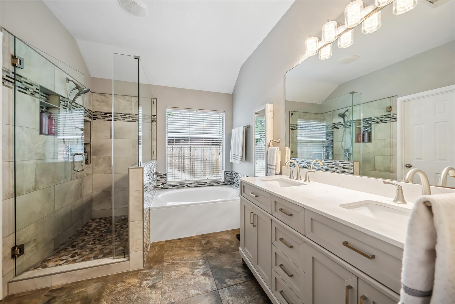
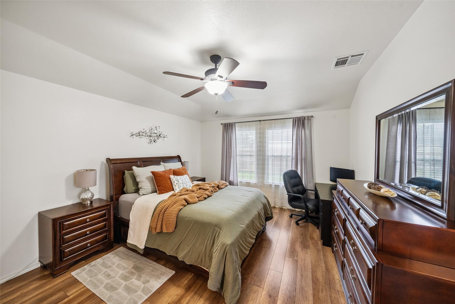
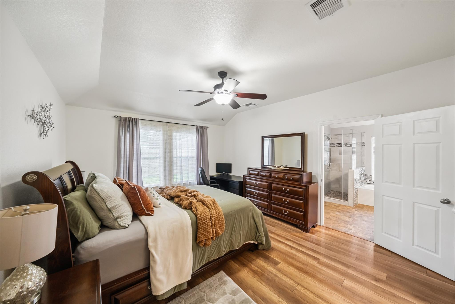
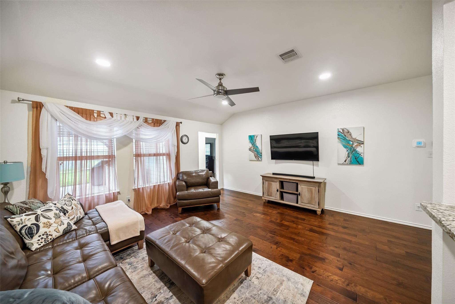
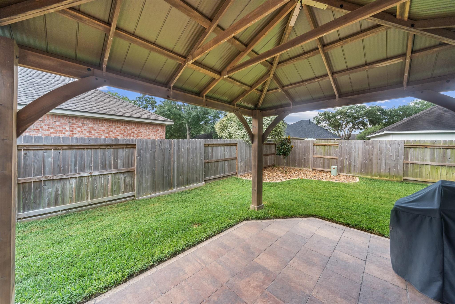
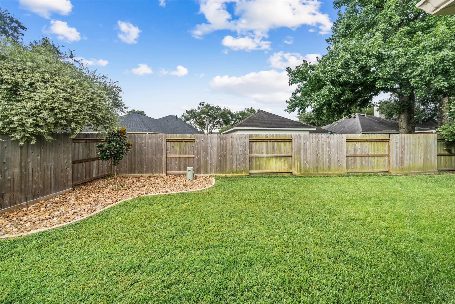
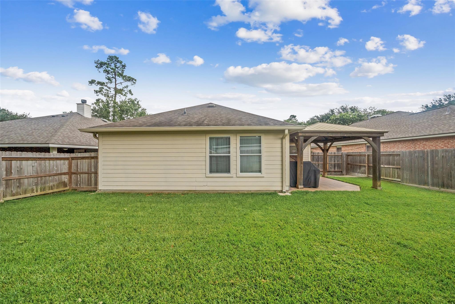
Stunning 4-bedroom home in the sought-after Eagle Springs neighborhood, freshly renovated to elevate your living experience. Enjoy a bright, open layout ideal for entertaining, featuring sleek wood and tile floors throughout. The gourmet kitchen boasts contemporary cabinetry and elegant granite countertops. The primary bathroom shines with updated vanities and stylish fixtures. Designed for comfort, the split floor plan ensures privacy, with secondary bedrooms thoughtfully placed away from the luxurious primary suite. Outside, a generous backyard awaits, perfect for playtime or relaxing under a charming pergola. Embrace the vibrant Eagle Springs community and its exceptional amenities. Schedule your exclusive tour today!
Overview
Financial
Price:
$299,999
Price/SqFT:
$150.22
Original Price:
$302,000
Reduced $:
$2,001
Reduced On:
Aug 11th, 2026
Reduced %:
0.66 %
HOA Fee:
$1100 Annually
Tax Rate:
2.68013 %
Est. Monthly:
$4,455 *
Tax Amount:
$8,040
Amenities and features
 Public Pool
 Sewer
Sewer Water Access
 Cul-de-sac
 Energy Efficient
Property & Schools on Map
Floor plans / Dimensions / Descriptions
-
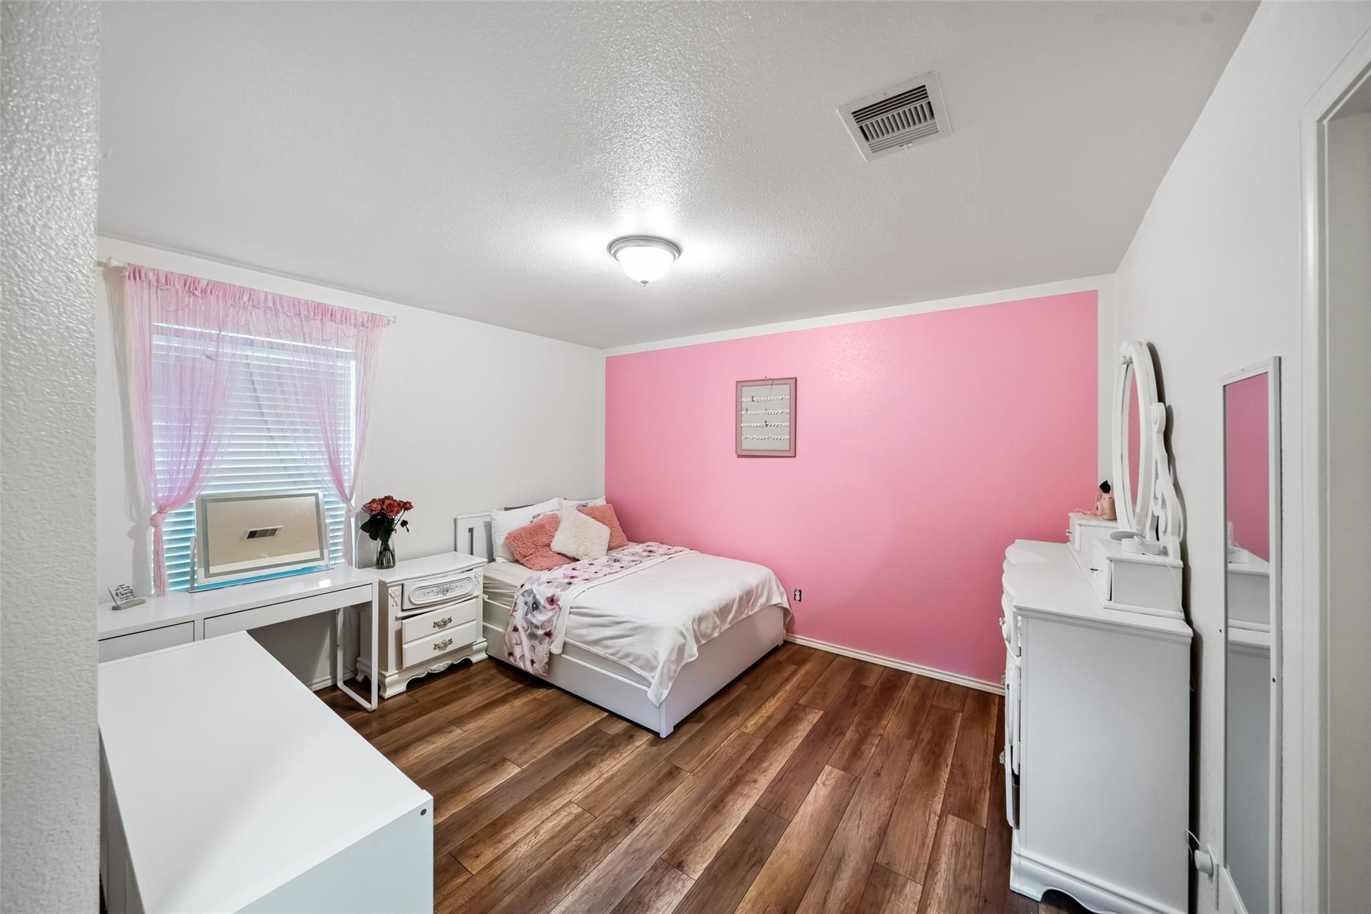
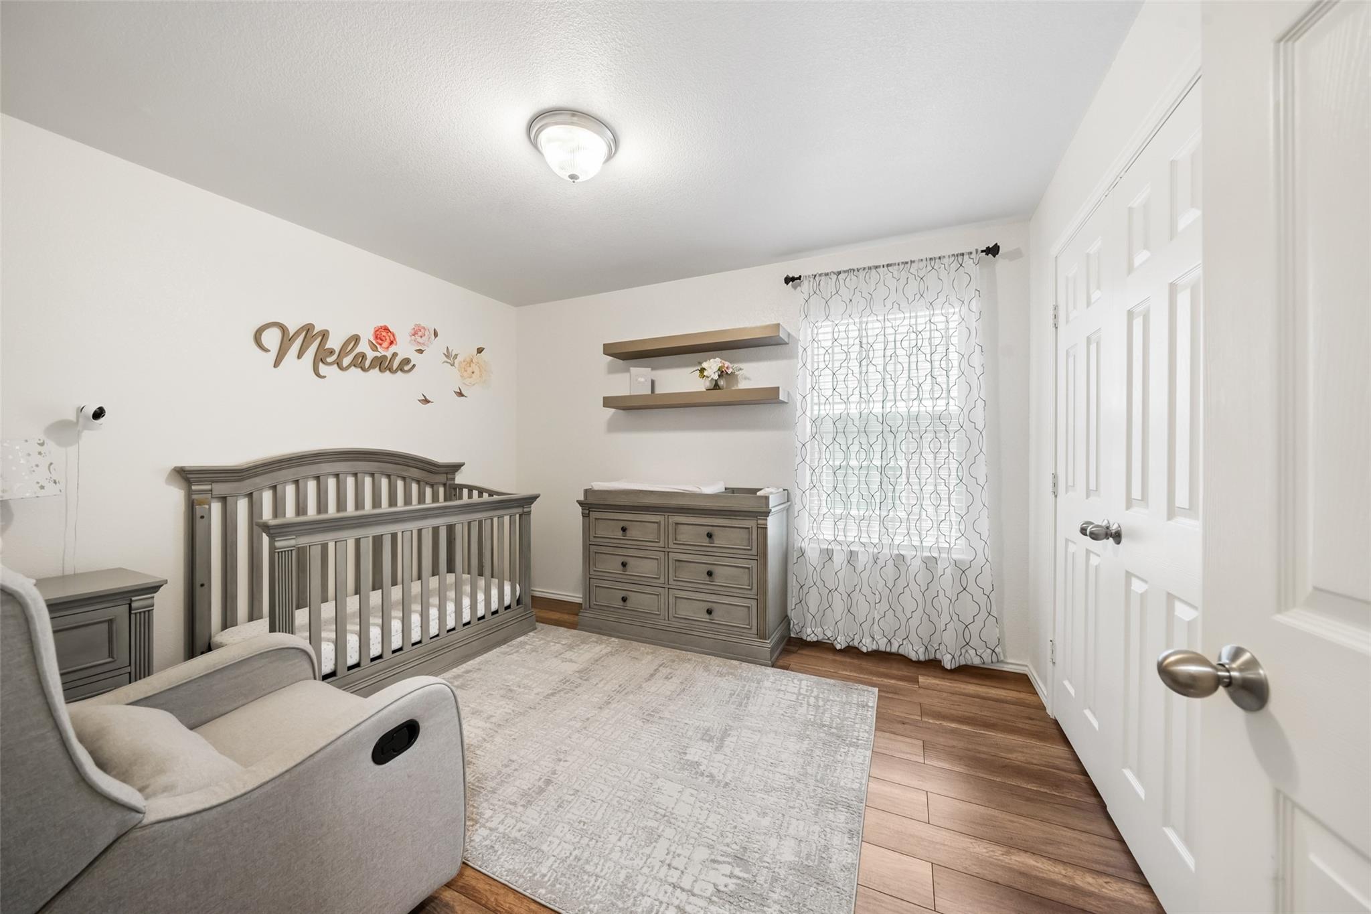
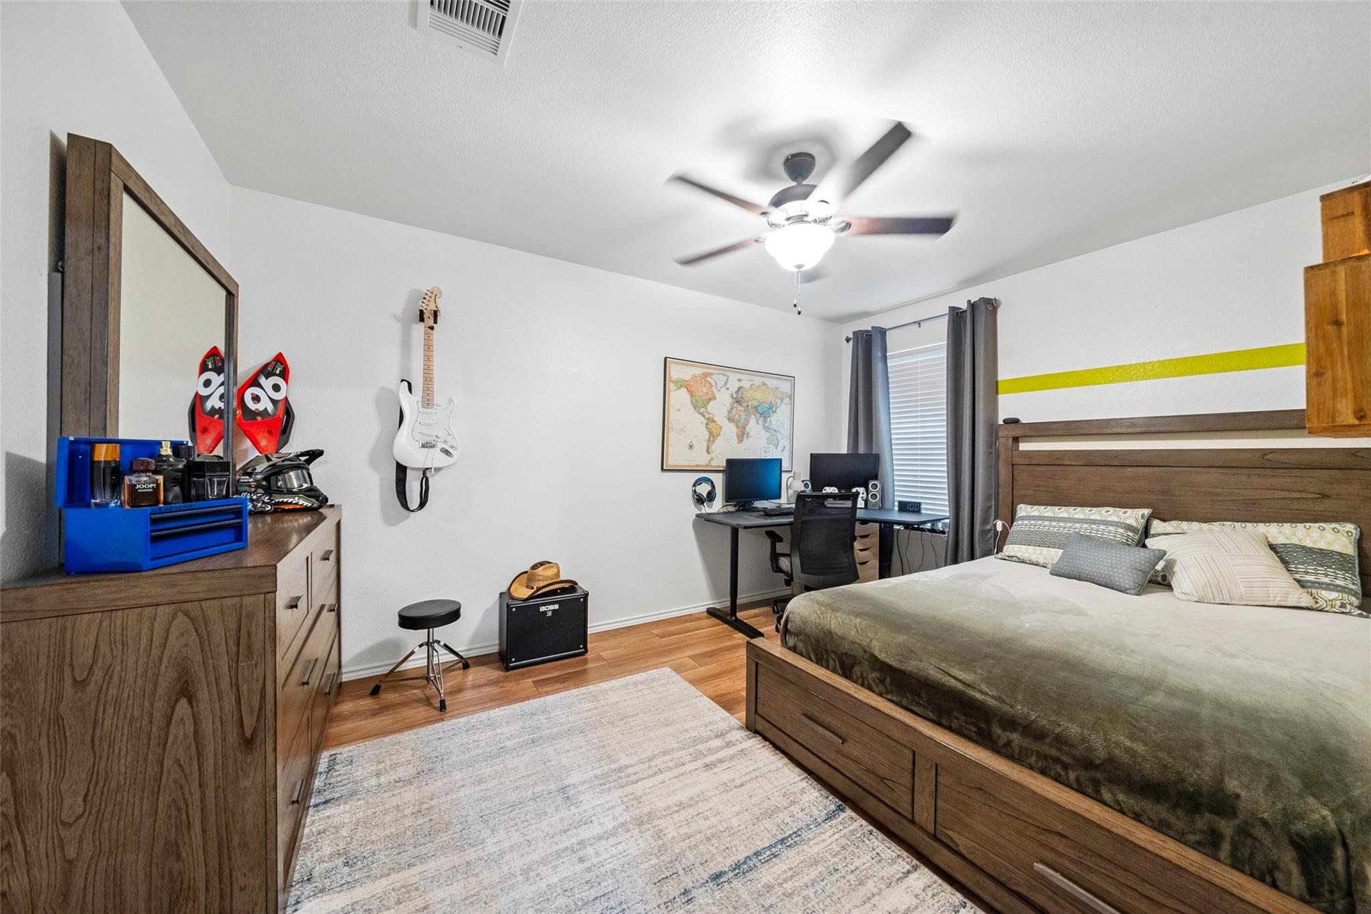
First FloorDining:12 x 12Kitchen:12 x 10Primary Bedroom:15 x 13Bedroom:11 x 10Bedroom 2:12 x 11Bedroom 3:13 x 10
-
InteriorCountertop:graniteBathroom Description:Full Secondary Bathroom Down,Primary Bath: Double Sinks,Primary Bath: Separate Shower,Primary Bath: Soaking Tub,Secondary Bath(s): Tub/Shower ComboBedroom Desc:All Bedrooms DownRoom Description:1 Living Area,Breakfast Room,Entry,Family Room,Formal Dining,Living Area - 1st FloorHeating:Central GasCooling:Central ElectricDishwasher:YesDisposal:YesCompactor:NoMicrowave:YesIce Maker:NoEnergy Feature:Ceiling Fans,Digital Program Thermostat,High-Efficiency HVAC,Insulated/Low-E windows,Insulation - Batt,Insulation - Blown Cellulose,North/South Exposure
-
ExteriorRoof:CompositionFoundation:SlabPrivate Pool:NoExterior Type:Brick,Cement BoardLot Description:Cul-De-SacWater Sewer:Public Sewer,Public WaterFront Door Face:NorthArea Pool:Yes
Listed By:
Roger Martinuc
JLA Realty
The data on this website relating to real estate for sale comes in part from the IDX Program of the Houston Association of REALTORS®. All information is believed accurate but not guaranteed. The properties displayed may not be all of the properties available through the IDX Program. Any use of this site other than by potential buyers or sellers is strictly prohibited.
© 2026 Houston Association of REALTORS®.
GET IN TOUCH
