
For Sale
17813 Stone Terrace Ln Montgomery, TX 77316
$358,620
Description
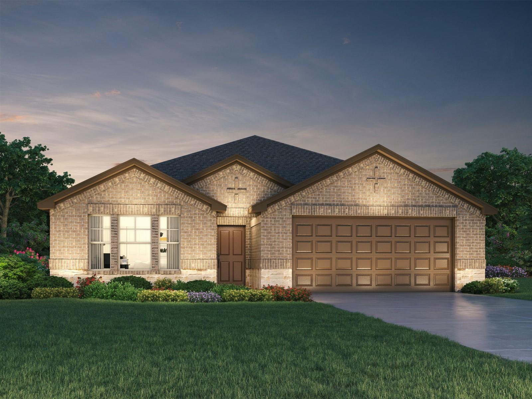
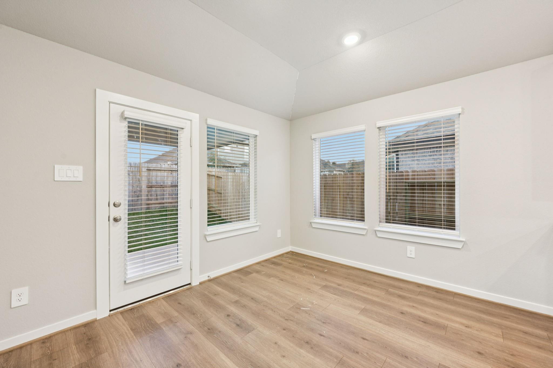
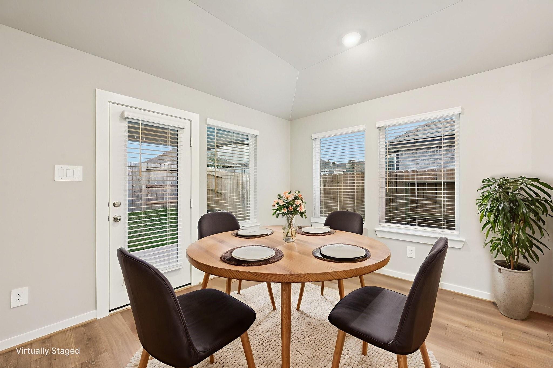
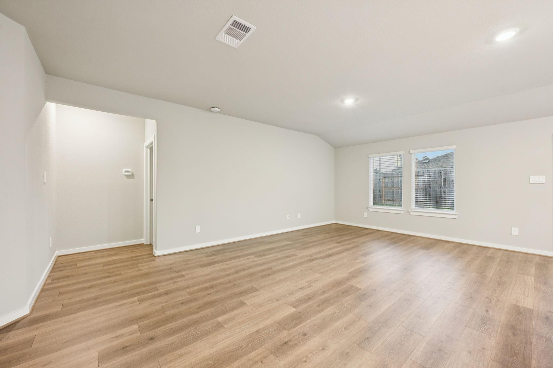
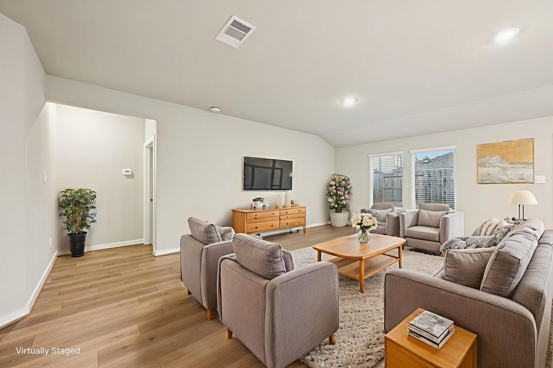
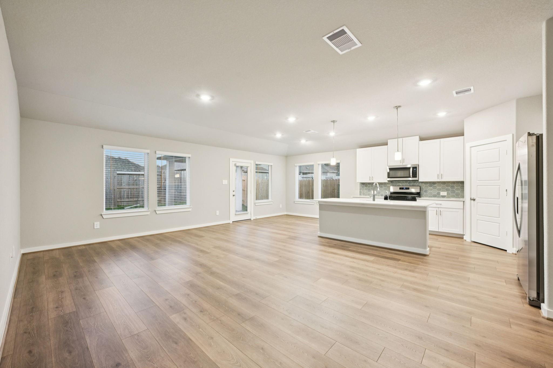
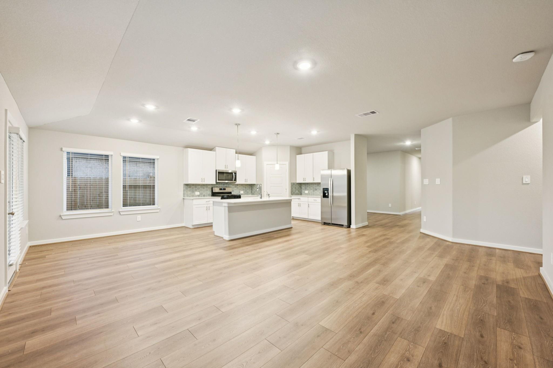
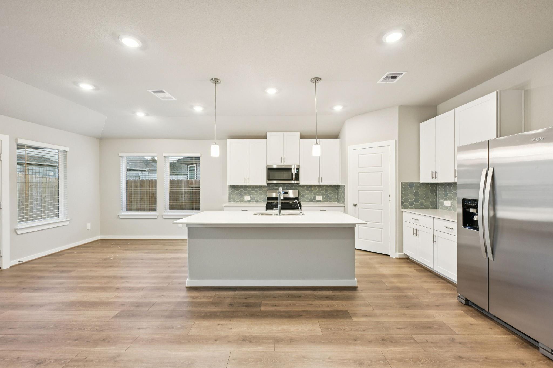
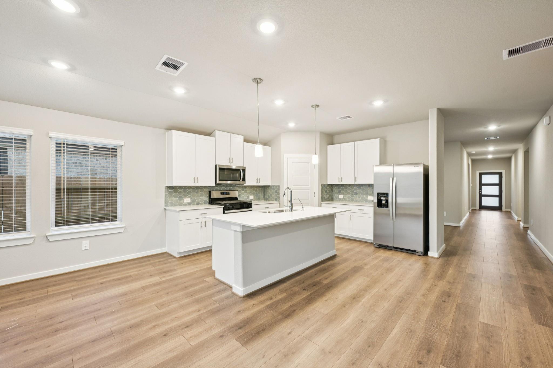
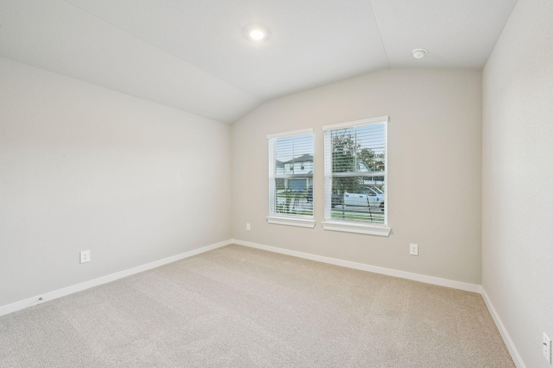
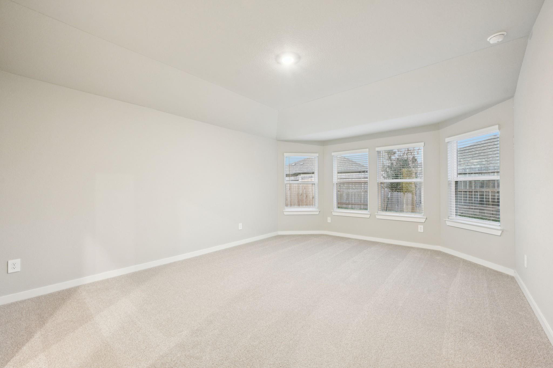
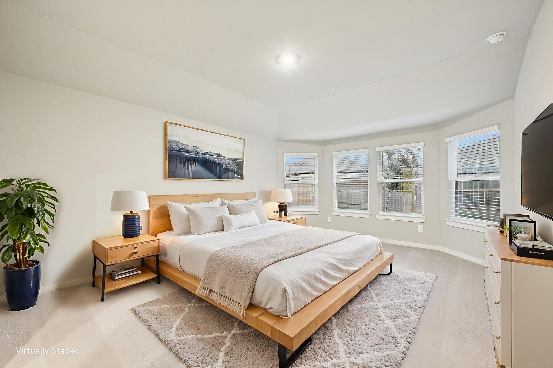
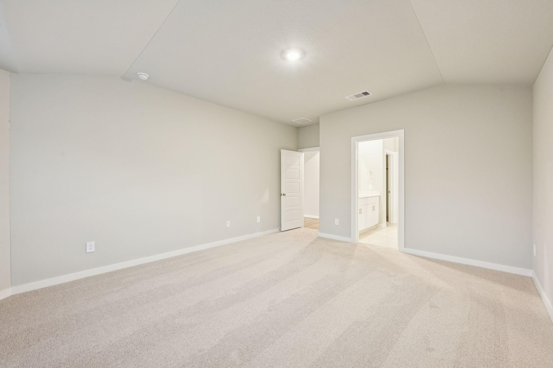
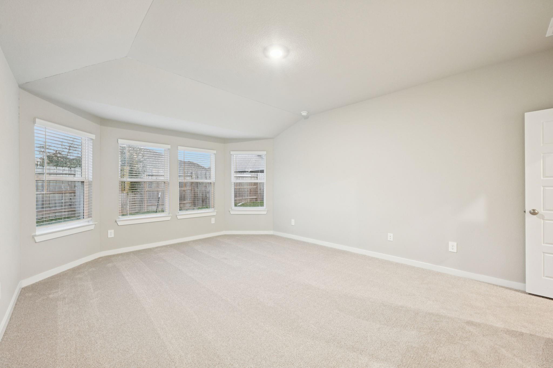
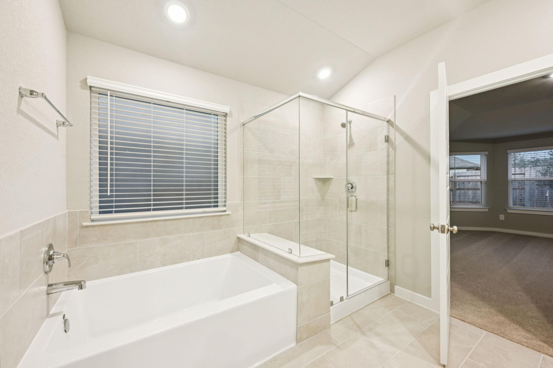
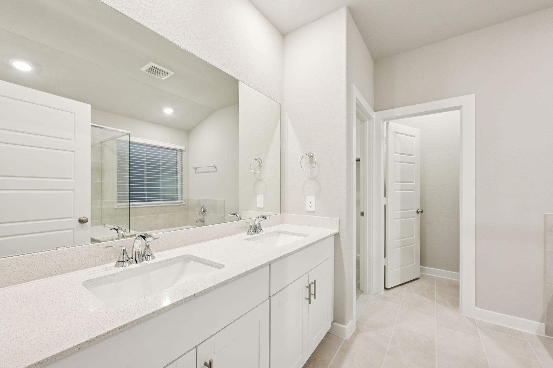
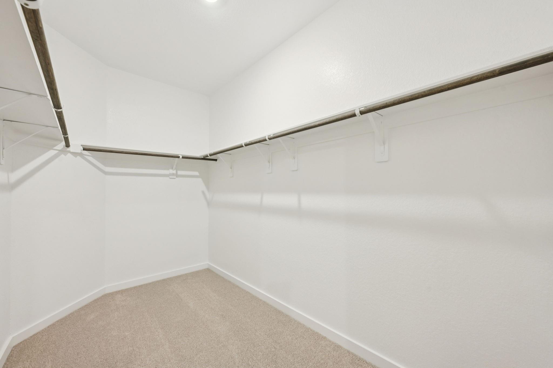
Brand new, energy-efficient home available by Aug 2026! Sip your morning coffee at the Henderson’s convenient kitchen island overlooking the dining and family rooms. In the primary suite, elegant, sloped ceilings complement the sizeable space, including ensuite with dual sinks and large walk-in closet. Located in Conroe off SH-105, Pine Lake Cove is just minutes from Lake Conroe. The community is zoned in the sought-after Montgomery ISD and is near parks and entertainment. Groundbreaking energy efficiency is also built seamlessly into every home in this community so you can spend less on utility bills and more on the things that matter most. Each of our homes is built with innovative, energy-efficient features designed to help you enjoy more savings, better health, real comfort and peace of mind.
Overview
Financial
Price:
$358,620
Price/SqFT:
$162.34
Original Price:
$378,620
Reduced $:
$20,000
Reduced On:
Jul 14th, 2026
Reduced %:
5.28 %
HOA Fee:
$1200 Annually
Tax Rate:
2.8227 %
Est. Monthly:
$5,331 *
Tax Amount:
$10,123
Amenities and features
 Patio/Deck
 Public Pool
 Sewer
Sewer Water Access
 Yard
Yard Energy Efficient
 Greenbelt
 New Construction
Property & Schools on Map
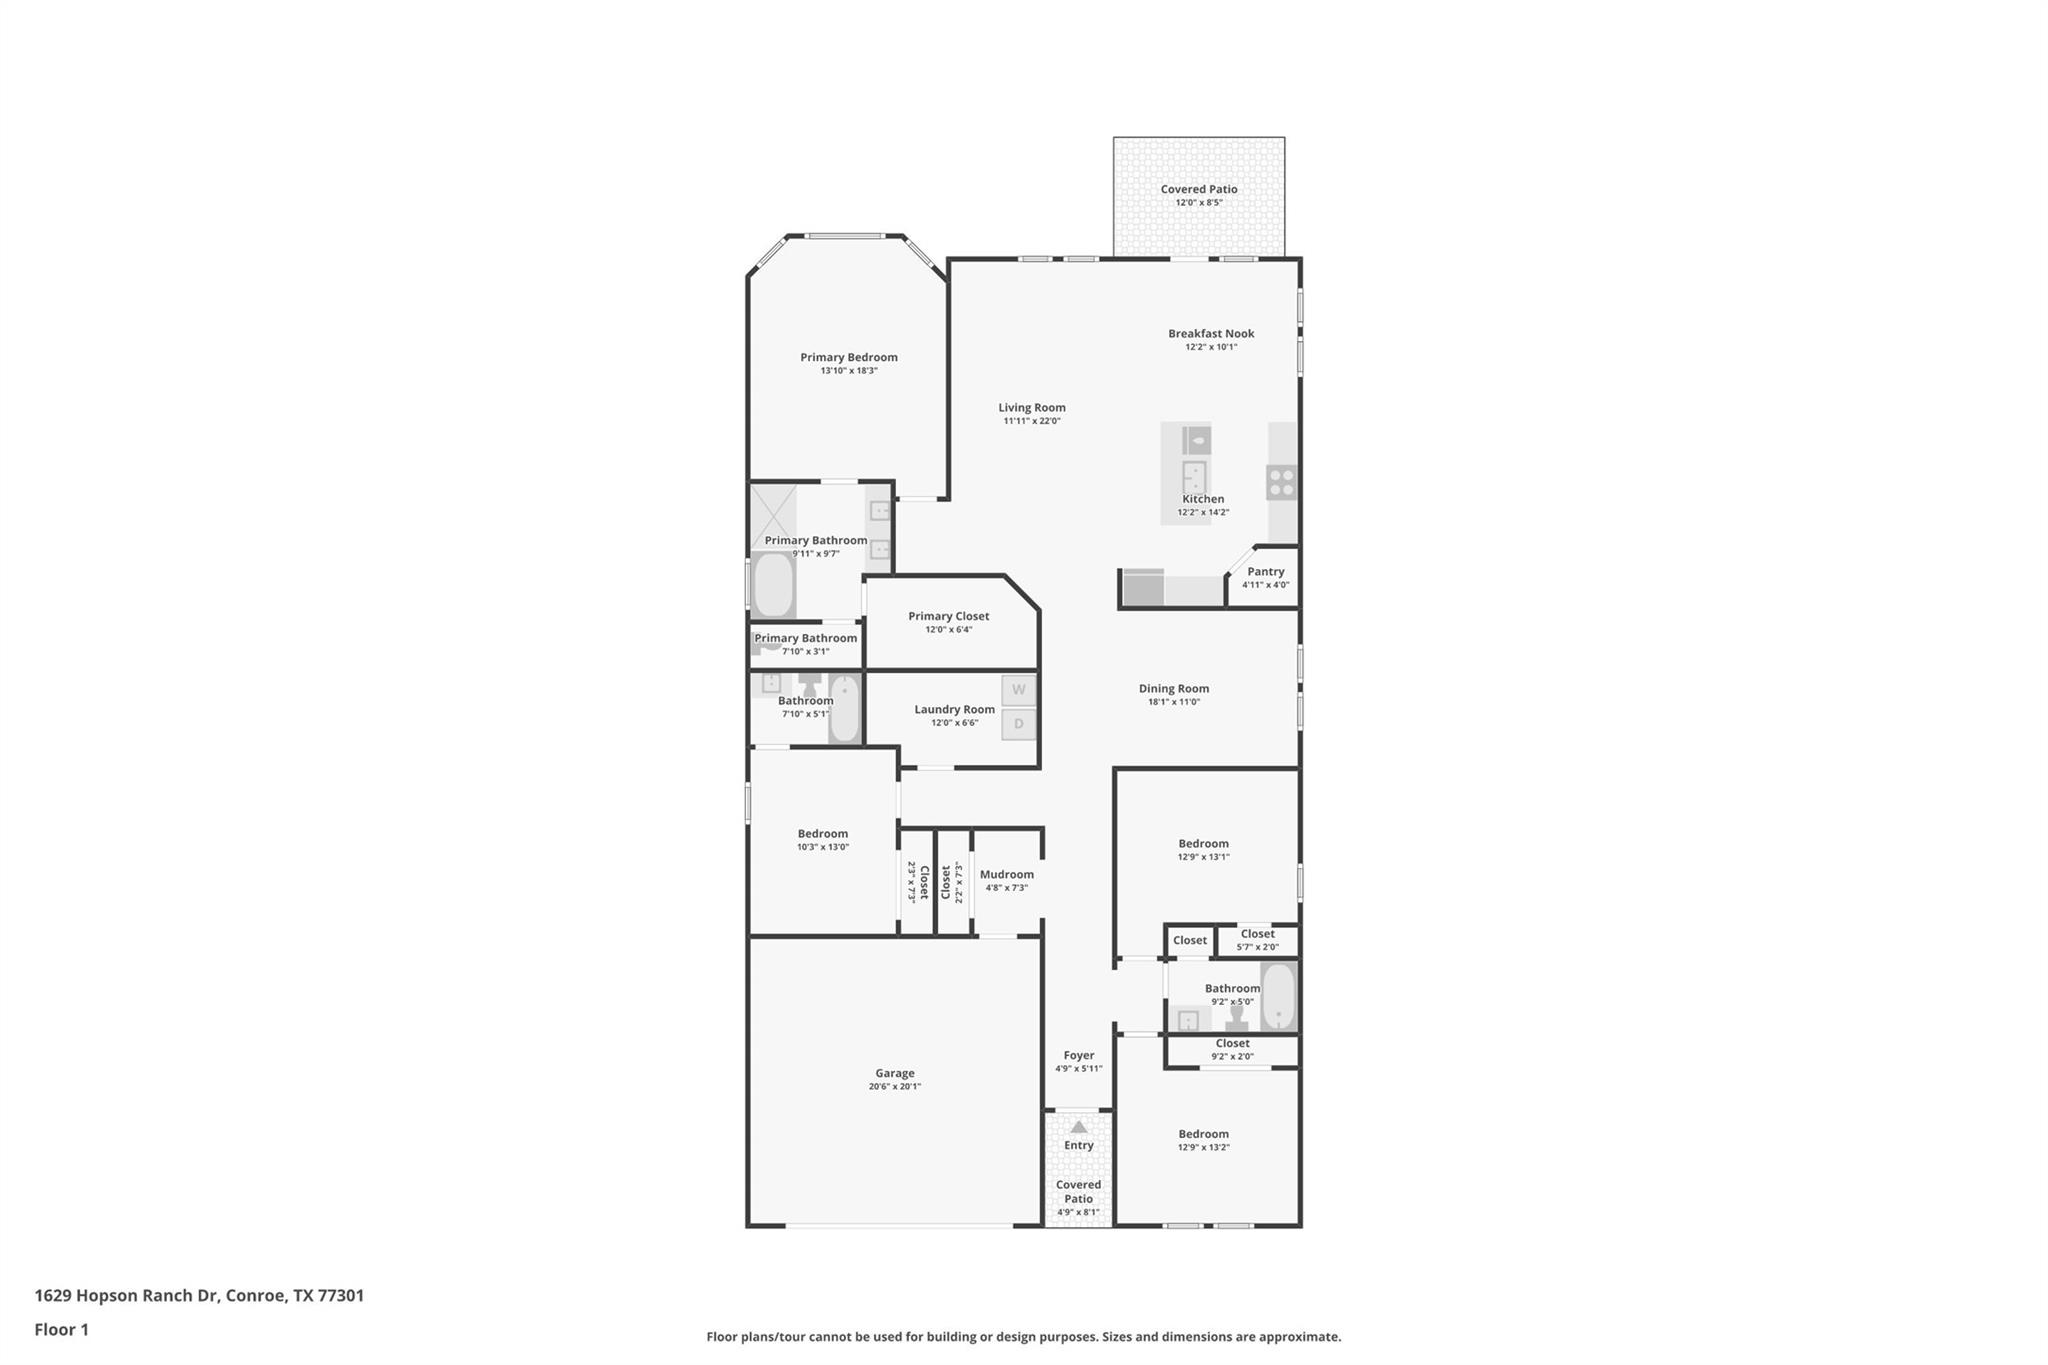
Floor plans / Dimensions / Descriptions
-
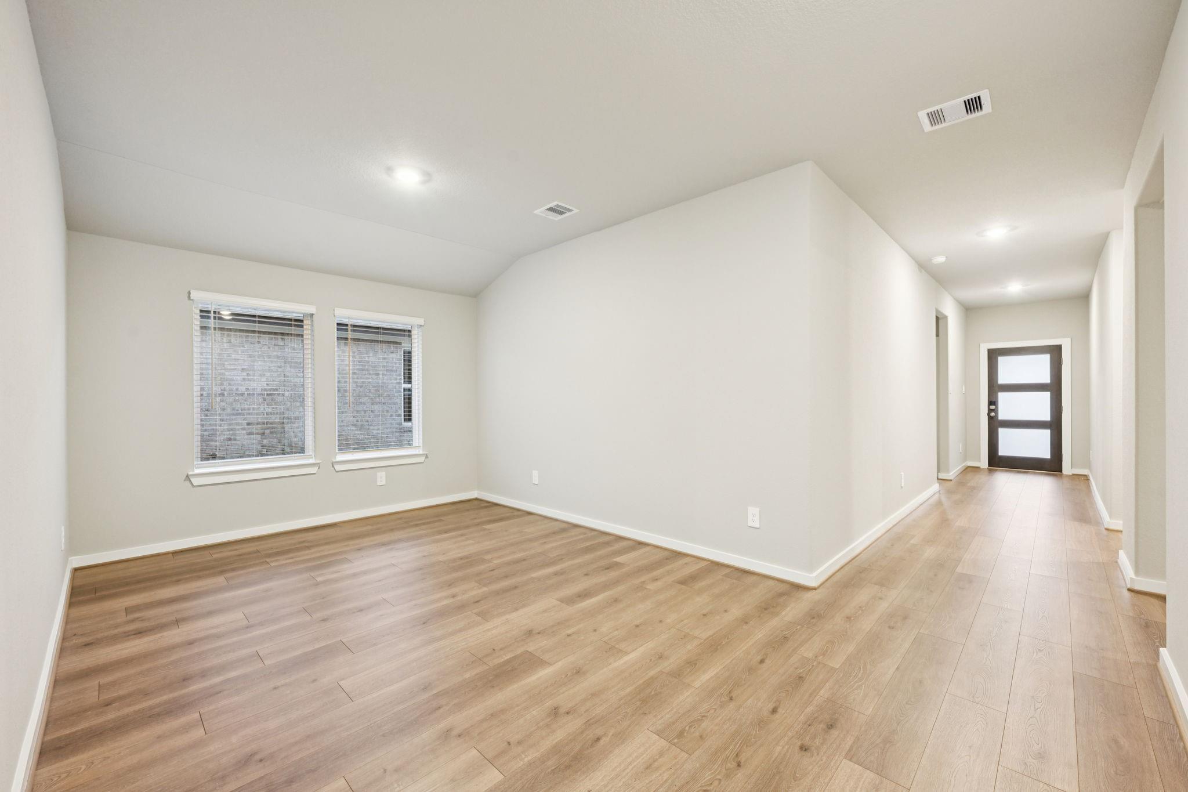
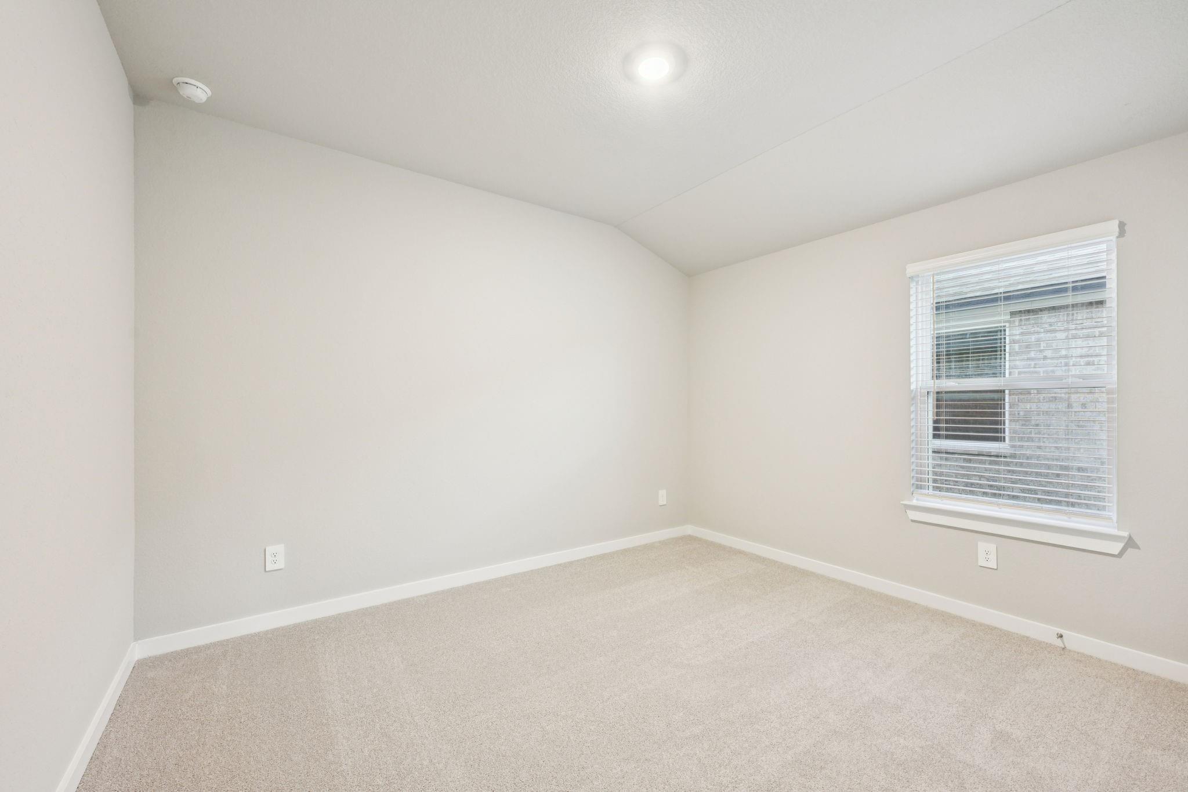
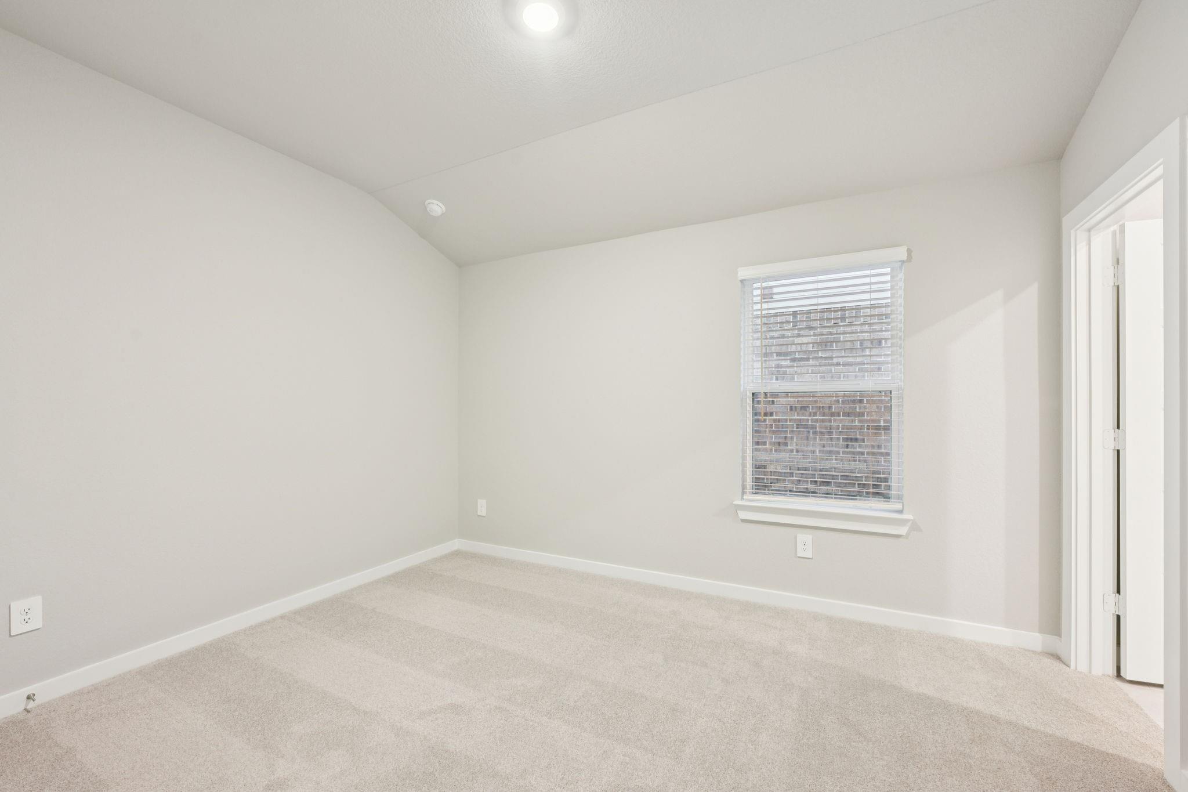
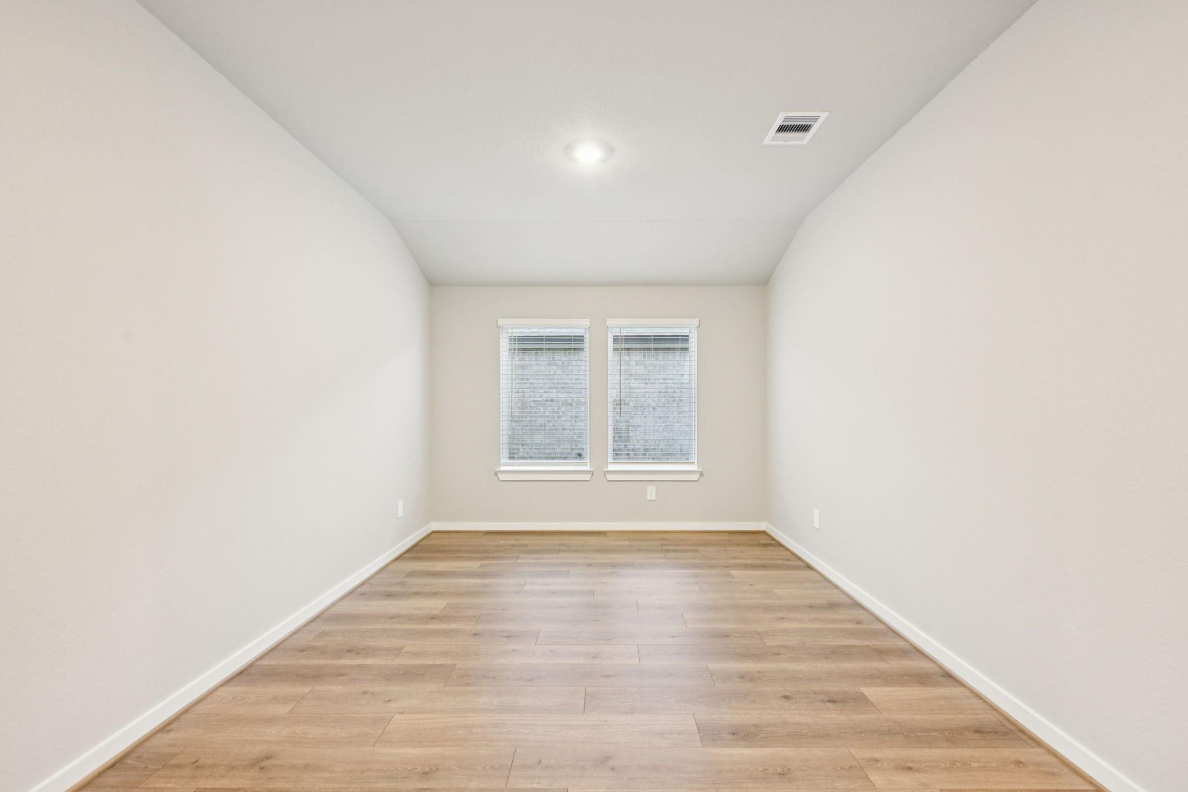
First FloorDen:13x11Family Room:19x14Kitchen:19x14Primary Bedroom:18x15Bedroom:13x10Bedroom 2:10x11Bedroom 3:13x11
-
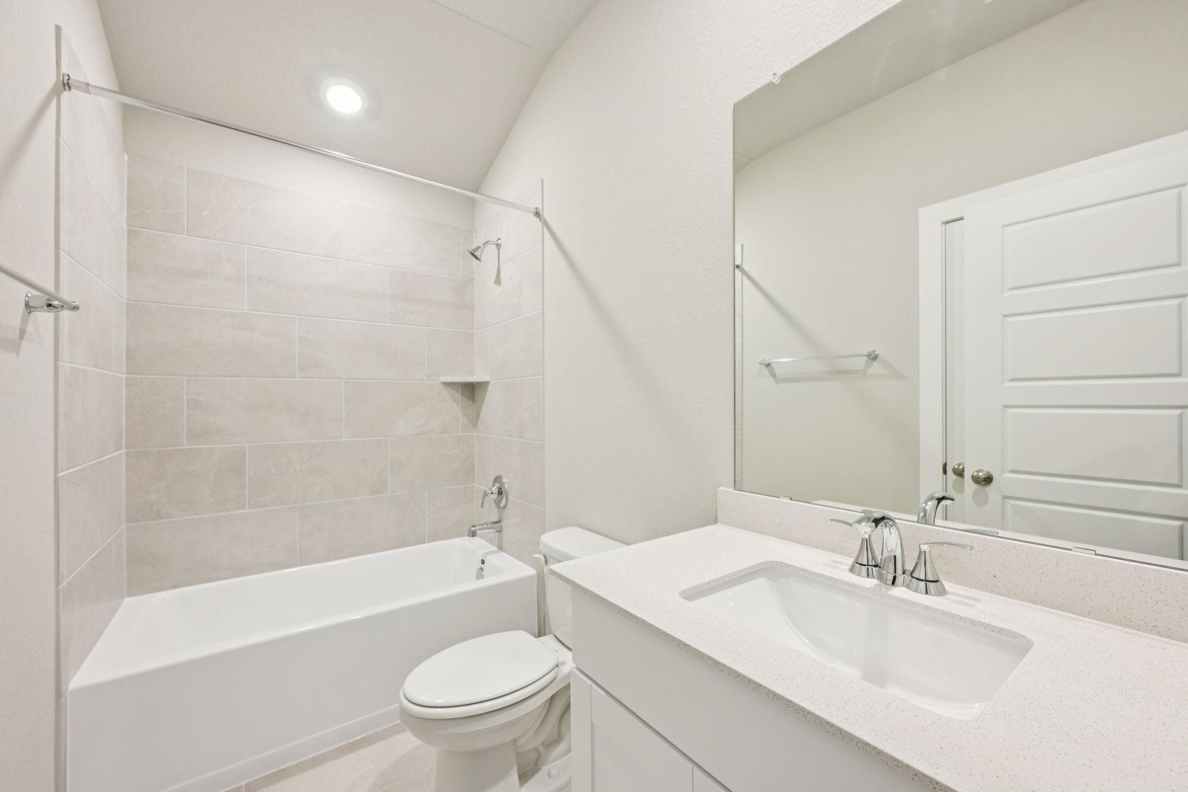
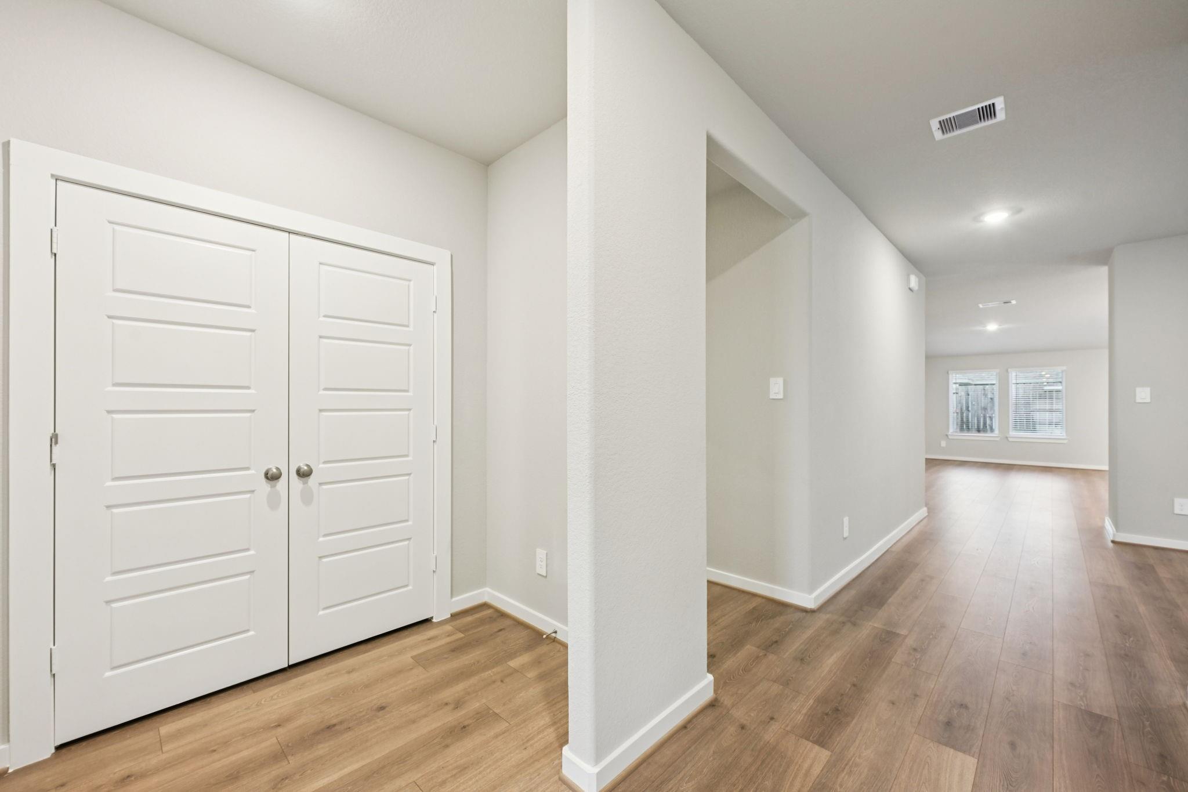
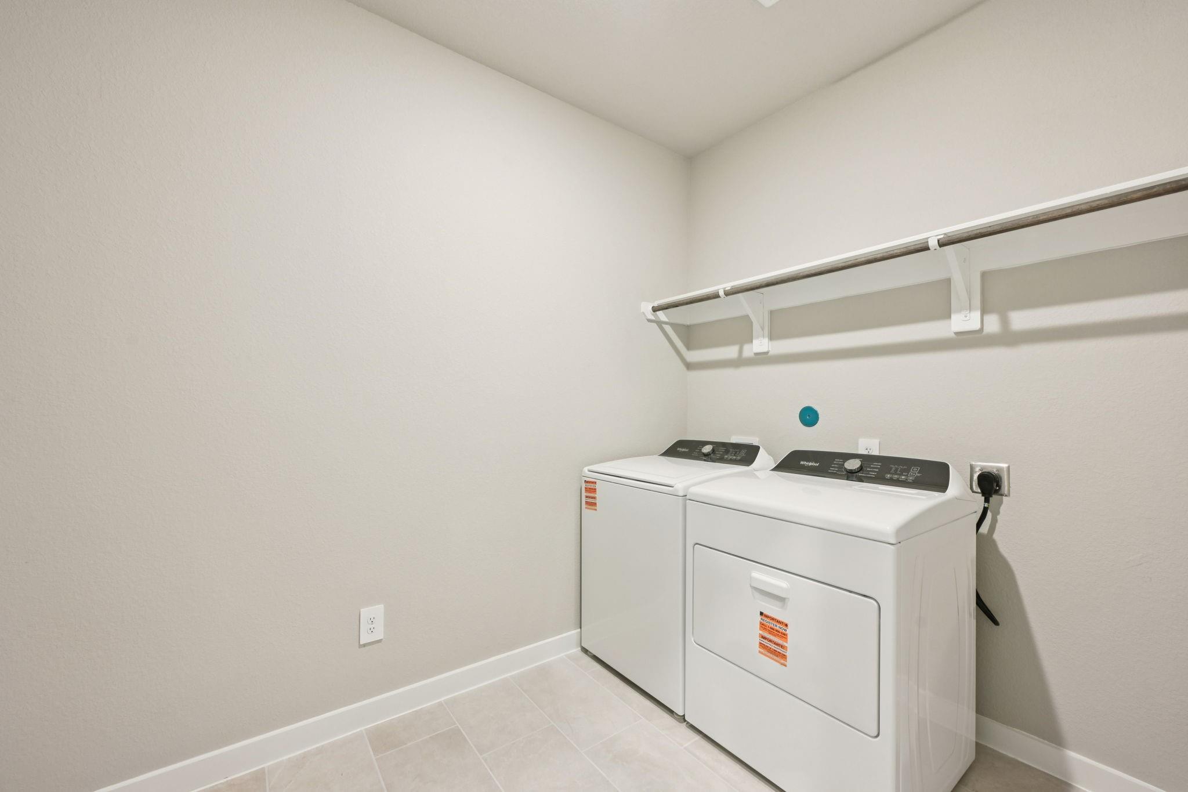
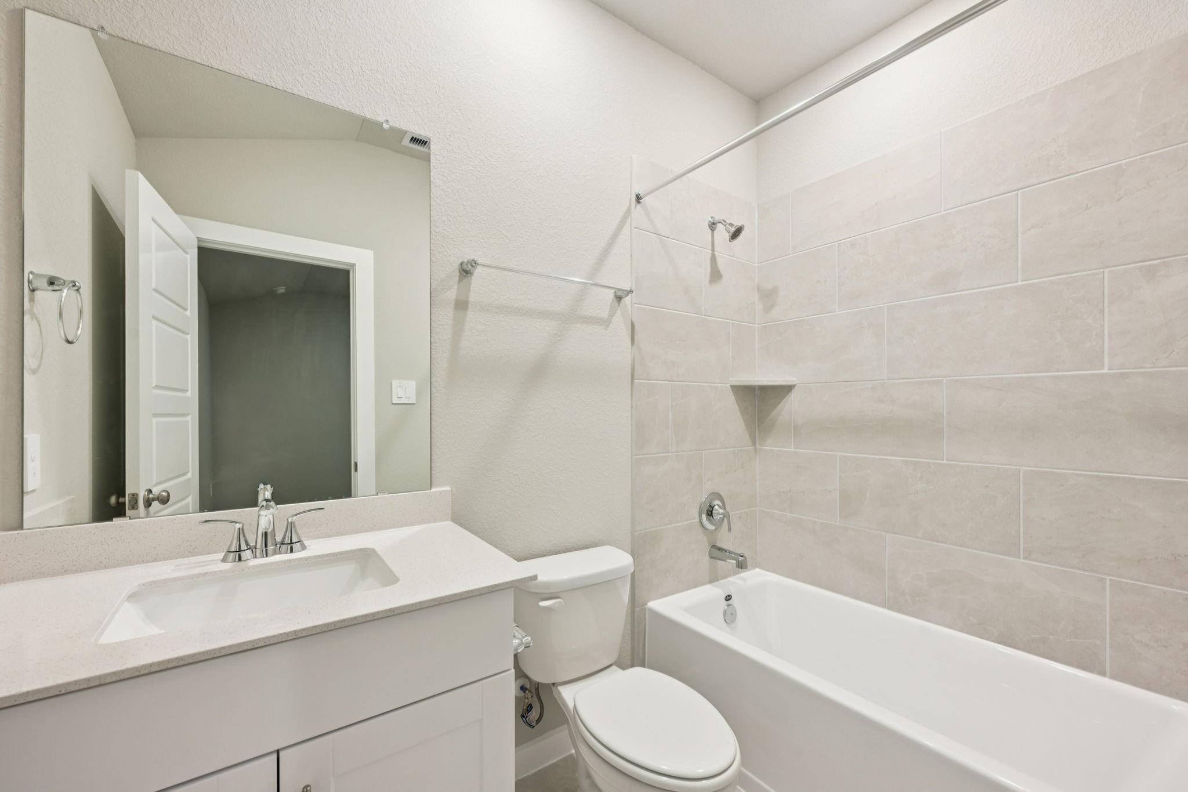
InteriorFloors:Carpet,Engineered Wood,Laminate,Tile,Vinyl PlankCountertop:Quartz/GraniteBathroom Description:Primary Bath: Double Sinks,Primary Bath: Separate Shower,Primary Bath: Soaking Tub,Secondary Bath(s): Tub/Shower ComboBedroom Desc:All Bedrooms Down,Primary Bed - 1st Floor,Walk-In ClosetKitchen Desc:Island w/o Cooktop,Kitchen open to Family Room,Pantry,Walk-in PantryRoom Description:1 Living Area,Breakfast Room,Family Room,Formal Dining,Living Area - 1st FloorHeating:Heat PumpCooling:Central ElectricConnections:Electric Dryer Connections,Washer ConnectionsDishwasher:YesDisposal:YesCompactor:NoMicrowave:YesRange:Gas CooktopOven:Electric Oven,Single OvenIce Maker:NoEnergy Feature:Digital Program Thermostat,Energy Star Appliances,Energy Star/CFL/LED Lights,High-Efficiency HVAC,HVAC>13 SEER,Insulated/Low-E windows,Insulation - Spray-Foam,Tankless/On-Demand H2O HeaterInterior:Fire/Smoke Alarm
-
ExteriorRoof:CompositionFoundation:Slab on Builders PierPrivate Pool:NoExterior Type:Brick,Cement Board,Stone,WoodLot Description:Greenbelt,Subdivision LotGarage Carport:Auto Garage Door Opener,Double-Wide DrivewayWater Sewer:Public Sewer,Public WaterArea Pool:YesExterior:Back Green Space,Back Yard Fenced,Covered Patio/Deck
Listed By:
Patrick McGrath
Meritage Homes Realty
The data on this website relating to real estate for sale comes in part from the IDX Program of the Houston Association of REALTORS®. All information is believed accurate but not guaranteed. The properties displayed may not be all of the properties available through the IDX Program. Any use of this site other than by potential buyers or sellers is strictly prohibited.
© 2026 Houston Association of REALTORS®.
GET IN TOUCH
