

For Sale
17805 Lionheart Rd Conroe, TX 77306
$249,900
Description
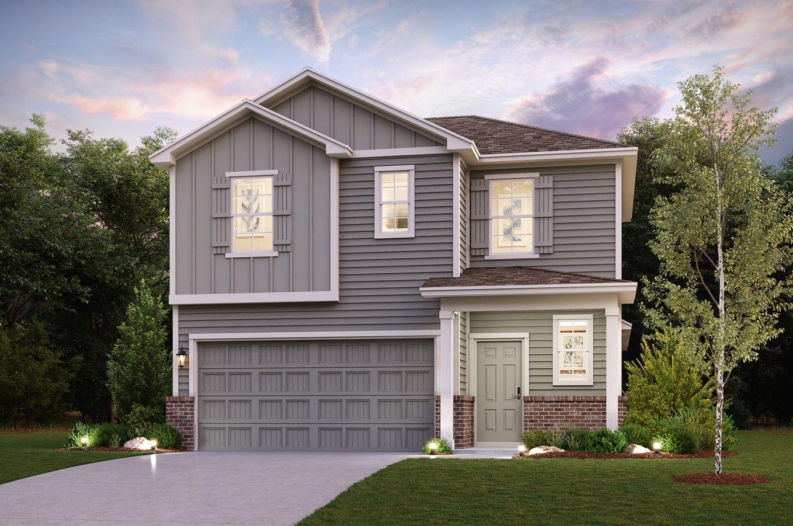
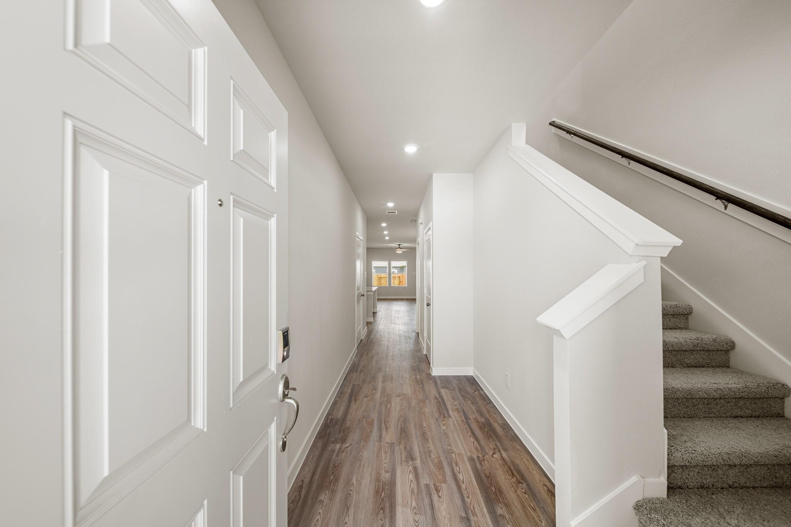
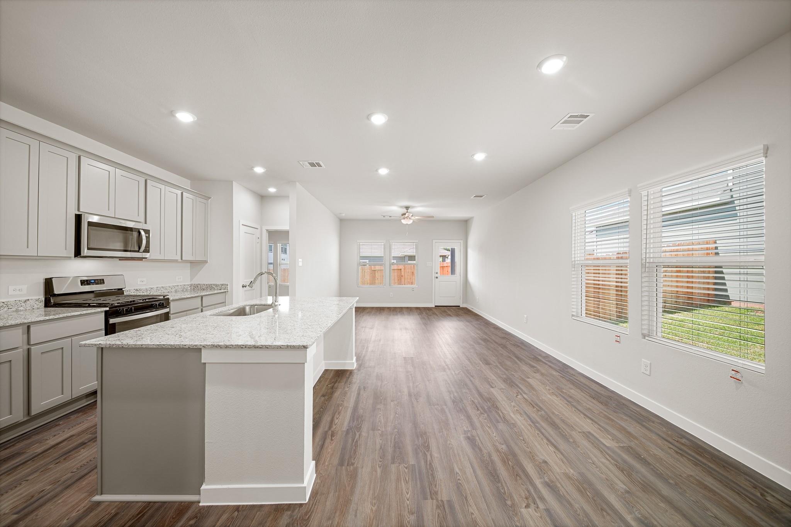
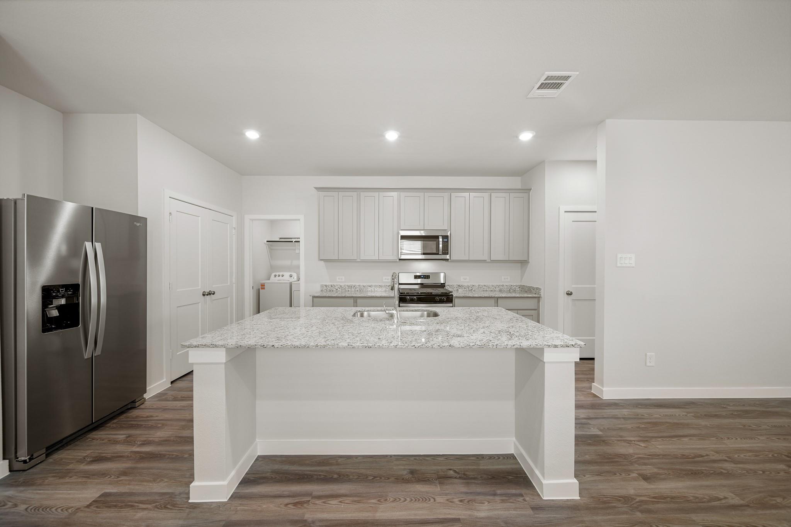
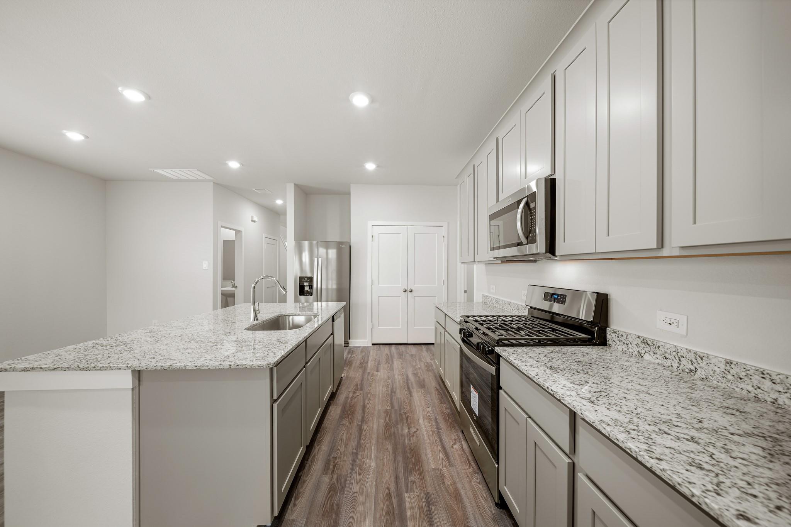
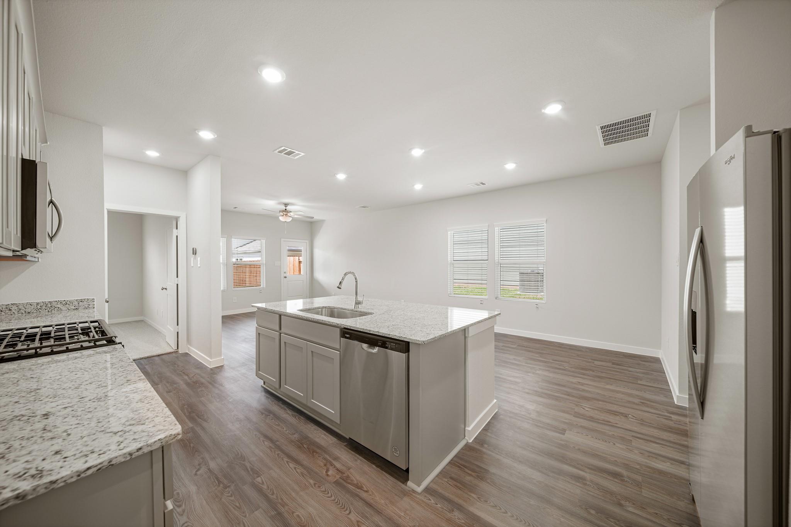
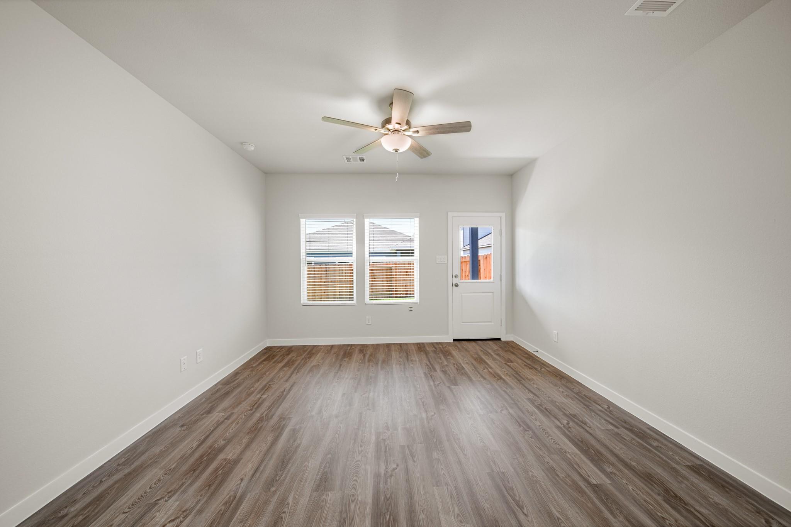
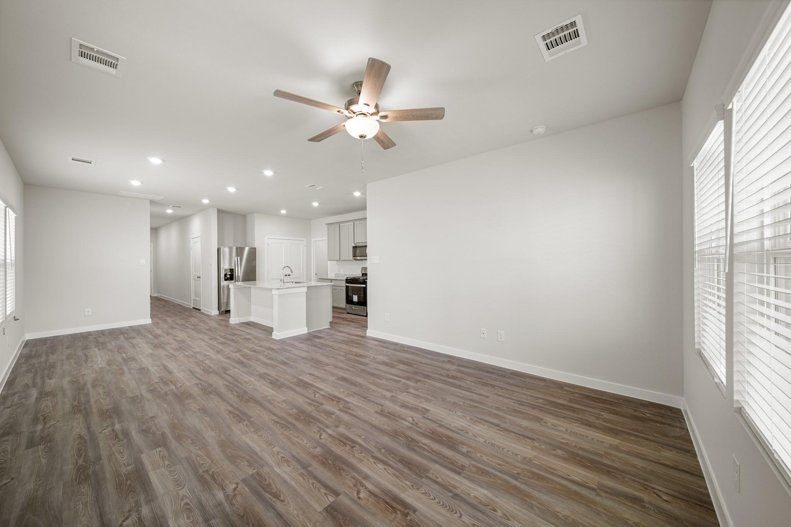
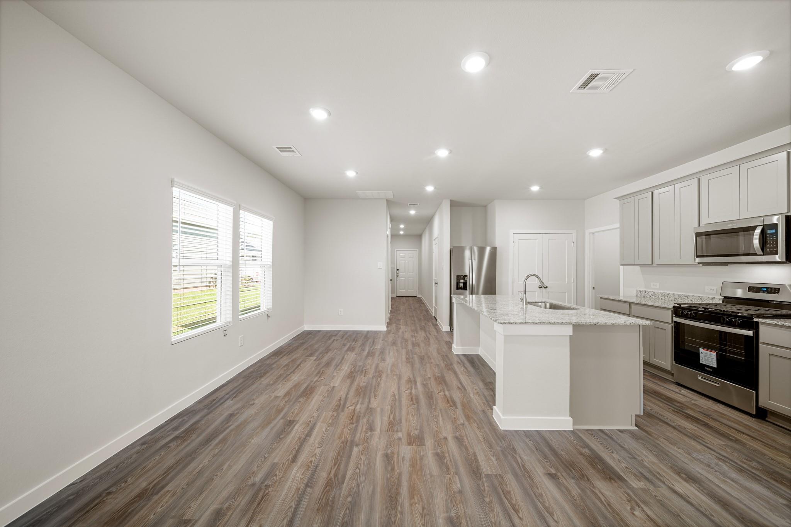
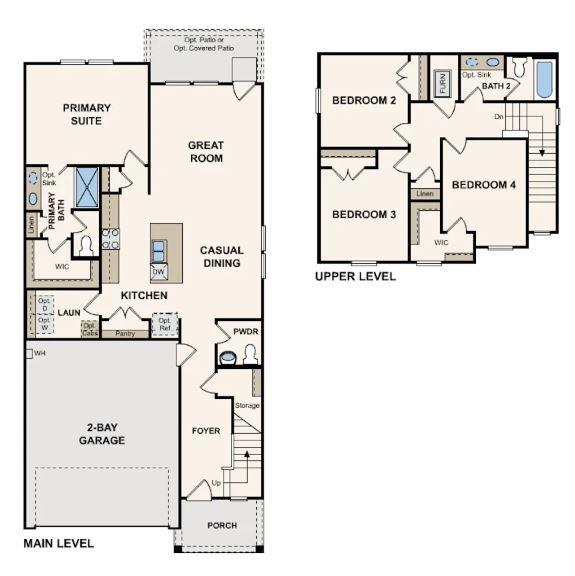
The open-concept design of the two-story Lexington floor plan shows the huge island kitchen connected to the great room and dining room. The open-feel of the home is popular with today's sophisticated buyer, who is looking for a design that fosters togetherness in the home and makes entertaining fun. The use of space in the Lexington is well thought out, with the primary suite privately situated on the first floor, while the secondary bedrooms are on the second floor.
Overview
Financial
Price:
$249,900
Price/SqFT:
$140.00
HOA Fee:
$600 Annually
Tax Rate:
1.5799 %
Est. Monthly:
$3,447 *
Tax Amount:
$3,948
Amenities and features
 Patio/Deck
 Sewer
Sewer Water Access
 Yard
Yard Energy Efficient
 New Construction
Property & Schools on Map
Floor plans / Dimensions / Descriptions
-
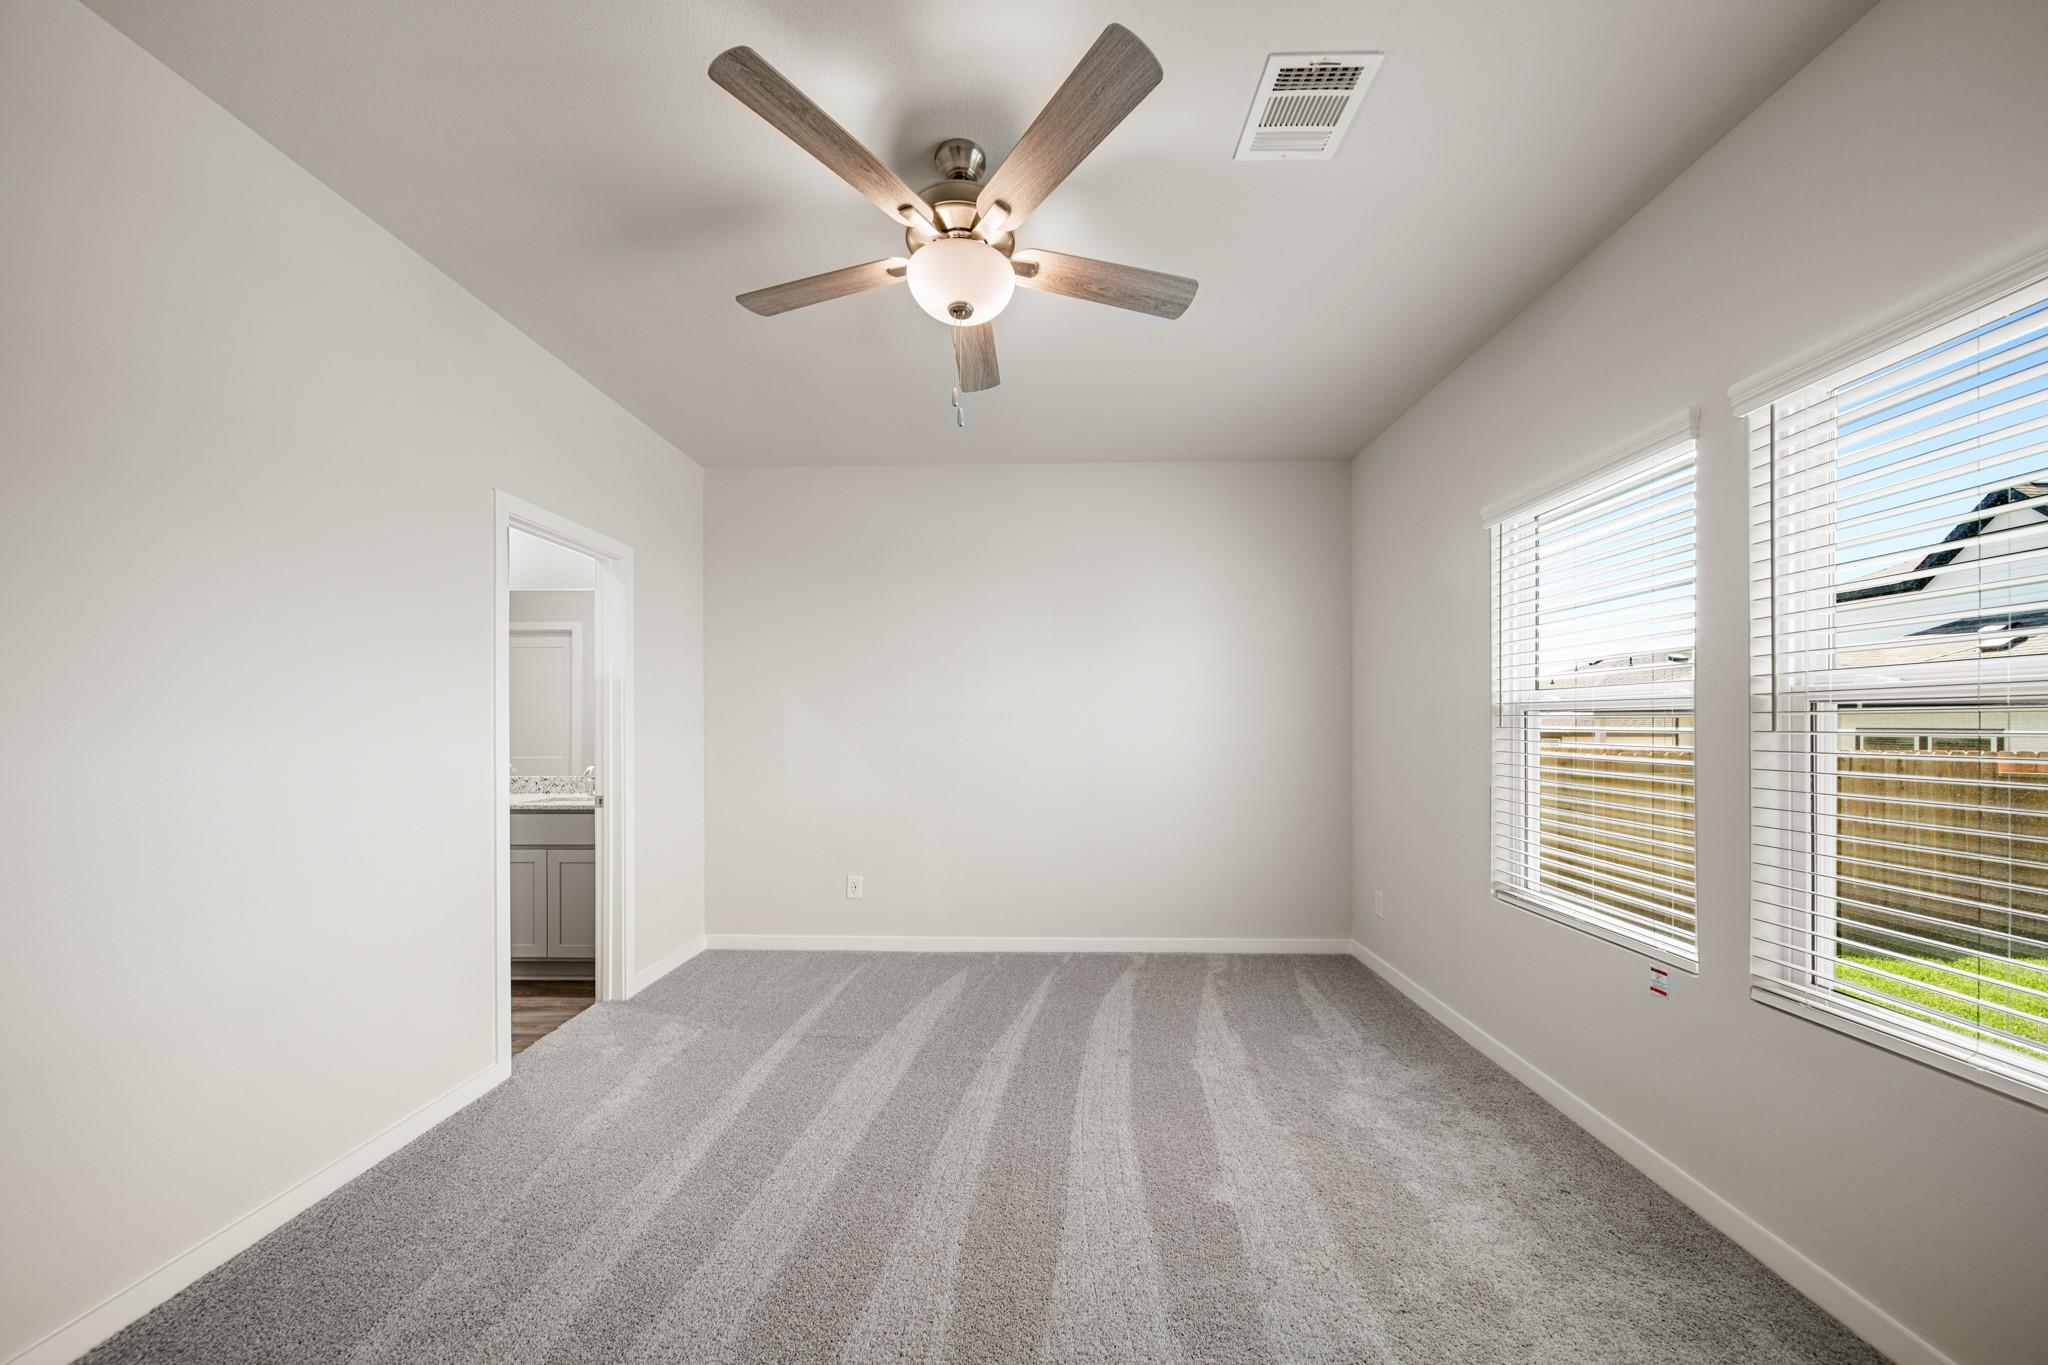
First FloorPrimary Bedroom:14'-8" x 12'
-
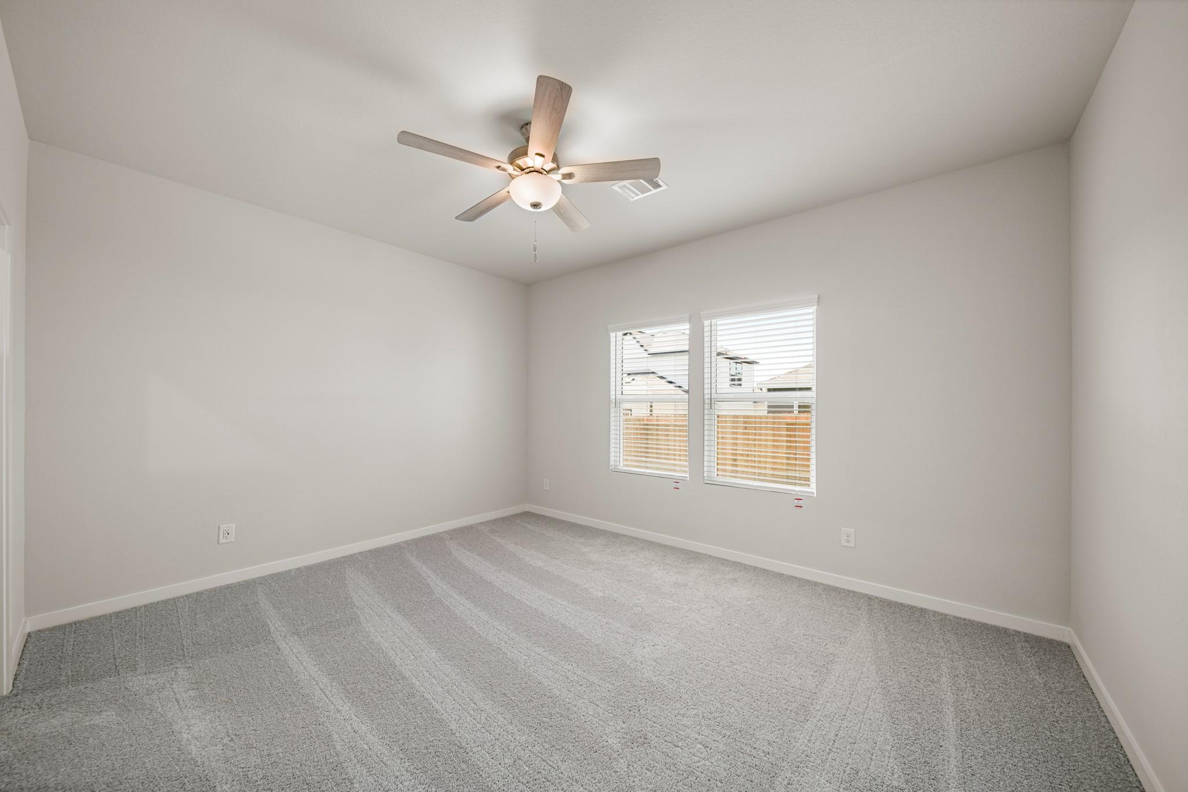
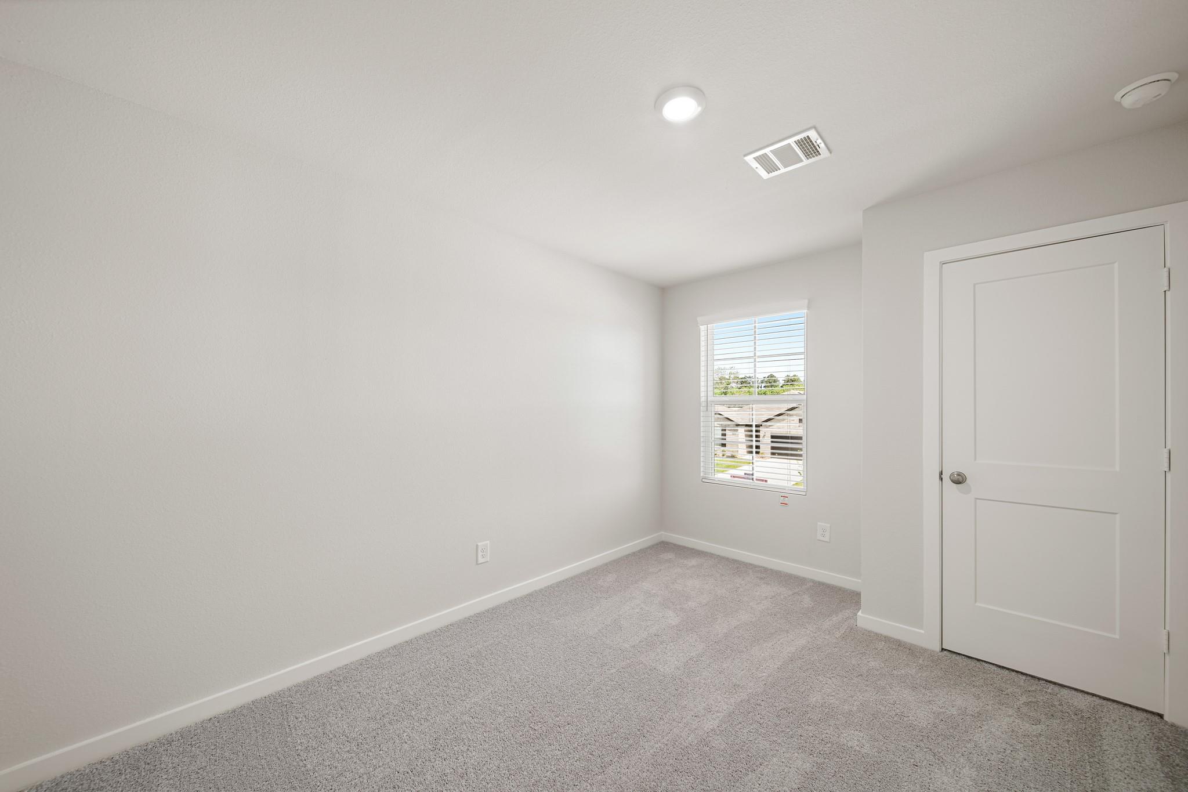
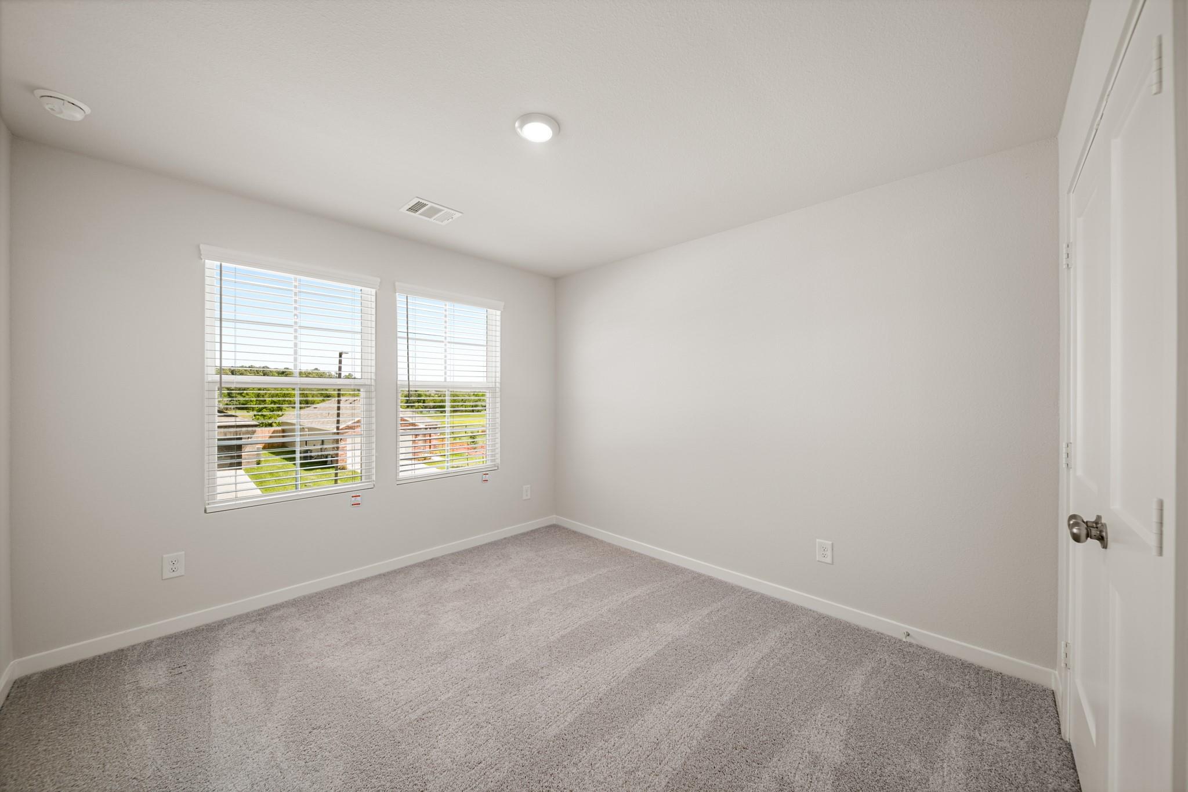
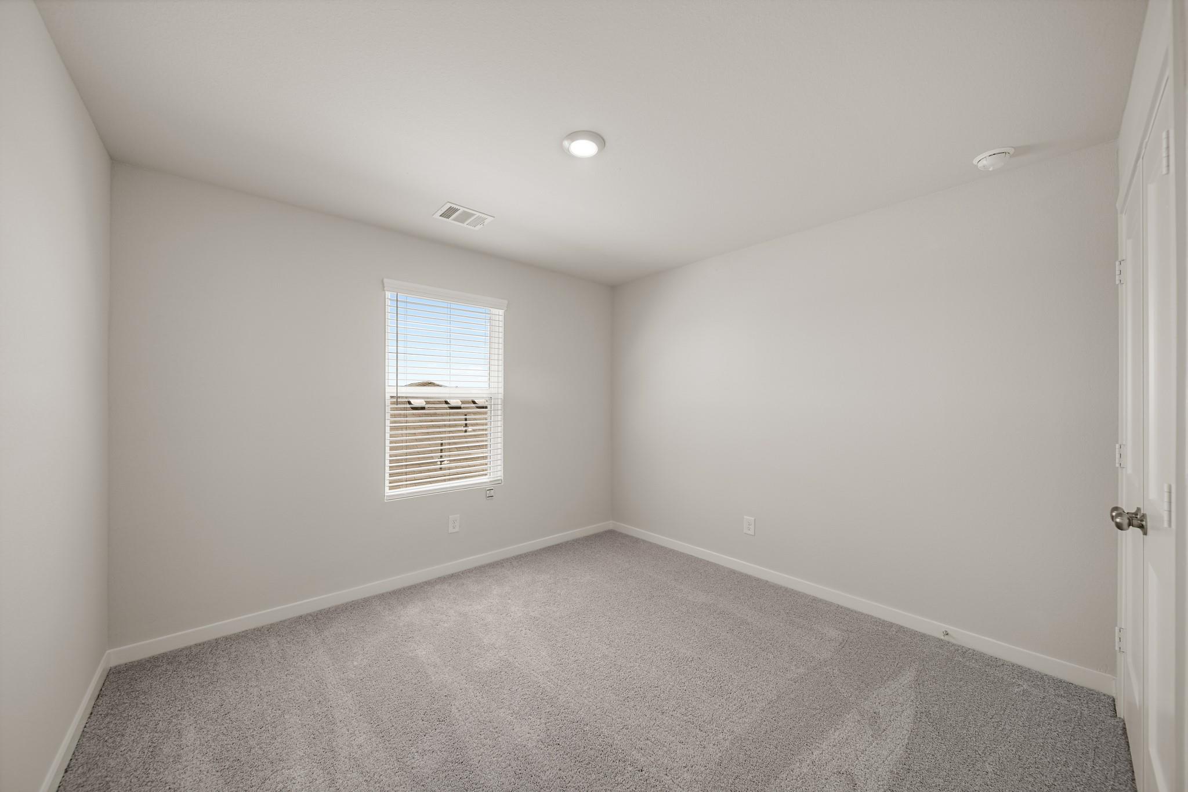
Second FloorBedroom:10'-7" x 11'Bedroom 2:10'-7" x 11'-2"Bedroom 3:9'-11.5" x 11'
-
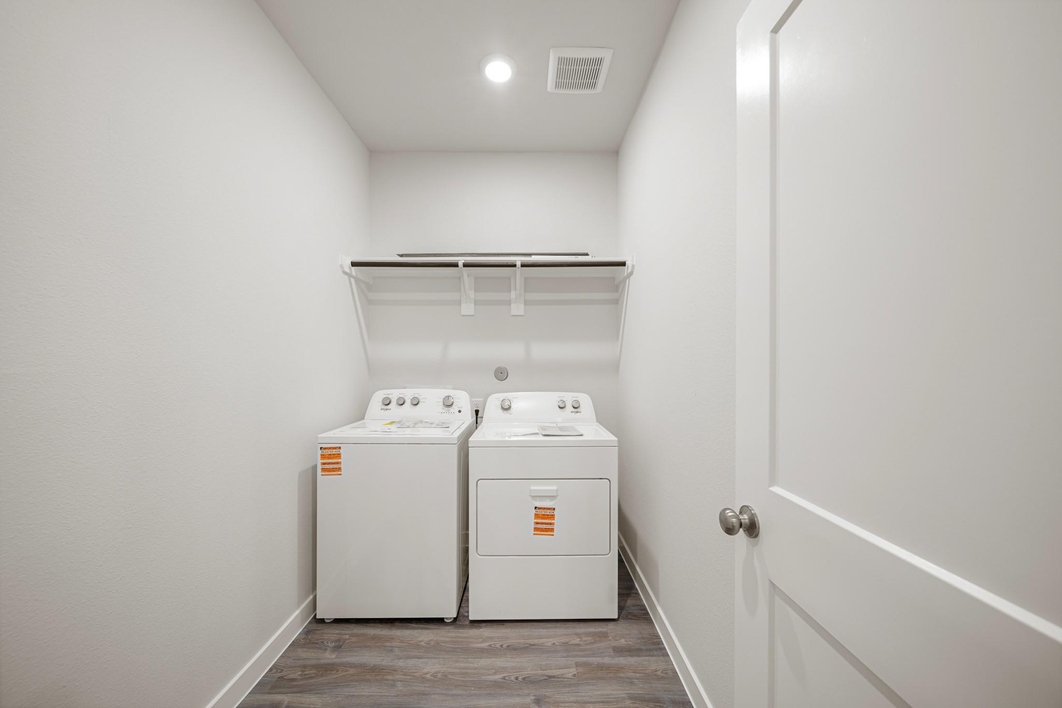
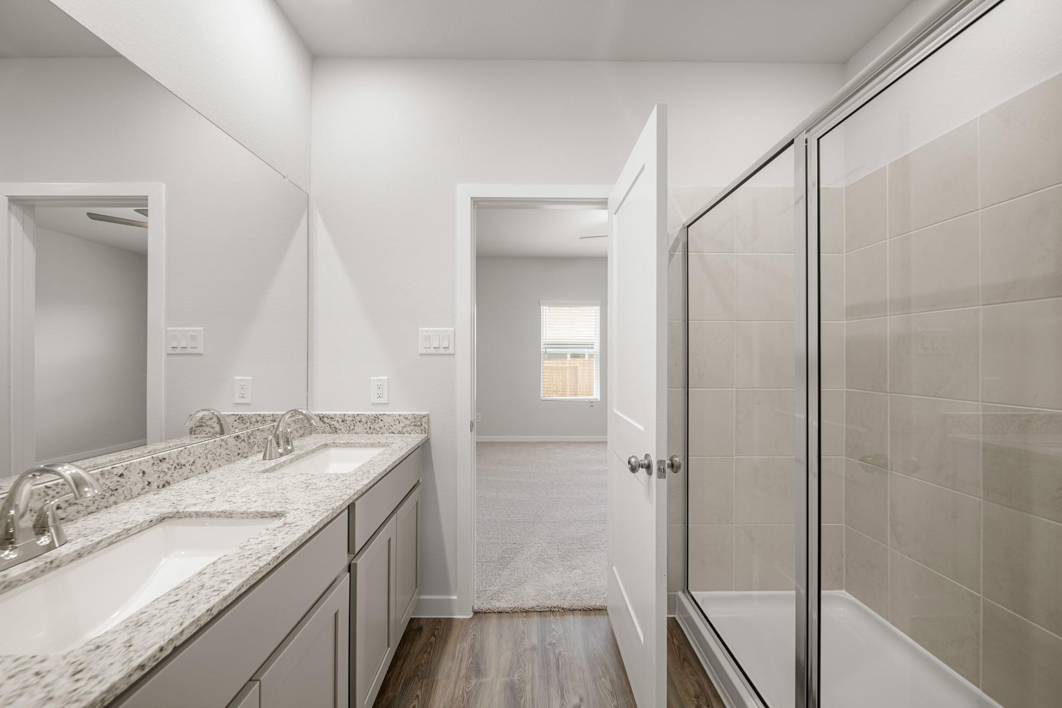
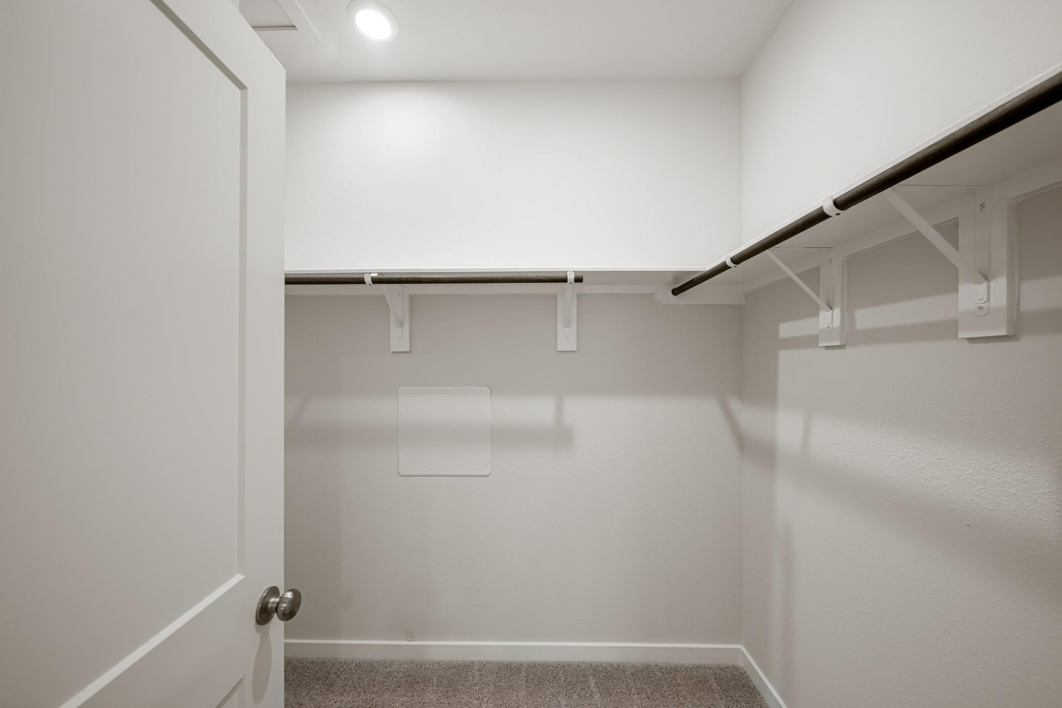
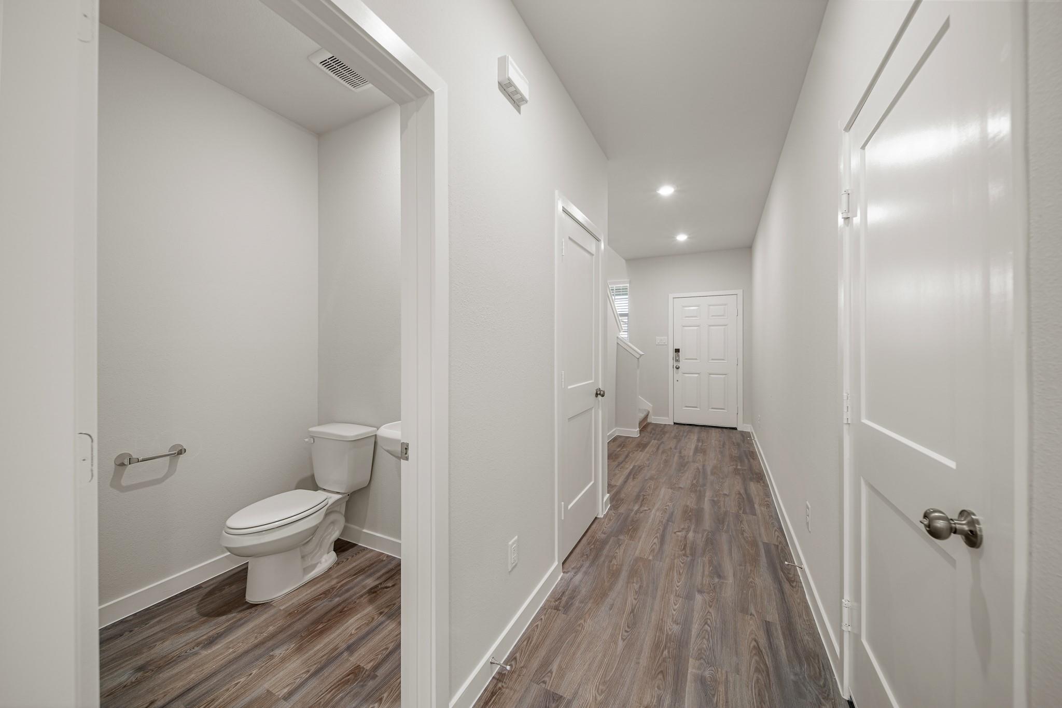
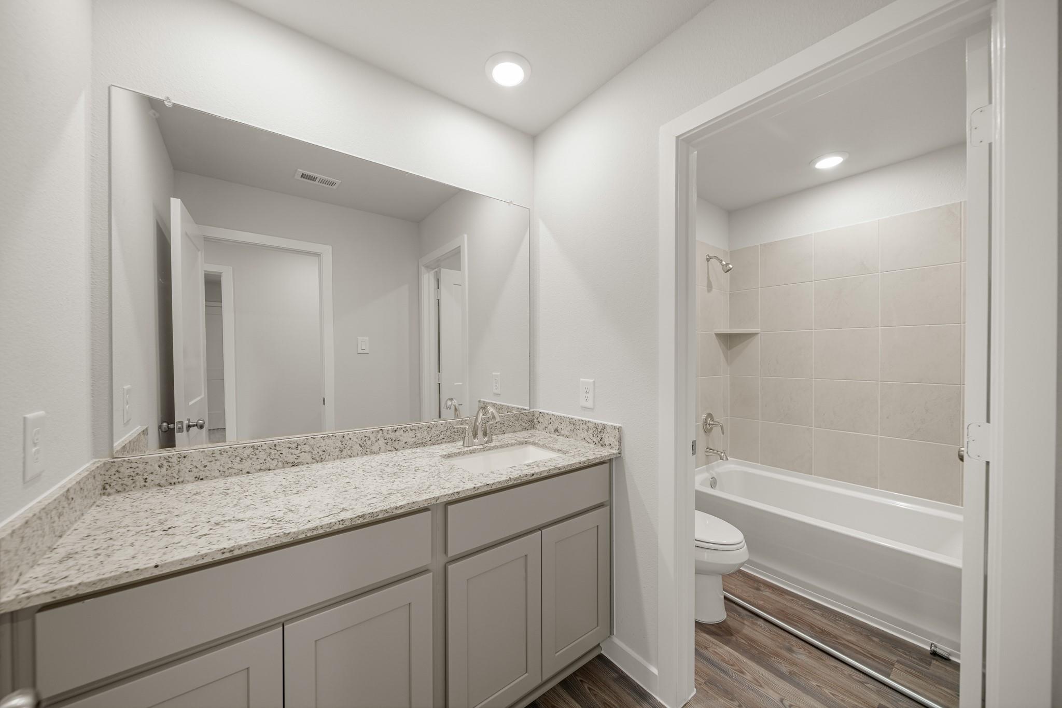
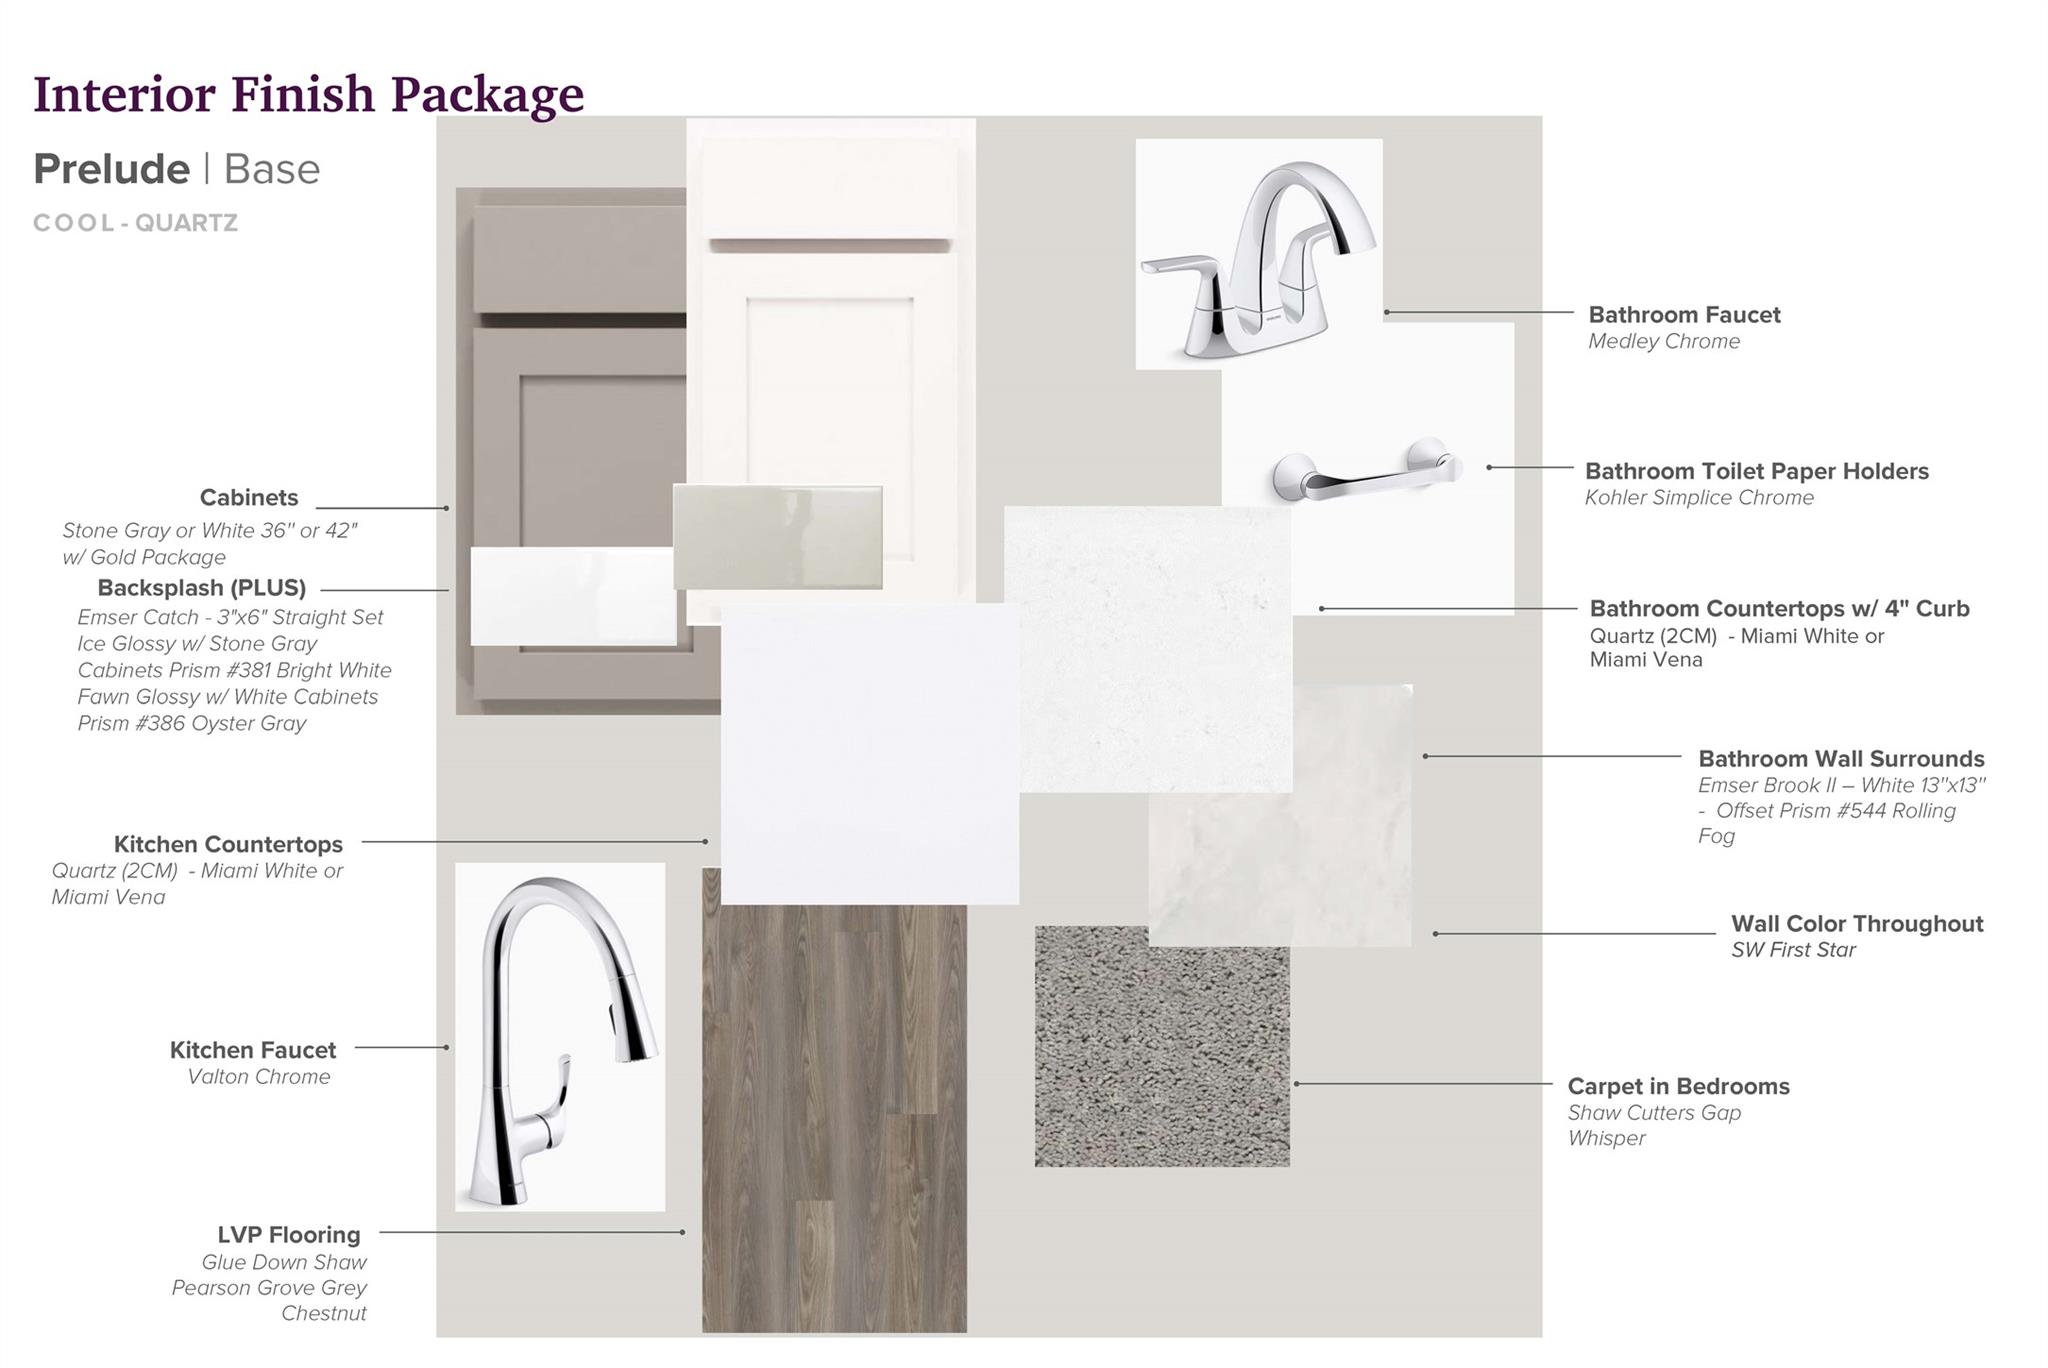
InteriorCountertop:GraniteBathroom Description:Half Bath,Primary Bath: Separate Shower,Secondary Bath(s): Tub/Shower ComboBedroom Desc:Primary Bed - 1st Floor,Walk-In ClosetKitchen Desc:Breakfast Bar,Kitchen open to Family Room,PantryRoom Description:Family Room,Gameroom Up,Utility Room in HouseHeating:Central ElectricCooling:Central ElectricConnections:Electric Dryer Connections,Washer ConnectionsDishwasher:YesDisposal:YesMicrowave:YesRange:Electric RangeOven:Electric OvenEnergy Feature:Ceiling Fans,Digital Program Thermostat,High-Efficiency HVAC,Insulated/Low-E windows,Insulation - Batt,Insulation - OtherInterior:Fire/Smoke Alarm,High Ceiling,Prewired for Alarm System
-
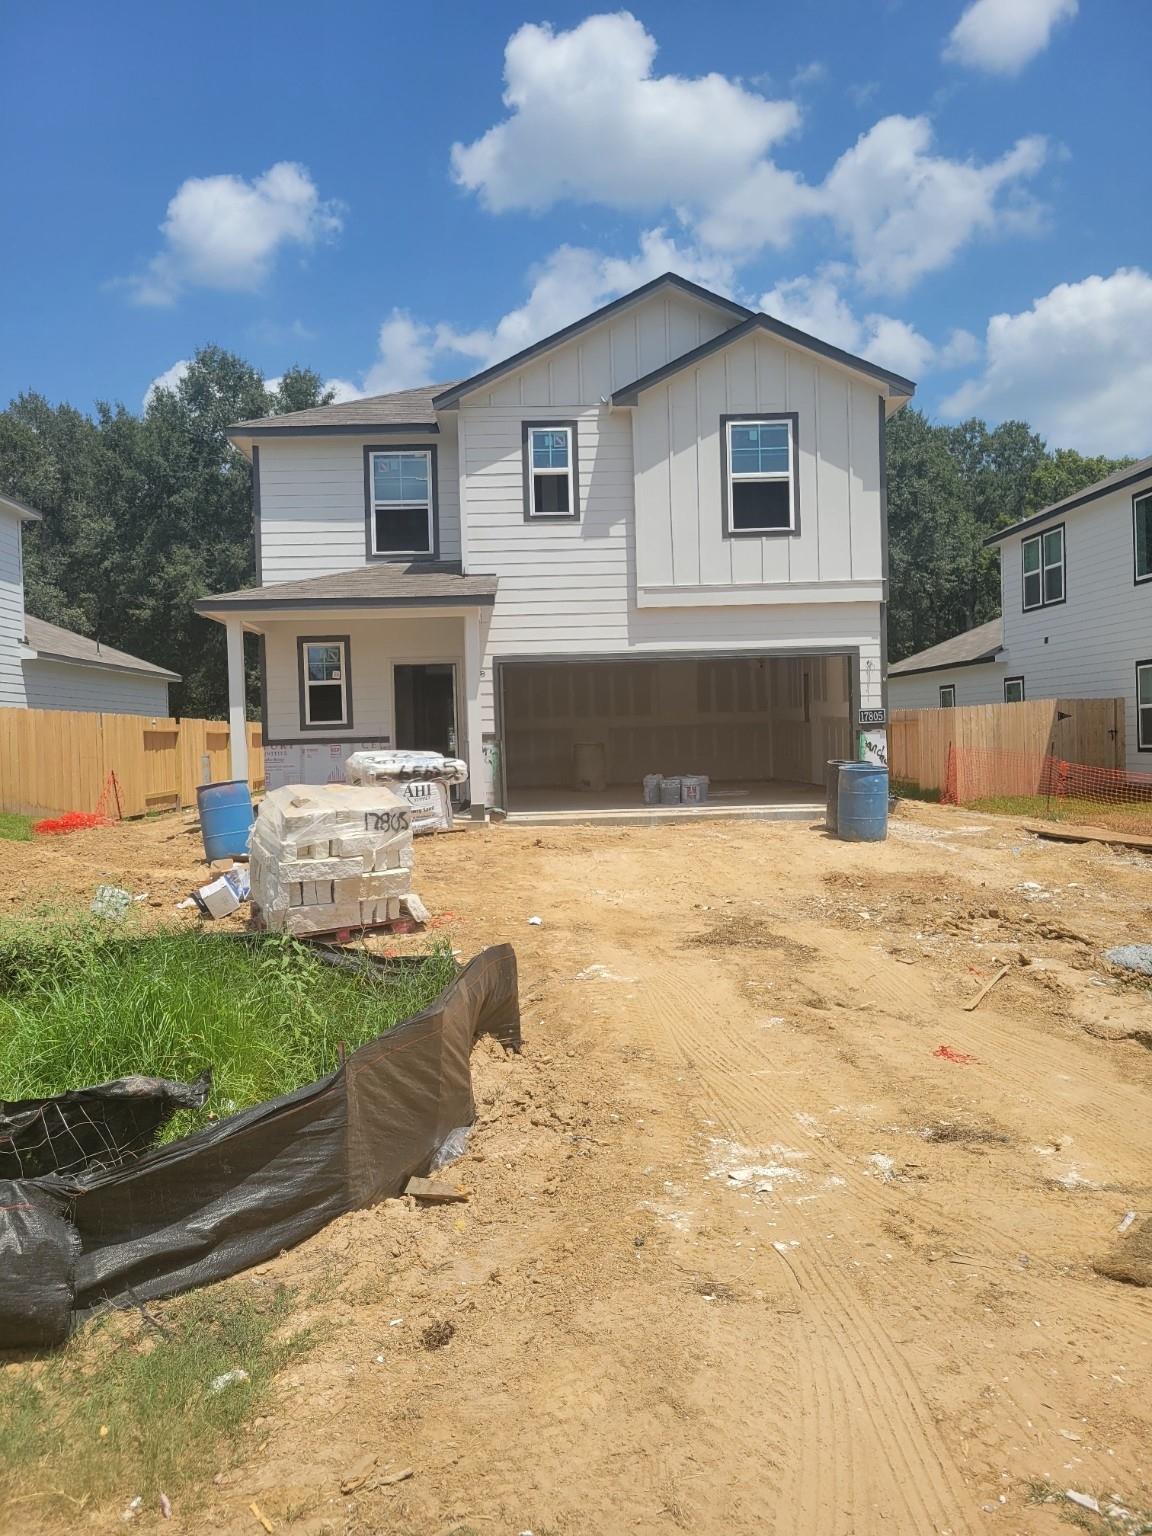
ExteriorRoof:CompositionFoundation:SlabPrivate Pool:NoExterior Type:Brick,Cement BoardLot Description:Subdivision LotWater Sewer:Public Sewer,Public WaterExterior:Back Yard,Patio/Deck
Explore Property
Listed By:
Jared Turner
Century Communities
The data on this website relating to real estate for sale comes in part from the IDX Program of the Houston Association of REALTORS®. All information is believed accurate but not guaranteed. The properties displayed may not be all of the properties available through the IDX Program. Any use of this site other than by potential buyers or sellers is strictly prohibited.
© 2026 Houston Association of REALTORS®.
GET IN TOUCH
